1618 ALSTON ROAD
1618 ALSTON ROAD
1618 ALSTON ROAD
1618 ALSTON ROAD
1618 ALSTON ROAD
1618 ALSTON ROAD
1618 ALSTON ROAD
1618 ALSTON ROAD
1618 ALSTON ROAD
1618 ALSTON ROAD
1618 ALSTON ROAD
1618 ALSTON ROAD
1618 ALSTON ROAD
1618 ALSTON ROAD
1618 ALSTON ROAD
1618 ALSTON ROAD
1618 ALSTON ROAD
1618 ALSTON ROAD
1618 ALSTON ROAD
1618 ALSTON ROAD
1618 ALSTON ROAD
1618 ALSTON ROAD
1618 ALSTON ROAD
1618 ALSTON ROAD
1618 ALSTON ROAD
1618 ALSTON ROAD
SEE ALL PHOTOS
1618 ALSTON ROAD
1618 ALSTON ROAD
1618 ALSTON ROAD
1618 ALSTON ROAD
1618 ALSTON ROAD
1618 ALSTON ROAD
1618 ALSTON ROAD
1618 ALSTON ROAD
1618 ALSTON ROAD
1618 ALSTON ROAD
1618 ALSTON ROAD
1618 ALSTON ROAD
1618 ALSTON ROAD
1618 ALSTON ROAD
1618 ALSTON ROAD
1618 ALSTON ROAD
1618 ALSTON ROAD
1618 ALSTON ROAD
1618 ALSTON ROAD
1618 ALSTON ROAD
1618 ALSTON ROAD
1618 ALSTON ROAD
1618 ALSTON ROAD
1618 ALSTON ROAD
1618 ALSTON ROAD
1618 ALSTON ROAD
Sold

1618 ALSTON ROAD

1618 ALSTON ROAD, TOWSON, MD 21204

$455,000
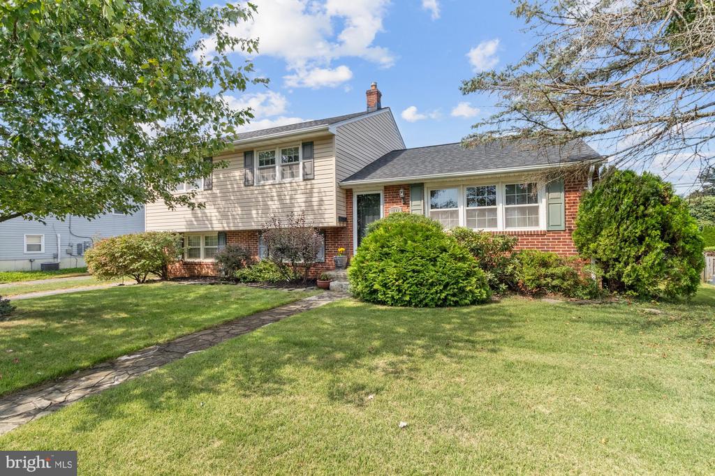
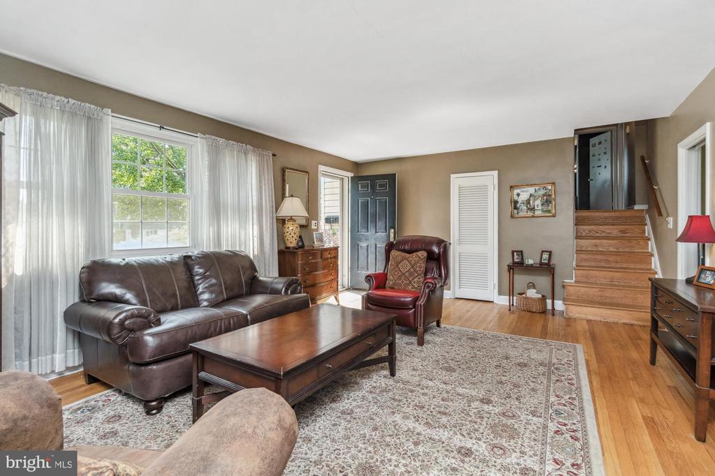
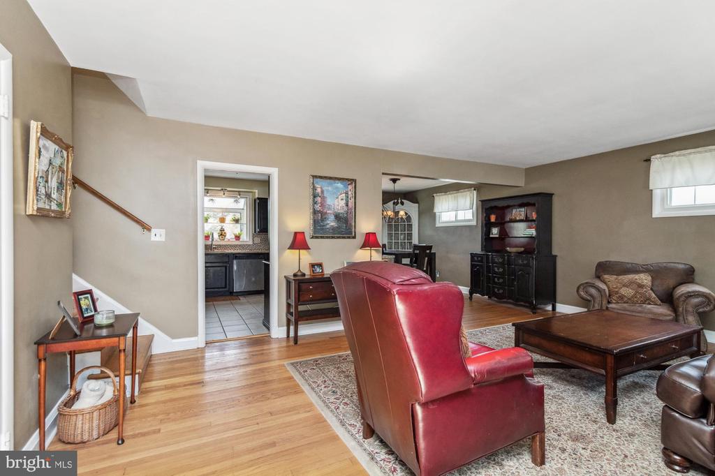
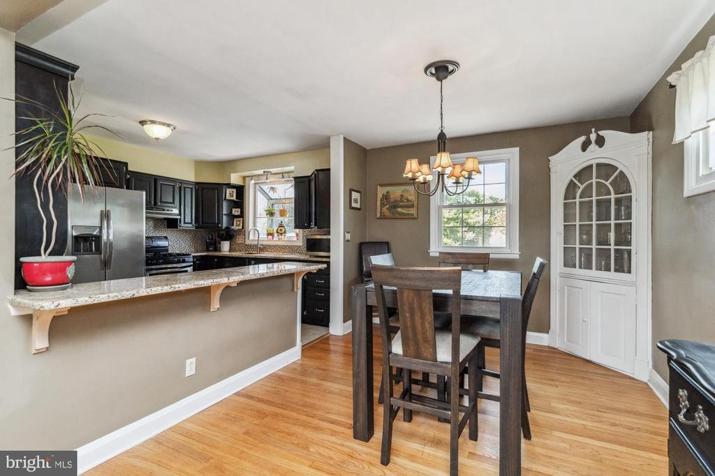
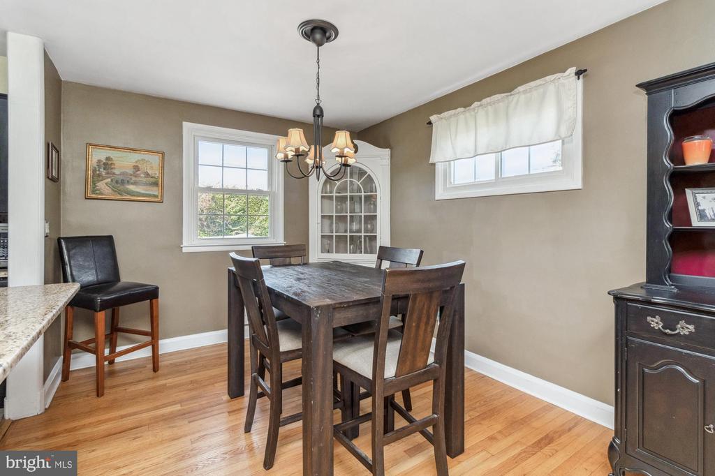
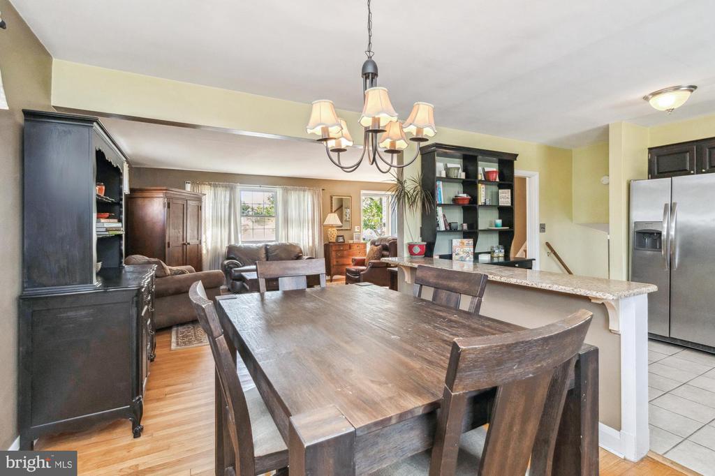
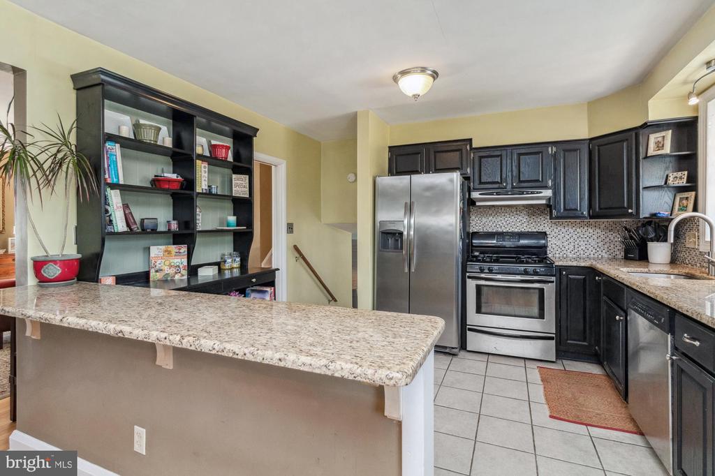
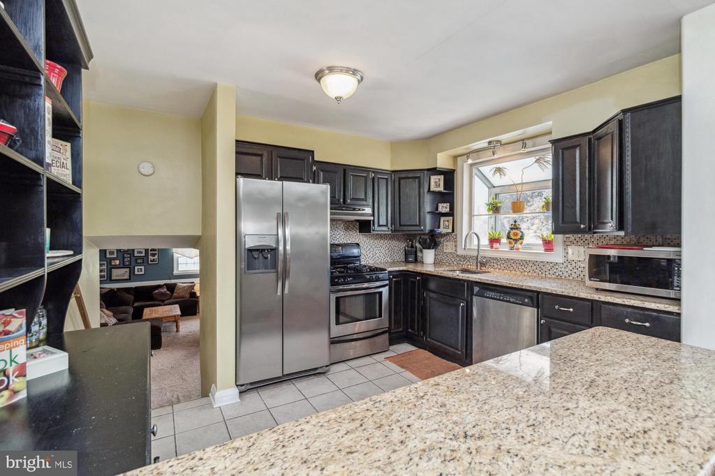
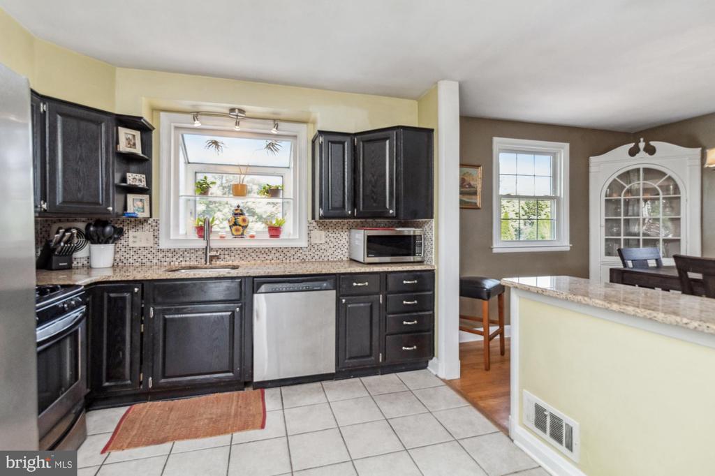
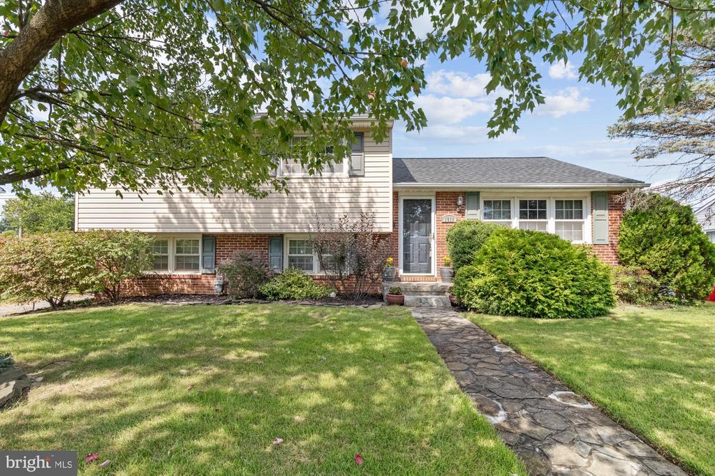
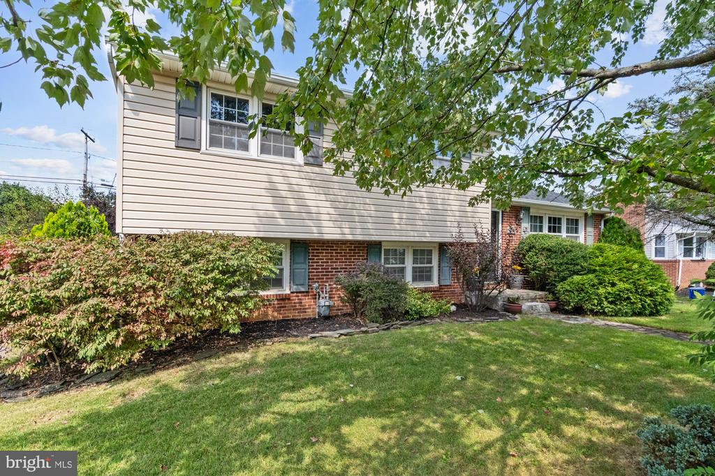
This lovely split-level home in the highly desirable Thornleigh neighborhood offers charm and comfort. Step into a bright and spacious living room with gorgeous wood floors and plenty of natural light streaming in through the large bay windows. The open floor plan effortlessly leads you into the updated kitchen, which boasts ceramic tile floors, updated appliances, and elegant granite countertops, with a wonderful dining area just off the kitchen. The wall has been removed between the kitchen and the dining room with a breakfast bar in between.

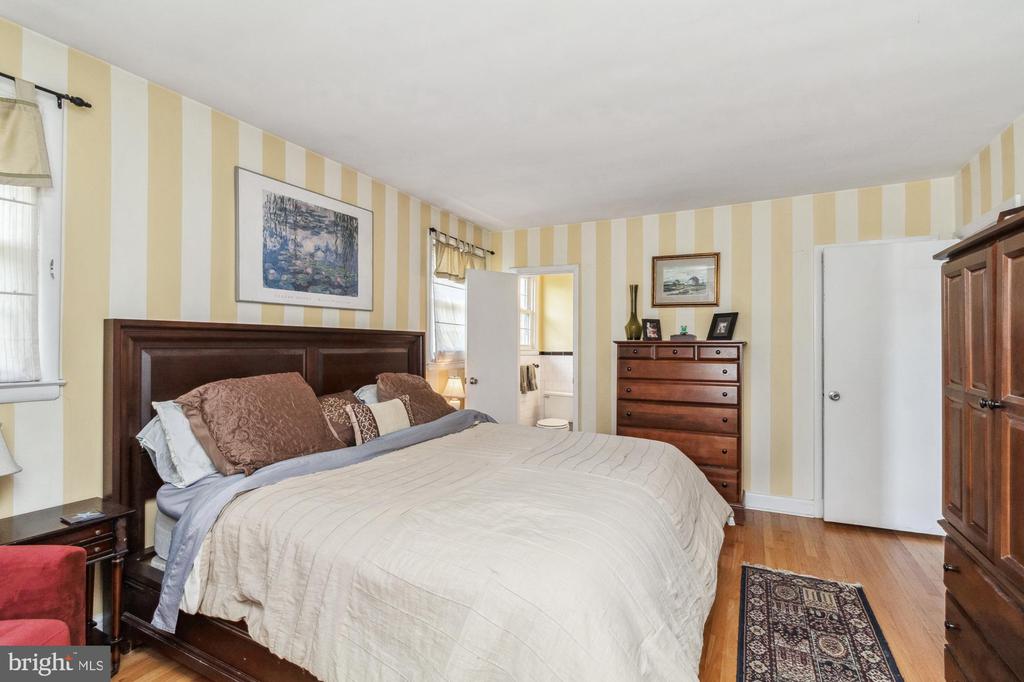
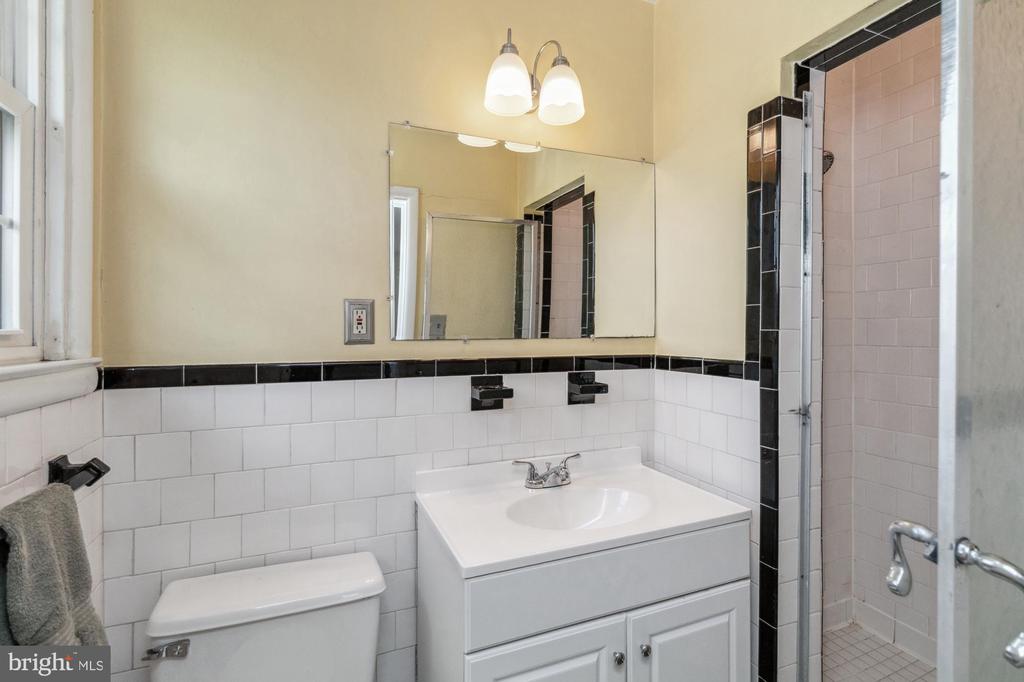
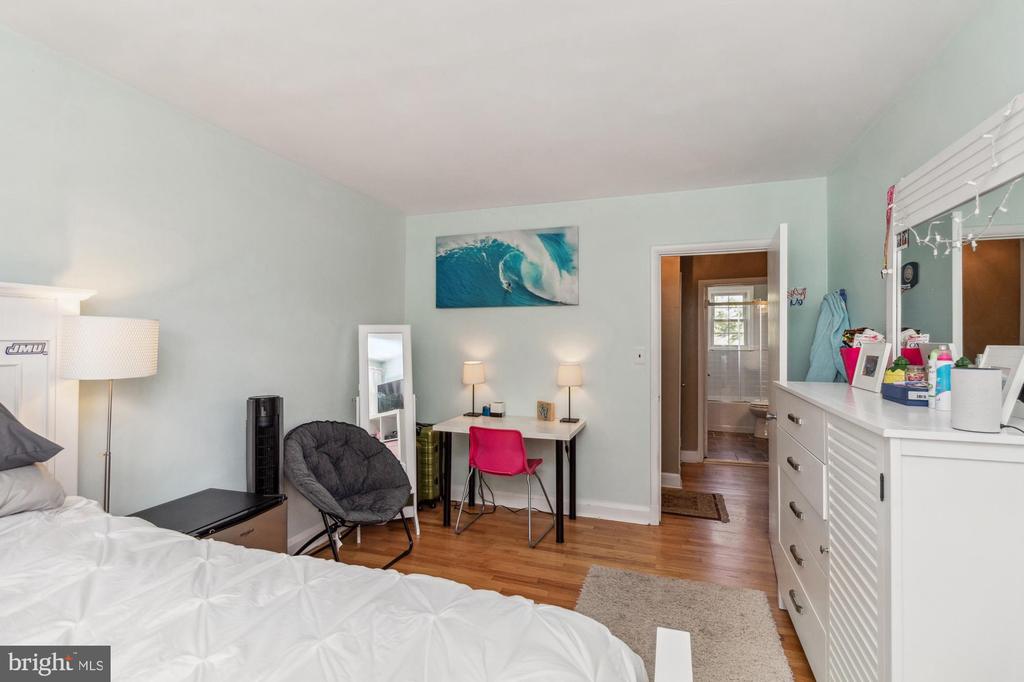
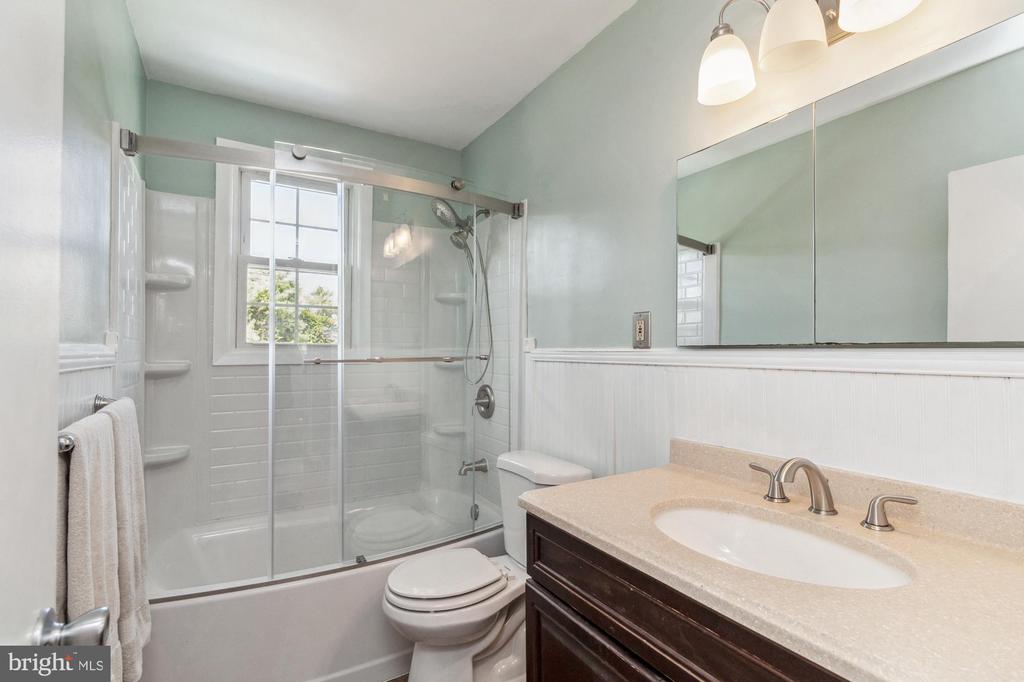
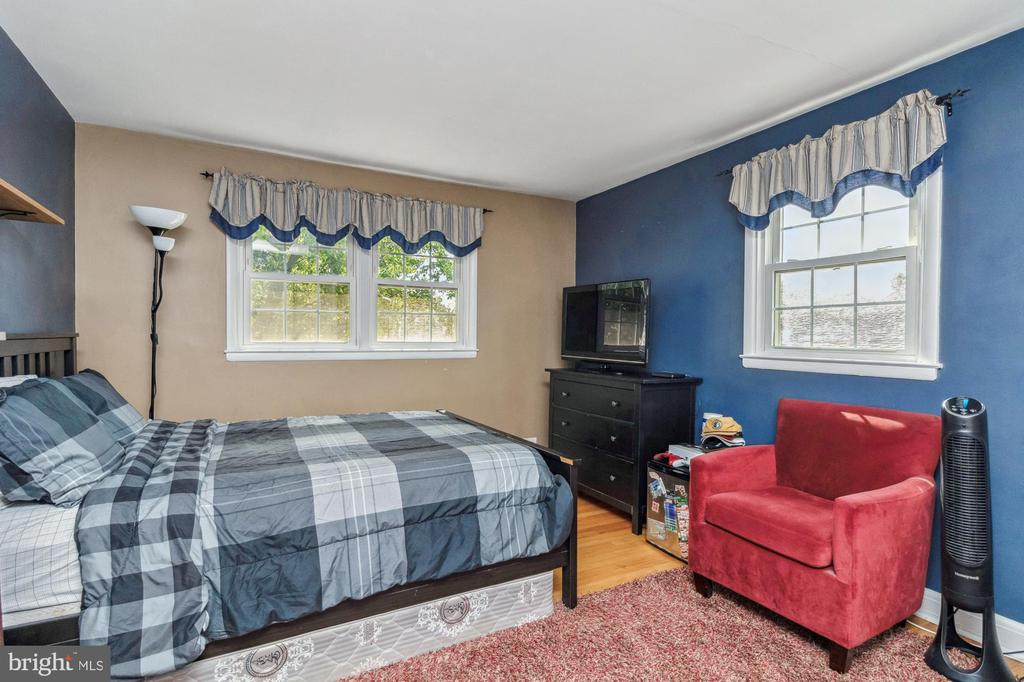
Upstairs, you'll find three generously sized bedrooms with gleaming wood floors and beautiful updated windows, accompanied by two bathrooms. The primary bedroom includes an attached en-suite for added privacy and convenience.

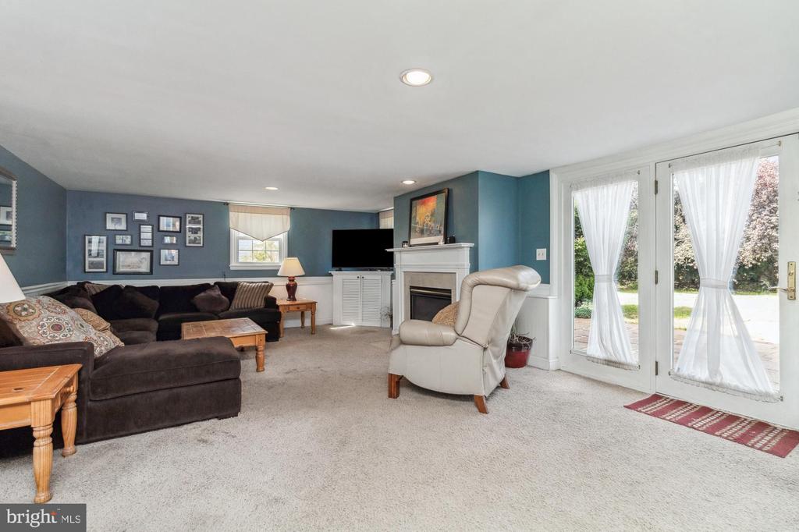
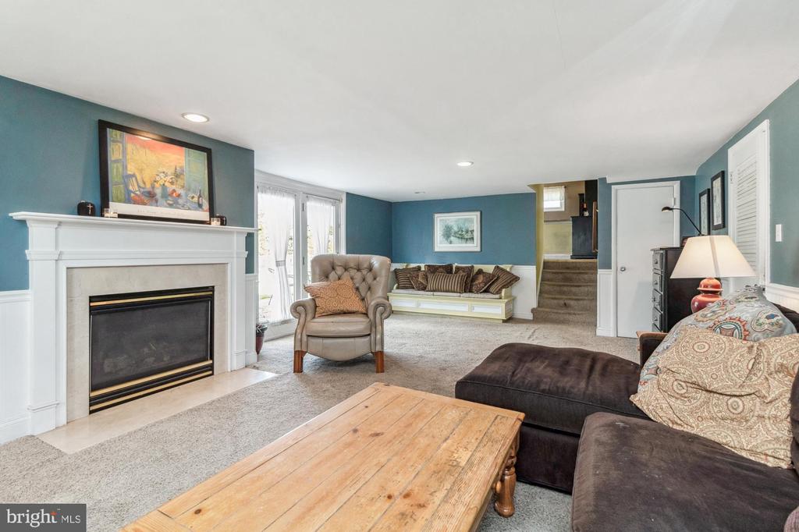
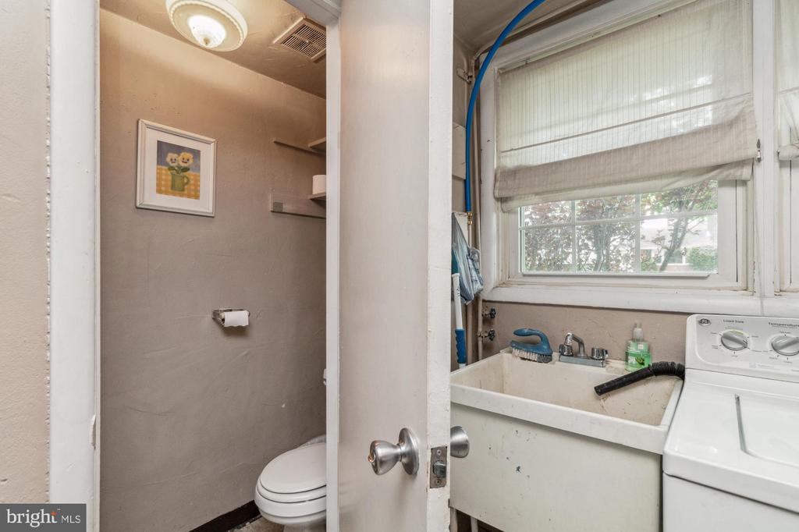
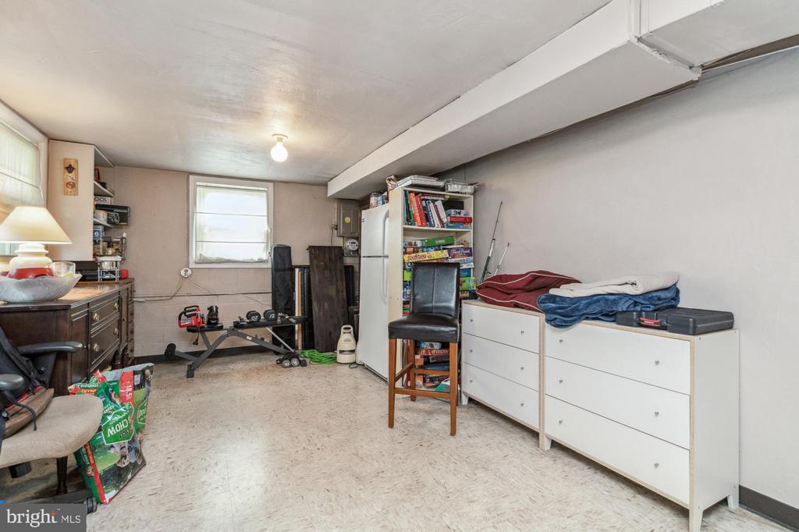
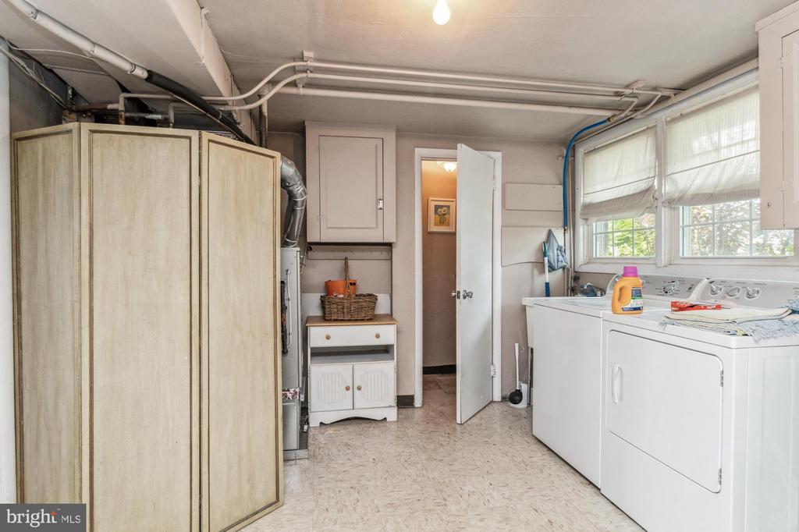
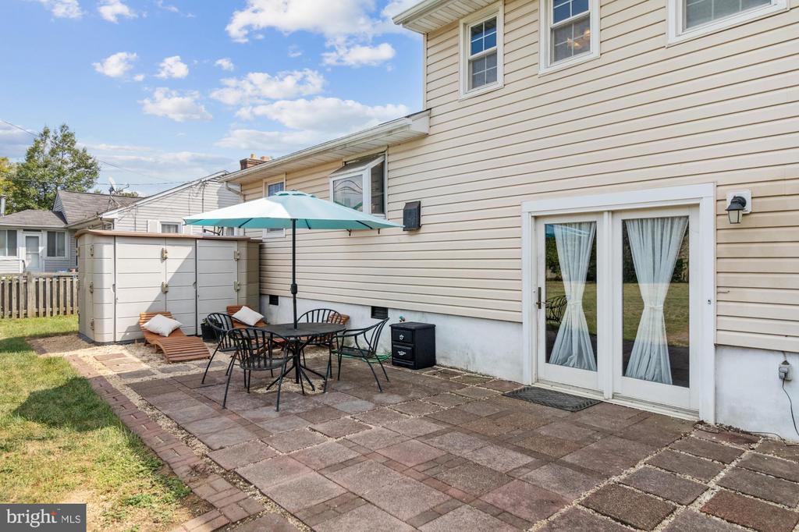
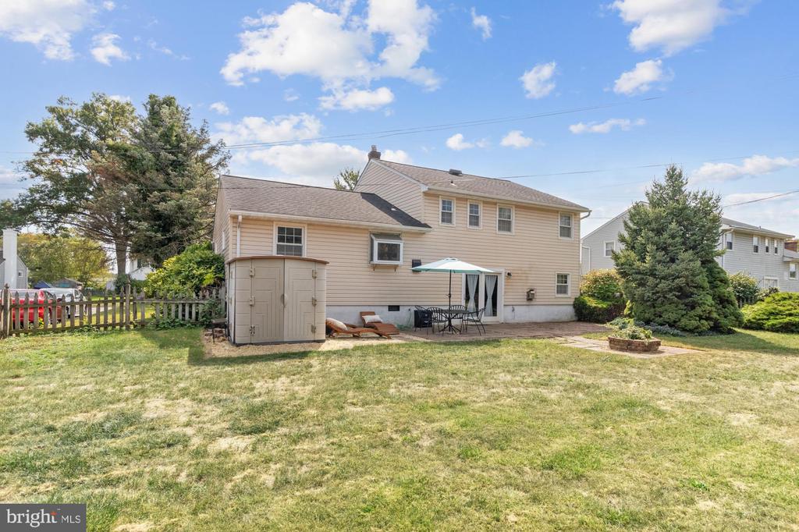
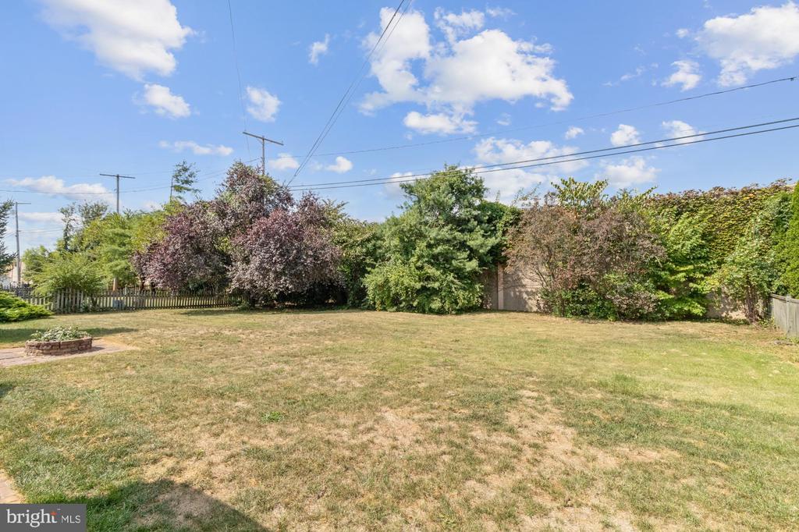
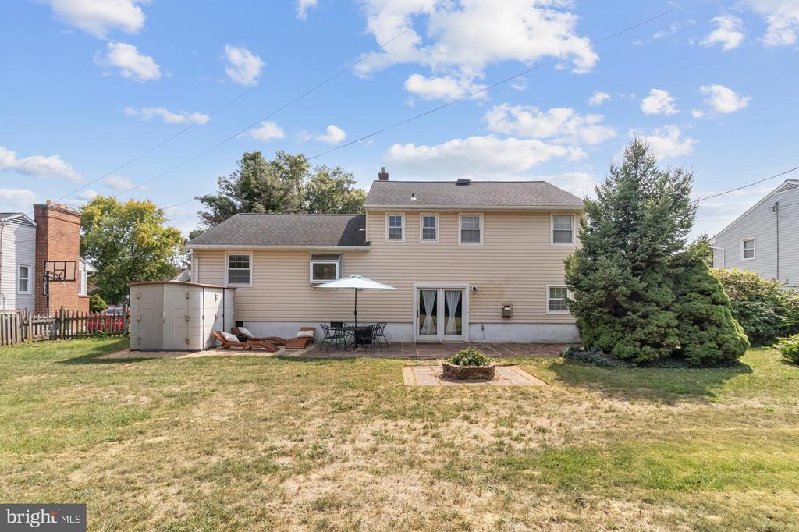
Downstairs, enjoy a large family room, perfect for gatherings or relaxation. This level also includes a laundry area, plenty of storage, and a convenient half-bath. The fully fenced backyard offers a flat, spacious area for outdoor enjoyment. HVAC 2016, New Architectural Shingled roof in 2019.

Don't miss your chance to call this beautiful home yours!

3
beds

3
baths

2,068 Sq.Ft. LIVING AREA

0.25 Acres lot

Kim Barton

Kim Barton

Features & Amenities

Interior

  • total bedrooms3
  • Total bathrooms3
  • full bathrooms2
  • half bathroom1
  • Laundry room Lower Floor
  • Flooring Hardwood, Ceramic Tile, Carpet
  • APPLIANCES Dishwasher, Disposal, Dryer, Exhaust Fan, Oven/Range - Gas, Refrigerator, Stainless Steel Appliances, Washer, Water Heater
  • other interior Features Built-Ins, Carpet, Ceiling Fan(s), Dining Area, Floor Plan - Open, Upgraded Countertops, Wainscotting, Wood Floors

Area & Lot

  • Status Sold
  • Date Sold March 7, 2025
  • Living Area2,068 Sq.Ft.
  • Total Area2,068 Sq.Ft.
  • Lot Area0.25 Acres
  • MLS® IDMDBC2102364
  • TypeResidential
  • YEAR BUILT1957
  • NeighborhoodMaryland
  • Architecture StylesSplit Level
  • Elementary SchoolRIDERWOOD
  • Middle SchoolDUMBARTON
  • High SchoolTOWSON
  • School DistrictBALTIMORE COUNTY PUBLIC SCHOOLS

Exterior

  • STORIES3
  • water SourcePublic
  • PoolNo Pool
  • roofShingle
  • lot featuresRear Yard
  • parkingDriveway
  • HEAT TYPEForced Air
  • AIR CONDITIONINGCentral A/C
  • sewerPublic Sewer
  • SubstructureBlock, Slab
  • Disability FeaturesNone
  • other exterior FeaturesSidewalks

Financial

  • Sales Price$455,000
  • Real Estate Tax $4,023/yr
  • Zoning RESIDENTIAL

Maryland

Explore

Let's Work Together

Click above to learn about Keller Williams Realty International’s rise to #1, how KW Capital Properties began, and about the leadership that will continue to take us forward.

Follow Me on Instagram