1610 BARNSTEAD DRIVE
SEE ALL PHOTOS
1610 BARNSTEAD DRIVE
For Lease

1610 BARNSTEAD DRIVE

1610 BARNSTEAD DRIVE, RESTON, VA 20194

$3,200/month
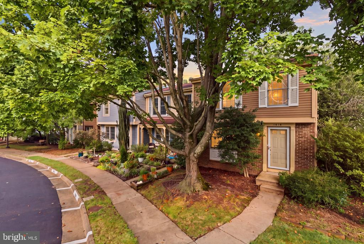
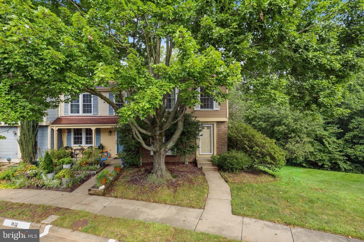
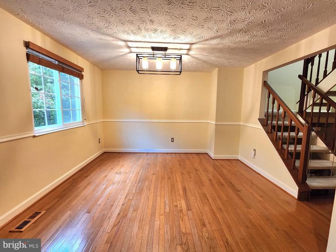
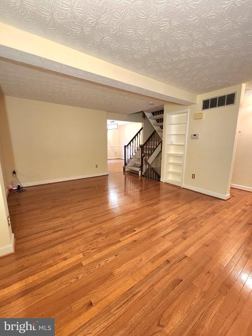
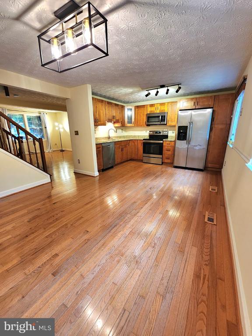
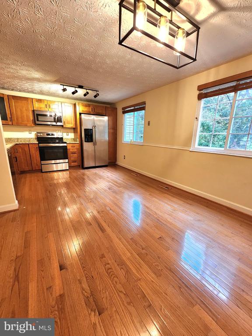
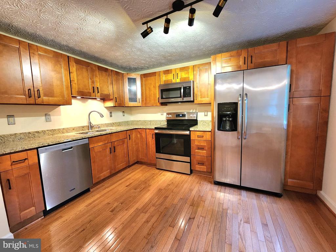
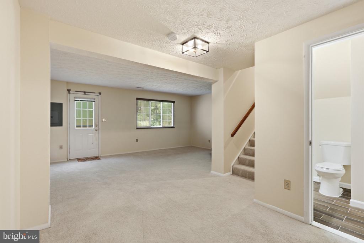
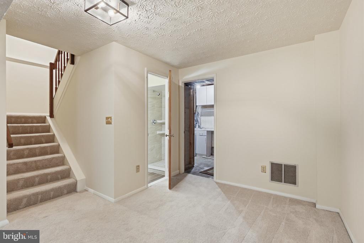
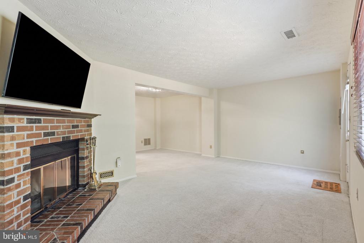
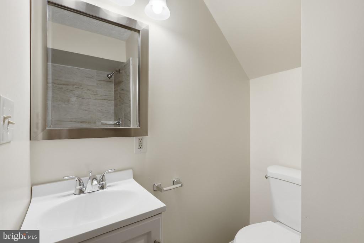
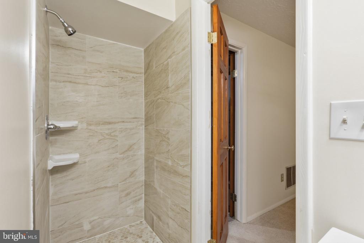
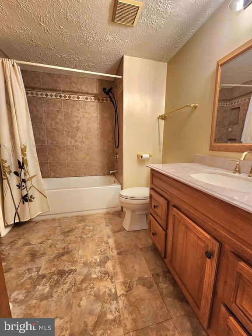
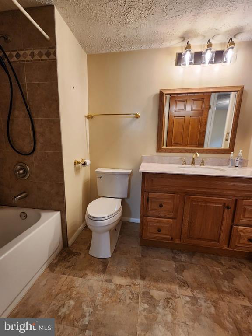
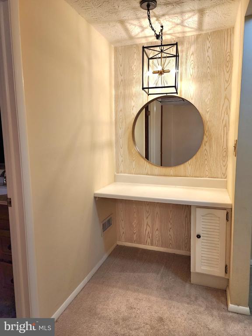
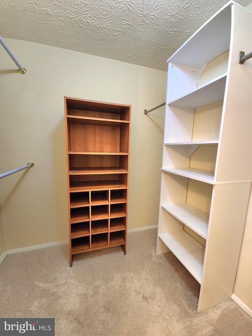
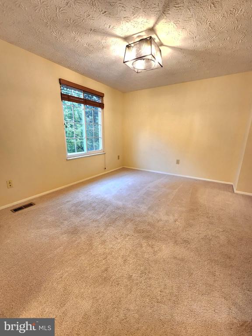
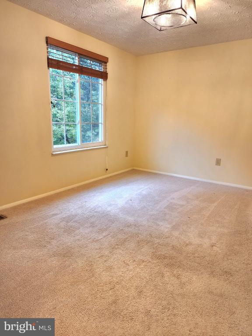
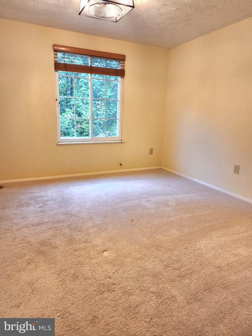
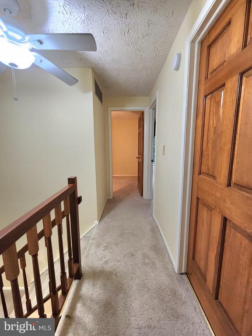
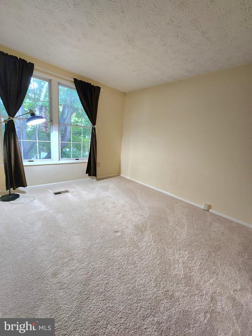
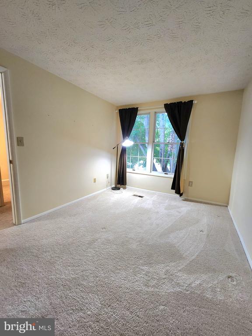
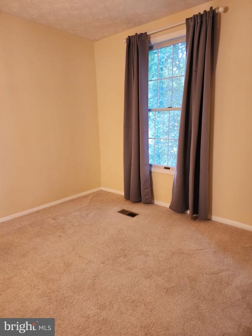
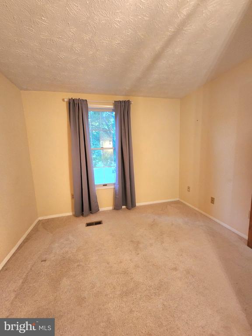
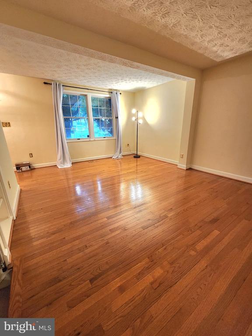
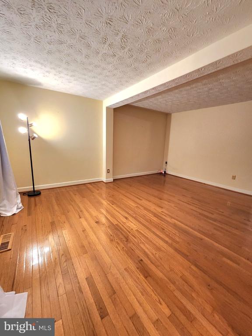
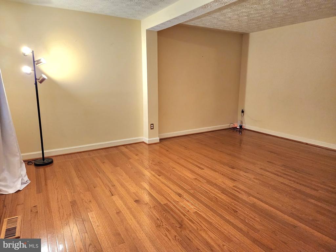
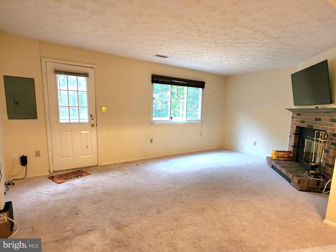
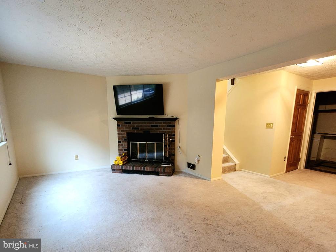
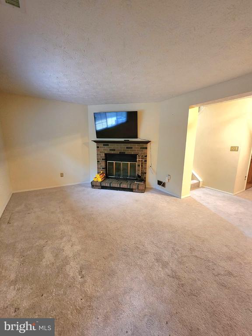
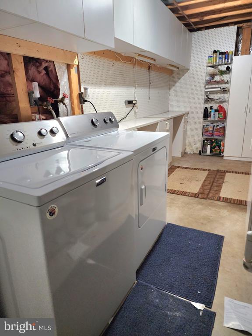
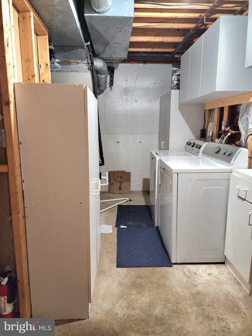
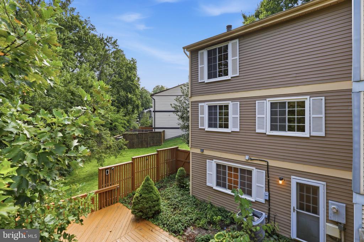
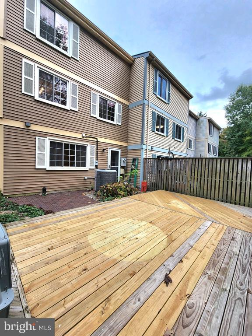
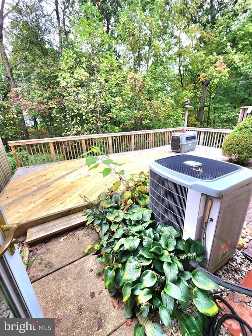
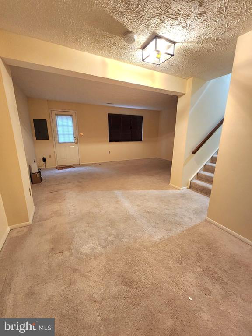
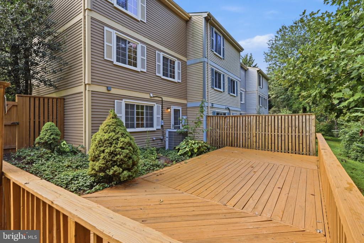
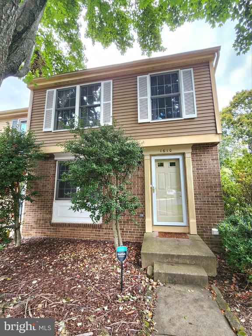
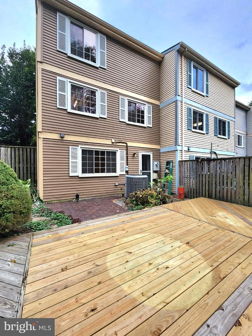
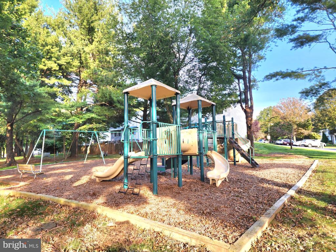
This beautifully maintained end-unit townhome in the Concord Green Cluster offers 3 bedrooms, 1 full & 2 half baths, 3 fully-finished levels + rear large deck overlooking matured trees & walking trail. Enter the gracious front foyer to discover this efficient and open floor plan design that offers functional living space in every corner. The spacious main level welcomes you with gleaming solid hardwood floors, an updated eat-in kitchen that features stainless steel appliances, granite countertops, & designer cabinets. You'll find ample living space on the lower level too with the fully finished rec room, cozy wood burning fireplace, half bath, laundry & storage area with built-in cabinets. Great location with easy access to commuter and transportation options with close proximity to the Silver Line Metro, Dulles Toll Rd, Route 7, Reston Pkwy, and Dulles Airport. Reston amenities include pools, walking trails, playgrounds, tennis and basketball courts, and lake views. Pets case by case.

3
beds

3
baths

1,820 Sq.Ft. LIVING AREA

1,769 Sq.Ft. lot

Kerry Ross

Kerry Ross

Sharon Greissing

Sharon Greissing

Features & Amenities

Interior

  • total bedrooms3
  • Total bathrooms3
  • full bathroom1
  • half bathrooms2
  • Laundry room Lower Floor
  • Flooring Solid Hardwood, Carpet, Ceramic Tile
  • Fireplace Wood, Screen
  • APPLIANCES Built-In Microwave, Dishwasher, Disposal, Oven/Range - Electric, Refrigerator, Stainless Steel Appliances, Water Heater, Washer, Dryer, Exhaust Fan
  • other interior Features Floor Plan - Open, Breakfast Area, Ceiling Fan(s)

Area & Lot

  • Status For Lease
  • Living Area1,820 Sq.Ft.
  • Total Area1,820 Sq.Ft.
  • Lot Area1,769 Sq.Ft.
  • MLS® IDVAFX2346878
  • TypeTownhouse
  • YEAR BUILT1984
  • NeighborhoodNorthern Virginia
  • Architecture StylesColonial, Traditional
  • View DescriptionTrees/Woods, Other
  • School DistrictFAIRFAX COUNTY PUBLIC SCHOOLS

Exterior

  • STORIES3
  • water SourcePublic
  • utilitiesElectric Available, Water Available
  • PoolYes - Community
  • parkingOff Street
  • HEAT TYPEHeat Pump(s)
  • AIR CONDITIONINGCentral A/C
  • sewerOther
  • SubstructureConcrete Perimeter
  • Disability FeaturesOther
  • HOA AmenitiesBaseball Field, Basketball Courts, Bike Trail, Common Grounds, Community Center, Jog/Walk Path, Lake, Recreational Center, Soccer Field, Swimming Pool, Tot Lots/Playground, Tennis Courts, Other
  • other exterior FeaturesPlay Area

Financial

  • Lease Price$3,200/mo
  • HOA $300/3 mos
  • Zoning 372
image

Schedule a Showing

We would love to show you our beautiful property. Please select your preferred date and time below. An agent will be in touch shortly to confirm your appointment.

Schedule a Showing

We would love to show you our beautiful property. Please select your preferred date and time below. An agent will be in touch shortly to confirm your appointment.

Thank you for your interest in 1610 BARNSTEAD DRIVE, RESTON, VA 20194. We are reviewing your request and will be in touch shortly!

Northern Virginia

Explore

Let's Work Together

Click above to learn about Keller Williams Realty International’s rise to #1, how KW Capital Properties began, and about the leadership that will continue to take us forward.

Follow Me on Instagram