161 DENISON STREET
161 DENISON STREET
161 DENISON STREET
161 DENISON STREET
161 DENISON STREET
161 DENISON STREET
161 DENISON STREET
161 DENISON STREET
161 DENISON STREET
161 DENISON STREET
161 DENISON STREET
161 DENISON STREET
161 DENISON STREET
161 DENISON STREET
161 DENISON STREET
161 DENISON STREET
161 DENISON STREET
161 DENISON STREET
161 DENISON STREET
161 DENISON STREET
161 DENISON STREET
161 DENISON STREET
161 DENISON STREET
161 DENISON STREET
161 DENISON STREET
161 DENISON STREET
161 DENISON STREET
161 DENISON STREET
161 DENISON STREET
161 DENISON STREET
161 DENISON STREET
161 DENISON STREET
161 DENISON STREET
161 DENISON STREET
161 DENISON STREET
161 DENISON STREET
161 DENISON STREET
161 DENISON STREET
161 DENISON STREET
161 DENISON STREET
161 DENISON STREET
161 DENISON STREET
161 DENISON STREET
161 DENISON STREET
161 DENISON STREET
161 DENISON STREET
161 DENISON STREET
161 DENISON STREET
161 DENISON STREET
161 DENISON STREET
161 DENISON STREET
161 DENISON STREET
161 DENISON STREET
161 DENISON STREET
161 DENISON STREET
161 DENISON STREET
161 DENISON STREET
161 DENISON STREET
161 DENISON STREET
161 DENISON STREET
161 DENISON STREET
161 DENISON STREET
161 DENISON STREET
161 DENISON STREET
SEE ALL PHOTOS
161 DENISON STREET
161 DENISON STREET
161 DENISON STREET
161 DENISON STREET
161 DENISON STREET
161 DENISON STREET
161 DENISON STREET
161 DENISON STREET
161 DENISON STREET
161 DENISON STREET
161 DENISON STREET
161 DENISON STREET
161 DENISON STREET
161 DENISON STREET
161 DENISON STREET
161 DENISON STREET
161 DENISON STREET
161 DENISON STREET
161 DENISON STREET
161 DENISON STREET
161 DENISON STREET
161 DENISON STREET
161 DENISON STREET
161 DENISON STREET
161 DENISON STREET
161 DENISON STREET
161 DENISON STREET
161 DENISON STREET
161 DENISON STREET
161 DENISON STREET
161 DENISON STREET
161 DENISON STREET
161 DENISON STREET
161 DENISON STREET
161 DENISON STREET
161 DENISON STREET
161 DENISON STREET
161 DENISON STREET
161 DENISON STREET
161 DENISON STREET
161 DENISON STREET
161 DENISON STREET
161 DENISON STREET
161 DENISON STREET
161 DENISON STREET
161 DENISON STREET
161 DENISON STREET
161 DENISON STREET
161 DENISON STREET
161 DENISON STREET
161 DENISON STREET
161 DENISON STREET
161 DENISON STREET
161 DENISON STREET
161 DENISON STREET
161 DENISON STREET
161 DENISON STREET
161 DENISON STREET
161 DENISON STREET
161 DENISON STREET
161 DENISON STREET
161 DENISON STREET
161 DENISON STREET
161 DENISON STREET
Sold

161 DENISON STREET

161 DENISON STREET, FREDERICKSBURG, VA 22406

$500,000
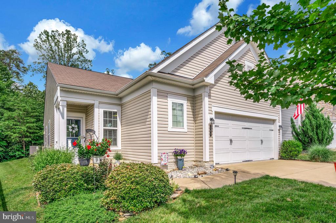
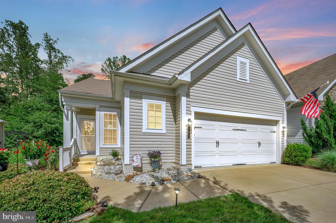
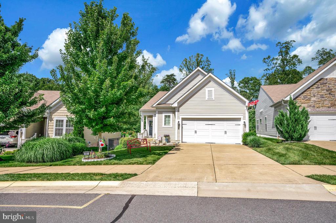
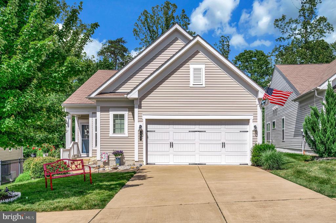
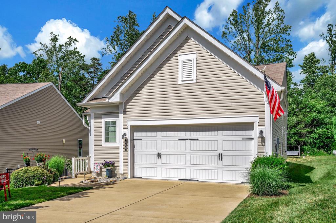
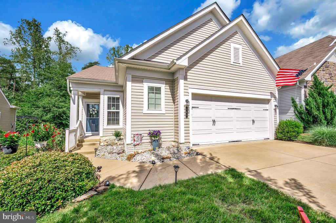
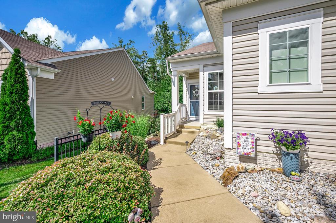
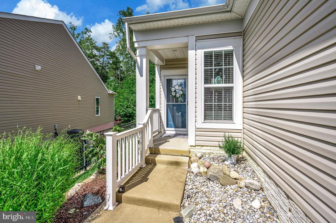
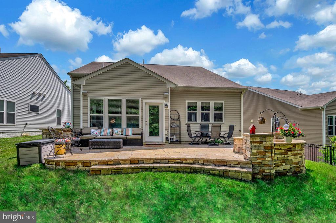
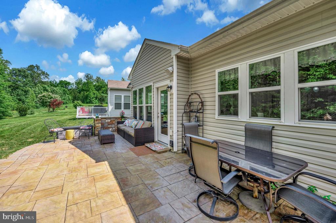
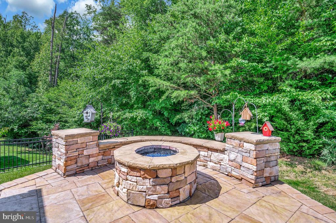
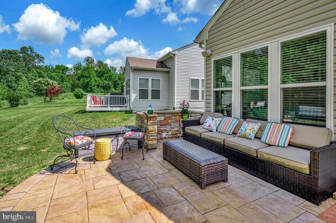
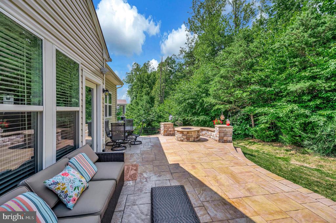
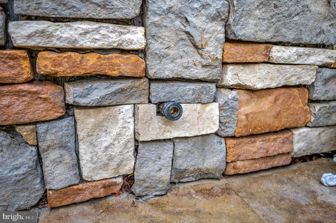
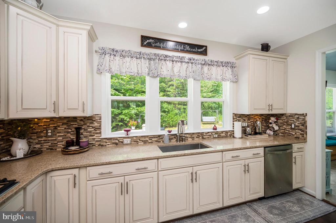
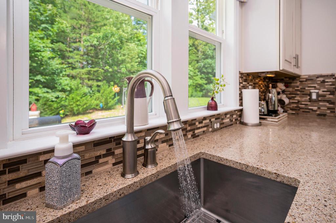
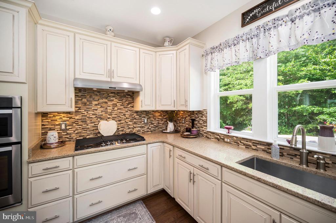
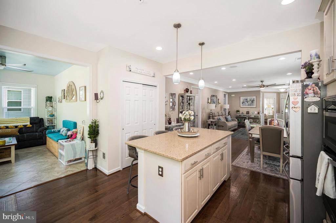
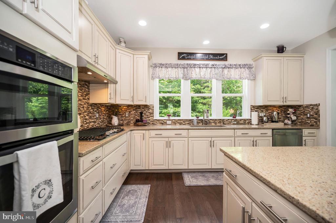
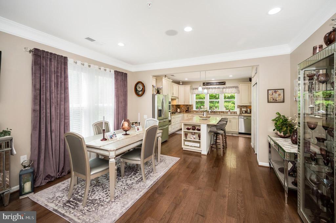
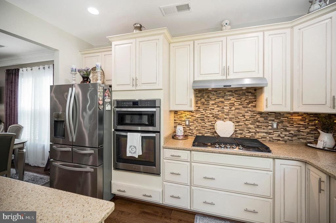
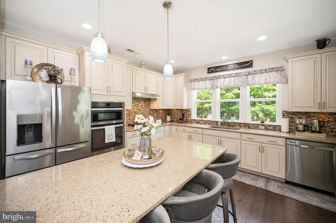
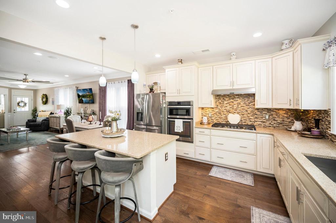
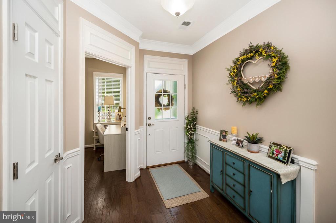
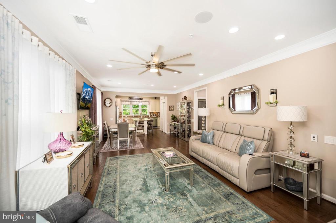
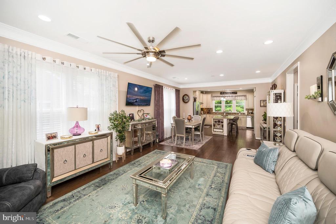
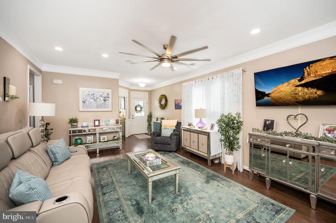
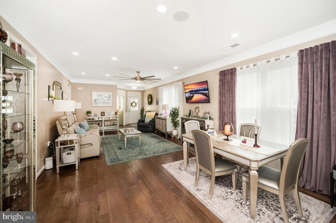
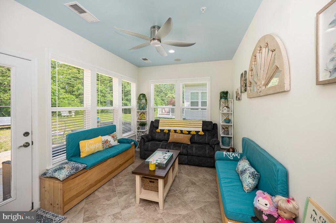
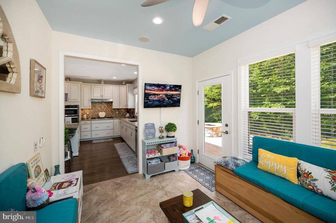
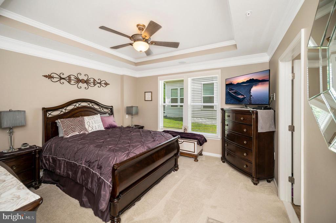
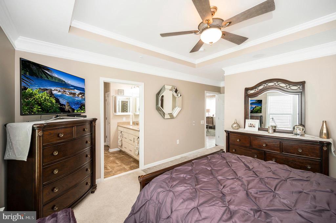
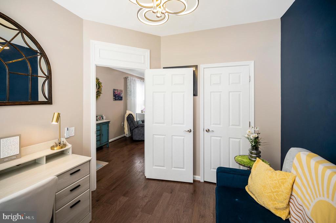
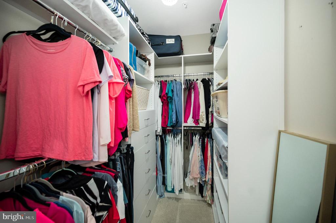
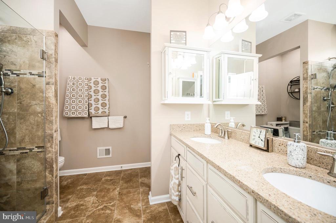
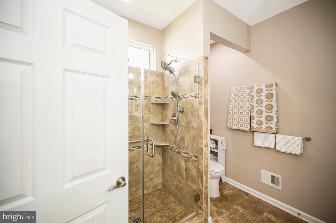
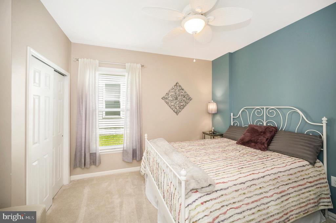
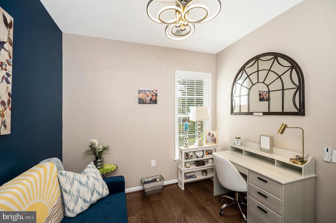
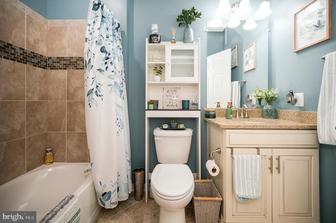
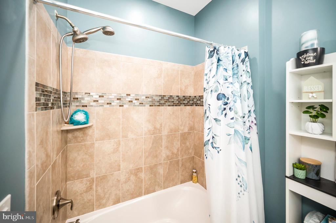
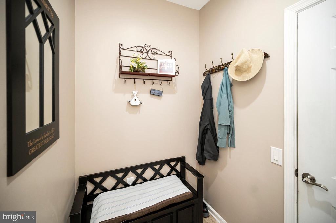
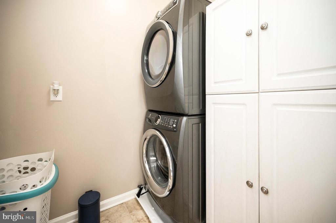
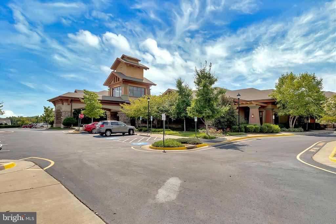
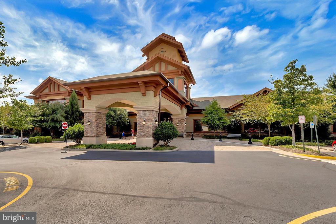
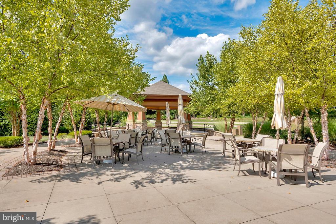
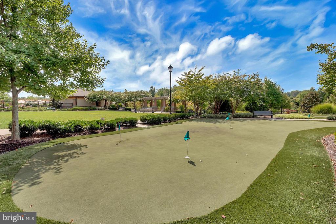
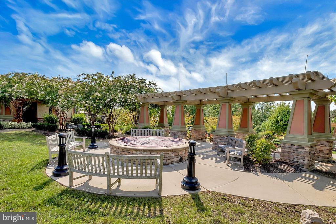
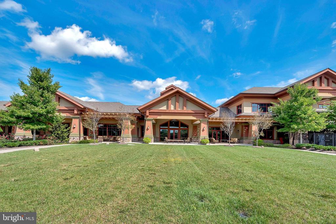
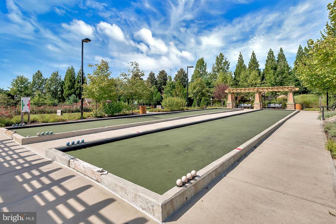
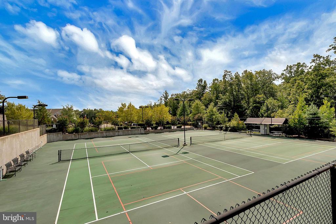
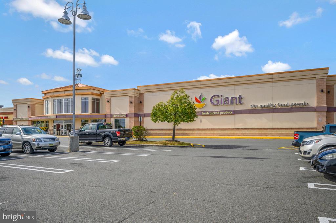
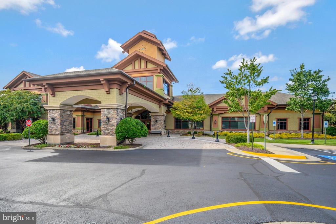
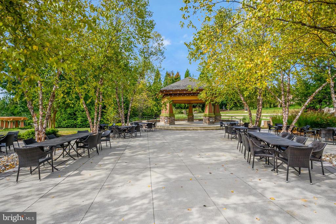
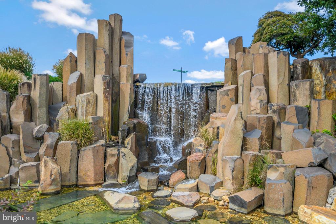
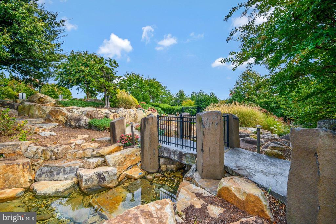
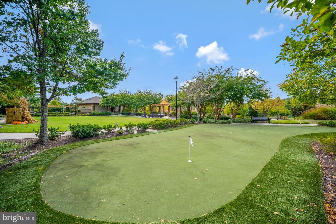
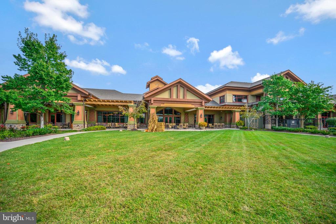
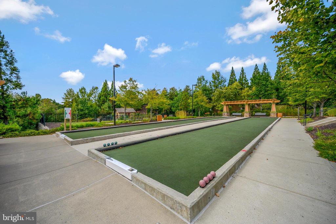
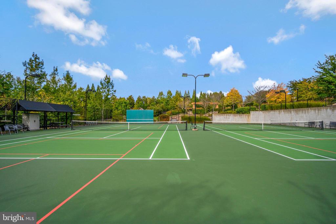
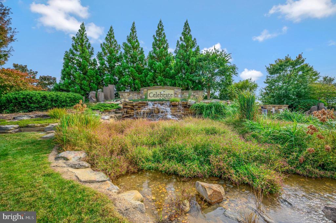
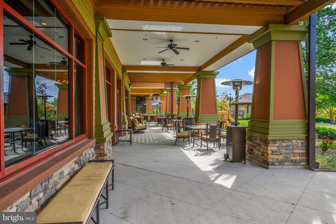
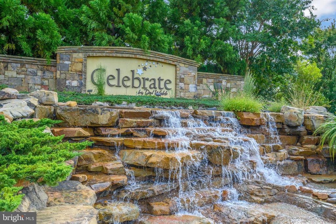
Make this bright & beautifully maintained open concept,3bed and 2 bath modern ranch style desired home. Step into refined elegance in this low maintenance 2017 home nestled in sought after Celebrate Virginia 55+ vibrant community This home features upgrades to enhance its beauty and function. Upon entering the main foyer you'll enjoy the spacious beauty open concept with its well-appointed living/dining/kitchen design, featuring large windows, beautiful crown molding, built in speaker system, 9ft ceilings, and luxury hard wood flooring for easy, living entertaining. You'll love the style, and function this kitchen offers with abundant 42" soft-close cabinetry, with roll out drawers, and concealed garbage/recycle bins. Enjoy the beautiful scenic view from the large windows over the farmhouse style sink. An oversized island, large pantry, modern stainless-steel appliances, granite countertops, tiled backsplash, 5 burner gas cooktop are just some of the appreciated features. Adjacent to the kitchen, the cozy the cozy sunroom provides an additional relaxation/entertaining area scenic morning coffee or evening wine with friends. Step out onto your private backyard featuring a large stamped concrete patio area backing up to mature trees, featuring a beautiful automatic gas fire pit, ample room for patio furniture, speaker system, and built in gas line ready for your barbecue grill, for even more entertaining and relaxing opportunities. Retreat to your generous primary bedroom featuring plush carpeting, large windows, and tray ceiling for your relaxing ambience. The walk-in closet with designer cabinetry is ideal for function and organization. The primary en-suite bathroom provides granite countertop dual vanities, oversized walk in and fully tiled shower, and large linen closet. Just outside the primary bedroom hallway area is the wall appointed laundry room allowing for efficient use. Two additional bedrooms and full bath offer welcoming, relaxing space for family and guests to enjoy or may be utilized for office/hobby areas. This home has multiple large closets throughout, and an extensive 9X6ft bump out area in the two-car garage, equipped newly installed floor to ceiling, heavy duty wooden shelving unit, along with additional attic space, providing generous well-appointed storage areas for your daily and seasonal storage needs. 2 car garage provides great shelter for vehicles and additional utility needs and features a whisper quiet automatic garage door opener. The additional home entry room from the garage allows easy space to unload and store outwear. Don't miss out on this opportunity to enjoy the fun filled, peaceful lifestyle of this home offers in great amenity filled community of Celebrate Virginia. Youl'll love the active lifestyle available for the Celebrate residents, including its fabulous Riverside lodge, equipped with state-of-the-art fitness center, and indoor walking track, indoor and outdoor pools, beautiful landscapes, sports courts, including tennis, pickleball, and bocce ball, putting greens, social clubs, event space, and numerous regular community gatherings, and so much more! Conveniently located just a few miles to I-95, downtown Fredericksburg, and many shopping and dining locations. Local entertainment includes Lake Mooney Park fishing in walking distance, golf and the Riverside center of Performing Arts.

3
beds

2
baths

1,642 Sq.Ft. LIVING AREA

7,074 Sq.Ft. lot

John Jones

John Jones

Features & Amenities

Interior

  • total bedrooms3
  • Total bathrooms2
  • full bathrooms2
  • Laundry room Main Floor
  • Flooring Hardwood, Carpet, Tile/Brick
  • APPLIANCES Built-In Microwave, Dishwasher, Disposal, Dryer, Oven - Single, Refrigerator, Stainless Steel Appliances, Range Hood, Washer, Water Heater, Oven - Wall
  • other interior Features Carpet, Ceiling Fan(s), Combination Kitchen/Living, Combination Kitchen/Dining, Floor Plan - Open, Kitchen - Gourmet, Kitchen - Island, Pantry, Primary Bath(s), Sprinkler System, Bathroom - Stall Shower, Upgraded Countertops, Walk-in Closet(s), Window Treatments, Intercom, Entry Level Bedroom, Wood Floors

Area & Lot

  • Status Sold
  • Date Sold August 4, 2025
  • Living Area1,642 Sq.Ft.
  • Total Area1,642 Sq.Ft.
  • Lot Area7,074 Sq.Ft.
  • MLS® IDVAST2040388
  • TypeResidential
  • YEAR BUILT2017
  • NeighborhoodNorthern Virginia
  • Architecture StylesRanch/Rambler
  • View DescriptionGarden/Lawn, Street
  • High SchoolSTAFFORD
  • School DistrictSTAFFORD COUNTY PUBLIC SCHOOLS

Exterior

  • STORIES1
  • Garage Space2.0
  • water SourcePublic
  • utilitiesCable TV, Natural Gas Available, Water Available, Phone Available
  • PoolYes - Community
  • roofArchitectural Shingle
  • lot featuresBacks to Trees, Front Yard
  • parkingAttached Garage
  • HEAT TYPEHeat Pump(s)
  • AIR CONDITIONINGCentral A/C
  • sewerPublic Sewer
  • SubstructureSlab
  • Disability FeaturesNone
  • HOA AmenitiesClub House, Community Center, Jog/Walk Path, Pool - Outdoor
  • security FeaturesSmoke Detector, Sprinkler System - Indoor, Carbon Monoxide Detectors
  • other exterior FeaturesStone Retaining Walls, Extensive Hardscape

Financial

  • Sales Price$500,000
  • Real Estate Tax $3,024/yr
  • HOA $316/mo
  • Zoning RBC

Northern Virginia

Explore

Let's Work Together

Click above to learn about Keller Williams Realty International’s rise to #1, how KW Capital Properties began, and about the leadership that will continue to take us forward.

Follow Me on Instagram