15976 CANADA GOOSE LOOP
SEE ALL PHOTOS
15976 CANADA GOOSE LOOP
Sold

15976 CANADA GOOSE LOOP

15976 CANADA GOOSE LOOP, WOODBRIDGE, VA 22191

$495,000
**OFFER DEADLINE: MONDAY, DECEMBER 4 at 1:00PM**
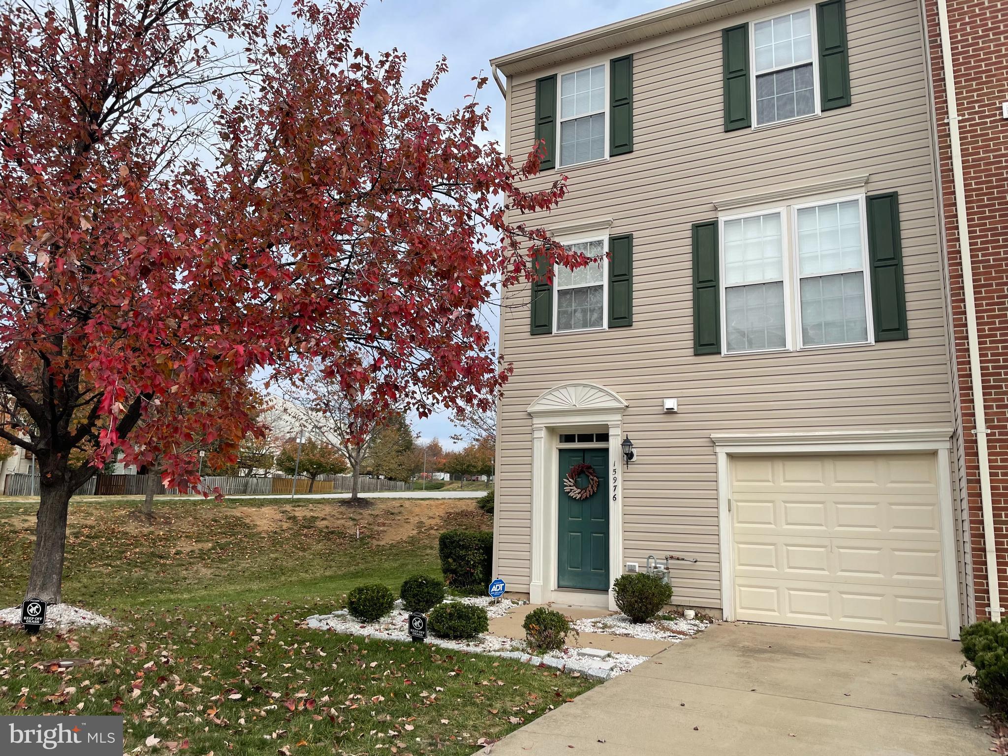
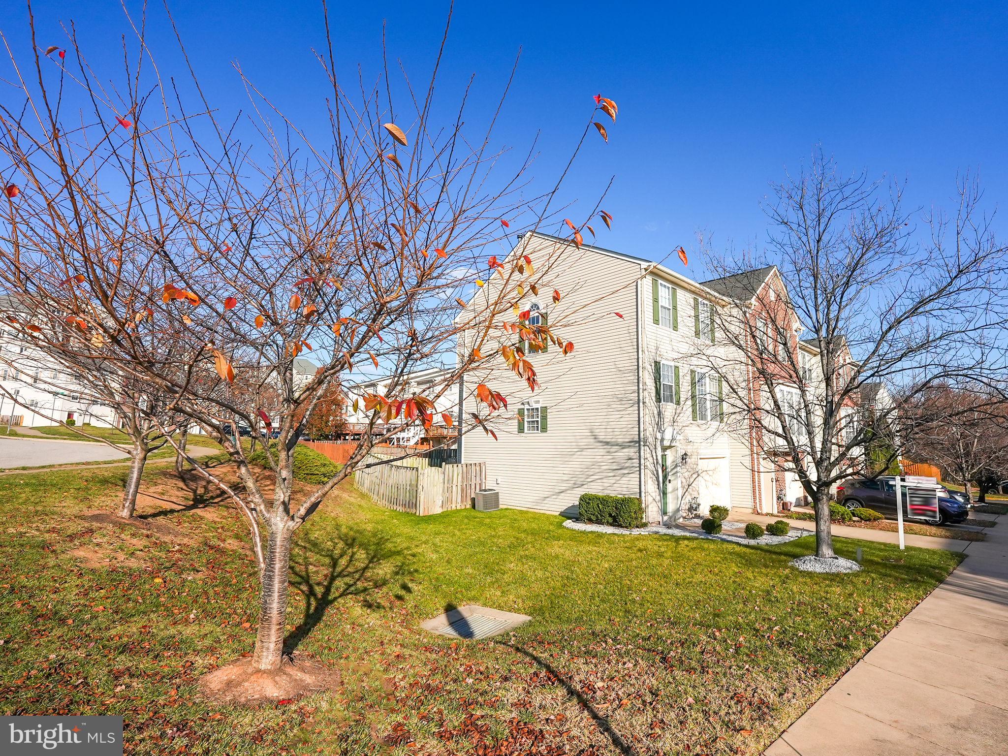
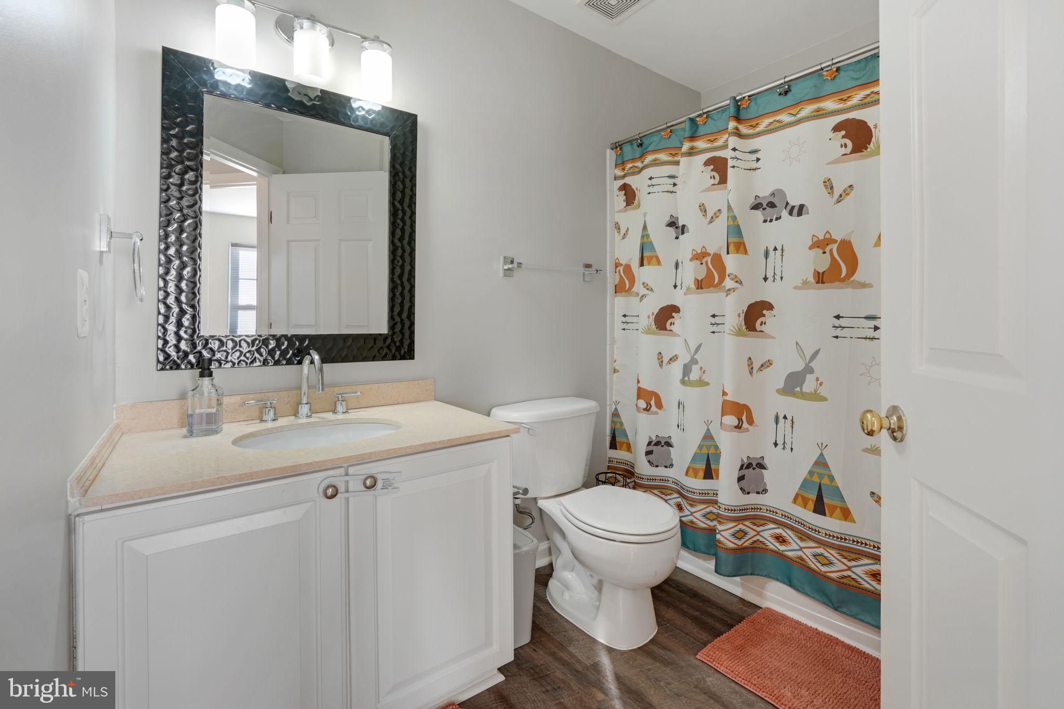
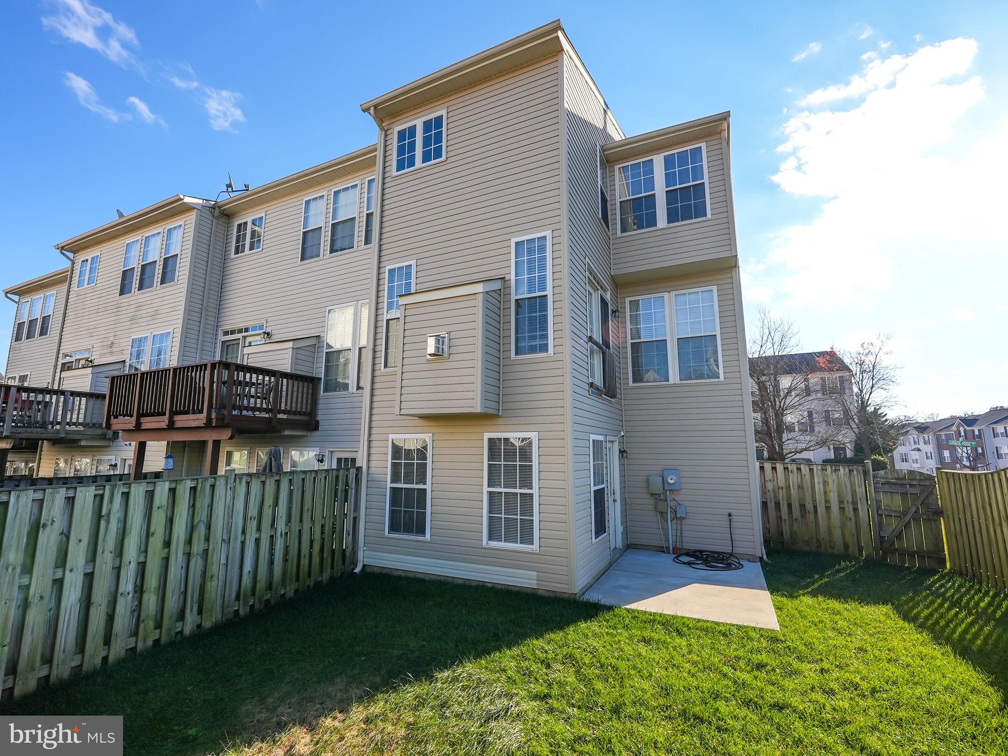
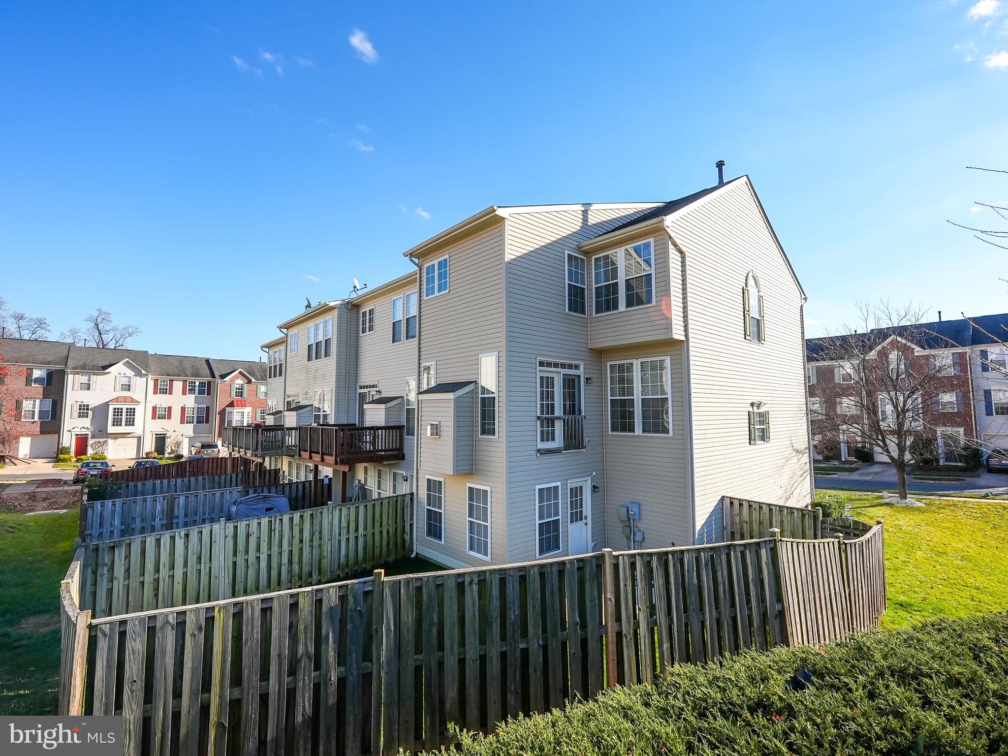
Welcome to your dream home! This stunning 3-bedroom, 2.5-bathroom end unit townhome is a perfect blend of comfort and elegance, offering recent updates that make it truly move-in ready. Conveniently located close to Rippon VRE and just 6 minutes from Stonebridge, this property provides a lifestyle of convenience and luxury.
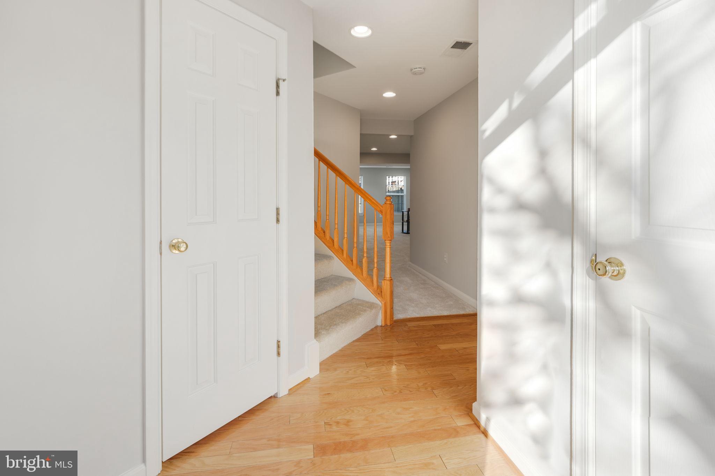
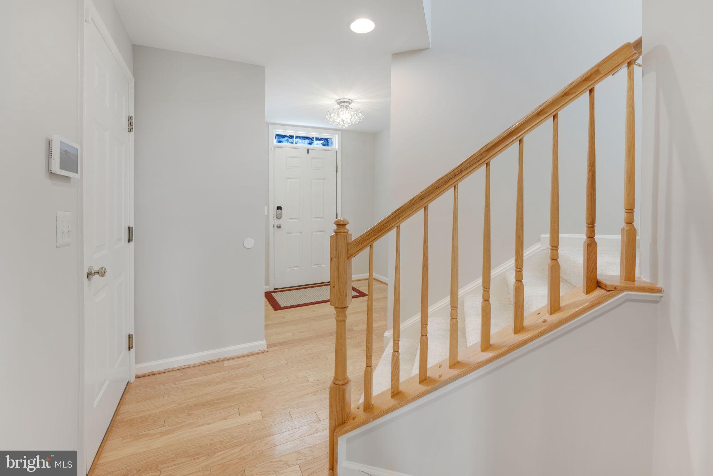
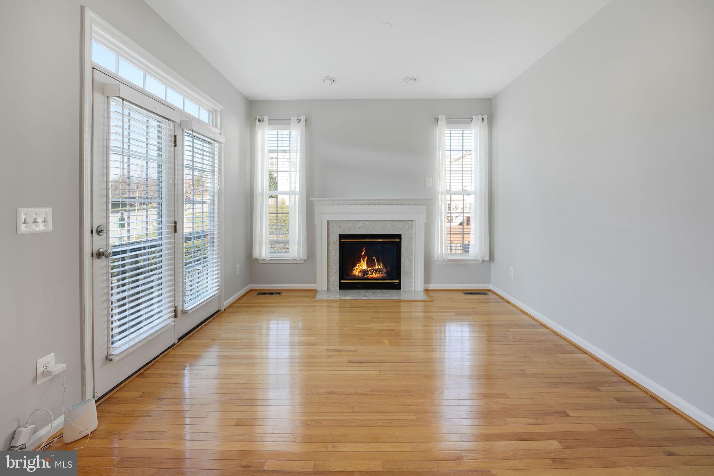
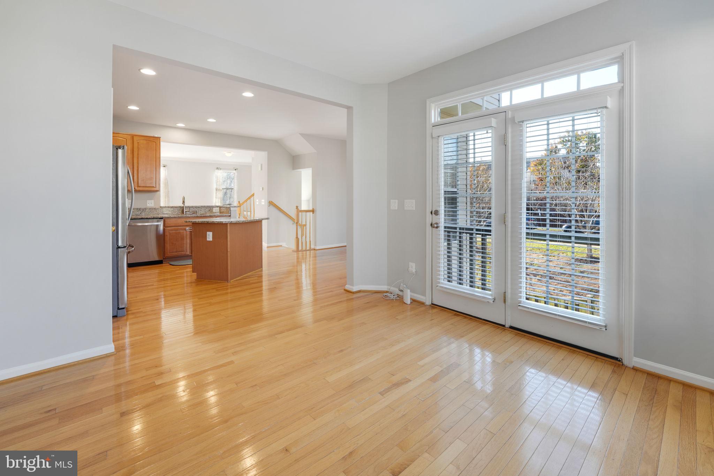
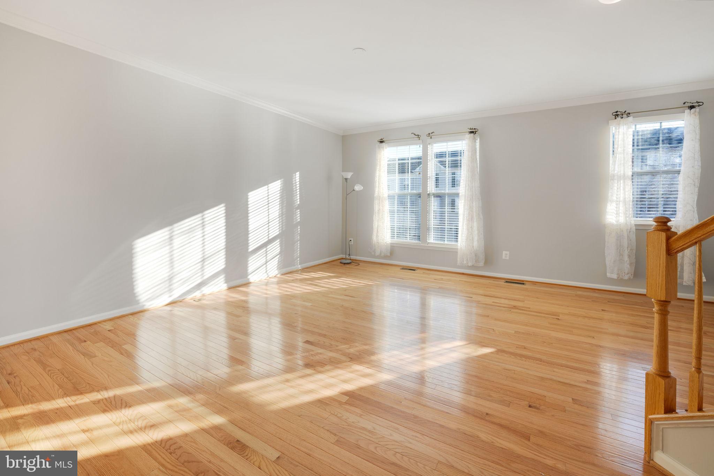
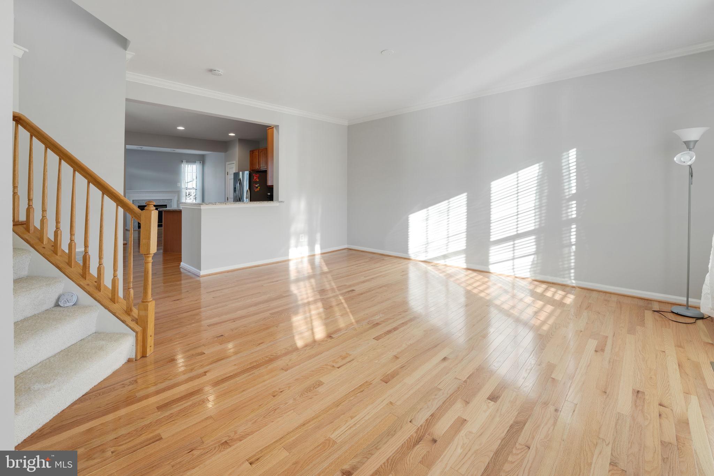
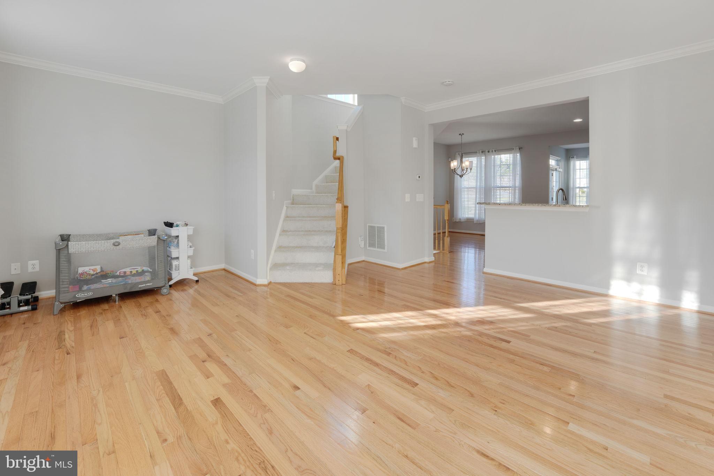
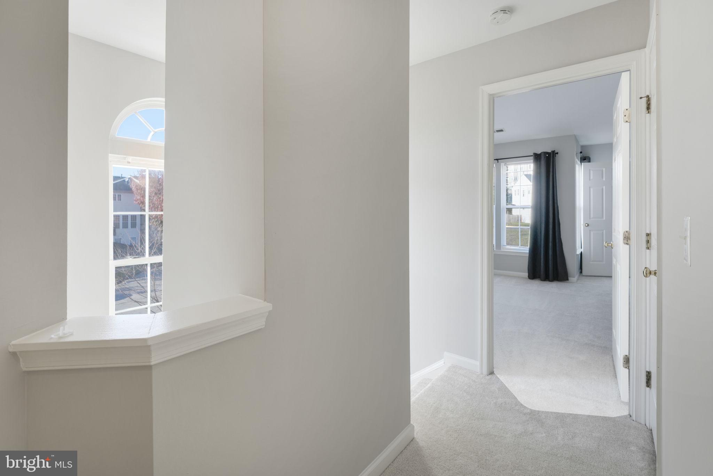
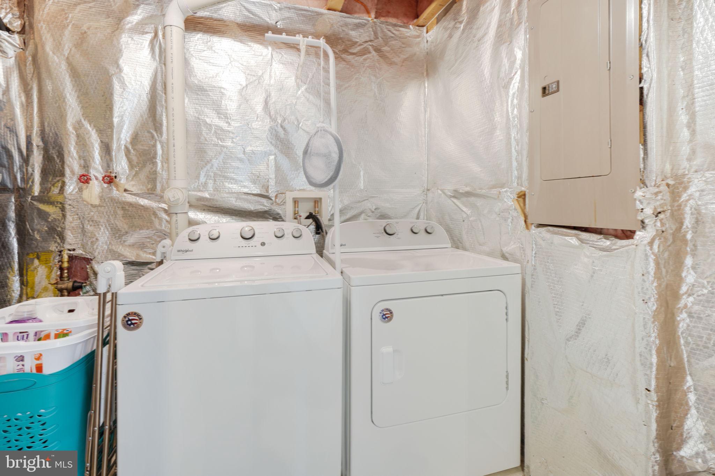
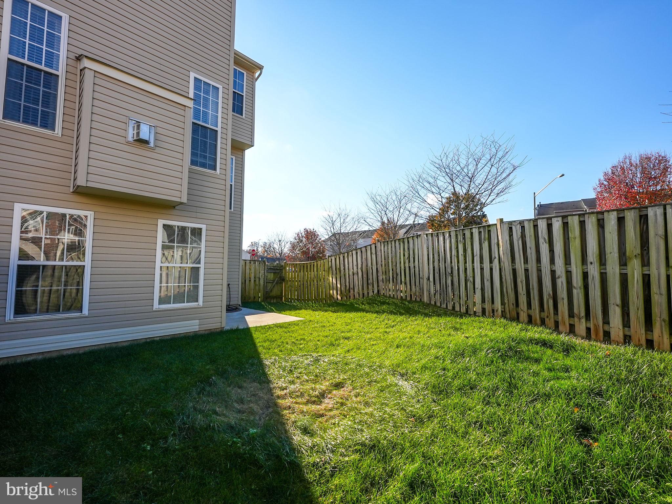
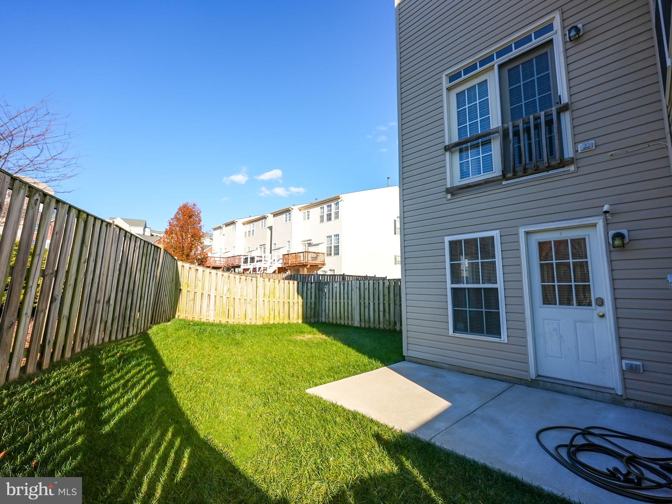
As you step inside, you'll immediately notice the fresh, modern feel with the entire house recently painted, creating a clean and inviting atmosphere. The main level, featuring a powder room and a conveniently located laundry room, opens up to a private patio--a perfect spot for outdoor relaxation and entertaining.
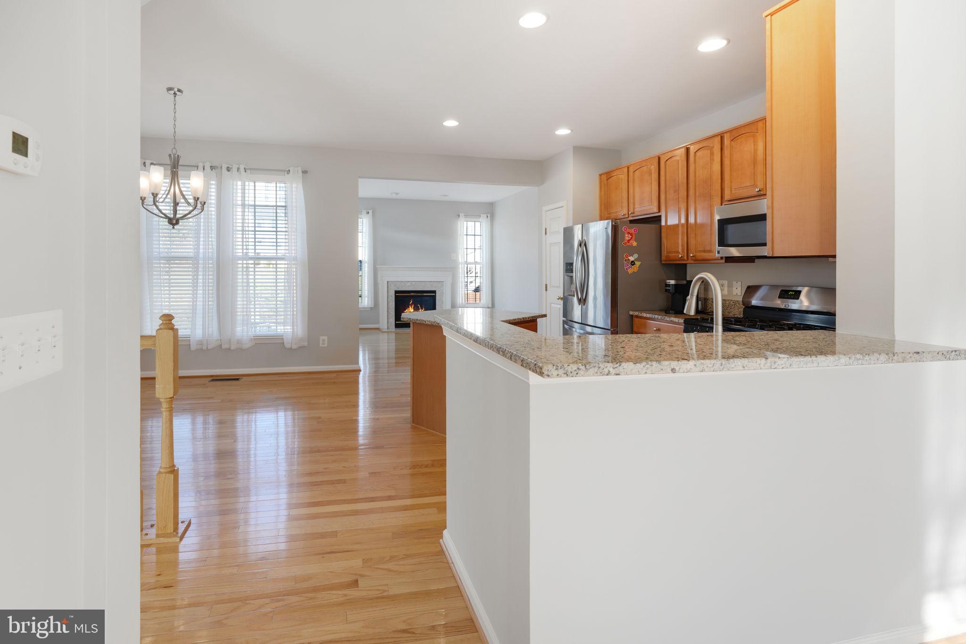
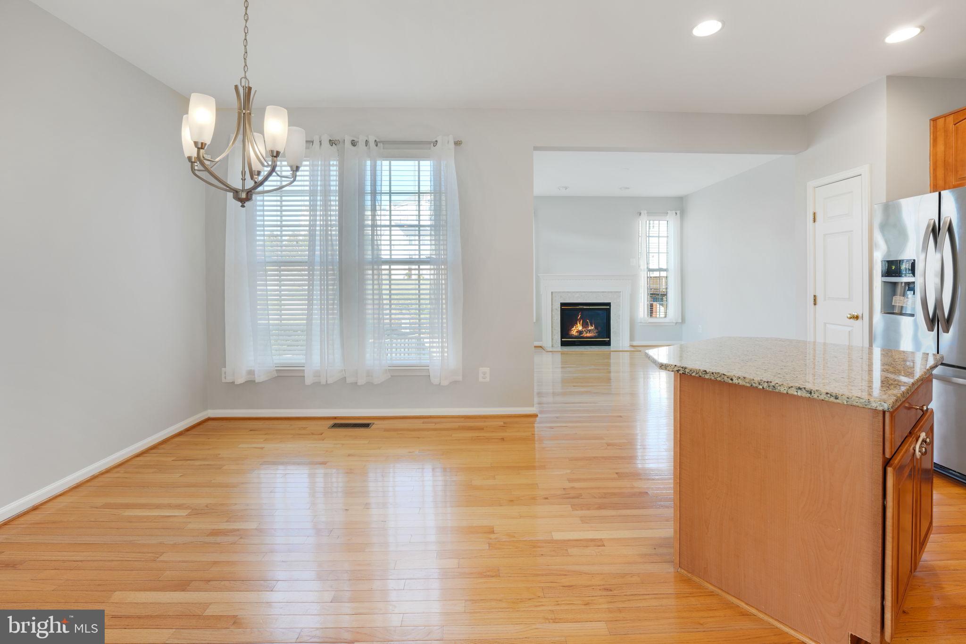
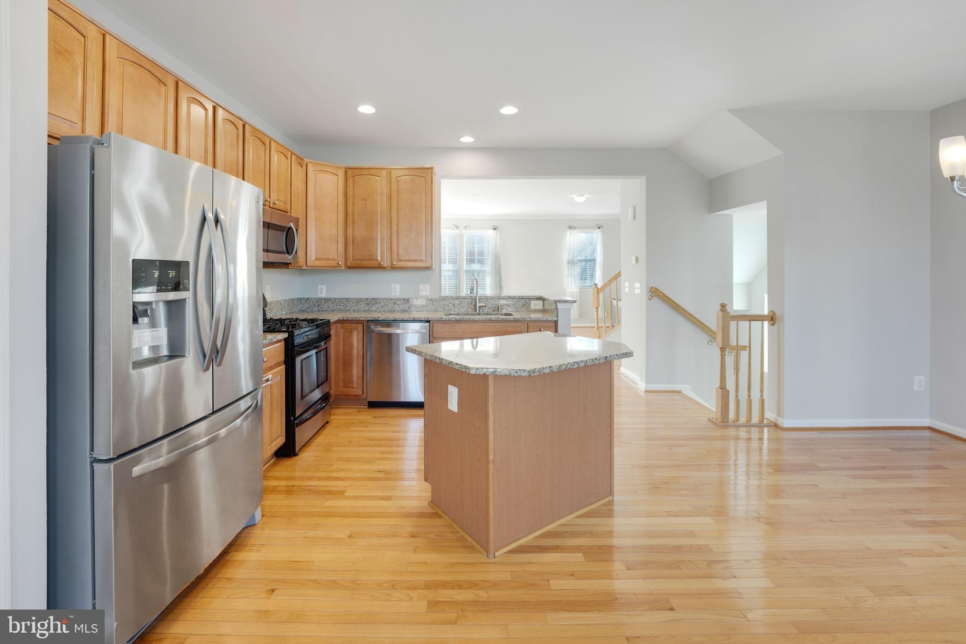
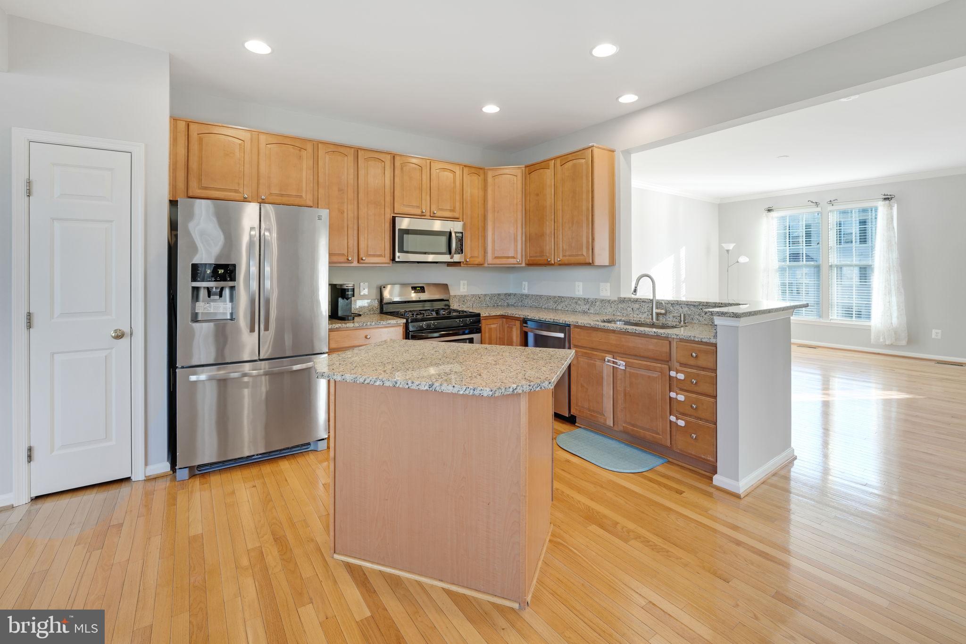
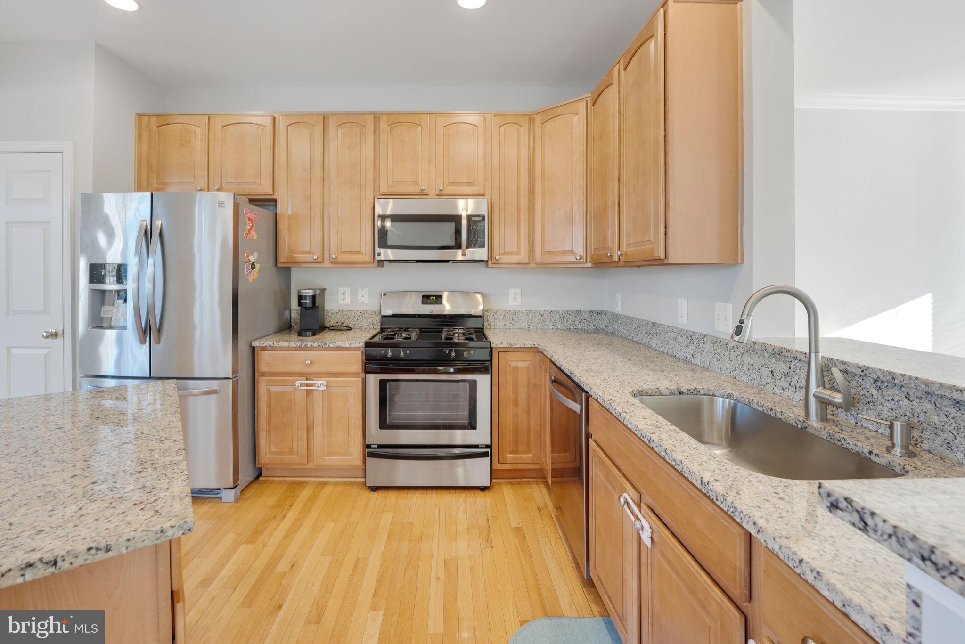
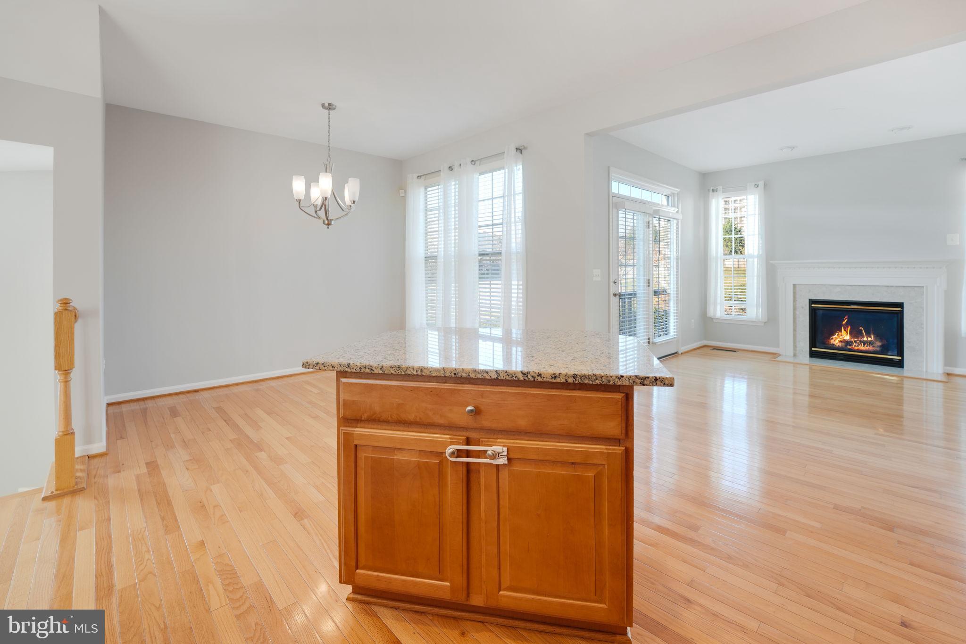
The kitchen on the main level is a culinary delight, equipped with matching Kenmore stainless steel appliances, including a gas range with four burners. Hardwood flooring throughout the second level adds a touch of sophistication to the living spaces.
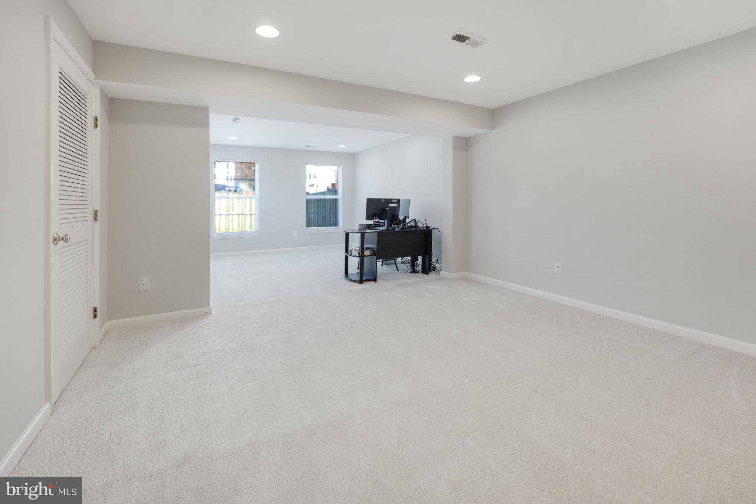
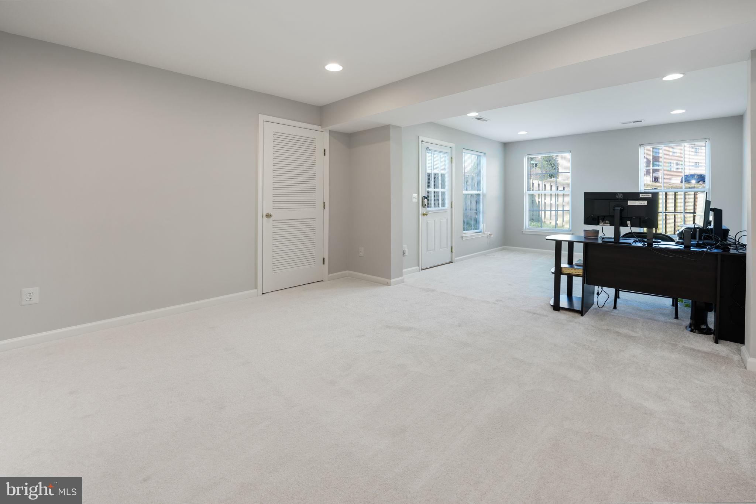
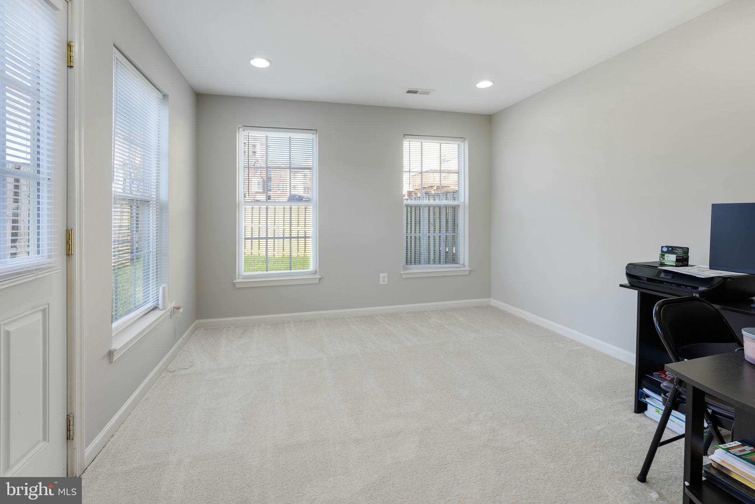
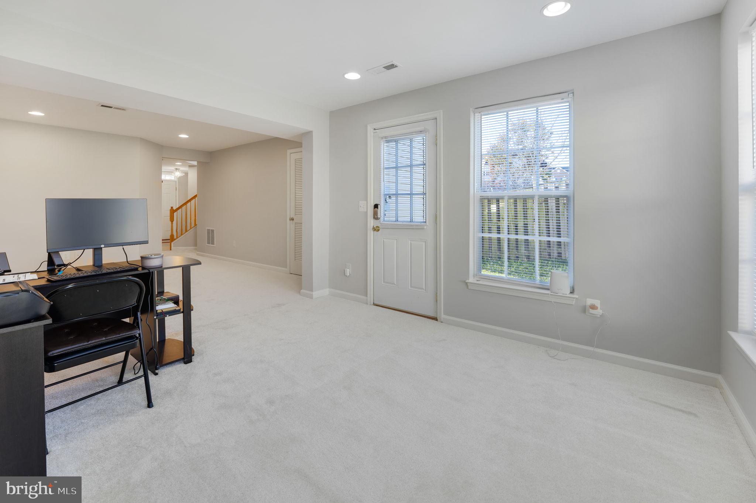
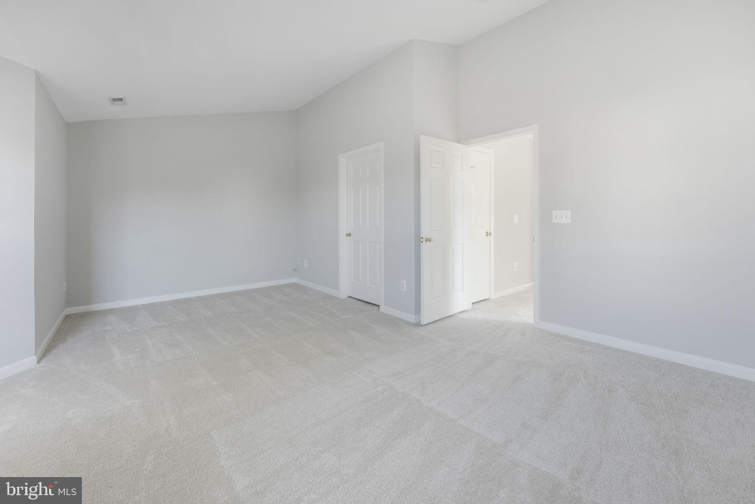
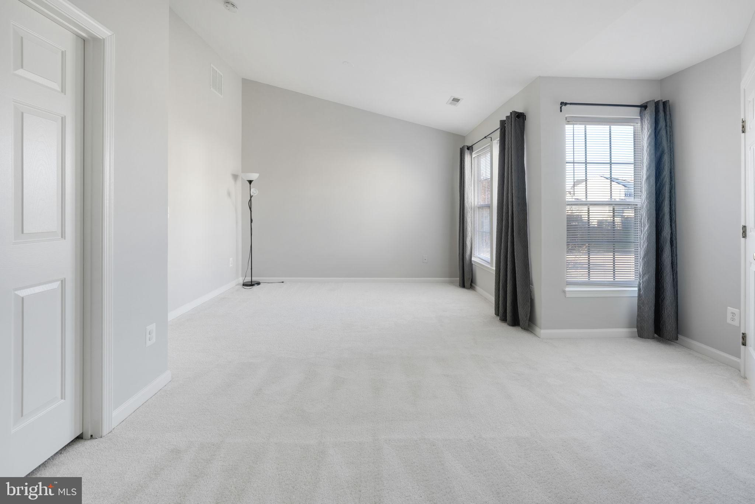
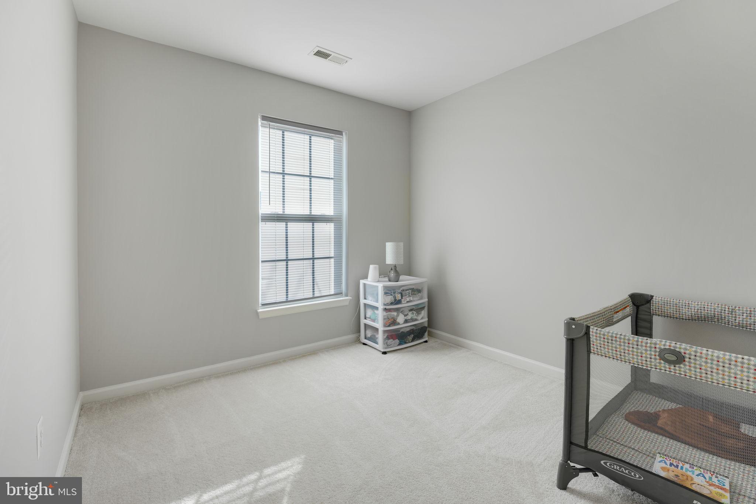
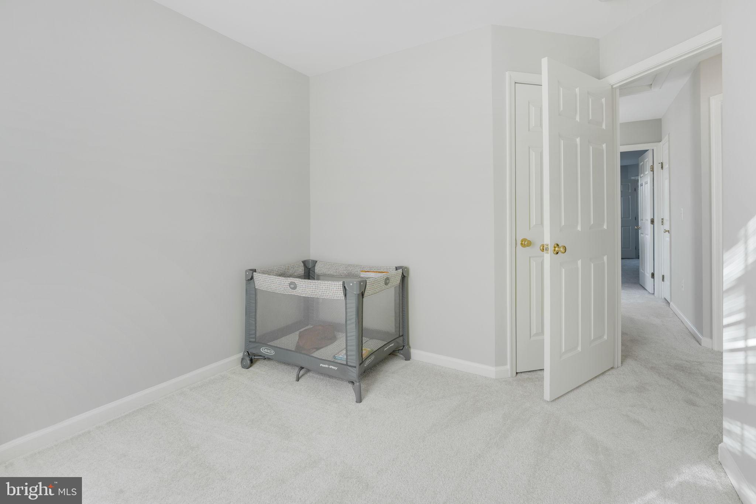
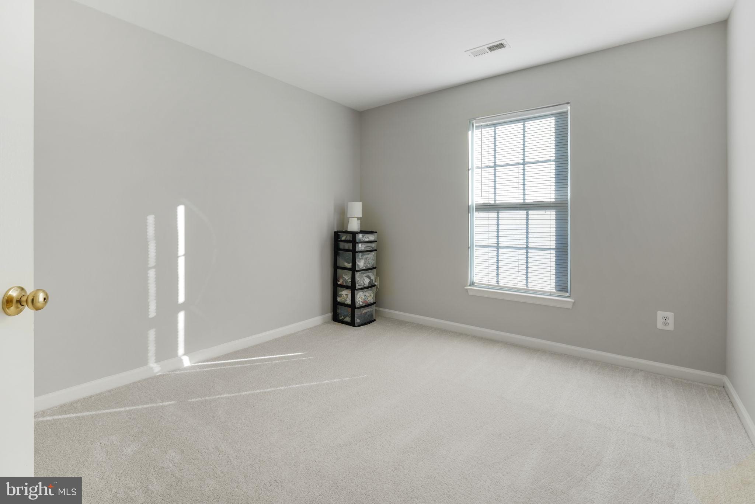
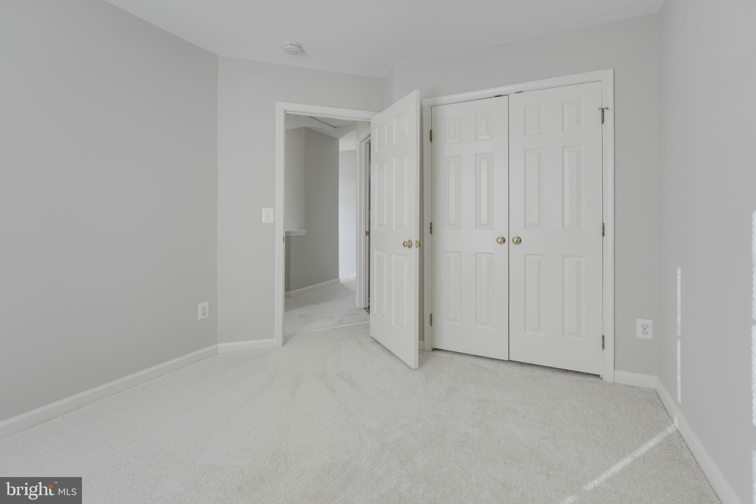
Brand-new carpeting graces the first and third levels, providing a plush and comfortable feel. Recent upgrades include a water heater replacement in 2020 for added efficiency and a 2018 AC unit replacement for year-round comfort.
Modern technology meets security with the included Ring Doorbell, offering peace of mind and convenience for your busy lifestyle.
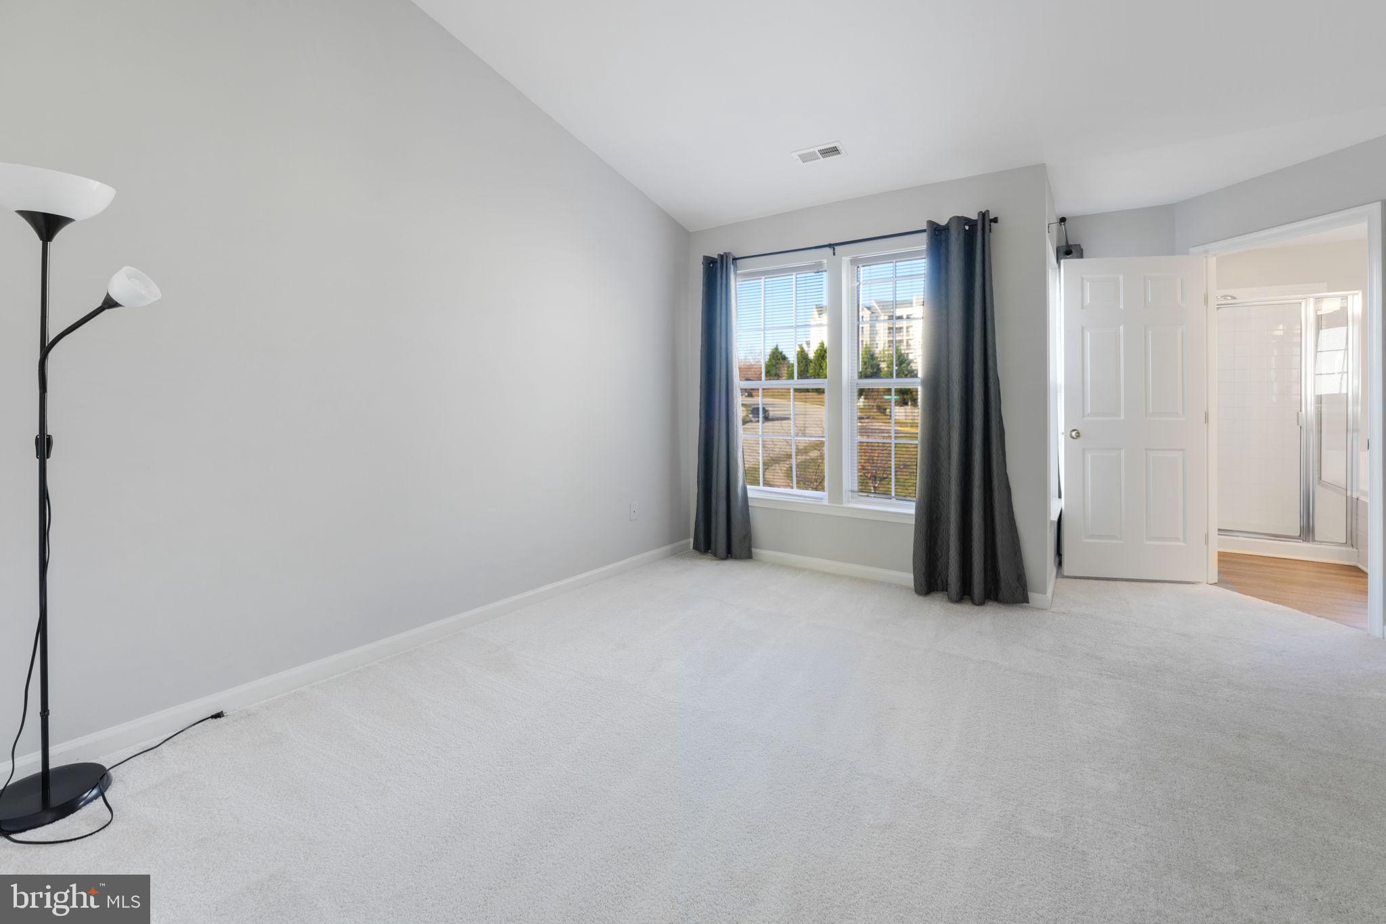
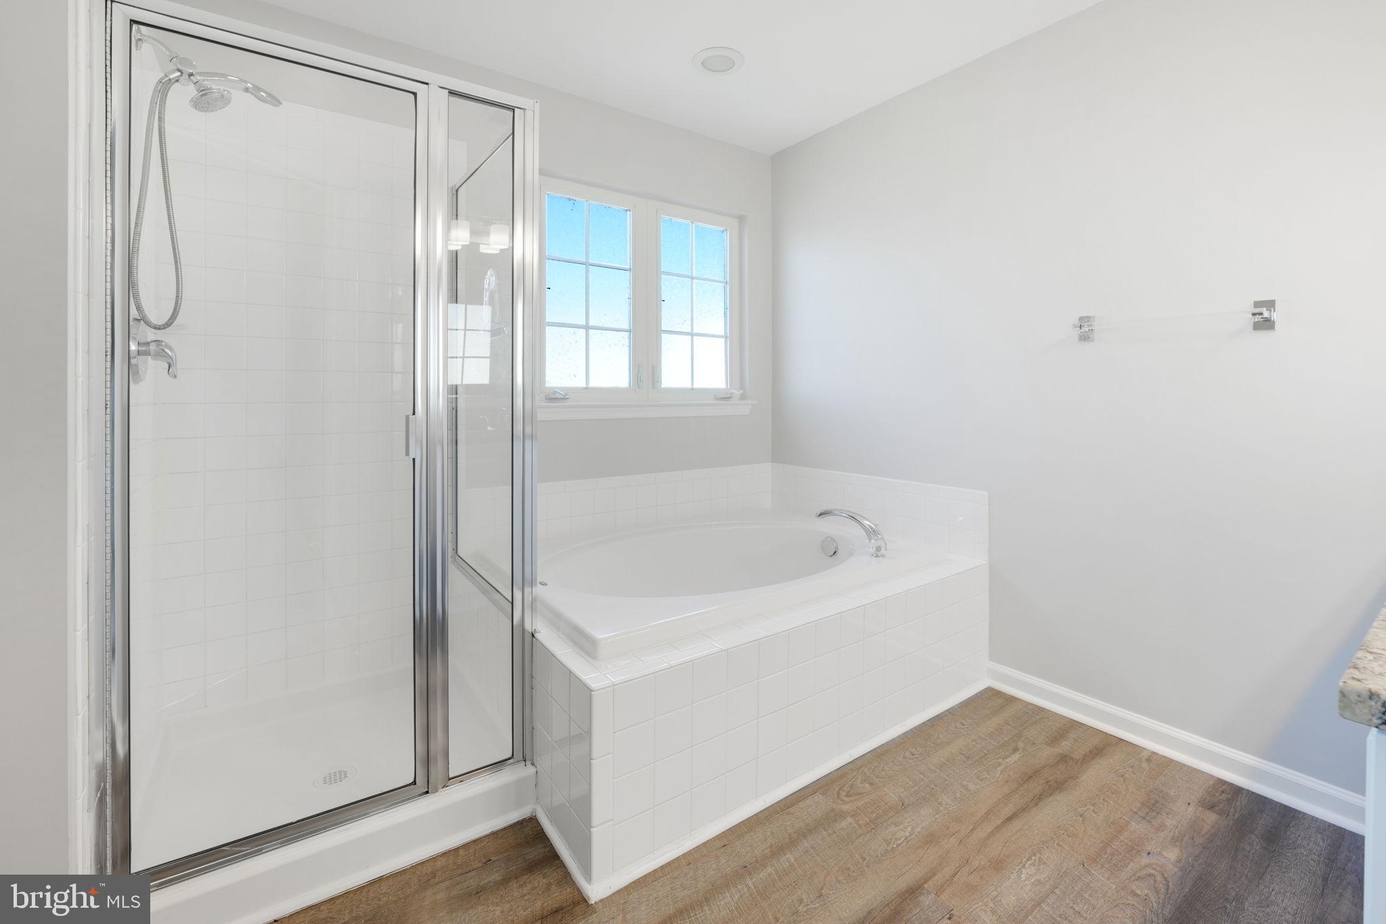
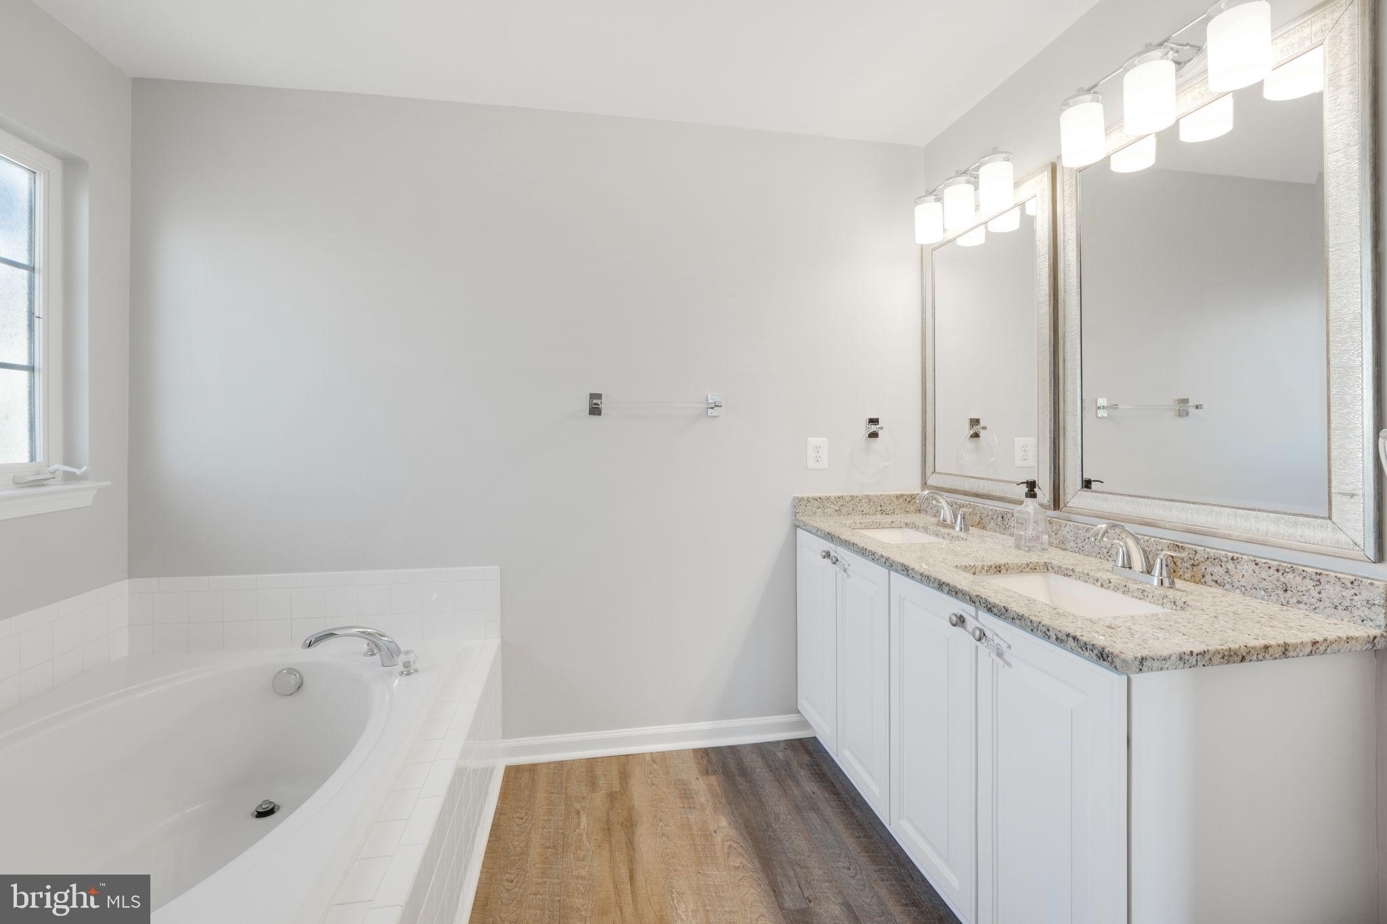
The upper level boasts three spacious bedrooms, with the primary bedroom serving as a true retreat. Enjoy the luxury of an ensuite bathroom, offering both privacy and functionality. The two additional guest bedrooms provide ample space for family, guests, or even a home office.
This townhome is part of a wonderful HOA that offers a clubhouse and pool, perfect for relaxation and community engagement. Lounge by the pool or host gatherings in the clubhouse--your new home comes with amenities that elevate your living experience.
With the entire house freshly painted - including doors, new carpeting, and thoughtful upgrades throughout, this townhome is ready to be your sanctuary. Don't miss the opportunity to make this meticulously maintained property your own. Schedule a showing today and discover the perfect blend of comfort, style, and convenience in this lovely community.

3
beds

3
baths

2,368 Sq.Ft. LIVING AREA

2,666 Sq.Ft. lot

Ryan Rice

Ryan Rice

Features & Amenities

Interior

  • total bedrooms3
  • Total bathrooms3
  • full bathrooms2
  • half bathroom1
  • Flooring Carpet, Wood, Hardwood
  • APPLIANCES Gas Range, Gas Oven, Gas Water Heater, Washer, Dishwasher, Disposal, Dryer, Exhaust Fan, Ice Maker, Refrigerator, Stainless Steel Appliance(s), Water Heater, Microwave
  • other interior Features Eat-in Kitchen, Kitchen Island, Recessed Lighting, Walk-In Closet(s), Vaulted Ceiling(s), Open Floorplan

Area & Lot

  • Status Sold
  • Date Sold December 21, 2023
  • Living Area2,368 Sq.Ft.
  • Lot Area2,666 Sq.Ft.
  • MLS® IDVAPW2061536
  • TypeTownhouse
  • YEAR BUILT2005
  • Architecture StylesColonial
  • Elementary SchoolLEESYLVANIA
  • Middle SchoolRIPPON
  • High SchoolPOTOMAC
  • School DistrictPRINCE WILLIAM COUNTY PUBLIC SCHOOLS

Exterior

  • STORIES3
  • Garage Space1.0
  • water SourcePublic
  • utilitiesCable Available
  • PoolCommunity
  • roofAsphalt
  • lot featuresCorner Lot, Private
  • parkingOff Street, On Street, Garage, Driveway, Attached
  • HEAT TYPEExhaust Fan, Natural Gas, Central, Forced Air
  • AIR CONDITIONINGCentral Air, Attic Fan, Electric
  • sewerPublic Sewer
  • SubstructureBrick/Mortar
  • HOA AmenitiesClubhouse, Picnic Area, Jogging Path, Recreation Facilities, Playground

Financial

  • Sales Price$495,000
  • Real Estate Tax $4,119/yr
  • HOA $121/mo
  • Zoning R6
View Virtual Tour

Let's Work Together

Click above to learn about Keller Williams Realty International’s rise to #1, how KW Capital Properties began, and about the leadership that will continue to take us forward.

Follow Me on Instagram