Leave a Message

Thank you for your message. We will be in touch with you shortly.

Explore Our Properties
158 BRYANT STREET NW 2
SEE ALL PHOTOS
158 BRYANT STREET NW 2
Sold

158 BRYANT STREET NW 2

158 BRYANT STREET NW Unit: 2, WASHINGTON, DC 20001

$712,500
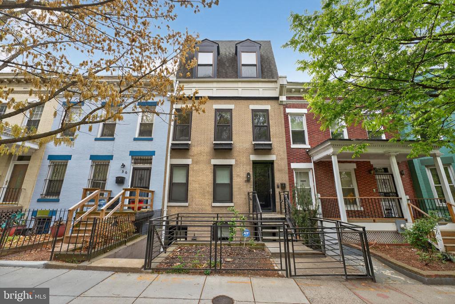
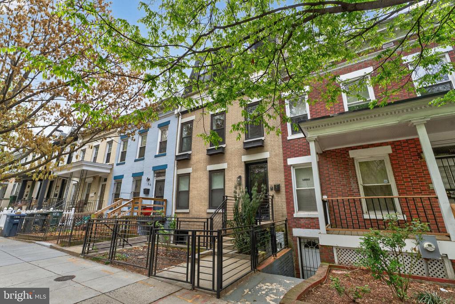
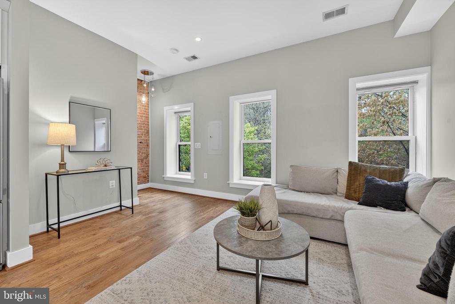
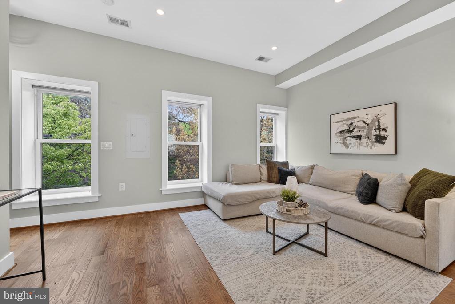
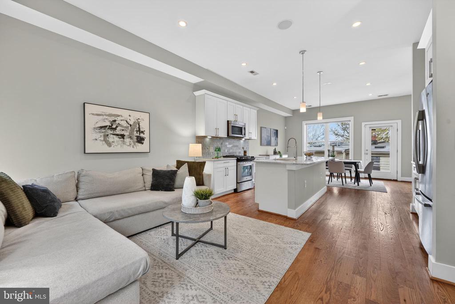
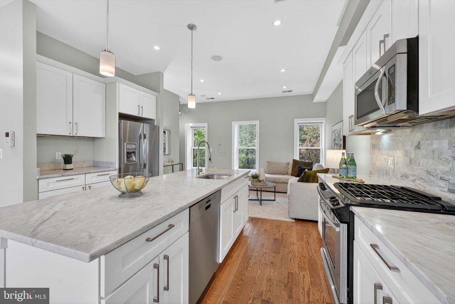
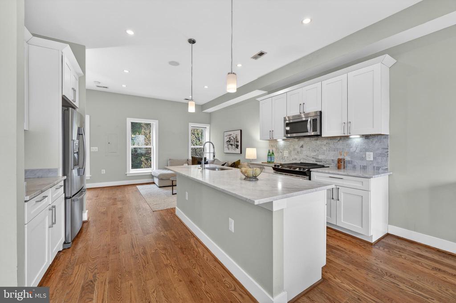
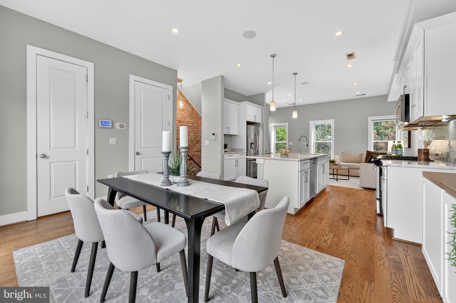
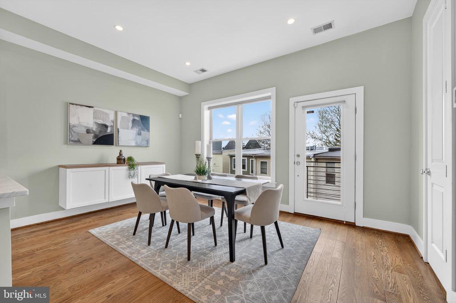
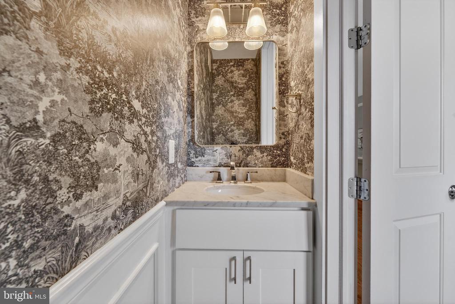
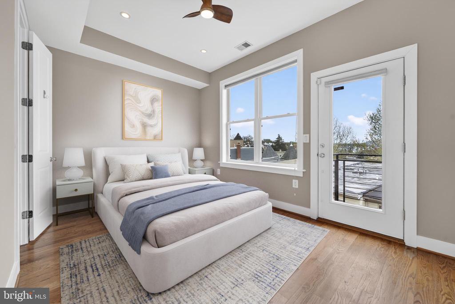
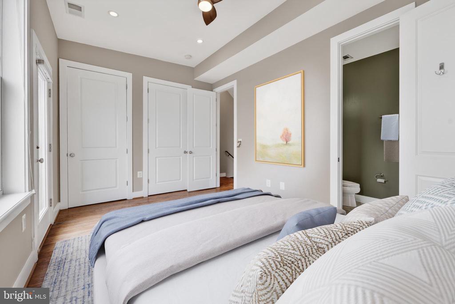
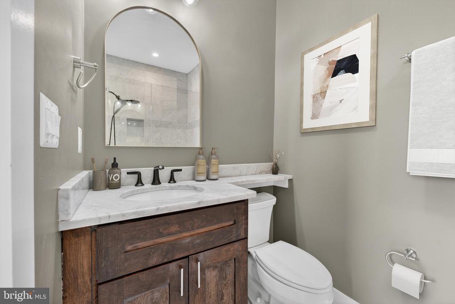
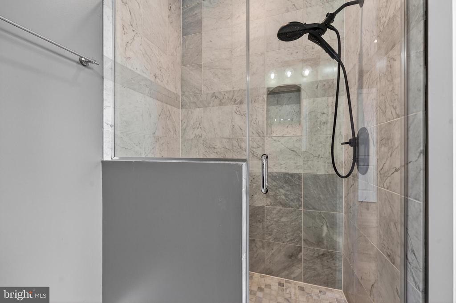
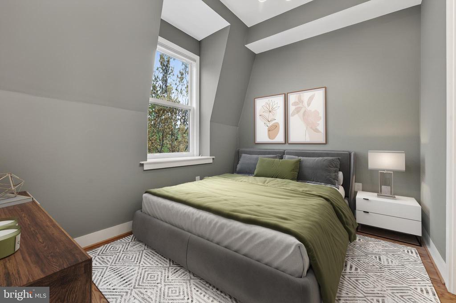
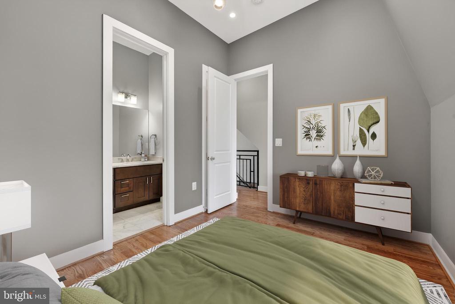
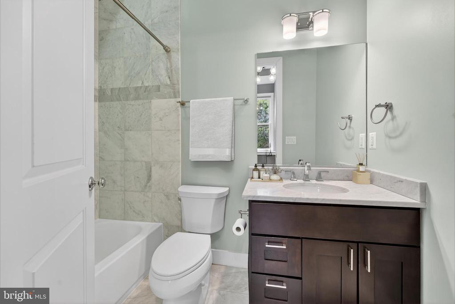
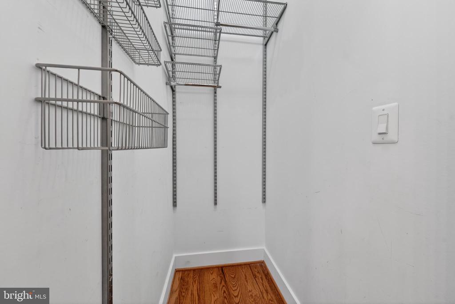
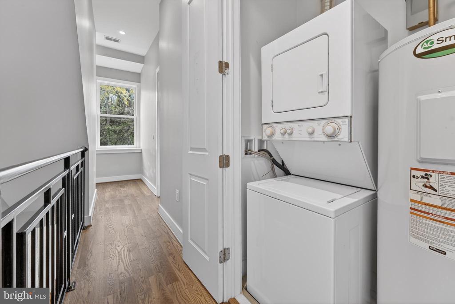
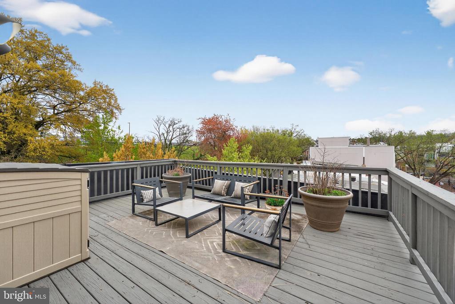
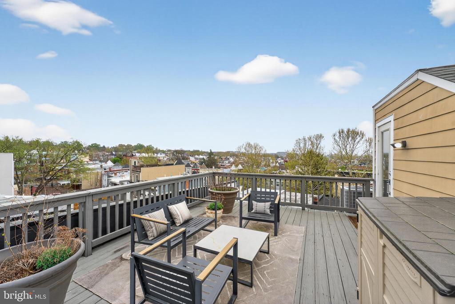
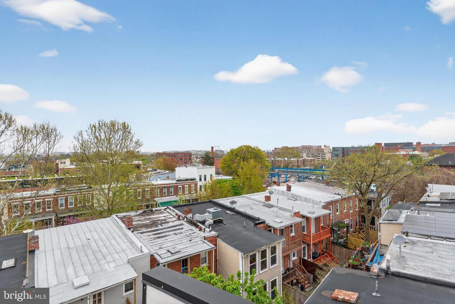
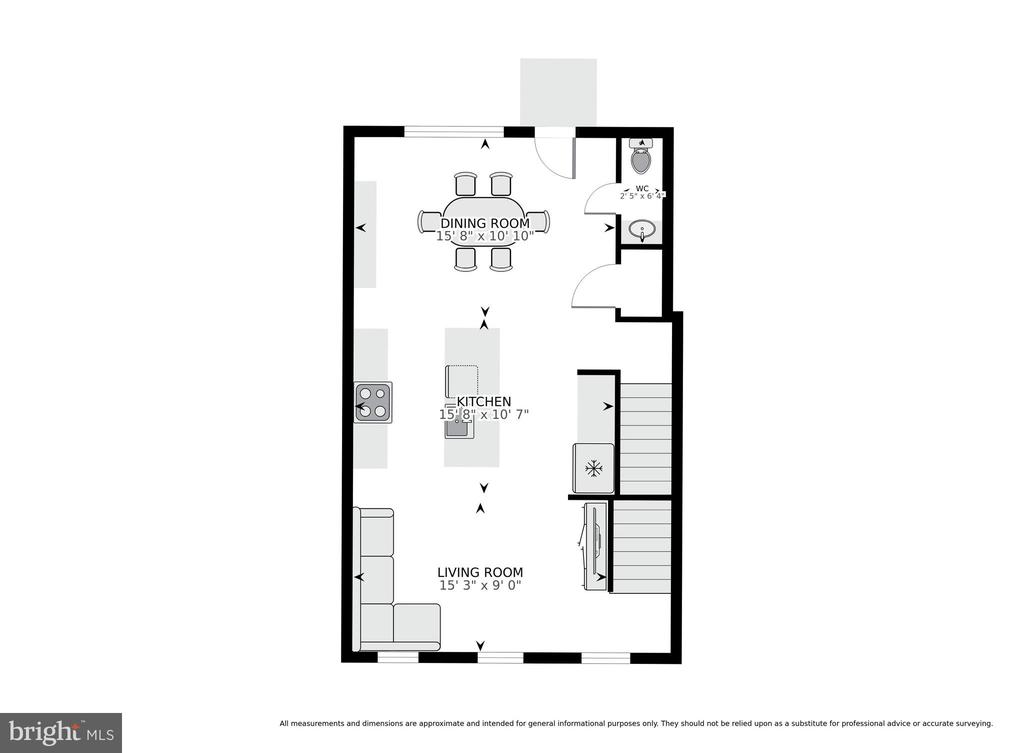
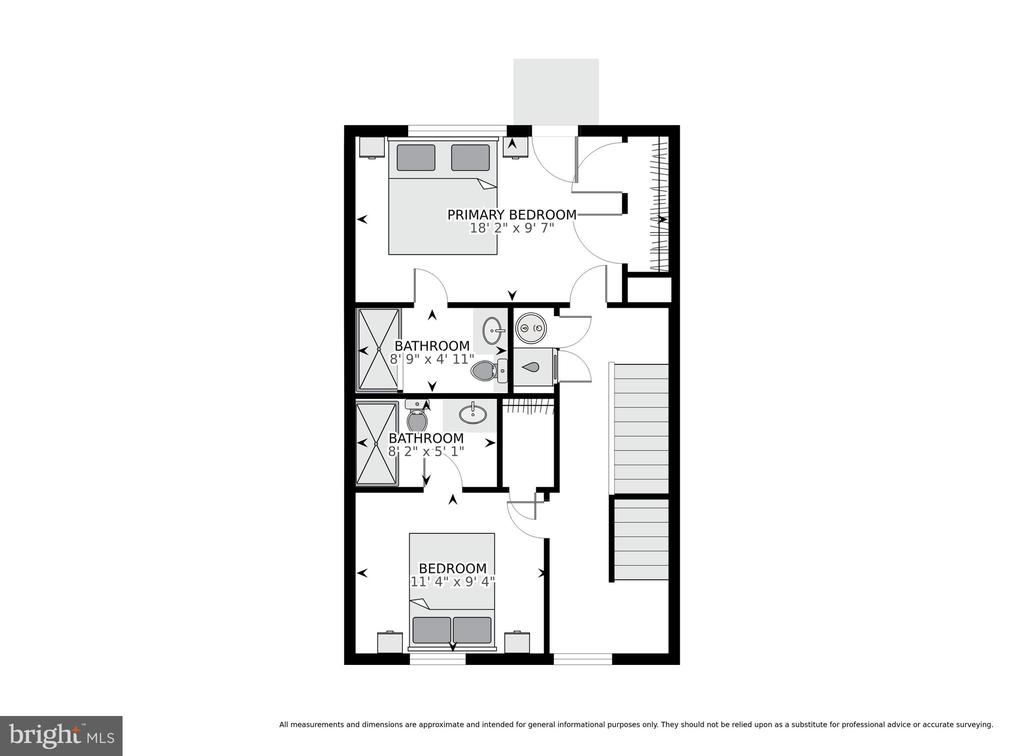
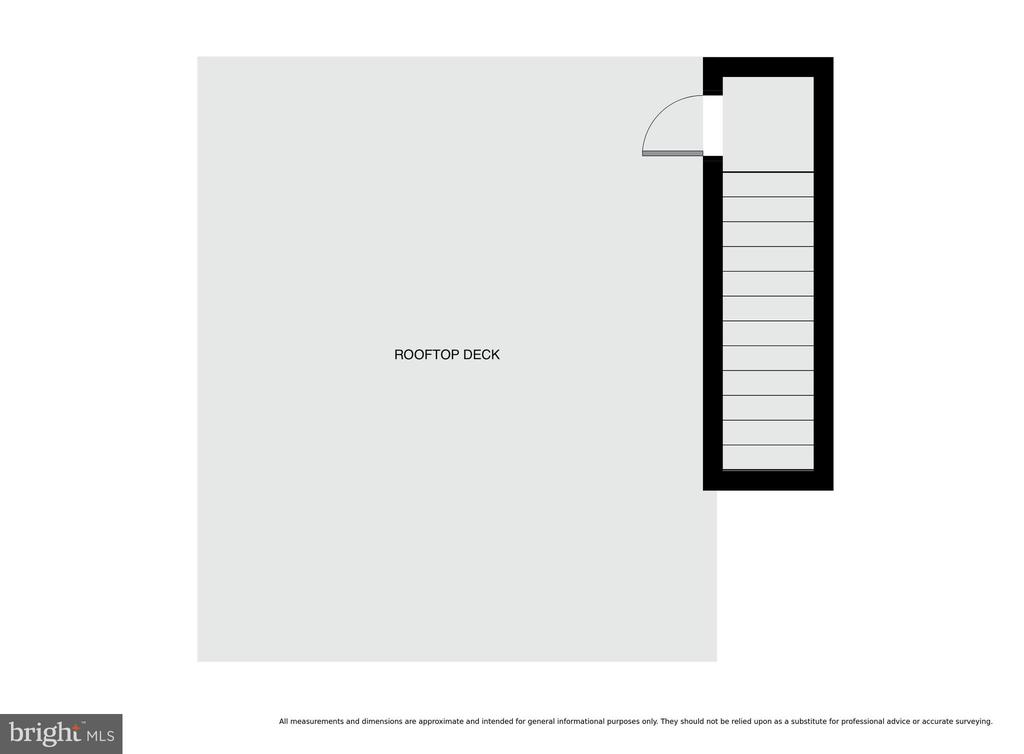
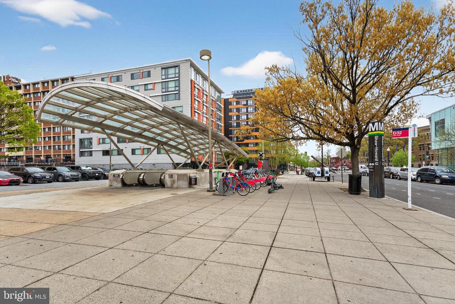
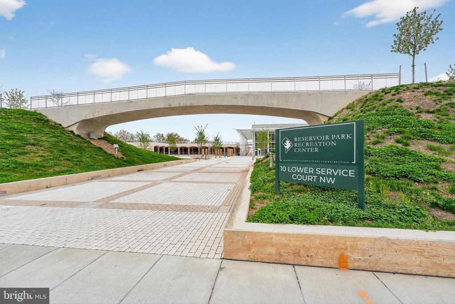
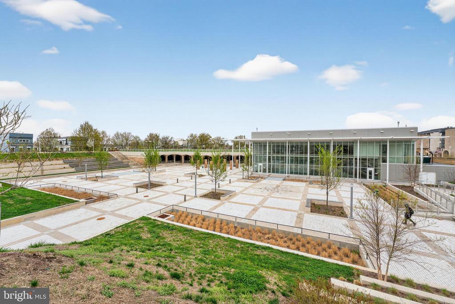
Rarely available, this top-floor 2-bedroom, 2.5-bath brick condo-style rowhome in sought-after Bloomingdale delivers elevated city living, complete with a spectacular private rooftop terrace. The main level is filled with natural light and showcases stunning hardwood floors that flow seamlessly through the formal dining room, living room, and kitchen, creating a warm and inviting atmosphere. At the heart of the home, the spacious kitchen is a true delight, boasting crisp white cabinetry, quartz countertops, a tiled backsplash, stainless steel appliances, and a generous island with pendant lighting and bar seating, perfect for casual dining and effortless entertaining. The renovated powder room and balcony add functionality to this level. Upstairs, hardwood floors continue throughout two thoughtfully positioned bedrooms. The expansive owner's suite offers a spacious walk-in closet, a private balcony, and a beautifully renovated en-suite bath complete with a contemporary vanity and tiled walk-in shower. A secondary bedroom down the hall features its own en-suite bath with a tub/shower combo, along with a walk-in closet equipped with a custom organization system. The top level unveils an expansive rooftop deck, where panoramic sunset views of the city skyline create a stunning backdrop. Whether unwinding at the end of the day or enjoying a quiet evening under the stars, this outdoor retreat offers the perfect setting for both relaxation and memorable gatherings. Additional highlights include a conveniently located laundry closet on the bedroom level, AC replaced in 2025, shared storage space on the lower level, fresh paint in the bedrooms, and a partial roof replacement completed in 2022. With no homes directly across the street, this quiet setting offers added privacy and makes street parking refreshingly easy. Outdoor enthusiasts will appreciate the close proximity to LeDroit Park, McMillan Park and Reservoir, and the Shaw-Howard University Metro Station. Enjoy easy access to popular neighborhood restaurants, as well as the shopping and dining options along Rhode Island and Georgia Avenue. Don't miss this incredible opportunity!

2
beds

3
baths

1,200 Sq.Ft. LIVING AREA

Sheena Saydam

Sheena Saydam

Samantha Shattuck

Samantha Shattuck

Features & Amenities

Interior

  • total bedrooms2
  • Total bathrooms3
  • full bathrooms2
  • half bathroom1
  • Laundry room Dryer In Unit, Washer In Unit
  • Flooring Hardwood
  • APPLIANCES Disposal, Dishwasher, Refrigerator, Stainless Steel Appliances, Built-In Microwave, Dryer, Oven/Range - Gas
  • other interior Features Breakfast Area, Ceiling Fan(s), Dining Area, Kitchen - Eat-In, Floor Plan - Open, Kitchen - Gourmet, Kitchen - Island, Recessed Lighting, Walk-in Closet(s), Window Treatments, Family Room Off Kitchen, Primary Bath(s), Upgraded Countertops, Wood Floors

Area & Lot

  • Status Sold
  • Date Sold June 9, 2026
  • Living Area1,200 Sq.Ft.
  • Total Area1,200 Sq.Ft.
  • MLS® IDDCDC2251078
  • TypeResidential
  • YEAR BUILT1909
  • NeighborhoodWashington
  • Architecture StylesColonial
  • School DistrictDISTRICT OF COLUMBIA PUBLIC SCHOOLS

Exterior

  • STORIES2
  • water SourcePublic
  • PoolNo Pool
  • parkingOn Street
  • HEAT TYPEForced Air
  • AIR CONDITIONINGCentral A/C
  • sewerPublic Sewer
  • Disability FeaturesNone
  • HOA AmenitiesCommon Grounds
  • security FeaturesSecurity System
  • other exterior FeaturesRoof Deck

Financial

  • Sales Price$712,500
  • Real Estate Tax $6,813/yr
  • Zoning RF-1
View Virtual Tour

Washington

Explore

Let's Work Together

Click above to learn about Keller Williams Realty International’s rise to #1, how KW Capital Properties began, and about the leadership that will continue to take us forward.

Follow Me on Instagram