1507 W MULBERRY STREET
SEE ALL PHOTOS
1507 W MULBERRY STREET
Active Under Contract

1507 W MULBERRY STREET

1507 W MULBERRY STREET, BALTIMORE, MD 21223

$350,000
Healthy Neighborhoods has approved this property for its exclusive 3.5% fixed-interest-rate mortgage program. The property is also eligible for the Reinvest Baltimore Down Payment Assistance Program, offering qualified buyers up to $20,000 toward down payment and closing costs. Reinvest Baltimore requires buyers to complete homebuyer education and one-on-one counseling prior to making an offer. Contact the listing agent for program guidelines and buyer eligibility.

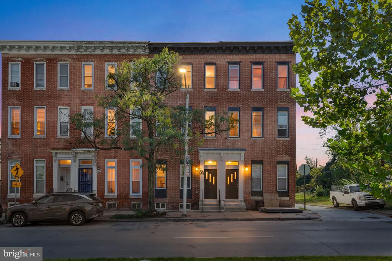
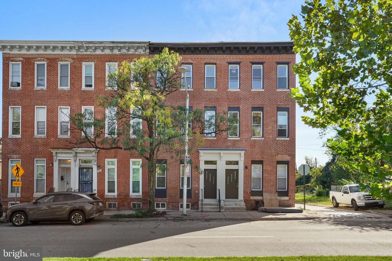
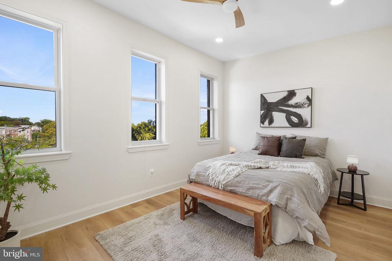
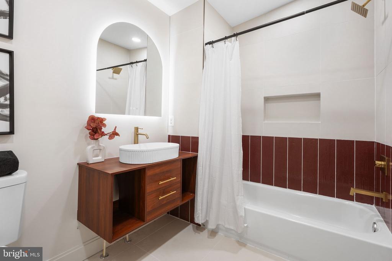
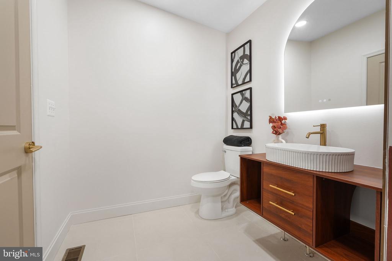
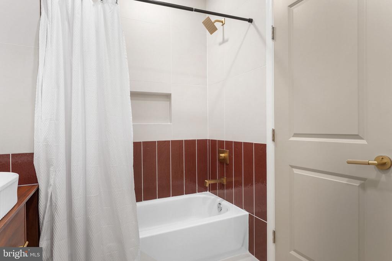
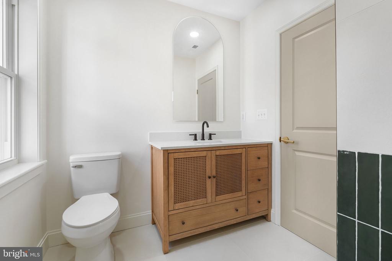
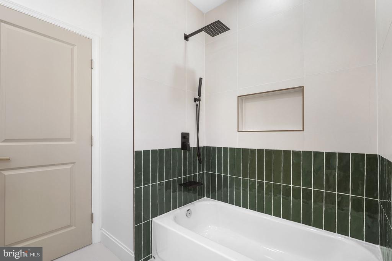
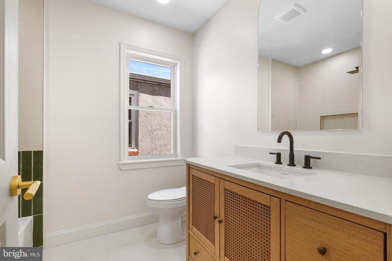
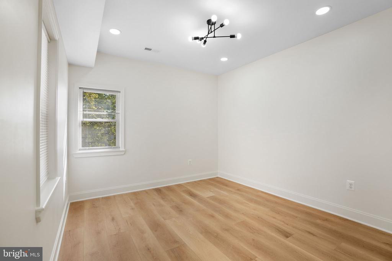
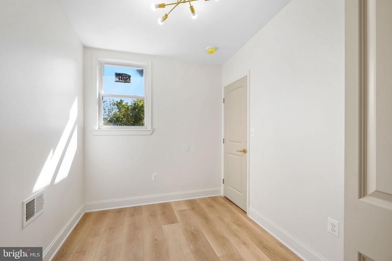
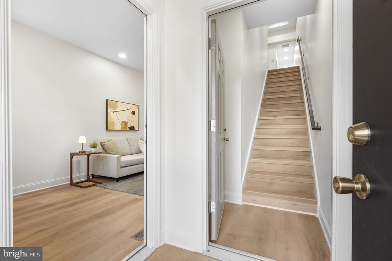
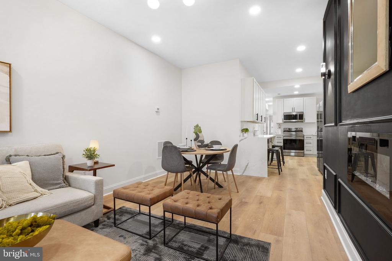
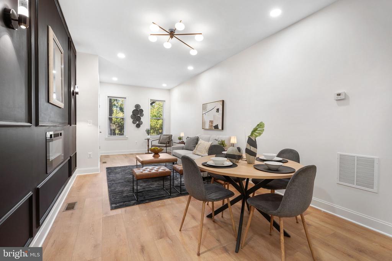
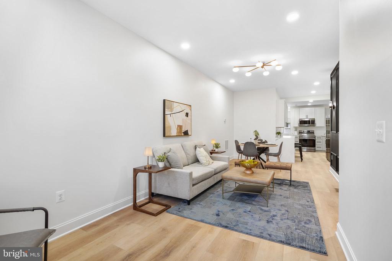
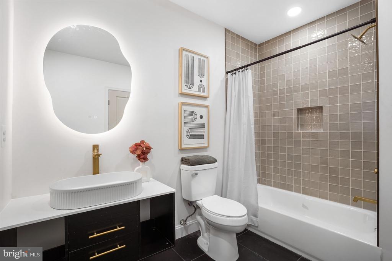
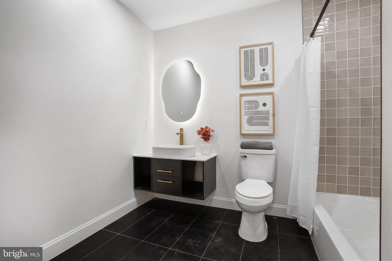
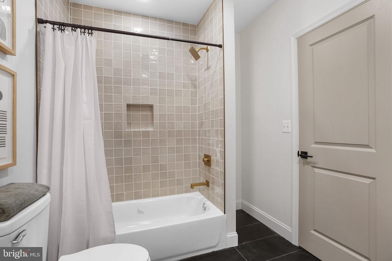
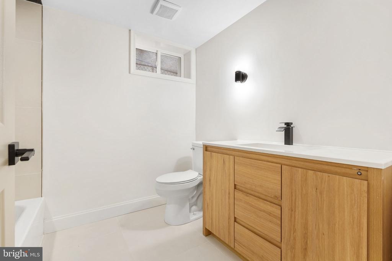
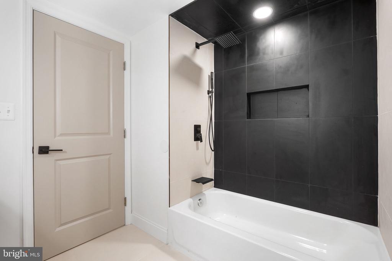
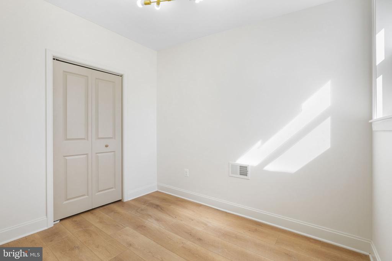
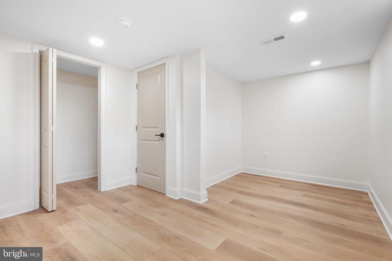
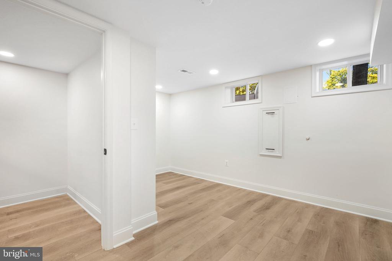
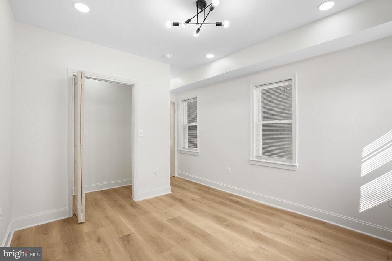
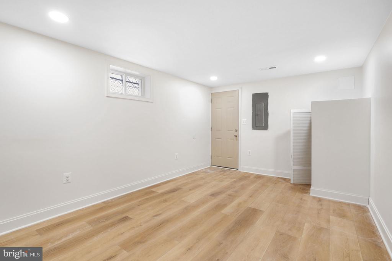
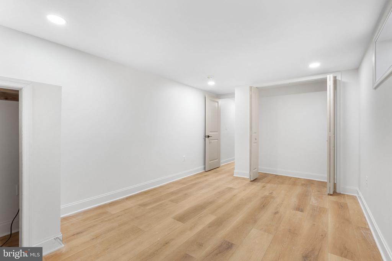
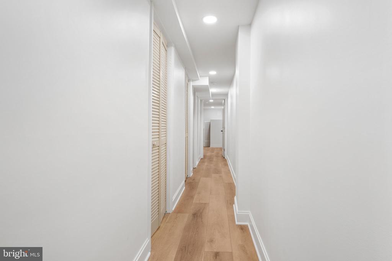
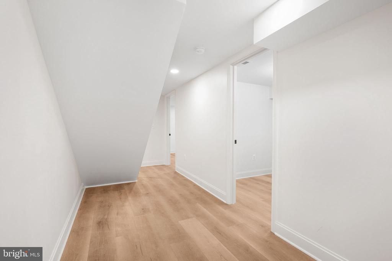
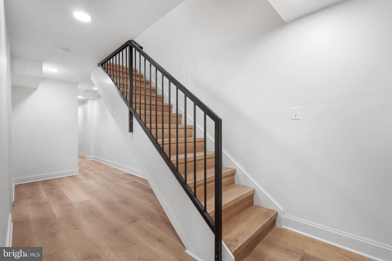
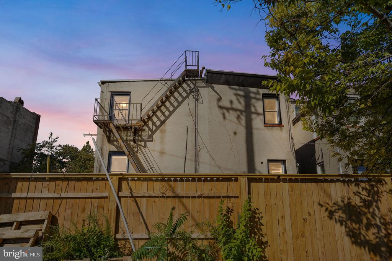
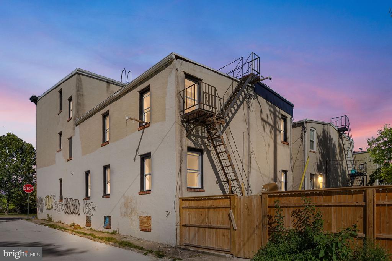
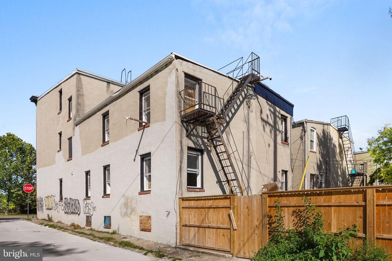
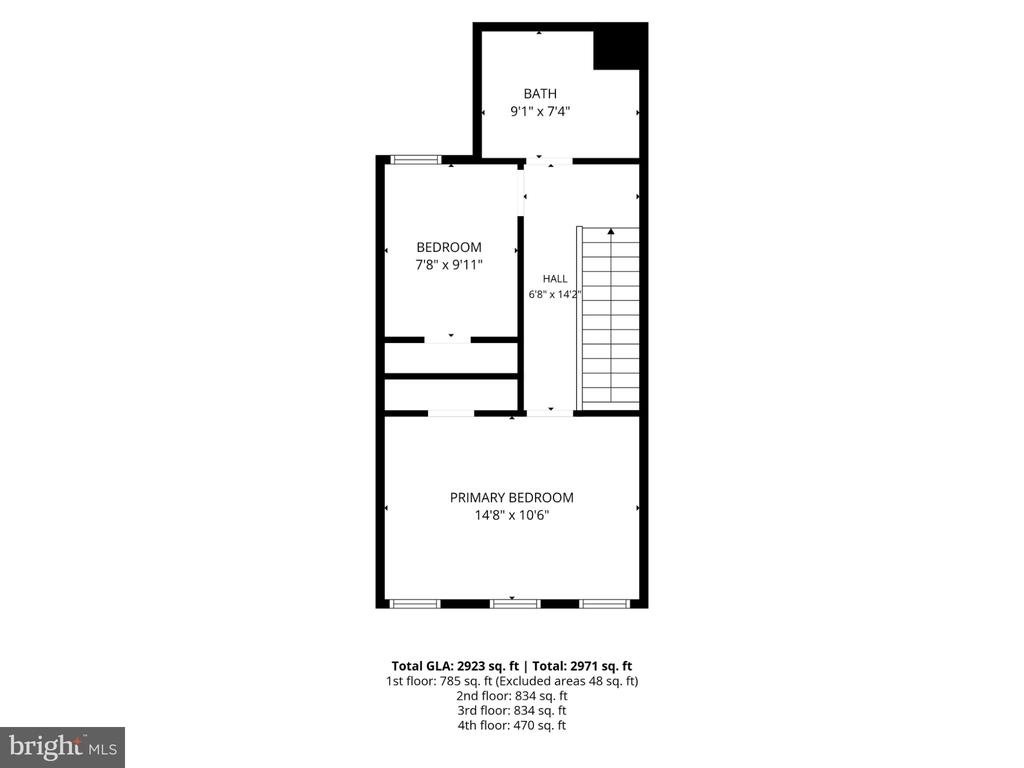
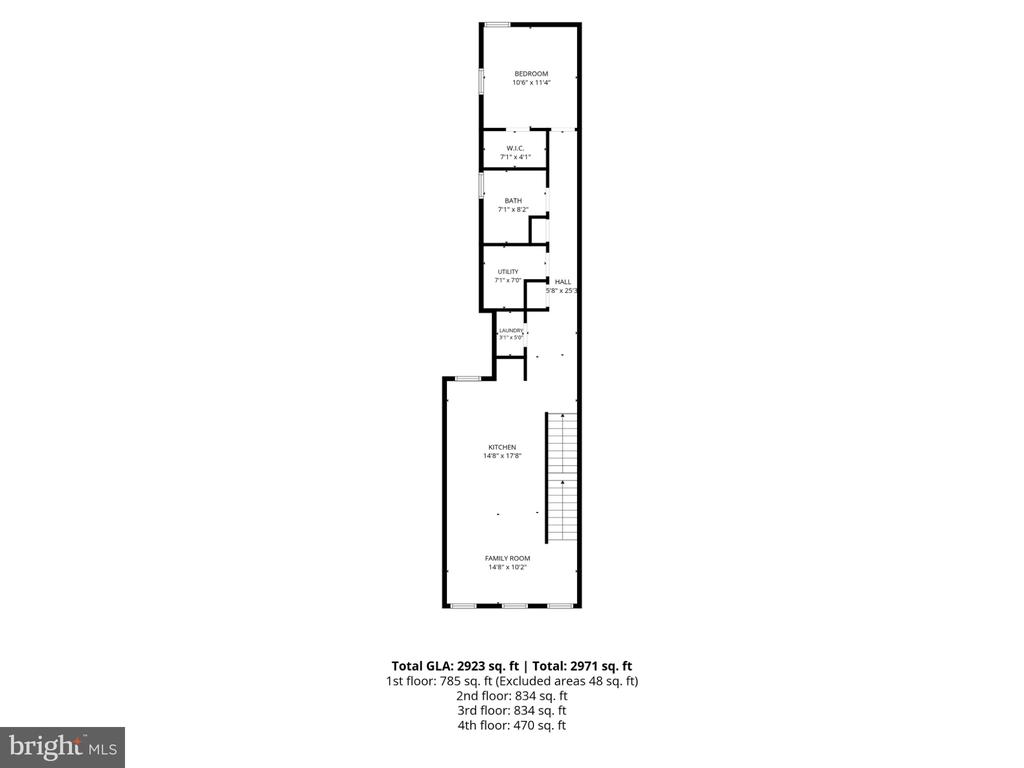
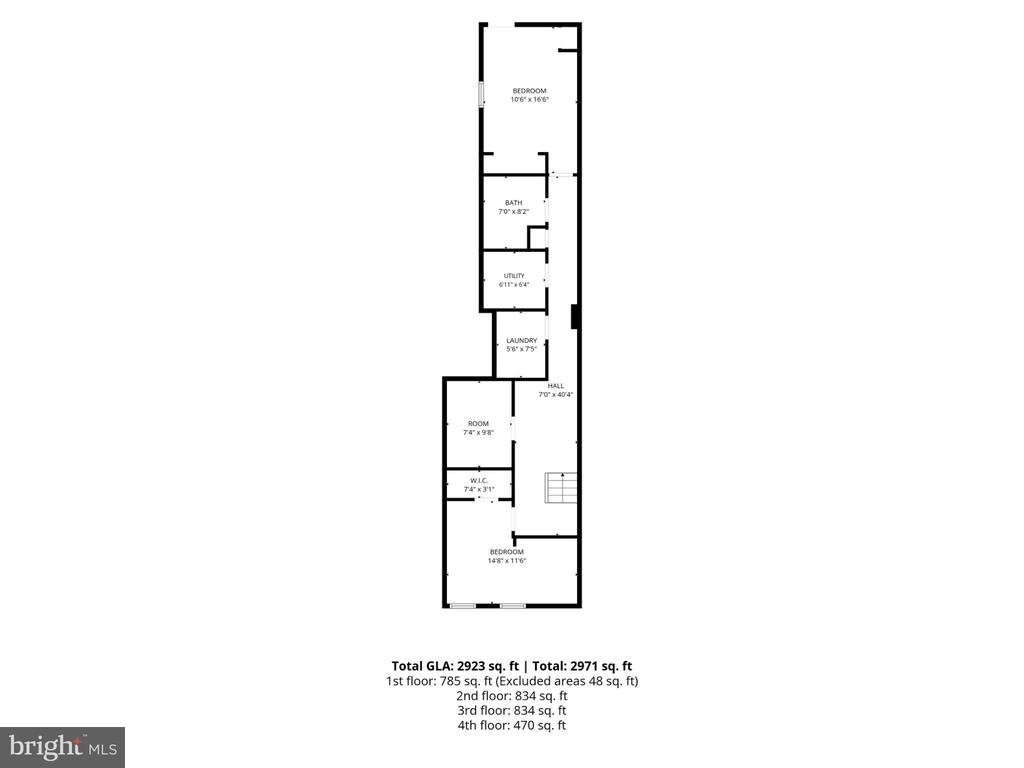
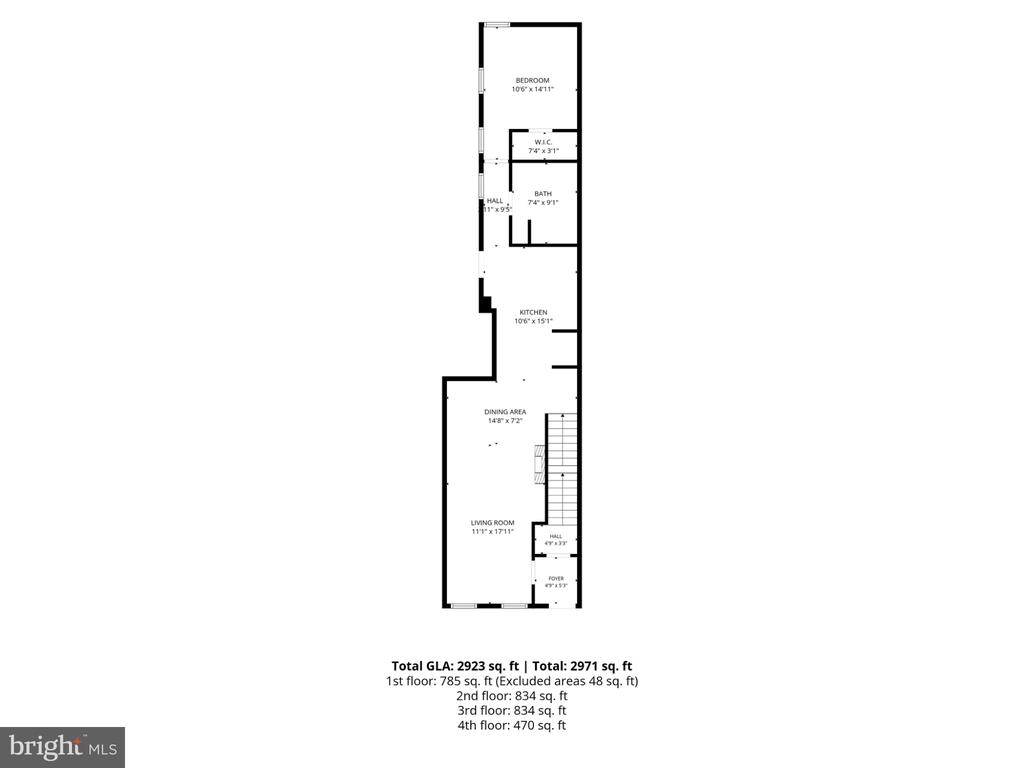
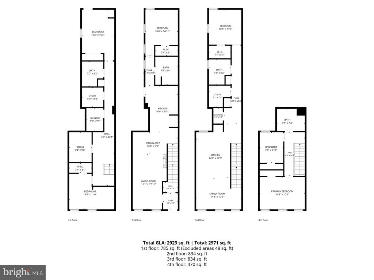
Welcome to 1507 W Mulberry Street, a fully renovated two-unit property offering an opportunity to live in one unit and rent the other while beginning or expanding your real estate portfolio. Featuring approximately 2,971 finished square feet, 6 bedrooms, 4 full bathrooms, and a den, this thoughtfully designed property combines modern finishes, flexible living space, and income-producing potential.

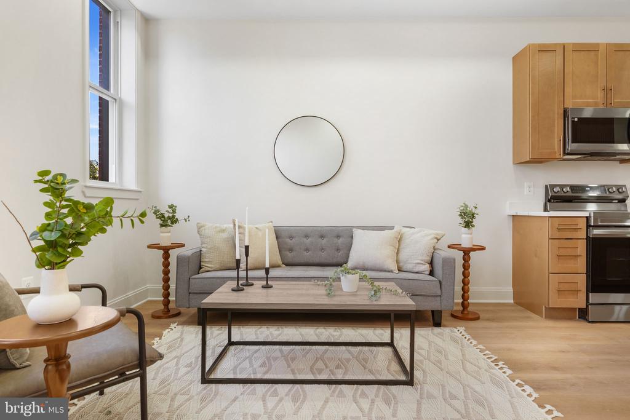
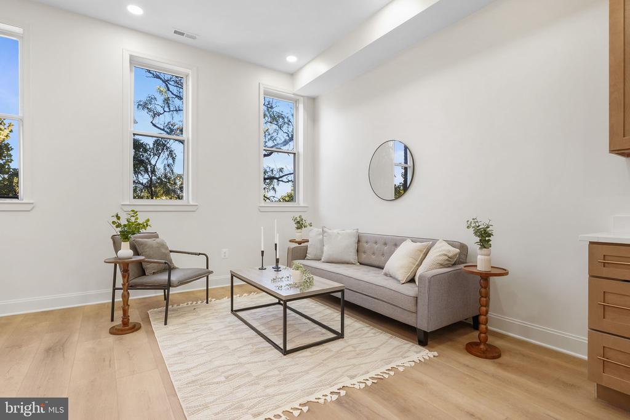
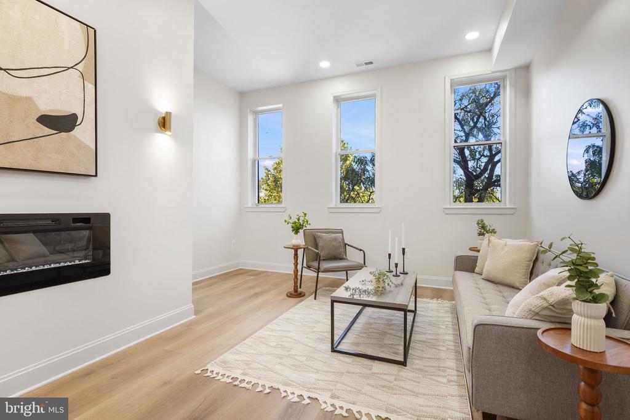
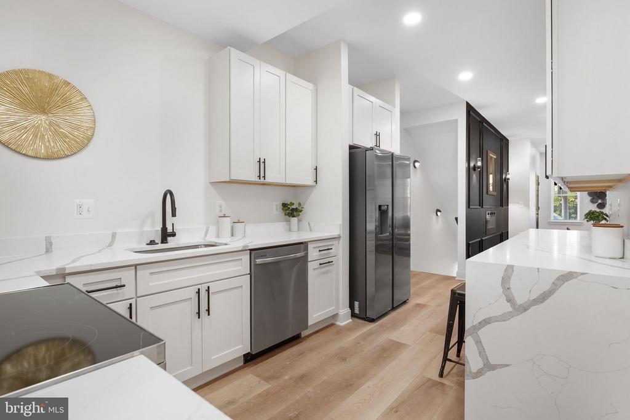
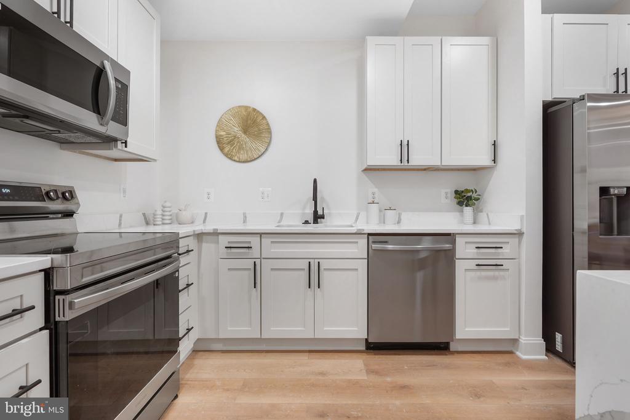
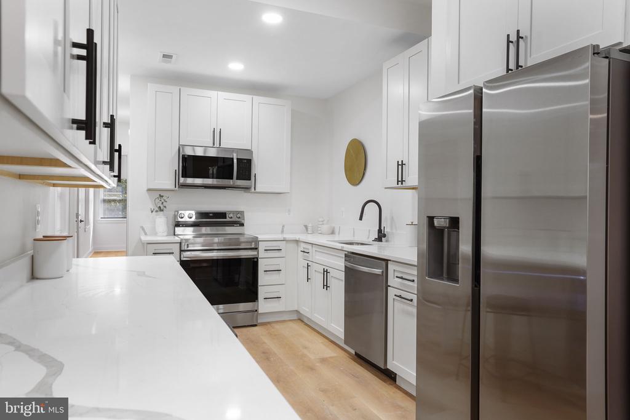
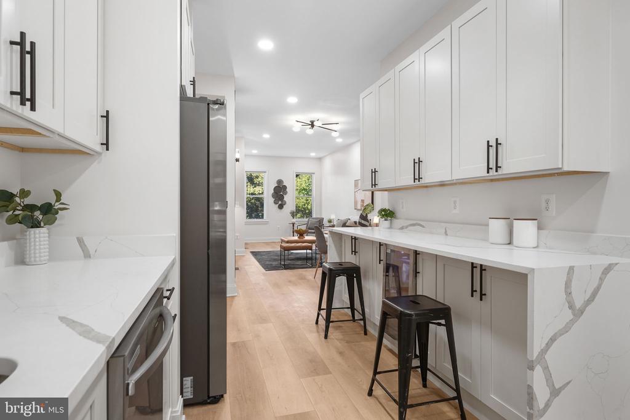
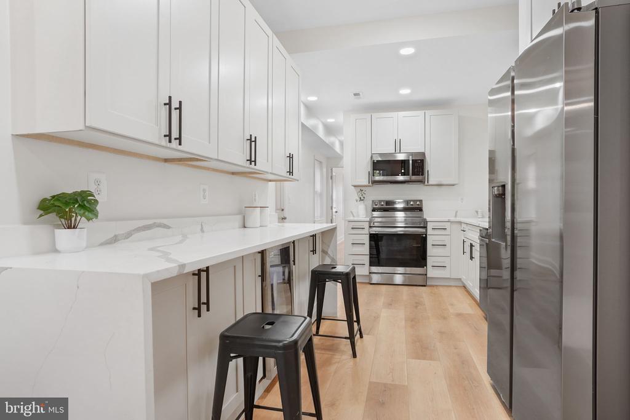
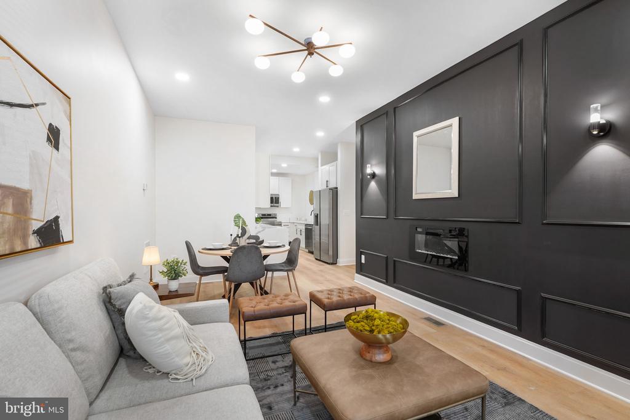
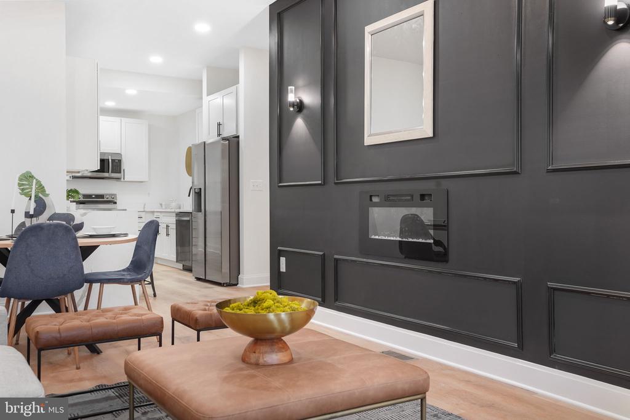
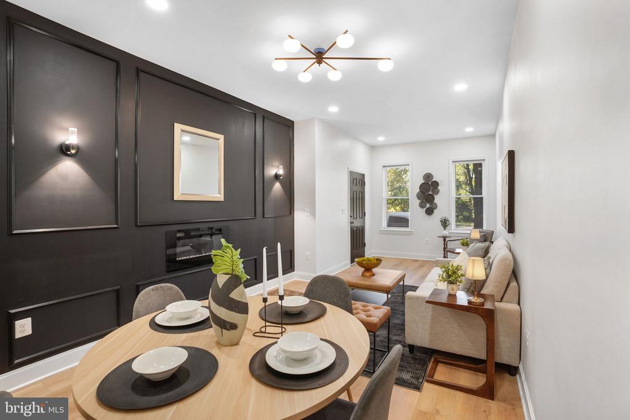
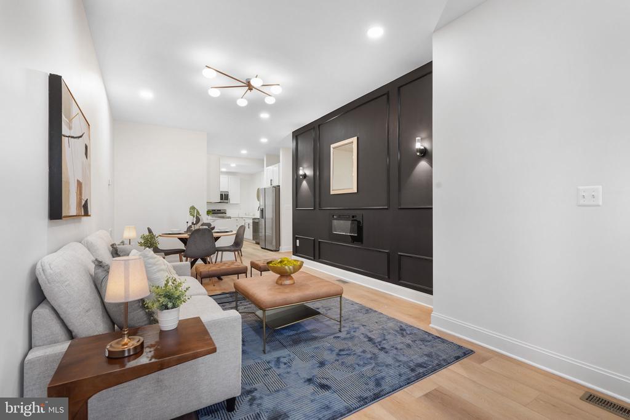
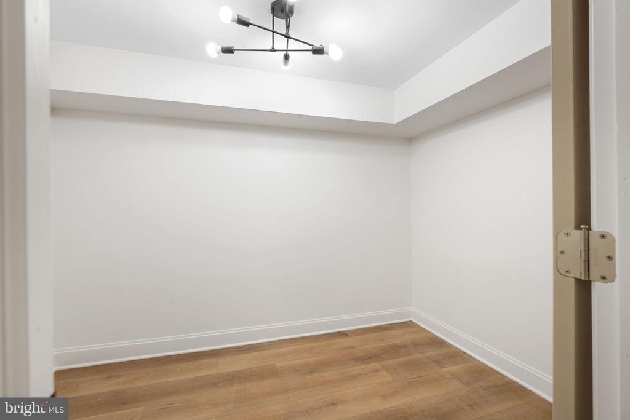
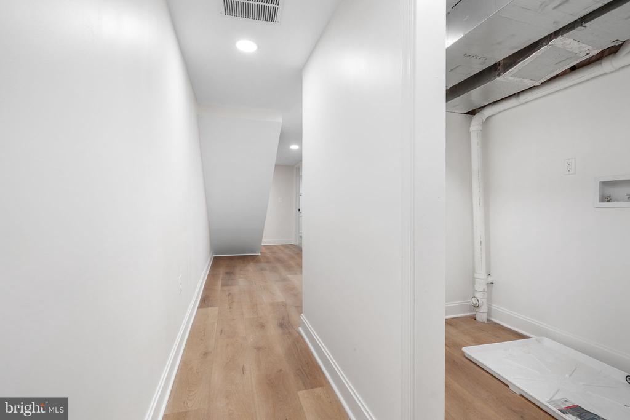
Unit 1 spans the main and lower levels with 3 bedrooms, 2 full bathrooms, a den, open-concept living and dining space, fireplace, and laundry. The kitchen features soft off-white shaker cabinetry with black hardware, white quartz countertops with gray veining, stainless steel appliances, and a wine refrigerator.

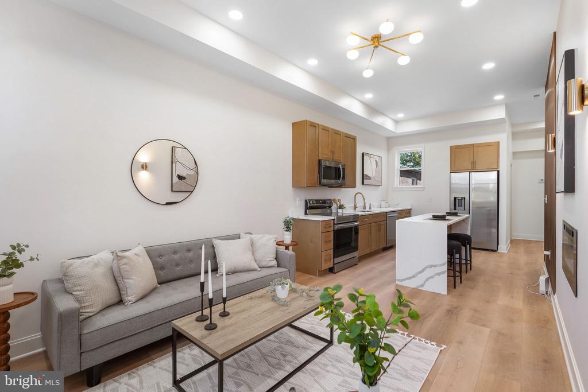
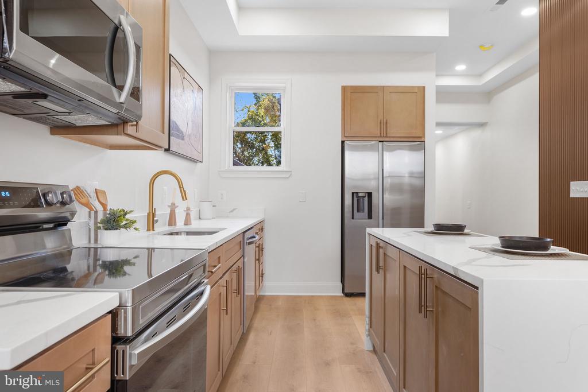
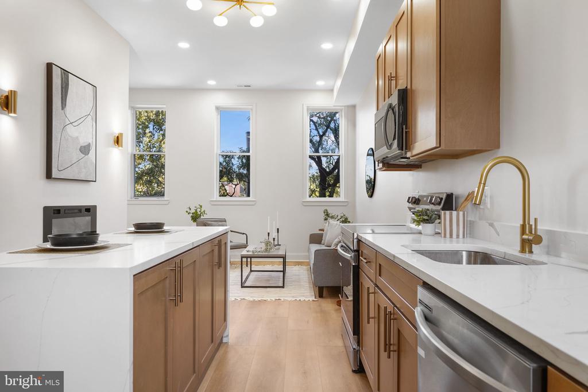
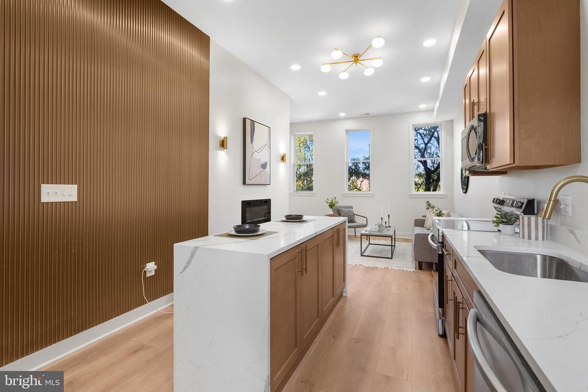
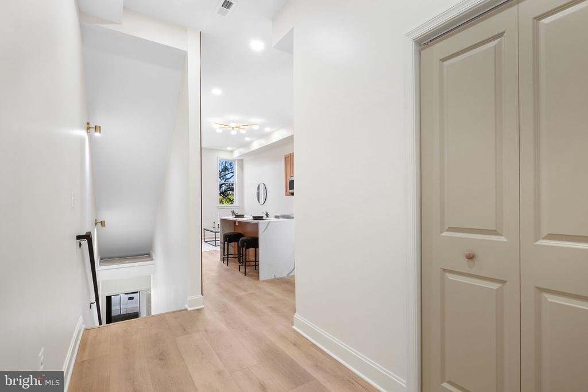
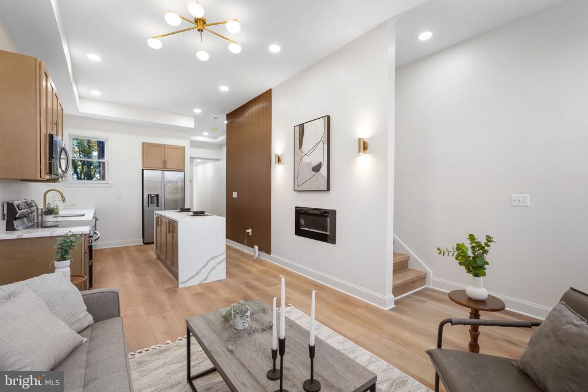
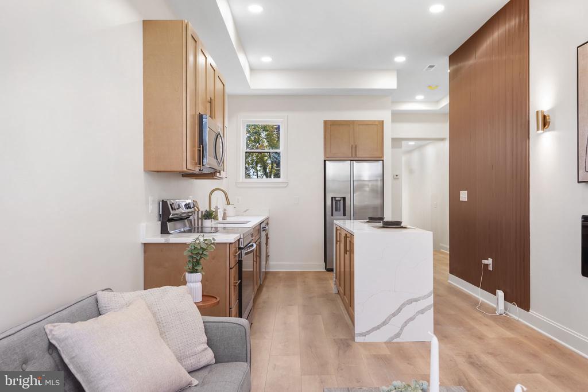
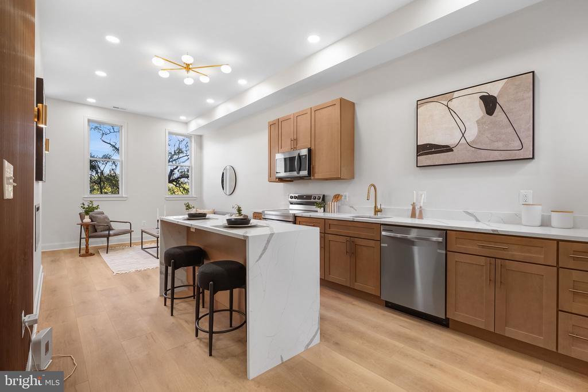
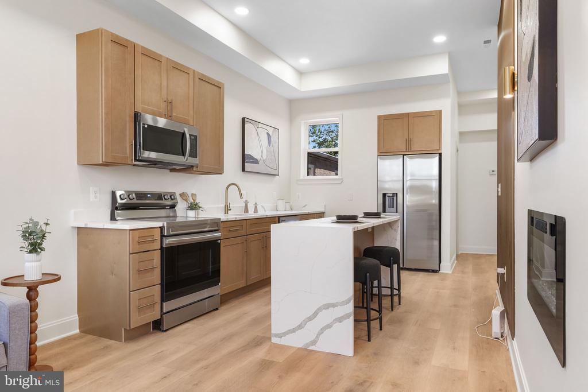
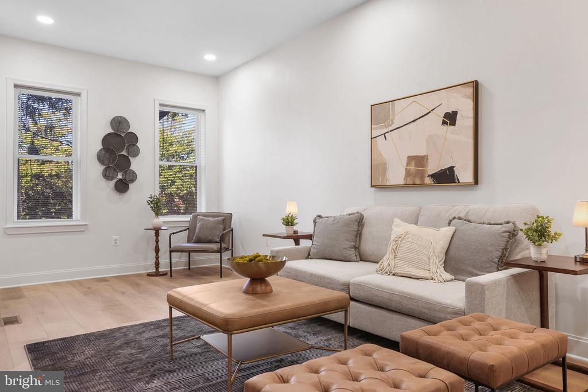
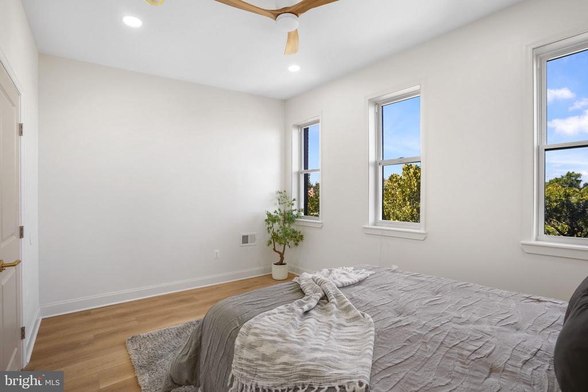
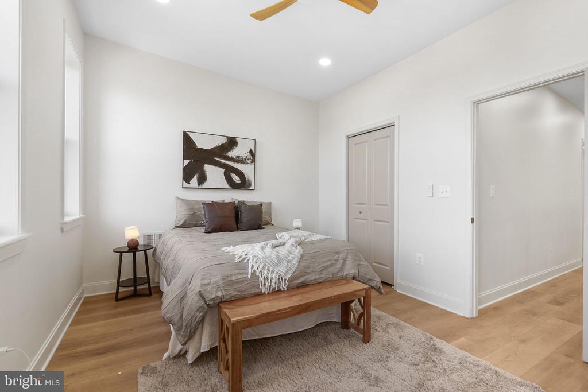
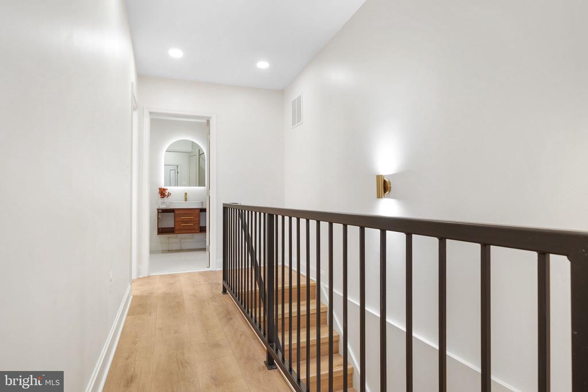
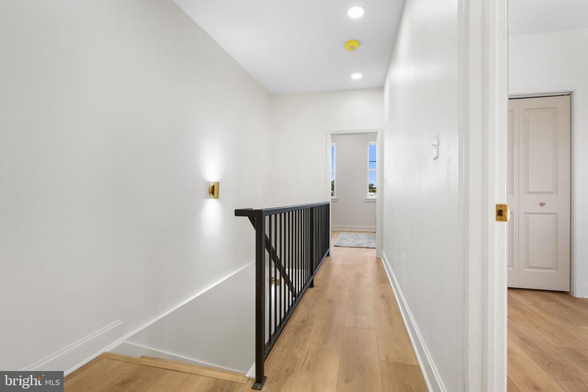
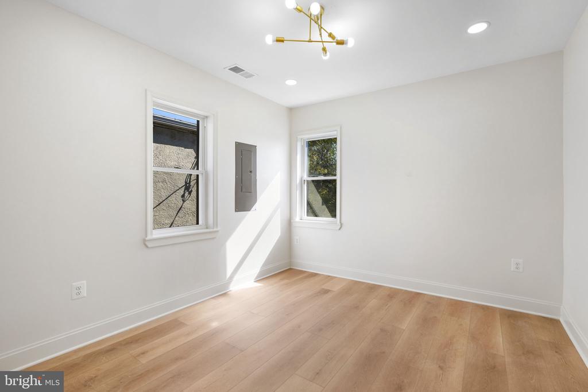
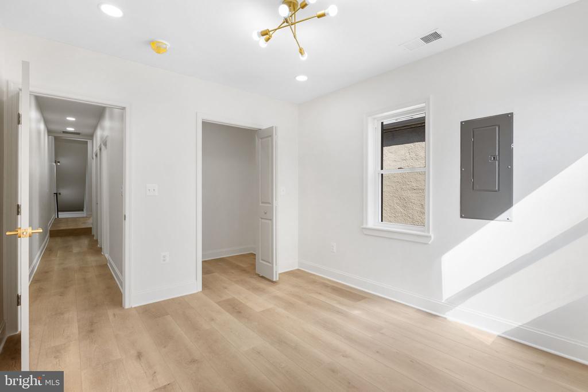
Unit 2 occupies the upper two levels with 3 bedrooms, 2 full bathrooms, its own laundry, and an open-concept living and dining space. The kitchen features caramel-stained solid birch shaker cabinetry, white quartz countertops with gray veining, stainless steel appliances, and a large island. Warm finishes and thoughtful design details continue throughout the property.

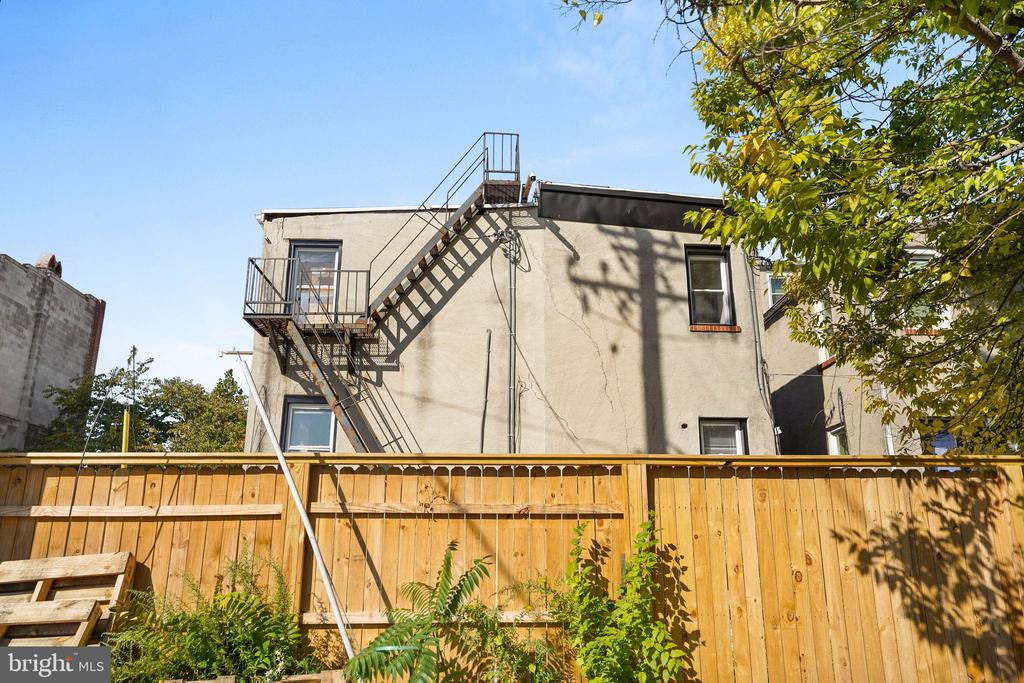
A fenced rear yard adds additional outdoor space. Whether you're looking to offset your housing costs with rental income, accommodate extended family, or take the first step toward building a real estate portfolio, 1507 W Mulberry offers the flexibility of multifamily living with the comfort and finishes of a thoughtfully renovated home.

The opportunity to own a stunning home that lives up to your standards, live in one unit while renting the other to help offset your monthly housing expenses, and potentially take advantage of a 3.5% mortgage and down payment assistance doesn't come to market often. Don't miss this opportunity! Healthy Neighborhoods' 3.5% fixed-interest-rate mortgage program + up to $20,000 in Reinvest Baltimore down payment and closing cost assistance may be available to qualified buyers. Contact the listing agent for program guidelines, eligibility requirements, and details.

6
beds

4
baths

2,971 Sq.Ft. LIVING AREA

1,440.01 Sq.Ft. lot

Coby Smith

Coby Smith

Features & Amenities

Interior

  • total bedrooms6
  • Total bathrooms4
  • full bathrooms4
  • Fireplace Electric
  • APPLIANCES Built-In Microwave, Built-In Range, Dishwasher, Disposal, Microwave, Oven/Range - Electric, Refrigerator, Stainless Steel Appliances
  • other interior Features Floor Plan - Open, Recessed Lighting, Kitchen - Island, 2nd Kitchen, Upgraded Countertops, Wine Storage

Area & Lot

  • Status Active Under Contract
  • Living Area2,971 Sq.Ft.
  • Total Area2,971 Sq.Ft.
  • Lot Area1,440.01 Sq.Ft.
  • MLS® IDMDBA2232732
  • TypeTownhouse
  • YEAR BUILT1920
  • NeighborhoodMaryland
  • Architecture StylesFederal
  • School DistrictBALTIMORE CITY PUBLIC SCHOOLS

Exterior

  • STORIES4
  • water SourcePublic
  • PoolNo Pool
  • parkingOn Street
  • HEAT TYPE90 Forced Air
  • AIR CONDITIONINGCentral A/C
  • sewerPublic Sewer
  • SubstructureConcrete Perimeter
  • Disability FeaturesNone

Financial

  • Sales Price$350,000
  • Real Estate Tax $165/yr
  • Zoning R-8
image

Schedule a Showing

We would love to show you our beautiful property. Please select your preferred date and time below. An agent will be in touch shortly to confirm your appointment.

Schedule a Showing

We would love to show you our beautiful property. Please select your preferred date and time below. An agent will be in touch shortly to confirm your appointment.

Thank you for your interest in 1507 W MULBERRY STREET, BALTIMORE, MD 21223. We are reviewing your request and will be in touch shortly!

Mortgage Calculator

Estimate your monthly mortgage payment, including the principal and interest, property taxes, and HOA. Adjust the values to generate a more accurate rate.

All estimates are provided for informational purposes only. Actual amounts may vary.
$0,000 Your Payment 20 15 65
$0,000 Your Payment

Maryland

Explore

Let's Work Together

Click above to learn about Keller Williams Realty International’s rise to #1, how KW Capital Properties began, and about the leadership that will continue to take us forward.

Follow Me on Instagram