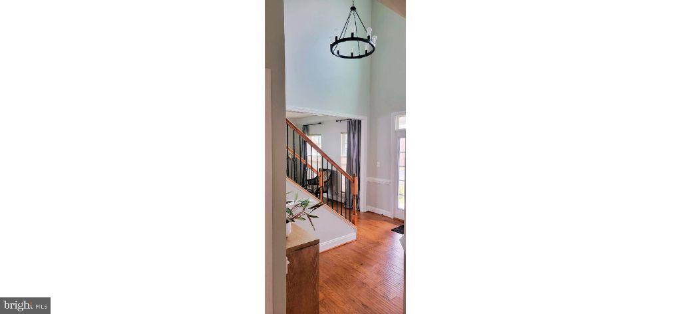
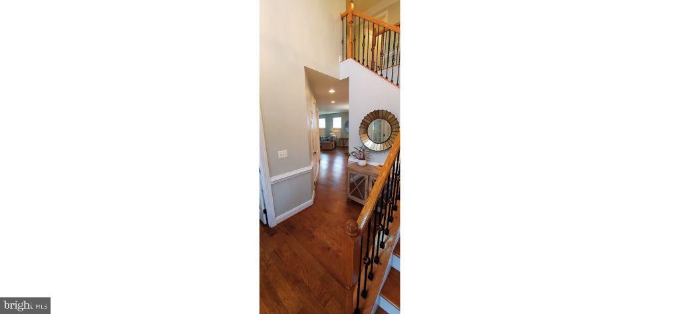
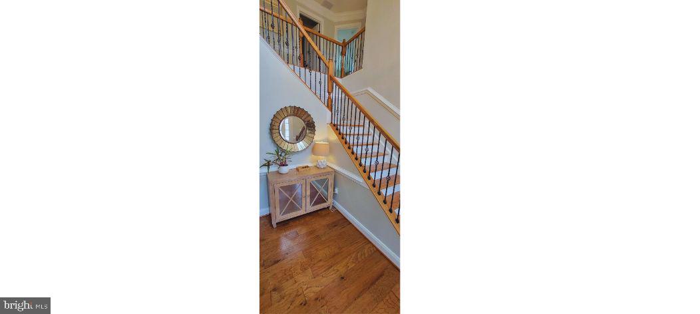
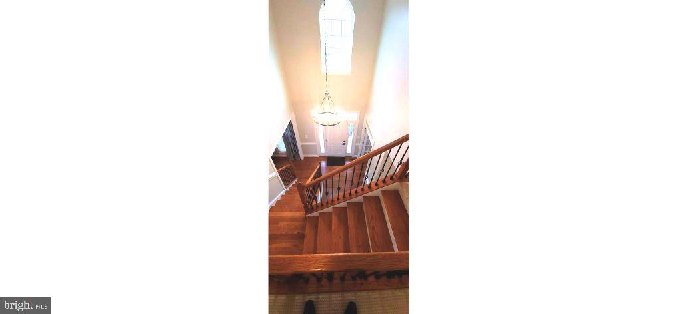
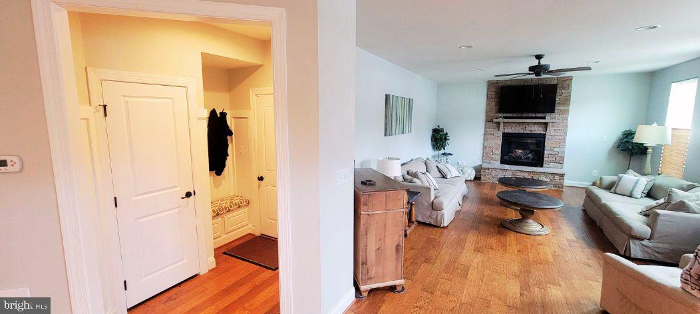
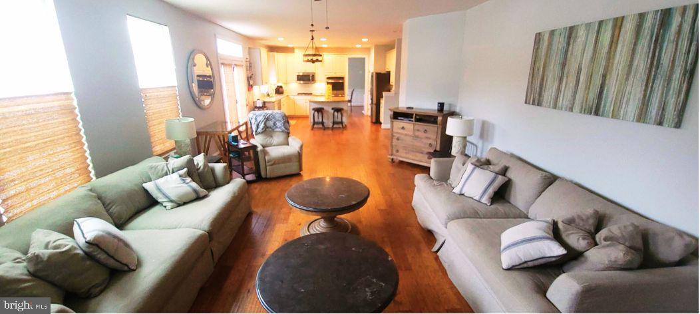
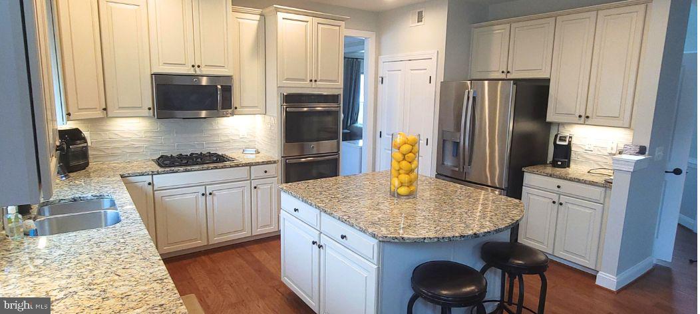
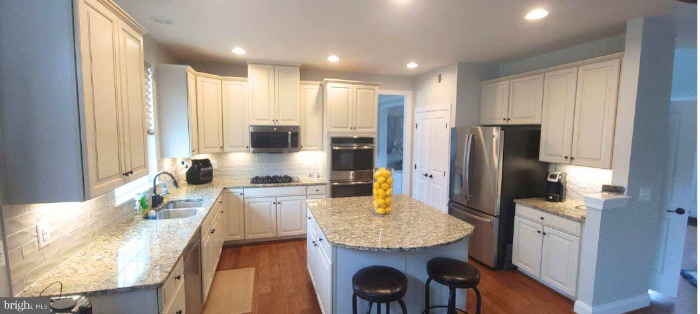
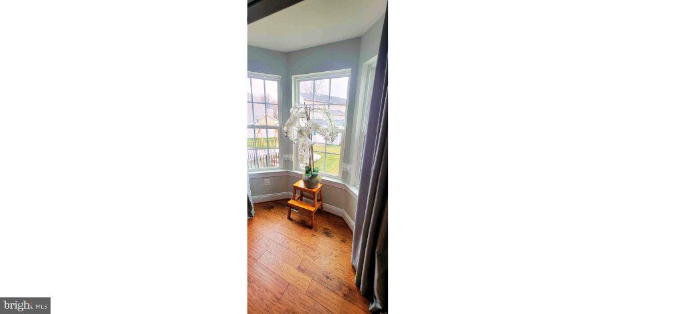
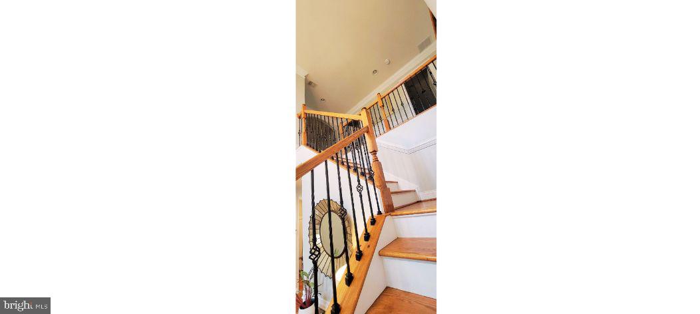
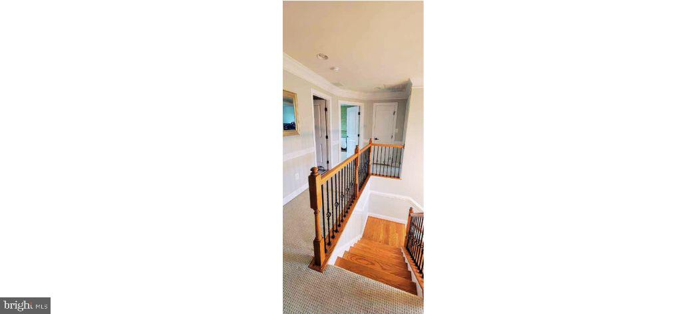
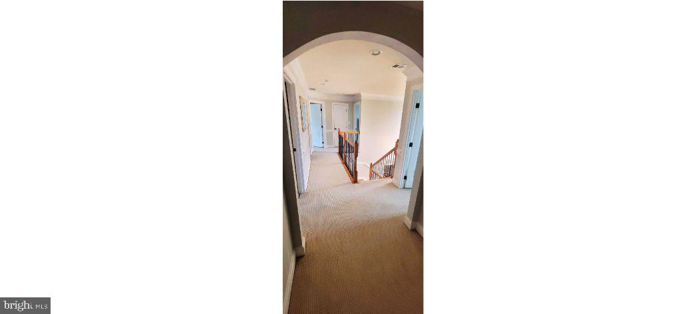
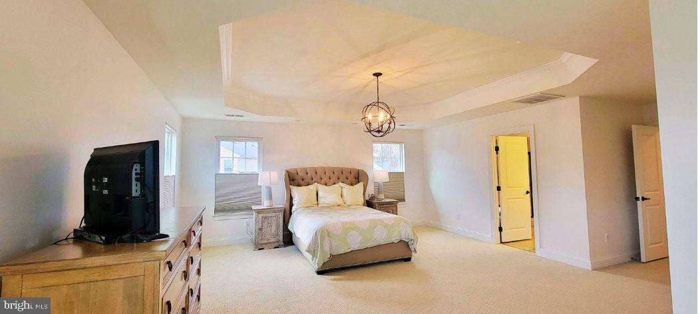
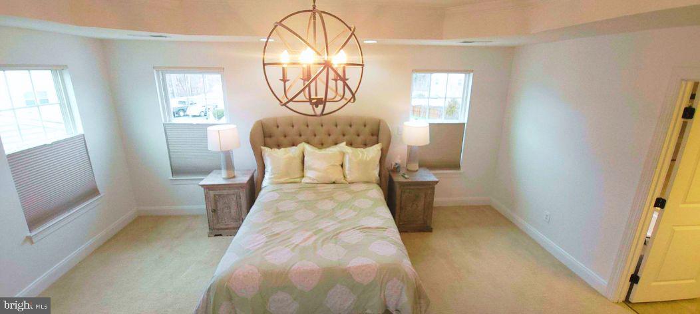
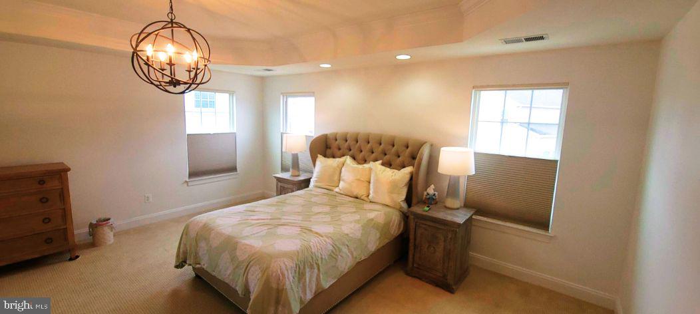
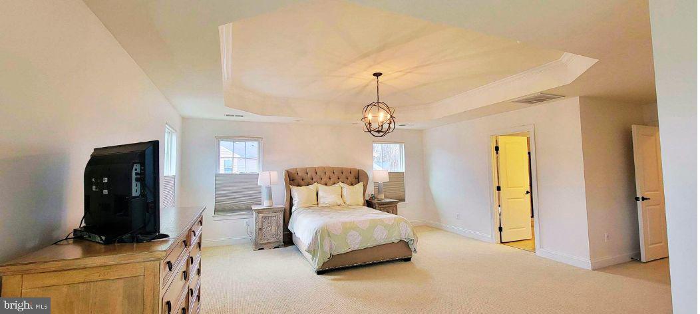
15 KETTLEBROOK COURT
SEE ALL PHOTOS
15 KETTLEBROOK COURT
Sold

15 KETTLEBROOK COURT

15 KETTLEBROOK COURT, STAFFORD, VA 22556

$639,000
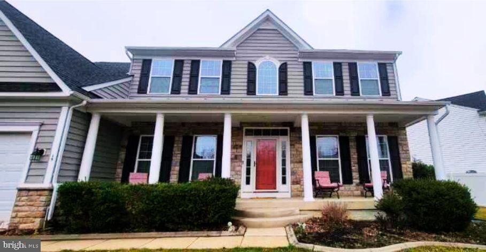
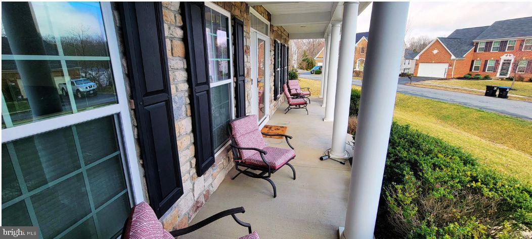
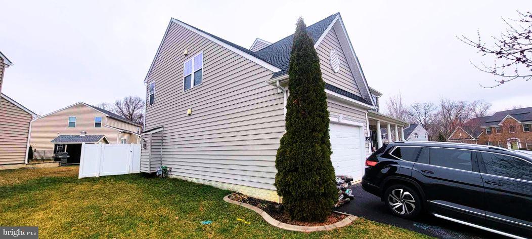
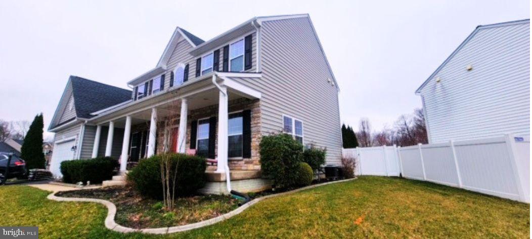
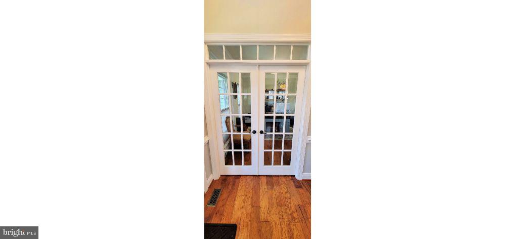
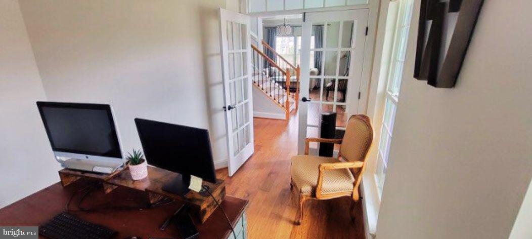
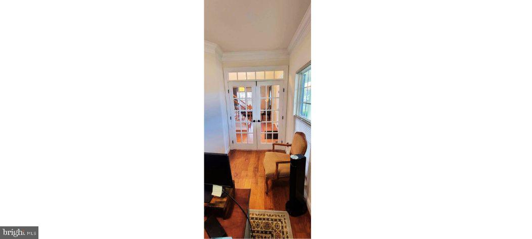
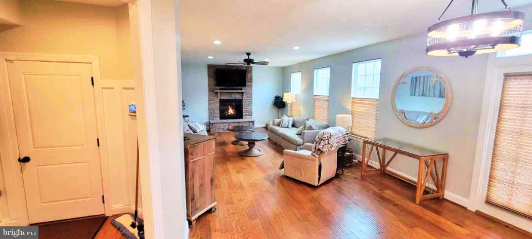
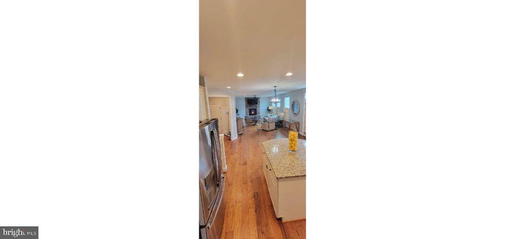
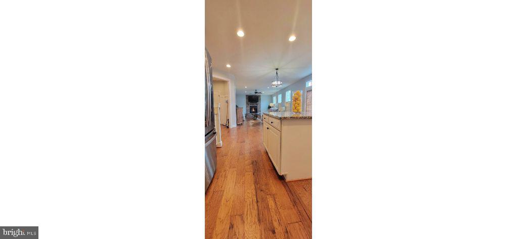
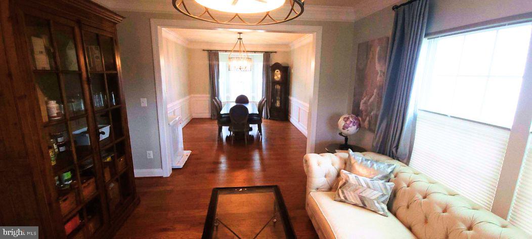
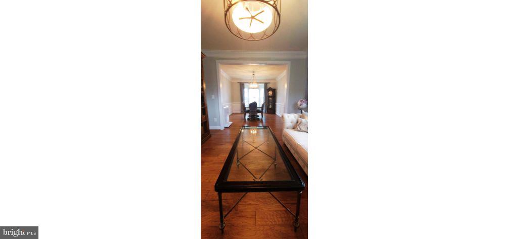
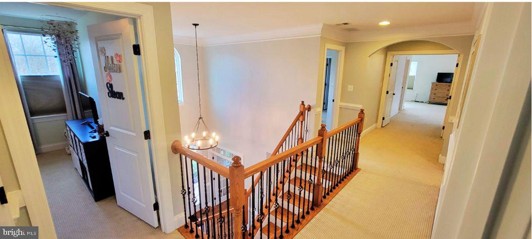
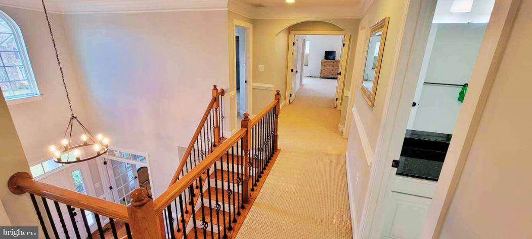
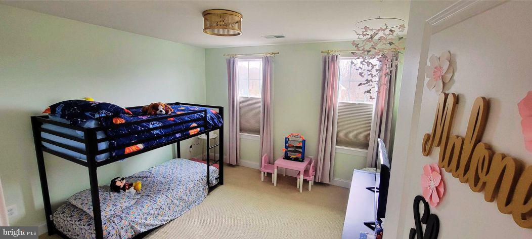
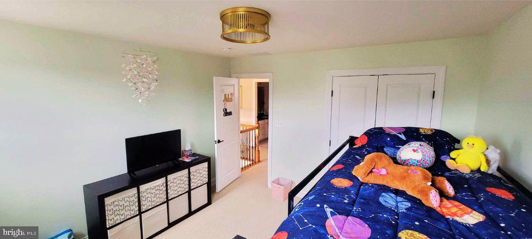
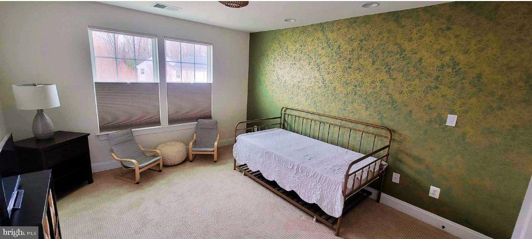
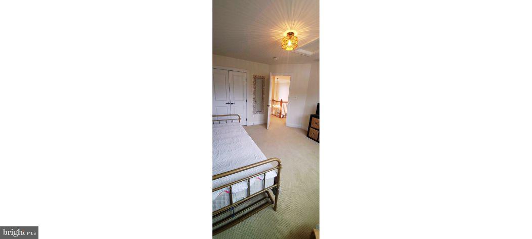
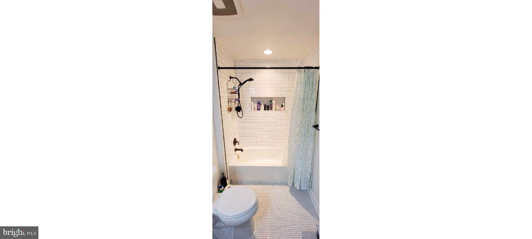
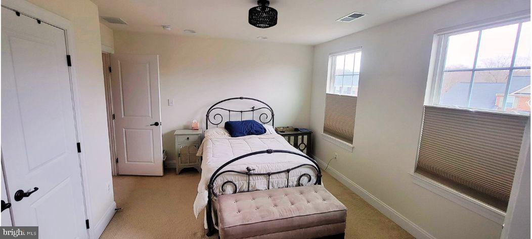
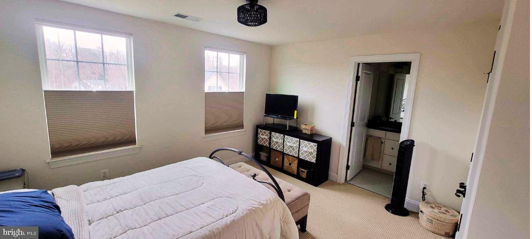
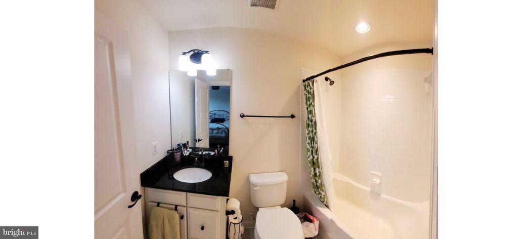
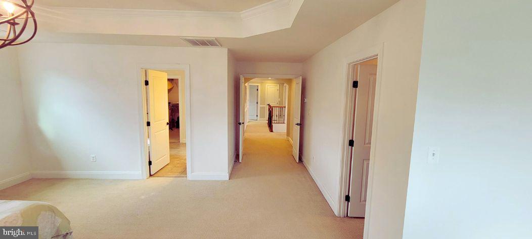
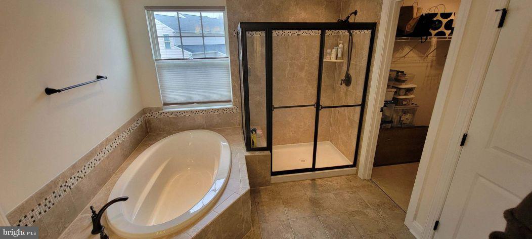
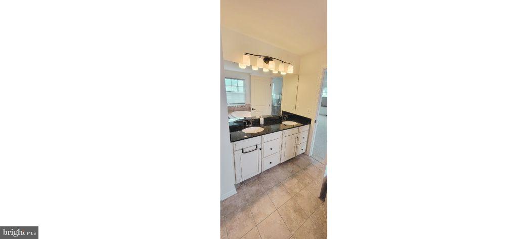
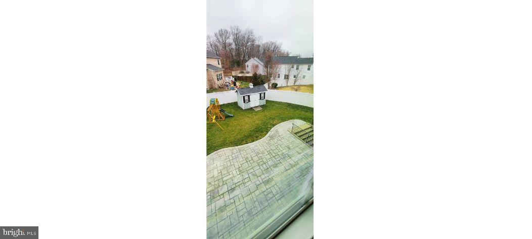
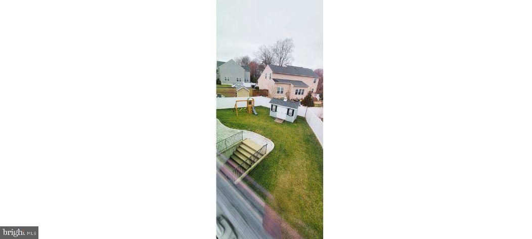
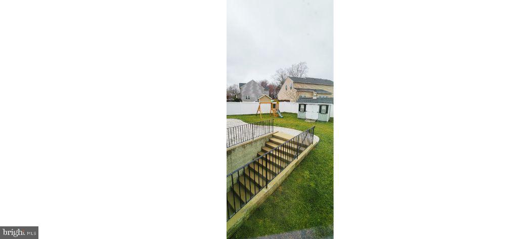
This home is the largest model/floorplan in the intimate and impressive West Hampton Village Subdivision. It is conveniently located within minutes of Stafford Market Place, I-95, Rt.1, and the commuter lots while still maintaining the charm of a residential neighborhood. You will be the second owner of this striking Courtland Gate model by Ryan Homes. The one owner has not only cared for this home but enhanced an already impressive floorplan. You will notice the concrete curbing along the front walkway and surrounding landscaping leading up to the front porch, which is perfect for sipping morning coffee. The unfinished walkup access basement is a blank canvas containing nothing but space and opportunity! The seller wisely roughed in the plumbing and ran the cable, doing the hard part for you and making it easy for you to execute YOUR finished vision; be it an in-law suite, theatre room, gym, or a space to perfect the latest TikTok dances! Just when you thought this home couldn't get any better, the seller conveys a deep freezer, the mount, and television above the fireplace, the children's playset, an Amish-made shed, custom window treatments in all windows, closet storage systems, the cabinets and mounts in the garage, sprinkler system (front yard only), ADT system devices, the washer, and the dryer. Carpets have been professionally cleaned, walls have been freshly painted, and the fireplace has been serviced as of 2/28/2024. With all that the seller is conveying, this will be your easiest and least stressful move! Come tour the house you will be excited to call home! Pictures to follow.

4
beds

4
baths

3,156 Sq.Ft. LIVING AREA

10,227 Sq.Ft. lot

Alessandra Finn

Alessandra Finn

Features & Amenities

Interior

  • total bedrooms4
  • Total bathrooms4
  • full bathrooms3
  • half bathroom1
  • Laundry room Laundry Room, Upper Level
  • Flooring Carpet, Hardwood
  • Fireplace Gas
  • APPLIANCES Double Oven, Oven, Gas Water Heater, Cooktop, Dishwasher, Disposal, Dryer, Freezer, Refrigerator, Washer, Microwave
  • other interior Features Ceiling Fan(s), Kitchen Island, Pantry, High Ceilings, Crown Molding

Area & Lot

  • Status Sold
  • Date Sold April 8, 2024
  • Living Area3,156 Sq.Ft.
  • Lot Area10,227 Sq.Ft.
  • MLS® IDVAST2025750
  • TypeResidential
  • YEAR BUILT2013
  • NeighborhoodStafford
  • Architecture StylesTraditional
  • School DistrictSTAFFORD COUNTY PUBLIC SCHOOLS

Exterior

  • STORIES2
  • Garage Space2.0
  • water SourcePublic
  • PoolNone
  • roofShingle
  • parkingGarage Door Opener, Asphalt, Garage, Driveway, Inside Entrance, Attached
  • HEAT TYPENatural Gas, Forced Air
  • AIR CONDITIONINGCentral Air, Ceiling Fan(s), Gas
  • sewerPublic Sewer
  • SubstructureSlab
  • Disability FeaturesAccessible Doors
  • other exterior FeaturesStorage

Financial

  • Sales Price$639,000
  • Real Estate Tax $4,510/yr
  • HOA $104/mo
  • Zoning R1

Stafford

Explore

Let's Work Together

Click above to learn about Keller Williams Realty International’s rise to #1, how KW Capital Properties began, and about the leadership that will continue to take us forward.

Follow Me on Instagram