145 ADAMS STREET NW 1
SEE ALL PHOTOS
145 ADAMS STREET NW 1
Leased

145 ADAMS STREET NW 1

145 ADAMS STREET NW Unit: 1, WASHINGTON, DC 20001

$3,900/month
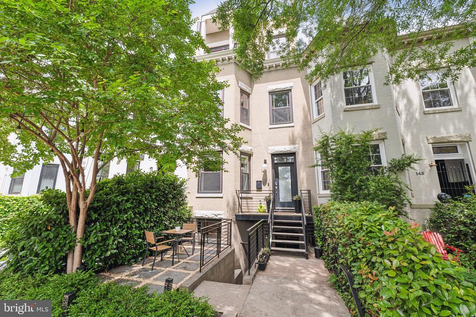
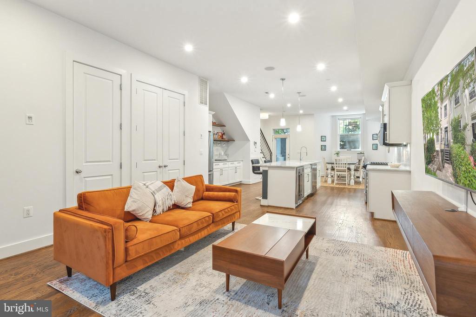
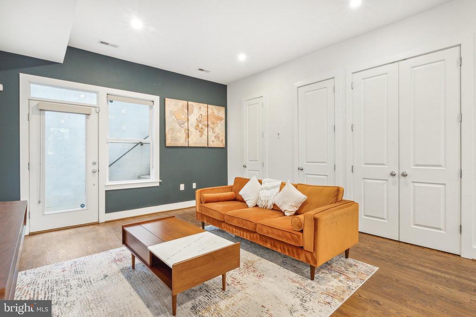
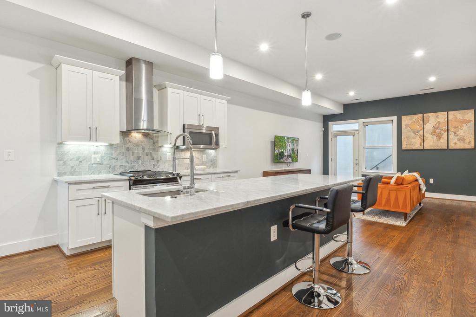
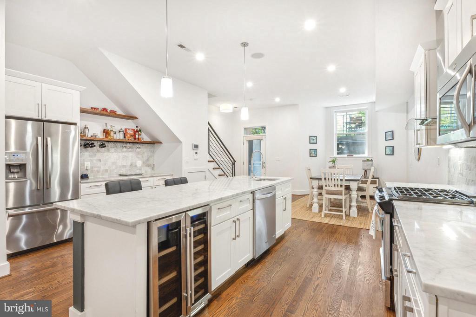
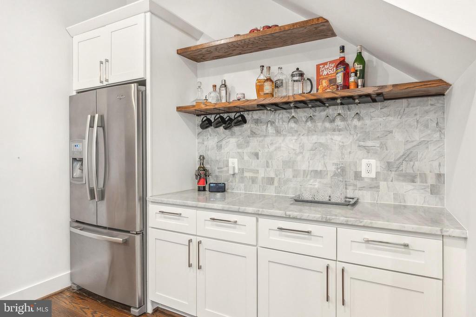
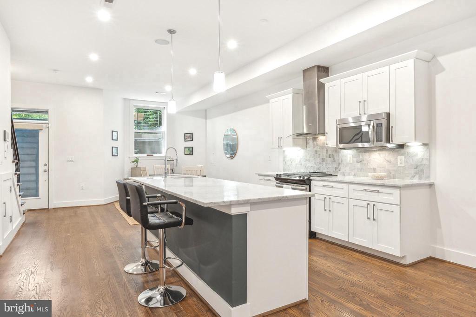
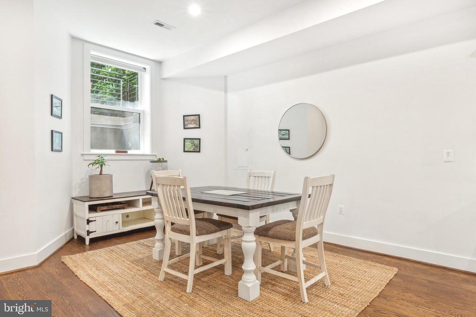
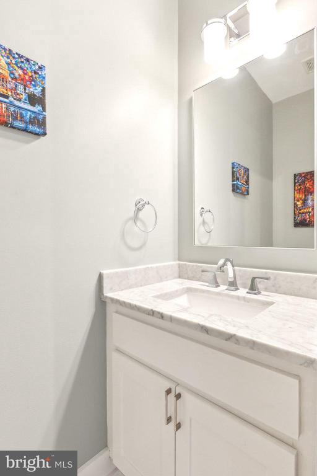
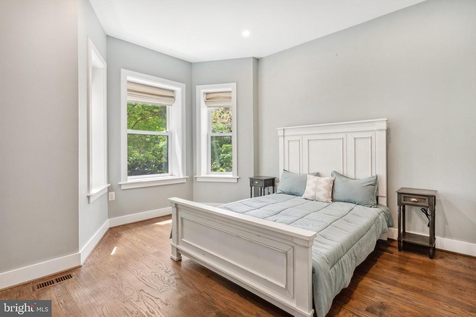
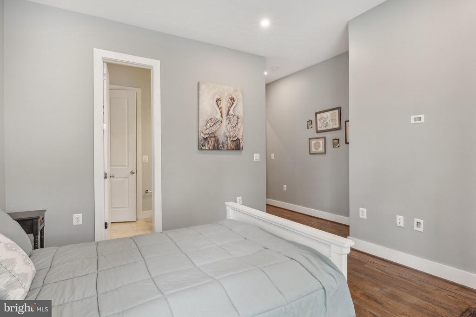
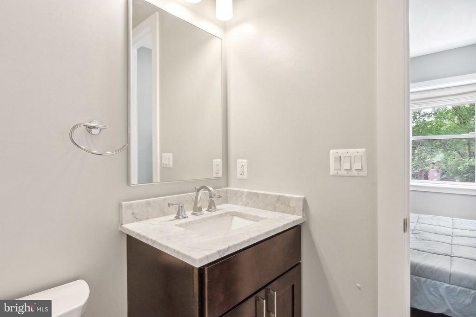
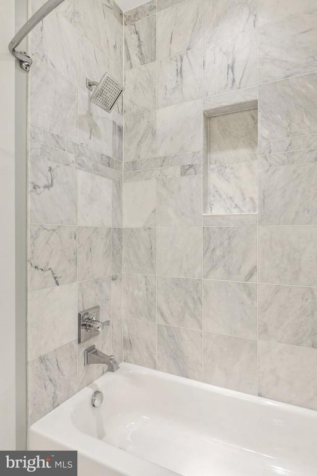
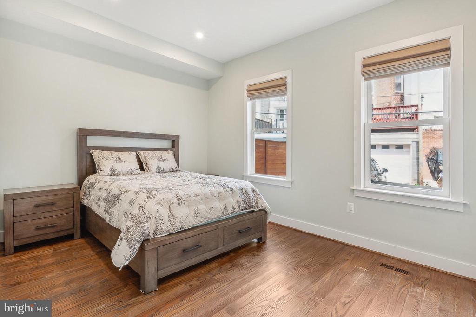
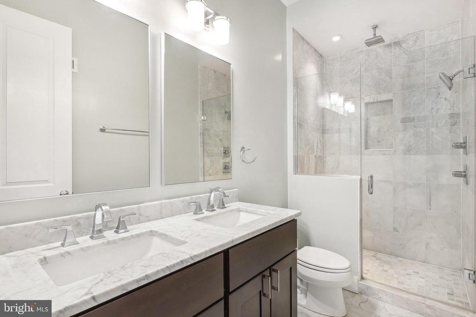
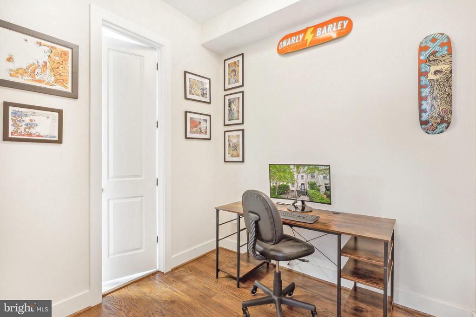
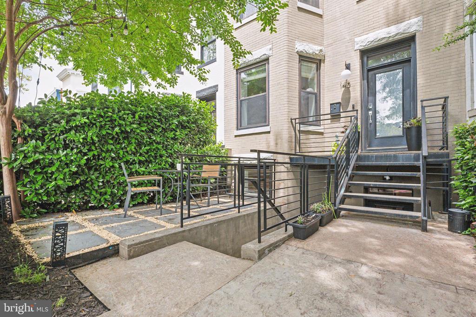
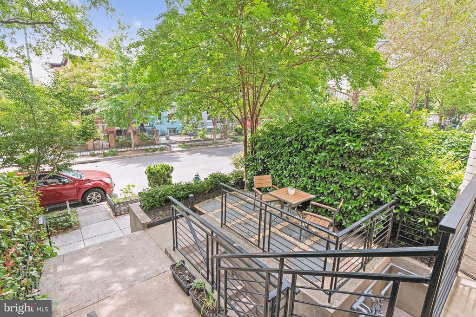
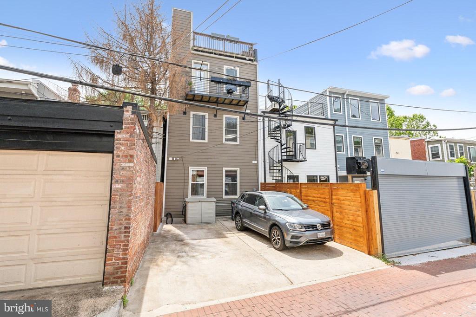
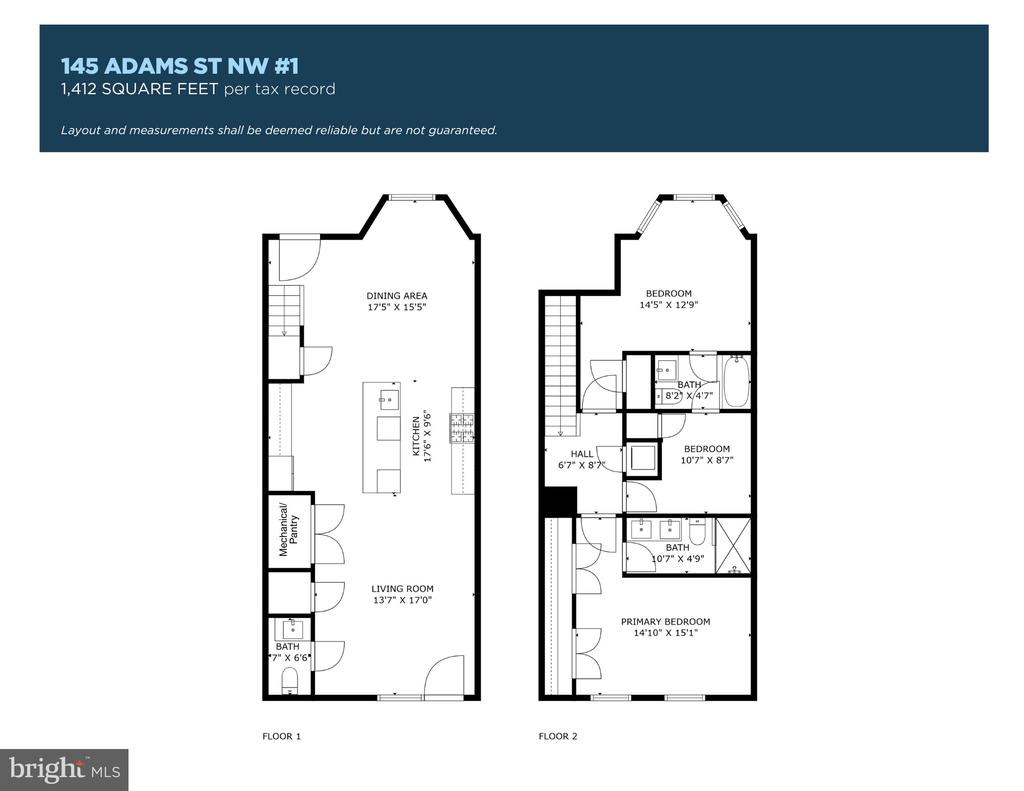
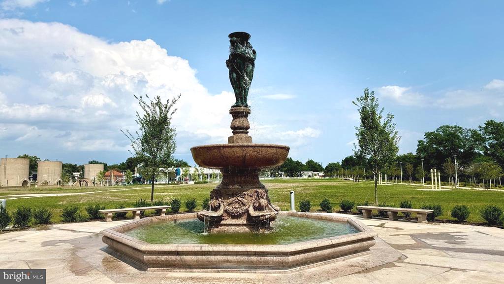
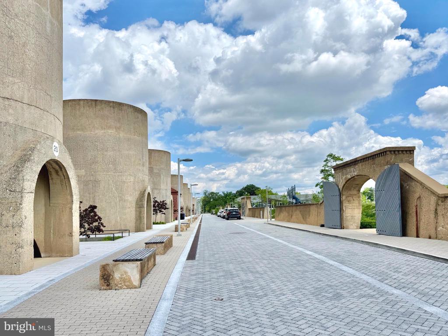
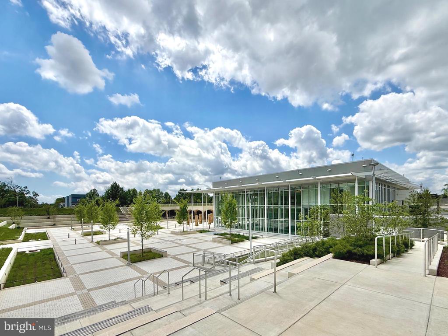
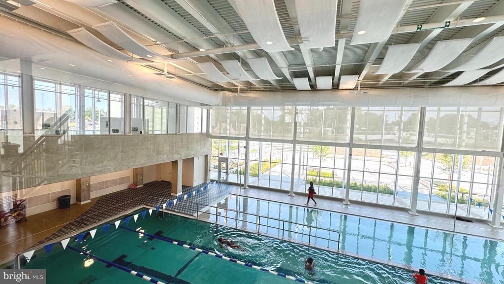
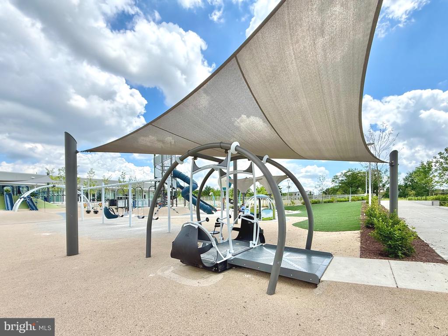
Stunningly renovated 2-level, 3BR/2.5BA condo with deeded parking on a quiet, tree-lined street. Soaring high ceilings and Victorian bay windows flood 1,400+ sq ft with natural light. The open floor plan features hardwood floors, distinct living and dining areas, and gourmet kitchen with large marble island, built-in bar, wine fridge, and ample cabinetry. A powder room, coat closet, mechanical closet with ample pantry space, and extra storage complete the main level. Upstairs offers two spacious bedrooms, two full baths, and a versatile bedroom/den/office/nursery with a closet. The primary suite boasts dual custom closets and luxurious marble bath with double vanity. SEPARATELY-DEEDED PARKING INCLUDED! Cozy front patio, nestled atop a peaceful tree-lined street in vibrant Bloomingdale, this boutique condo offers prime access to Crispus Attucks Park, Howard Playground, and the local farmers market, and McMillan Park & Recreation Center with upcoming retail. Enjoy dining at favorites like The Red Hen and Big Bear Cafe. With easy access to 3 Metro stations within a mile, 10 mins to Union Station.

3
beds

3
baths

1,412 Sq.Ft. LIVING AREA

663 Sq.Ft. lot

Features & Amenities

Interior

  • total bedrooms3
  • Total bathrooms3
  • full bathrooms2
  • half bathroom1
  • Laundry room Washer In Unit, Dryer In Unit
  • Flooring Hardwood
  • APPLIANCES Built-In Microwave, Dishwasher, Disposal, Oven/Range - Gas, Refrigerator, Range Hood, Stainless Steel Appliances, Washer/Dryer Stacked
  • other interior Features Floor Plan - Open, Kitchen - Island, Kitchen - Gourmet, Primary Bath(s), Recessed Lighting, Window Treatments, Wood Floors, Bar, Pantry

Area & Lot

  • Status Leased
  • Date Leased July 15, 2025
  • Living Area1,412 Sq.Ft.
  • Total Area1,412 Sq.Ft.
  • Lot Area663 Sq.Ft.
  • MLS® IDDCDC2201718
  • TypeTownhouse
  • YEAR BUILT1910
  • NeighborhoodWashington
  • Architecture StylesVictorian
  • View DescriptionCity
  • School DistrictDISTRICT OF COLUMBIA PUBLIC SCHOOLS

Exterior

  • STORIES4
  • water SourcePublic
  • PoolNo Pool
  • parkingOff Street, Alley
  • HEAT TYPEForced Air
  • AIR CONDITIONINGCentral A/C
  • sewerPublic Sewer
  • SubstructureOther
  • Disability FeaturesNone
  • HOA AmenitiesCommon Grounds
  • security FeaturesSecurity System
  • other exterior FeaturesSecure Storage

Financial

  • Lease Price$3,900/mo
  • Zoning RF-1

Washington

Explore

Let's Work Together

Click above to learn about Keller Williams Realty International’s rise to #1, how KW Capital Properties began, and about the leadership that will continue to take us forward.

Follow Me on Instagram