Leave a Message

Thank you for your message. We will be in touch with you shortly.

Explore Our Properties
14414 CLAY ROCK LANE
SEE ALL PHOTOS
14414 CLAY ROCK LANE
For Sale

14414 CLAY ROCK LANE

14414 CLAY ROCK LANE, SILVER SPRING, MD 20906

$969,997
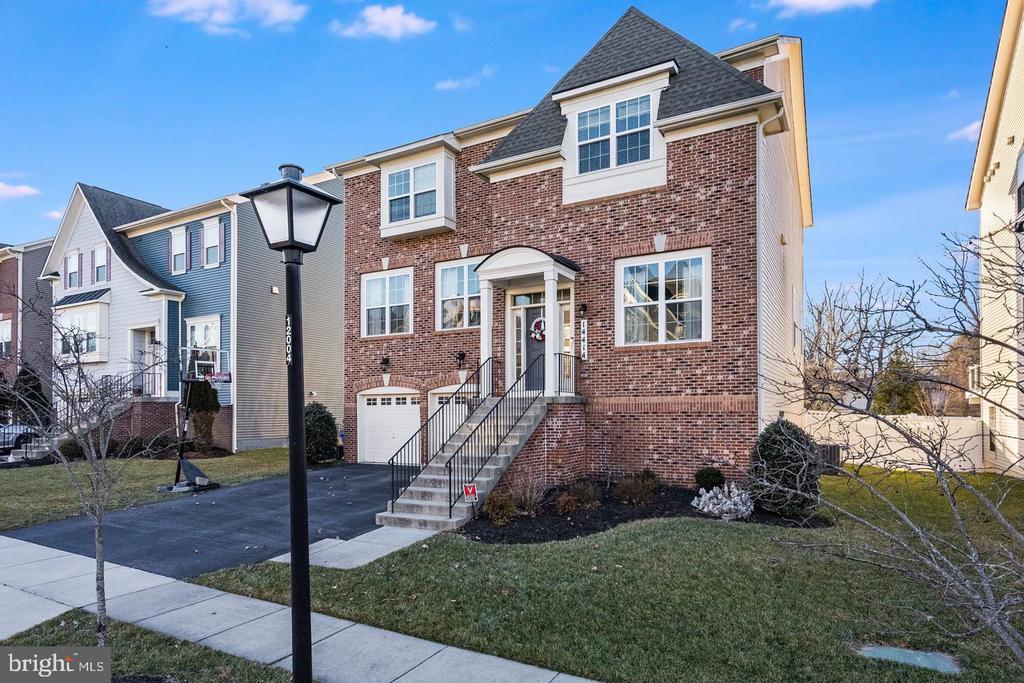
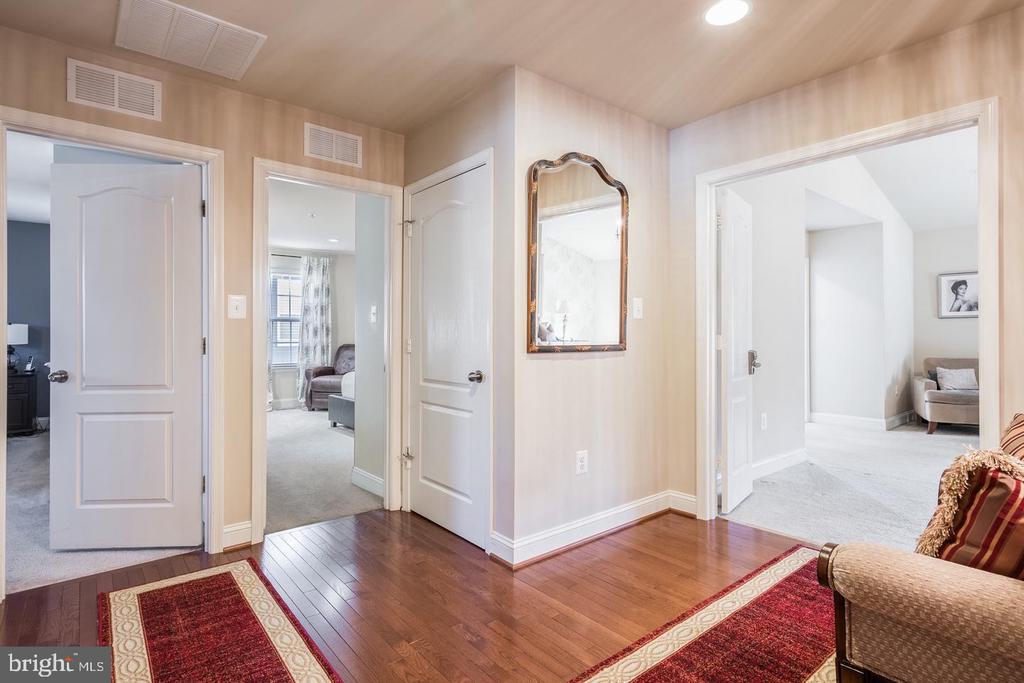
Welcome to this exceptional brick colonial, offering over 4,200 square feet of beautifully maintained living space in a sought-after Silver Spring location. From the moment you arrive, the home's classic curb appeal -- enhanced by a freshly power-washed exterior with painted and refinished accents -- sets the tone for the pride of ownership found throughout.

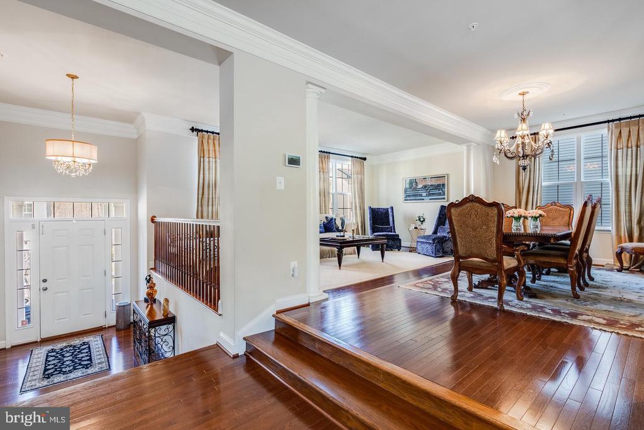
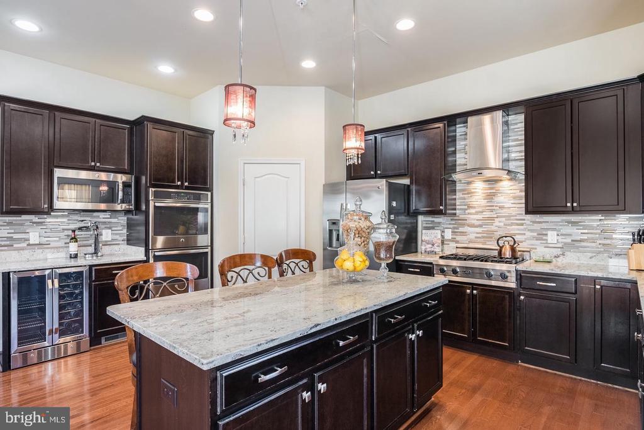
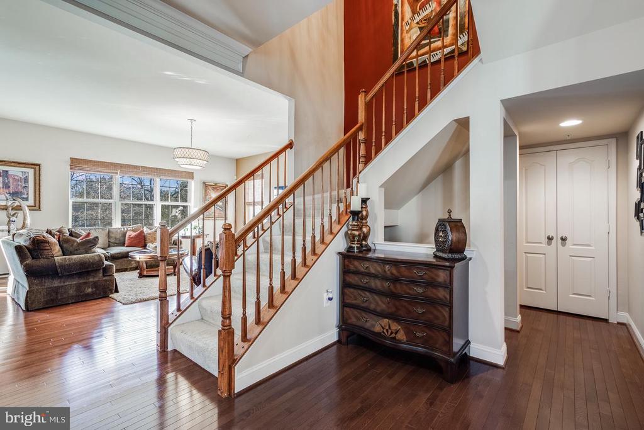
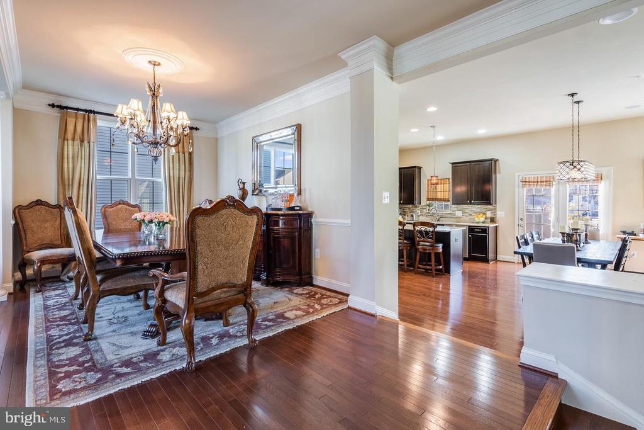
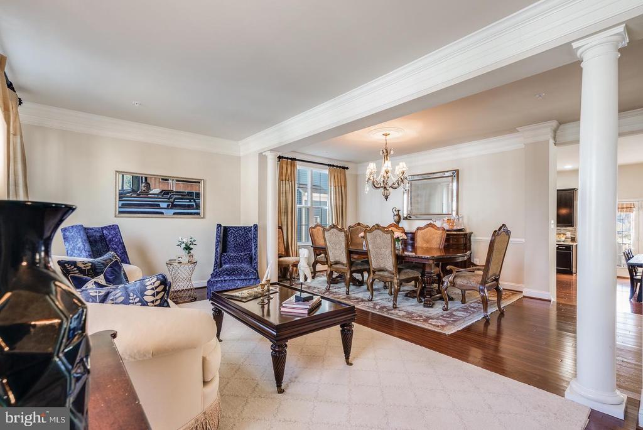
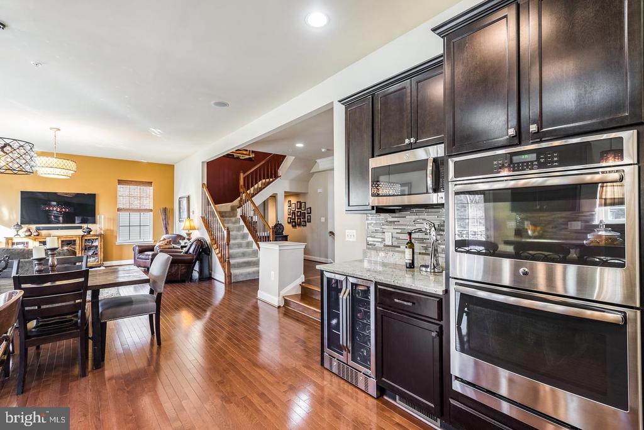
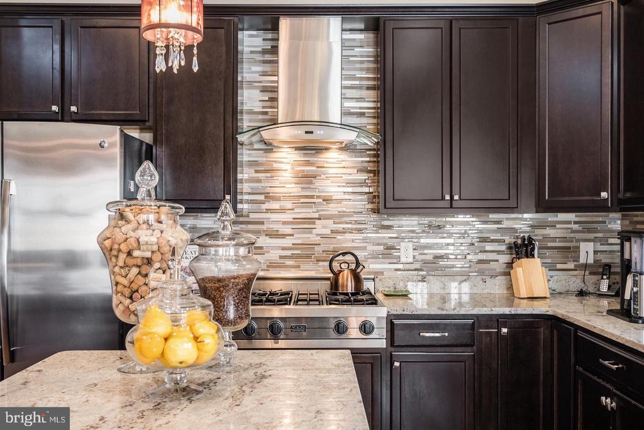
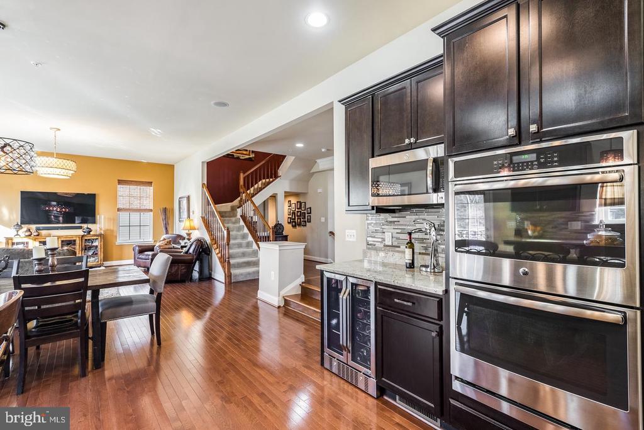
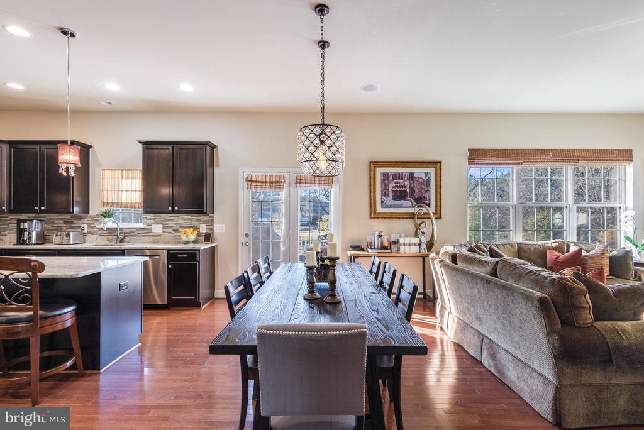
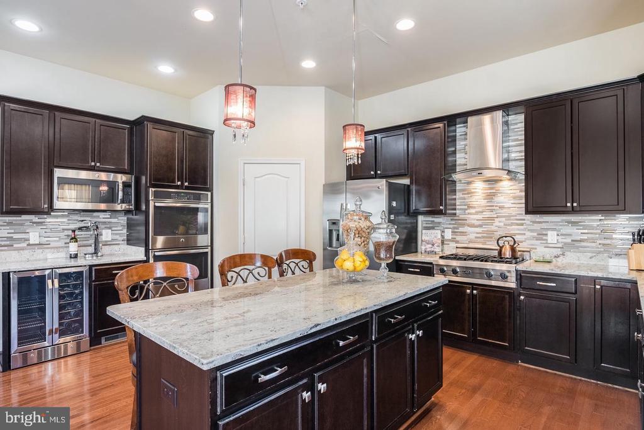
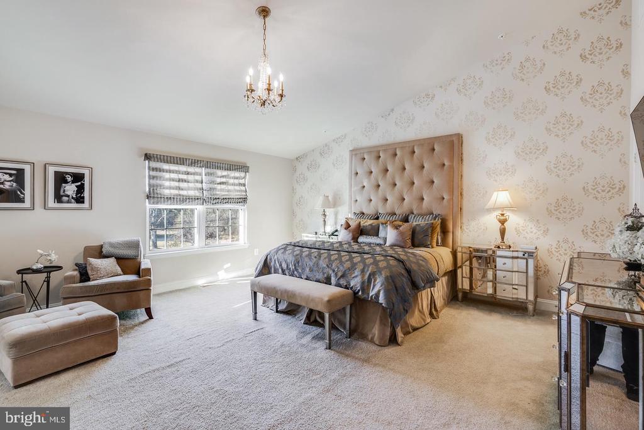
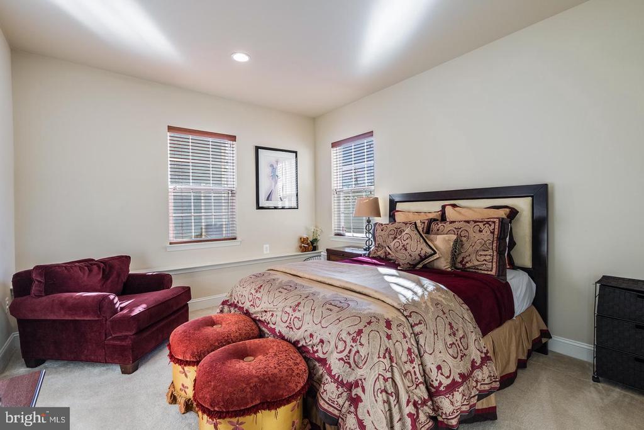
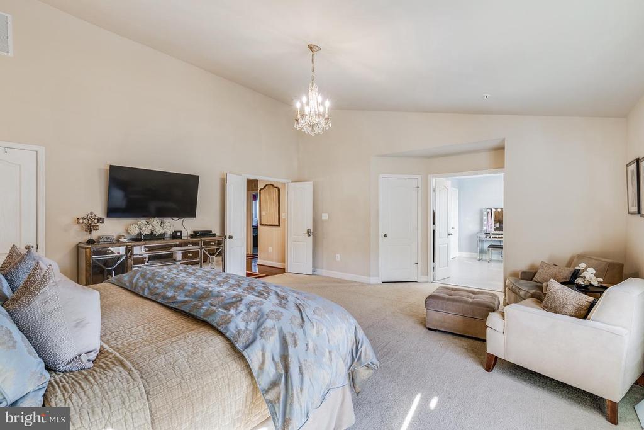
Step inside to find fresh paint throughout the home and a professional deep clean that make every room feel crisp and move-in ready. New carpet has just been installed (with one final room to be completed), complementing the rich hardwood flooring found in the main living areas. Sun-filled living and dining spaces flow effortlessly into a stunning gourmet kitchen, complete with a large center island, designer tile backsplash, stainless steel appliances, and a built-in wine fridge -- perfect for both everyday living and entertaining.

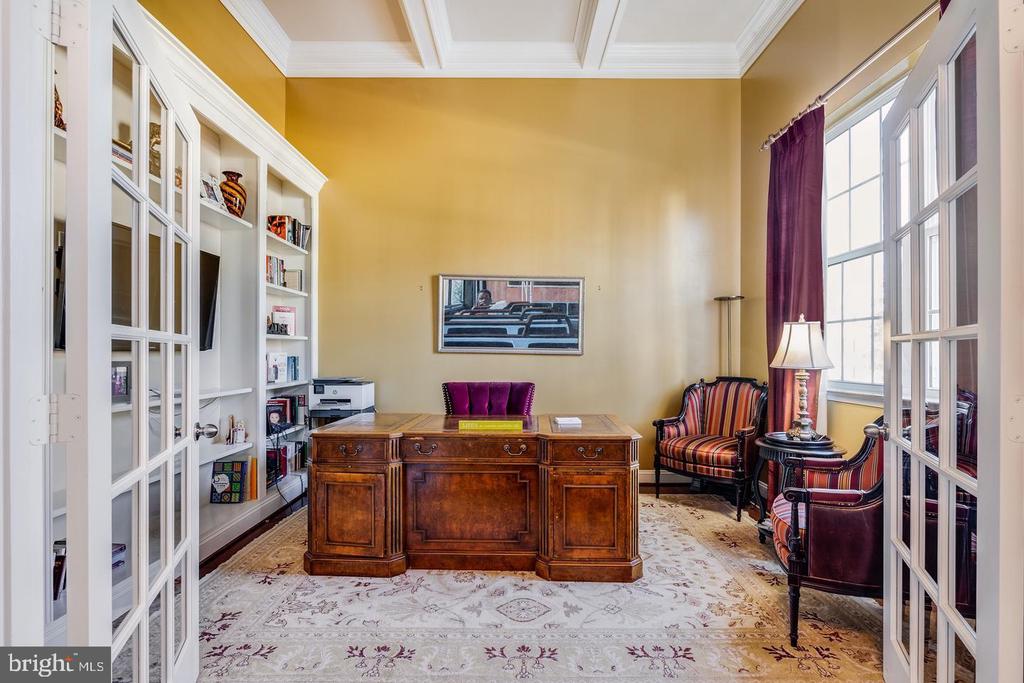
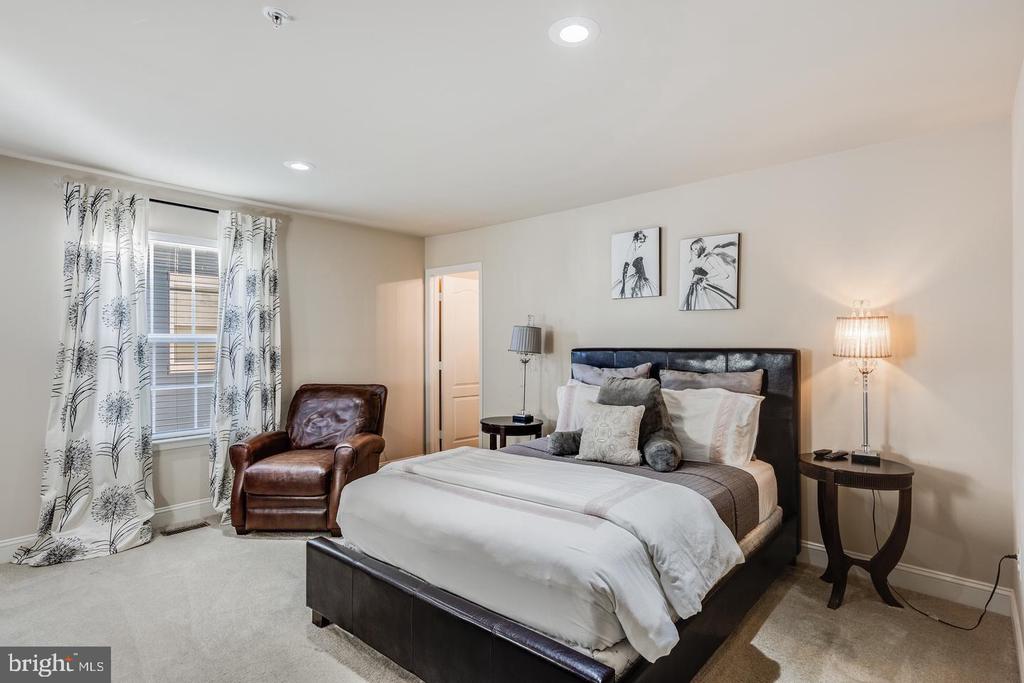
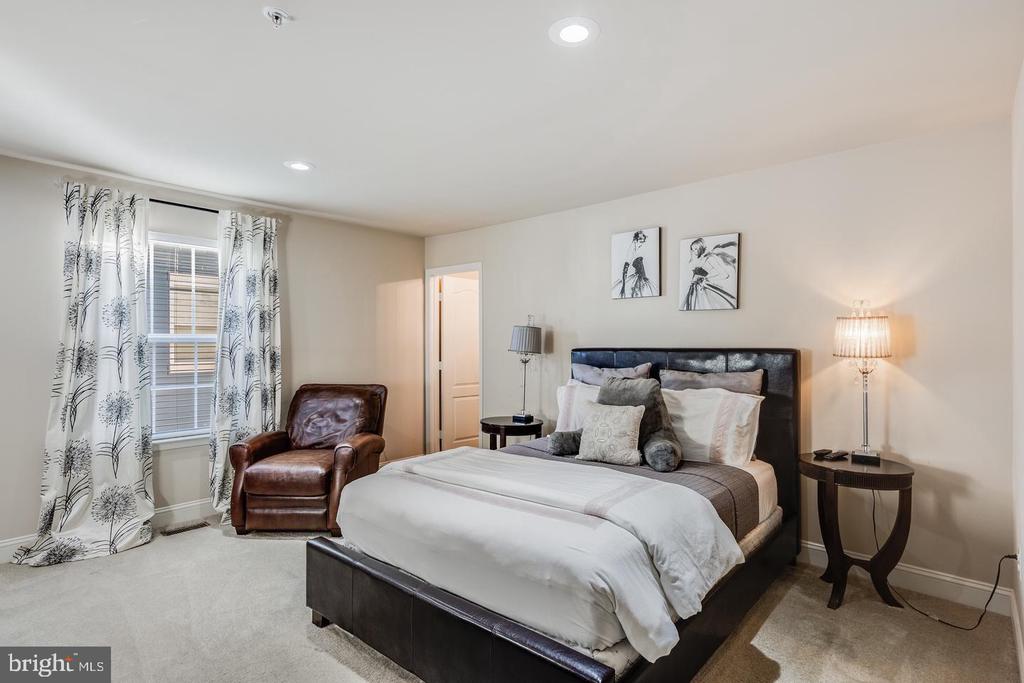
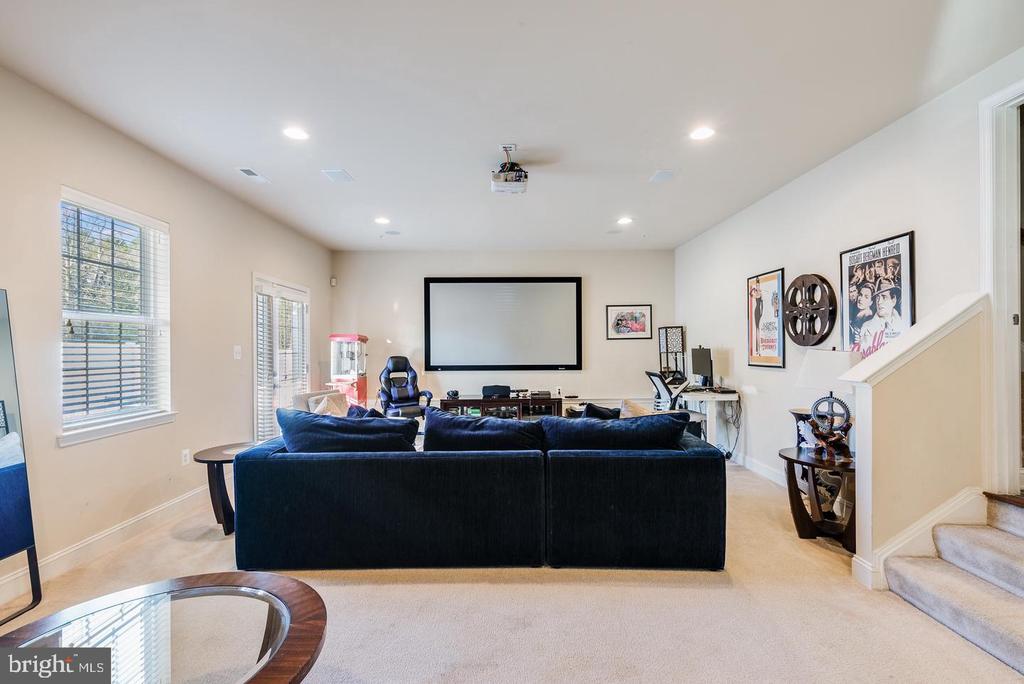
A private home office/library with custom built-ins offers a quiet retreat for work or reading, while the finished lower level adds valuable flexible living space, including a bedroom and full bath -- ideal for multigenerational living, guests, or an in-law suite.

This home has been thoughtfully cared for since it was newly built, with three significant updates completed by the seller -- a clear reflection of the ongoing investment and attention to detail throughout the years. The water heater is less than four years old, and the seller has maintained a home warranty to stay ahead of regular, industry-recommended maintenance -- giving buyers added peace of mind from day one.

Outside, the well-manicured grounds are equipped for outdoor entertaining, offering the perfect backdrop for gatherings, relaxation, or simply enjoying the outdoors. With an attached garage, additional driveway parking, and a location offering easy access to major commuter routes, this home truly delivers on space, style, and turnkey convenience.

Don't miss this rare opportunity to own a meticulously maintained, move-in-ready home in one of Silver Spring's desirable communities.

5
beds

5
baths

4,254 Sq.Ft. LIVING AREA

8,980 Sq.Ft. lot

Rashida Lambert

Rashida Lambert

Features & Amenities

Interior

  • total bedrooms5
  • Total bathrooms5
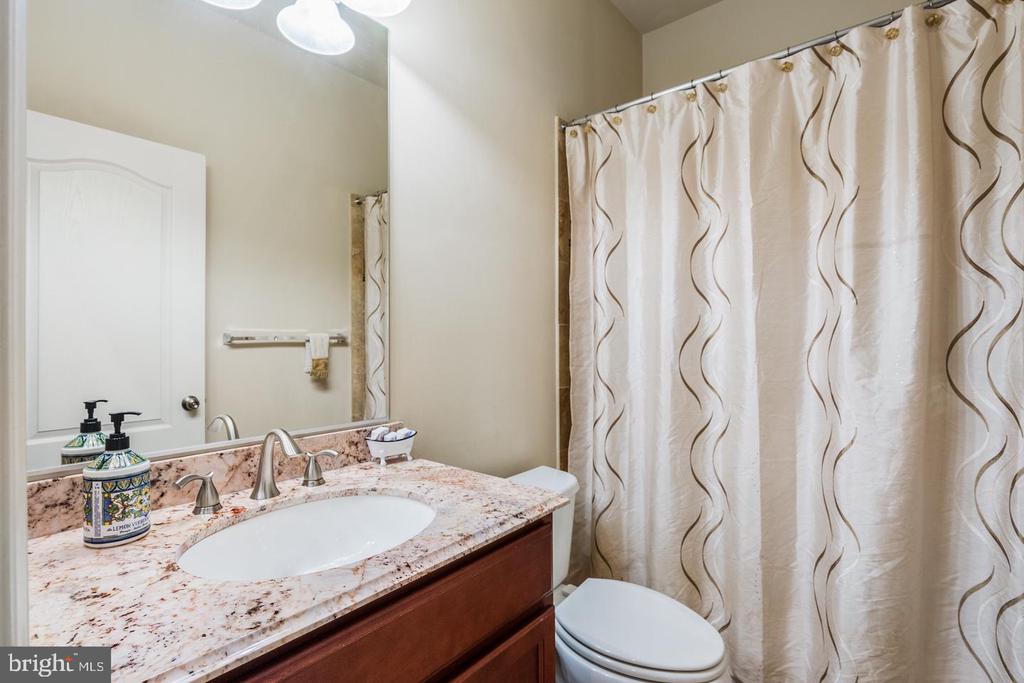
  • full bathrooms4
  • half bathroom1
  • Laundry room Has Laundry
  • Flooring Hardwood, Other
  • APPLIANCES Built-In Microwave, Built-In Range, Dishwasher, Disposal, Dryer, Dryer - Front Loading, Energy Efficient Appliances, Icemaker, Oven/Range - Gas, Stainless Steel Appliances, Washer
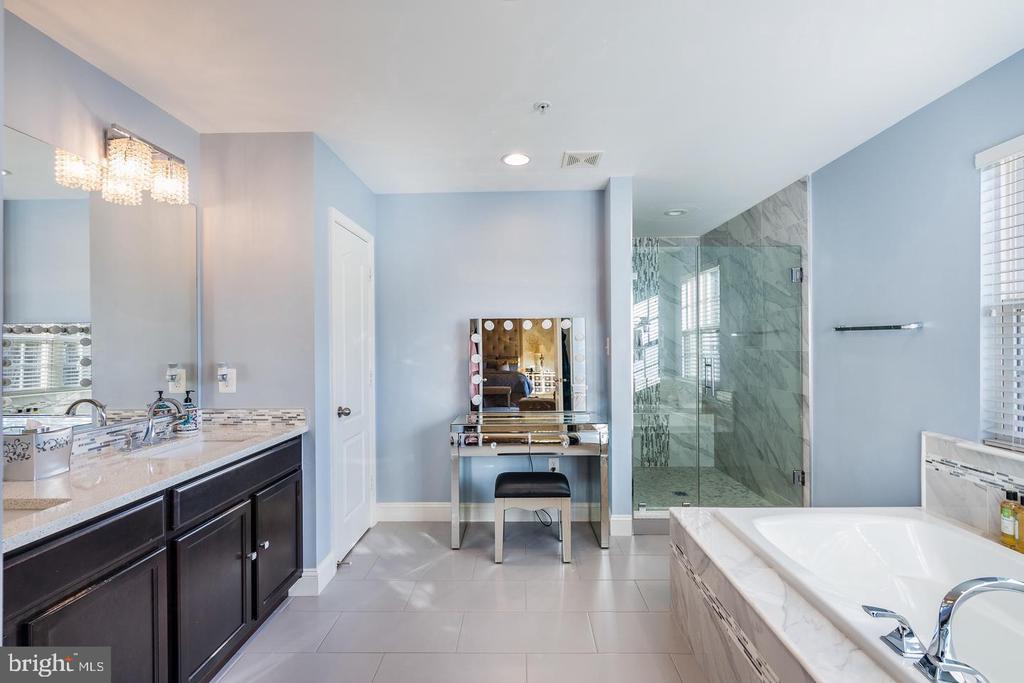
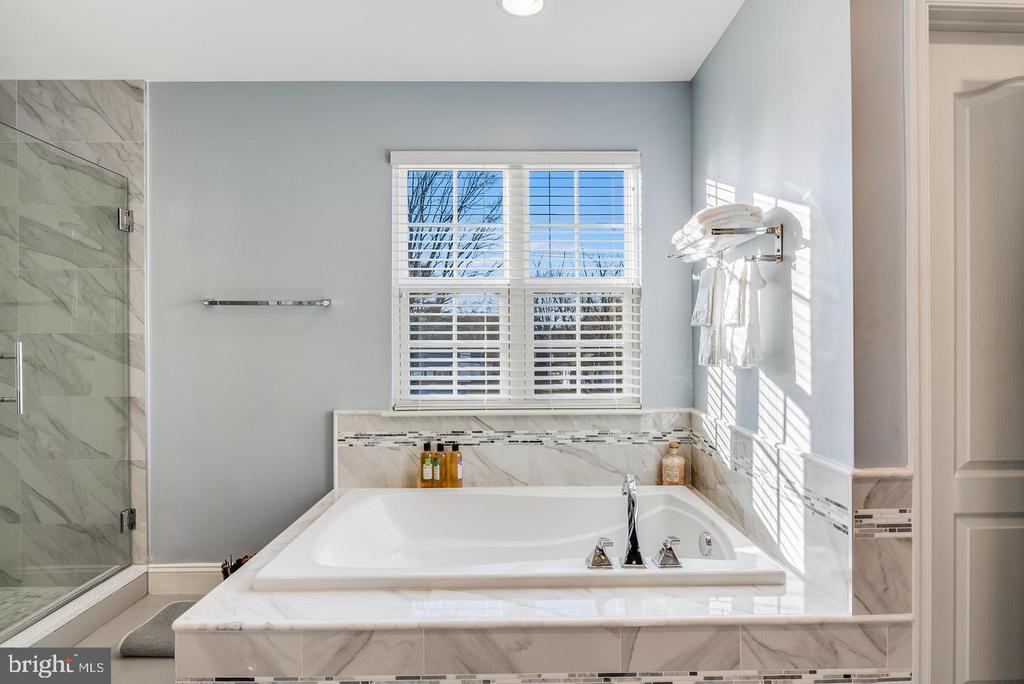
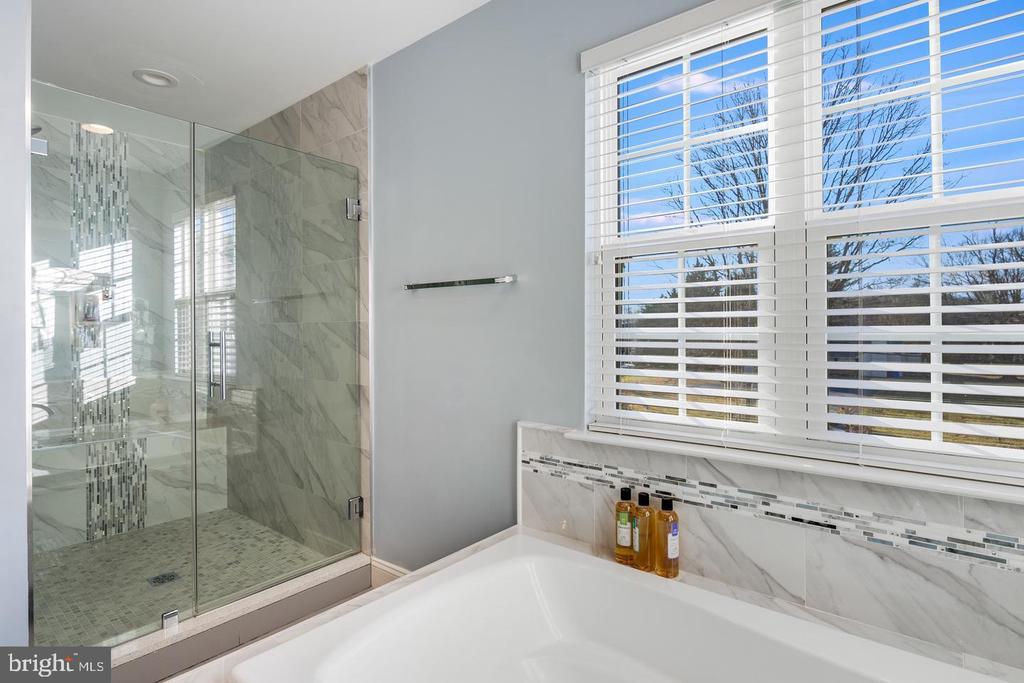
  • other interior Features Attic, Bathroom - Soaking Tub, Bathroom - Stall Shower, Breakfast Area, Built-Ins, Carpet, Ceiling Fan(s), Entry Level Bedroom, Family Room Off Kitchen, Floor Plan - Open, Formal/Separate Dining Room, Kitchen - Eat-In, Kitchen - Gourmet, Kitchen - Island, Primary Bath(s), Recessed Lighting, Sprinkler System, Walk-in Closet(s), Wet/Dry Bar, Window Treatments, Wine Storage, Wood Floors

Area & Lot

  • Status For Sale
  • Living Area4,254 Sq.Ft.
  • Total Area4,254 Sq.Ft.
  • Lot Area8,980 Sq.Ft.
  • MLS® IDMDMC2254318
  • TypeResidential
  • YEAR BUILT2014
  • NeighborhoodMaryland
  • Architecture StylesColonial
  • School DistrictMONTGOMERY COUNTY PUBLIC SCHOOLS

Exterior

  • STORIES3
  • Garage Space2.0
  • water SourcePublic
  • utilitiesCable TV Available, Electric Available, Natural Gas Available
  • PoolNo Pool
  • roofShingle
  • lot featuresLandscaping, Private, Rear Yard
  • parkingAttached Garage, Driveway, Off Street, On Street
  • HEAT TYPECentral
  • AIR CONDITIONINGCentral A/C
  • sewerPublic Sewer
  • SubstructurePermanent, Slab
  • Disability Features32 wide Doors, 36 wide Halls, Level Entry - Main
  • security FeaturesMonitored

Financial

  • Sales Price$969,997
  • Real Estate Tax $10,443/yr
  • HOA $149/mo
  • Zoning PD2
image

Schedule a Showing

We would love to show you our beautiful property. Please select your preferred date and time below. An agent will be in touch shortly to confirm your appointment.

Schedule a Showing

We would love to show you our beautiful property. Please select your preferred date and time below. An agent will be in touch shortly to confirm your appointment.

Thank you for your interest in 14414 CLAY ROCK LANE, SILVER SPRING, MD 20906. We are reviewing your request and will be in touch shortly!

Mortgage Calculator

Estimate your monthly mortgage payment, including the principal and interest, property taxes, and HOA. Adjust the values to generate a more accurate rate.

All estimates are provided for informational purposes only. Actual amounts may vary.
$0,000 Your Payment 20 15 65
$0,000 Your Payment

Maryland

Explore

Let's Work Together

Click above to learn about Keller Williams Realty International’s rise to #1, how KW Capital Properties began, and about the leadership that will continue to take us forward.

Follow Me on Instagram