Leave a Message

Thank you for your message. We will be in touch with you shortly.

Explore Our Properties
1439 EUCLID STREET NW 206
SEE ALL PHOTOS
1439 EUCLID STREET NW 206
Courtesy of Keller Williams Capital Properties
Leased

1439 EUCLID STREET NW 206

1439 EUCLID STREET NW Unit: 206, WASHINGTON, DC 20009

$2,200/month
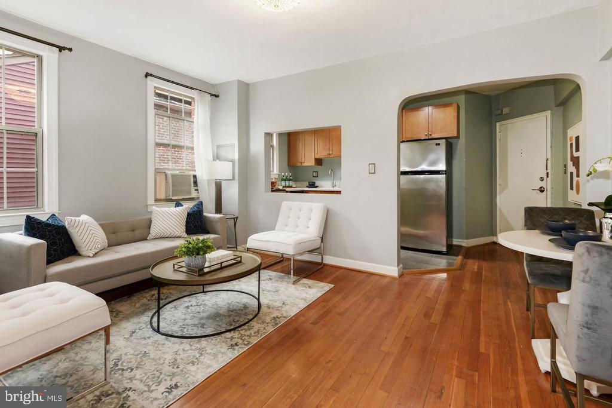
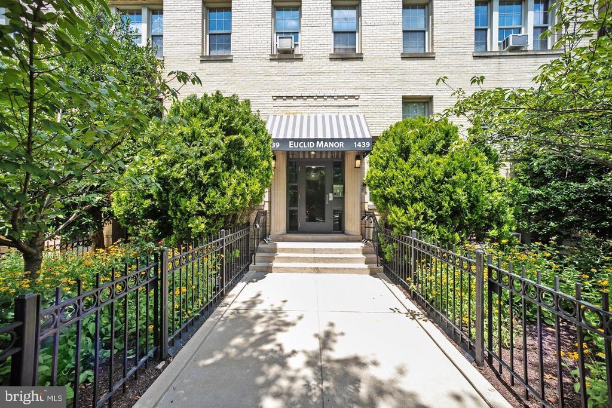
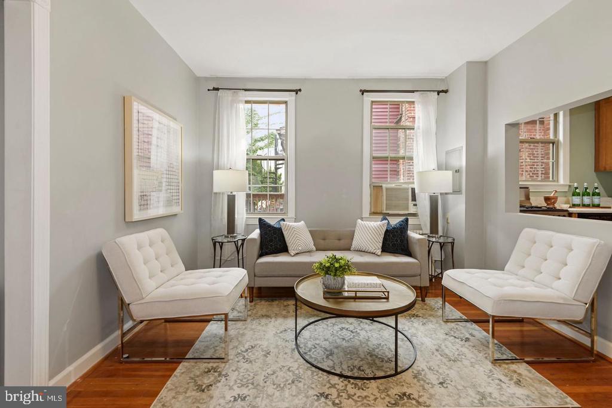
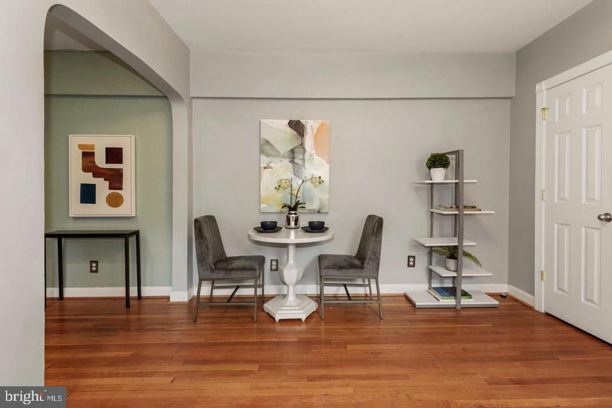
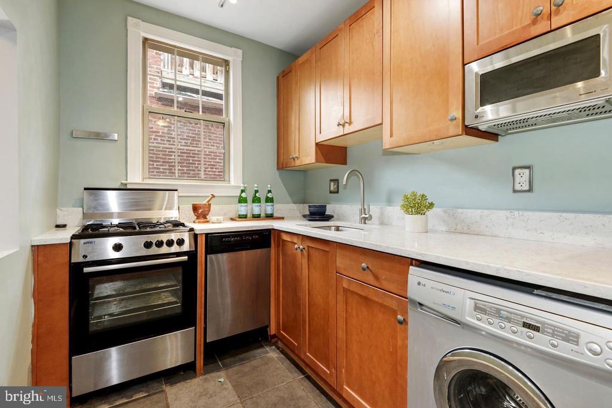
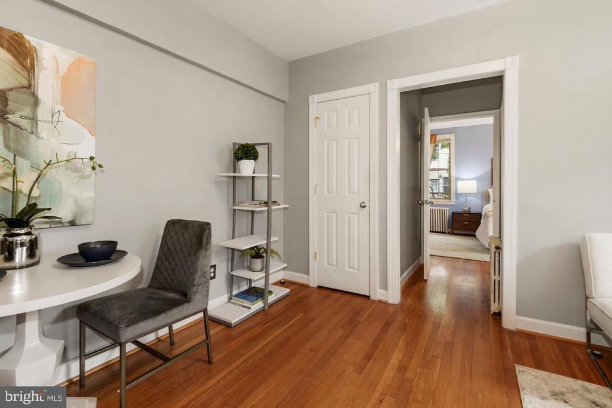
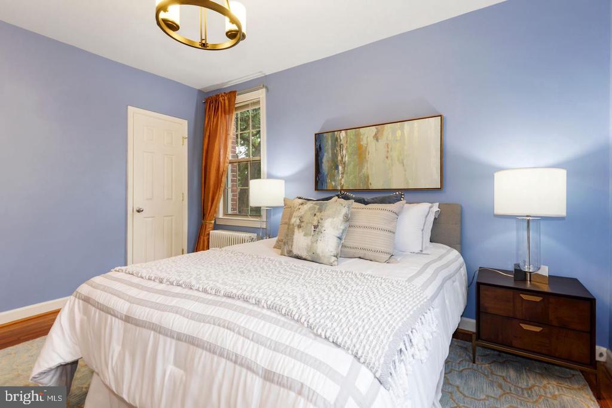
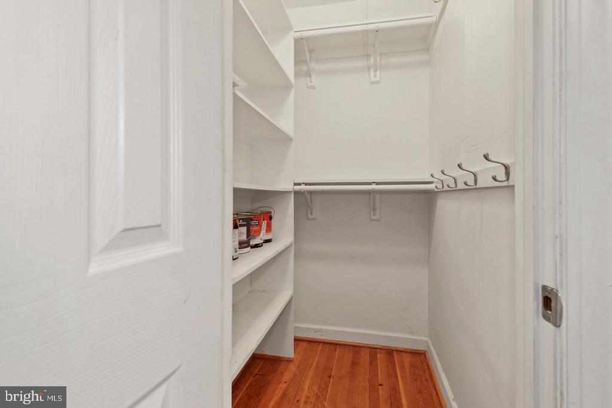
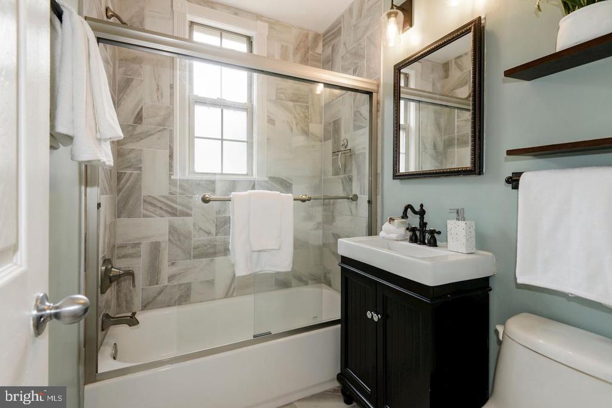
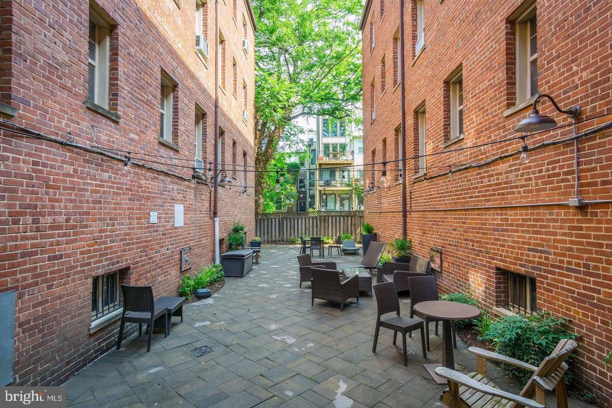
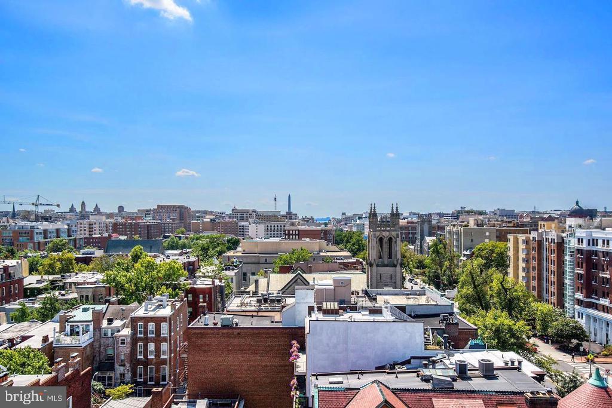
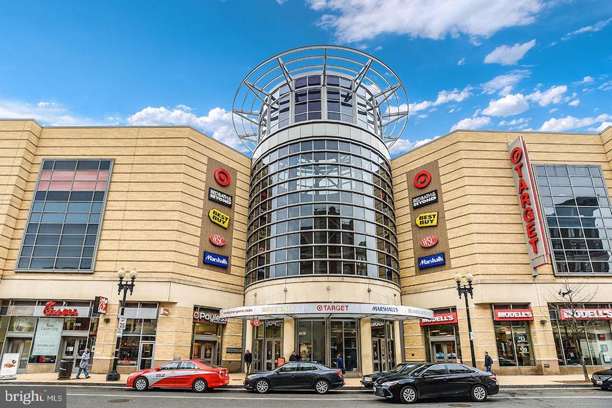
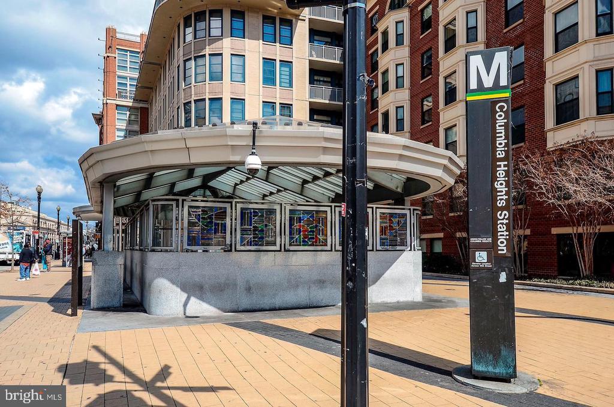
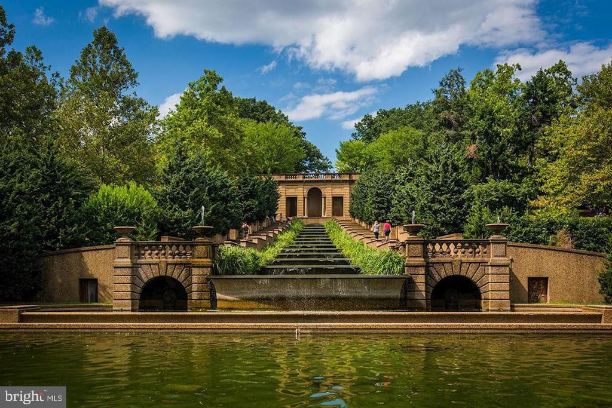
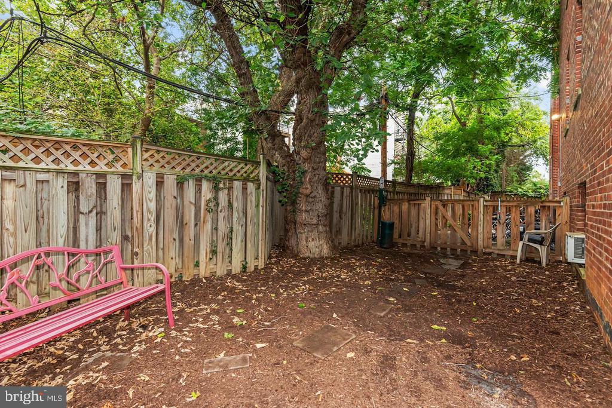
This pet-friendly condo is situated in a prime location between Columbia Heights and lively Adams Morgan. It boasts a spacious and luminous interior, granting easy access to the city's top dining spots, shops, parks, theaters, and METRO stations. Featuring a delightful 1-bedroom, 1-bathroom layout with an open floor plan, hardwood floors throughout, a renovated bathroom, modernized kitchen, sunlit bedroom, ample storage, and convenient in-unit laundry. Residents can also take advantage of the building's amenities, which include breathtaking views and a stylish courtyard complete with a dedicated, fully enclosed dog run.

Applications subject to credit check and income verifications.

1
bed

1
bath

519 Sq.Ft. LIVING AREA

370 Sq.Ft. lot

Alan Chargin

Alan Chargin

Features & Amenities

Interior

  • total bedrooms1
  • Total bathroom1
  • full bathroom1
  • Laundry room Has Laundry, Common, Dryer In Unit, Washer In Unit
  • Flooring Ceramic Tile, Hardwood
  • APPLIANCES Stainless Steel Appliances, Refrigerator, Built-In Microwave, Dishwasher, Oven/Range - Gas, Dryer, Disposal, Washer - Front Loading
  • other interior Features Breakfast Area, Combination Dining/Living, Floor Plan - Open, Flat, Kitchen - Gourmet, Upgraded Countertops, Wood Floors, Ceiling Fan(s), Window Treatments

Area & Lot

  • Status Leased
  • Date Leased May 22, 2026
  • Living Area519 Sq.Ft.
  • Total Area519 Sq.Ft.
  • Lot Area370 Sq.Ft.
  • MLS® IDDCDC2260370
  • TypeResidential
  • YEAR BUILT1939
  • NeighborhoodWashington
  • Architecture StylesArt Deco, Colonial
  • School DistrictDISTRICT OF COLUMBIA PUBLIC SCHOOLS

Exterior

  • STORIES1
  • water SourcePublic
  • PoolNo Pool
  • parkingOn Street
  • HEAT TYPERadiator
  • AIR CONDITIONINGWindow Unit(s)
  • sewerPublic Sewer
  • Disability FeaturesOther
  • HOA AmenitiesCommon Grounds, Laundry Facilities, Picnic Area
  • other exterior FeaturesPlay Area

Financial

  • Lease Price$2,200/mo
  • Zoning RESIDENTIAL

Washington

Explore

Let's Work Together

Click above to learn about Keller Williams Realty International’s rise to #1, how KW Capital Properties began, and about the leadership that will continue to take us forward.

Follow Me on Instagram