
Leave a Message

Thank you for your message. We will be in touch with you shortly.

Explore Our Properties
1436 MERIDIAN PLACE NW LL06
SEE ALL PHOTOS
1436 MERIDIAN PLACE NW LL06
Courtesy of Keller Williams Capital Properties
Leased

1436 MERIDIAN PLACE NW LL06

1436 MERIDIAN PLACE NW Unit: LL06, WASHINGTON, DC 20010

$1,950/month
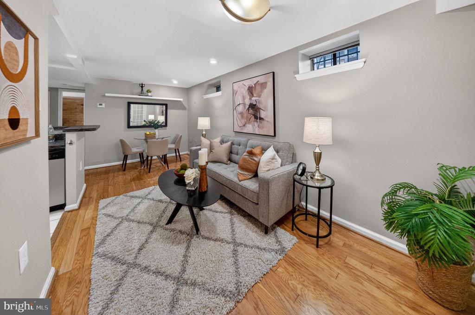
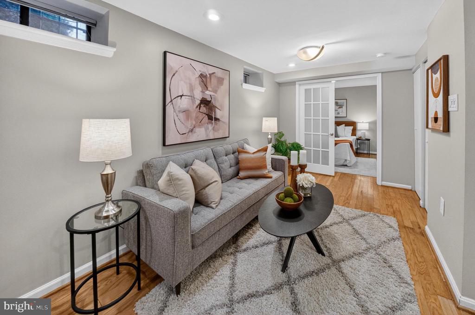
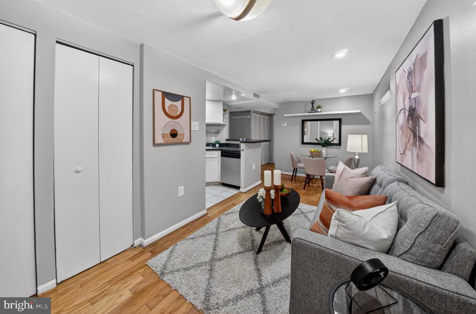
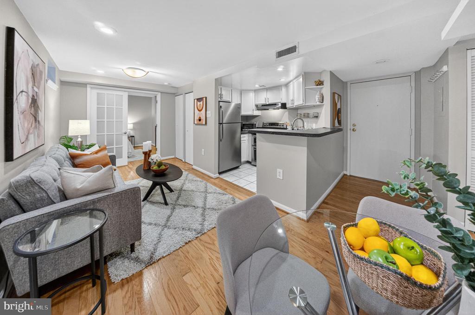
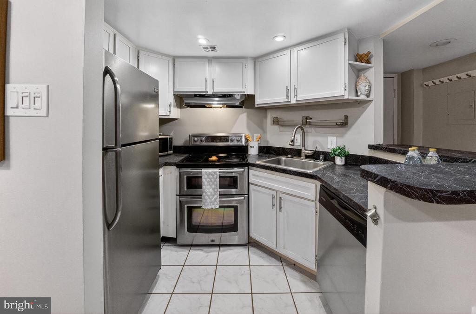
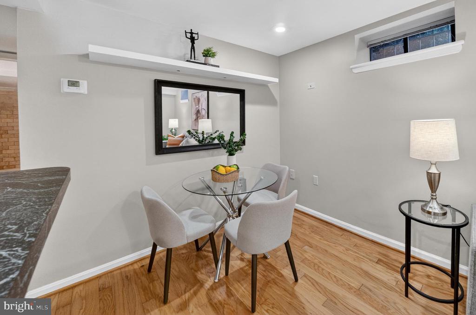
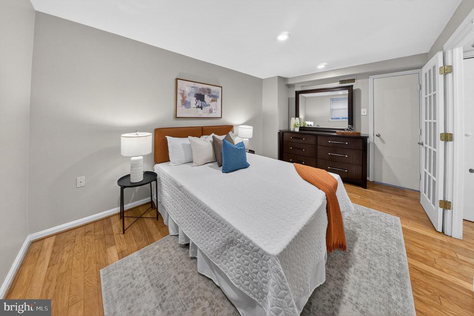
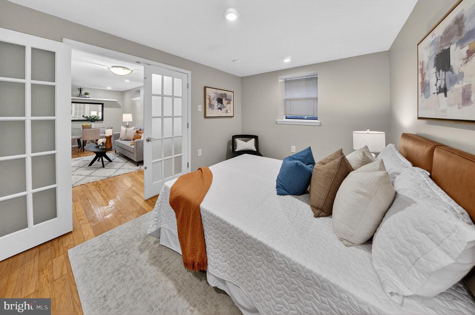
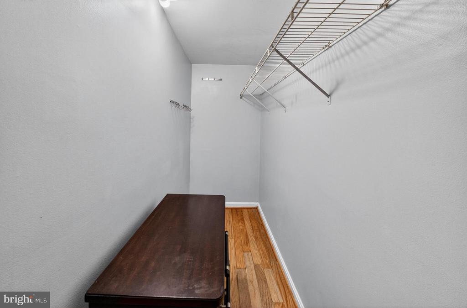
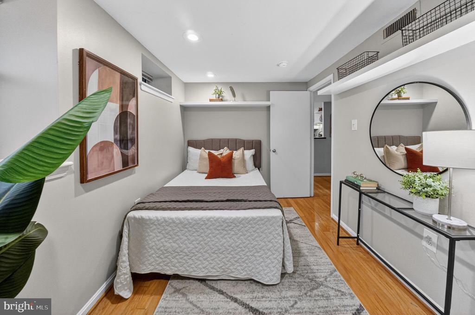
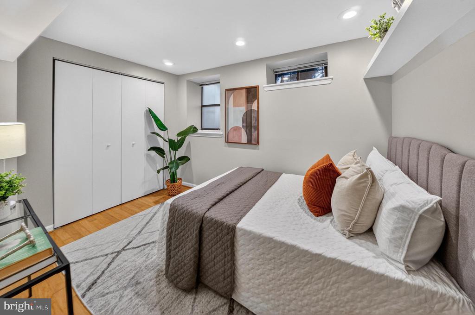
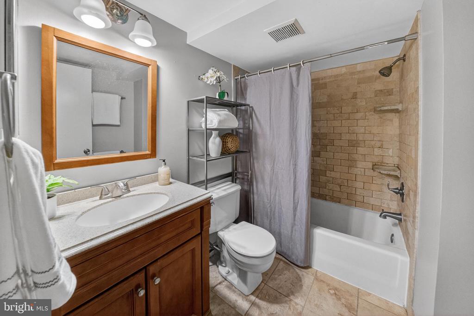
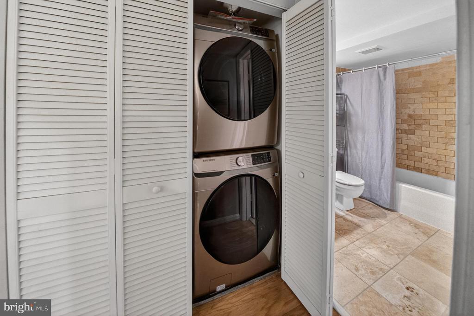
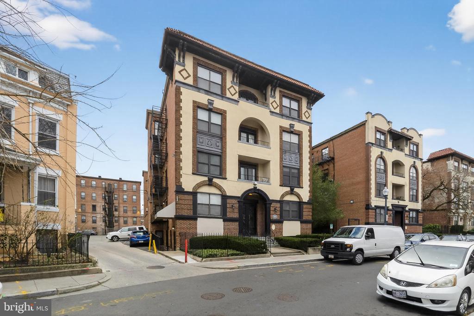
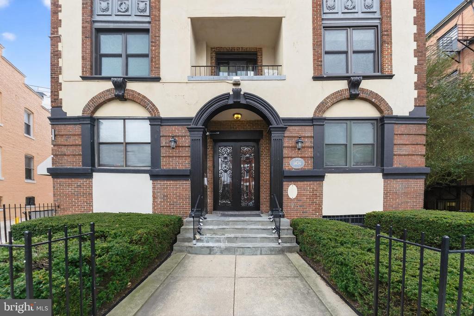
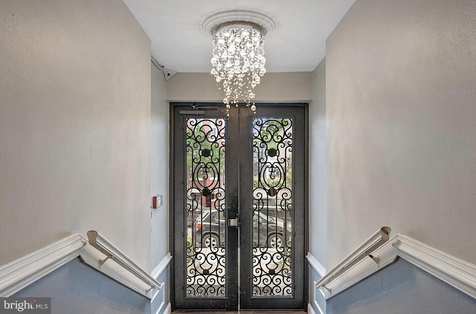
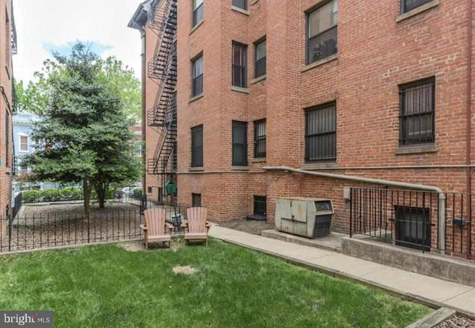
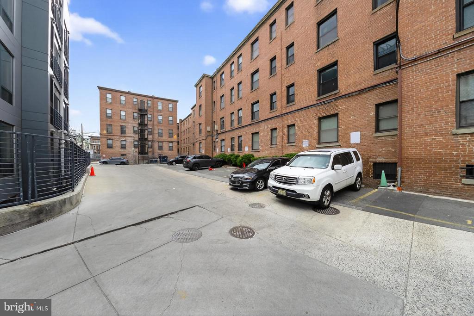
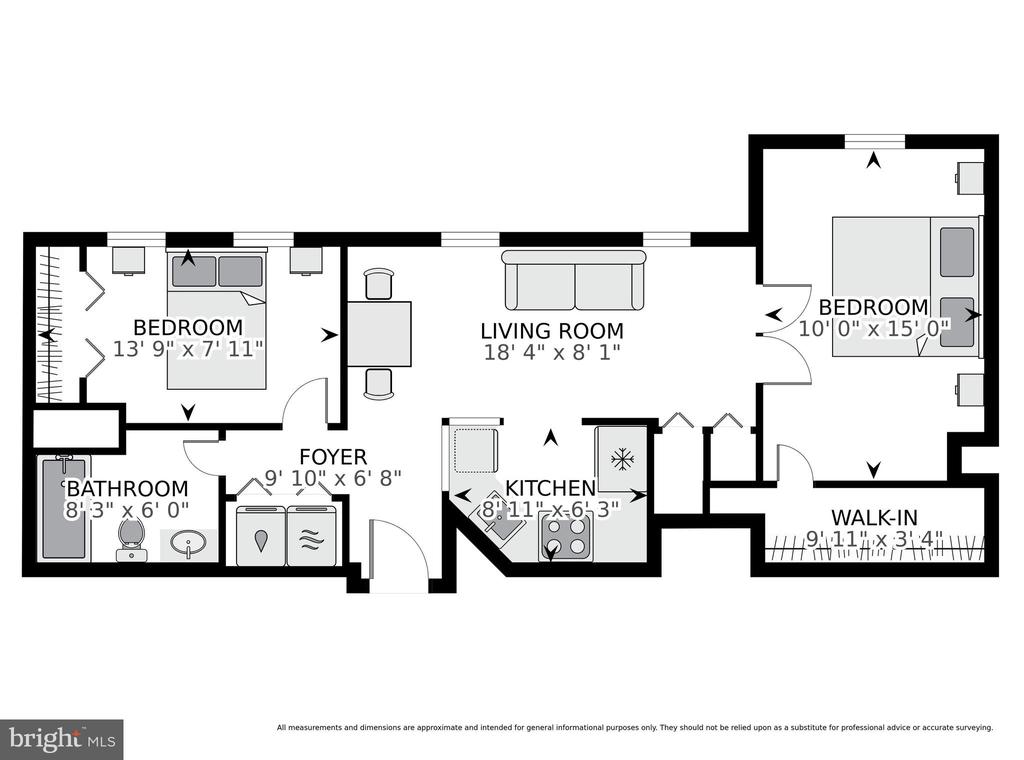
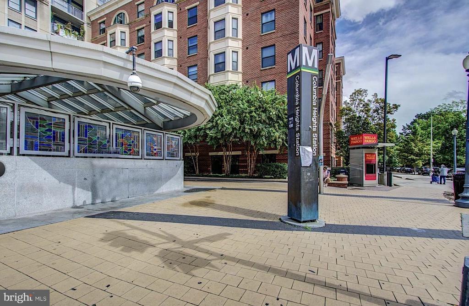
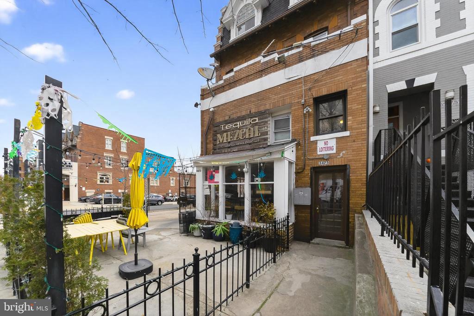
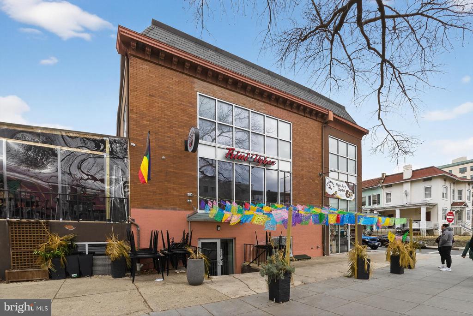
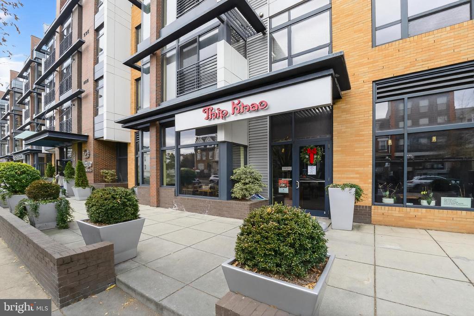
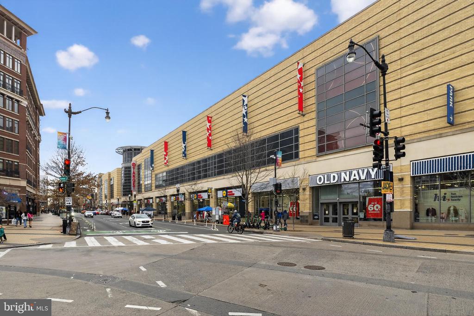
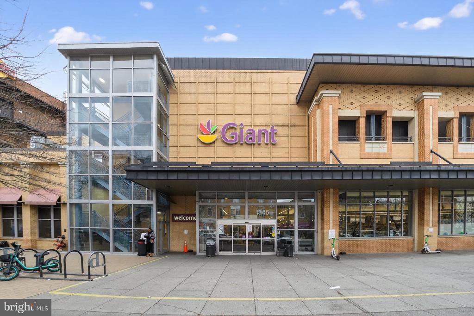
Welcome to this inviting 2-bedroom, 1-bath residence, ideally situated in the heart of Columbia Heights just off the vibrant 14th Street corridor, where everyday conveniences are within easy reach. Step into this English basement-level unit and enjoy fresh paint, hardwood floors, and recessed lighting throughout, creating a bright and welcoming atmosphere in every room. The updated kitchen features crisp white cabinetry, stainless steel appliances, tiled floors, and a tiered countertop with a convenient breakfast bar. An open and airy layout provides generous space for both relaxation and entertaining, with comfortable living and dining areas that flow seamlessly together. French doors lead to the spacious primary suite complete with a walk-in closet. The secondary bedroom is perfectly situated on the opposite end of the unit, creating privacy between roomates, guests, or an in-home office setup with a shared full bath conveniently nearby. Additional highlights include an in-unit washer/dryer, ample closet space for your storage needs and a secure main building entrance. Unassigned off-street parking spots available on a first come, first serve basis, plus, some off-street parking spots available for rent. The Reserve is a charming and pet-friendly building that offers common grounds, a picnic and grill area, and water included in the monthly condo fee. Enjoy being only blocks away from Columbia Heights Metro (green and yellow lines), DC USA shopping mall, Giant, and a wide variety of restaurants nearby. This is a wonderful opportunity to enjoy city living with comfort, convenience, and a prime location right outside your door. Don't miss this!

2
beds

1
bath

645 Sq.Ft. LIVING AREA

388 Sq.Ft. lot

Sheena Saydam

Sheena Saydam

Samantha Shattuck

Samantha Shattuck

Features & Amenities

Interior

  • total bedrooms2
  • Total bathroom1
  • full bathroom1
  • Laundry room Dryer In Unit, Washer In Unit
  • Flooring Hardwood
  • APPLIANCES Built-In Range, Dishwasher, Disposal, Dryer, Microwave, Range Hood, Refrigerator, Stainless Steel Appliances, Washer, Oven/Range - Electric
  • other interior Features Bathroom - Tub Shower, Entry Level Bedroom, Family Room Off Kitchen, Floor Plan - Open, Kitchen - Gourmet, Recessed Lighting, Upgraded Countertops, Window Treatments, Wood Floors, Walk-in Closet(s), Dining Area

Area & Lot

  • Status Leased
  • Living Area645 Sq.Ft.
  • Total Area645 Sq.Ft.
  • Lot Area388 Sq.Ft.
  • MLS® IDDCDC2266402
  • TypeResidential
  • YEAR BUILT1910
  • NeighborhoodWashington
  • Architecture StylesSpanish
  • Elementary SchoolRAYMOND
  • Middle SchoolMACFARLAND
  • High SchoolROOSEVELT HIGH SCHOOL AT MACFARLAND
  • School DistrictDISTRICT OF COLUMBIA PUBLIC SCHOOLS

Exterior

  • STORIES1
  • water SourcePublic
  • PoolNo Pool
  • parkingAlley, Off Street
  • HEAT TYPECentral
  • AIR CONDITIONINGCentral A/C
  • sewerPublic Sewer
  • Disability FeaturesNone
  • HOA AmenitiesCommon Grounds, Picnic Area
  • security FeaturesMain Entrance Lock

Financial

  • Lease Price$1,950/mo
  • Zoning RA-2
View Virtual Tour

Washington

Explore

Let's Work Together

Click above to learn about Keller Williams Realty International’s rise to #1, how KW Capital Properties began, and about the leadership that will continue to take us forward.

Follow Me on Instagram