Leave a Message

Thank you for your message. We will be in touch with you shortly.

Explore Our Properties
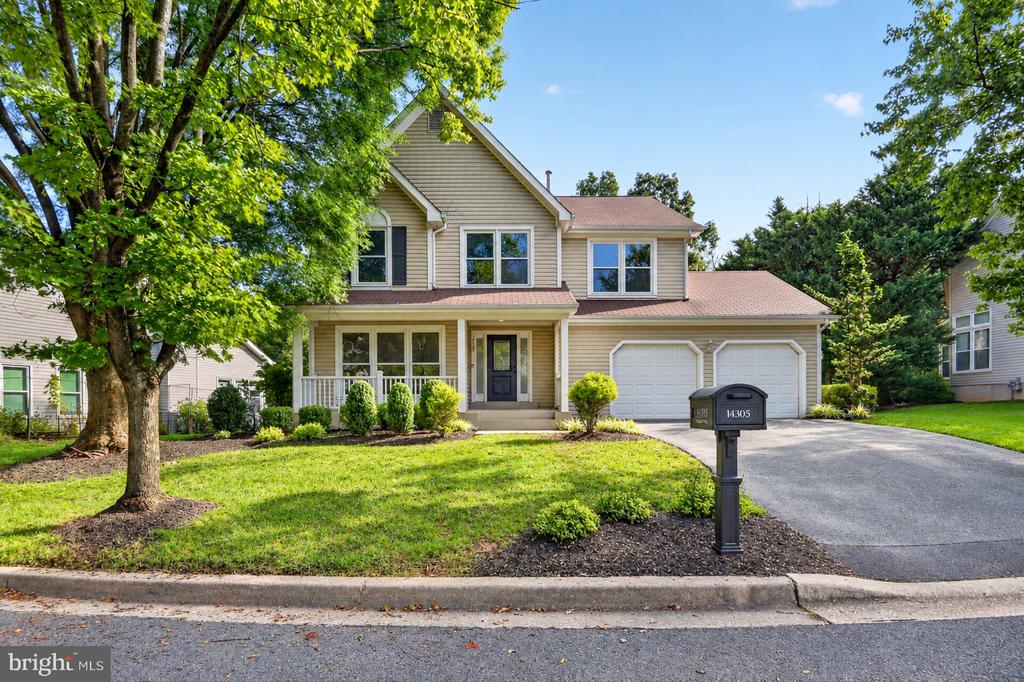
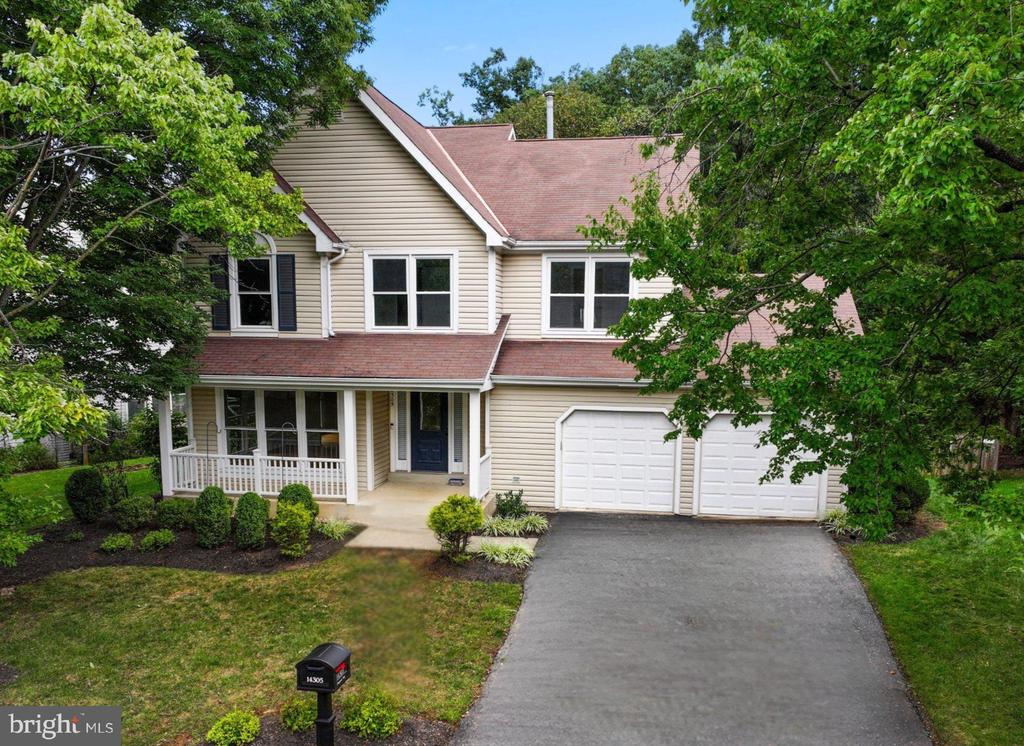
Two-story beige house with a covered porch, double garage, and landscaped front lawn.
14305 OUTPOST WAY
14305 OUTPOST WAY
14305 OUTPOST WAY
14305 OUTPOST WAY
14305 OUTPOST WAY
14305 OUTPOST WAY
14305 OUTPOST WAY
14305 OUTPOST WAY
14305 OUTPOST WAY
14305 OUTPOST WAY
14305 OUTPOST WAY
14305 OUTPOST WAY
14305 OUTPOST WAY
14305 OUTPOST WAY
14305 OUTPOST WAY
14305 OUTPOST WAY
14305 OUTPOST WAY
14305 OUTPOST WAY
14305 OUTPOST WAY
14305 OUTPOST WAY
14305 OUTPOST WAY
14305 OUTPOST WAY
14305 OUTPOST WAY
14305 OUTPOST WAY
14305 OUTPOST WAY
14305 OUTPOST WAY
14305 OUTPOST WAY
14305 OUTPOST WAY
14305 OUTPOST WAY
14305 OUTPOST WAY
14305 OUTPOST WAY
14305 OUTPOST WAY
14305 OUTPOST WAY
14305 OUTPOST WAY
14305 OUTPOST WAY
14305 OUTPOST WAY
14305 OUTPOST WAY
14305 OUTPOST WAY
14305 OUTPOST WAY
14305 OUTPOST WAY
14305 OUTPOST WAY
14305 OUTPOST WAY
14305 OUTPOST WAY
14305 OUTPOST WAY
14305 OUTPOST WAY
14305 OUTPOST WAY
14305 OUTPOST WAY
14305 OUTPOST WAY
14305 OUTPOST WAY
14305 OUTPOST WAY
14305 OUTPOST WAY
14305 OUTPOST WAY
14305 OUTPOST WAY
14305 OUTPOST WAY
14305 OUTPOST WAY
14305 OUTPOST WAY
SEE ALL PHOTOS
Two-story beige house with a covered porch, double garage, and landscaped front lawn.
14305 OUTPOST WAY
14305 OUTPOST WAY
14305 OUTPOST WAY
14305 OUTPOST WAY
14305 OUTPOST WAY
14305 OUTPOST WAY
14305 OUTPOST WAY
14305 OUTPOST WAY
14305 OUTPOST WAY
14305 OUTPOST WAY
14305 OUTPOST WAY
14305 OUTPOST WAY
14305 OUTPOST WAY
14305 OUTPOST WAY
14305 OUTPOST WAY
14305 OUTPOST WAY
14305 OUTPOST WAY
14305 OUTPOST WAY
14305 OUTPOST WAY
14305 OUTPOST WAY
14305 OUTPOST WAY
14305 OUTPOST WAY
14305 OUTPOST WAY
14305 OUTPOST WAY
14305 OUTPOST WAY
14305 OUTPOST WAY
14305 OUTPOST WAY
14305 OUTPOST WAY
14305 OUTPOST WAY
14305 OUTPOST WAY
14305 OUTPOST WAY
14305 OUTPOST WAY
14305 OUTPOST WAY
14305 OUTPOST WAY
14305 OUTPOST WAY
14305 OUTPOST WAY
14305 OUTPOST WAY
14305 OUTPOST WAY
14305 OUTPOST WAY
14305 OUTPOST WAY
14305 OUTPOST WAY
14305 OUTPOST WAY
14305 OUTPOST WAY
14305 OUTPOST WAY
14305 OUTPOST WAY
14305 OUTPOST WAY
14305 OUTPOST WAY
14305 OUTPOST WAY
14305 OUTPOST WAY
14305 OUTPOST WAY
14305 OUTPOST WAY
14305 OUTPOST WAY
14305 OUTPOST WAY
14305 OUTPOST WAY
14305 OUTPOST WAY
14305 OUTPOST WAY
Active Under Contract

14305 OUTPOST WAY

14305 OUTPOST WAY, GAITHERSBURG, MD 20878

$1,099,000
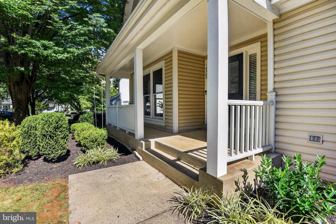
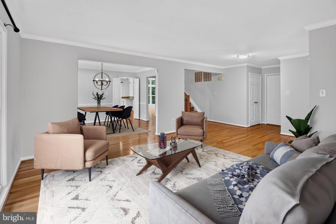
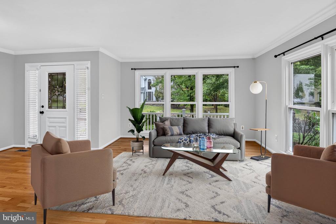
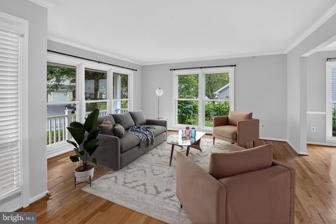
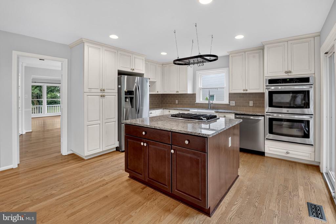
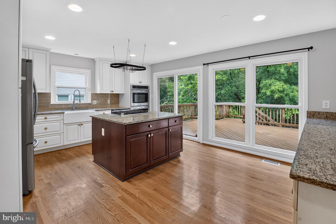
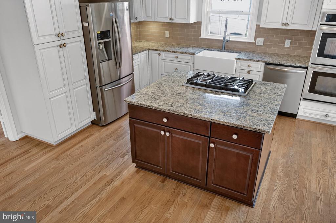
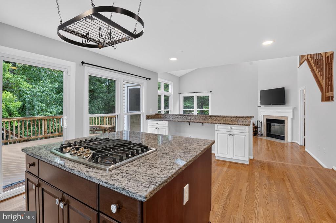
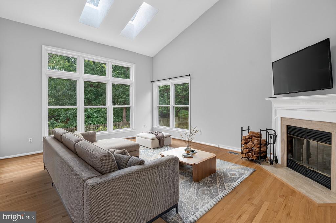
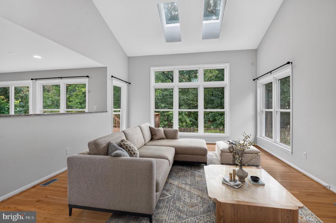
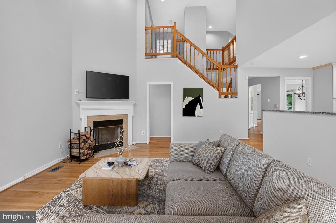
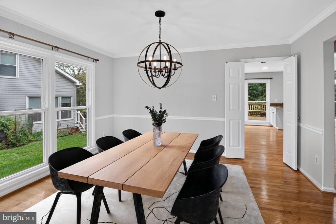
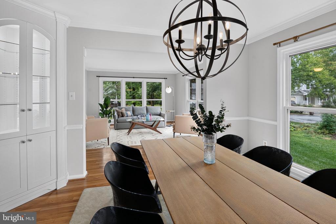
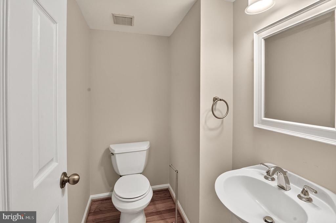
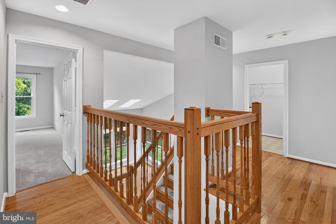
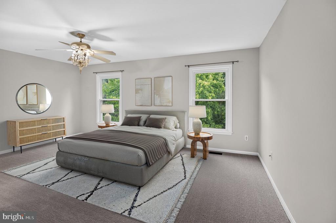
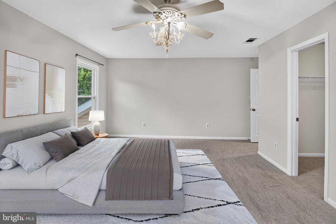
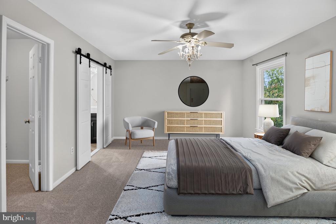
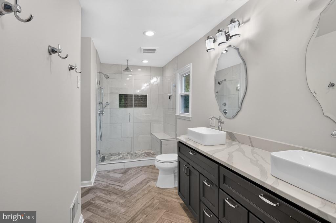
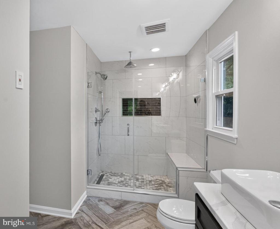
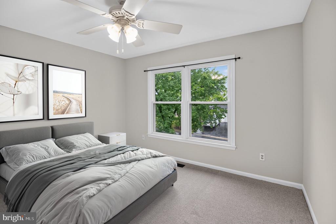
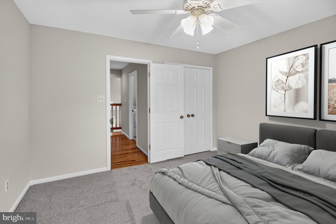
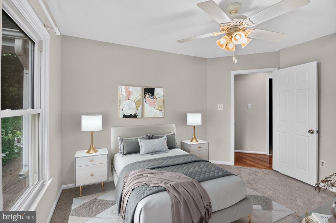
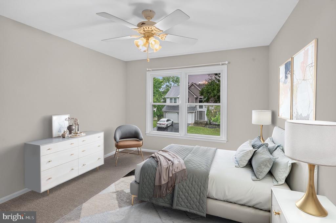
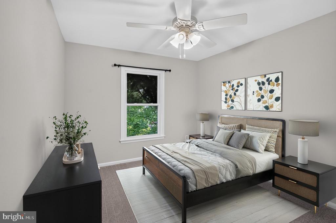
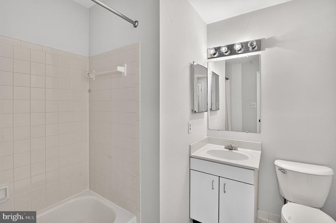
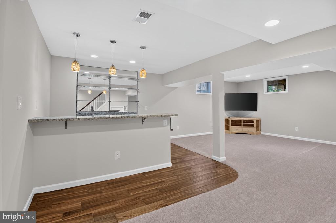
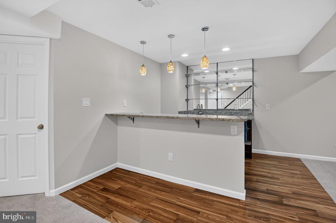
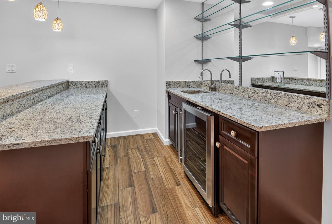
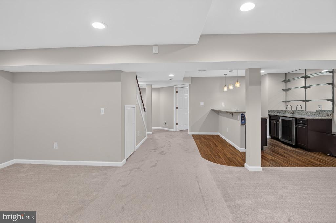
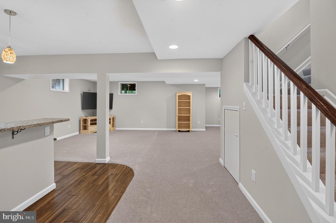
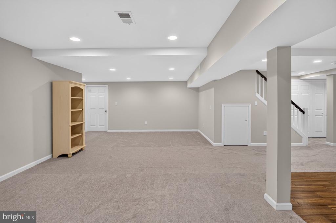
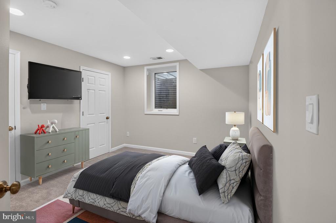
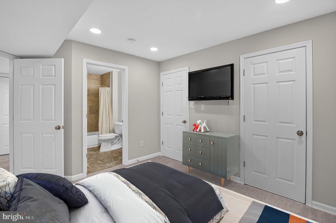
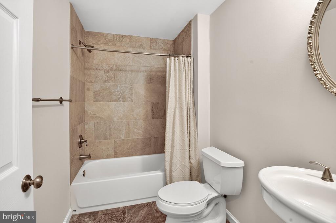
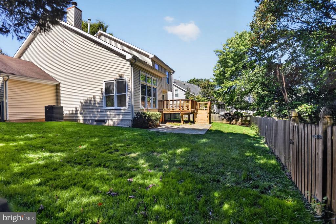
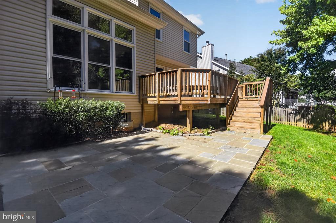
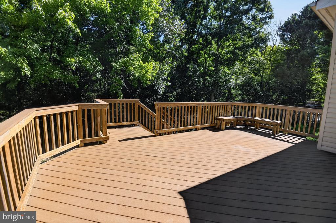
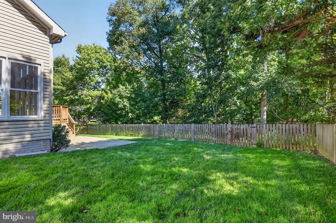
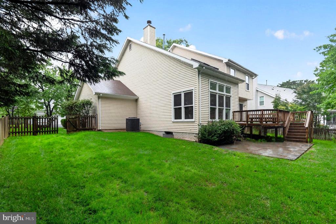
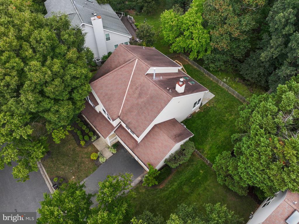
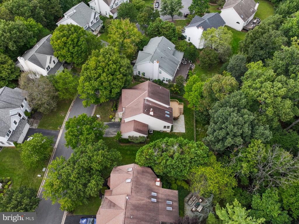
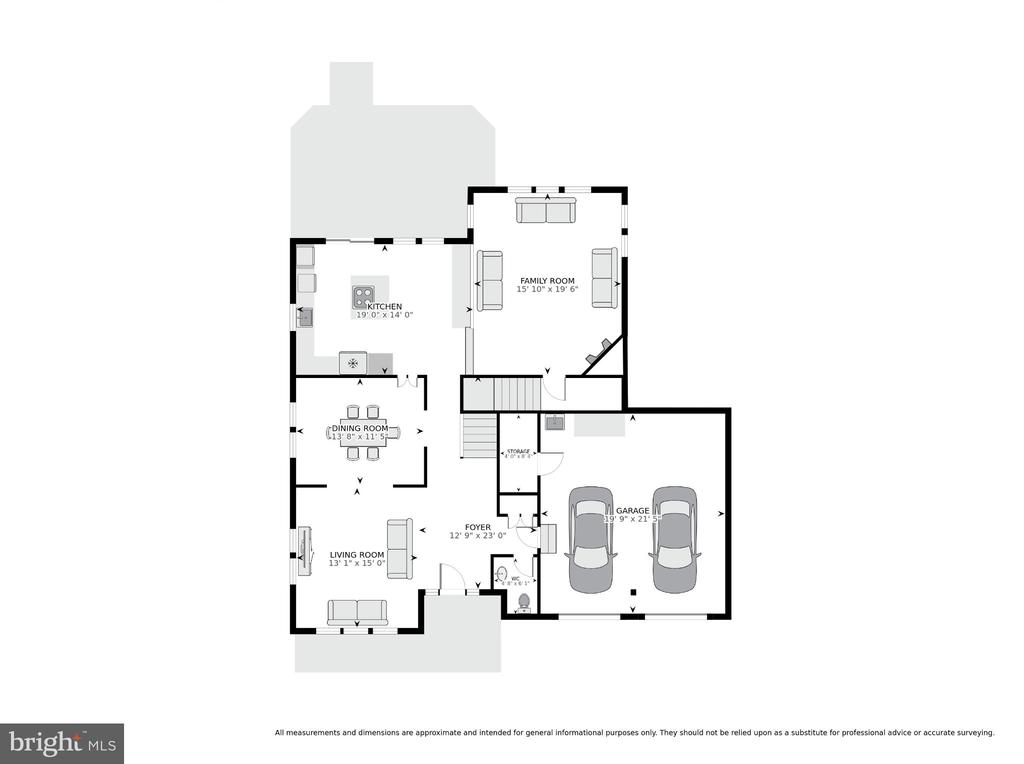
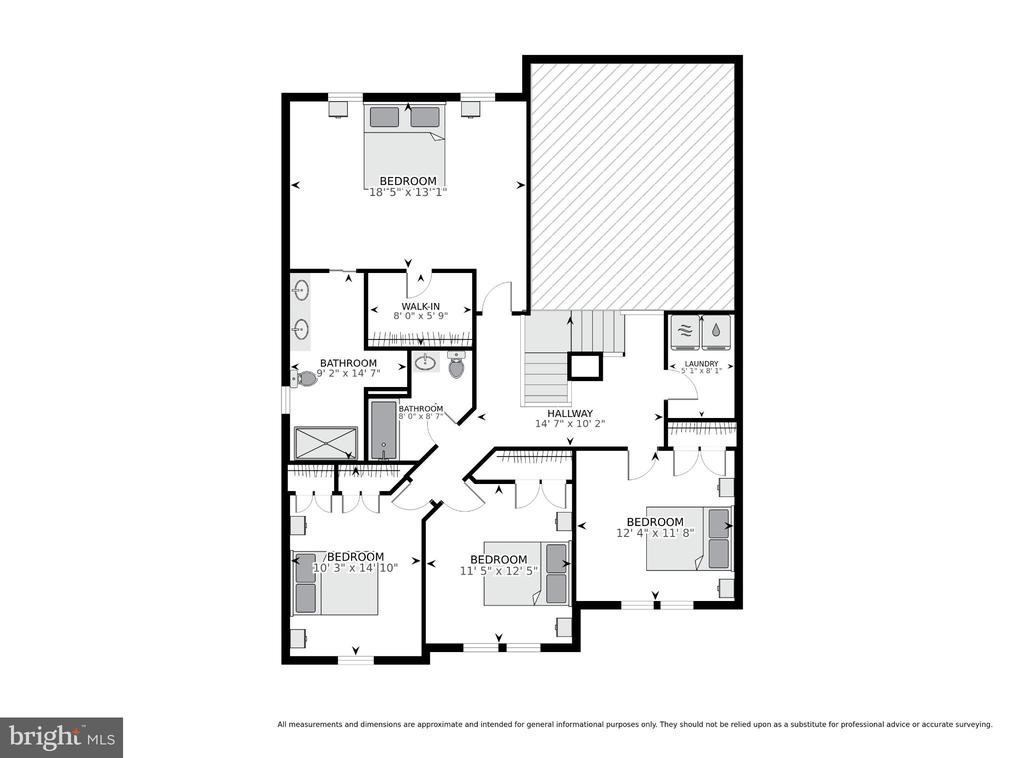
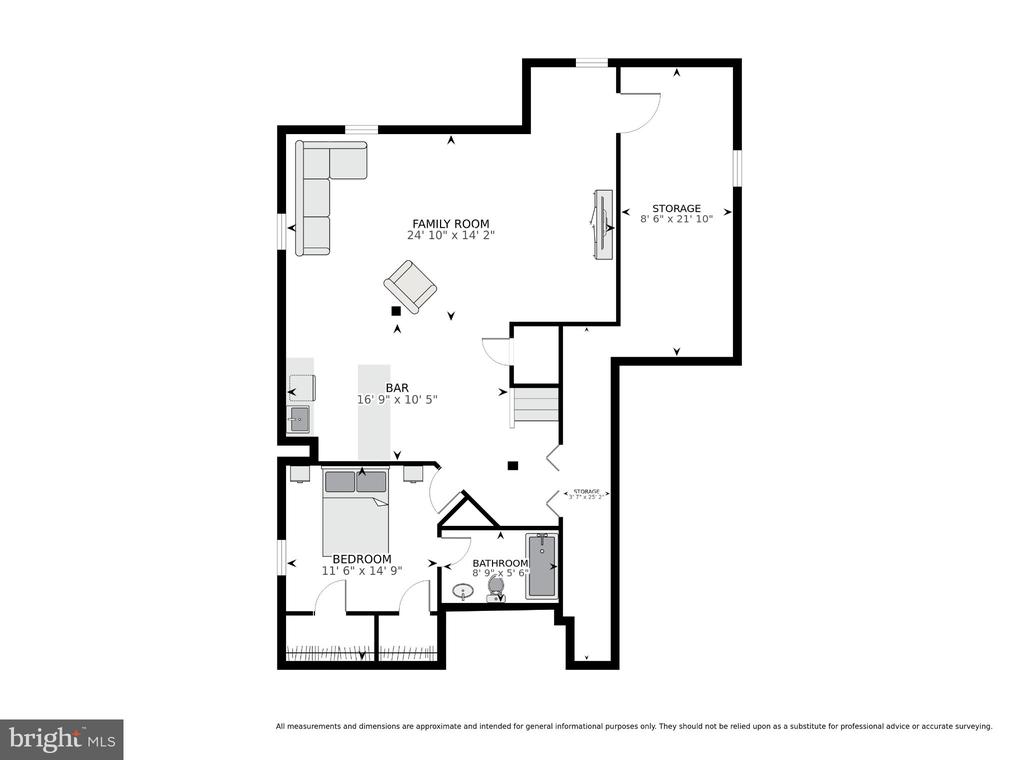
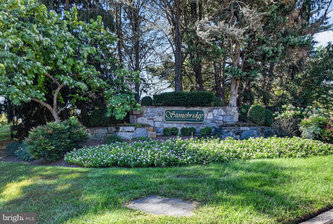
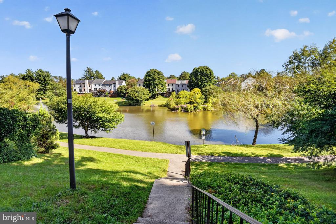
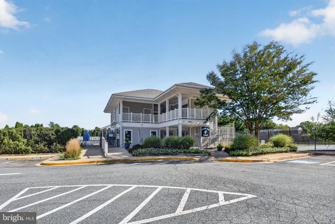
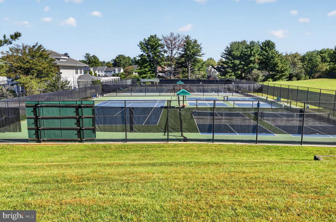
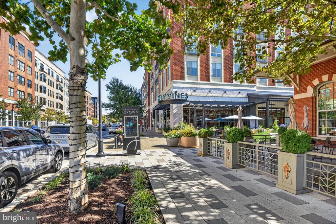
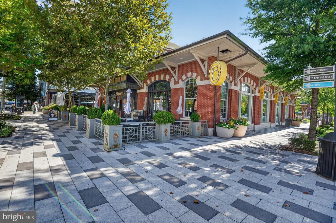
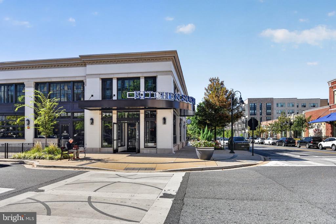
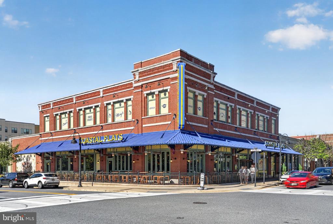
Nestled in the charming, sought-after Stonebridge community, this exquisite 5-bedroom, 3.5-bath residence offers over 3,500 square feet of thoughtfully designed living space and is situated on a premium 0.25-acre lot backing to a wooded area, providing a peaceful sense of privacy and a beautiful backdrop for outdoor enjoyment. Step inside to a warm and welcoming interior featuring rich hardwood floors, fresh paint (2026), and an abundance of natural light throughout the main level. At the heart of the home, the gourmet kitchen is thoughtfully appointed with updated custom cabinetry, granite countertops, stainless steel appliances, and a large center island with a gas cooktop. The adjoining sunlit breakfast area features expansive windows and a sliding glass door leading to the rear deck, creating a lovely setting for morning coffee while taking in the wooded surroundings. Just beyond, the inviting family room provides an ideal gathering space, anchored by a cozy wood-burning fireplace and enhanced by striking two-story ceilings, skylights, and large windows that fill the room with natural light. The main level also offers a gracious dining area for memorable meals and entertaining, while the formal living room features floor-to-ceiling windows overlooking the charming front porch and beautifully landscaped front yard. When ready to unwind, retreat upstairs to the spacious primary suite featuring a walk-in closet and a stylish barn door leading to the luxurious en-suite bath. The spa-inspired bath showcases a dual-sink vanity and a beautifully tiled walk-in shower with a rainfall showerhead and frameless glass enclosure. Three additional generously sized bedrooms, each with ceiling fans and ample closet space, share a well-appointed hallway bath with a tub/shower combo. The finished lower level expands the home's living and entertaining space with new carpet throughout (2026). The spacious recreation room features an adjacent wet bar with shelving, a wine fridge, and dedicated bar seating, creating an inviting setting for game nights, movie nights, or casual gatherings. A private 5th bedroom with egress, two closets, and its own en-suite bath offers exceptional flexibility as an in-law suite, guest retreat, or private home office. An attached 2-car garage and driveway provides off-street parking for up to 4 cars. Outdoor enthusiasts will appreciate the private backyard retreat, featuring a large rear deck, stone patio, and expansive fully fenced yard surrounded by mature trees, offering plenty of space for entertaining, relaxing, or watching kids and pets play. Enjoy the community's amenities, including an outdoor pool, tennis courts, a welcoming clubhouse, and tot lots. Ideally located just one mile from everyday essentials at Trader Joe's, with the shopping, dining, and entertainment of RIO, Crown, and downtown Kentlands just a short drive away. Commuters will appreciate convenient access to Darnestown Road (Route 28), Frederick Road (Route 355), and I-270, offering the best of a private wooded setting with everyday convenience close at hand. Don't miss this gem!

5
beds

4
baths

3,520 Sq.Ft. LIVING AREA

10,666 Sq.Ft. lot

Sheena Saydam

Sheena Saydam

Daria Hardaway

Daria Hardaway

Features & Amenities

Interior

  • total bedrooms5
  • Total bathrooms4
  • full bathrooms3
  • half bathroom1
  • Laundry room Upper Floor
  • Flooring Carpet, Hardwood
  • Fireplace Wood
  • APPLIANCES Cooktop, Dishwasher, Disposal, Dryer, Microwave, Oven - Wall, Oven - Double, Refrigerator, Stainless Steel Appliances, Washer
  • other interior Features Bathroom - Walk-In Shower, Bathroom - Tub Shower, Breakfast Area, Carpet, Ceiling Fan(s), Crown Moldings, Dining Area, Family Room Off Kitchen, Floor Plan - Traditional, Kitchen - Gourmet, Kitchen - Island, Primary Bath(s), Recessed Lighting, Skylight(s), Upgraded Countertops, Walk-in Closet(s), Wet/Dry Bar, Wood Floors, Built-Ins, Chair Railings

Area & Lot

  • Status Active Under Contract
  • Living Area3,520 Sq.Ft.
  • Total Area4,100 Sq.Ft.
  • Lot Area10,666 Sq.Ft.
  • MLS® IDMDMC2257264
  • TypeResidential
  • YEAR BUILT1989
  • NeighborhoodMaryland
  • Architecture StylesColonial
  • Elementary SchoolSTONE MILL
  • Middle SchoolCABIN JOHN
  • High SchoolTHOMAS S. WOOTTON
  • School DistrictMONTGOMERY COUNTY PUBLIC SCHOOLS

Exterior

  • STORIES3
  • Garage Space2.0
  • water SourcePublic
  • PoolYes - Community
  • parkingAttached Garage, Driveway
  • HEAT TYPECentral
  • AIR CONDITIONINGCentral A/C
  • sewerPublic Sewer
  • SubstructureSlab
  • Disability FeaturesNone
  • HOA AmenitiesClub House, Common Grounds, Pool - Outdoor, Tennis Courts

Financial

  • Sales Price$1,099,000
  • Real Estate Tax $12,013/yr
  • HOA $75/mo
  • Zoning PD3
View Virtual Tour
image

Schedule a Showing

We would love to show you our beautiful property. Please select your preferred date and time below. An agent will be in touch shortly to confirm your appointment.

Schedule a Showing

We would love to show you our beautiful property. Please select your preferred date and time below. An agent will be in touch shortly to confirm your appointment.

Thank you for your interest in 14305 OUTPOST WAY, GAITHERSBURG, MD 20878. We are reviewing your request and will be in touch shortly!

Mortgage Calculator

Estimate your monthly mortgage payment, including the principal and interest, property taxes, and HOA. Adjust the values to generate a more accurate rate.

All estimates are provided for informational purposes only. Actual amounts may vary.
$0,000 Your Payment 20 15 65
$0,000 Your Payment

Maryland

Explore

Let's Work Together

Click above to learn about Keller Williams Realty International’s rise to #1, how KW Capital Properties began, and about the leadership that will continue to take us forward.

Follow Me on Instagram