1419 MONROE STREET NW
SEE ALL PHOTOS
1419 MONROE STREET NW
For Lease

1419 MONROE STREET NW

1419 MONROE STREET NW, WASHINGTON, DC 20010

$4,650/month
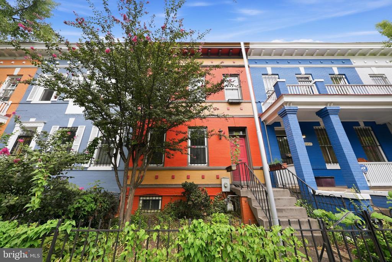
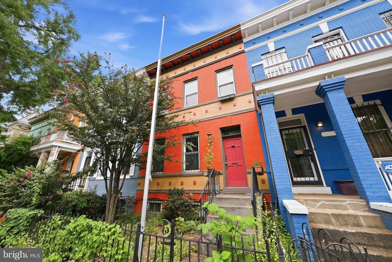
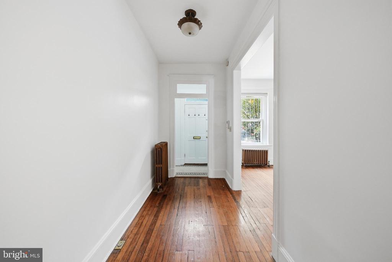
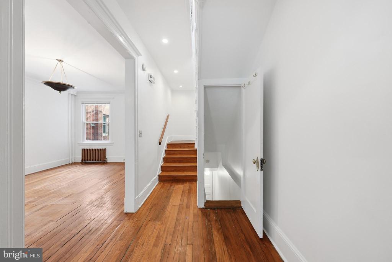
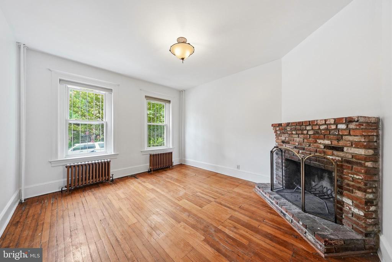
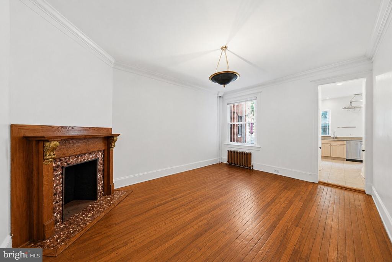
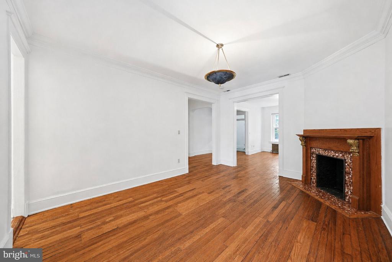
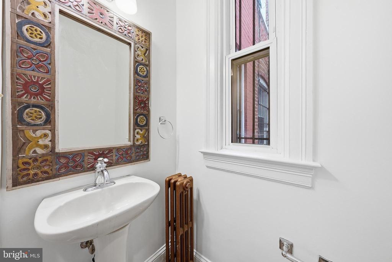
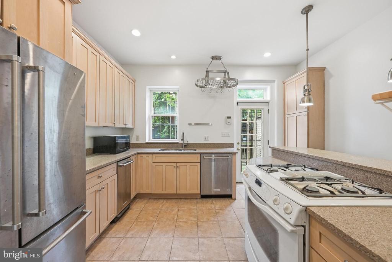
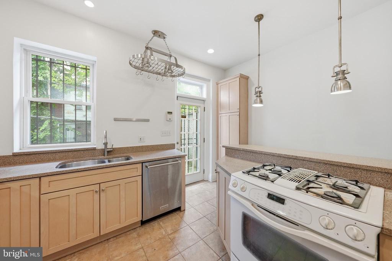
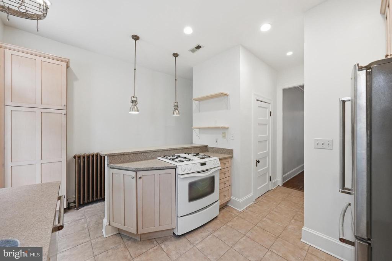
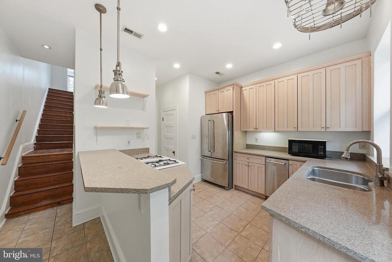
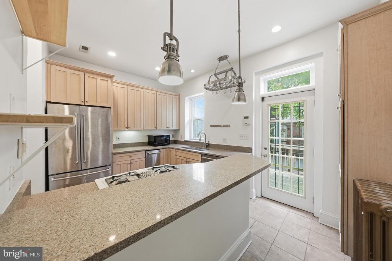
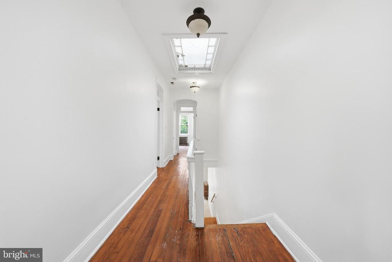
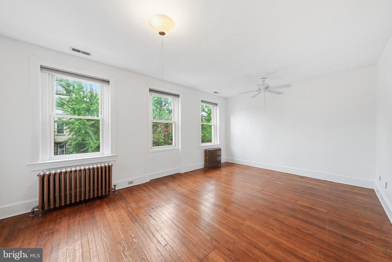
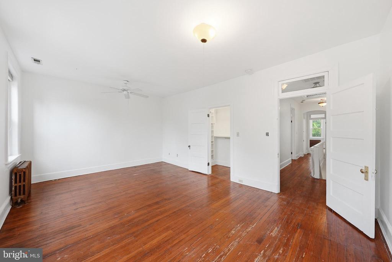
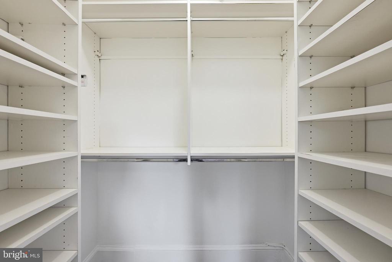
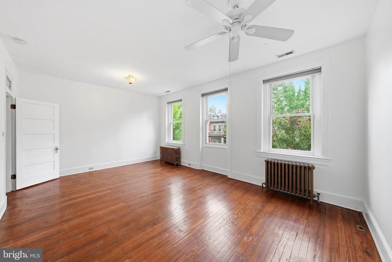
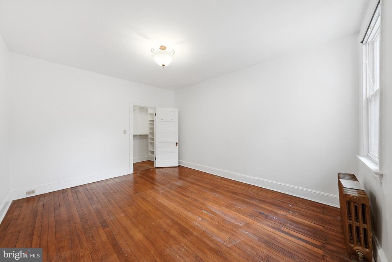
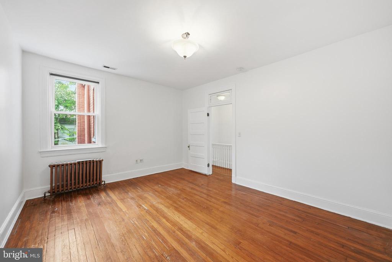
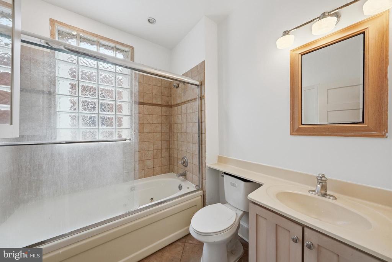
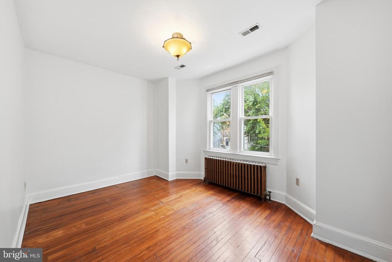
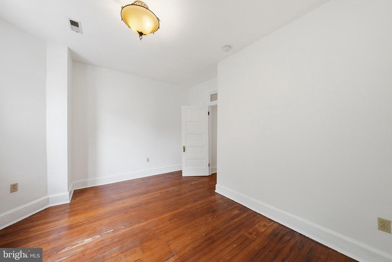
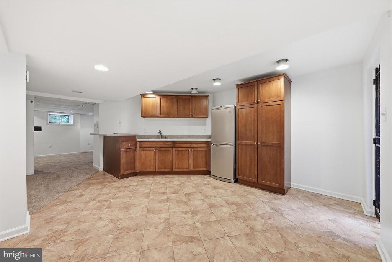
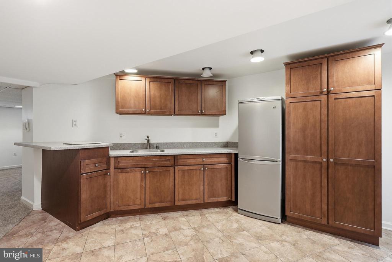
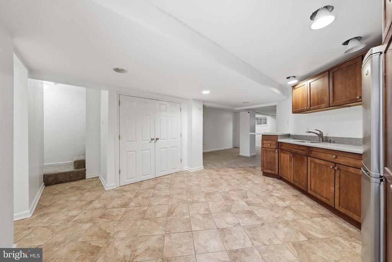
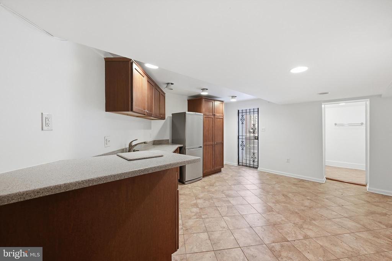
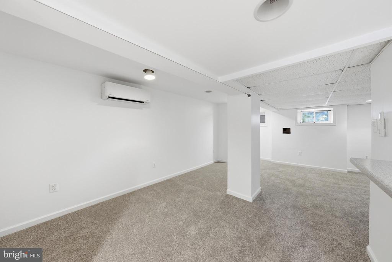
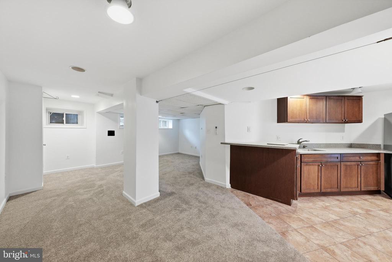
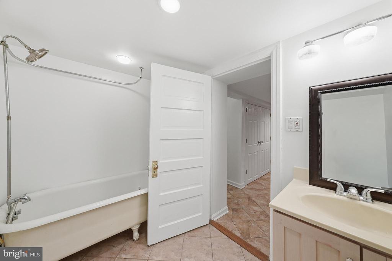
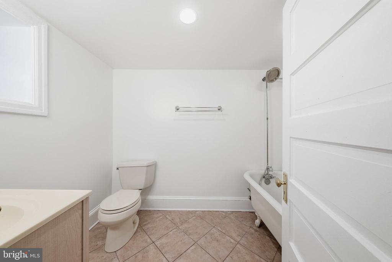
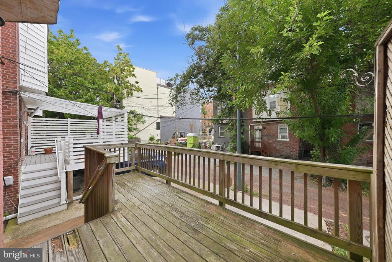
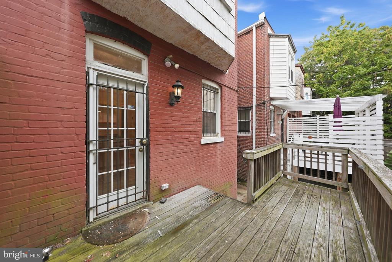
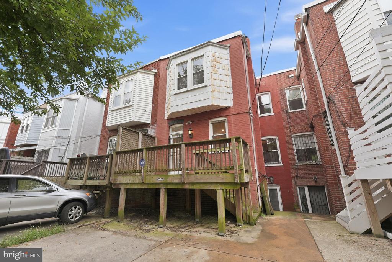
Nestled in the charming Columbia Heights neighborhood, this exquisite 3-bedroom, 2.5-bathroom townhouse, originally built in 1908 and thoughtfully renovated in 2001, offers a perfect blend of historic elegance and modern luxury. The Federal architectural style is beautifully showcased through its classic brick facade, inviting you into a warm and inviting interior. Step inside to discover a spacious layout adorned with rich wood floors and abundant natural light. The heart of the home features a gourmet kitchen with upgraded countertops, an island for casual dining, and high-end appliances, including a gas cooktop and a built-in dishwasher. The adjoining dining area is perfect for entertaining, while the cozy living room, complete with two elegant fireplaces, creates an inviting atmosphere for relaxation. Retreat to the serene bedrooms, where comfort meets style, and enjoy the convenience of two full bathrooms and a half bath. The luxurious whirlpool tub promises a spa-like experience at home. Outside, a charming deck provides a private oasis for outdoor gatherings. Security features, including an electric alarm and security gate, ensure peace of mind. Off-street parking adds to the convenience of this exceptional property. Available for lease starting August 24, 2026, with flexible terms ranging from 12 to 24 months, this home is a rare find that embodies an exclusive lifestyle in a vibrant community. Experience the perfect blend of comfort, style, and convenience in this stunning residence.

3
beds

3
baths

2,595 Sq.Ft. LIVING AREA

1,650 Sq.Ft. lot

Alan Chargin

Alan Chargin

Features & Amenities

Interior

  • total bedrooms3
  • Total bathrooms3
  • full bathrooms2
  • half bathroom1
  • Fireplace Mantel(s), Screen
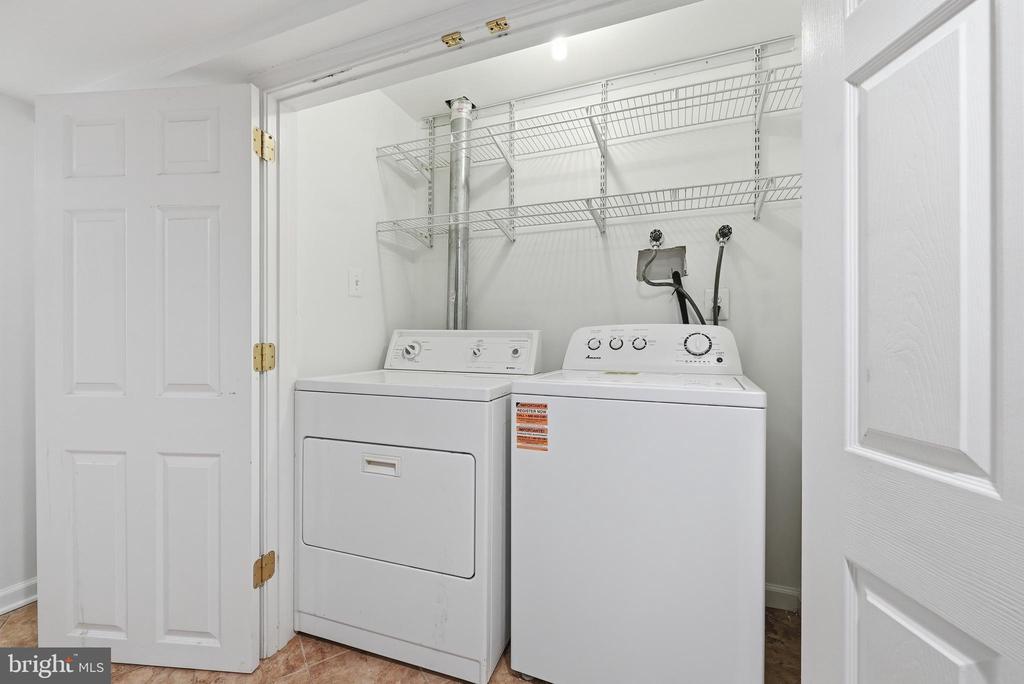
  • APPLIANCES Cooktop - Down Draft, Dishwasher, Disposal, Dryer, Icemaker, Oven/Range - Gas, Refrigerator, Trash Compactor, Washer
  • other interior Features Breakfast Area, Kitchen - Island, Dining Area, Window Treatments, Wood Floors, Whirl Pool/Hot Tub, Upgraded Countertops, Floor Plan - Traditional

Area & Lot

  • Status For Lease
  • Living Area2,595 Sq.Ft.
  • Total Area2,840 Sq.Ft.
  • Lot Area1,650 Sq.Ft.
  • MLS® IDDCDC2279538
  • TypeTownhouse
  • YEAR BUILT1908
  • NeighborhoodWashington
  • Architecture StylesFederal
  • Middle SchoolRAYMOND EDUCATION CAMPUS
  • School DistrictDISTRICT OF COLUMBIA PUBLIC SCHOOLS

Exterior

  • STORIES2
  • water SourcePublic
  • utilitiesCable TV Available
  • PoolNo Pool
  • roofRubber
  • parkingOff Street
  • HEAT TYPEHot Water
  • AIR CONDITIONINGCentral A/C
  • sewerPublic Sewer
  • SubstructureBrick/Mortar
  • Disability FeaturesNone
  • security FeaturesElectric Alarm, Security Gate, Window Grills
  • other exterior FeaturesSatellite Dish

Financial

  • Lease Price$4,650/mo
  • Zoning R5B
image

Schedule a Showing

We would love to show you our beautiful property. Please select your preferred date and time below. An agent will be in touch shortly to confirm your appointment.

Schedule a Showing

We would love to show you our beautiful property. Please select your preferred date and time below. An agent will be in touch shortly to confirm your appointment.

Thank you for your interest in 1419 MONROE STREET NW, WASHINGTON, DC 20010. We are reviewing your request and will be in touch shortly!

Washington

Explore

Let's Work Together

Click above to learn about Keller Williams Realty International’s rise to #1, how KW Capital Properties began, and about the leadership that will continue to take us forward.

Follow Me on Instagram