14 RIDGEFIELD ROAD
14 RIDGEFIELD ROAD
14 RIDGEFIELD ROAD
14 RIDGEFIELD ROAD
14 RIDGEFIELD ROAD
14 RIDGEFIELD ROAD
14 RIDGEFIELD ROAD
14 RIDGEFIELD ROAD
14 RIDGEFIELD ROAD
14 RIDGEFIELD ROAD
14 RIDGEFIELD ROAD
14 RIDGEFIELD ROAD
14 RIDGEFIELD ROAD
14 RIDGEFIELD ROAD
14 RIDGEFIELD ROAD
14 RIDGEFIELD ROAD
14 RIDGEFIELD ROAD
14 RIDGEFIELD ROAD
14 RIDGEFIELD ROAD
14 RIDGEFIELD ROAD
14 RIDGEFIELD ROAD
14 RIDGEFIELD ROAD
14 RIDGEFIELD ROAD
14 RIDGEFIELD ROAD
14 RIDGEFIELD ROAD
14 RIDGEFIELD ROAD
14 RIDGEFIELD ROAD
14 RIDGEFIELD ROAD
14 RIDGEFIELD ROAD
14 RIDGEFIELD ROAD
14 RIDGEFIELD ROAD
14 RIDGEFIELD ROAD
14 RIDGEFIELD ROAD
14 RIDGEFIELD ROAD
14 RIDGEFIELD ROAD
14 RIDGEFIELD ROAD
14 RIDGEFIELD ROAD
14 RIDGEFIELD ROAD
14 RIDGEFIELD ROAD
14 RIDGEFIELD ROAD
14 RIDGEFIELD ROAD
14 RIDGEFIELD ROAD
14 RIDGEFIELD ROAD
14 RIDGEFIELD ROAD
14 RIDGEFIELD ROAD
14 RIDGEFIELD ROAD
14 RIDGEFIELD ROAD
14 RIDGEFIELD ROAD
SEE ALL PHOTOS
14 RIDGEFIELD ROAD
14 RIDGEFIELD ROAD
14 RIDGEFIELD ROAD
14 RIDGEFIELD ROAD
14 RIDGEFIELD ROAD
14 RIDGEFIELD ROAD
14 RIDGEFIELD ROAD
14 RIDGEFIELD ROAD
14 RIDGEFIELD ROAD
14 RIDGEFIELD ROAD
14 RIDGEFIELD ROAD
14 RIDGEFIELD ROAD
14 RIDGEFIELD ROAD
14 RIDGEFIELD ROAD
14 RIDGEFIELD ROAD
14 RIDGEFIELD ROAD
14 RIDGEFIELD ROAD
14 RIDGEFIELD ROAD
14 RIDGEFIELD ROAD
14 RIDGEFIELD ROAD
14 RIDGEFIELD ROAD
14 RIDGEFIELD ROAD
14 RIDGEFIELD ROAD
14 RIDGEFIELD ROAD
14 RIDGEFIELD ROAD
14 RIDGEFIELD ROAD
14 RIDGEFIELD ROAD
14 RIDGEFIELD ROAD
14 RIDGEFIELD ROAD
14 RIDGEFIELD ROAD
14 RIDGEFIELD ROAD
14 RIDGEFIELD ROAD
14 RIDGEFIELD ROAD
14 RIDGEFIELD ROAD
14 RIDGEFIELD ROAD
14 RIDGEFIELD ROAD
14 RIDGEFIELD ROAD
14 RIDGEFIELD ROAD
14 RIDGEFIELD ROAD
14 RIDGEFIELD ROAD
14 RIDGEFIELD ROAD
14 RIDGEFIELD ROAD
14 RIDGEFIELD ROAD
14 RIDGEFIELD ROAD
14 RIDGEFIELD ROAD
14 RIDGEFIELD ROAD
14 RIDGEFIELD ROAD
14 RIDGEFIELD ROAD
Sold

14 RIDGEFIELD ROAD

14 RIDGEFIELD ROAD, LUTHERVILLE TIMONIUM, MD 21093

$502,000
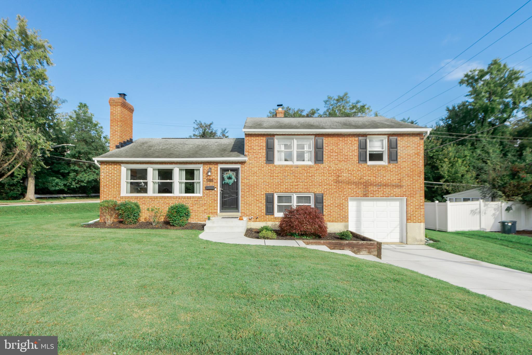
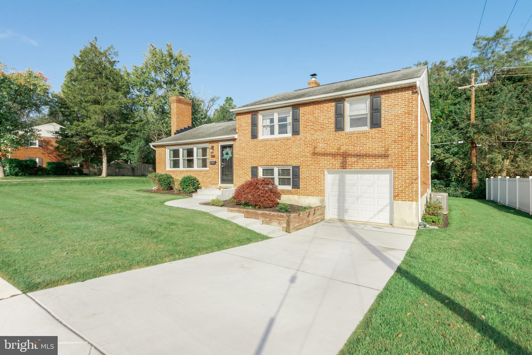
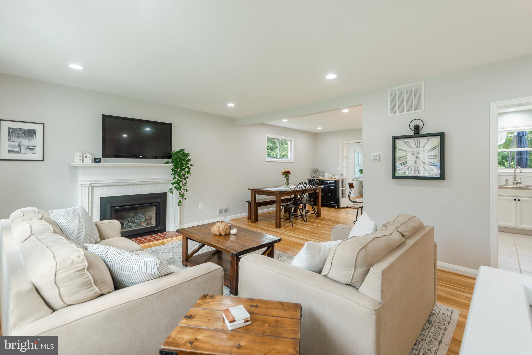
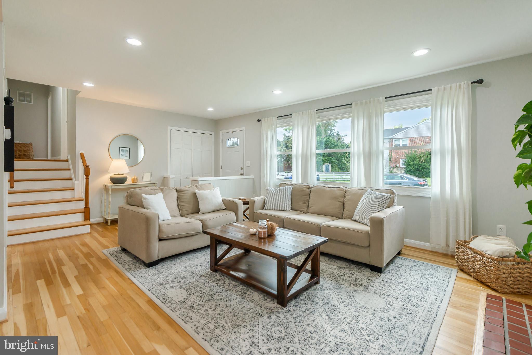
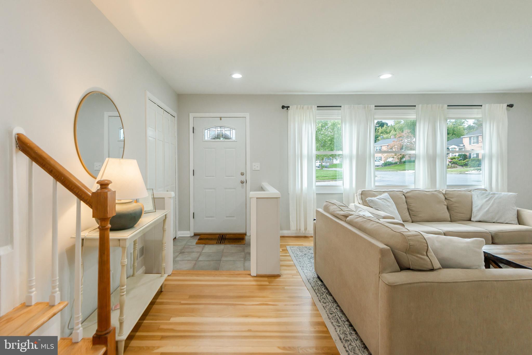
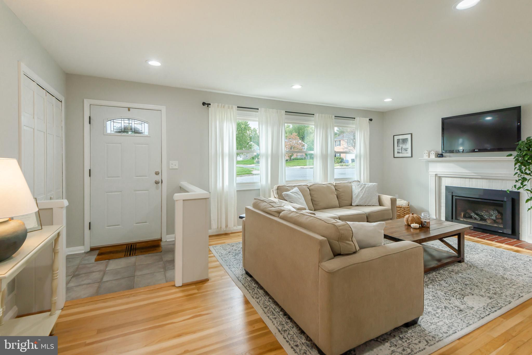
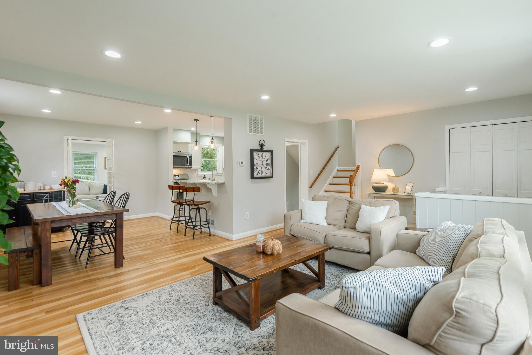
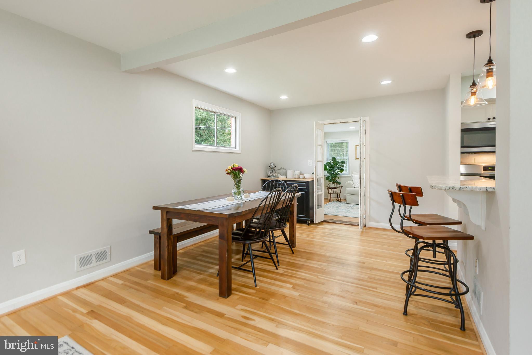
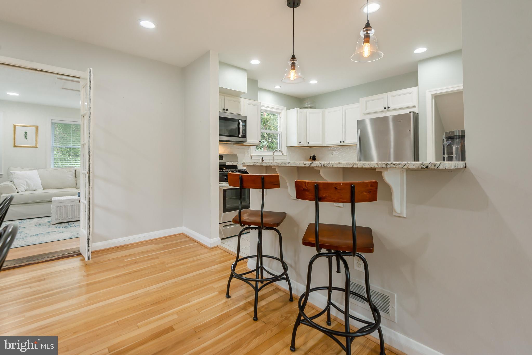
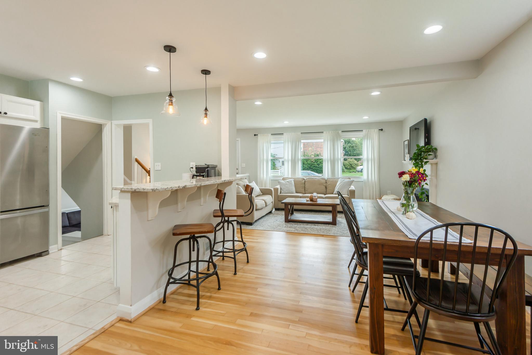
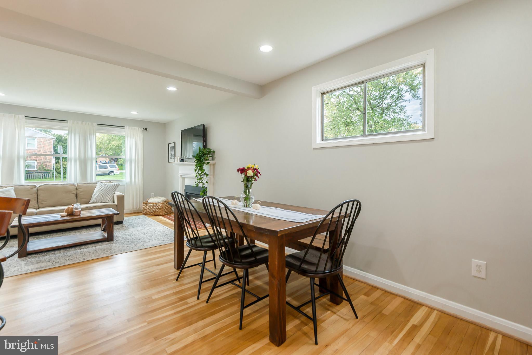
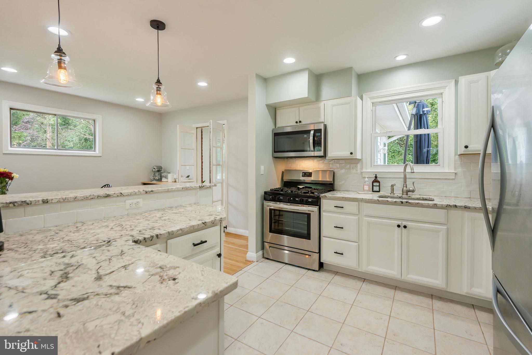
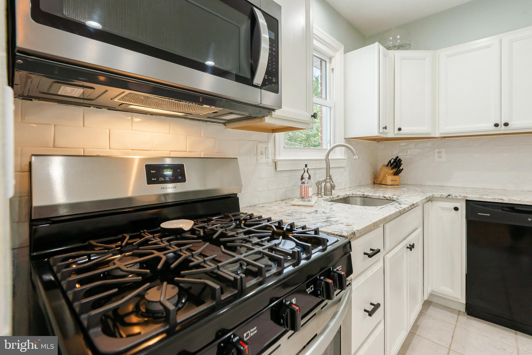
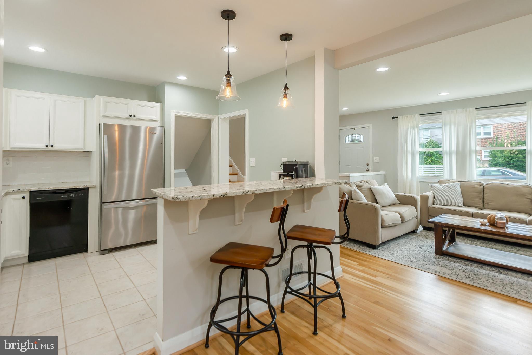
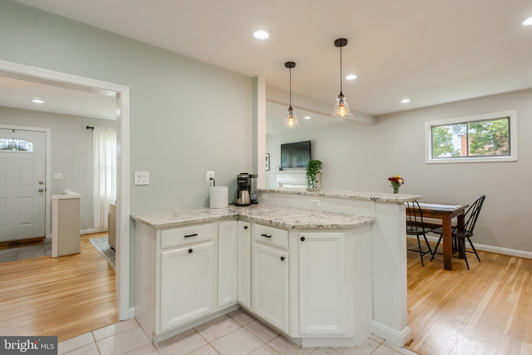
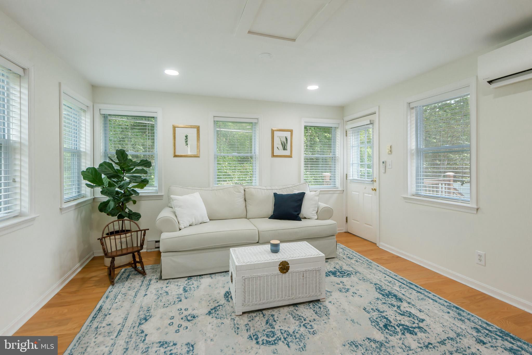
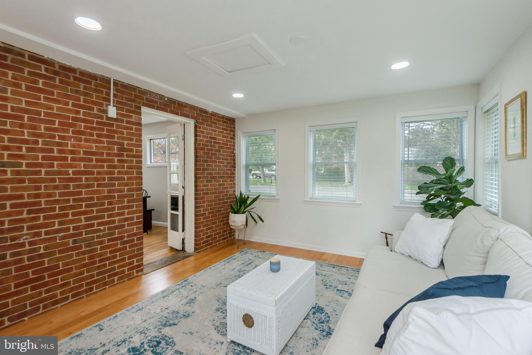
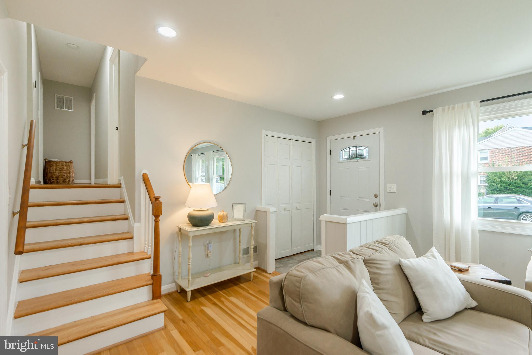
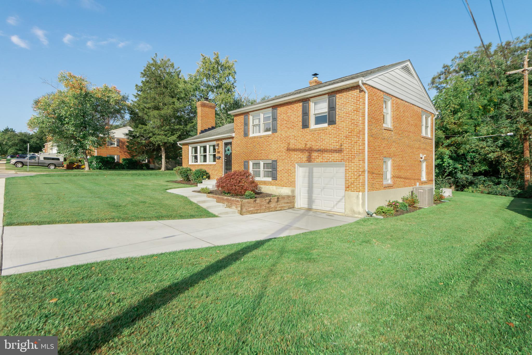
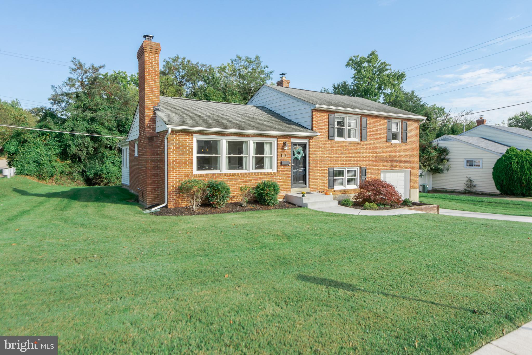
Updates abound in this charming corner lot! Shall we start with the obvious brand new sidewalk, walkway, & driveway?! The owner's dedication & meticulous care is evident in the numerous improvements inside & out! Step indoors to the gleaming hardwoods that flow through a seamlessly connected layout. It's the perfect space for family & friends to enjoy, complete with a spacious living room, dining, kitchen, & sunroom. Kitchen was renovated in 2015 to include all new cabinetry, level D Granite, tile flooring, recessed lighting, SS appliances, & removal of half of a wall for a convenient breakfast bar. The sunroom expanded the home in 2012, followed by new hardwoods (in 2015) & a ductless mini split (in 2019) that were added to this space.

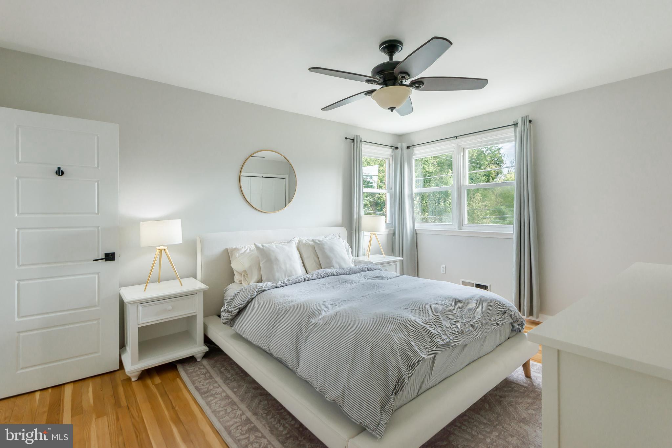
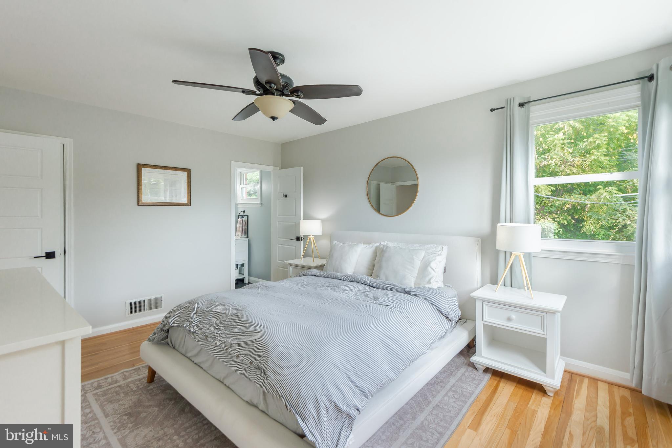
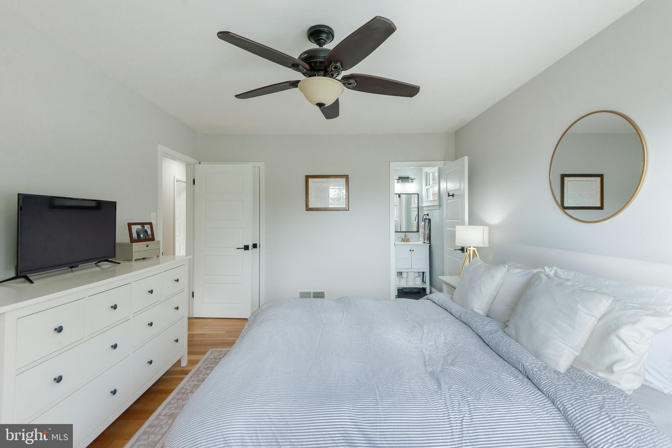
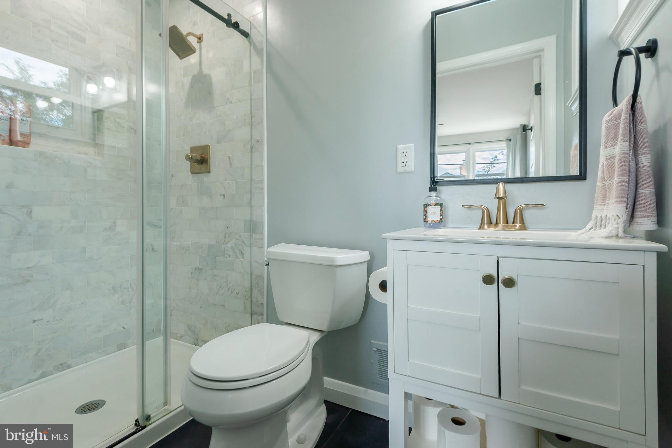
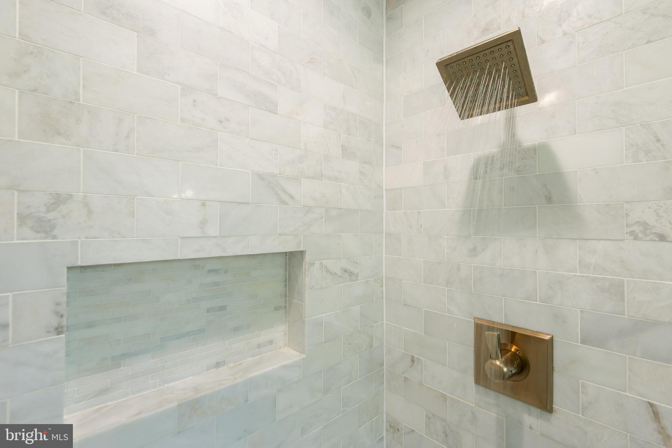
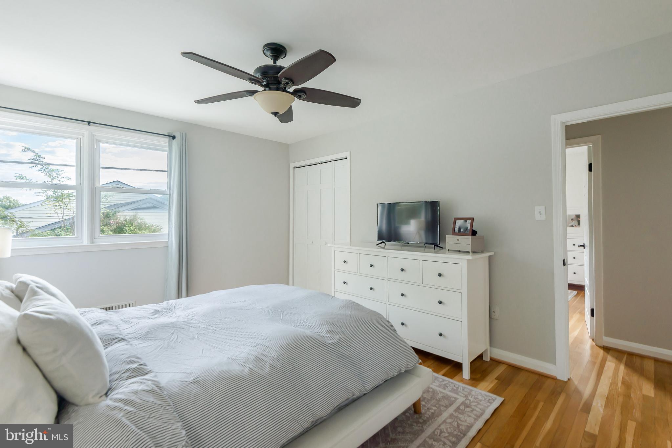
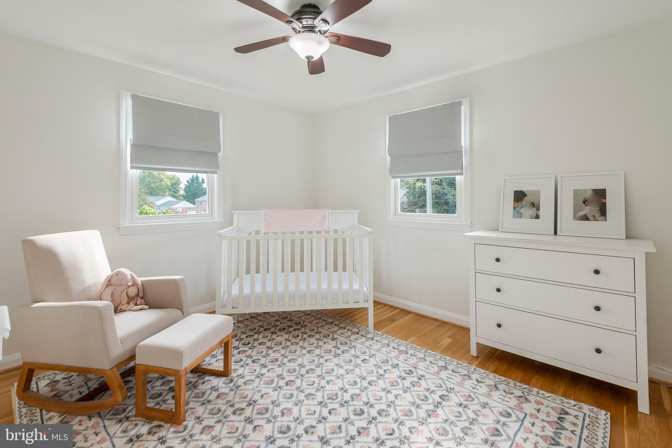
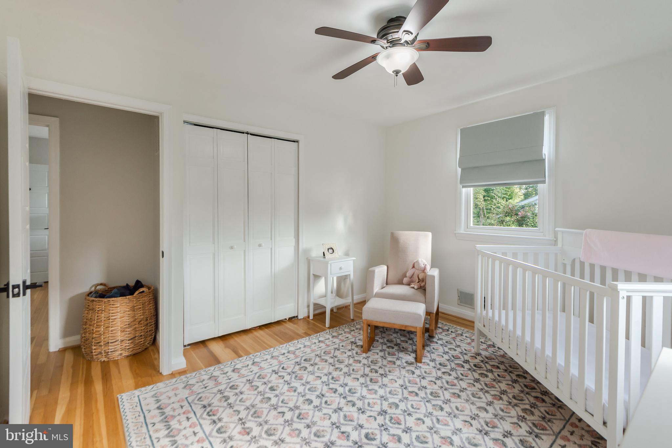
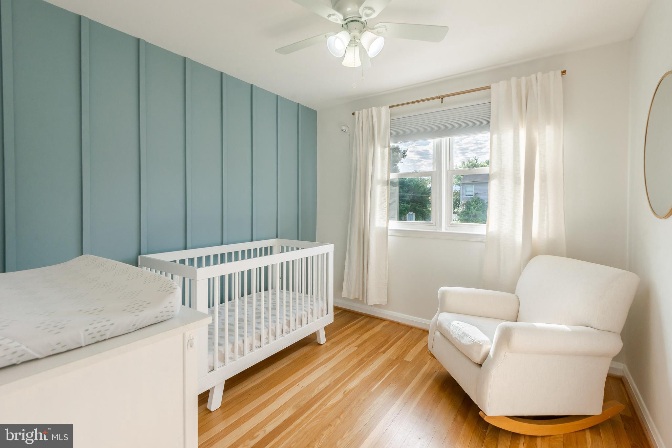
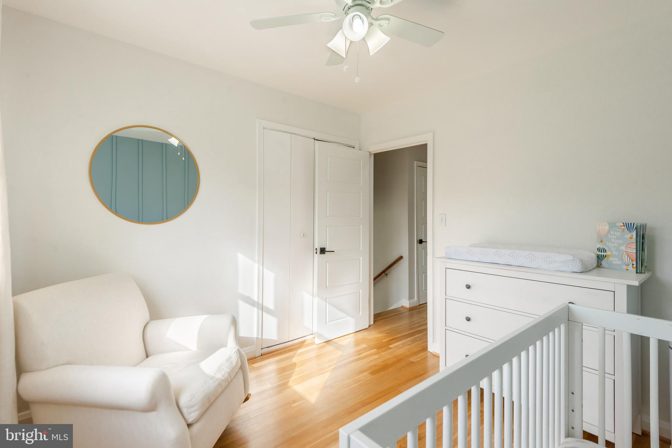
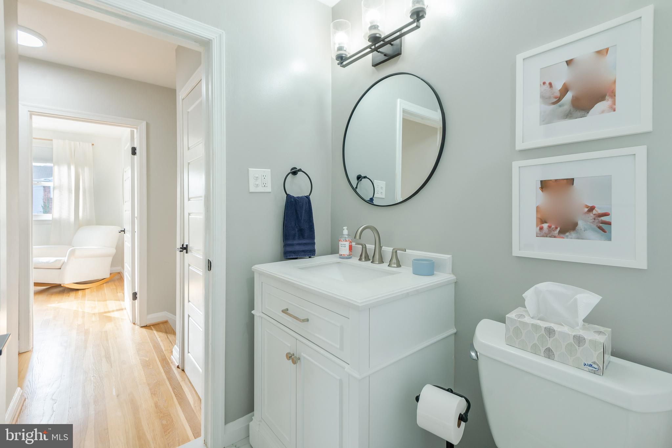
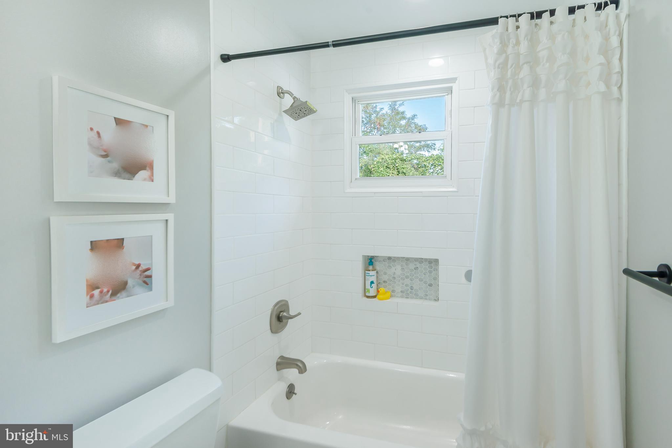
Upper level has 3 large bedrooms - with the primary containing its very own full ensuite bath. All bathrooms in the home were completely renovated from top to bottom in 2019, finished with tasteful tile work, fixtures, glass slider in the primary, & more!

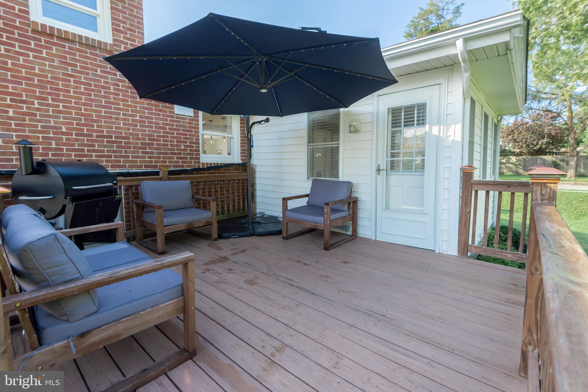
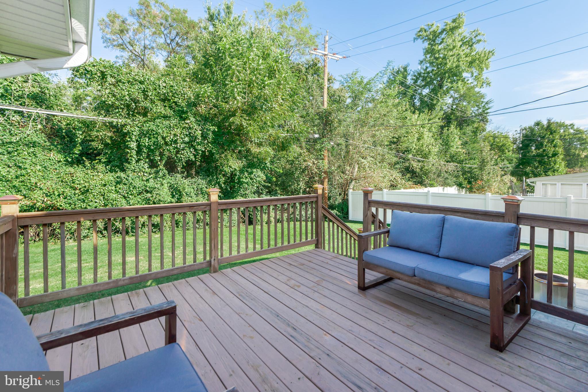
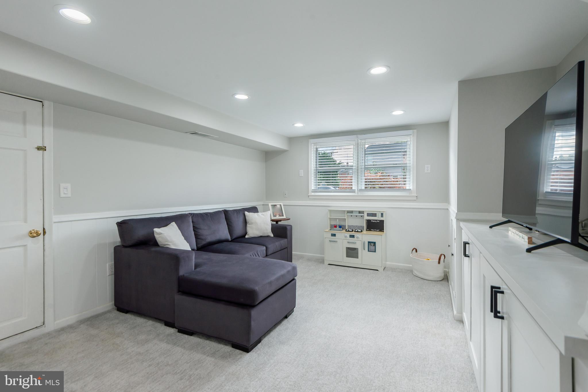
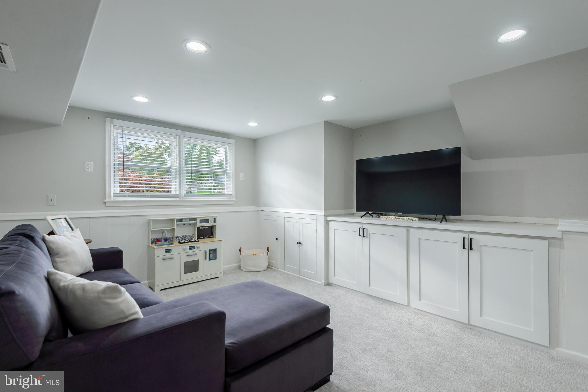
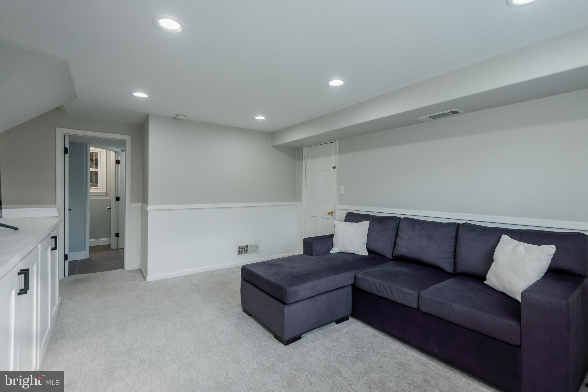
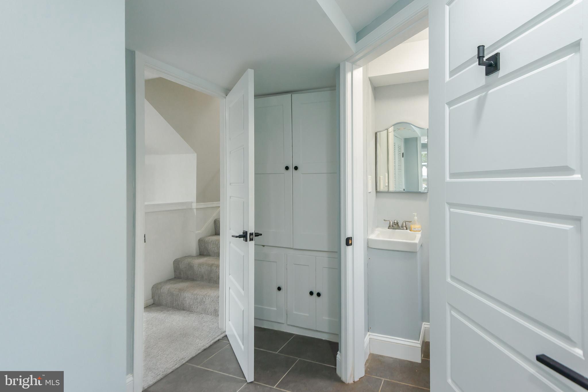
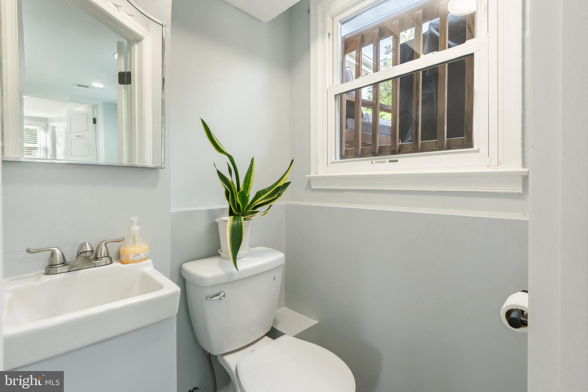
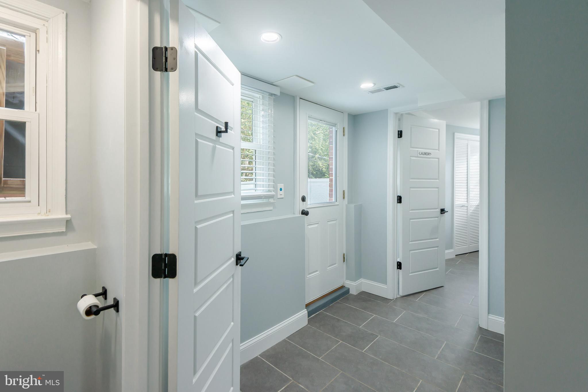
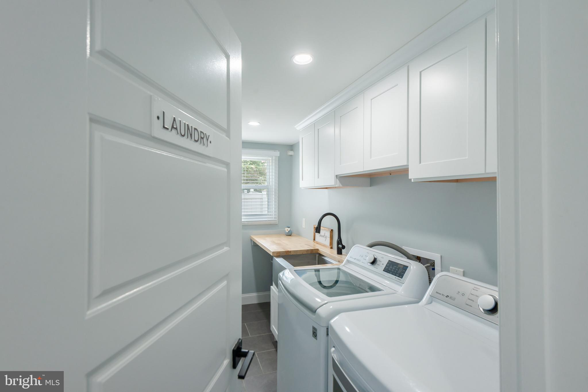
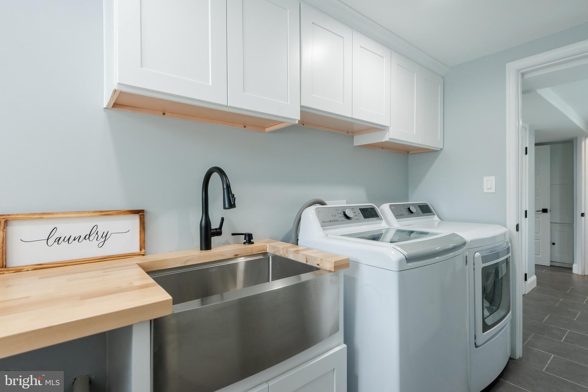
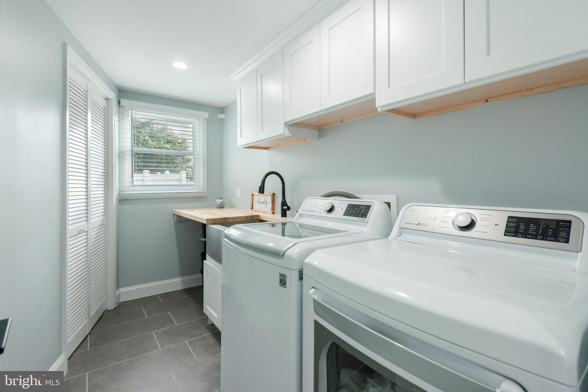
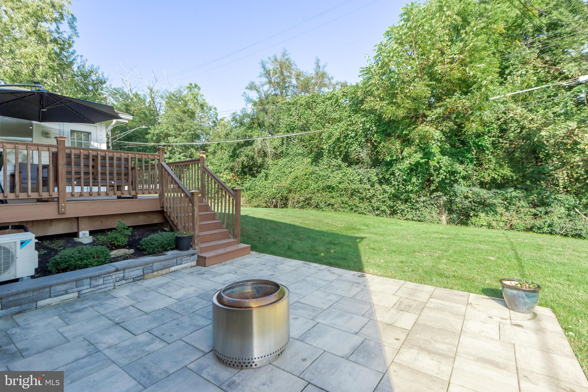
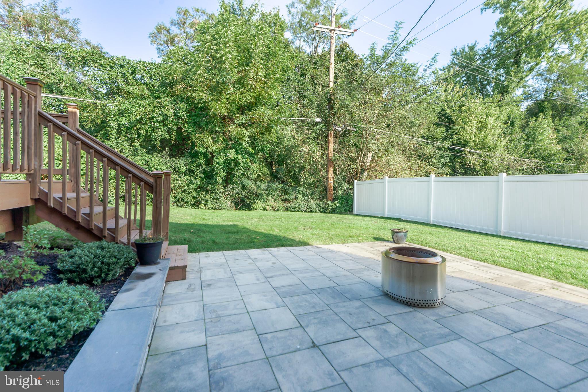
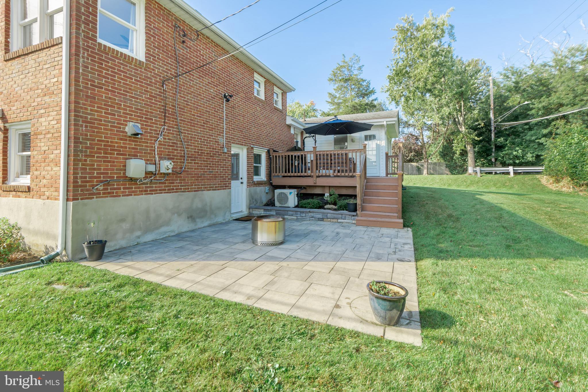
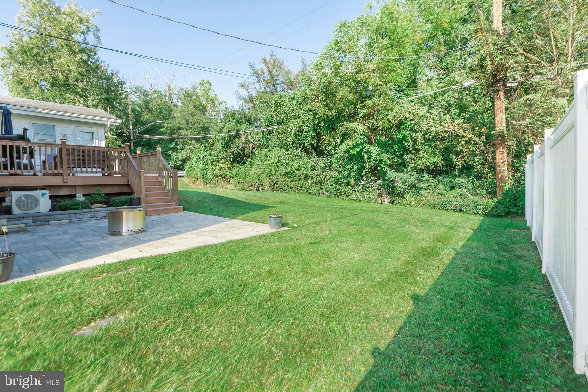
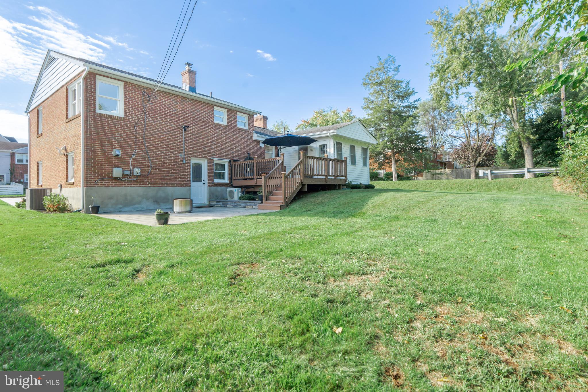
Lower level family room has new carpeting & built-ins and is also where you can access the 1-car garage. The rear space of this level was extended behind the garage in 2020, where you'll find a Pinterest-worthy laundry room, mud room, & half bath - adding more functionality to your living. Venture outside to a spacious backyard & 2 fantastic cookout spots either on the rear deck (added in 2018) or patio (added in 2019).

Some more features & updates that you may have glanced past include updated windows, 5-panel interior doors with new hardware, newly repointed chimneys + new caps, new electric panel, an insulated & vapor barrier crawl space, roof replacement in 2023, new HVAC in 2016, & a 2016 tankless water heater.

In addition to this home's pristine condition, the prime location offers easy access to 695, shopping, schools, parks, & restaurants making it the perfect place to call home!

3
beds

3
baths

1,824 Sq.Ft. LIVING AREA

7,372 Sq.Ft. lot

Kim Barton

Kim Barton

Features & Amenities

Interior

  • total bedrooms3
  • Total bathrooms3
  • full bathrooms2
  • half bathroom1
  • Flooring Carpet, Wood
  • Fireplace Gas, Metal
  • APPLIANCES Gas Range, Gas Oven, Gas Water Heater, Dishwasher, Disposal, Dryer, Exhaust Fan, Refrigerator, Stainless Steel Appliance(s), Washer
  • other interior Features Ceiling Fan(s), Recessed Lighting

Area & Lot

  • Status Sold
  • Date Sold November 27, 2023
  • Living Area1,824 Sq.Ft.
  • Lot Area7,372 Sq.Ft.
  • MLS® IDMDBC2080074
  • TypeResidential
  • YEAR BUILT1955
  • NeighborhoodMaryland
  • Architecture StylesSplit Level
  • Elementary SchoolHAMPTON
  • Middle SchoolRIDGELY
  • High SchoolTOWSON
  • School DistrictBALTIMORE COUNTY PUBLIC SCHOOLS

Exterior

  • Garage Space1.0
  • water SourcePublic
  • lot featuresFront Yard
  • parkingOn Street, Attached
  • HEAT TYPEExhaust Fan, Natural Gas, Central
  • AIR CONDITIONINGCentral Air, Ceiling Fan(s)
  • sewerPublic Sewer
  • SubstructureSlab

Financial

  • Sales Price$502,000
  • Real Estate Tax $4,411/yr
  • Zoning RESIDENTIAL

Maryland

Explore

Let's Work Together

Click above to learn about Keller Williams Realty International’s rise to #1, how KW Capital Properties began, and about the leadership that will continue to take us forward.

Follow Me on Instagram