Leave a Message

Thank you for your message. We will be in touch with you shortly.

Explore Our Properties
13737 LANGSTONE DRIVE
SEE ALL PHOTOS
13737 LANGSTONE DRIVE
Sold

13737 LANGSTONE DRIVE

13737 LANGSTONE DRIVE, WOODBRIDGE, VA 22193

$520,000
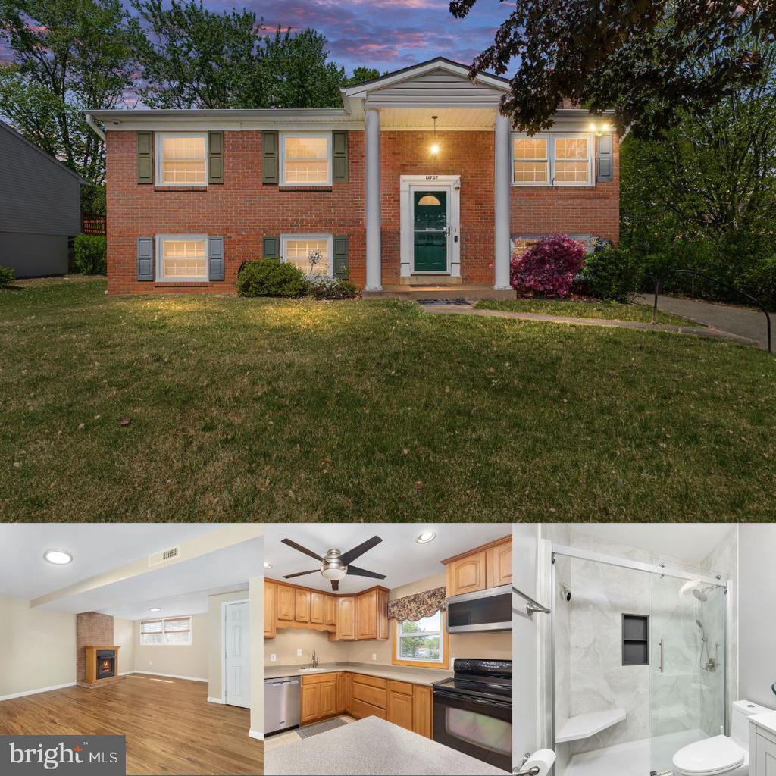
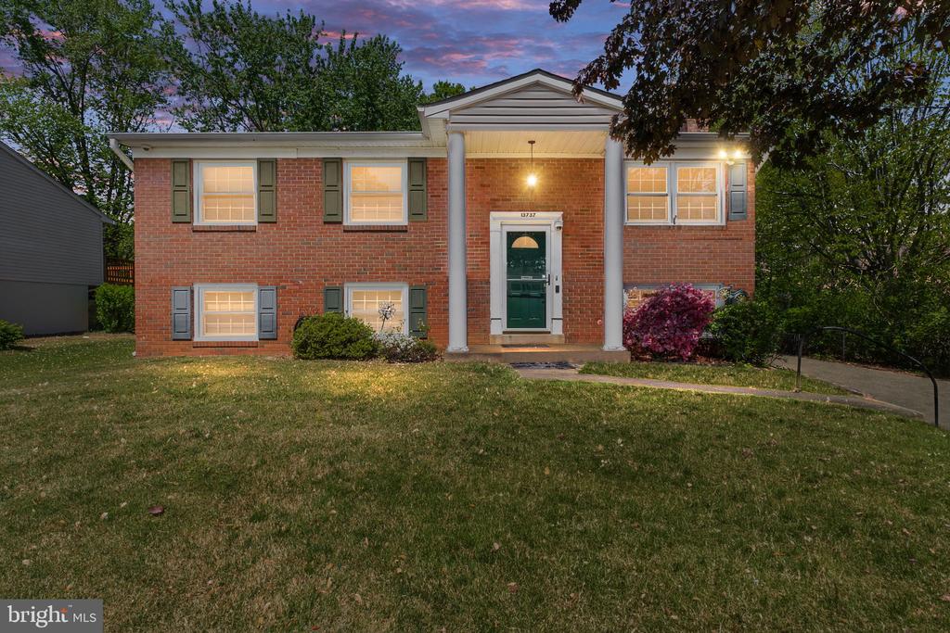
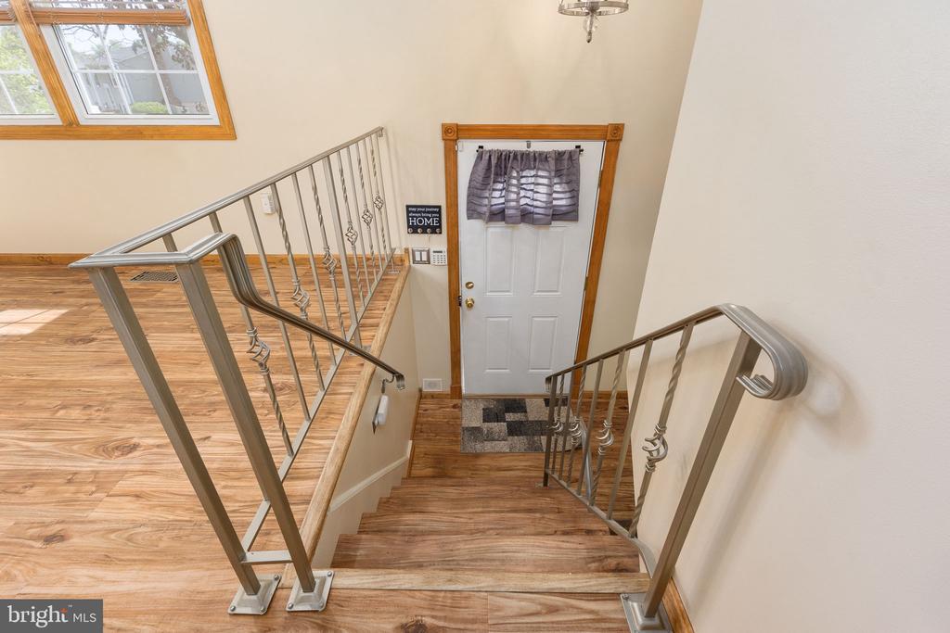
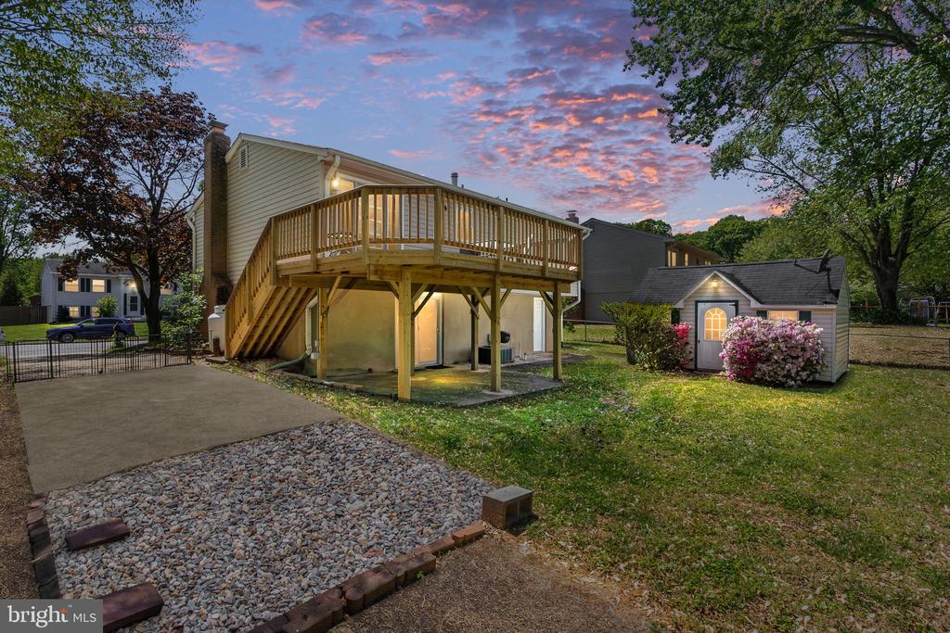
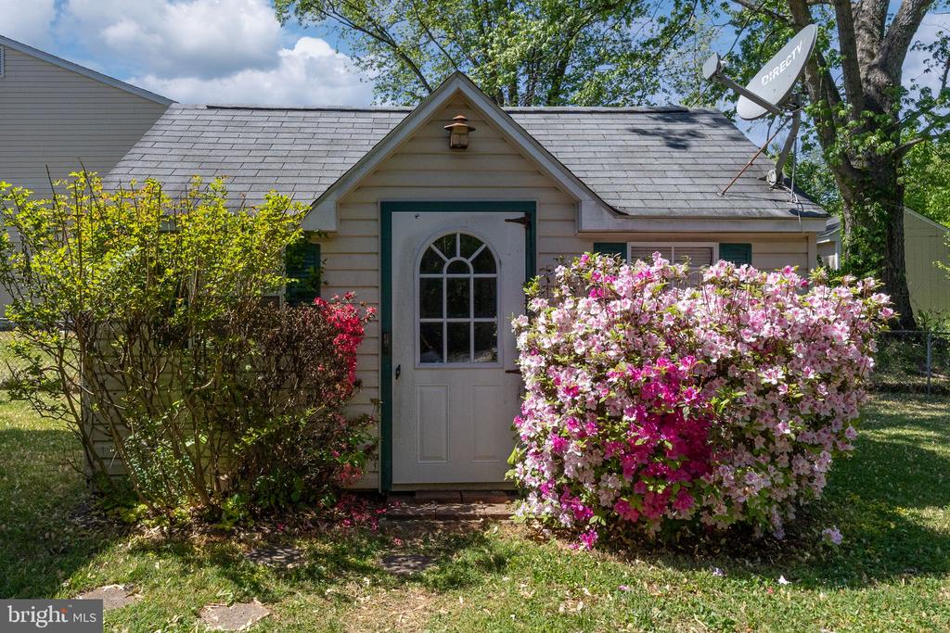
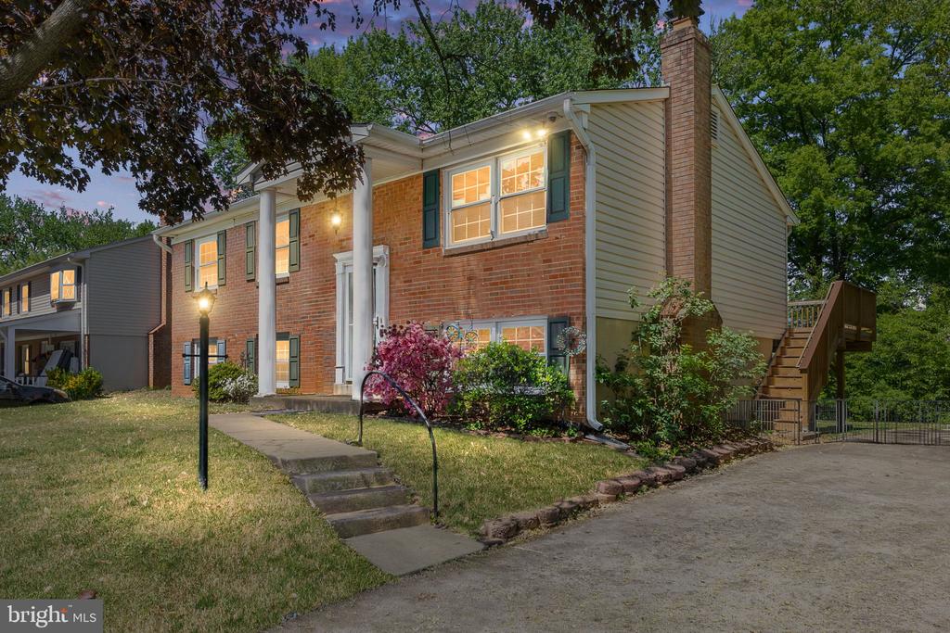
**Ask about our aggressive buyer incentives** Welcome home to this well-maintained and thoughtfully updated split-level home offering comfort, space, and modern upgrades throughout.

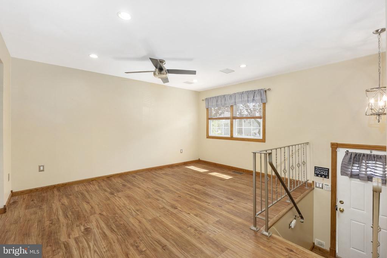
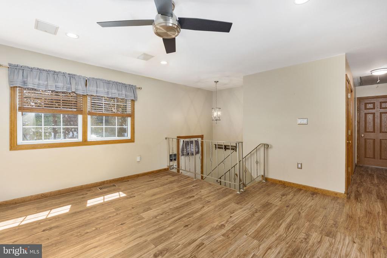
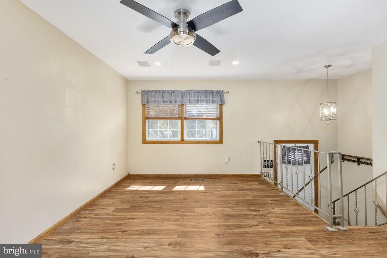
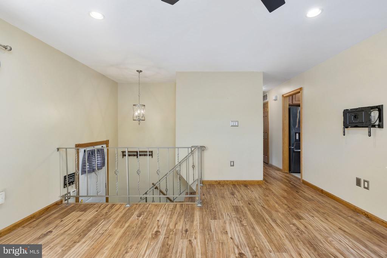
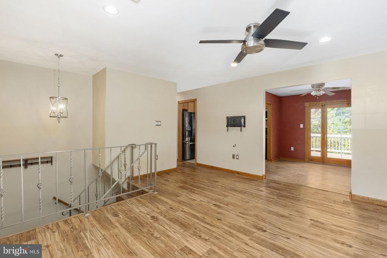
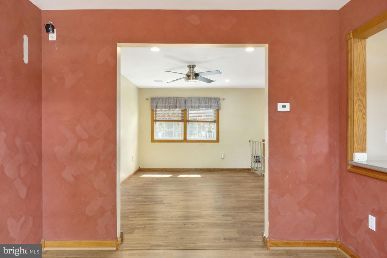
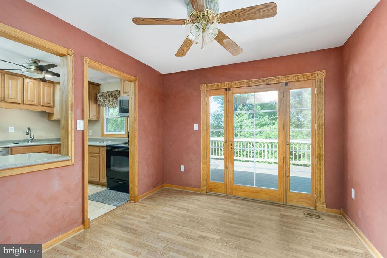
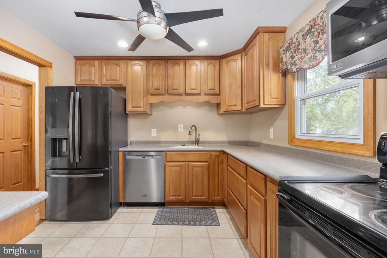
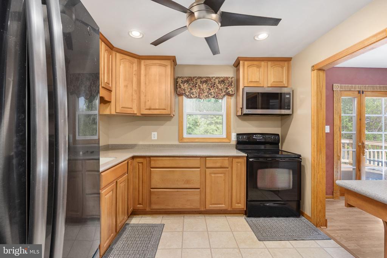
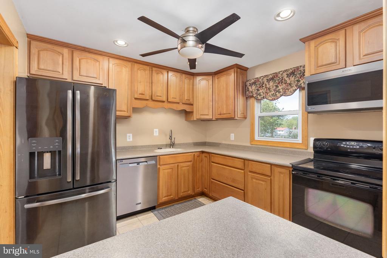
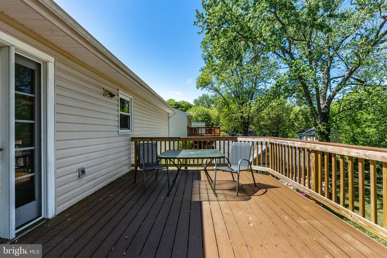
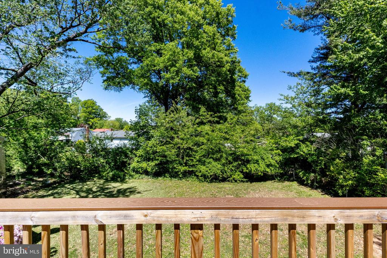
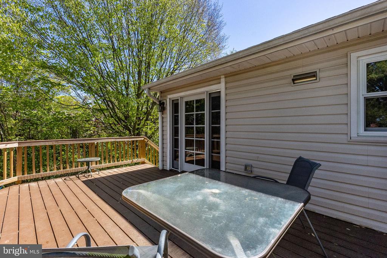
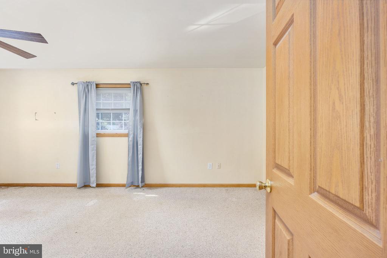
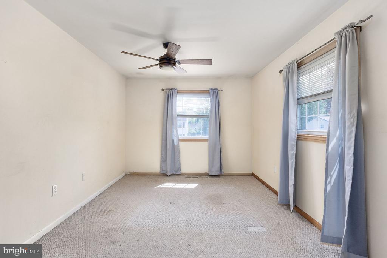
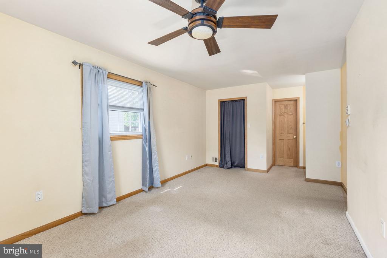
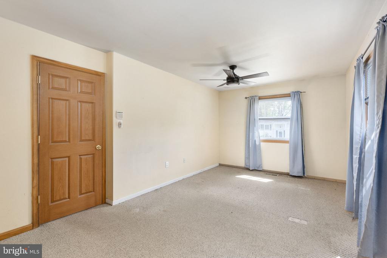
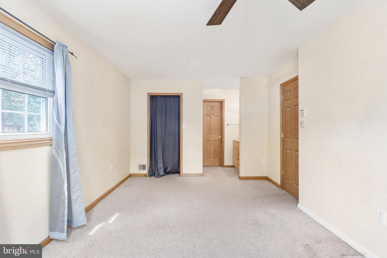
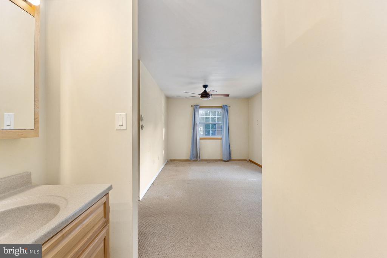
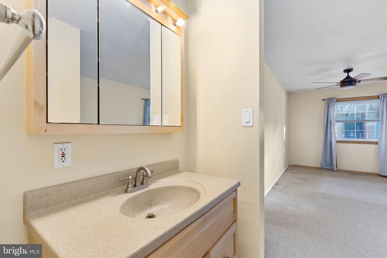
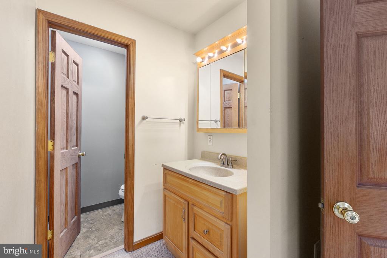
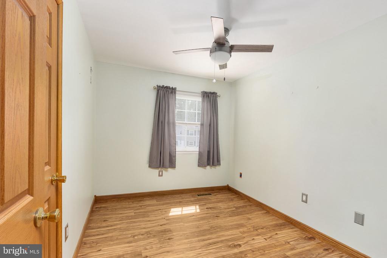
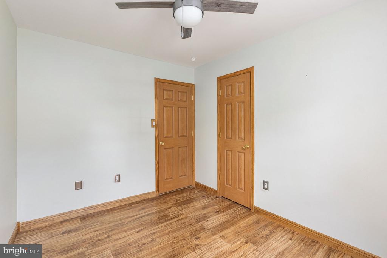
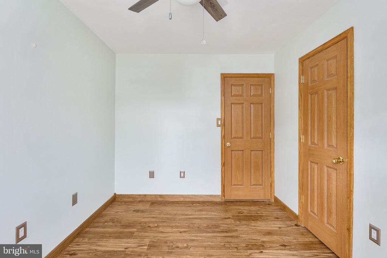
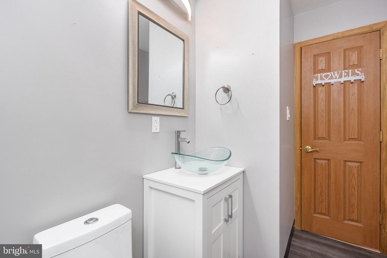
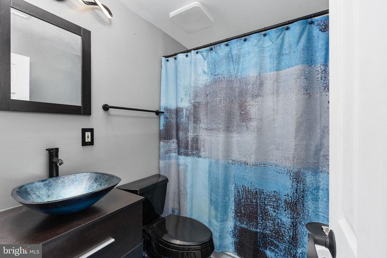
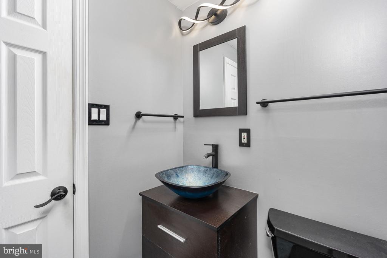
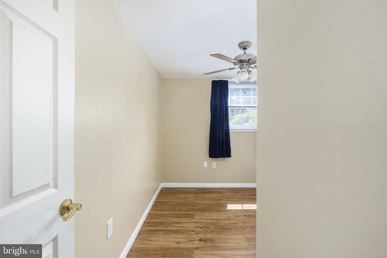
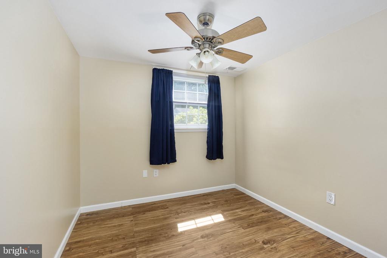
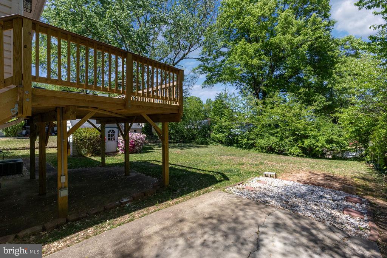
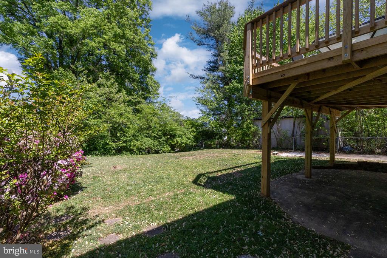
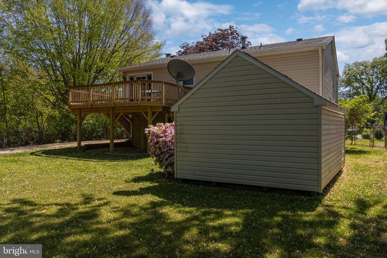
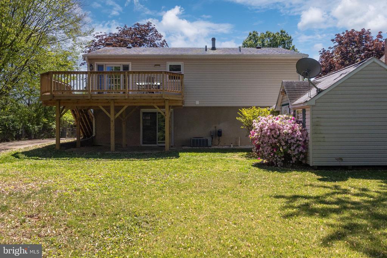
The main level features a bright living room, a kitchen with ample cabinet and counter space and recessed lighting, and a dining area with direct access to the back deck--perfect for relaxing or entertaining. The primary suite includes a renovated private bathroom, complemented by an additional bedroom and a convenient half bath.

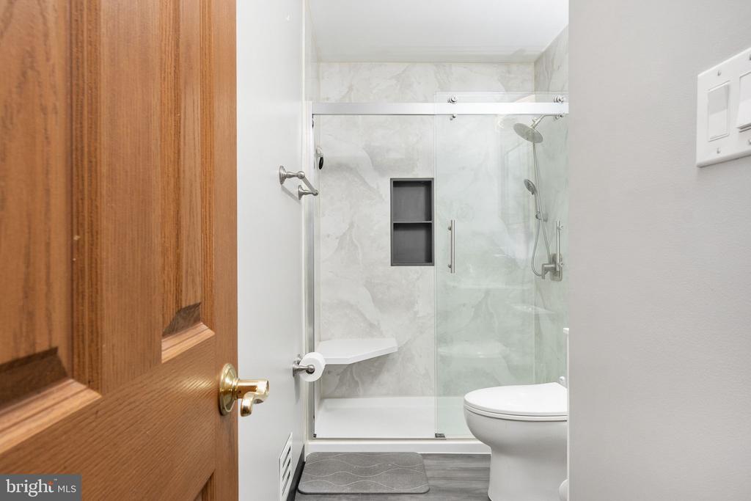
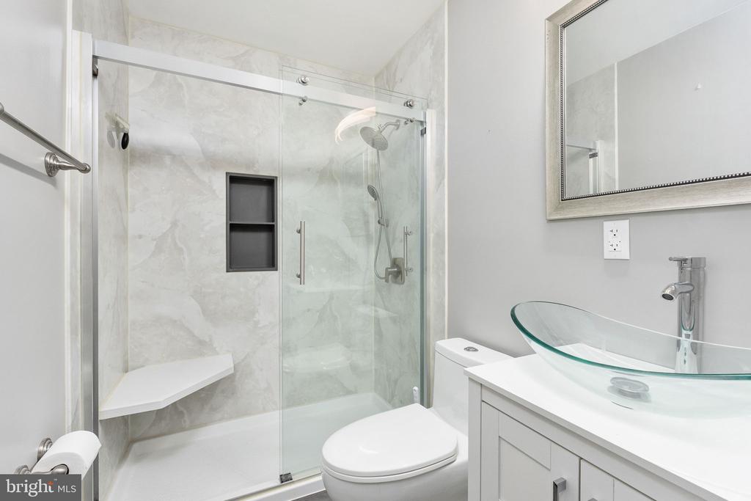
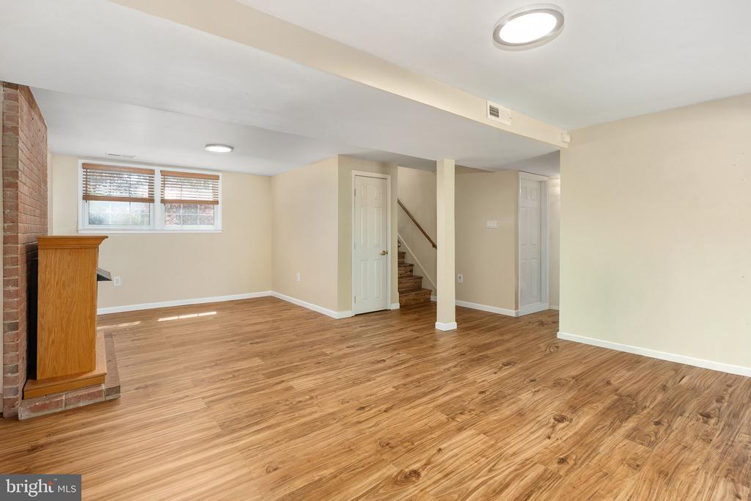
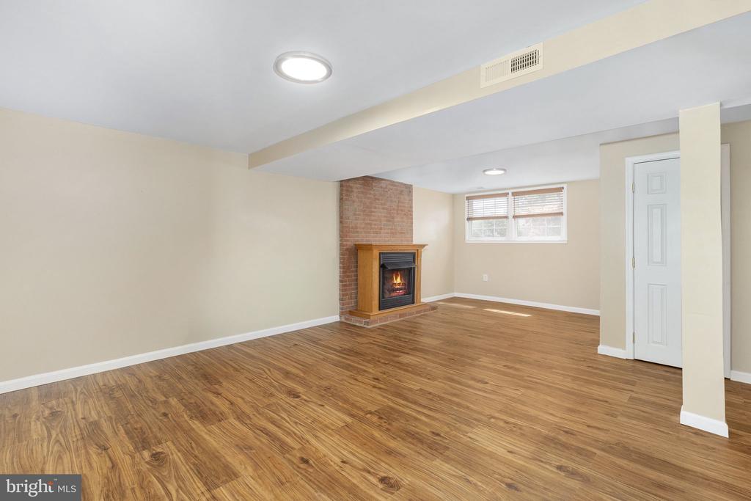
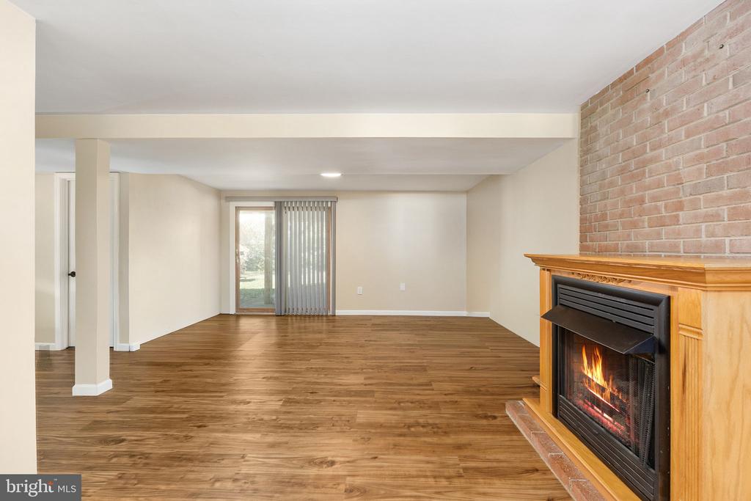
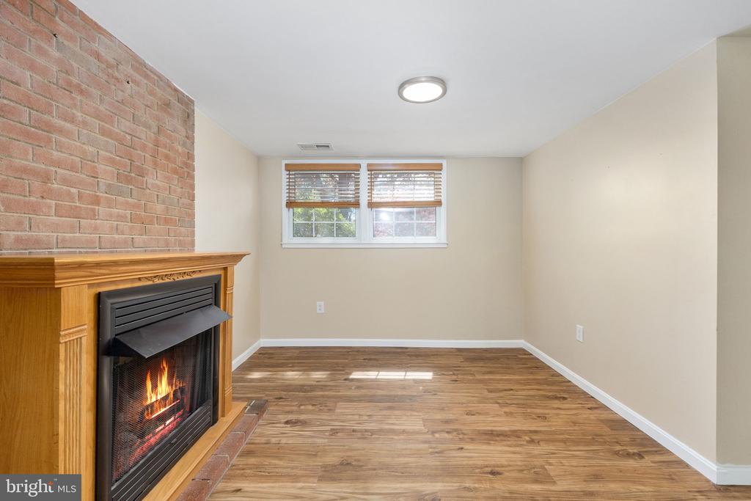
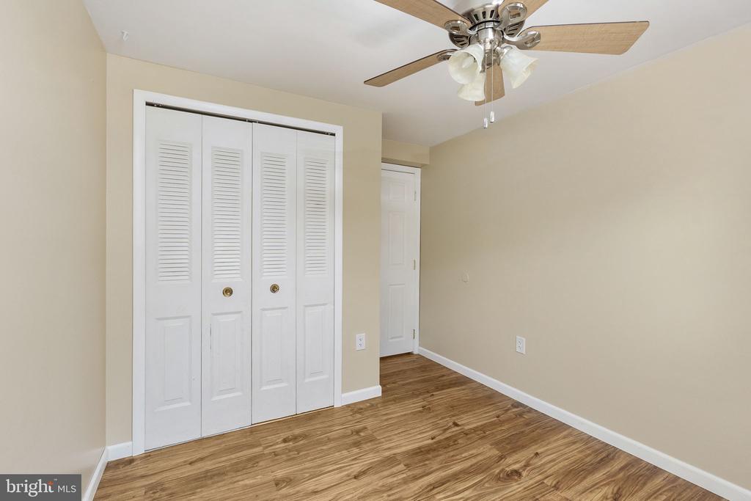
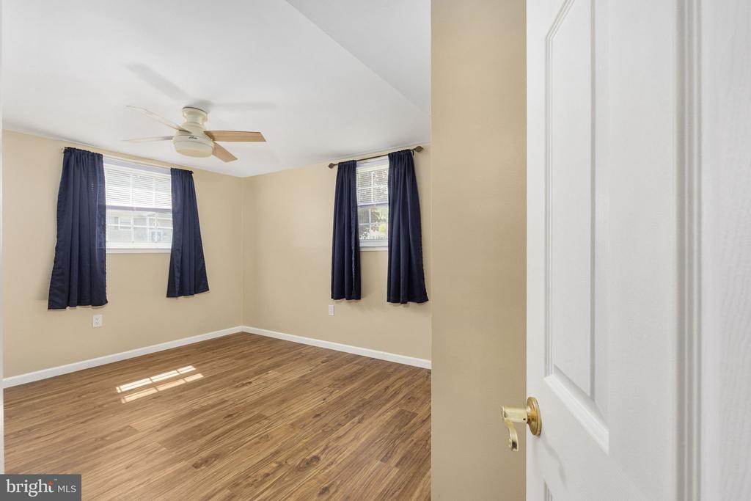
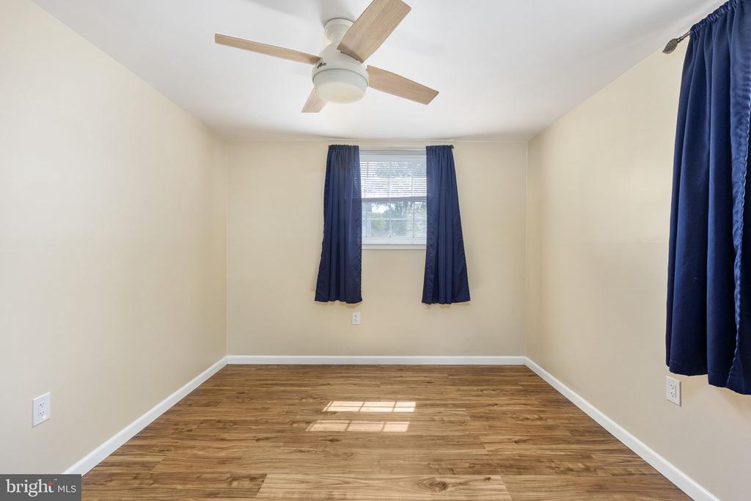
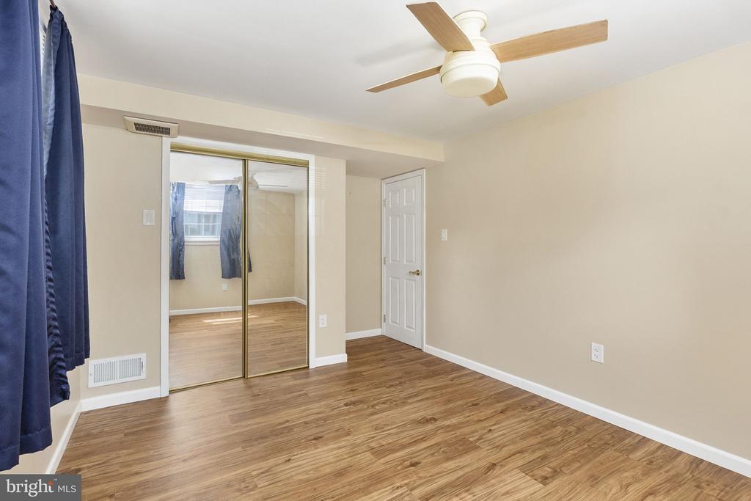
The finished lower level expands your living space with a cozy family room featuring a fireplace with insert, two additional bedrooms, a full bathroom, and a utility room--ideal for guests, work-from-home setups, or multi-generational living.

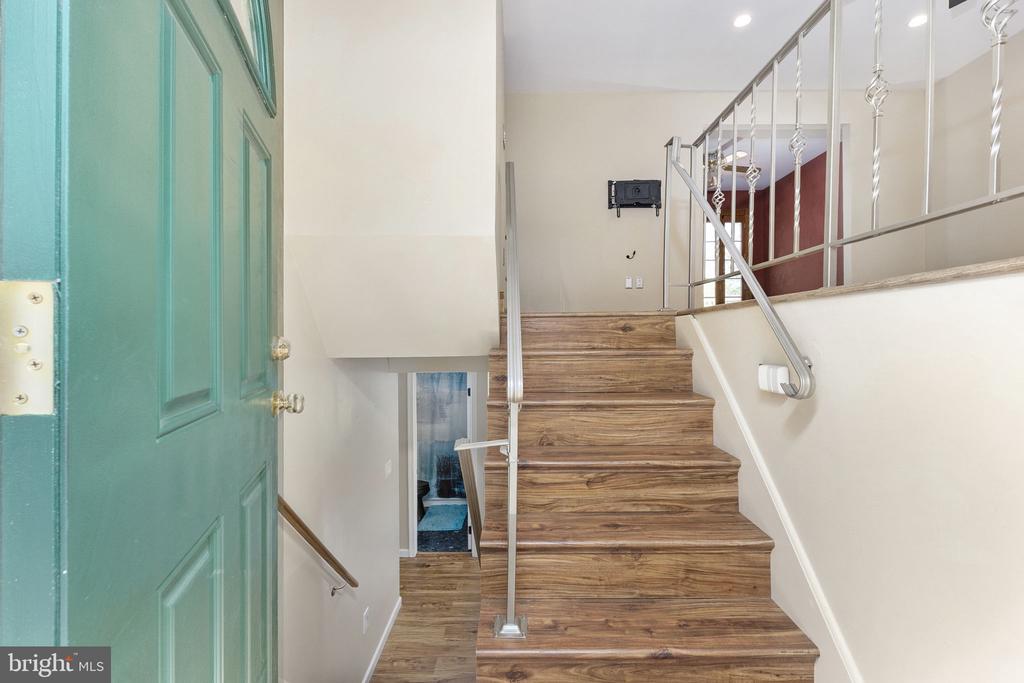
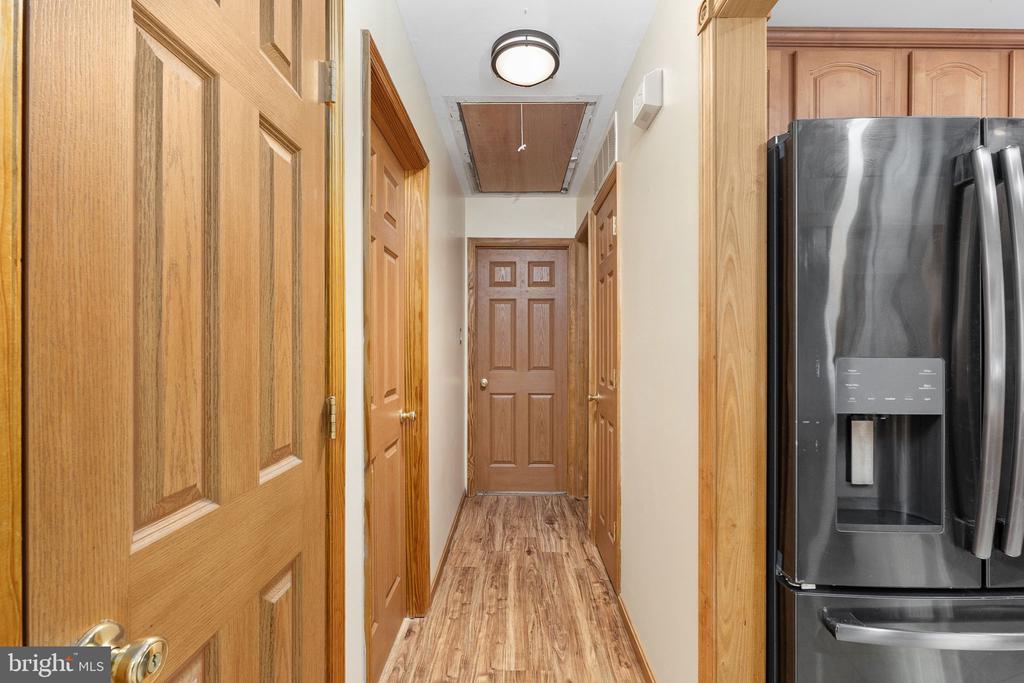
Recent updates provide peace of mind, including a newly finished deck (2025), newer roof (approximately 6 years old), water heater (2018), and HVAC system (approximately 10 years old). Additional improvements include updated flooring (2024), renovated bathrooms (upper level approximately 2 years ago and lower level approximately 3 years ago), and new attic stairs. The kitchen features a newer Maytag dishwasher and microwave (2024), along with a Maytag stove and GE refrigerator.

This home offers a great blend of space, updates, and functionality--ready for its next owner to move in and enjoy. Don't miss out--schedule your showing today!

4
beds

3
baths

1,710 Sq.Ft. LIVING AREA

8,041 Sq.Ft. lot

Ricky Villalobos

Ricky Villalobos

Features & Amenities

Interior

  • total bedrooms4
  • Total bathrooms3
  • full bathrooms2
  • half bathroom1
  • Laundry room Has Laundry
  • Fireplace Gas/Propane, Screen
  • APPLIANCES Built-In Microwave, Washer, Dryer, Dishwasher, Disposal, Refrigerator, Icemaker, Stove
  • other interior Features Window Treatments, Ceiling Fan(s), Bathroom - Tub Shower, Bathroom - Stall Shower, Dining Area, Entry Level Bedroom, Floor Plan - Traditional, Formal/Separate Dining Room, Primary Bath(s)

Area & Lot

  • Status Sold
  • Date Sold June 15, 2026
  • Living Area1,710 Sq.Ft.
  • Total Area1,710 Sq.Ft.
  • Lot Area8,041 Sq.Ft.
  • MLS® IDVAPW2117260
  • TypeResidential
  • YEAR BUILT1976
  • NeighborhoodNorthern Virginia
  • Architecture StylesSplit Foyer
  • Elementary SchoolENTERPRISE
  • Middle SchoolSTUART
  • High SchoolC.D. HYLTON
  • School DistrictPRINCE WILLIAM COUNTY PUBLIC SCHOOLS

Exterior

  • STORIES2
  • water SourcePublic
  • PoolNo Pool
  • parkingDriveway, Off Street
  • HEAT TYPEForced Air
  • AIR CONDITIONINGCentral A/C, Ceiling Fan(s)
  • sewerPublic Sewer
  • SubstructureOther
  • Disability FeaturesOther
  • other exterior FeaturesSatellite Dish

Financial

  • Sales Price$520,000
  • Real Estate Tax $4,112/yr
  • Zoning RPC
View Virtual Tour

Northern Virginia

Explore

Let's Work Together

Click above to learn about Keller Williams Realty International’s rise to #1, how KW Capital Properties began, and about the leadership that will continue to take us forward.

Follow Me on Instagram