137 MORVEN PARK ROAD NW
SEE ALL PHOTOS
137 MORVEN PARK ROAD NW
Coming Soon

137 MORVEN PARK ROAD NW

137 MORVEN PARK ROAD NW, LEESBURG, VA 20176

$795,000
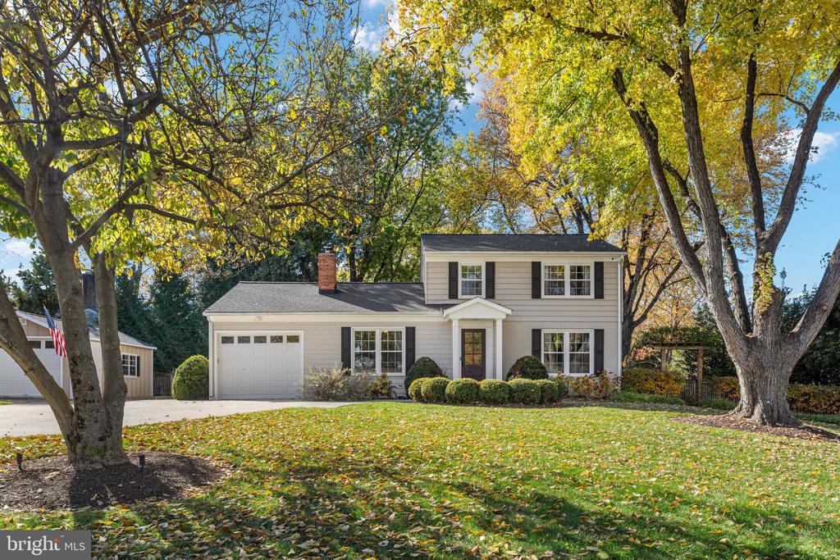
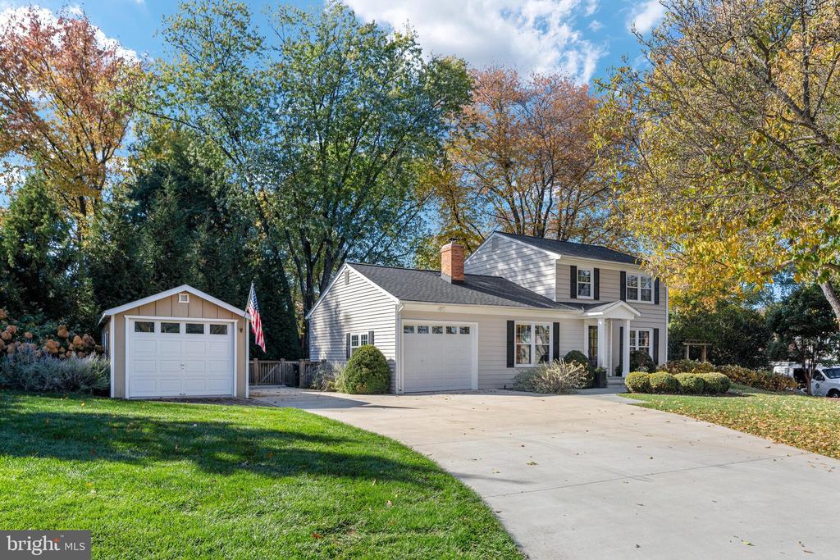
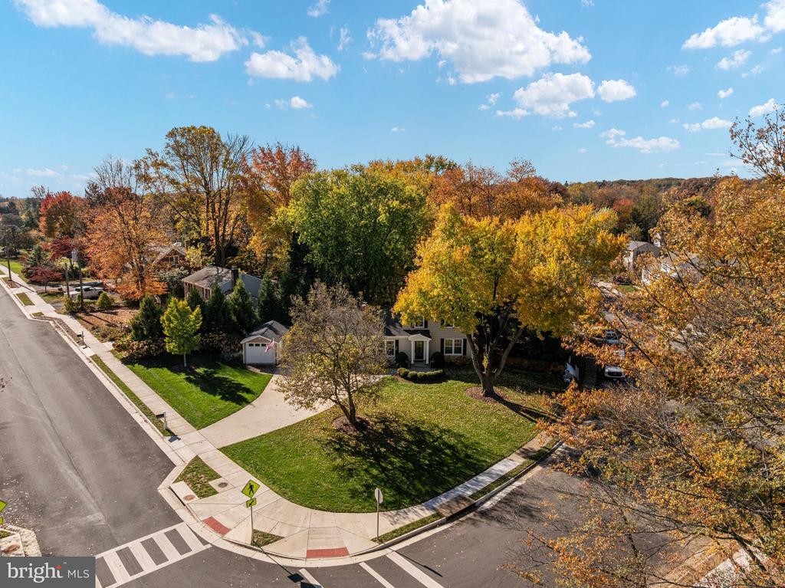
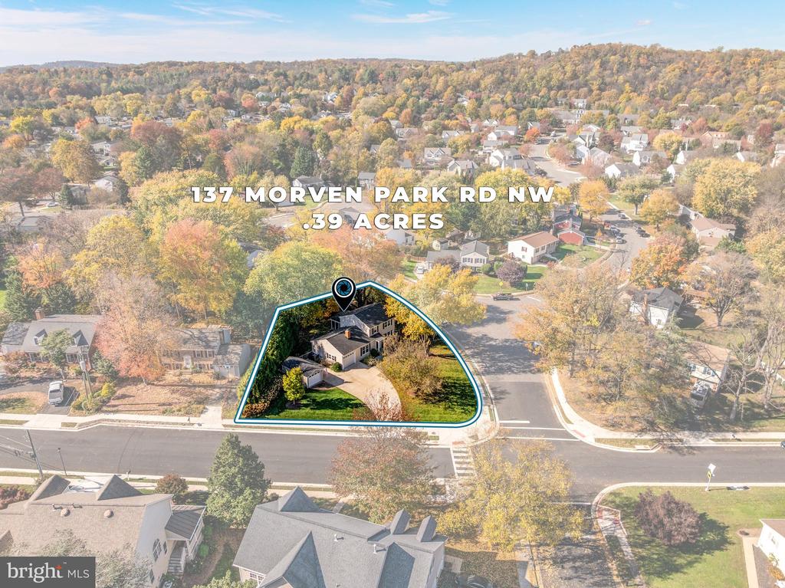
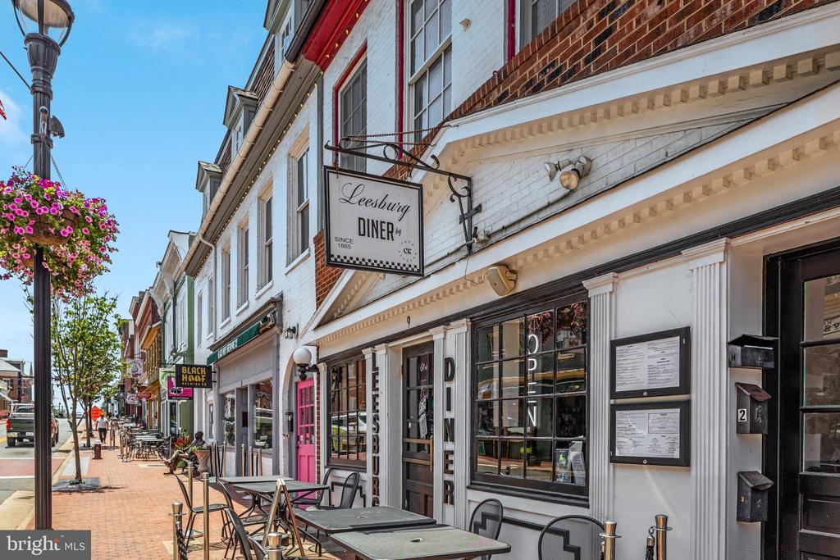
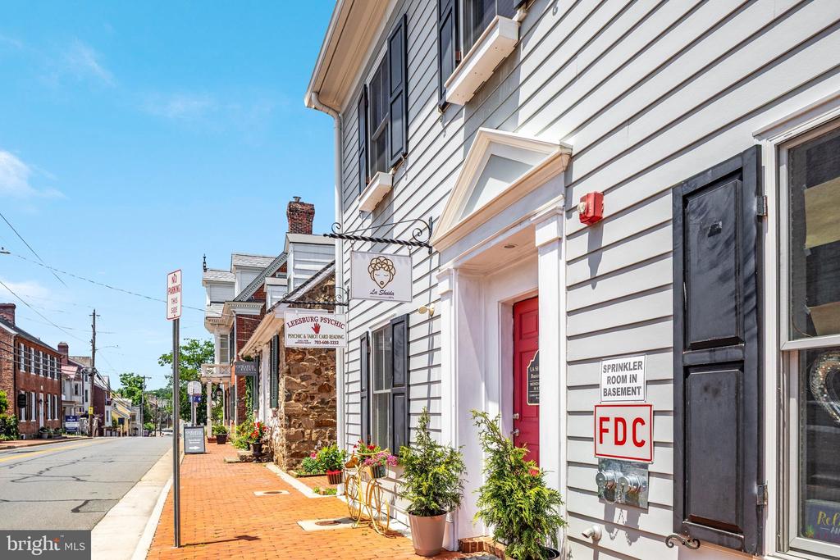
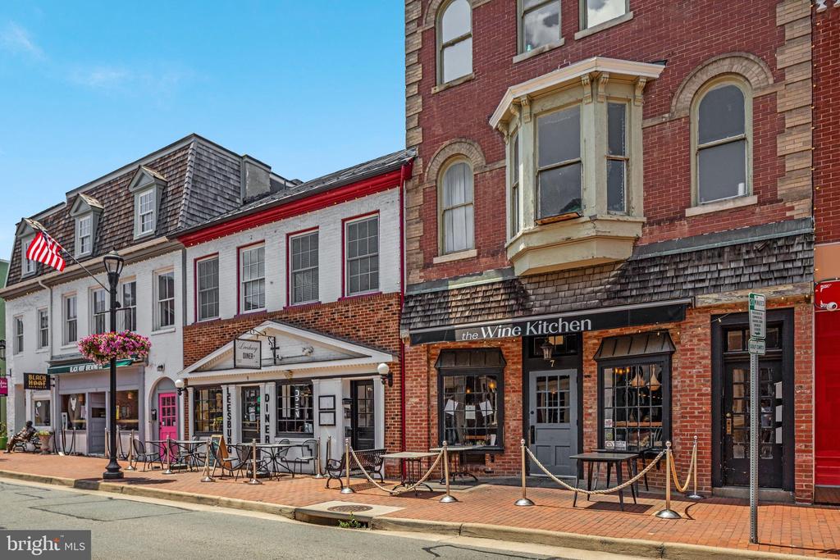
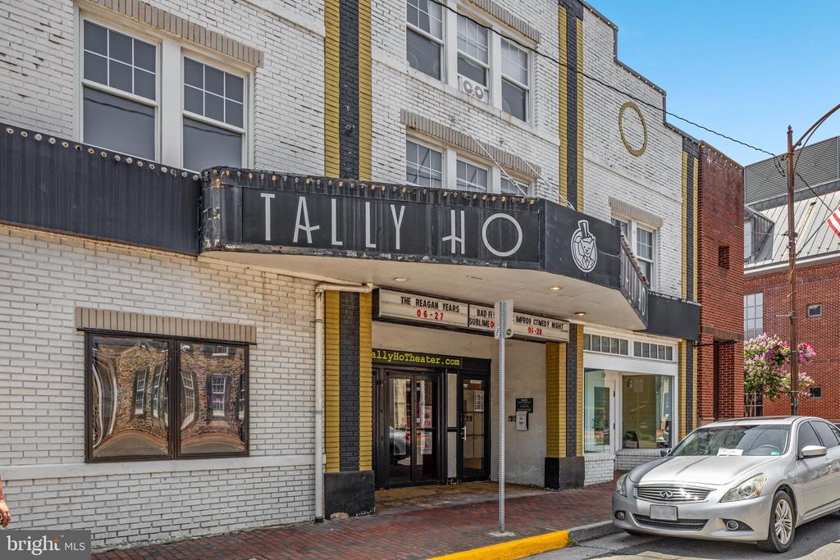
A landscaped corner lot, spacious screened porch and walkable downtown Leesburg location make this home a distinctive opportunity--with no HOA. Newly completed neighborhood sidewalks add to the convenience of reaching local shops, restaurants and nearby parks.***
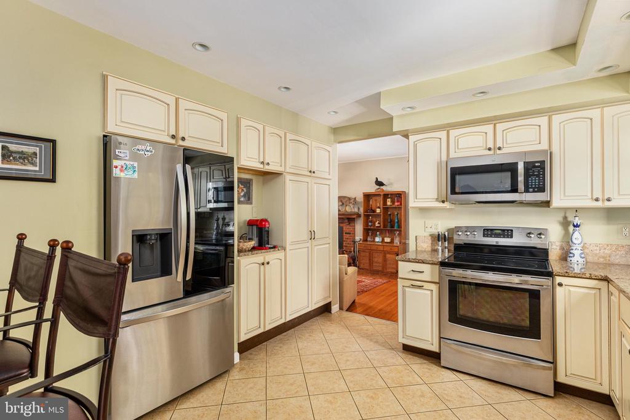
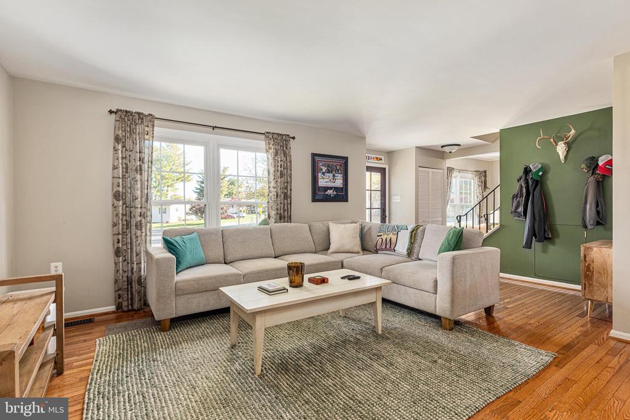
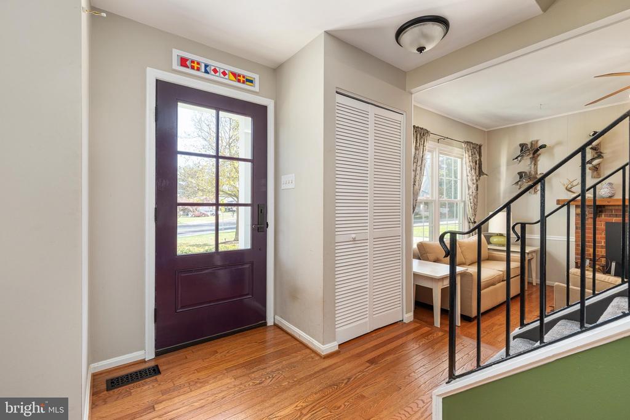
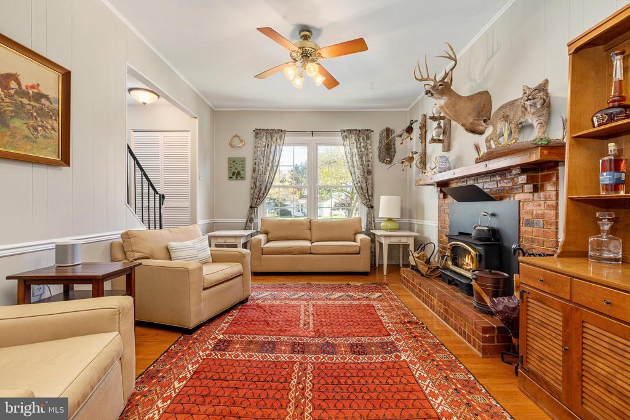
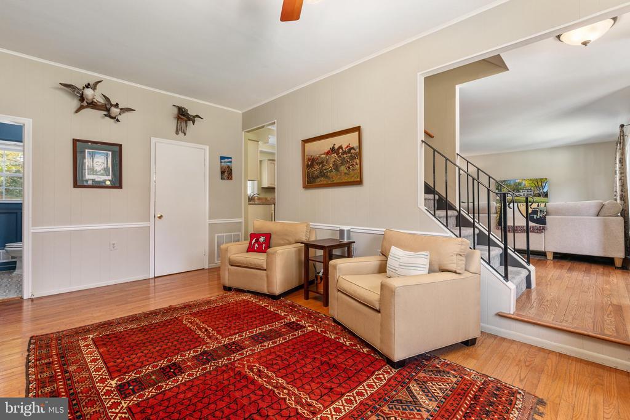
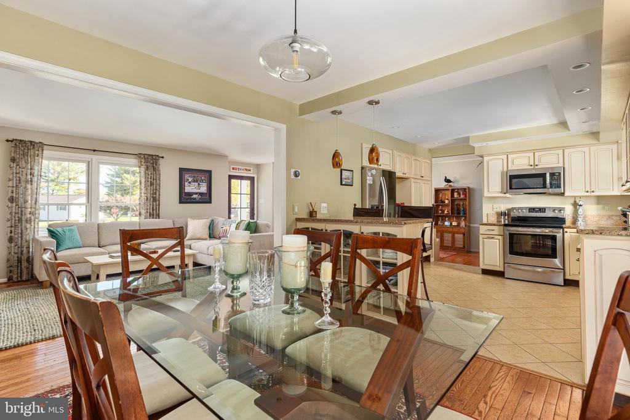
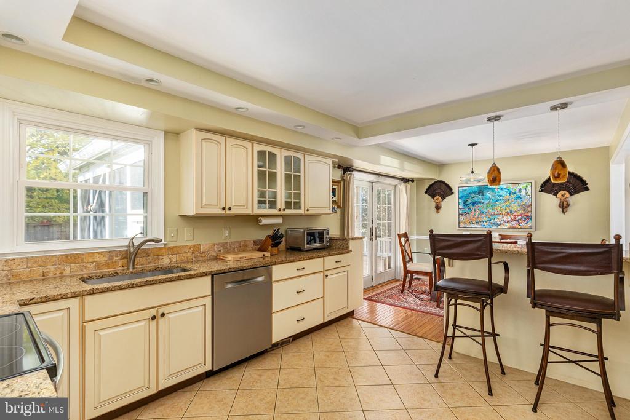
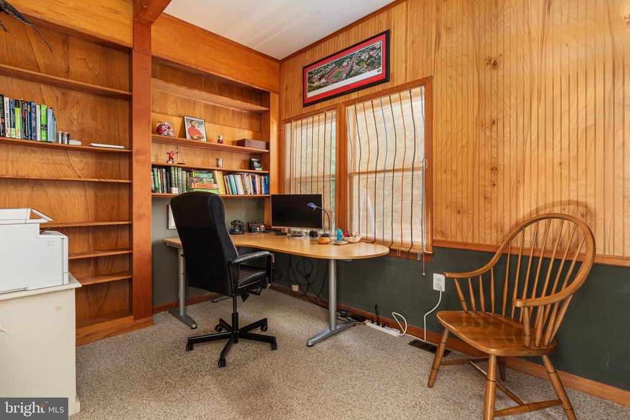
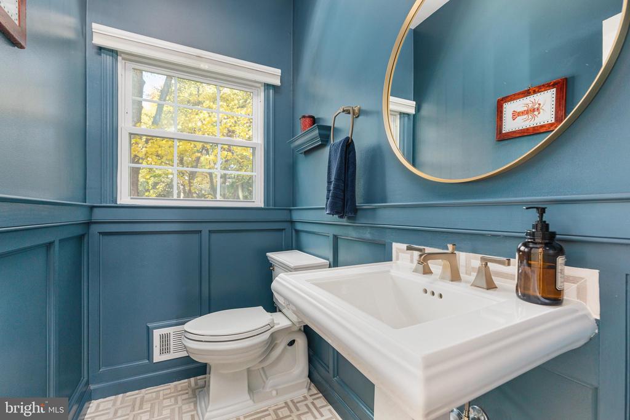
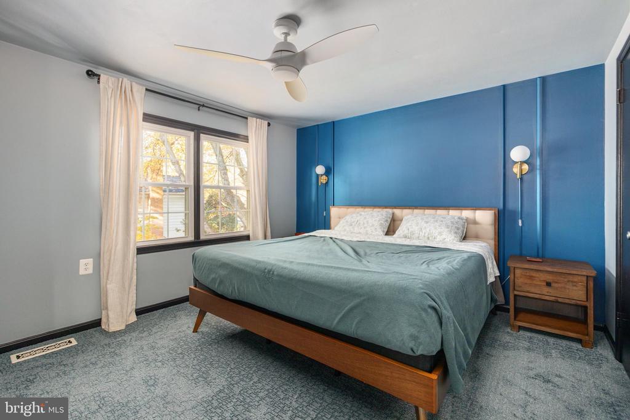
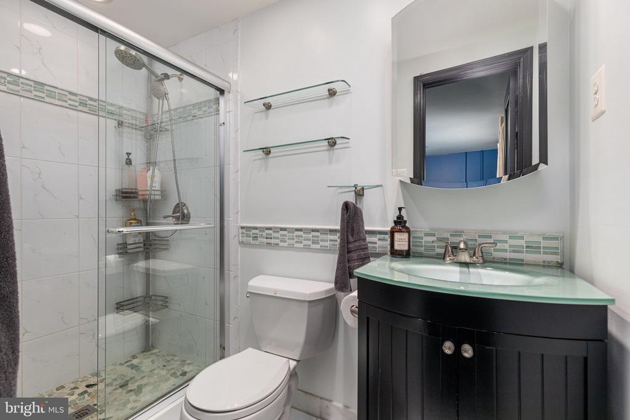
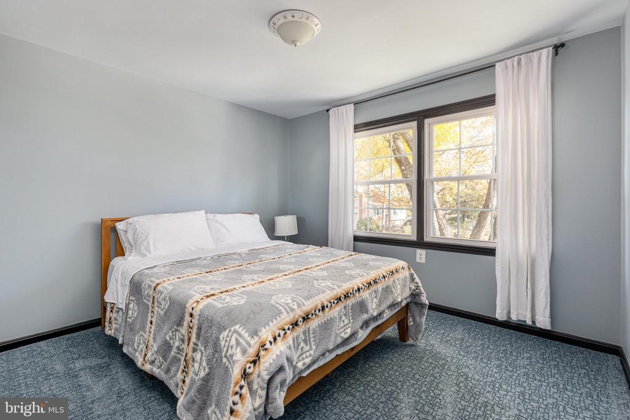
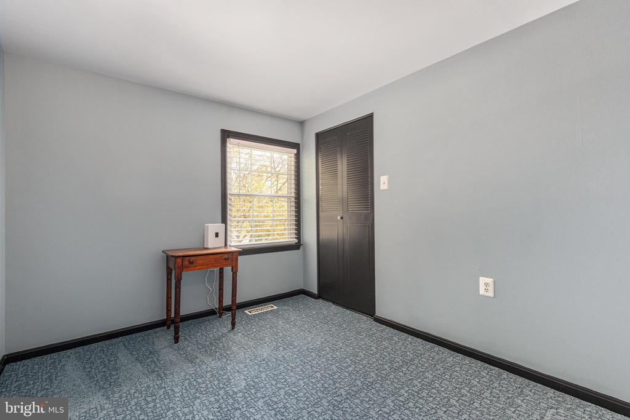
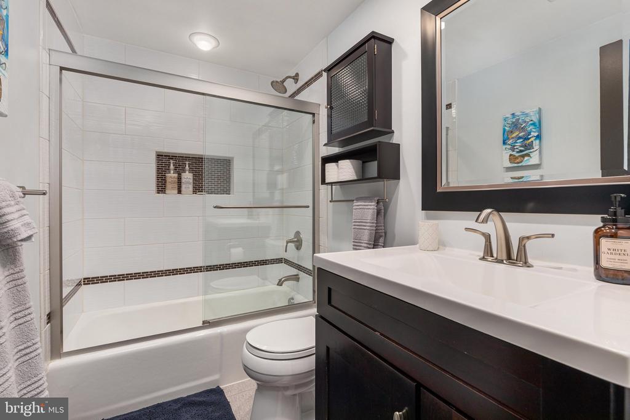
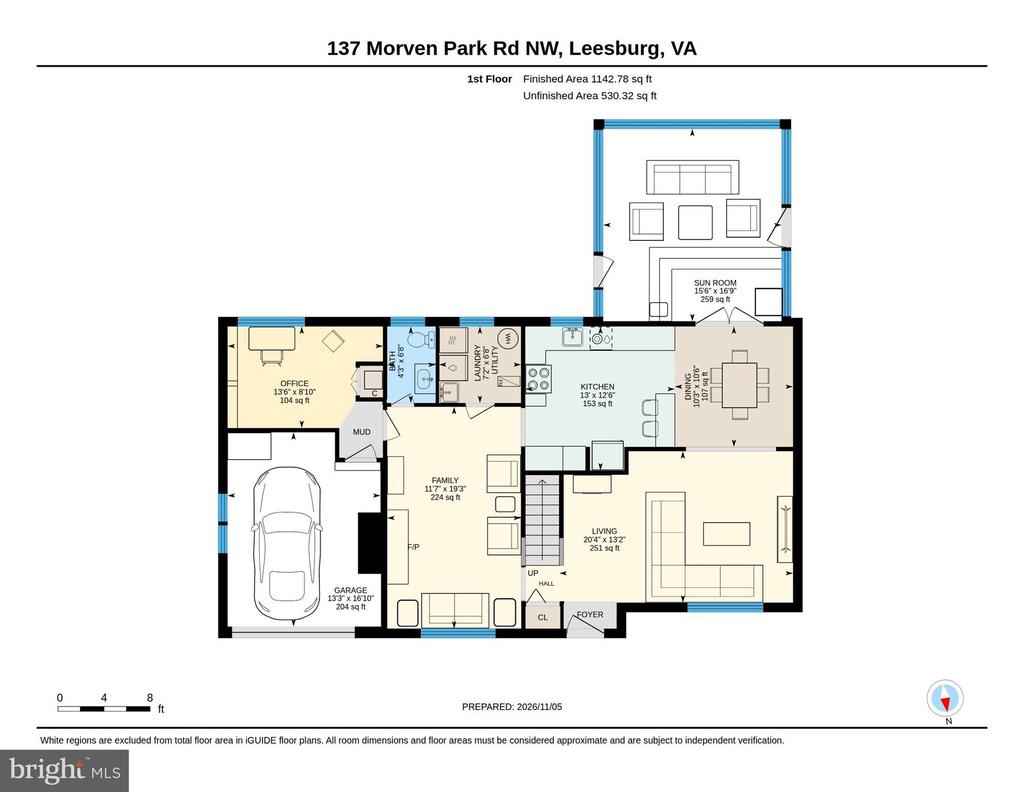
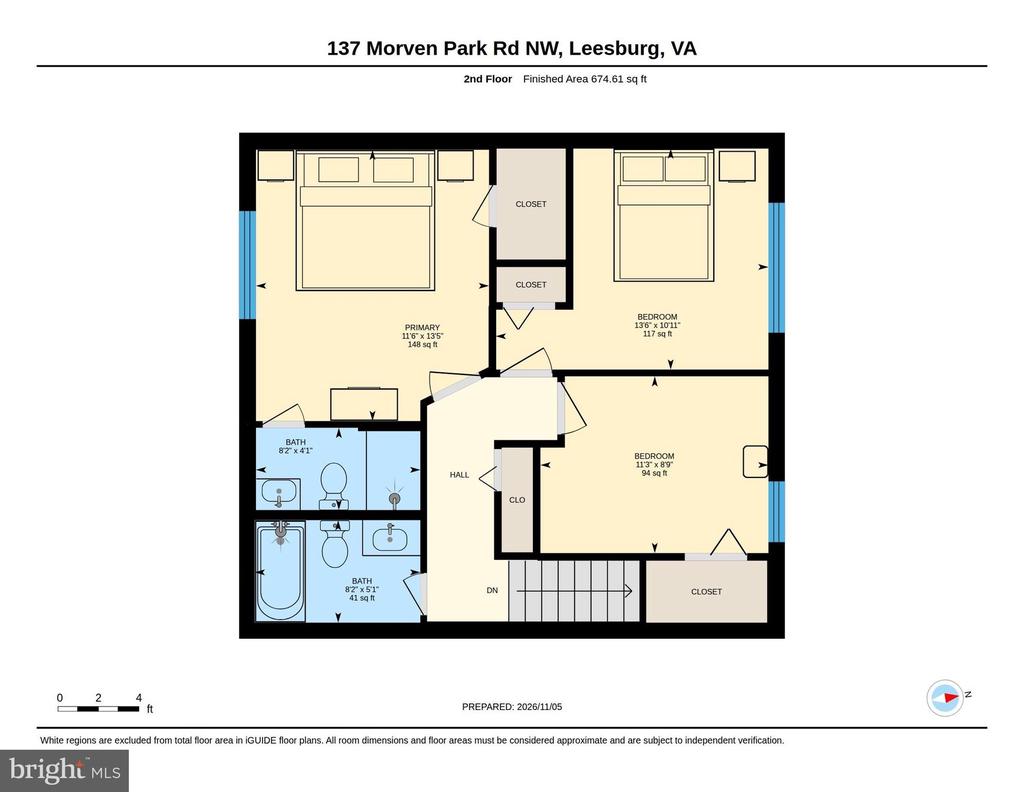
Inside, hardwood floors connect the main living spaces, while the updated kitchen features granite countertops, stainless steel appliances and breakfast-bar seating. A wood stove and built-in shelving bring warmth to the family room, and a separate main-level office provides flexibility. Upstairs are three bedrooms and two full baths, with new carpeting installed in the bedrooms, hallway and stairs in 2026. The full baths were updated in 2015/2016, and the half bath was renovated in 2023.***
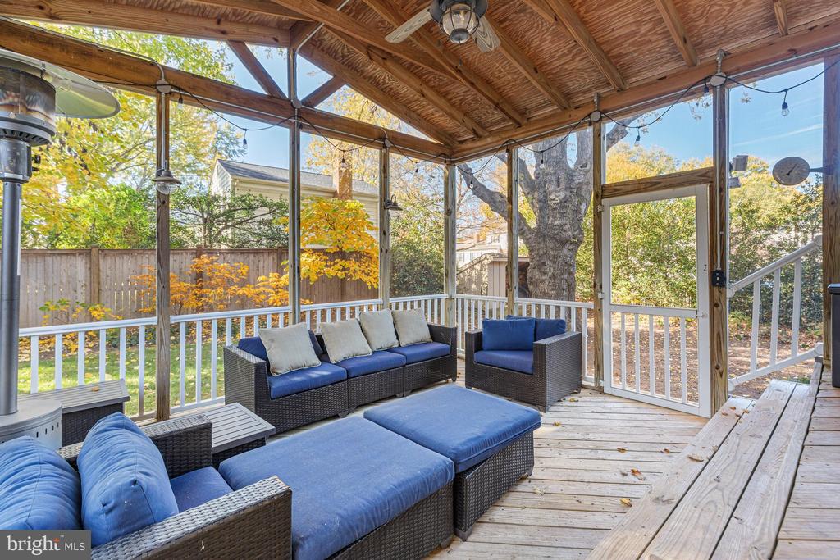
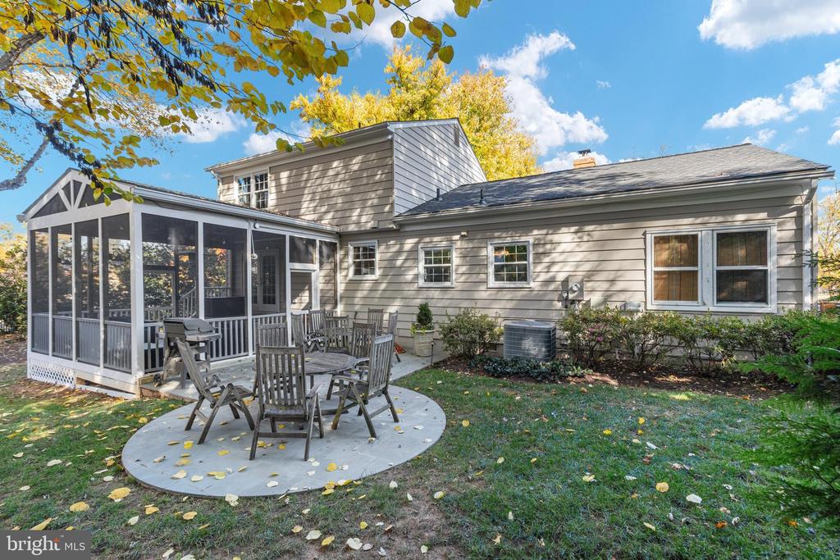
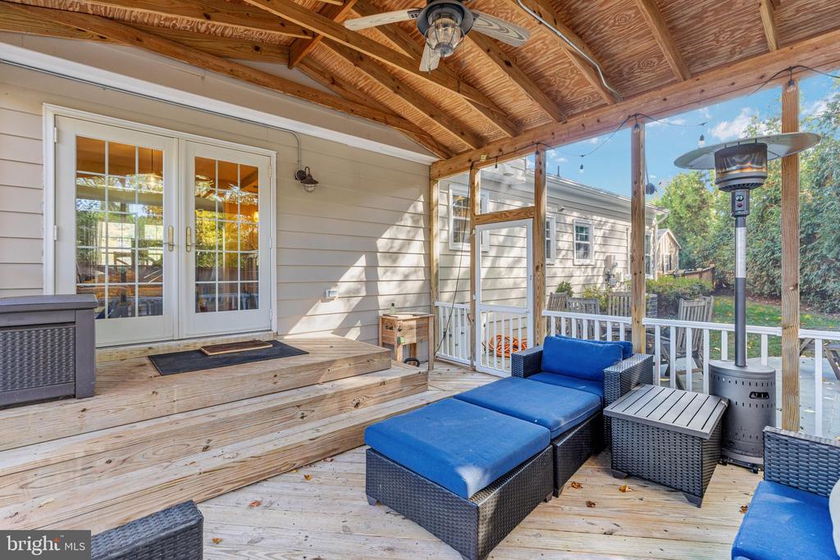
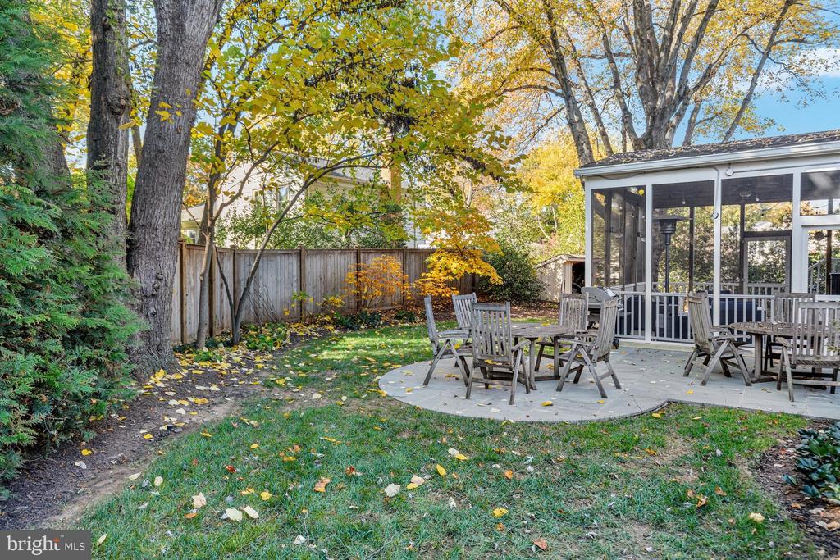
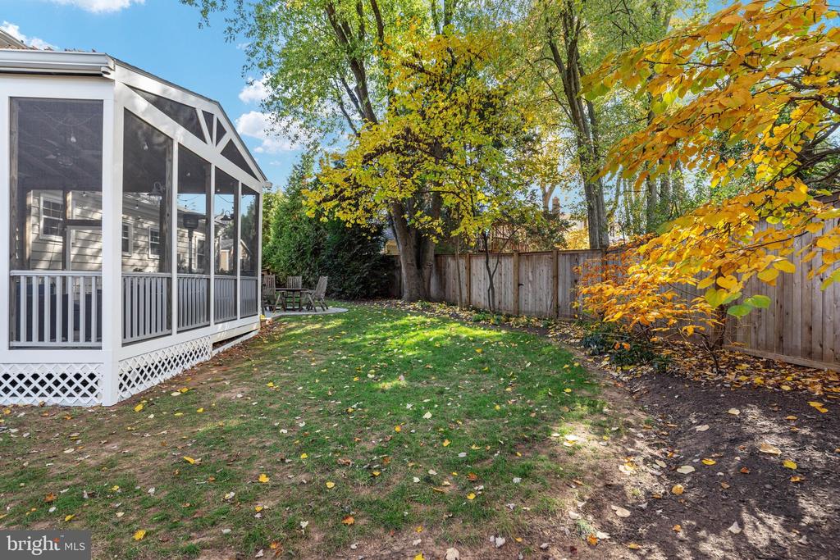
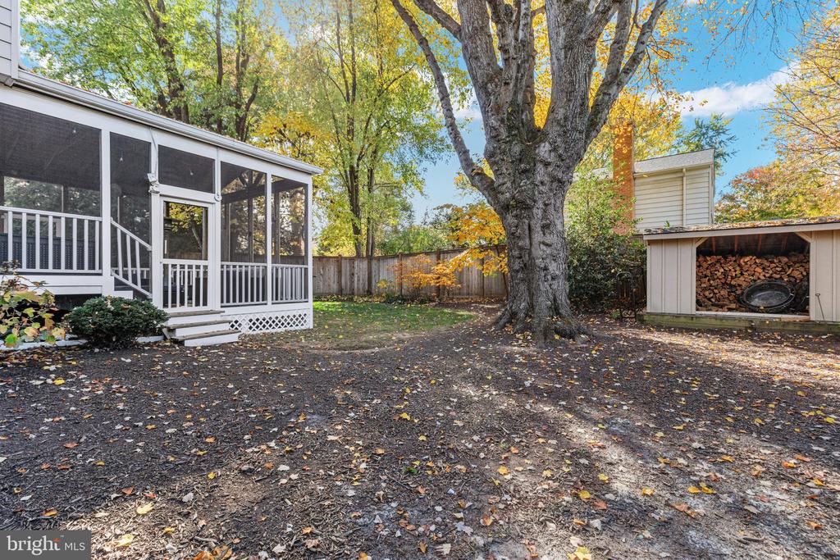
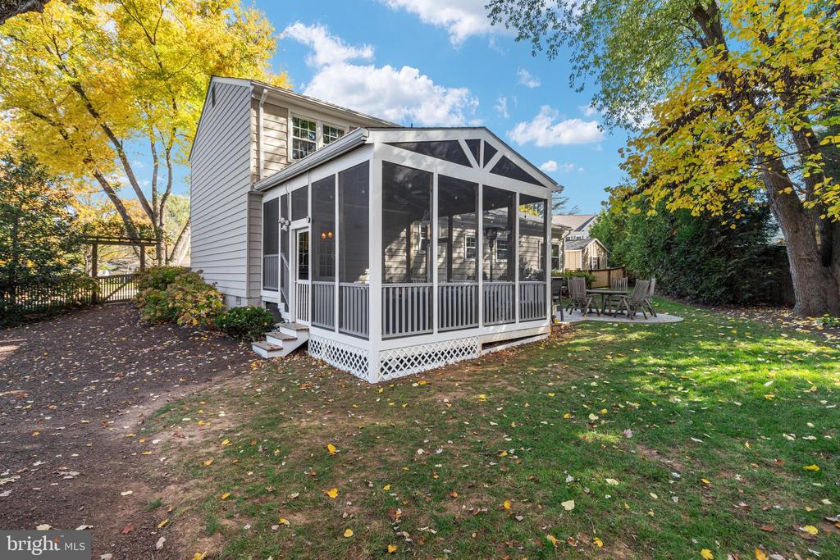
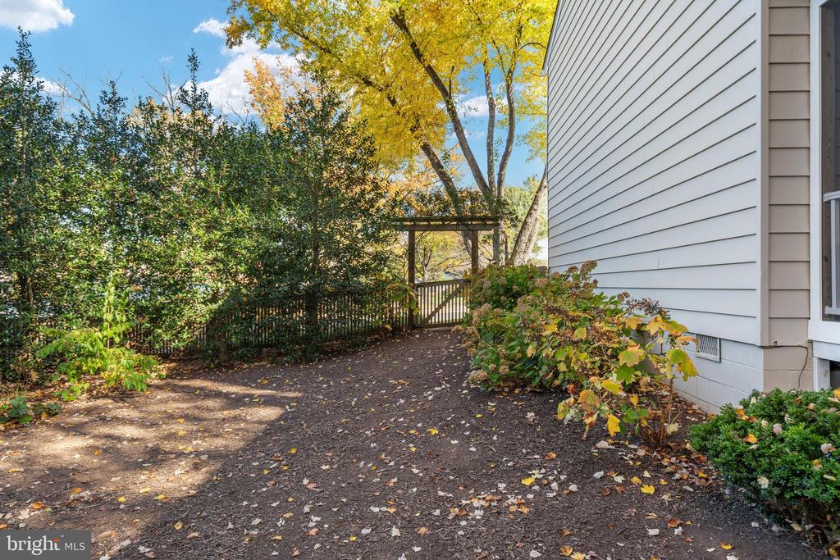
The large screened porch features a vaulted wood ceiling and space to gather, dine or unwind overlooking the private backyard. A separate patio, cedar privacy fence, mature trees and professionally designed landscaping extend the outdoor living experience.***
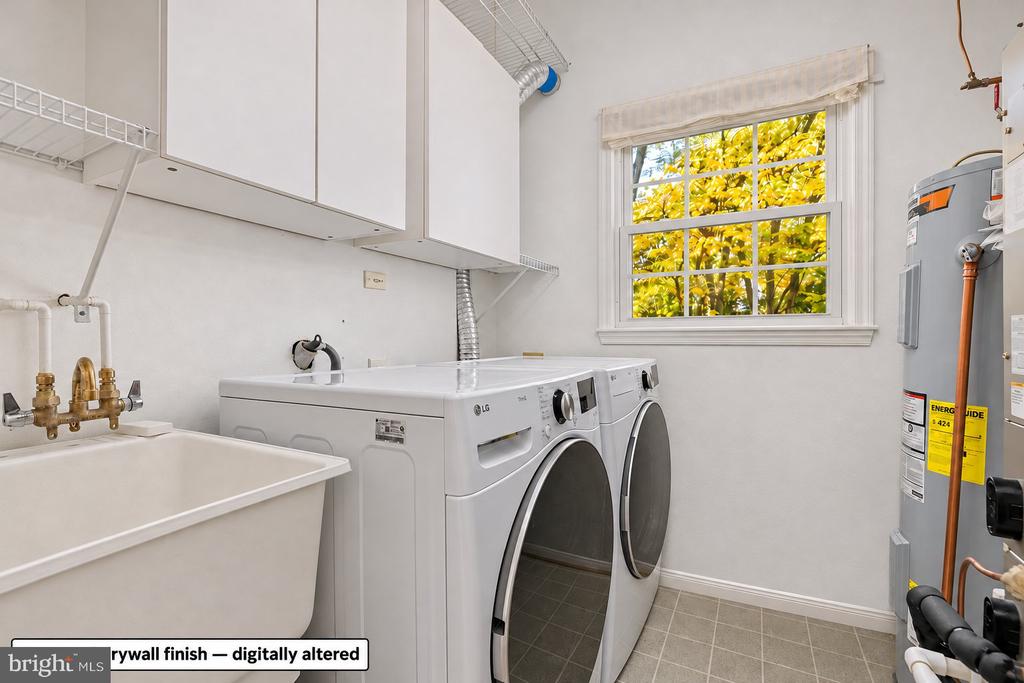
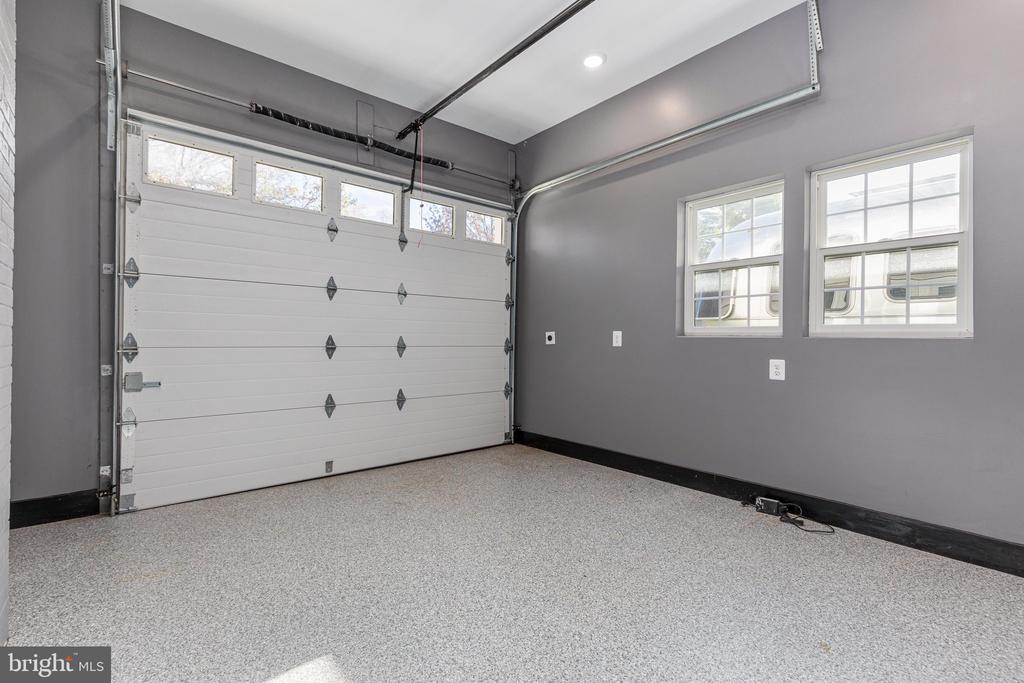
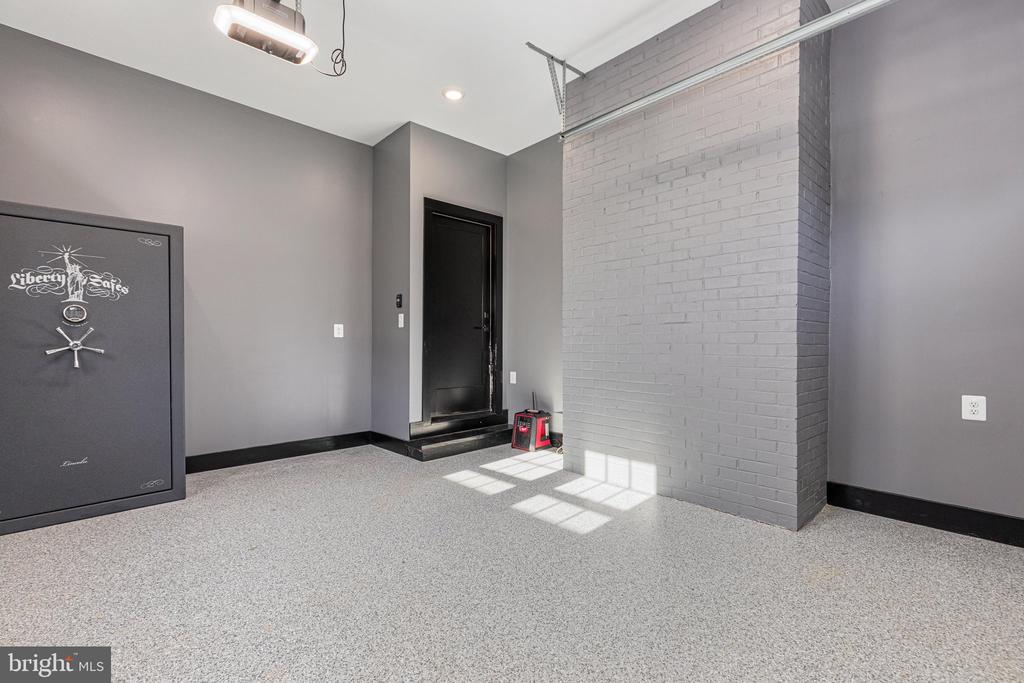
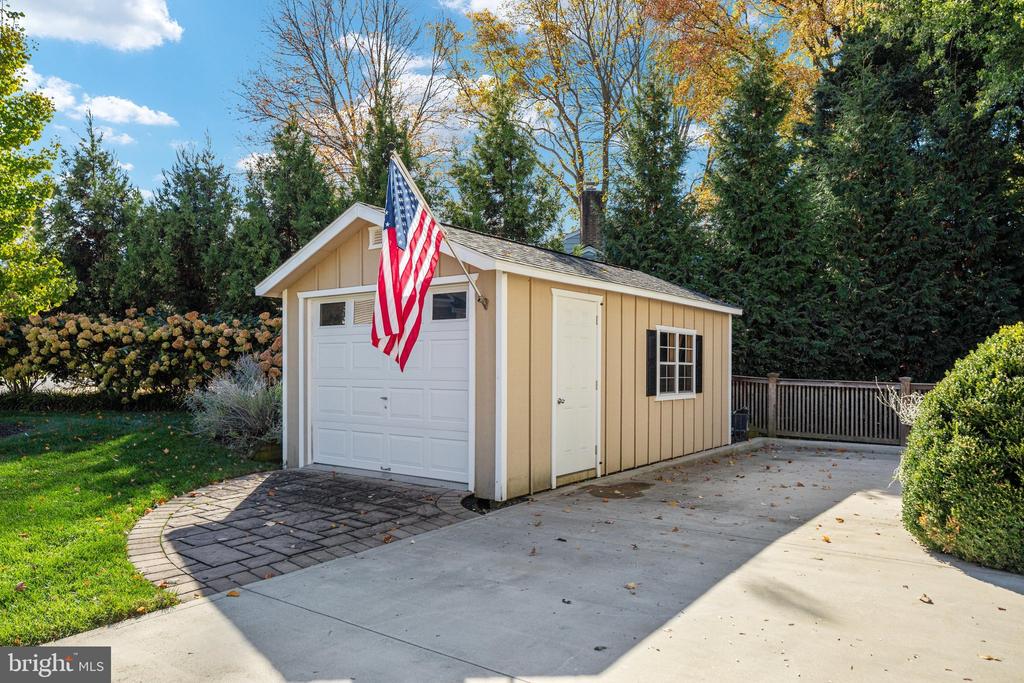
Additional improvements include a repaved driveway in 2020, HVAC and water heater replaced in 2019, an updated electrical panel, EV charger, and an attached garage refreshed with drywall, paint, epoxy flooring and recessed lighting. The refrigerator, washer and dryer were replaced in 2025. An oversized detached storage building and a separate wood-storage shed provide additional utility.***
Town of Leesburg services include trash, recycling, and seasonal leaf and yard-waste collection. Enjoy inviting indoor and outdoor spaces with convenient access to the heart of Leesburg.

4
beds

3
baths

1,817 Sq.Ft. LIVING AREA

0.39 Acres lot

Ryan Rice

Ryan Rice

Features & Amenities

Interior

  • total bedrooms4
  • Total bathrooms3
  • full bathrooms2
  • half bathroom1
  • Laundry room Has Laundry, Main Floor
  • Flooring Carpet, Hardwood
  • Fireplace Mantel(s), Insert
  • APPLIANCES Dishwasher, Disposal, Dryer, Icemaker, Microwave, Oven - Self Cleaning, Oven - Single, Oven/Range - Electric, Refrigerator, Stove, Washer, Water Heater
  • other interior Features Family Room Off Kitchen, Kitchen - Gourmet, Breakfast Area, Dining Area, Primary Bath(s), Built-Ins, Upgraded Countertops, Window Treatments, Wood Floors, Entry Level Bedroom, Recessed Lighting

Area & Lot

  • Status Coming Soon
  • Living Area1,817 Sq.Ft.
  • Total Area2,347 Sq.Ft.
  • Lot Area0.39 Acres
  • MLS® IDVALO2139662
  • TypeResidential
  • YEAR BUILT1977
  • Architecture StylesColonial
  • Elementary SchoolFRANCES HAZEL REID
  • Middle SchoolSMART'S MILL
  • High SchoolTUSCARORA
  • School DistrictLOUDOUN COUNTY PUBLIC SCHOOLS

Exterior

  • STORIES2
  • Garage Space1.0
  • water SourcePublic
  • utilitiesElectric Available, Water Available, Sewer Available
  • PoolNo Pool
  • lot featuresCorner, Front Yard, Landscaping
  • parkingAttached Garage, Driveway
  • HEAT TYPEHeat Pump(s)
  • AIR CONDITIONINGCentral A/C, Heat Pump(s)
  • sewerPublic Sewer
  • SubstructureSlab
  • Disability FeaturesNone
  • other exterior FeaturesExtensive Hardscape, Exterior Lighting, Gutter System, Lawn Sprinkler, Sidewalks

Financial

  • Sales Price$795,000
  • Real Estate Tax $6,326/yr
  • Zoning LB:R4

Mortgage Calculator

Estimate your monthly mortgage payment, including the principal and interest, property taxes, and HOA. Adjust the values to generate a more accurate rate.

All estimates are provided for informational purposes only. Actual amounts may vary.
$0,000 Your Payment 20 15 65
$0,000 Your Payment

Let's Work Together

Click above to learn about Keller Williams Realty International’s rise to #1, how KW Capital Properties began, and about the leadership that will continue to take us forward.

Follow Me on Instagram