137 GALAXY PLACE
137 GALAXY PLACE
137 GALAXY PLACE
137 GALAXY PLACE
137 GALAXY PLACE
137 GALAXY PLACE
137 GALAXY PLACE
137 GALAXY PLACE
137 GALAXY PLACE
137 GALAXY PLACE
137 GALAXY PLACE
137 GALAXY PLACE
137 GALAXY PLACE
137 GALAXY PLACE
137 GALAXY PLACE
137 GALAXY PLACE
137 GALAXY PLACE
137 GALAXY PLACE
137 GALAXY PLACE
137 GALAXY PLACE
137 GALAXY PLACE
SEE ALL PHOTOS
137 GALAXY PLACE
137 GALAXY PLACE
137 GALAXY PLACE
137 GALAXY PLACE
137 GALAXY PLACE
137 GALAXY PLACE
137 GALAXY PLACE
137 GALAXY PLACE
137 GALAXY PLACE
137 GALAXY PLACE
137 GALAXY PLACE
137 GALAXY PLACE
137 GALAXY PLACE
137 GALAXY PLACE
137 GALAXY PLACE
137 GALAXY PLACE
137 GALAXY PLACE
137 GALAXY PLACE
137 GALAXY PLACE
137 GALAXY PLACE
137 GALAXY PLACE
Leased

137 GALAXY PLACE

137 GALAXY PLACE, STEPHENSON, VA 22656

$2,250/month
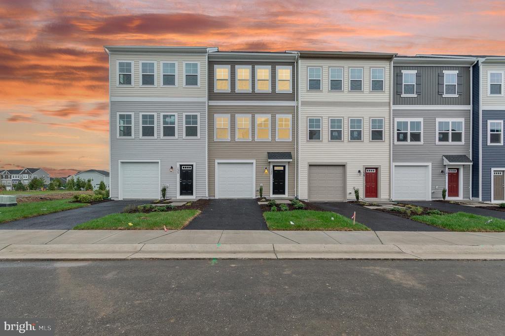
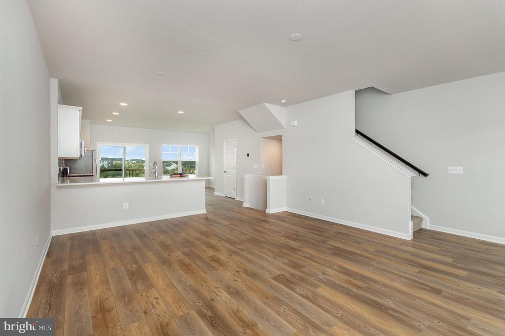
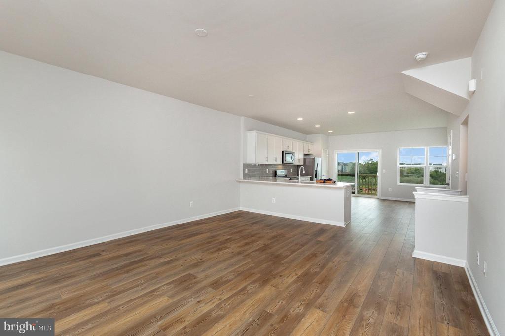
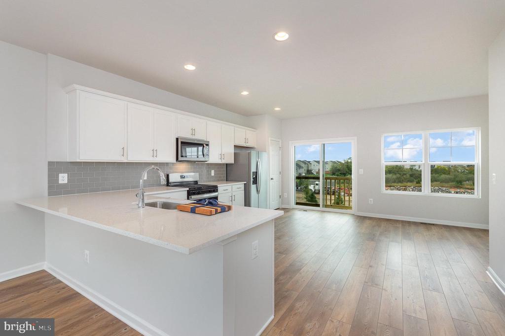
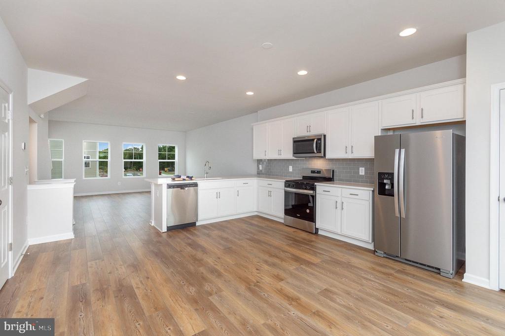
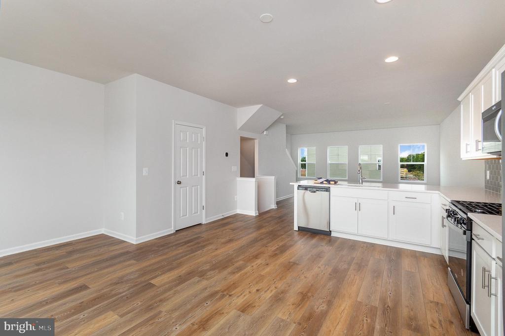
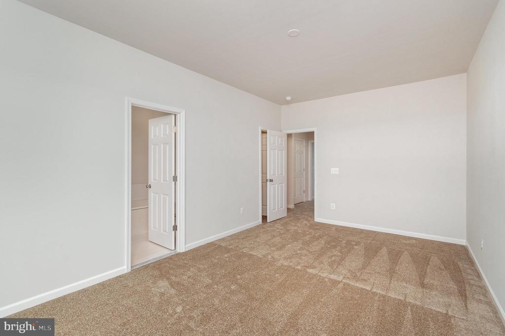
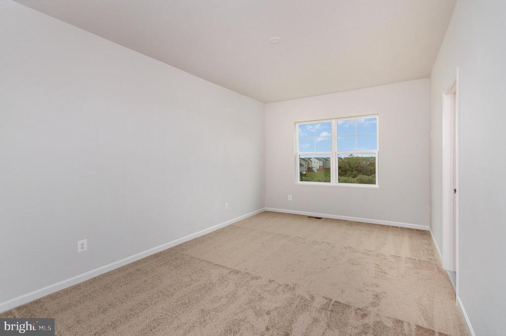
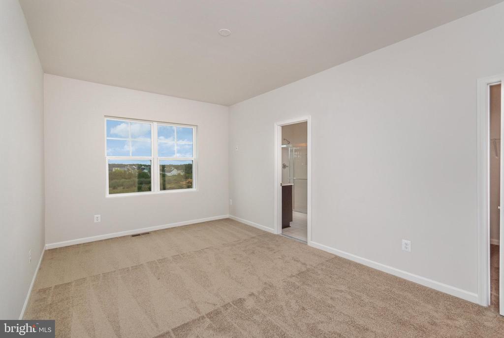
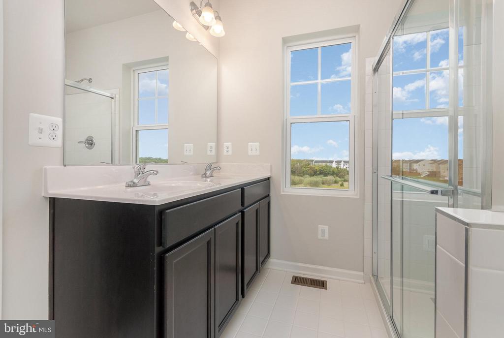
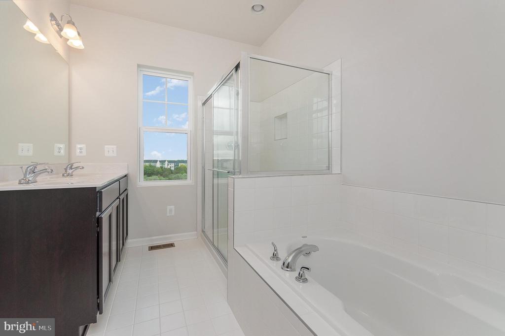
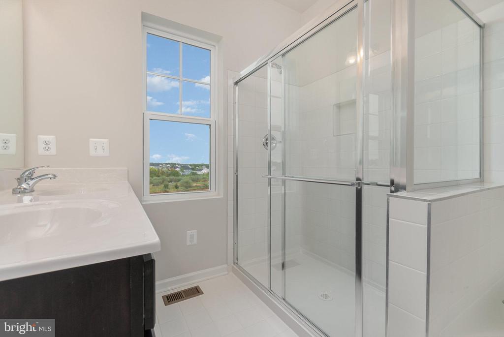
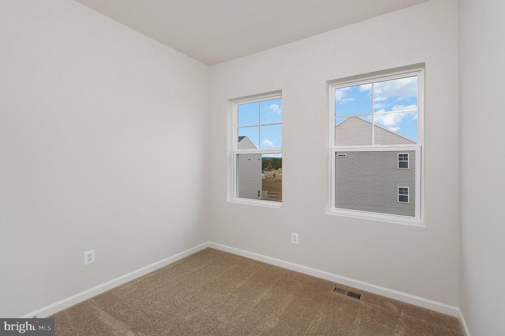
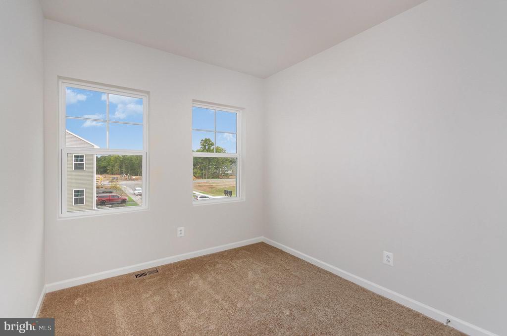
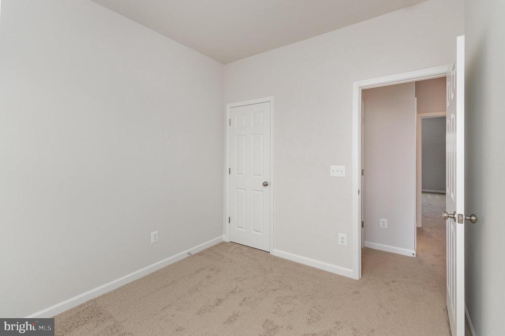
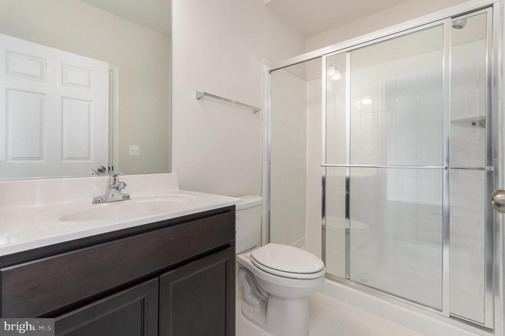
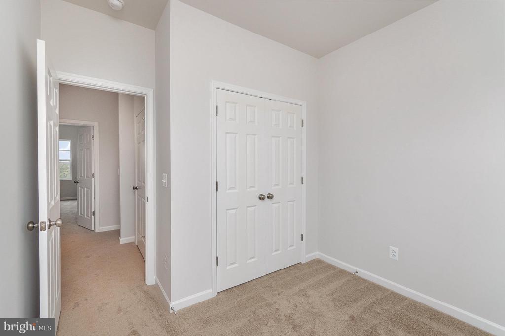
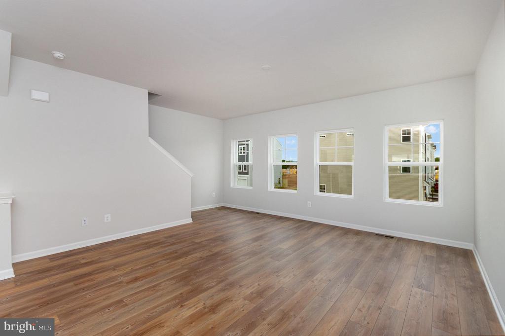
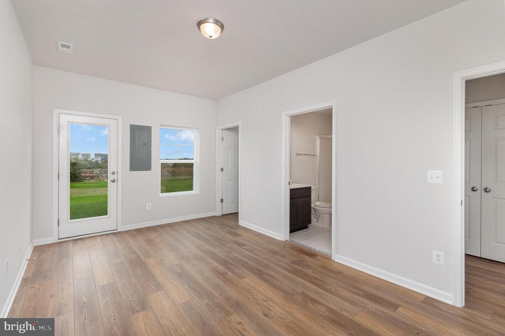
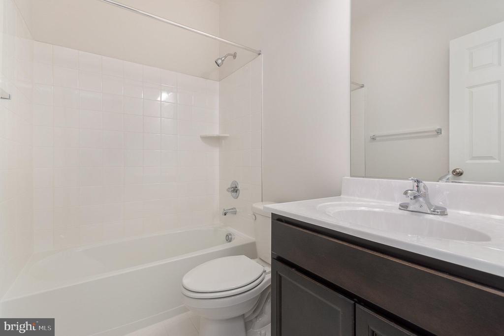
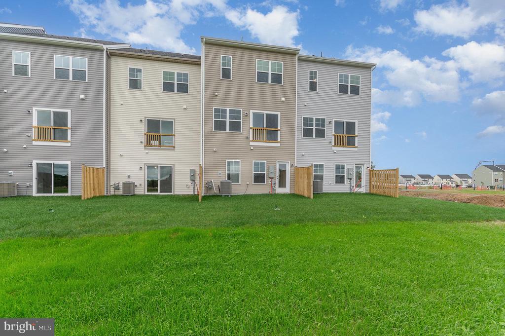
Welcome to this stunning, brand-new townhome featuring three levels of modern living space and a one-car garage. The spacious main level boasts a kitchen equipped with stainless steel appliances, a cozy breakfast nook, a dining room, and a living room filled with natural light. On the upper level, you'll find the primary suite with a large walk-in closet, along with two additional bedrooms that share a full bath. The laundry room is also conveniently located on this level. The lower level offers a rec room with a full bath and its own entry, making it perfect for use as a fourth bedroom. This community offers a wealth of amenities, including a swimming pool, a kiddie pirate water park, an indoor sports complex, basketball and volleyball courts, and an indoor tennis court. You'll also have access to a bike track, walking trails, and a picnic pavilion.

4
beds

4
baths

2,023 Sq.Ft. LIVING AREA

2,000 Sq.Ft. lot

Features & Amenities

Interior

  • total bedrooms4
  • Total bathrooms4
  • full bathrooms3
  • half bathroom1
  • APPLIANCES Washer/Dryer Hookups Only, Dishwasher, Disposal, Icemaker, Range Hood, Refrigerator, Built-In Microwave, Washer
  • other interior Features Attic, Combination Dining/Living, Primary Bath(s), Floor Plan - Open

Area & Lot

  • Status Leased
  • Date Leased November 7, 2024
  • Living Area2,023 Sq.Ft.
  • Total Area2,023 Sq.Ft.
  • Lot Area2,000 Sq.Ft.
  • MLS® IDVAFV2021844
  • TypeTownhouse
  • YEAR BUILT2024
  • Architecture StylesCraftsman
  • High SchoolJAMES WOOD
  • School DistrictFREDERICK COUNTY PUBLIC SCHOOLS

Exterior

  • STORIES3
  • Garage Space1.0
  • water SourcePublic
  • PoolYes - Community
  • roofFiberglass
  • parkingOn Street, Attached Garage
  • HEAT TYPEForced Air
  • AIR CONDITIONINGCentral A/C
  • sewerPublic Sewer
  • SubstructureSlab
  • Disability FeaturesNone
  • HOA AmenitiesBasketball Courts, Bike Trail, Club House, Common Grounds, Community Center, Jog/Walk Path, Picnic Area, Pool - Outdoor, Recreational Center, Tennis - Indoor, Tot Lots/Playground, Volleyball Courts
  • security FeaturesSmoke Detector

Financial

  • Lease Price$2,250/mo
  • HOA $159/mo
  • Zoning R

Let's Work Together

Click above to learn about Keller Williams Realty International’s rise to #1, how KW Capital Properties began, and about the leadership that will continue to take us forward.

Follow Me on Instagram