Leave a Message

Thank you for your message. We will be in touch with you shortly.

Explore Our Properties
13330 LENFANT DRIVE
13330 LENFANT DRIVE
13330 LENFANT DRIVE
13330 LENFANT DRIVE
13330 LENFANT DRIVE
13330 LENFANT DRIVE
13330 LENFANT DRIVE
13330 LENFANT DRIVE
13330 LENFANT DRIVE
13330 LENFANT DRIVE
13330 LENFANT DRIVE
13330 LENFANT DRIVE
13330 LENFANT DRIVE
13330 LENFANT DRIVE
13330 LENFANT DRIVE
13330 LENFANT DRIVE
13330 LENFANT DRIVE
13330 LENFANT DRIVE
13330 LENFANT DRIVE
13330 LENFANT DRIVE
13330 LENFANT DRIVE
13330 LENFANT DRIVE
13330 LENFANT DRIVE
13330 LENFANT DRIVE
13330 LENFANT DRIVE
13330 LENFANT DRIVE
13330 LENFANT DRIVE
13330 LENFANT DRIVE
13330 LENFANT DRIVE
13330 LENFANT DRIVE
13330 LENFANT DRIVE
13330 LENFANT DRIVE
13330 LENFANT DRIVE
13330 LENFANT DRIVE
13330 LENFANT DRIVE
13330 LENFANT DRIVE
13330 LENFANT DRIVE
13330 LENFANT DRIVE
13330 LENFANT DRIVE
13330 LENFANT DRIVE
13330 LENFANT DRIVE
13330 LENFANT DRIVE
13330 LENFANT DRIVE
13330 LENFANT DRIVE
13330 LENFANT DRIVE
13330 LENFANT DRIVE
13330 LENFANT DRIVE
13330 LENFANT DRIVE
13330 LENFANT DRIVE
13330 LENFANT DRIVE
13330 LENFANT DRIVE
13330 LENFANT DRIVE
13330 LENFANT DRIVE
13330 LENFANT DRIVE
13330 LENFANT DRIVE
13330 LENFANT DRIVE
13330 LENFANT DRIVE
13330 LENFANT DRIVE
13330 LENFANT DRIVE
13330 LENFANT DRIVE
13330 LENFANT DRIVE
13330 LENFANT DRIVE
13330 LENFANT DRIVE
13330 LENFANT DRIVE
13330 LENFANT DRIVE
13330 LENFANT DRIVE
13330 LENFANT DRIVE
13330 LENFANT DRIVE
13330 LENFANT DRIVE
13330 LENFANT DRIVE
13330 LENFANT DRIVE
13330 LENFANT DRIVE
SEE ALL PHOTOS
13330 LENFANT DRIVE
13330 LENFANT DRIVE
13330 LENFANT DRIVE
13330 LENFANT DRIVE
13330 LENFANT DRIVE
13330 LENFANT DRIVE
13330 LENFANT DRIVE
13330 LENFANT DRIVE
13330 LENFANT DRIVE
13330 LENFANT DRIVE
13330 LENFANT DRIVE
13330 LENFANT DRIVE
13330 LENFANT DRIVE
13330 LENFANT DRIVE
13330 LENFANT DRIVE
13330 LENFANT DRIVE
13330 LENFANT DRIVE
13330 LENFANT DRIVE
13330 LENFANT DRIVE
13330 LENFANT DRIVE
13330 LENFANT DRIVE
13330 LENFANT DRIVE
13330 LENFANT DRIVE
13330 LENFANT DRIVE
13330 LENFANT DRIVE
13330 LENFANT DRIVE
13330 LENFANT DRIVE
13330 LENFANT DRIVE
13330 LENFANT DRIVE
13330 LENFANT DRIVE
13330 LENFANT DRIVE
13330 LENFANT DRIVE
13330 LENFANT DRIVE
13330 LENFANT DRIVE
13330 LENFANT DRIVE
13330 LENFANT DRIVE
13330 LENFANT DRIVE
13330 LENFANT DRIVE
13330 LENFANT DRIVE
13330 LENFANT DRIVE
13330 LENFANT DRIVE
13330 LENFANT DRIVE
13330 LENFANT DRIVE
13330 LENFANT DRIVE
13330 LENFANT DRIVE
13330 LENFANT DRIVE
13330 LENFANT DRIVE
13330 LENFANT DRIVE
13330 LENFANT DRIVE
13330 LENFANT DRIVE
13330 LENFANT DRIVE
13330 LENFANT DRIVE
13330 LENFANT DRIVE
13330 LENFANT DRIVE
13330 LENFANT DRIVE
13330 LENFANT DRIVE
13330 LENFANT DRIVE
13330 LENFANT DRIVE
13330 LENFANT DRIVE
13330 LENFANT DRIVE
13330 LENFANT DRIVE
13330 LENFANT DRIVE
13330 LENFANT DRIVE
13330 LENFANT DRIVE
13330 LENFANT DRIVE
13330 LENFANT DRIVE
13330 LENFANT DRIVE
13330 LENFANT DRIVE
13330 LENFANT DRIVE
13330 LENFANT DRIVE
13330 LENFANT DRIVE
13330 LENFANT DRIVE
For Sale

13330 LENFANT DRIVE

13330 LENFANT DRIVE, FORT WASHINGTON, MD 20744

$929,999
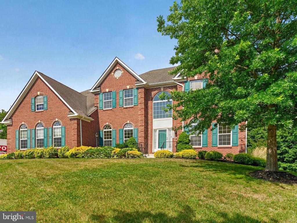
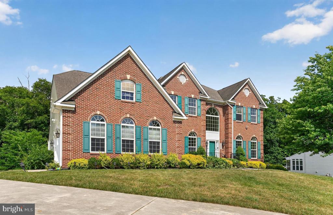
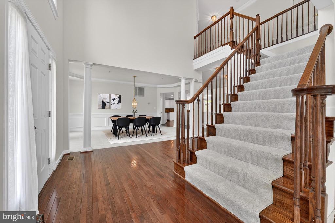
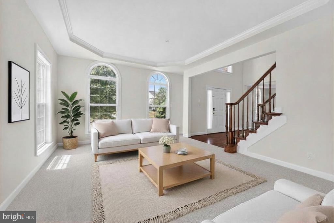
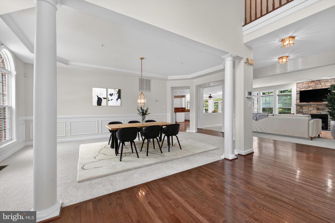
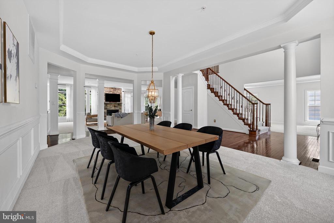
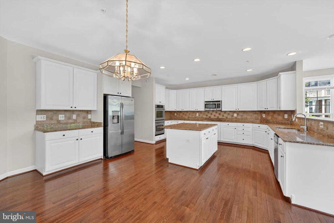
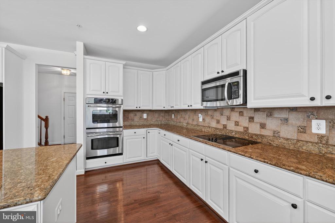
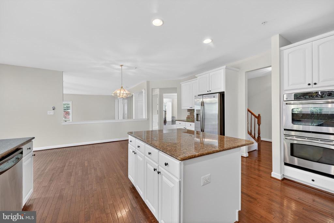
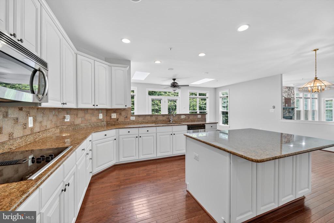
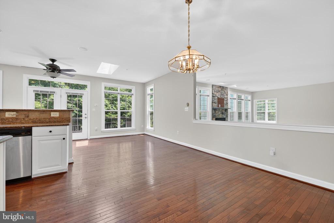
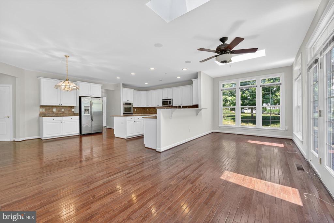
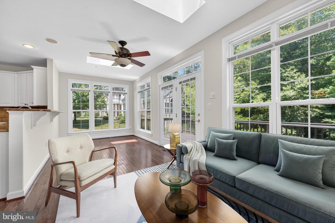
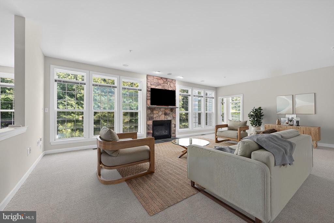
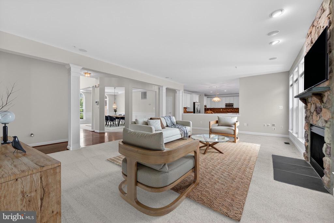
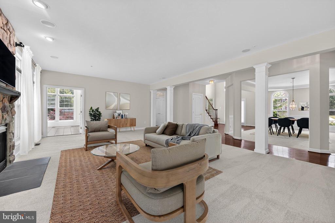
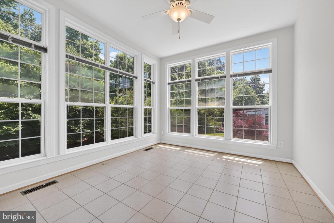
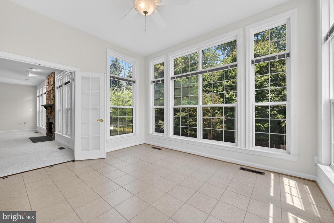
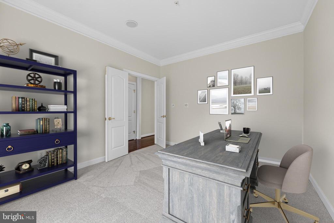
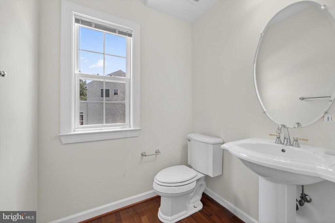
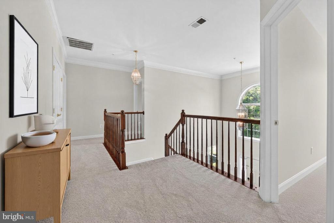
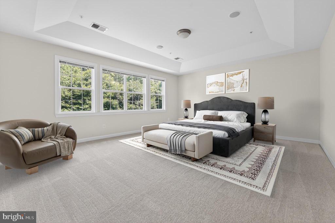
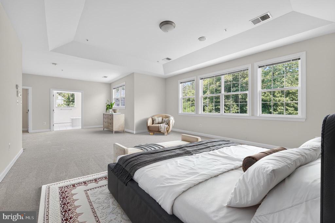
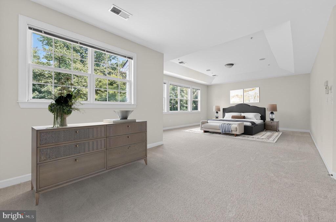
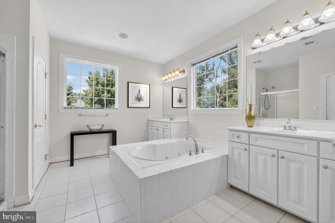
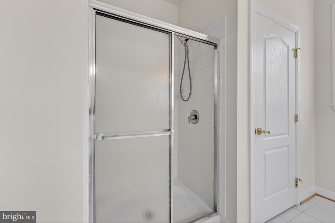
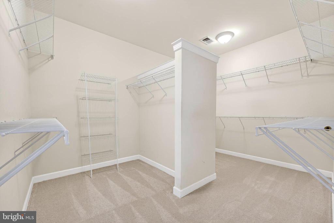
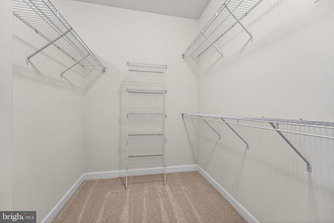
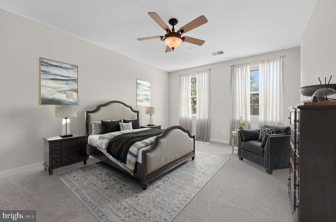
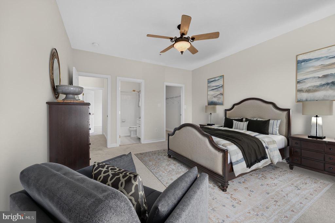
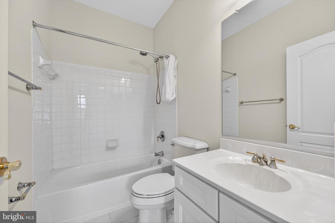
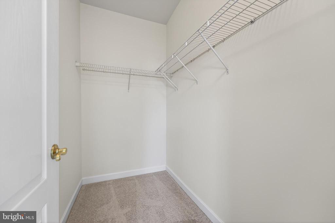
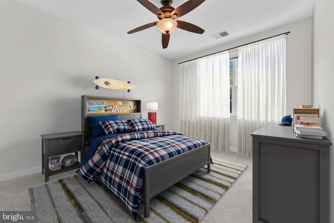
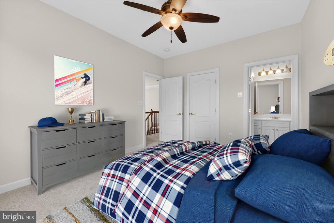
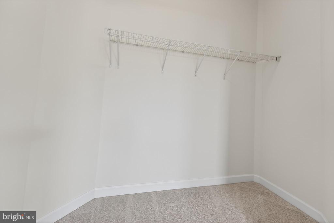
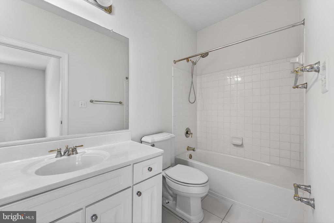
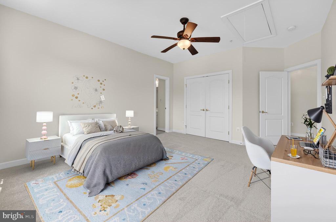
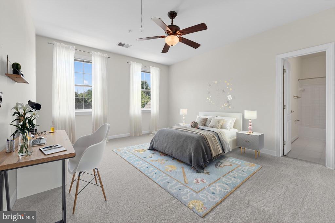
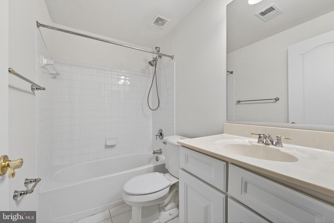
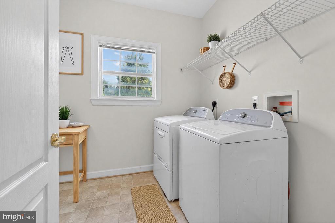
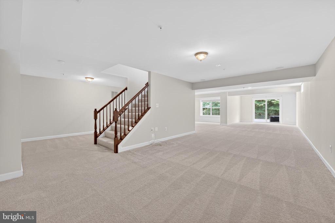
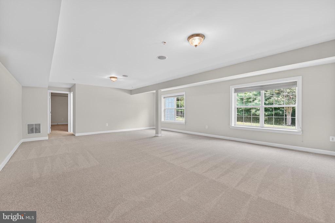
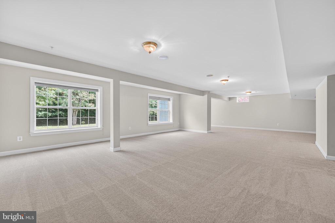
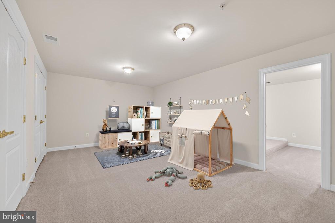
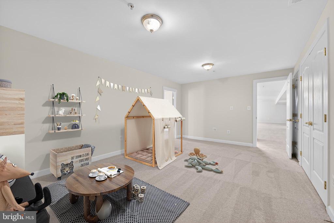
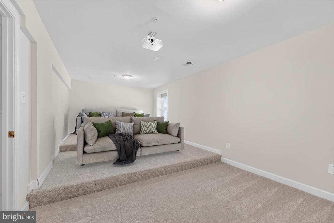
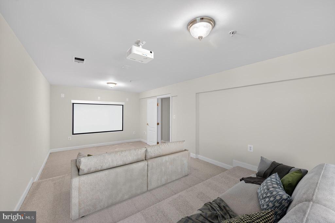
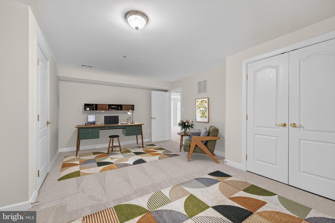
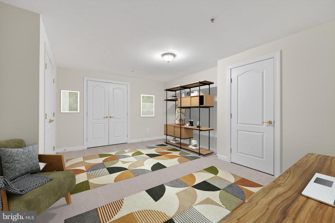
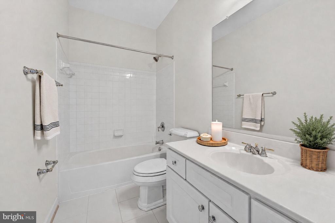
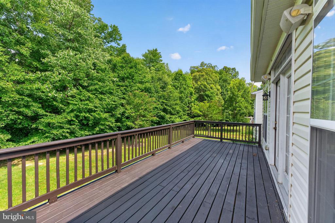
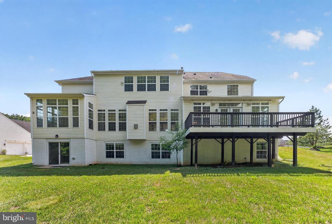
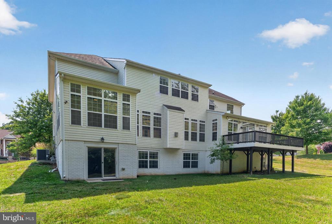
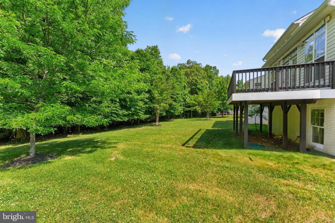
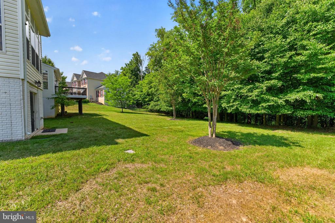
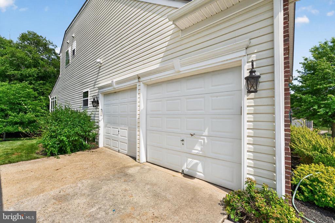
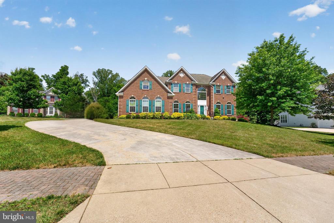
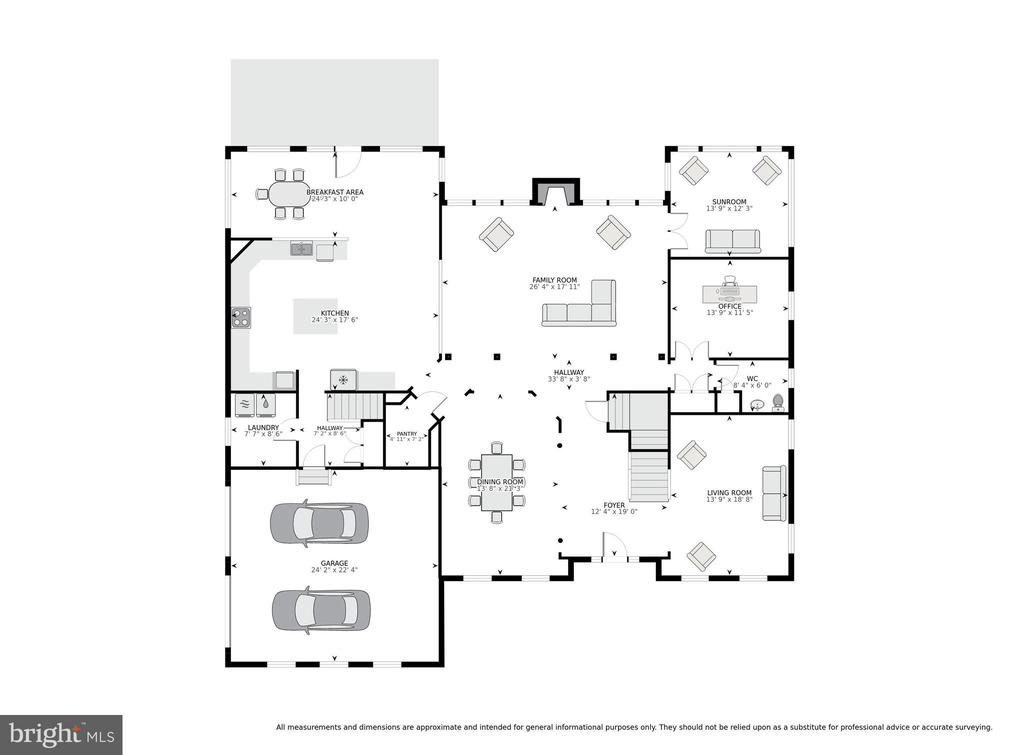
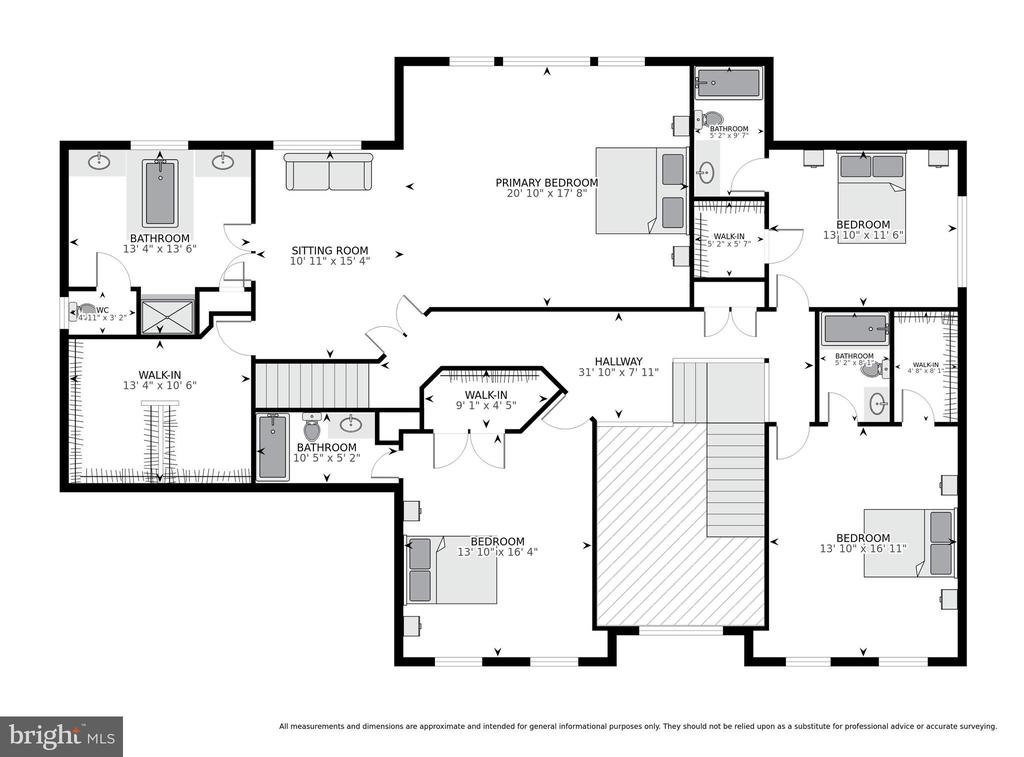
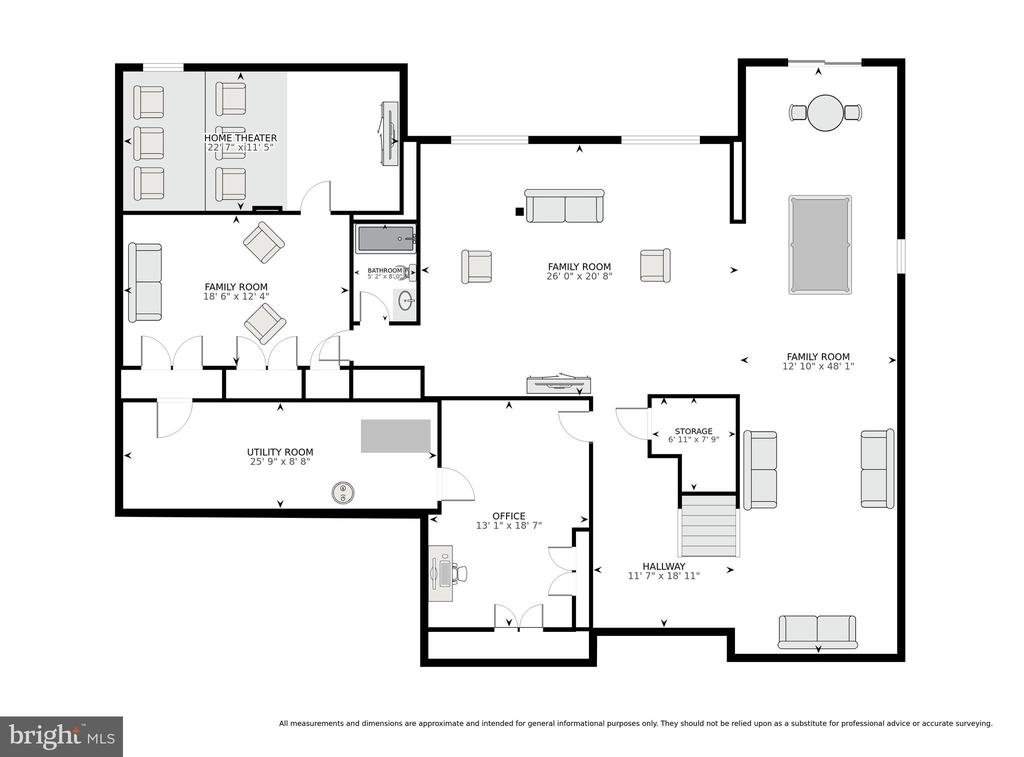
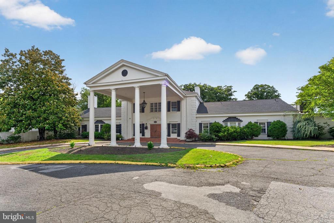
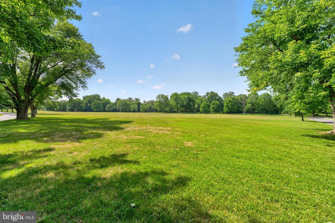
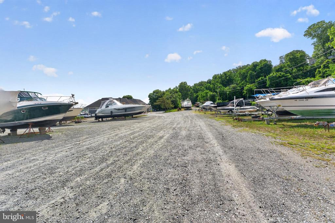
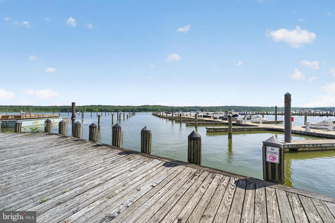
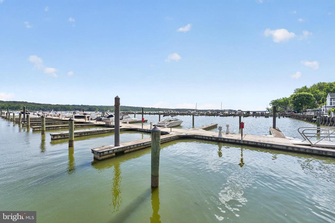
Experience timeless elegance in this stunning 4-bedroom, 5.5-bath single-family home in the sought-after Waterford Cove neighborhood. Tucked away at the end of a cul-de-sac and situated on nearly an acre, this exceptional property offers both privacy and picturesque surroundings. Step inside to a grand two-story foyer featuring beautiful hardwood floors and an abundance of natural light throughout. The spacious and open kitchen is a chef's delight, featuring granite countertops, stainless steel appliances, a double wall oven, ample cabinetry, a center island with bar seating, and a sunny breakfast area. Just beyond, a cozy sitting area with skylights, expansive windows, and access to the rear deck overlooks the serene backyard, creating the perfect space to relax and unwind. The family room beckons with its stone surround gas fireplace and floor-to-ceiling windows, while the adjacent formal living and dining rooms provide the perfect setting for hosting memorable gatherings. The thoughtfully designed main level includes a versatile flex room ideal for a home office or guest suite, a tranquil sunroom that can be enjoyed year-round as a peaceful retreat, a laundry room adding ease and efficiency to everyday living, and a conveniently located powder room. When ready to unwind, retreat upstairs to the spacious owner's suite, where mature tree views create a peaceful backdrop. This private sanctuary features an expansive walk-in closet and a spa-inspired bath complete with a dual-sink vanity, a walk-in shower, and a relaxing soaking tub. Three additional generously sized bedrooms, each offering an en-suite bath and large walk-in closet, provide exceptional comfort and privacy for family members and guests alike. The spacious walkout lower level offers incredible versatility and includes a large rec room, theatre room with two seating platforms, bonus rooms with ample closet space, and a full bath with tub/shower combo, making it an ideal in-law suite, private space for long-term guests or additional living space. Outdoor living is equally impressive, with a spacious rear deck extending from the main level and a large, flat backyard that backs to a wooded area, creating a peaceful setting to enjoy your morning coffee, take in serene green space views, or hosting summer gatherings. Recent updates in 2026 include all new carpet throughout, fresh paint throughout, and exterior power washing. Attached two-car garage and driveway provides off-street parking for 6+ cars. Ideally located, this home offers easy access to the L'Enfant trails leading to Piscataway Creek, where outdoor enthusiasts can enjoy scenic paths and natural beauty. Nearby, Fort Washington Marina offers boat slips and waterfront recreation, while the historic Fort Washington Park provides miles of trails and sweeping views of the river. Commuting is a breeze with convenient access to Maryland Route 210 and the shops, dining, and entertainment of National Harbor. Don't miss this!

4
beds

6
baths

6,824 Sq.Ft. LIVING AREA

0.98 Acres lot

Sheena Saydam

Sheena Saydam

Features & Amenities

Interior

  • total bedrooms4
  • Total bathrooms6
  • full bathrooms5
  • half bathroom1
  • Flooring Carpet, Ceramic Tile, Hardwood
  • Fireplace Gas/Propane
  • APPLIANCES Built-In Microwave, Cooktop, Dishwasher, Disposal, Dryer, Oven - Double, Refrigerator, Stainless Steel Appliances, Washer
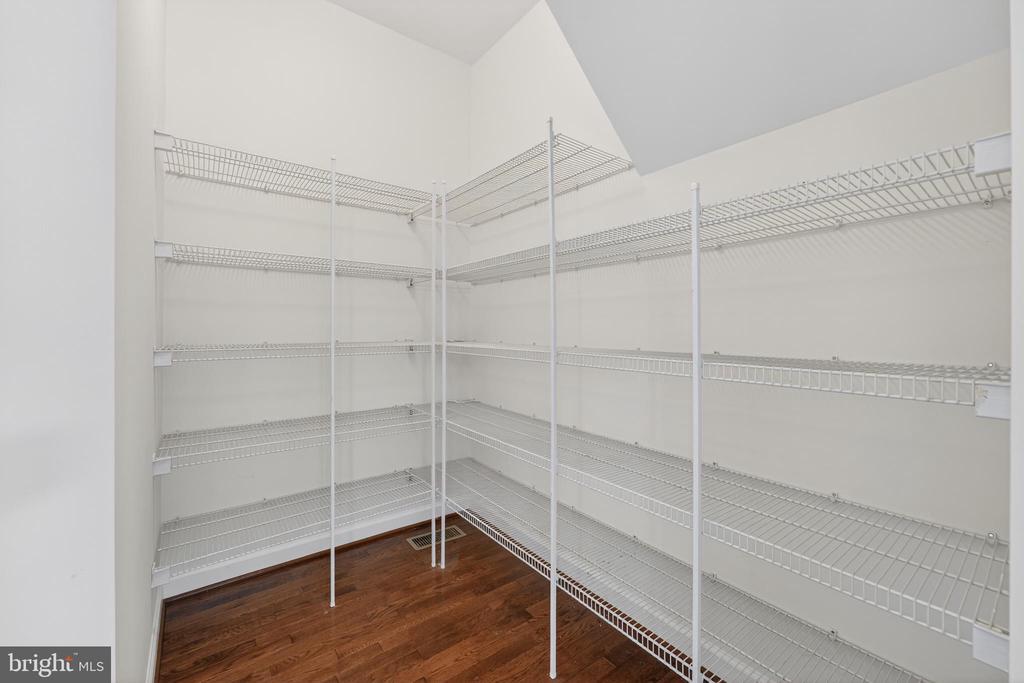
  • other interior Features Bathroom - Soaking Tub, Bathroom - Walk-In Shower, Breakfast Area, Carpet, Ceiling Fan(s), Crown Moldings, Dining Area, Family Room Off Kitchen, Floor Plan - Open, Kitchen - Gourmet, Kitchen - Island, Pantry, Primary Bath(s), Recessed Lighting, Skylight(s), Upgraded Countertops, Wainscotting, Walk-in Closet(s), Window Treatments, Wood Floors

Area & Lot

  • Status For Sale
  • Living Area6,824 Sq.Ft.
  • Total Area6,824 Sq.Ft.
  • Lot Area0.98 Acres
  • MLS® IDMDPG2204048
  • TypeResidential
  • YEAR BUILT2007
  • Architecture StylesColonial
  • Elementary SchoolCOLIN POWELL ACADEMY
  • Middle SchoolCOLIN POWELL ACADEMY
  • High SchoolFRIENDLY
  • School DistrictPRINCE GEORGE'S COUNTY PUBLIC SCHOOLS

Exterior

  • STORIES3
  • Garage Space2.0
  • water SourcePublic
  • PoolNo Pool
  • parkingAttached Garage, Driveway
  • HEAT TYPEForced Air
  • AIR CONDITIONINGCentral A/C
  • sewerPublic Sewer
  • SubstructureSlab
  • Disability FeaturesNone
  • security FeaturesSecurity System

Financial

  • Sales Price$929,999
  • Real Estate Tax $13,107/yr
  • HOA $49/mo
  • Zoning RE
View Virtual Tour
image

Schedule a Showing

We would love to show you our beautiful property. Please select your preferred date and time below. An agent will be in touch shortly to confirm your appointment.

Schedule a Showing

We would love to show you our beautiful property. Please select your preferred date and time below. An agent will be in touch shortly to confirm your appointment.

Thank you for your interest in 13330 LENFANT DRIVE, FORT WASHINGTON, MD 20744. We are reviewing your request and will be in touch shortly!

Mortgage Calculator

Estimate your monthly mortgage payment, including the principal and interest, property taxes, and HOA. Adjust the values to generate a more accurate rate.

All estimates are provided for informational purposes only. Actual amounts may vary.
$0,000 Your Payment 20 15 65
$0,000 Your Payment

Let's Work Together

Click above to learn about Keller Williams Realty International’s rise to #1, how KW Capital Properties began, and about the leadership that will continue to take us forward.

Follow Me on Instagram