Leave a Message

Thank you for your message. We will be in touch with you shortly.

Explore Our Properties
1327 CARLSBAD DRIVE
1327 CARLSBAD DRIVE
1327 CARLSBAD DRIVE
1327 CARLSBAD DRIVE
1327 CARLSBAD DRIVE
1327 CARLSBAD DRIVE
1327 CARLSBAD DRIVE
1327 CARLSBAD DRIVE
1327 CARLSBAD DRIVE
1327 CARLSBAD DRIVE
1327 CARLSBAD DRIVE
1327 CARLSBAD DRIVE
1327 CARLSBAD DRIVE
1327 CARLSBAD DRIVE
1327 CARLSBAD DRIVE
1327 CARLSBAD DRIVE
1327 CARLSBAD DRIVE
1327 CARLSBAD DRIVE
1327 CARLSBAD DRIVE
1327 CARLSBAD DRIVE
1327 CARLSBAD DRIVE
1327 CARLSBAD DRIVE
1327 CARLSBAD DRIVE
1327 CARLSBAD DRIVE
1327 CARLSBAD DRIVE
1327 CARLSBAD DRIVE
1327 CARLSBAD DRIVE
1327 CARLSBAD DRIVE
1327 CARLSBAD DRIVE
1327 CARLSBAD DRIVE
1327 CARLSBAD DRIVE
1327 CARLSBAD DRIVE
1327 CARLSBAD DRIVE
1327 CARLSBAD DRIVE
1327 CARLSBAD DRIVE
1327 CARLSBAD DRIVE
1327 CARLSBAD DRIVE
1327 CARLSBAD DRIVE
1327 CARLSBAD DRIVE
SEE ALL PHOTOS
1327 CARLSBAD DRIVE
1327 CARLSBAD DRIVE
1327 CARLSBAD DRIVE
1327 CARLSBAD DRIVE
1327 CARLSBAD DRIVE
1327 CARLSBAD DRIVE
1327 CARLSBAD DRIVE
1327 CARLSBAD DRIVE
1327 CARLSBAD DRIVE
1327 CARLSBAD DRIVE
1327 CARLSBAD DRIVE
1327 CARLSBAD DRIVE
1327 CARLSBAD DRIVE
1327 CARLSBAD DRIVE
1327 CARLSBAD DRIVE
1327 CARLSBAD DRIVE
1327 CARLSBAD DRIVE
1327 CARLSBAD DRIVE
1327 CARLSBAD DRIVE
1327 CARLSBAD DRIVE
1327 CARLSBAD DRIVE
1327 CARLSBAD DRIVE
1327 CARLSBAD DRIVE
1327 CARLSBAD DRIVE
1327 CARLSBAD DRIVE
1327 CARLSBAD DRIVE
1327 CARLSBAD DRIVE
1327 CARLSBAD DRIVE
1327 CARLSBAD DRIVE
1327 CARLSBAD DRIVE
1327 CARLSBAD DRIVE
1327 CARLSBAD DRIVE
1327 CARLSBAD DRIVE
1327 CARLSBAD DRIVE
1327 CARLSBAD DRIVE
1327 CARLSBAD DRIVE
1327 CARLSBAD DRIVE
1327 CARLSBAD DRIVE
1327 CARLSBAD DRIVE
Pending

1327 CARLSBAD DRIVE

1327 CARLSBAD DRIVE, GAITHERSBURG, MD 20879

$479,000
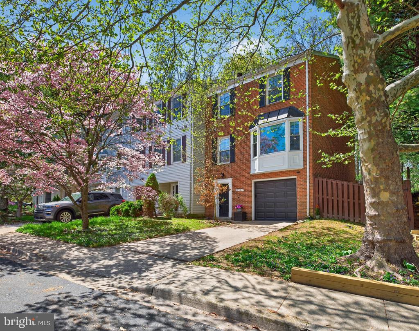
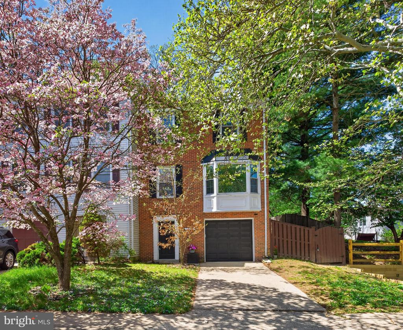
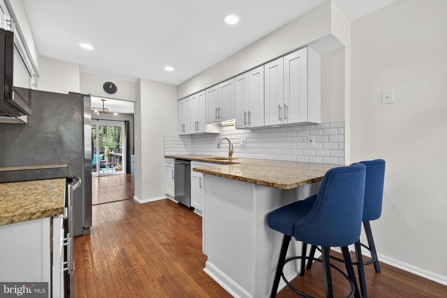
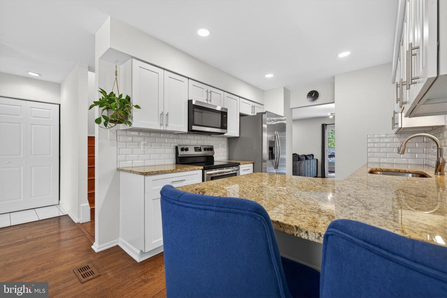
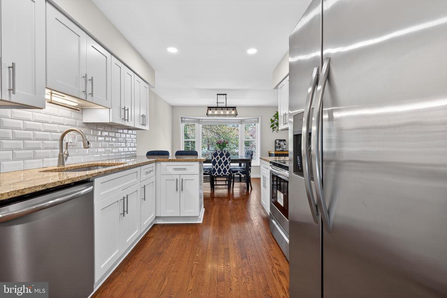
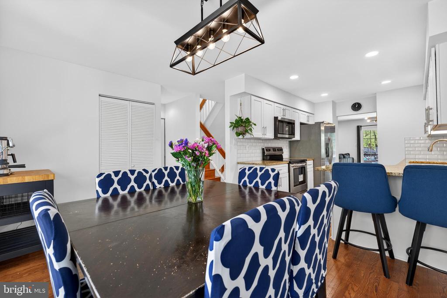
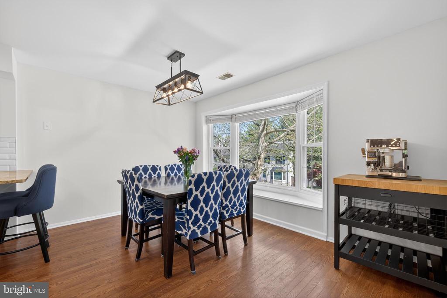
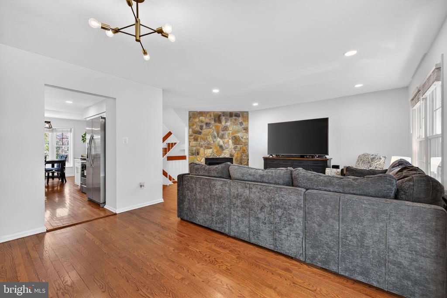
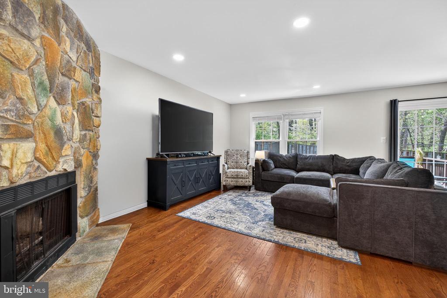
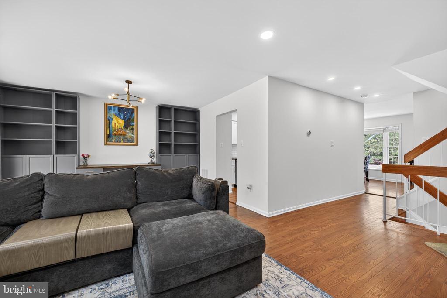
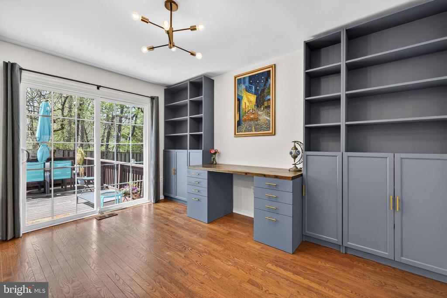
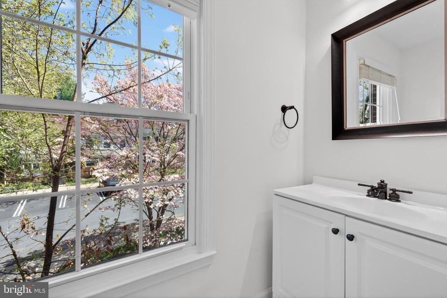
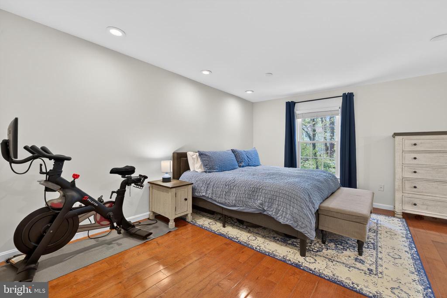
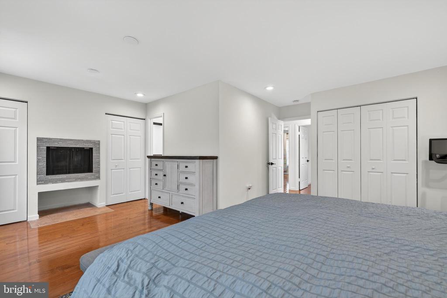
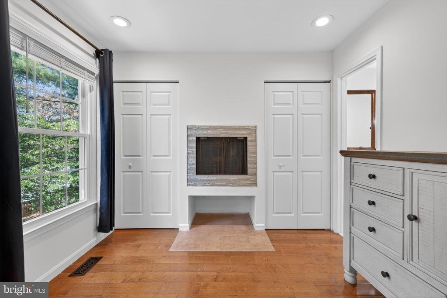
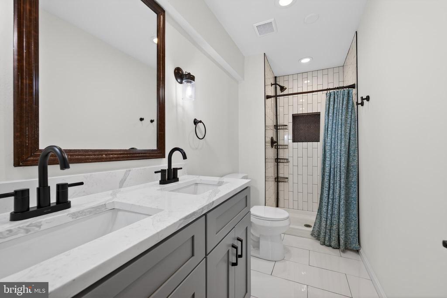
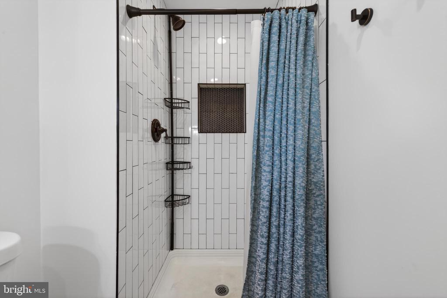
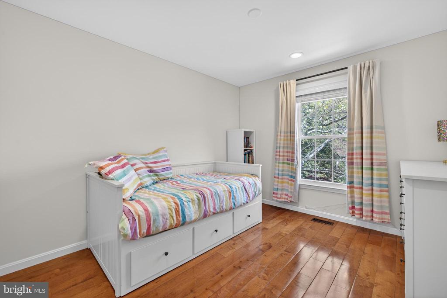
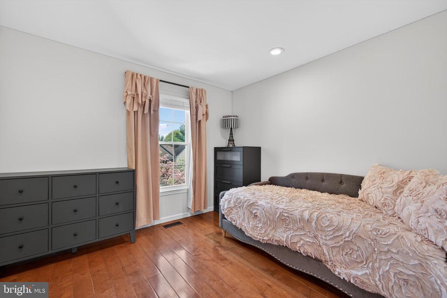
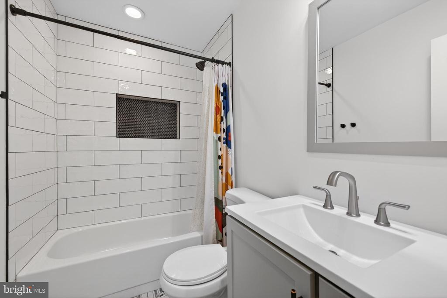
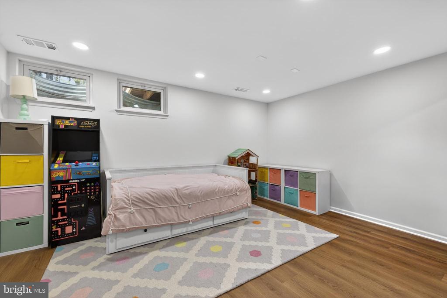
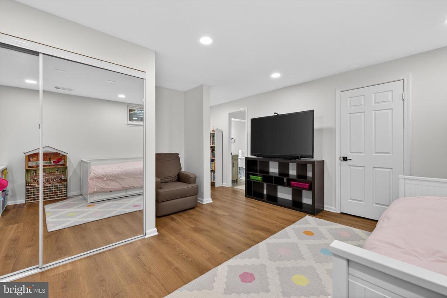
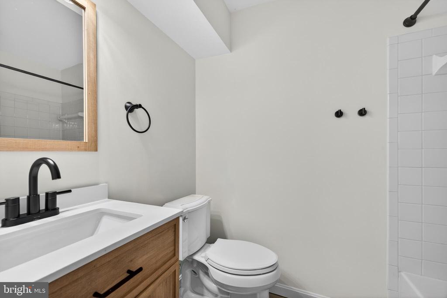
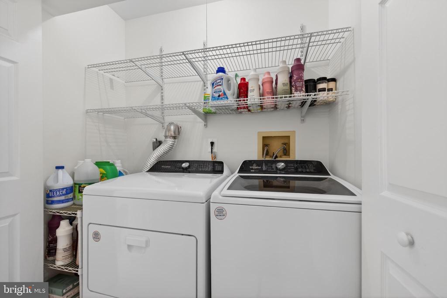
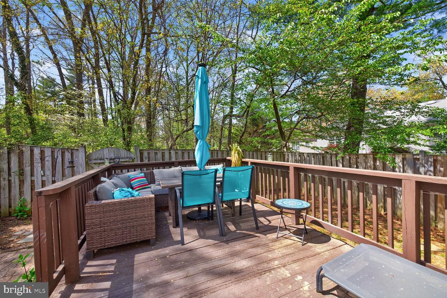
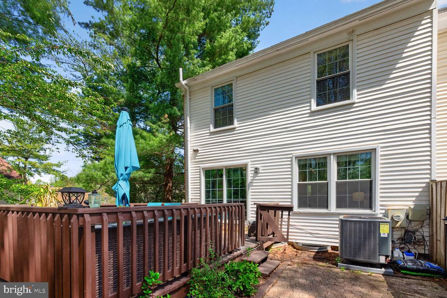
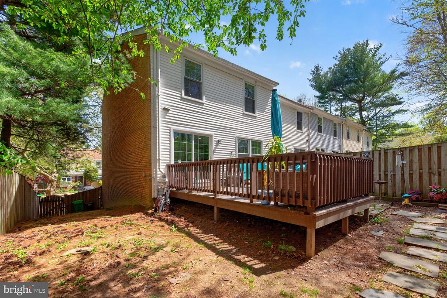
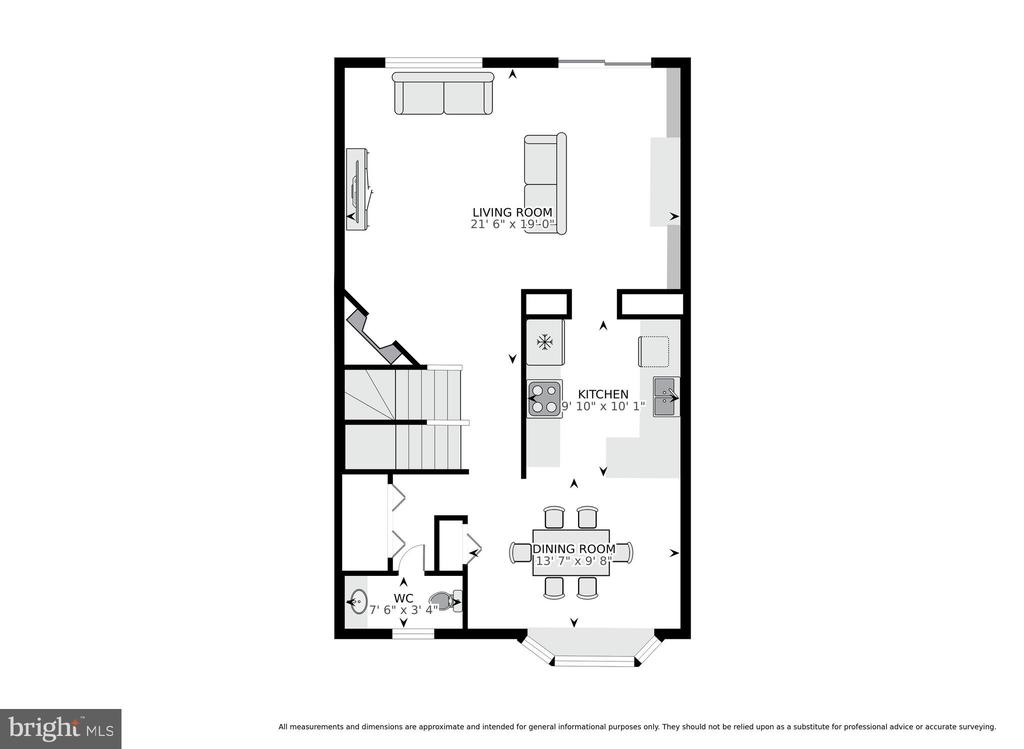
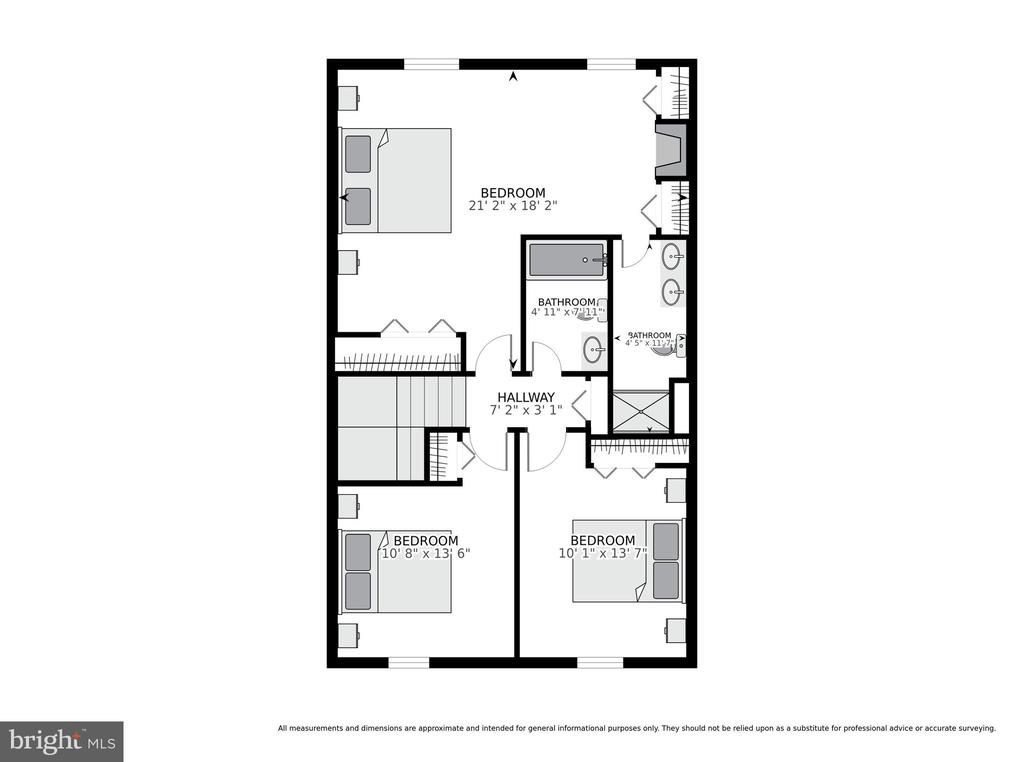
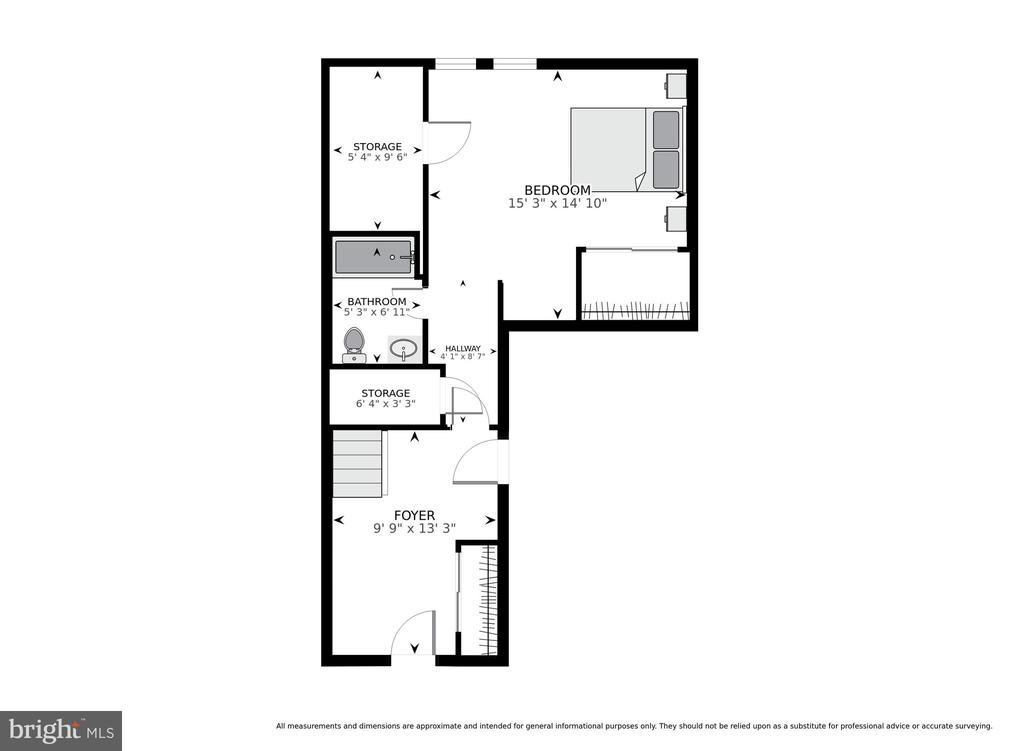
Beautifully updated and meticulously maintained, this 3-bedroom, 3.5-bath end-unit townhome in the desirable Woodland Hills community offers exceptional natural light, thoughtful updates, and flexible living spaces across three finished levels. The main level is filled with abundant natural light from every angle and is enhanced by recessed lighting and rich hardwood floors that flow seamlessly throughout. The kitchen is a true delight, featuring white shaker cabinets, a classic white subway tile backsplash, granite countertops, and stainless steel appliances, including a newer dishwasher and refrigerator, both replaced in 2024. A breakfast peninsula and charming breakfast nook provide the perfect space for casual dining, while a large bay window overlooks the front lawn and frames beautiful views of mature trees and seasonal spring blooms. Just beyond, the spacious living and formal dining areas create an inviting setting for both everyday living and entertaining, highlighted by a wood-burning fireplace with a beautiful stone surround, built-in shelving and cabinetry, and direct access to the rear deck for effortless indoor-outdoor enjoyment. An updated powder room and laundry closet with newer washer and dryer (2024) complete this level. Retreat upstairs to the stunning owner's suite, complete with its own wood-burning fireplace, three spacious closets, and an updated en-suite bathroom featuring a dual-sink vanity and tiled walk-in shower. Two additional generously sized bedrooms share a hallway bath with gorgeous tile work and a tub/shower combo. The walkout lower level offers additional living space in a large flex room with closet space and a full bathroom, ideal for a guest suite, private home office, or kid's playroom. Step outside to the rear yard, complete with a deck, paved patio, and fenced-in yard, providing a peaceful outdoor retreat to enjoy wooded, tree-lined views with no rear neighbors. An attached one-car garage and driveway offer off-street parking for up to two vehicles, plus ample open parking throughout the community. Additional recent updates include a new roof (2023) and HVAC (2024). Enjoy community amenities including a pool, tennis courts, and playgrounds, along with an excellent location close to shopping, recreation, Gaithersburg MARC, and major commuter routes.

3
beds

4
baths

2,376 Sq.Ft. LIVING AREA

2,788 Sq.Ft. lot

Sheena Saydam

Sheena Saydam

Daria Hardaway

Daria Hardaway

Features & Amenities

Interior

  • total bedrooms3
  • Total bathrooms4
  • full bathrooms3
  • half bathroom1
  • Flooring Wood, Hardwood
  • Fireplace Wood Burning
  • APPLIANCES Electric Range, Electric Oven, Electric Water Heater, Washer, Dishwasher, Disposal, Dryer, Refrigerator, Stainless Steel Appliance(s), Microwave
  • other interior Features Recessed Lighting, Built-in Features, Open Floorplan

Area & Lot

  • Status Pending
  • Living Area2,376 Sq.Ft.
  • Total Area2,376 Sq.Ft.
  • Lot Area2,788 Sq.Ft.
  • MLS® IDMDMC2226304
  • TypeTownhouse
  • YEAR BUILT1981
  • Architecture StylesColonial
  • Elementary SchoolWATKINS MILL
  • Middle SchoolMONTGOMERY CENTRAL FOR ALTERNATIVE EDUCATION OPPOR
  • High SchoolWATKINS MILL
  • School DistrictMONTGOMERY COUNTY PUBLIC SCHOOLS

Exterior

  • STORIES3
  • Garage Space1.0
  • water SourcePublic
  • PoolCommunity
  • parkingGarage Door Opener, Garage, Driveway, Attached
  • HEAT TYPEElectric, Central
  • AIR CONDITIONINGCentral Air, Electric
  • sewerPublic Sewer
  • SubstructureSlab
  • HOA AmenitiesTennis Court(s), Playground

Financial

  • Sales Price$479,000
  • Real Estate Tax $5,348/yr
  • HOA $99/mo
  • Zoning R18
View Virtual Tour
image

Schedule a Showing

We would love to show you our beautiful property. Please select your preferred date and time below. An agent will be in touch shortly to confirm your appointment.

Schedule a Showing

We would love to show you our beautiful property. Please select your preferred date and time below. An agent will be in touch shortly to confirm your appointment.

Thank you for your interest in 1327 CARLSBAD DRIVE, GAITHERSBURG, MD 20879. We are reviewing your request and will be in touch shortly!

Mortgage Calculator

Estimate your monthly mortgage payment, including the principal and interest, property taxes, and HOA. Adjust the values to generate a more accurate rate.

All estimates are provided for informational purposes only. Actual amounts may vary.
$0,000 Your Payment 20 15 65
$0,000 Your Payment

Let's Work Together

Click above to learn about Keller Williams Realty International’s rise to #1, how KW Capital Properties began, and about the leadership that will continue to take us forward.

Follow Me on Instagram