1316 W STREET NW Unit: 1
SEE ALL PHOTOS
1316 W STREET NW Unit: 1
Active Under Contract

1316 W STREET NW Unit: 1

1316 W STREET NW Unit: 1, WASHINGTON, DC 20009

$398,000
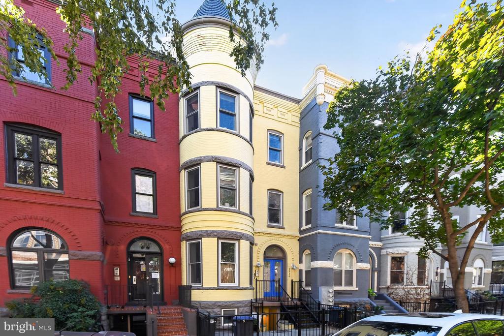
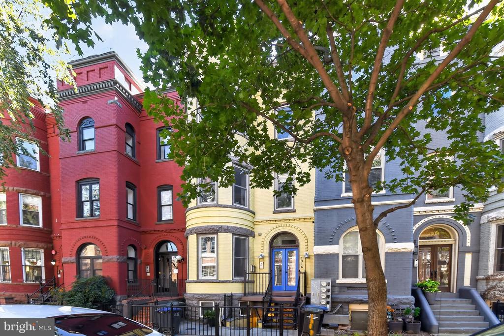
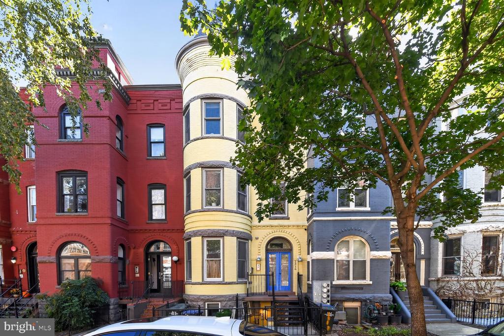
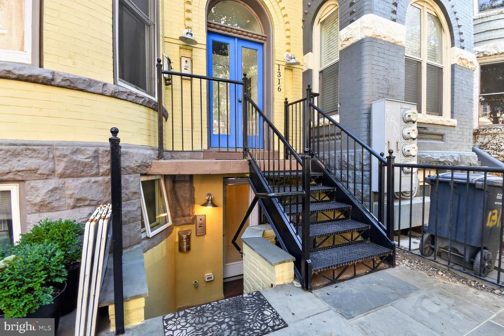
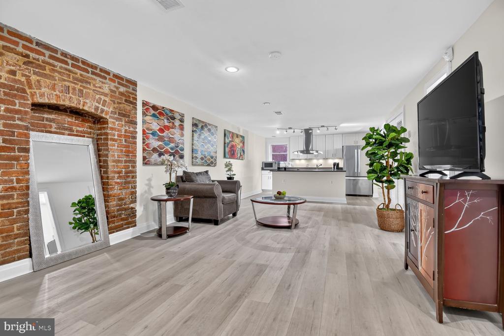
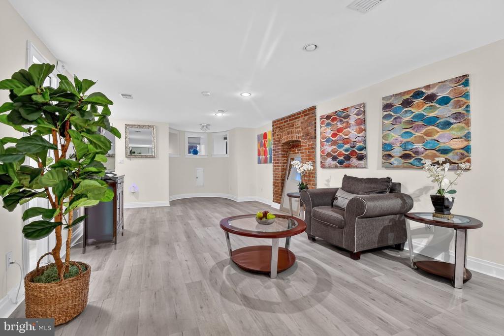
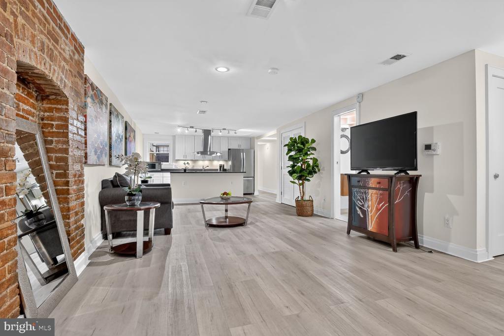
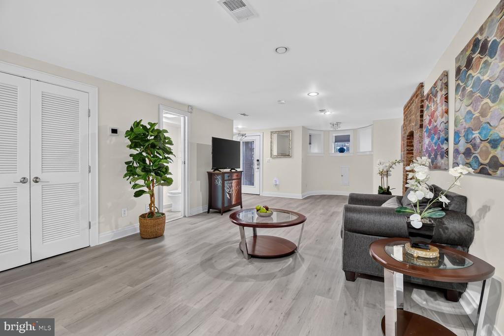
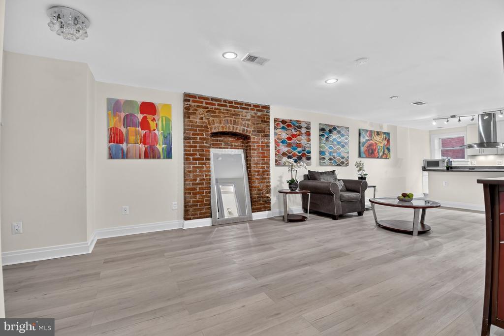
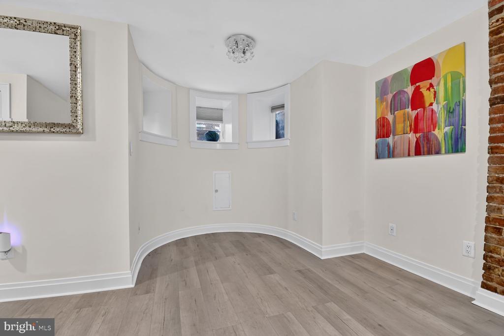
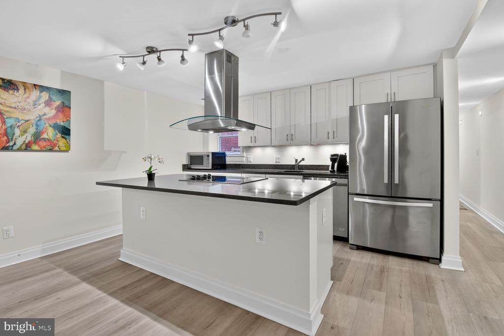
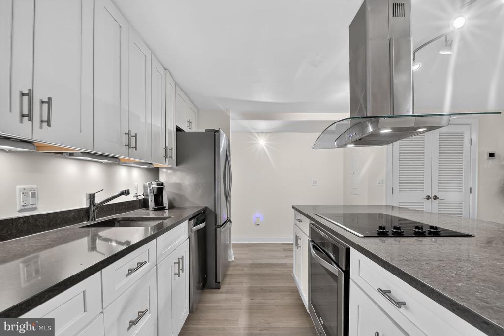
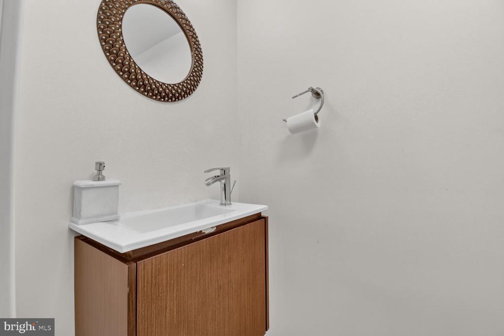
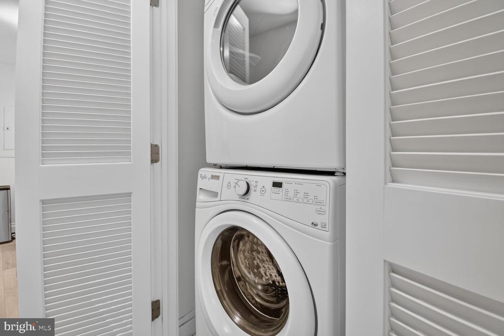
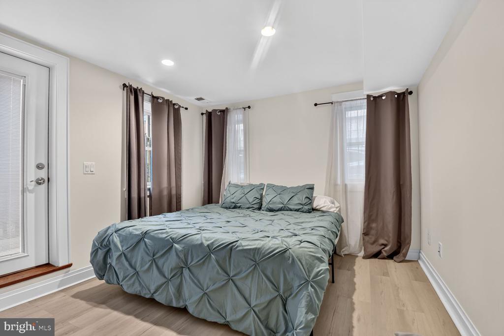
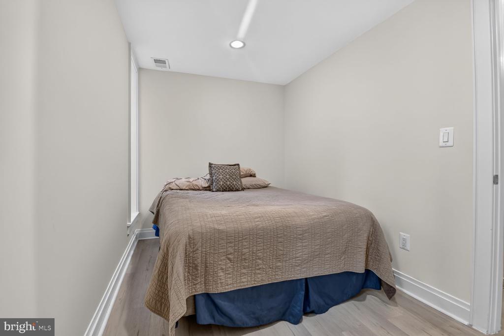
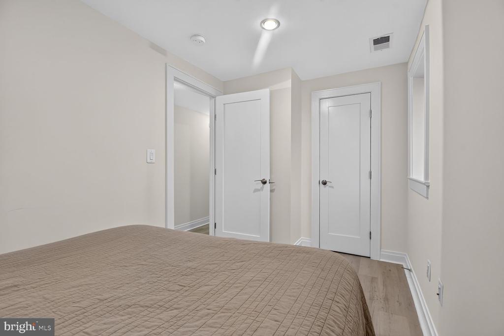
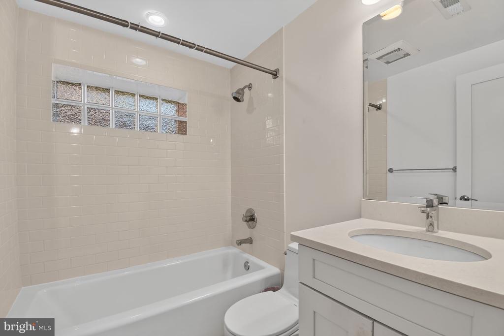
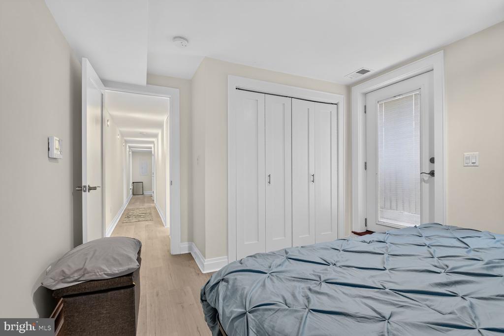
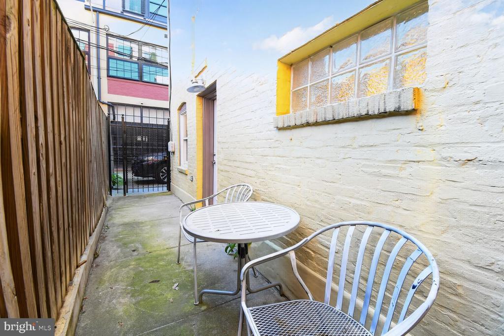
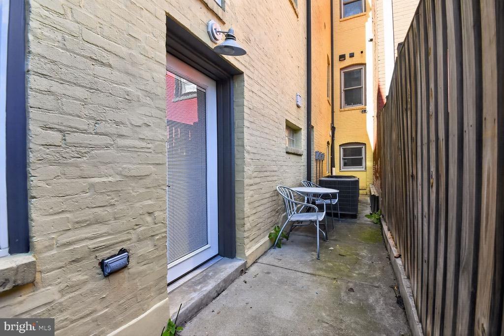
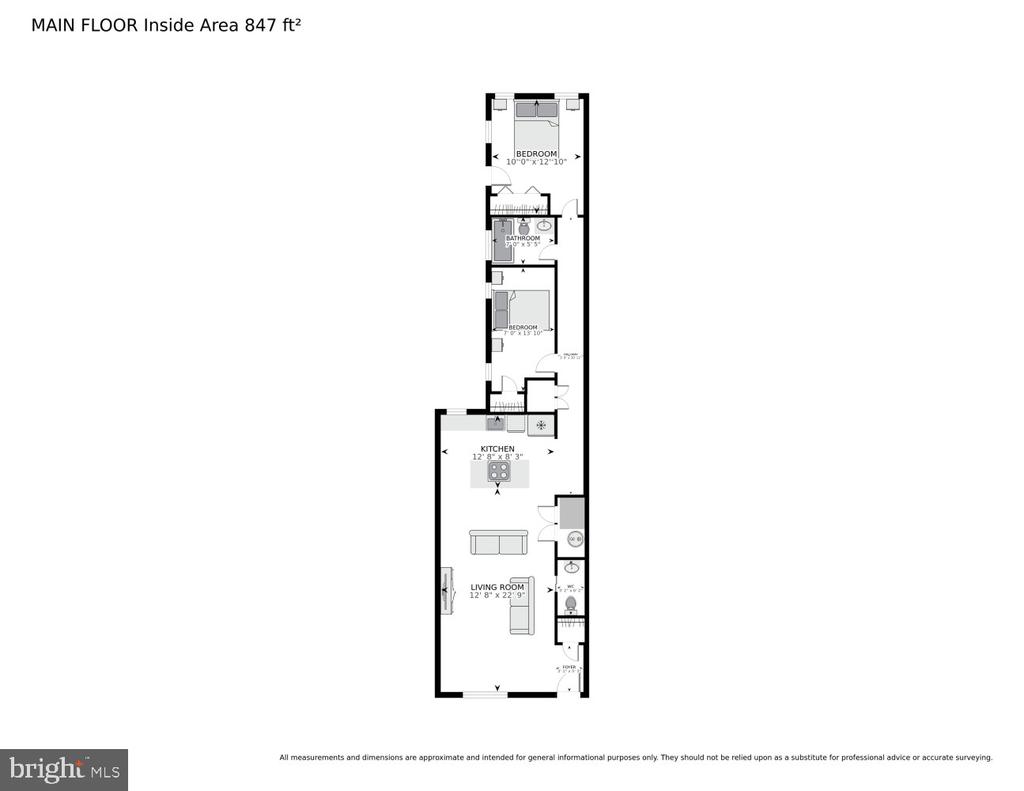
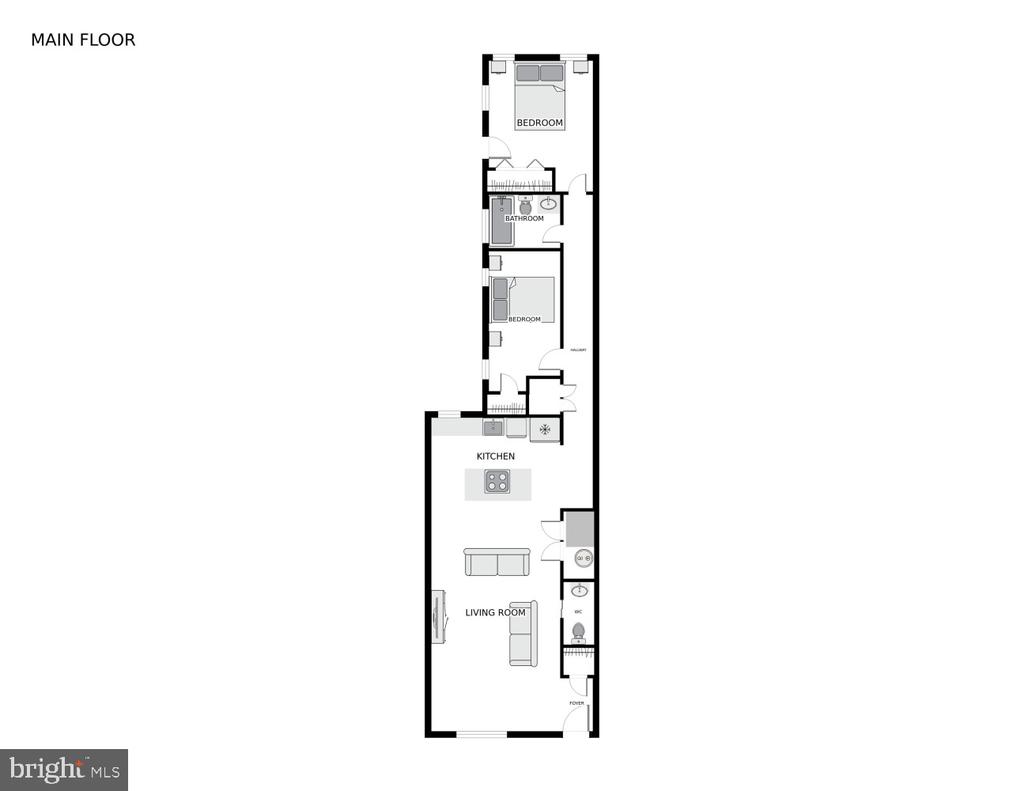
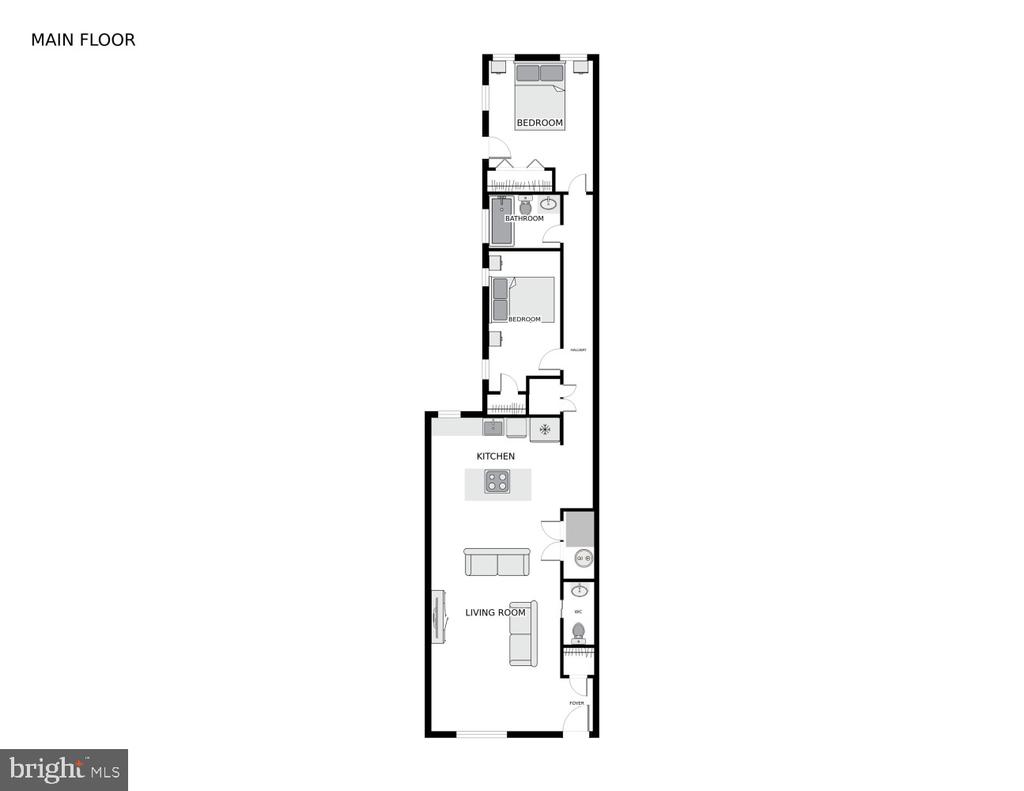
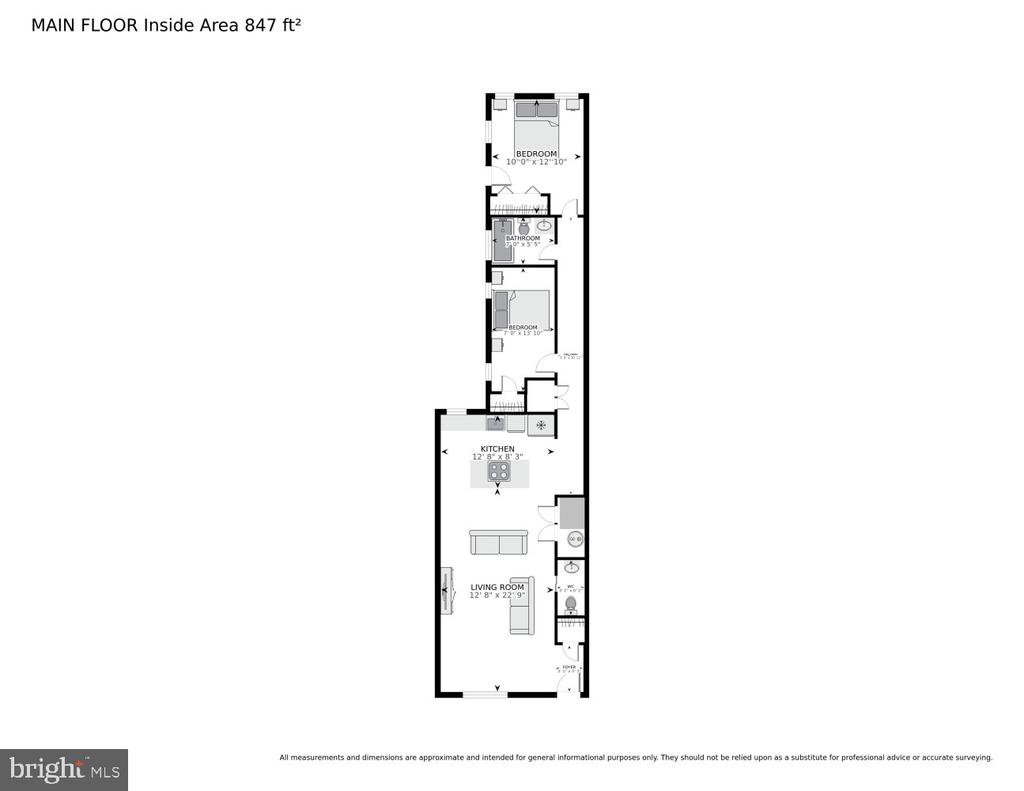
Unit #1 at 1316 W Street NW is a spacious two-bedroom, one and a half bath ground level, open floor plan unit offering front and rear access, recess lighting, high-end granite counter, kitchen island w/ breakfast bar, combination living/dining area, reading nook, and private patio. Once a guest enters the main entrance, they are greeted to an open concept living/dining room with an exposed brick wall, a reading nook, coat closet, and powder room (half bath). The kitchen is the focal point of the home! Entertaining is a breeze with the kitchen island's breakfast bar, ample cabinets for storage space, electric range, and island range hood. The kitchen also boasts granite countertops, stainless steel appliances, and a furnace/pantry closet. Moving south down the hallway, the stackable washer/dryer units sit off the guest bedroom with a comfortably sized closet and two large windows. The hallway is lined with retractable wall lights, at the end of which is the full bathroom with a soaking tub and the unit's master bedroom. The master bedroom has a full closet and is well lit, with natural light from three windows and a full glass door facing south and east, respectively. The full glass door exits to the ground-level private patio, which leads to the rear of the building. This landmark unit is impossible to find with such a spacious floor plan and accessibility right in the heart of the city!

2
beds

2
baths

959 Sq.Ft. LIVING AREA

Sonia Stenvall

Sonia Stenvall

Features & Amenities

Interior

  • total bedrooms2
  • Total bathrooms2
  • full bathroom1
  • half bathroom1
  • Laundry room Dryer In Unit, Washer In Unit
  • Flooring Hardwood
  • APPLIANCES Cooktop, Dishwasher, Disposal, Dryer - Front Loading, Exhaust Fan, Microwave, Oven - Self Cleaning, Oven/Range - Gas, Range Hood, Refrigerator, Stainless Steel Appliances, Stove, Washer - Front Loading, Washer/Dryer Stacked, Water Heater - High-Efficiency

Area & Lot

  • Status Active Under Contract
  • Living Area959 Sq.Ft.
  • Total Area959 Sq.Ft.
  • MLS® IDDCDC2288752
  • TypeTownhouse
  • YEAR BUILT1895
  • NeighborhoodWashington
  • Architecture StylesTraditional
  • School DistrictDISTRICT OF COLUMBIA PUBLIC SCHOOLS

Exterior

  • STORIES1
  • water SourcePublic
  • utilitiesNatural Gas Available, Electric Available, Cable TV, Other
  • PoolNo Pool
  • roofOther
  • parkingOn Street
  • HEAT TYPEForced Air
  • AIR CONDITIONINGCentral A/C
  • sewerPublic Sewer
  • SubstructureBrick/Mortar
  • Disability FeaturesNone
  • HOA AmenitiesNone
  • other exterior FeaturesSidewalks, Street Lights

Financial

  • Sales Price$398,000
  • Real Estate Tax $5,204/yr
  • Zoning RESIDENTIAL
image

Schedule a Showing

We would love to show you our beautiful property. Please select your preferred date and time below. An agent will be in touch shortly to confirm your appointment.

Schedule a Showing

We would love to show you our beautiful property. Please select your preferred date and time below. An agent will be in touch shortly to confirm your appointment.

Thank you for your interest in 1316 W STREET NW Unit: 1, WASHINGTON, DC 20009. We are reviewing your request and will be in touch shortly!

Mortgage Calculator

Estimate your monthly mortgage payment, including the principal and interest, property taxes, and HOA. Adjust the values to generate a more accurate rate.

All estimates are provided for informational purposes only. Actual amounts may vary.
$0,000 Your Payment 20 15 65
$0,000 Your Payment

Washington

Explore

Let's Work Together

Click above to learn about Keller Williams Realty International’s rise to #1, how KW Capital Properties began, and about the leadership that will continue to take us forward.

Follow Me on Instagram