1310 WHITE FELDSPAR TERRACE SE
SEE ALL PHOTOS
1310 WHITE FELDSPAR TERRACE SE
Sold

1310 WHITE FELDSPAR TERRACE SE

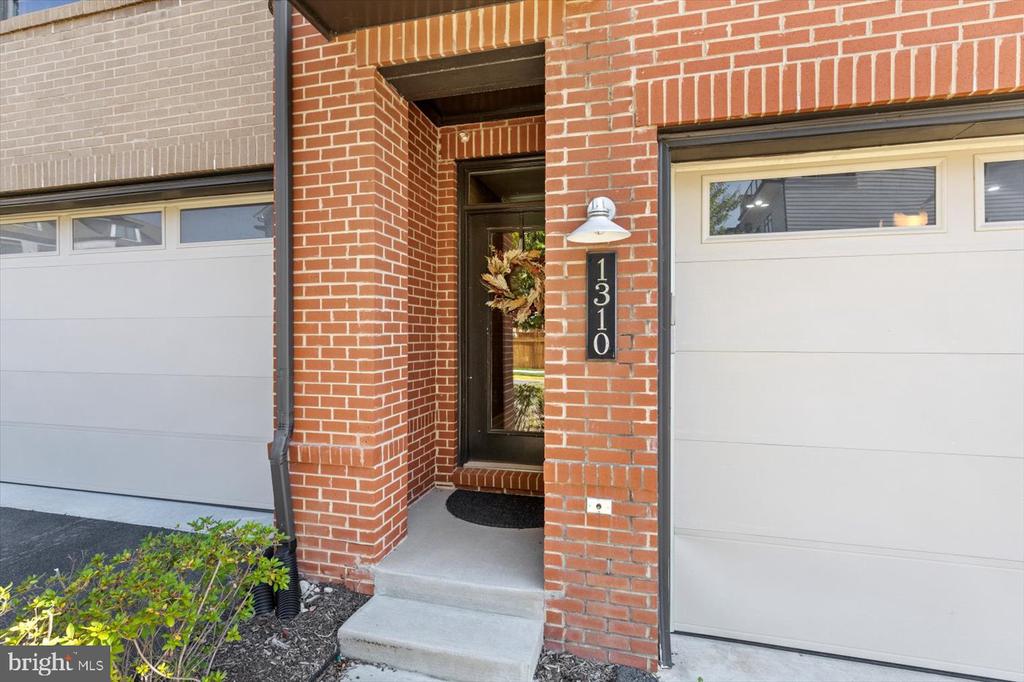
1310 WHITE FELDSPAR TERRACE SE, LEESBURG, VA 20175

$900,000
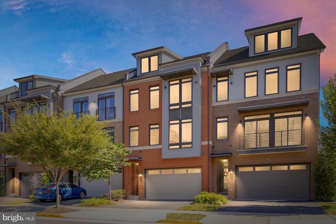
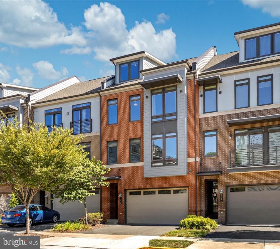
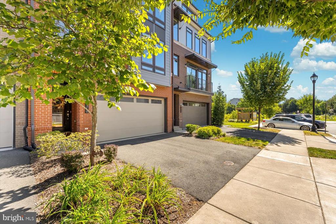
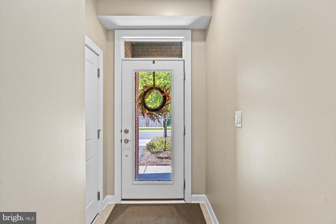
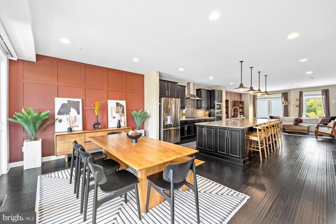
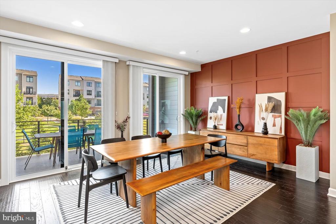
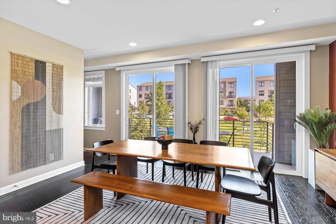
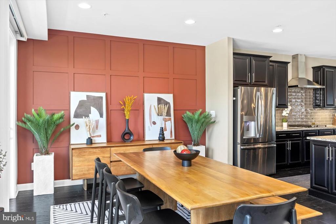
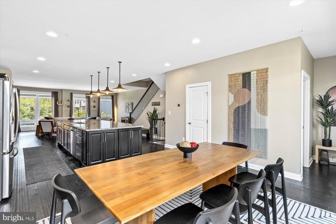
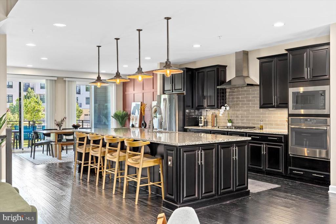
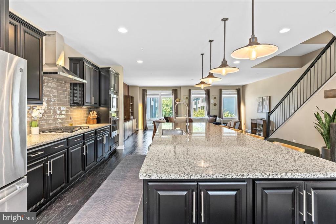
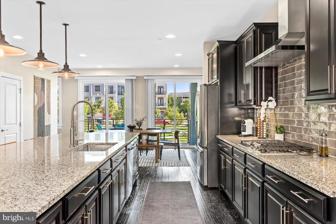
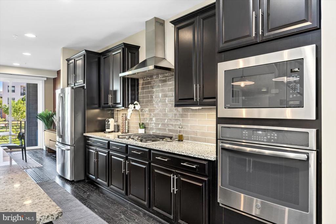
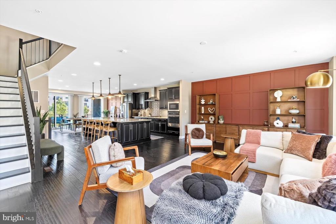
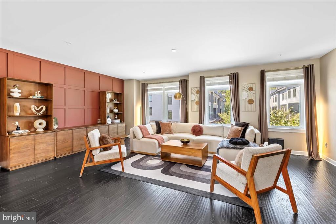
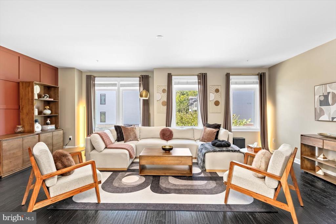
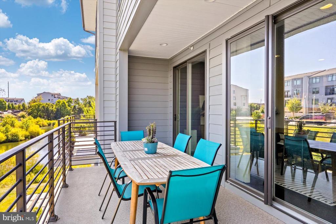
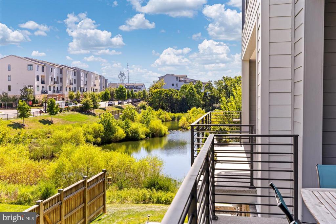
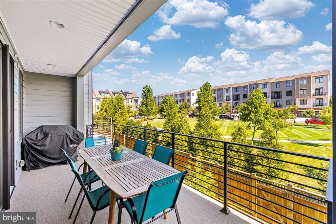
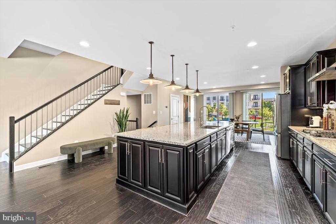
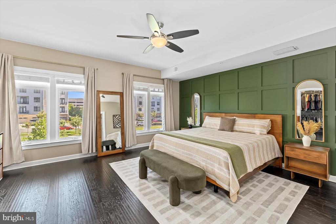
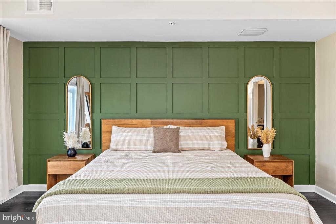
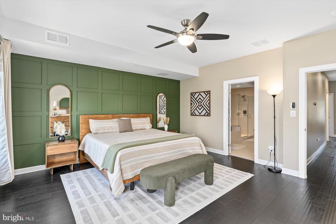
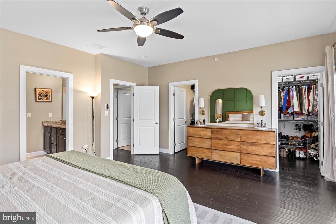
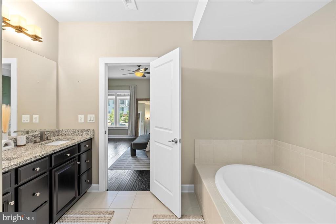
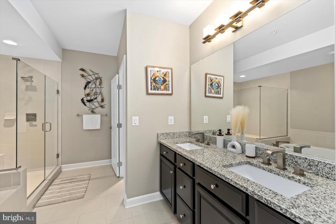
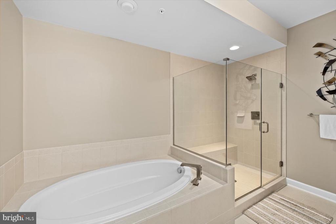
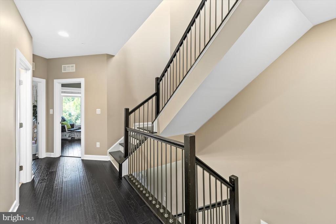
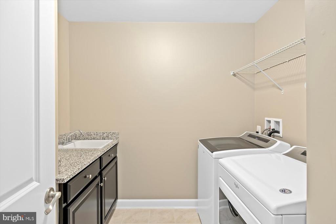
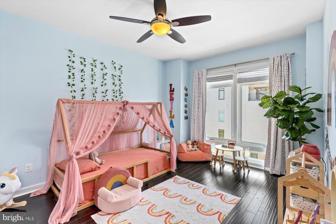
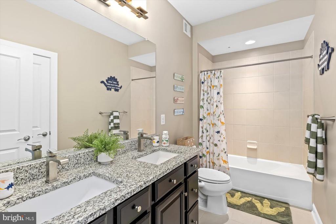
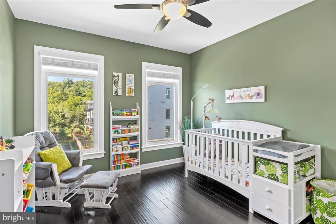
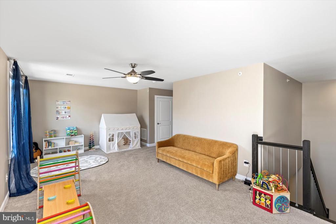
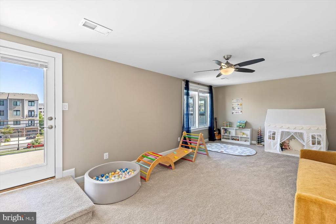
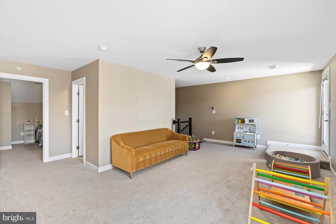
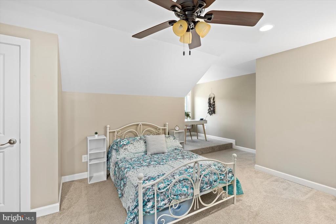
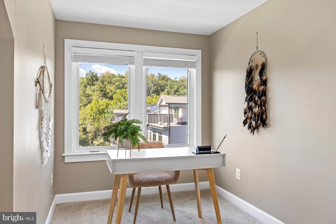
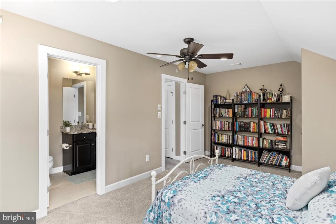
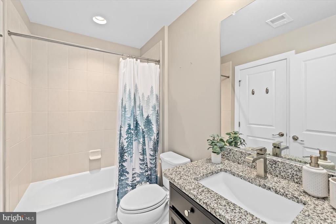
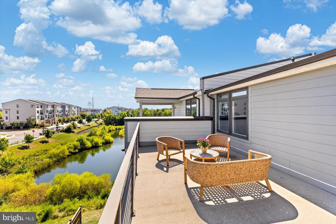
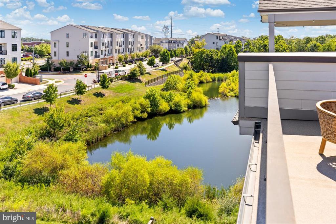
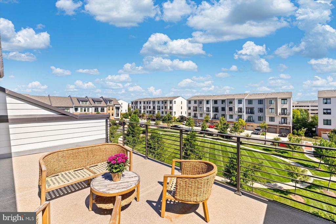
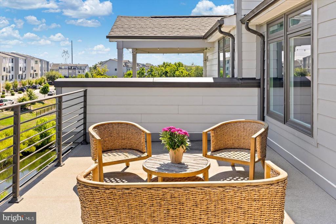
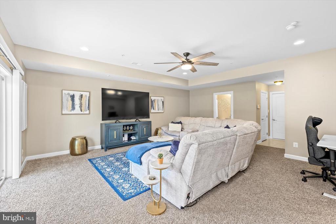
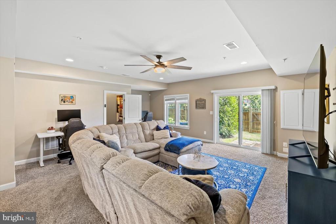
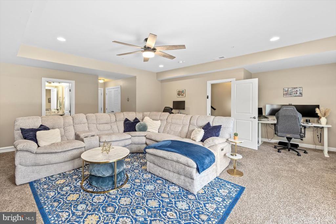
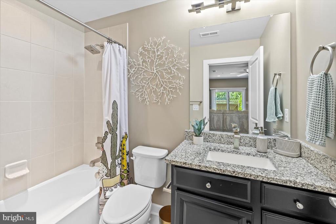
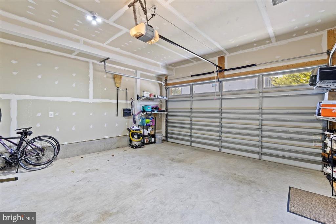
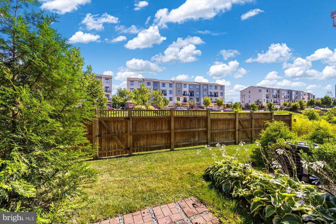
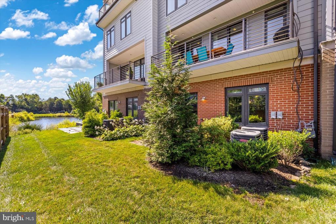
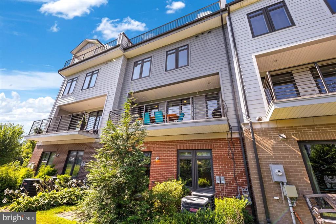
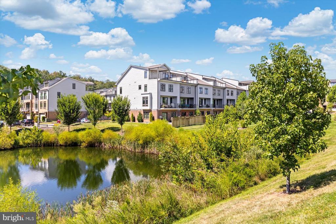
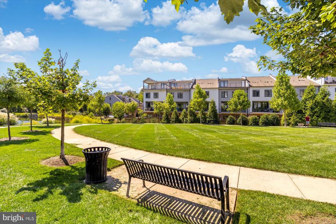
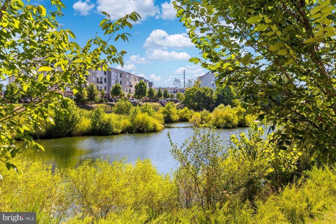
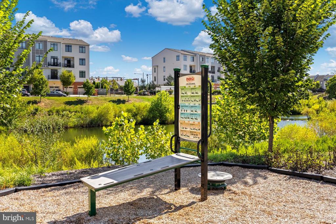
Welcome to this pristine, light-filled luxury townhome offering more than 3,850 square feet of beautifully designed living space in the highly desirable Village at Leesburg. This elegant NV Homes Tyson model is one of only seven in the community that backs to open green space, providing both privacy and tranquil views, including a picturesque pond from the main living areas. Spread across four spacious levels, the home features 4 bedrooms, 4.5 bathrooms, and multiple outdoor living spaces, including a private terrace off the fourth-floor loft. The main level shines with a stunning center gourmet kitchen equipped with GE Profile stainless steel appliances, granite countertops, abundant storage, wide plank hardwood flooring, and a large balcony ideal for entertaining. Upstairs, the primary suite boasts two walk in closets and a spa inspired bath, while two additional generously sized bedrooms share a hall bath with double vanity. The top level loft offers a private retreat complete with a bedroom, living area, full bath, and terrace. The lower level adds even more living space with a light filled recreation room, large windows overlooking the backyard, and another full bath. Additional highlights include a two car garage with a 50 amp outlet, a spacious driveway, plentiful guest parking, and modern conveniences such as dual zone HVAC, Nest thermostats, Cat 6 wiring, and a wireless security system. All of this is just steps to Wegmans, Coffee shops, shopping, dining, and entertainment! With easy access to Ida Lee Park, W&OD trail, the Symington Aquatic Center, One Loudoun, Dulles international airport, Ashburn Metro Station and major commuter routes including Route 7, Route 15, and VA 267. This is luxury living at its finest in one of Leesburg's most vibrant communities!

4
beds

5
baths

3,875 Sq.Ft. LIVING AREA

2,178 Sq.Ft. lot

Fatemeh Salmasi

Fatemeh Salmasi

Features & Amenities

Interior

  • total bedrooms4
  • Total bathrooms5
  • full bathrooms4
  • half bathroom1
  • Flooring Carpet, Tile/Brick, Wood
  • APPLIANCES Microwave

Area & Lot

  • Status Sold
  • Date Sold September 26, 2025
  • Living Area3,875 Sq.Ft.
  • Total Area3,875 Sq.Ft.
  • Lot Area2,178 Sq.Ft.
  • MLS® IDVALO2106180
  • TypeTownhouse
  • YEAR BUILT2018
  • NeighborhoodNorthern Virginia
  • Architecture StylesOther
  • View DescriptionPond, Panoramic
  • School DistrictLOUDOUN COUNTY PUBLIC SCHOOLS

Exterior

  • STORIES4
  • Garage Space2.0
  • water SourcePublic
  • utilitiesNatural Gas Available, Sewer Available, Electric Available
  • PoolNo Pool
  • lot featuresLandscaping, Pond, Premium
  • parkingAttached Garage
  • HEAT TYPECentral
  • AIR CONDITIONINGCentral A/C
  • sewerPublic Sewer
  • SubstructureSlab
  • Disability FeaturesNone
  • HOA AmenitiesOther, Jog/Walk Path
  • other exterior FeaturesSidewalks, Play Area

Financial

  • Sales Price$900,000
  • Real Estate Tax $8,753/yr
  • HOA $104/mo
  • Zoning LB:PRC

Northern Virginia

Explore

Let's Work Together

Click above to learn about Keller Williams Realty International’s rise to #1, how KW Capital Properties began, and about the leadership that will continue to take us forward.

Follow Me on Instagram