Leave a Message

Thank you for your message. We will be in touch with you shortly.

Explore Our Properties
13074 WALLICH WAY
13074 WALLICH WAY
13074 WALLICH WAY
13074 WALLICH WAY
13074 WALLICH WAY
13074 WALLICH WAY
13074 WALLICH WAY
13074 WALLICH WAY
13074 WALLICH WAY
13074 WALLICH WAY
13074 WALLICH WAY
13074 WALLICH WAY
13074 WALLICH WAY
13074 WALLICH WAY
13074 WALLICH WAY
13074 WALLICH WAY
13074 WALLICH WAY
13074 WALLICH WAY
13074 WALLICH WAY
13074 WALLICH WAY
13074 WALLICH WAY
13074 WALLICH WAY
13074 WALLICH WAY
13074 WALLICH WAY
13074 WALLICH WAY
13074 WALLICH WAY
13074 WALLICH WAY
13074 WALLICH WAY
13074 WALLICH WAY
13074 WALLICH WAY
13074 WALLICH WAY
13074 WALLICH WAY
13074 WALLICH WAY
13074 WALLICH WAY
13074 WALLICH WAY
13074 WALLICH WAY
13074 WALLICH WAY
13074 WALLICH WAY
13074 WALLICH WAY
13074 WALLICH WAY
13074 WALLICH WAY
SEE ALL PHOTOS
13074 WALLICH WAY
13074 WALLICH WAY
13074 WALLICH WAY
13074 WALLICH WAY
13074 WALLICH WAY
13074 WALLICH WAY
13074 WALLICH WAY
13074 WALLICH WAY
13074 WALLICH WAY
13074 WALLICH WAY
13074 WALLICH WAY
13074 WALLICH WAY
13074 WALLICH WAY
13074 WALLICH WAY
13074 WALLICH WAY
13074 WALLICH WAY
13074 WALLICH WAY
13074 WALLICH WAY
13074 WALLICH WAY
13074 WALLICH WAY
13074 WALLICH WAY
13074 WALLICH WAY
13074 WALLICH WAY
13074 WALLICH WAY
13074 WALLICH WAY
13074 WALLICH WAY
13074 WALLICH WAY
13074 WALLICH WAY
13074 WALLICH WAY
13074 WALLICH WAY
13074 WALLICH WAY
13074 WALLICH WAY
13074 WALLICH WAY
13074 WALLICH WAY
13074 WALLICH WAY
13074 WALLICH WAY
13074 WALLICH WAY
13074 WALLICH WAY
13074 WALLICH WAY
13074 WALLICH WAY
13074 WALLICH WAY
Pending

13074 WALLICH WAY

13074 WALLICH WAY, GERMANTOWN, MD 20874

$664,999
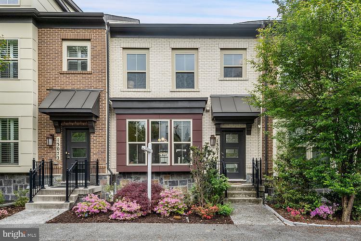
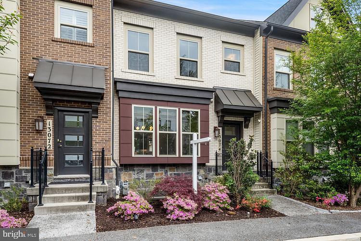
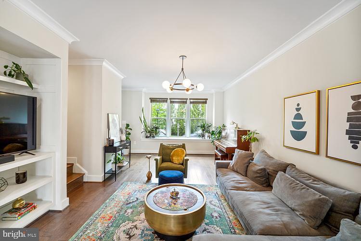
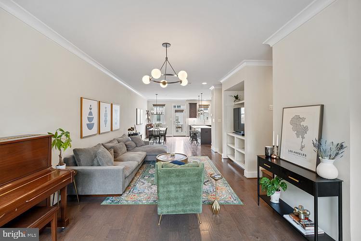
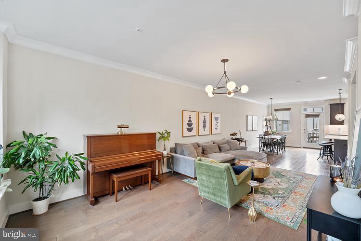
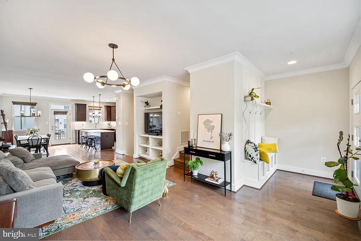
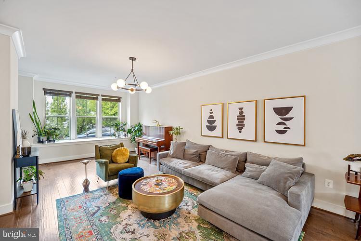
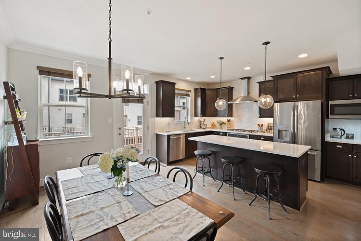
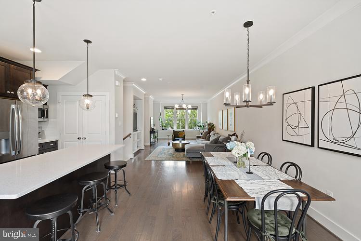
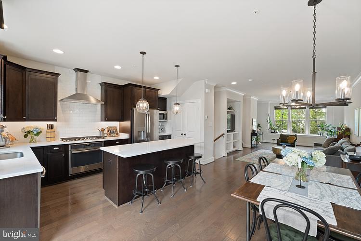
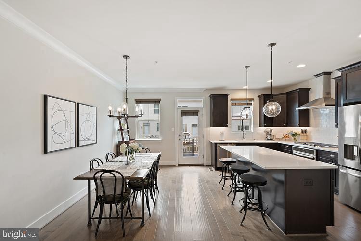
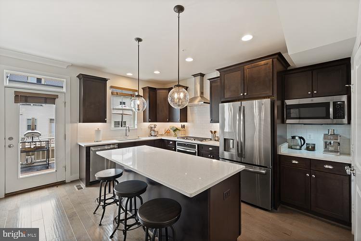
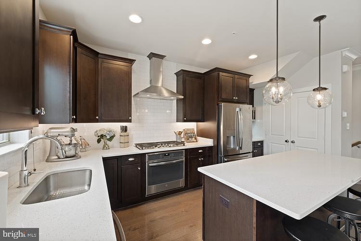
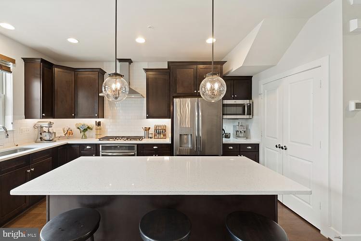
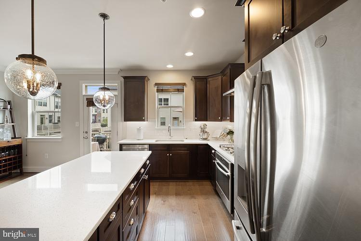
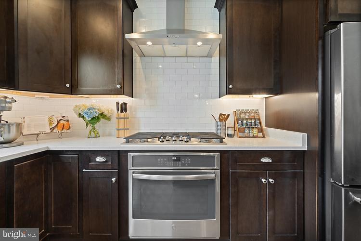
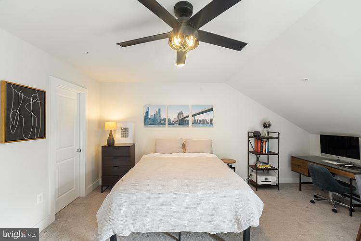
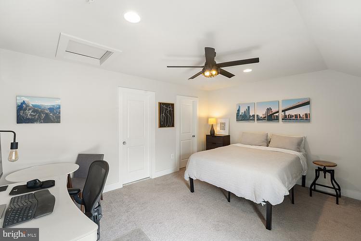
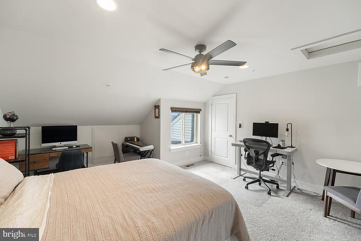
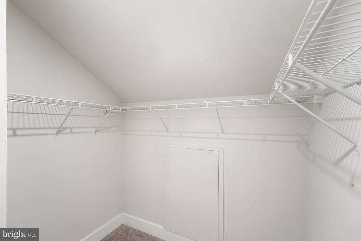
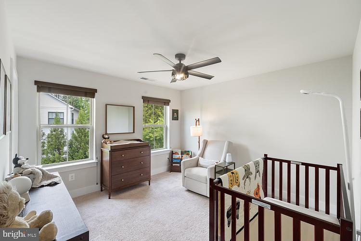
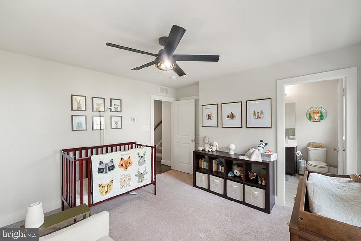
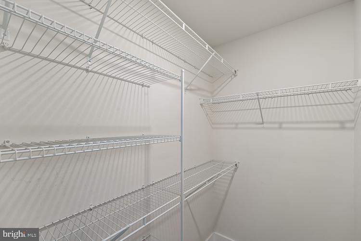
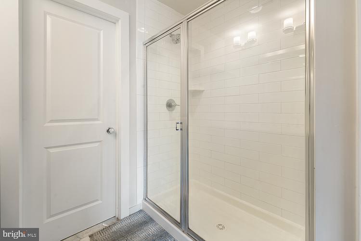
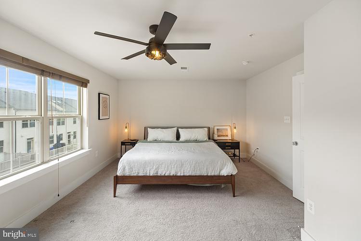
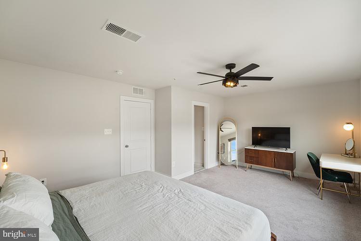
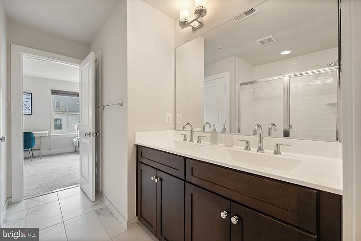
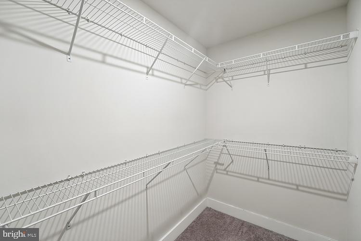
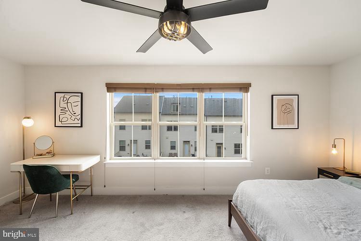
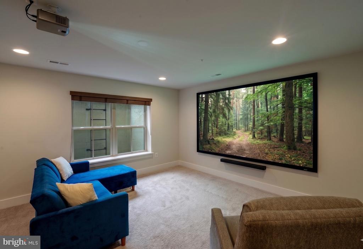
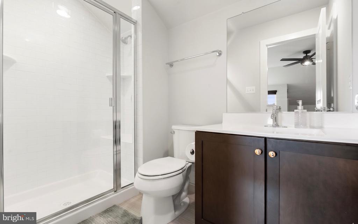
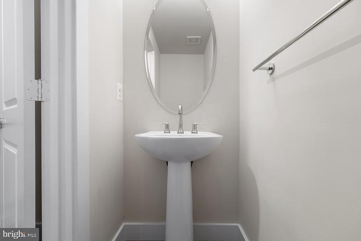
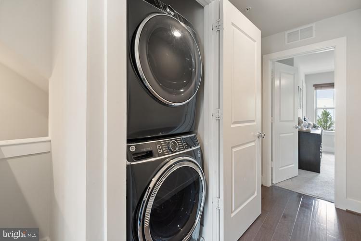
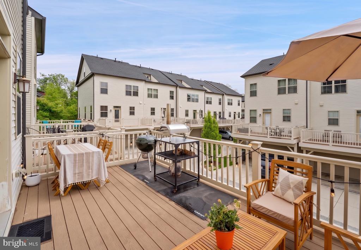
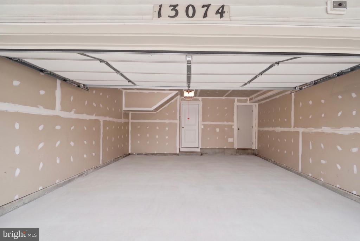
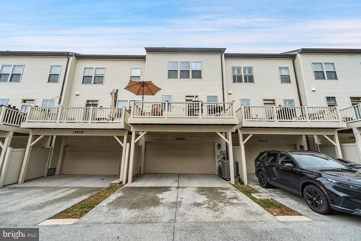
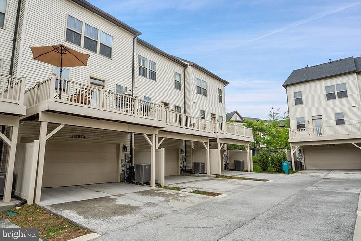
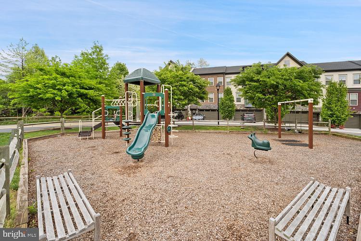
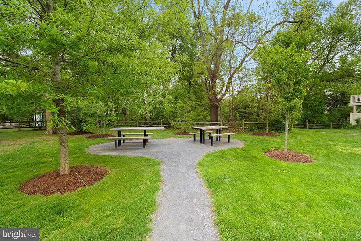
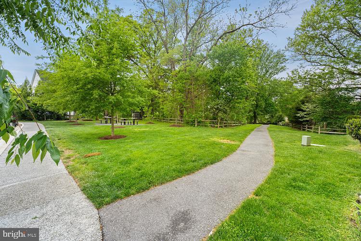
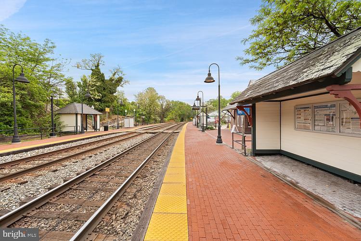
This premium 2020 Craftmark luxury townhome in Mateny Hill offers four levels of sophisticated living, offers 3 Bedrooms with 3 full baths and 2 half baths, highlighted by an open-concept living, dining, and kitchen area featuring a large custom mudroom upon entry, walkout large deck perfect for outdoor entertaining, and a convenient half bath on the same main living floor--an ideal layout for hosting. The kitchen is a focal point, equipped with gourmet-style stainless steel, energy efficient GE appliances, quartz countertops, premium cabinetry with under-cabinet lighting, an expansive double door pantry, and custom lighting over the very large central island. The living room offers custom built in shelving for the TV entertainment space. The home features large windows throughout, outfitted with custom real wood blinds, 5.5 in hardwoods in main living areas, and real oak stairs. Each of the three spacious bedrooms located throughout the third and fourth levels serves as a private sanctuary including their own bathrooms, ceiling fans, and walk-in closets. On the third level the washer and dryer is located for easy convenience. The walk-out basement offers a large window, a half bath, and flexible space for a fourth guest room, gym or playroom, complemented by a custom built second mudroom, two-car garage with ample room to park two cars and use for storage. The private driveway also has additional parking for 2 more cars. Perfectly positioned for an effortless commute, the home is walking distance to the MARC station, bus stops, and a short drive to I-270 and Shady Grove metro. Located walking distance to the highly rated Germantown Elementary School and a short drive to recreational parks including Great Seneca Park and the Germantown Sports plex. Community amenities include a private playground, picnic table area, snow removal and landscaping, creating a comfortable lifestyle. Extensive dining and shopping at Germantown Town Center and Milestone Center are within minutes for easy convenience. Come experience the luxurious, serene, comfortable living that this home has to offer.

3
beds

5
baths

2,450 Sq.Ft. LIVING AREA

1,400 Sq.Ft. lot

Jon Malcolm

Jon Malcolm

Features & Amenities

Interior

  • total bedrooms3
  • Total bathrooms5
  • full bathrooms3
  • half bathrooms2
  • APPLIANCES Electric Water Heater

Area & Lot

  • Status Pending
  • Living Area2,450 Sq.Ft.
  • Total Area2,450 Sq.Ft.
  • Lot Area1,400 Sq.Ft.
  • MLS® IDMDMC2229260
  • TypeTownhouse
  • YEAR BUILT2020
  • Architecture StylesTraditional
  • Middle SchoolROBERTO W. CLEMENTE
  • High SchoolNORTHWEST
  • School DistrictMONTGOMERY COUNTY PUBLIC SCHOOLS

Exterior

  • STORIES4
  • Garage Space2.0
  • water SourcePublic
  • PoolNone
  • parkingGarage, Driveway, Attached
  • HEAT TYPEElectric, Forced Air
  • AIR CONDITIONINGOther, Electric
  • sewerPublic Sewer
  • SubstructureConcrete Perimeter

Financial

  • Sales Price$664,999
  • Real Estate Tax $7,070/yr
  • HOA $165/mo
  • Zoning RT12.
image

Schedule a Showing

We would love to show you our beautiful property. Please select your preferred date and time below. An agent will be in touch shortly to confirm your appointment.

Schedule a Showing

We would love to show you our beautiful property. Please select your preferred date and time below. An agent will be in touch shortly to confirm your appointment.

Thank you for your interest in 13074 WALLICH WAY, GERMANTOWN, MD 20874. We are reviewing your request and will be in touch shortly!

Mortgage Calculator

Estimate your monthly mortgage payment, including the principal and interest, property taxes, and HOA. Adjust the values to generate a more accurate rate.

All estimates are provided for informational purposes only. Actual amounts may vary.
$0,000 Your Payment 20 15 65
$0,000 Your Payment

Let's Work Together

Click above to learn about Keller Williams Realty International’s rise to #1, how KW Capital Properties began, and about the leadership that will continue to take us forward.

Follow Me on Instagram