1306 O STREET NW LL1
SEE ALL PHOTOS
1306 O STREET NW LL1
Leased

1306 O STREET NW LL1

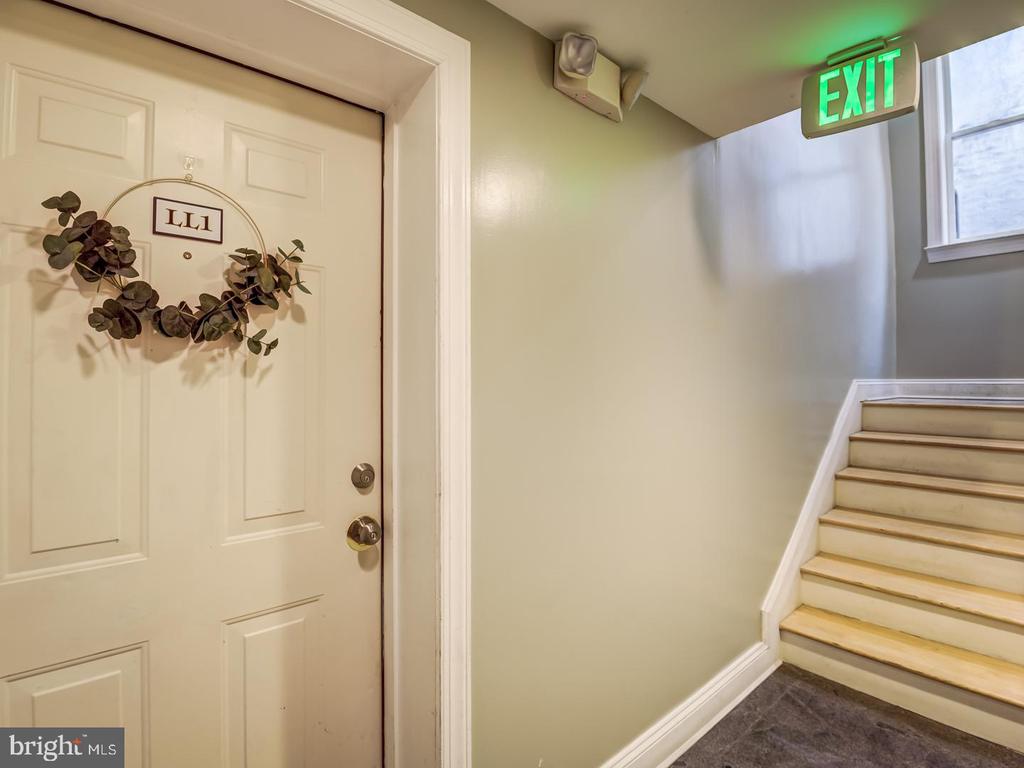
1306 O STREET NW Unit: LL1, WASHINGTON, DC 20005

$3,650/month
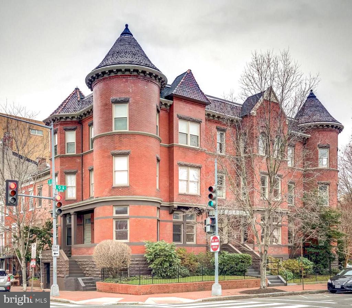
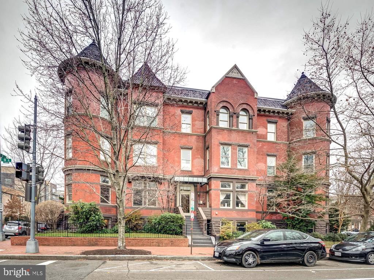
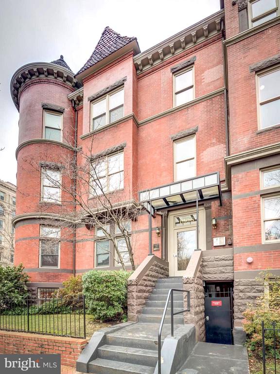
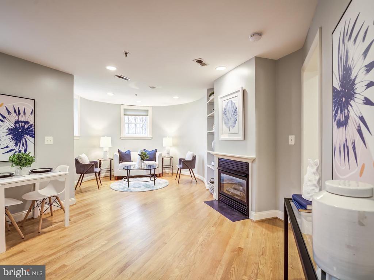
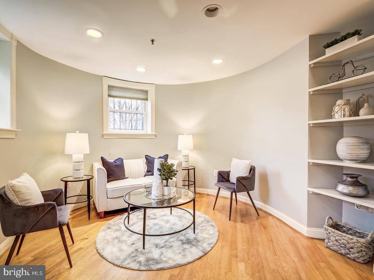
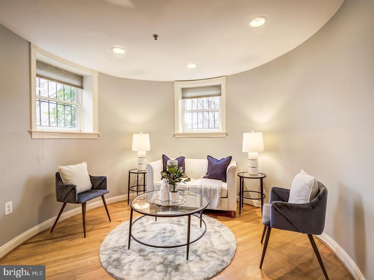
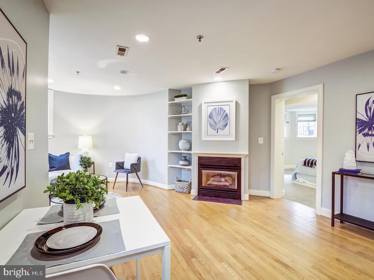
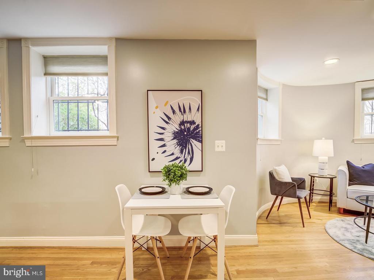
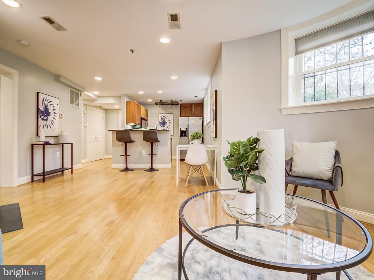
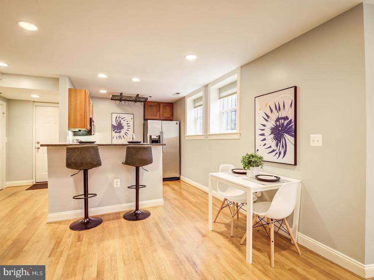
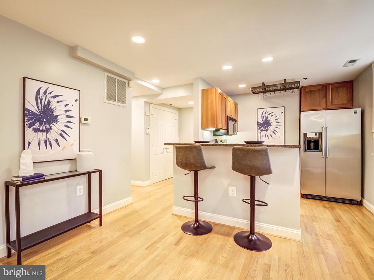
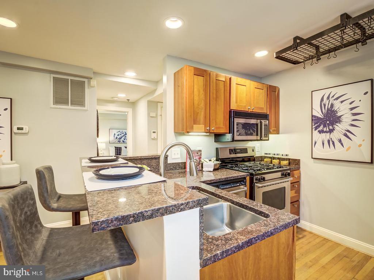
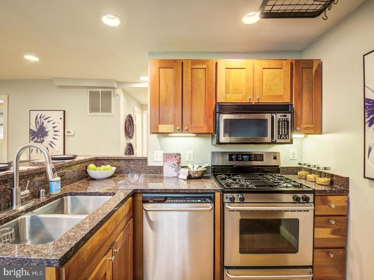
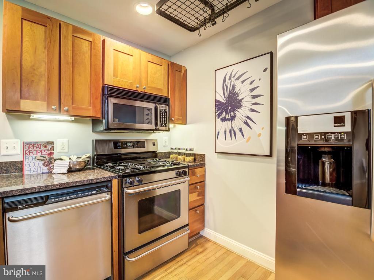
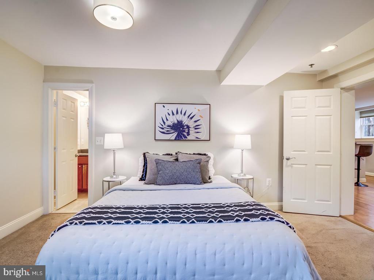
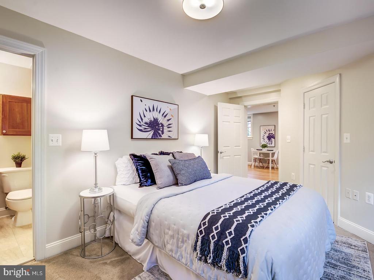
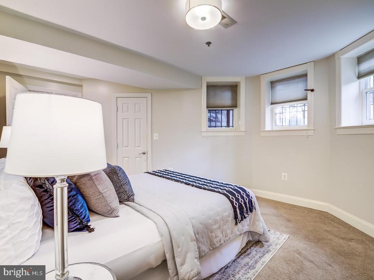
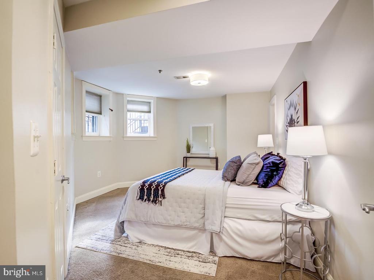
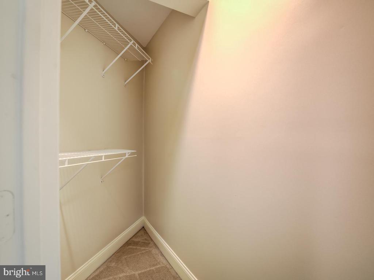
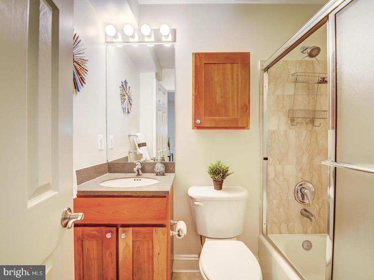
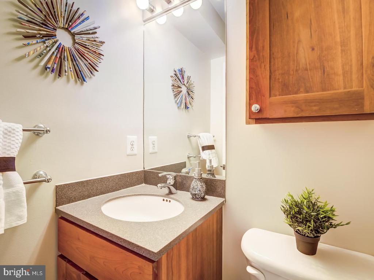
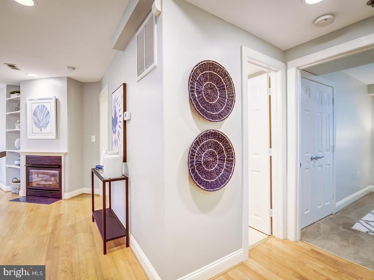
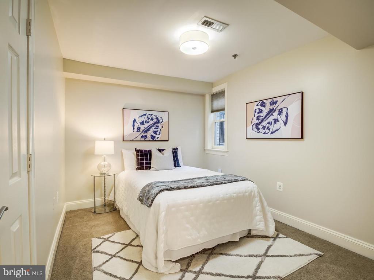
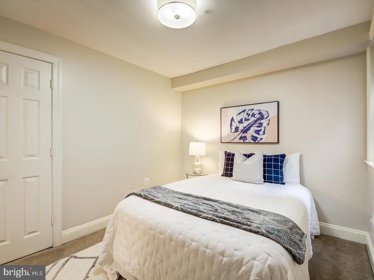
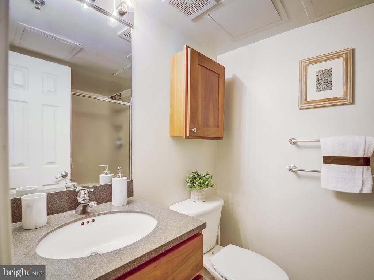
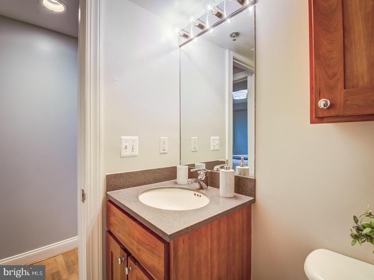
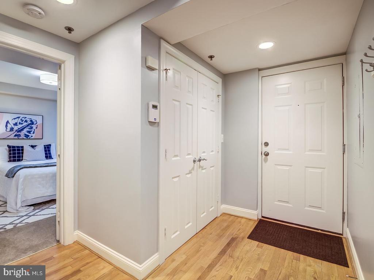
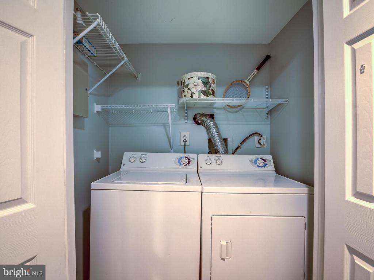
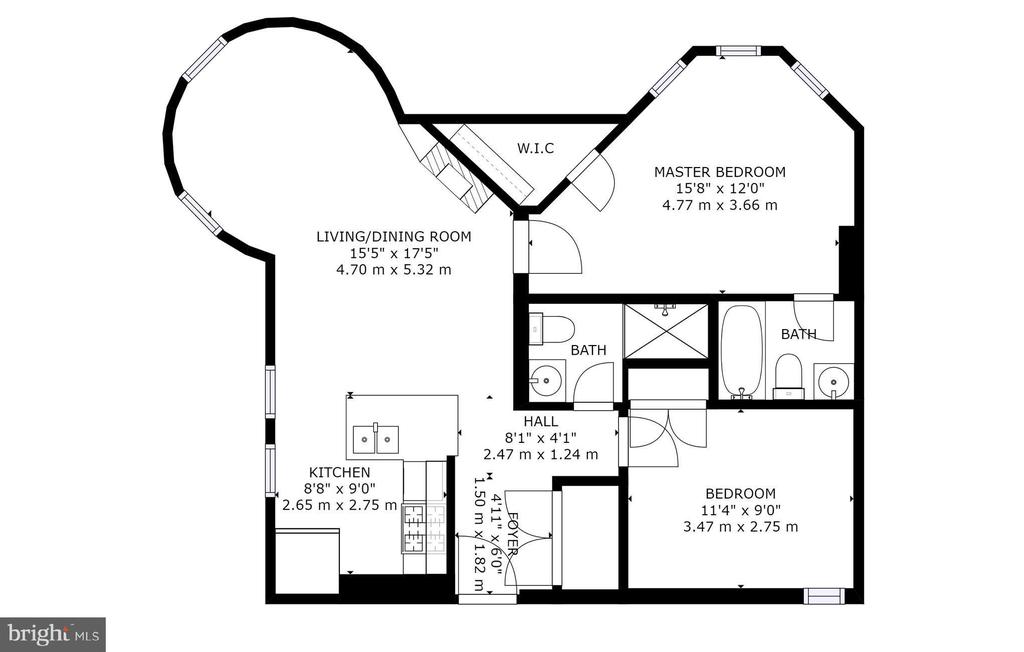
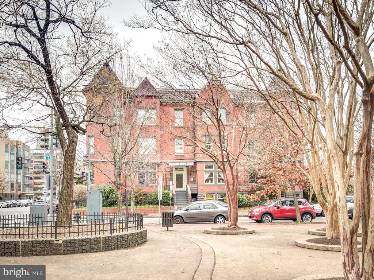
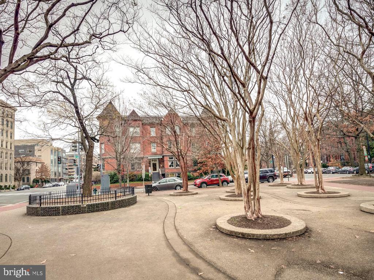
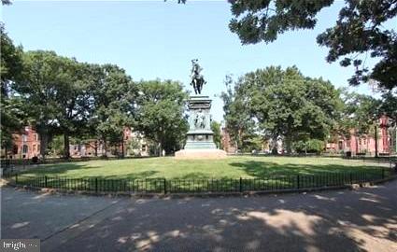
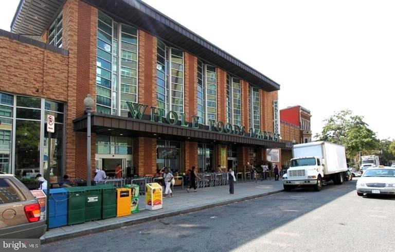
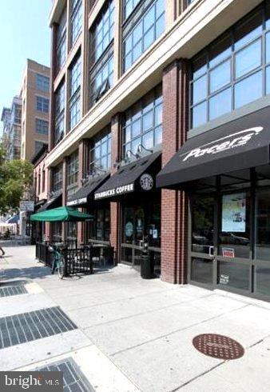
A charming condo for rent in a Victorian styled building! 2 bedrooms, 2 full bathroom English basement, recently painted with 8 large windows and views of historic Logan Circle! Hardwood floors, wall to wall carpet in bedrooms, granite counters, gas cooking & fireplace, stainless steel appliances & private washer/dryer. Walking distance to so many restaurants, shops, DuPont Circle, Capital One Arena & historic U St. neighborhood! Available early July!

2
beds

2
baths

800 Sq.Ft. LIVING AREA

243 Sq.Ft. lot

Lindsay Chapman

Lindsay Chapman

Features & Amenities

Interior

  • total bedrooms2
  • Total bathrooms2
  • full bathrooms2
  • Laundry room Dryer In Unit, Washer In Unit
  • Flooring Carpet, Hardwood
  • Fireplace Mantel(s)
  • APPLIANCES Dishwasher, Disposal, Dryer, Washer, Microwave, Refrigerator, Oven/Range - Gas, Water Heater, Exhaust Fan, Icemaker, Freezer, Stove
  • other interior Features Kitchen - Gourmet, Combination Dining/Living, Built-Ins, Upgraded Countertops, Primary Bath(s), Window Treatments, Wood Floors, Floor Plan - Open

Area & Lot

  • Status Leased
  • Date Leased July 1, 2025
  • Living Area800 Sq.Ft.
  • Total Area800 Sq.Ft.
  • Lot Area243 Sq.Ft.
  • MLS® IDDCDC2202176
  • TypeCondo
  • YEAR BUILT1900
  • NeighborhoodWashington
  • Architecture StylesVictorian
  • School DistrictDISTRICT OF COLUMBIA PUBLIC SCHOOLS

Exterior

  • STORIES3
  • water SourcePublic
  • utilitiesCable TV
  • PoolNo Pool
  • parkingOn Street
  • HEAT TYPEForced Air
  • AIR CONDITIONINGCentral A/C
  • sewerPublic Septic, Public Sewer
  • Disability FeaturesNone
  • HOA AmenitiesCommon Grounds
  • security FeaturesMain Entrance Lock
  • other exterior FeaturesSidewalks, Street Lights

Financial

  • Lease Price$3,650/mo
  • Zoning XX
View Virtual Tour

Washington

Explore

Let's Work Together

Click above to learn about Keller Williams Realty International’s rise to #1, how KW Capital Properties began, and about the leadership that will continue to take us forward.

Follow Me on Instagram