1301 S ARLINGTON RIDGE ROAD S Unit: 508
SEE ALL PHOTOS
1301 S ARLINGTON RIDGE ROAD S Unit: 508
Leased

1301 S ARLINGTON RIDGE ROAD S Unit: 508

1301 S ARLINGTON RIDGE ROAD S Unit: 508, ARLINGTON, VA 22202

$2,500/month
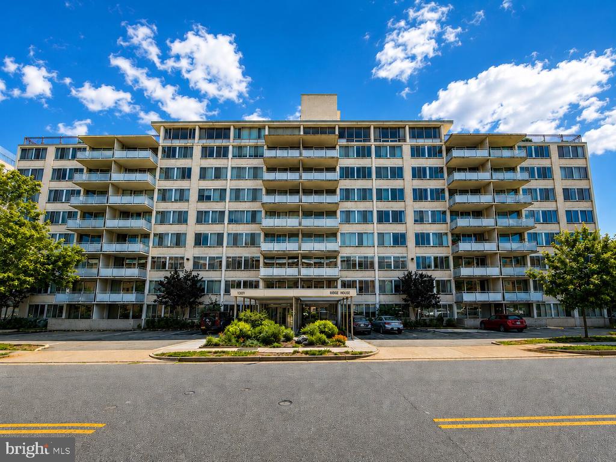
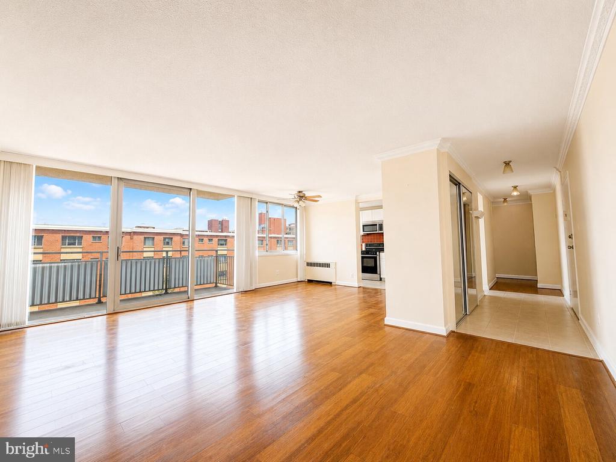
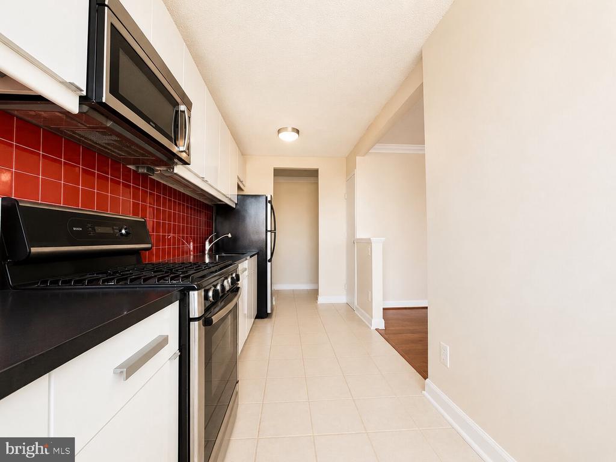
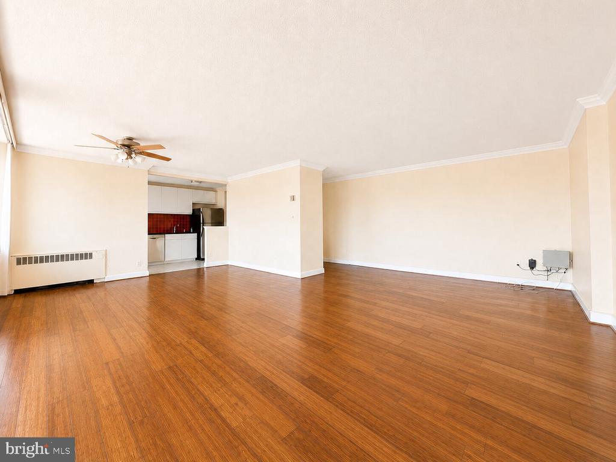
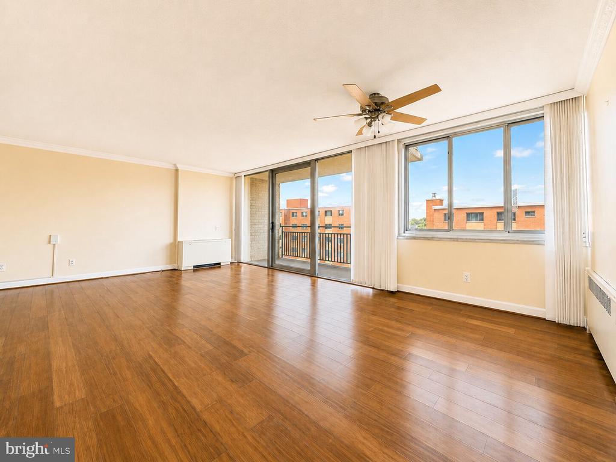
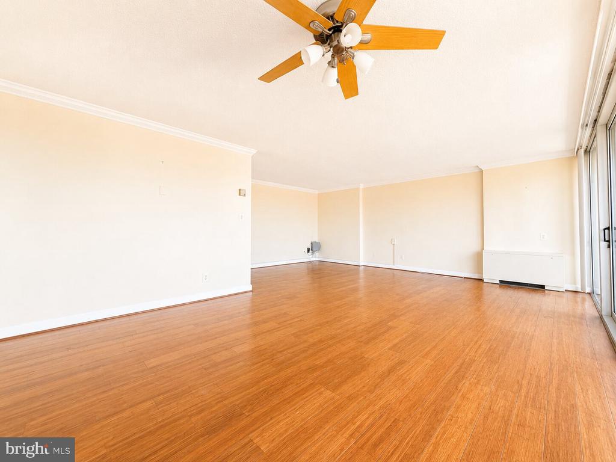
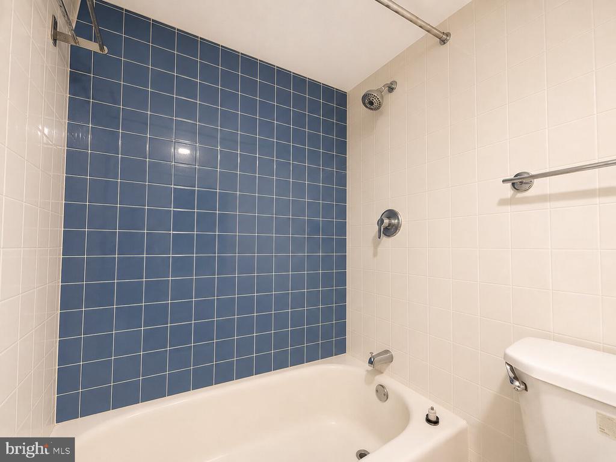
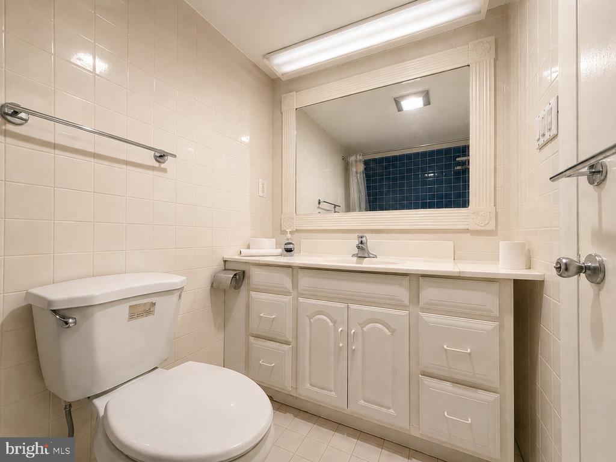
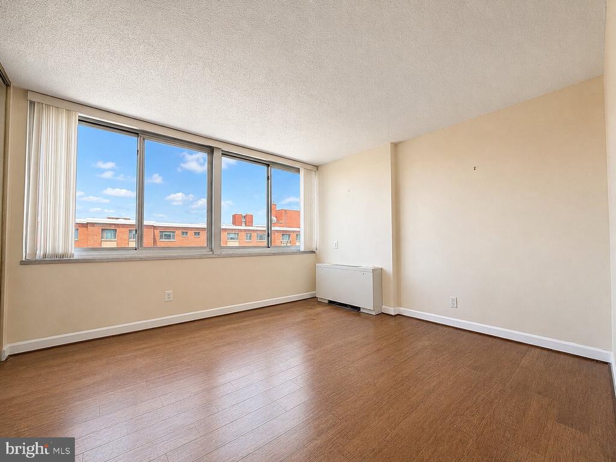
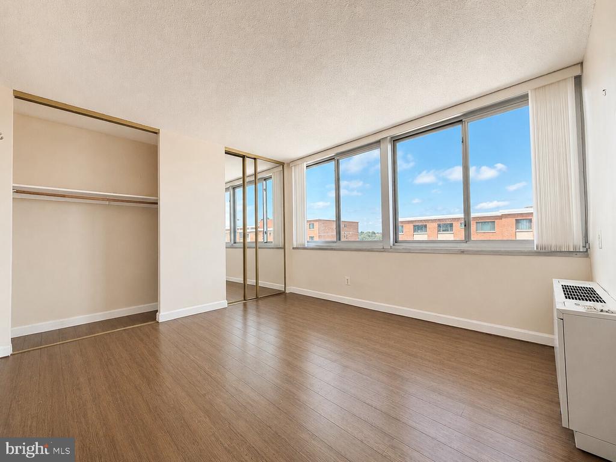
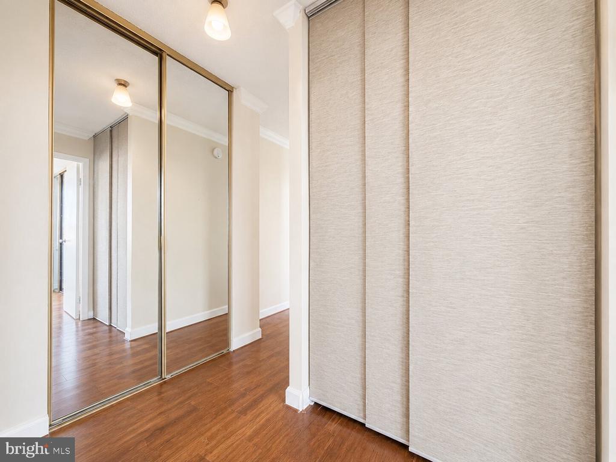
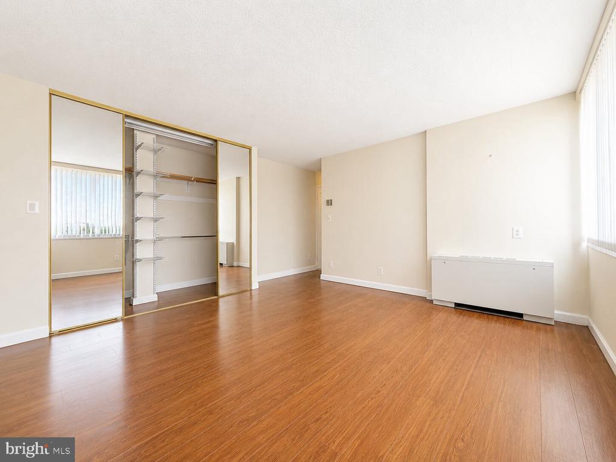
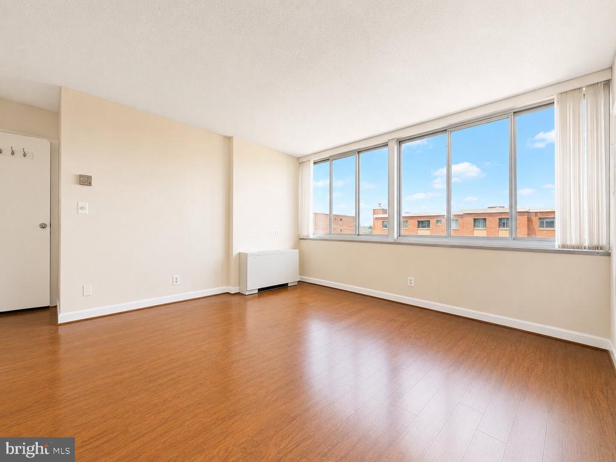
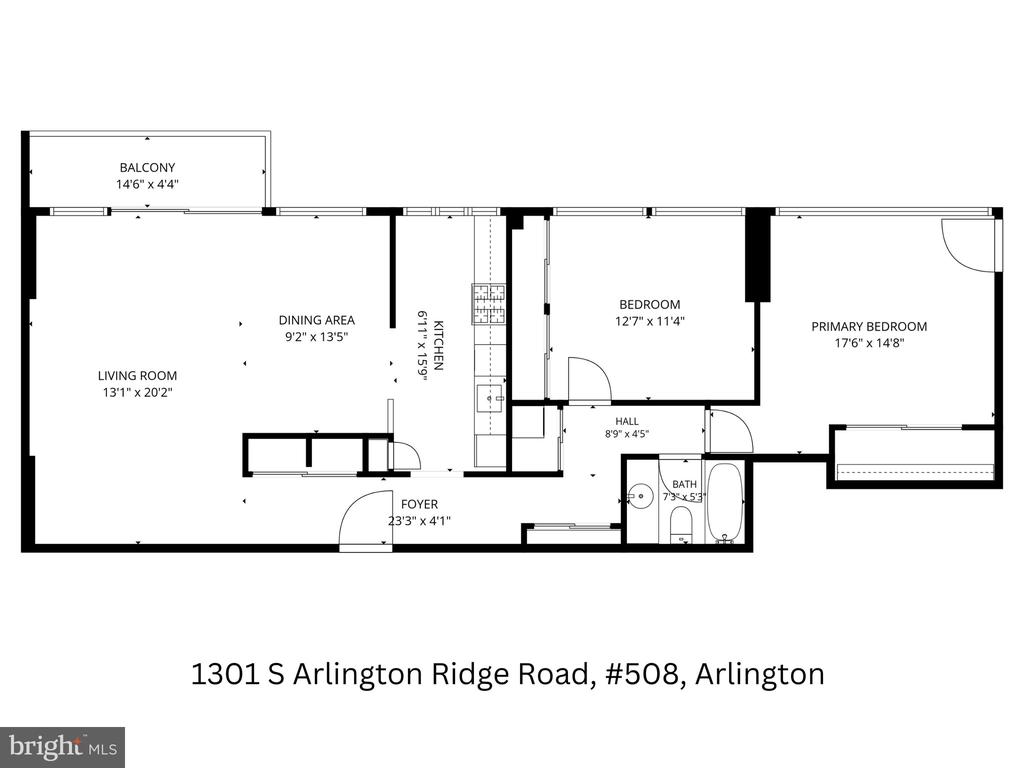
Enjoy comfort, convenience, and plenty of natural light in this spacious 2-bedroom, 1-bath condominium at the highly sought-after Ridge House Condominium. The spacious layout offers comfortable living areas and an abundance of storage with multiple closets throughout.
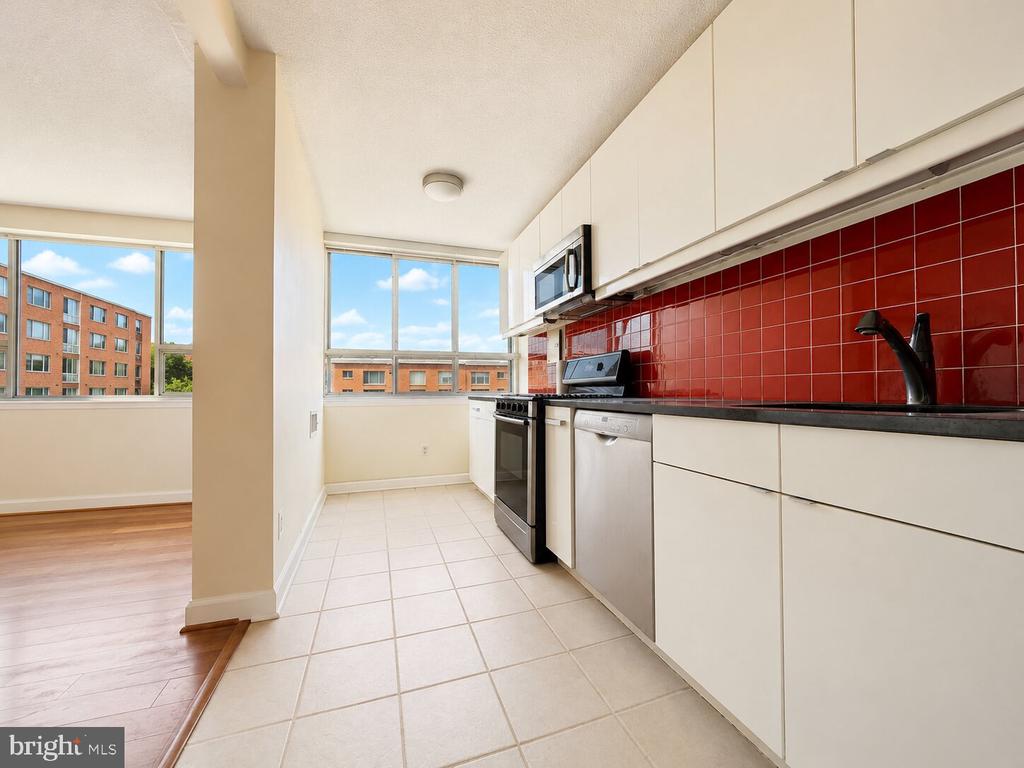
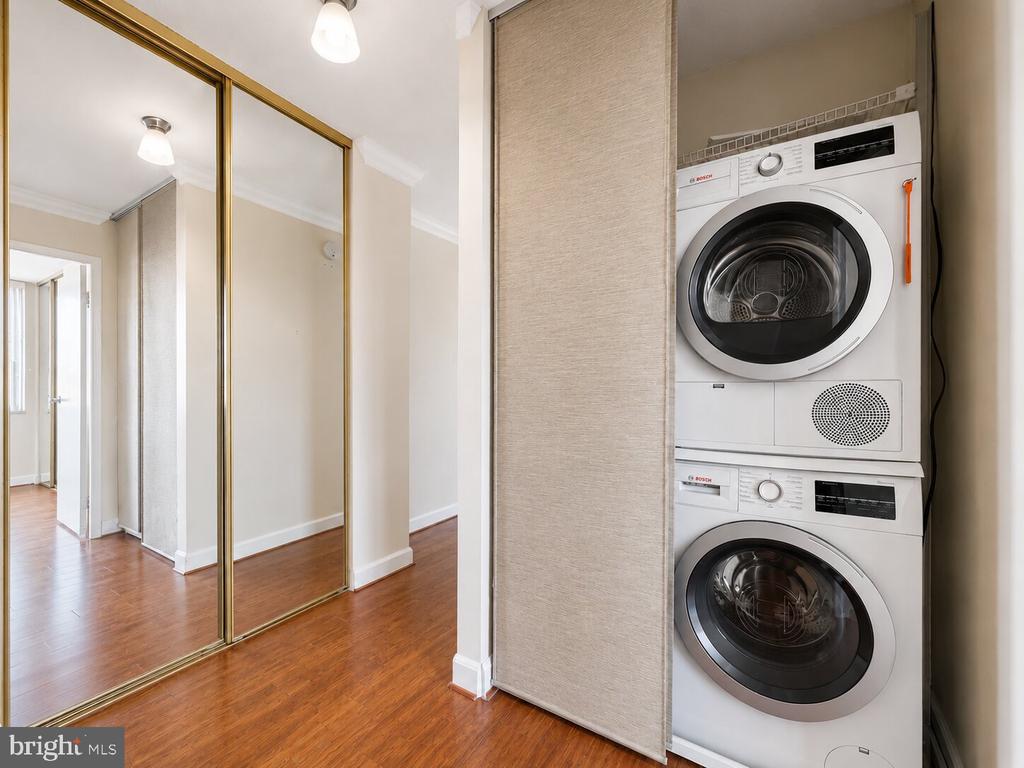
The kitchen features granite countertops, stainless steel appliances, and ample cabinet space, while hardwood flooring extends throughout the home. A stackable washer and dryer are conveniently located inside the unit, and residents also enjoy access to the building's complimentary laundry room, providing additional washers and dryers at no cost. Floor-to-ceiling sliding glass doors lead to a private west-facing balcony, the perfect place to relax and enjoy afternoon sunshine and beautiful sunsets.
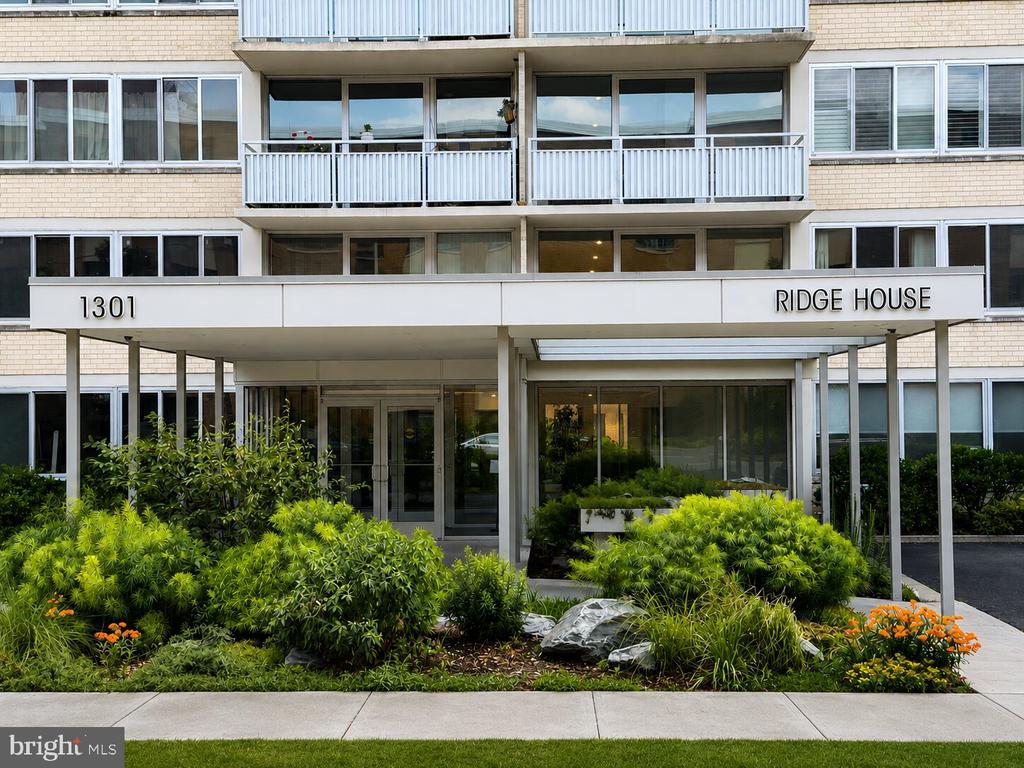
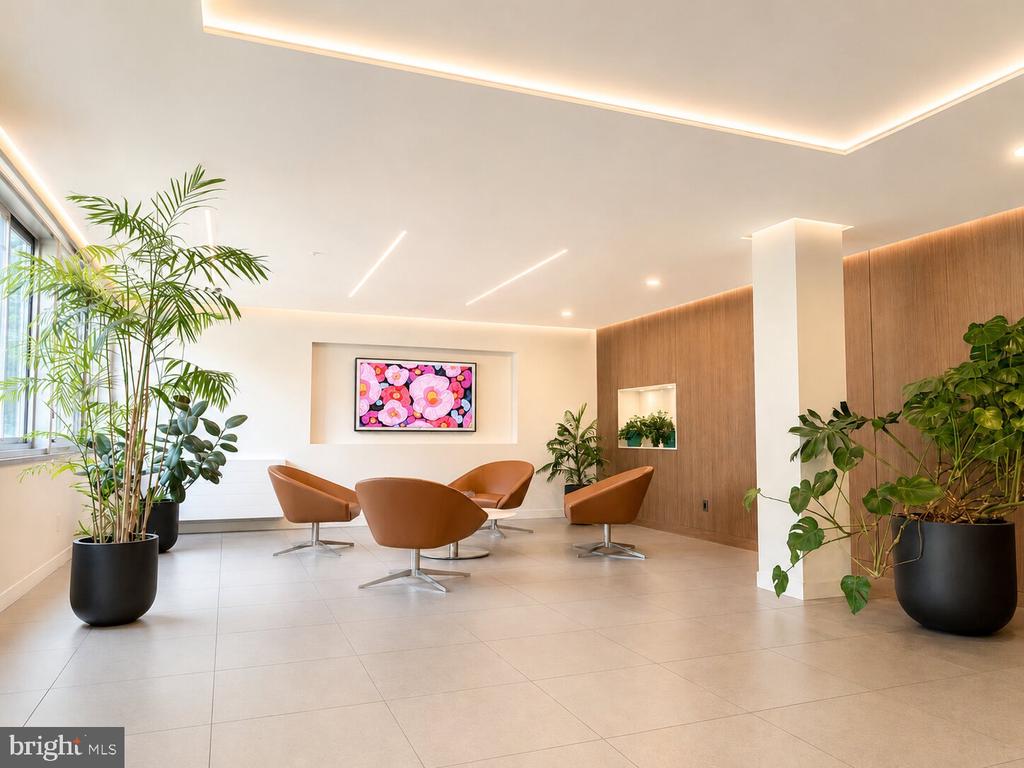
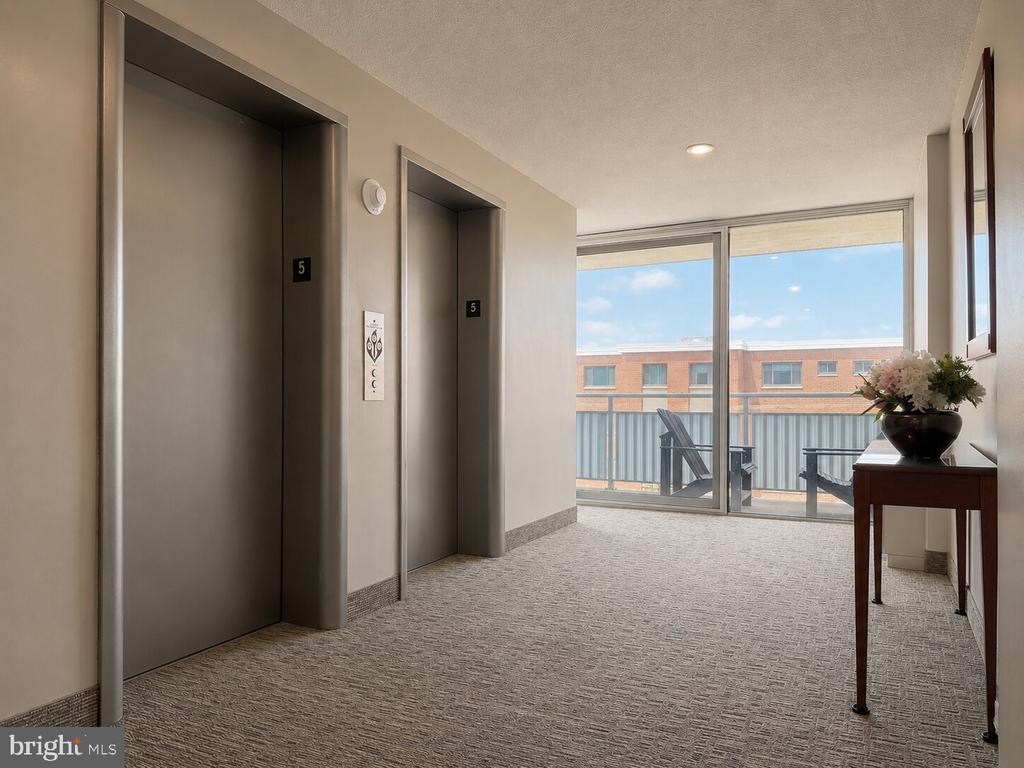
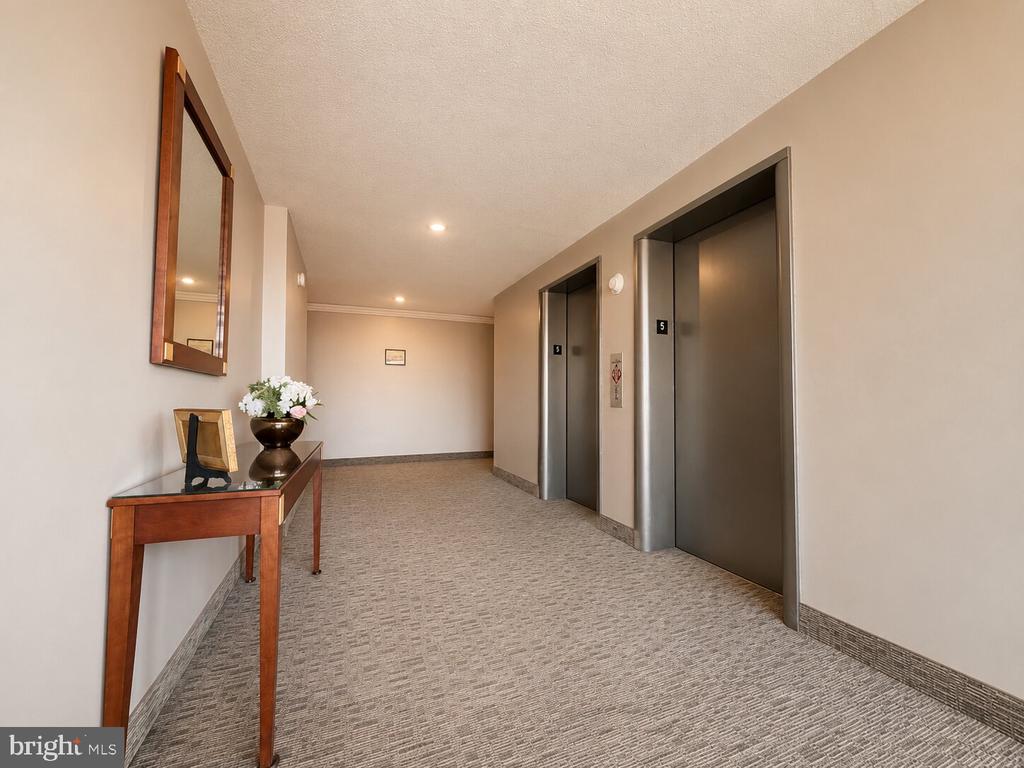
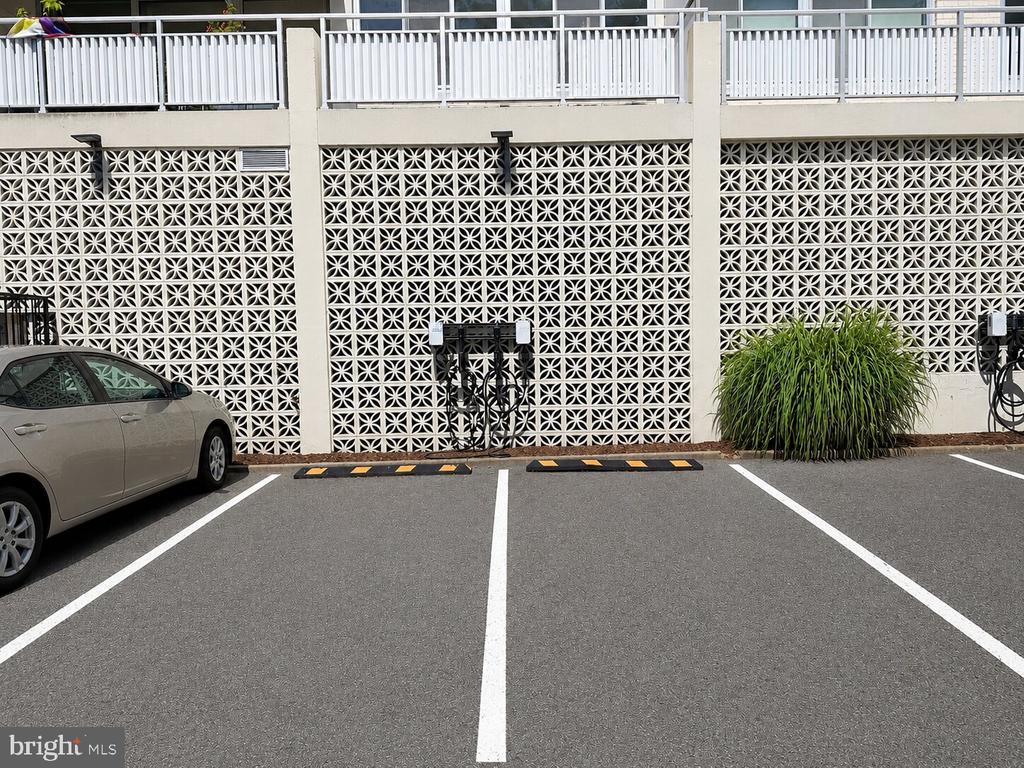
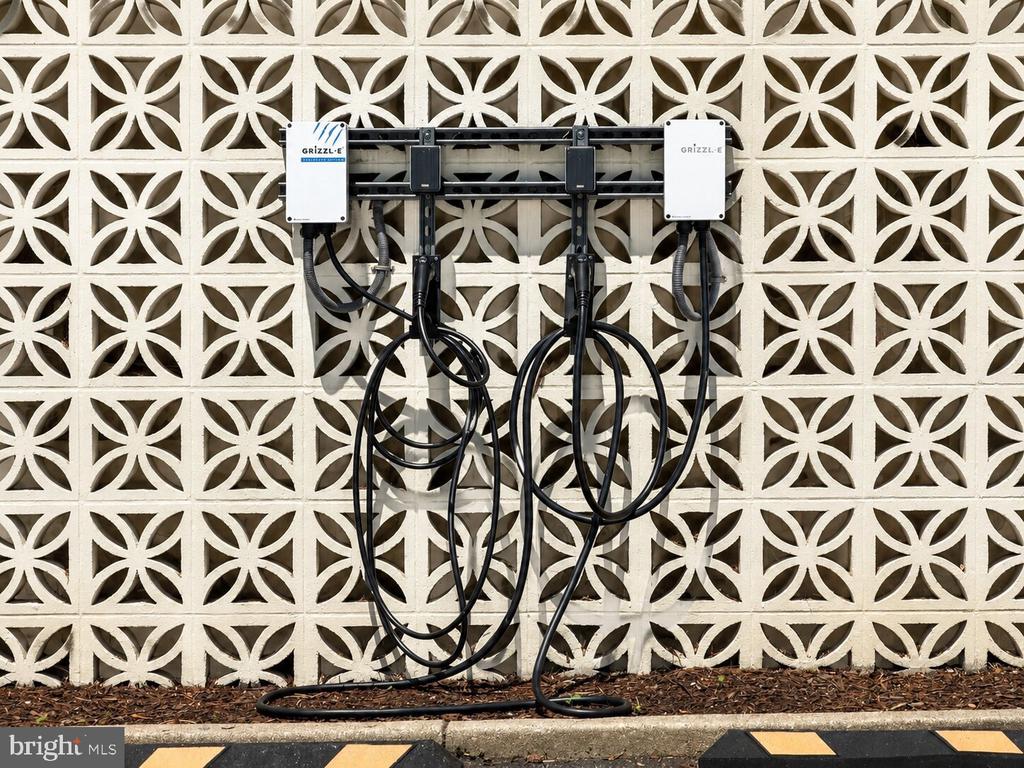
Residents enjoy a welcoming building with a renovated lobby and updated common areas, as well as on-site EV charging stations for added convenience. All utilities are included in the rent, making everyday living even easier.
Ideally located just minutes from Pentagon City, National Landing, the Metro, Reagan National Airport, parks, walking trails, shopping, restaurants, and the library, this home offers exceptional convenience for both commuting and everyday living. This is a wonderful opportunity to enjoy low-maintenance living in one of Arlington's most desirable communities.
Pets will be considered on a case-by-case basis. Interested applicants will be asked to complete a background check as part of the application process. Applicants must have a minimum credit score of 700 and a combined income of at least three times the monthly rent to qualify. No more than two incomes may be used to qualify. Each adult planning to occupy the property must submit a separate application. Please confirm directly with the listing agent that the application window is still open prior to applying. All application fees are non-refundable. Application instructions are uploaded in the documents section.

2
beds

1
bath

1,133 Sq.Ft. LIVING AREA

Andreas Leindecker

Andreas Leindecker

Features & Amenities

Interior

  • total bedrooms2
  • Total bathroom1
  • full bathroom1
  • APPLIANCES Dishwasher, Dryer, Freezer, Microwave, Oven - Single, Oven/Range - Electric, Refrigerator, Washer
  • other interior Features Elevator, Floor Plan - Open, Other

Area & Lot

  • Status Leased
  • Date Leased August 20, 2026
  • Living Area1,133 Sq.Ft.
  • Total Area1,133 Sq.Ft.
  • MLS® IDVAAR2074958
  • TypeCondo
  • YEAR BUILT1965
  • NeighborhoodWashington
  • Architecture StylesOther
  • School DistrictARLINGTON COUNTY PUBLIC SCHOOLS

Exterior

  • STORIES1
  • Garage Space1.0
  • water SourcePublic
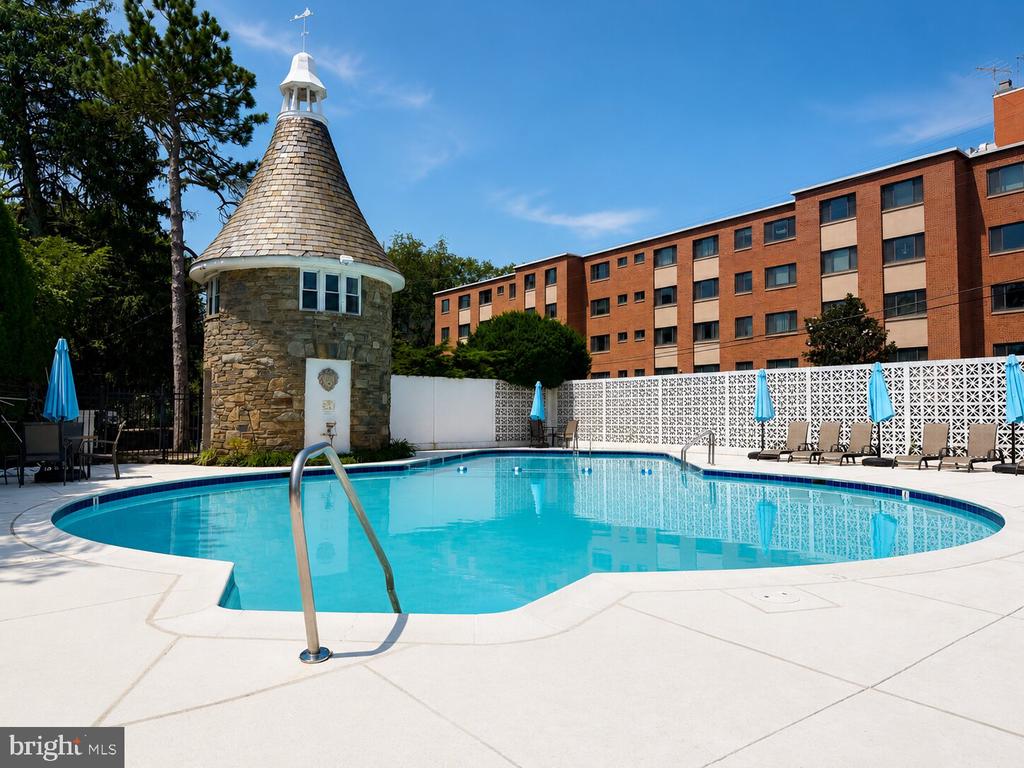
  • PoolYes - Community, Yes - Personal
  • parkingAttached Garage
  • HEAT TYPECentral
  • AIR CONDITIONINGCentral A/C
  • sewerPublic Sewer
  • Disability FeaturesElevator
  • HOA AmenitiesSwimming Pool

Financial

  • Lease Price$2,500/mo
  • Zoning RA6-15

Washington

Explore

Let's Work Together

Click above to learn about Keller Williams Realty International’s rise to #1, how KW Capital Properties began, and about the leadership that will continue to take us forward.

Follow Me on Instagram