Leave a Message

Thank you for your message. We will be in touch with you shortly.

Explore Our Properties
1300 13TH STREET NW 108
SEE ALL PHOTOS
1300 13TH STREET NW 108
Leased

1300 13TH STREET NW 108

1300 13TH STREET NW Unit: 108, WASHINGTON, DC 20005

$3,900/month
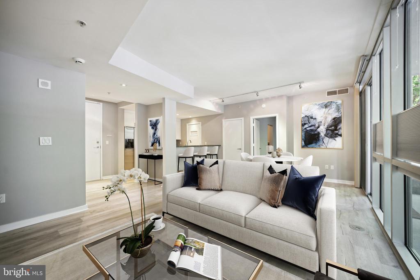
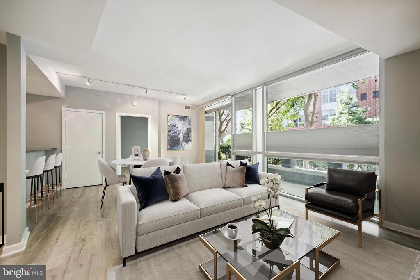
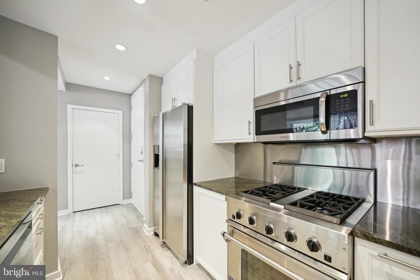
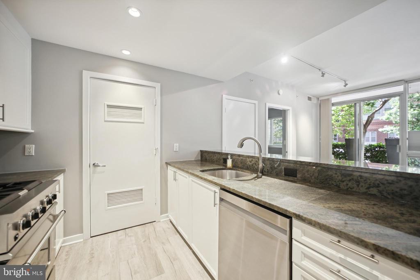
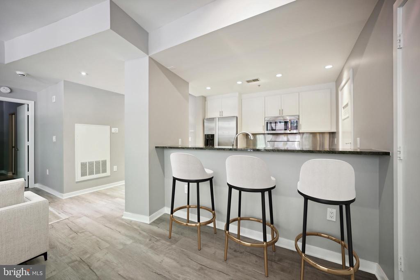
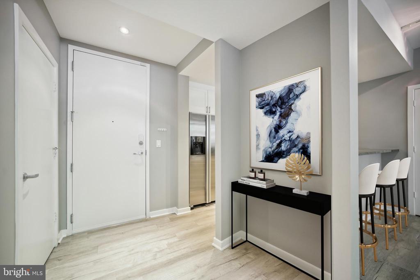
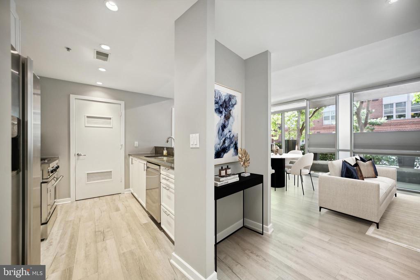
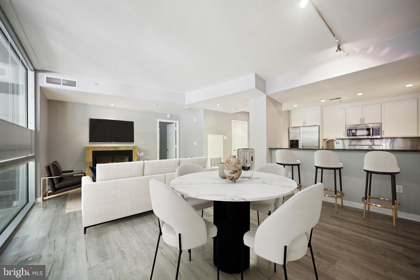
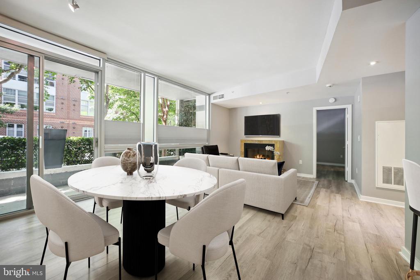
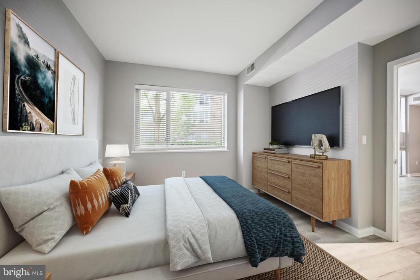
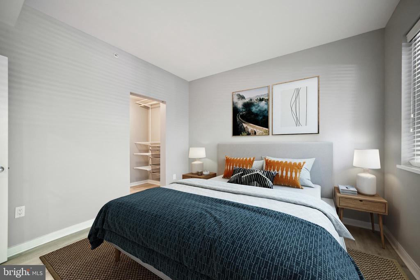
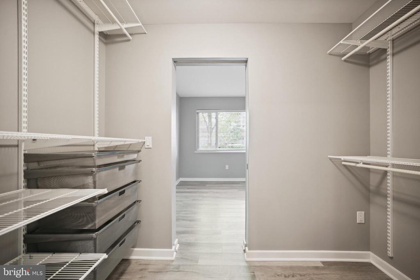
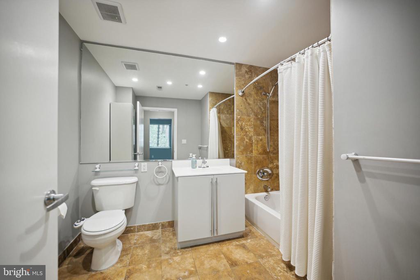
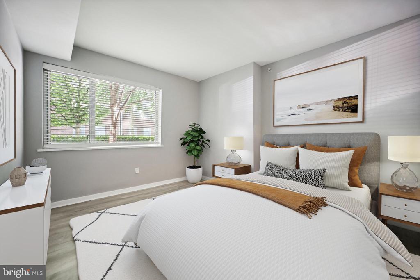
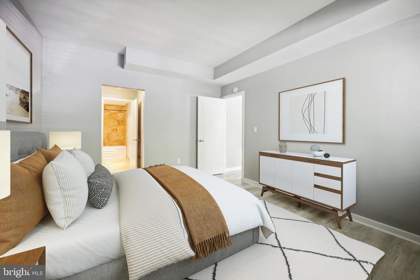
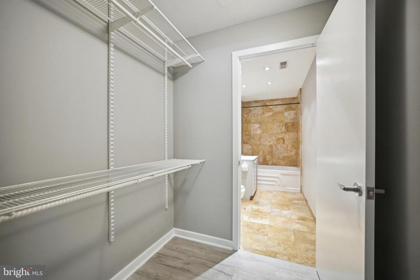
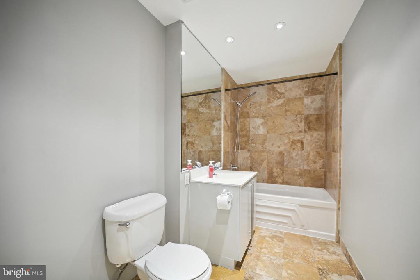
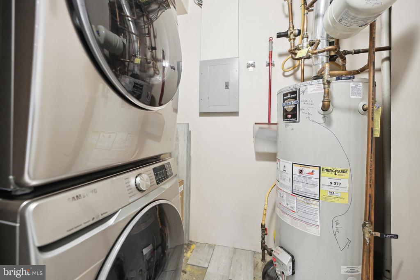
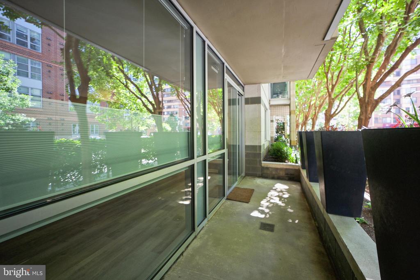
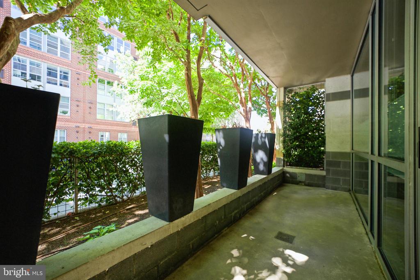
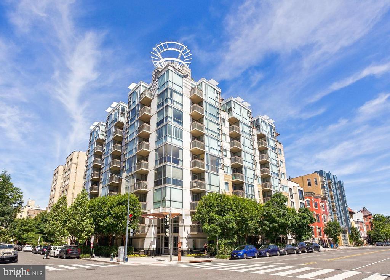
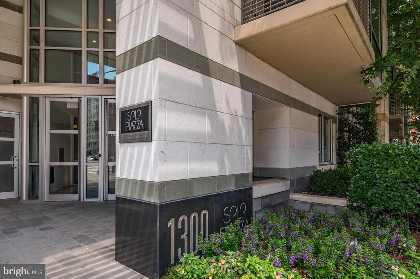
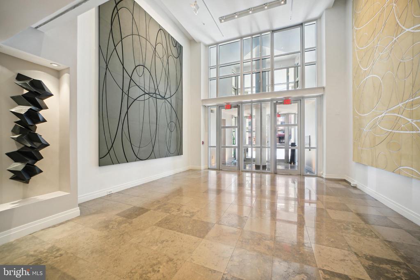
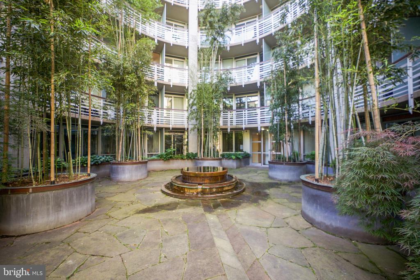
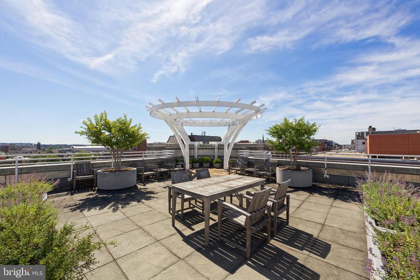
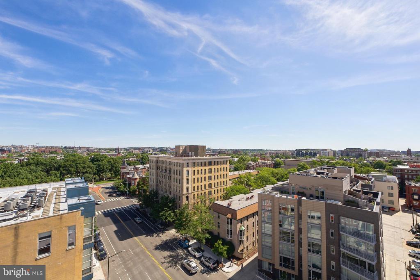
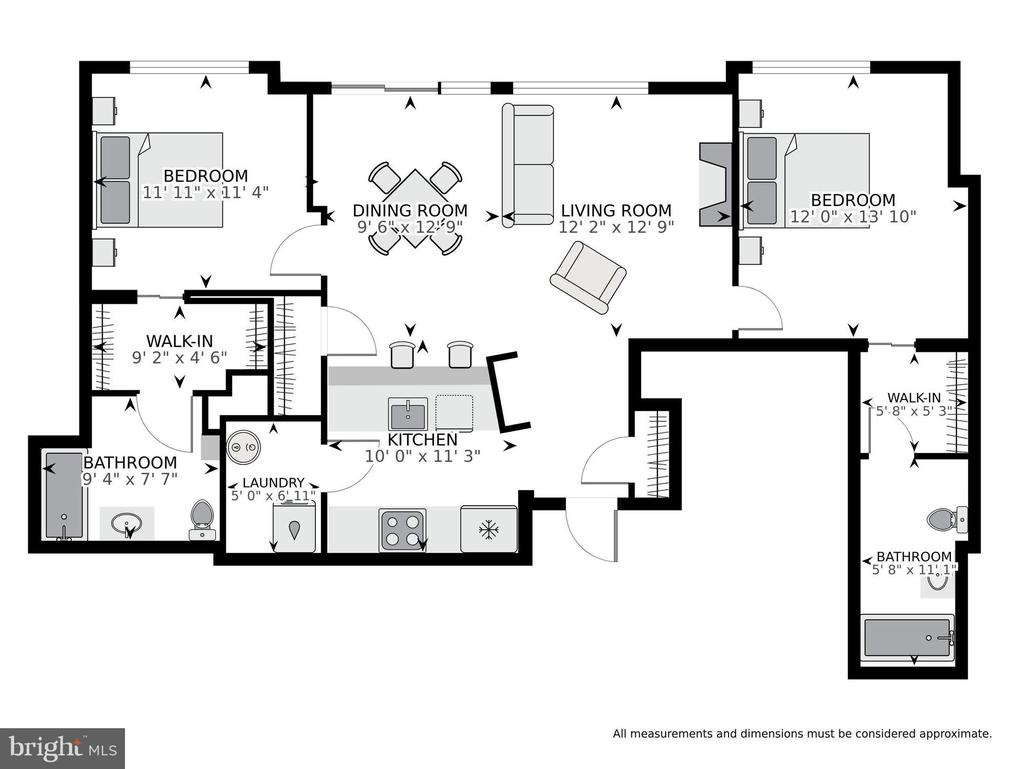
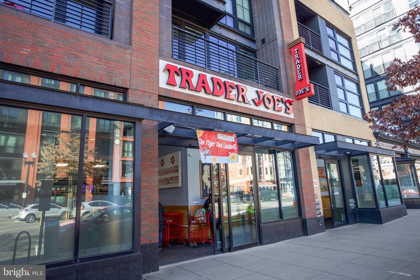
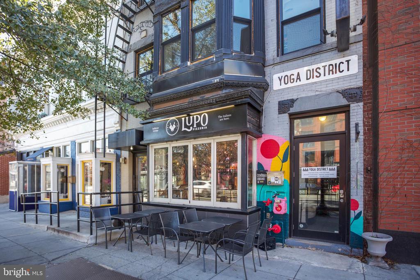
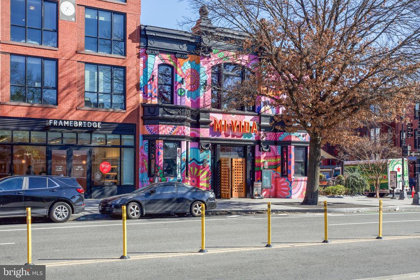
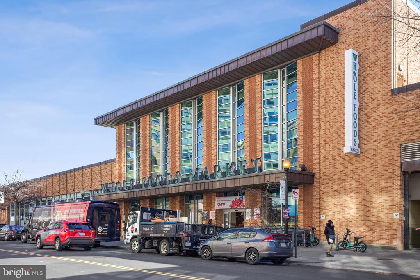
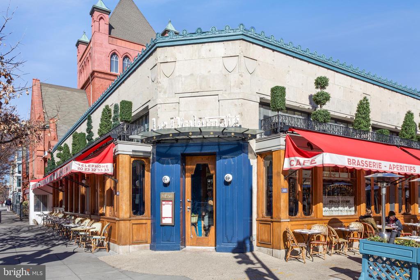
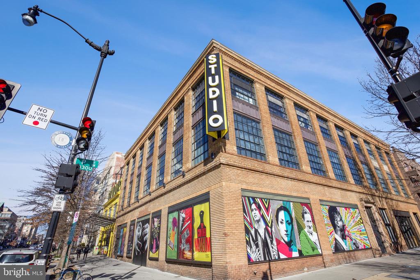
Stunning two-bedroom, two-bath ground-floor unit in the highly sought-after Solo Piazza, perfectly positioned in the heart of Logan Circle. With ample natural light, this beautifully presented residence offers over 1,100 sq ft of well-designed living space, complete with luxury vinyl plank flooring and striking floor-to-ceiling windows. The kitchen, a true chef's delight, is fitted with white cabinetry, granite worktops, stainless steel appliances, and a breakfast bar for casual dining. The generous family room, centered around a stone-surround gas fireplace, creates a welcoming atmosphere, while a slider door opens to a spacious private patio adorned with large planters, ideal for evening relaxation. A dedicated dining area provides the perfect setting for more formal occasions and entertaining guests. Both bedrooms serve as impressive suites, each with custom Elfa wardrobe fittings and a stylish en-suite bathroom. Additional highlights include a new water heater (2024), HVAC (2021), newer in-unit washer and dryer (2020-2021), excellent storage, and convenient street parking, with optional rental spaces available just a block away. Solo Piazza residents enjoy an array of first-class amenities, including concierge service with secure parcel handling, a serene bamboo courtyard, and a rooftop terrace with patio seating to take in sweeping city views. All this, just blocks from the Mt Vernon/Convention Center Metro (green and yellow lines) and moments from Logan Circle, 14th Street, Whole Foods, cafes, shops, and restaurants. Rent includes water/sewer and access to all the amazing amenities.

2
beds

2
baths

1,117 Sq.Ft. LIVING AREA

189 Sq.Ft. lot

Sheena Saydam

Sheena Saydam

Features & Amenities

Interior

  • total bedrooms2
  • Total bathrooms2
  • full bathrooms2
  • Laundry room Dryer In Unit, Washer In Unit
  • Flooring Luxury Vinyl Plank, Ceramic Tile
  • Fireplace Fireplace - Glass Doors, Gas/Propane
  • APPLIANCES Built-In Microwave, Dishwasher, Disposal, Dryer, Oven/Range - Gas, Refrigerator, Stainless Steel Appliances, Washer
  • other interior Features Breakfast Area, Dining Area, Entry Level Bedroom, Floor Plan - Open, Kitchen - Gourmet, Recessed Lighting, Upgraded Countertops, Walk-in Closet(s), Wood Floors, Bathroom - Tub Shower, Family Room Off Kitchen, Primary Bath(s)

Area & Lot

  • Status Leased
  • Date Leased March 3, 2026
  • Living Area1,117 Sq.Ft.
  • Total Area1,117 Sq.Ft.
  • Lot Area189 Sq.Ft.
  • MLS® IDDCDC2223396
  • TypeCondo
  • YEAR BUILT2002
  • NeighborhoodWashington
  • Architecture StylesContemporary
  • High SchoolCARDOZO EDUCATION CAMPUS
  • School DistrictDISTRICT OF COLUMBIA PUBLIC SCHOOLS

Exterior

  • STORIES1
  • water SourcePublic
  • PoolNo Pool
  • parkingOn Street
  • HEAT TYPEForced Air
  • AIR CONDITIONINGCentral A/C
  • sewerPublic Sewer
  • Disability FeaturesElevator, Level Entry - Main
  • HOA AmenitiesCommon Grounds, Concierge, Elevator
  • security FeaturesDesk in Lobby, Main Entrance Lock
  • other exterior FeaturesRoof Deck

Financial

  • Lease Price$3,900/mo
  • Zoning RA-5
View Virtual Tour

Washington

Explore

Let's Work Together

Click above to learn about Keller Williams Realty International’s rise to #1, how KW Capital Properties began, and about the leadership that will continue to take us forward.

Follow Me on Instagram