Leave a Message

Thank you for your message. We will be in touch with you shortly.

Explore Our Properties
12788 BRADWELL ROAD
12788 BRADWELL ROAD
12788 BRADWELL ROAD
12788 BRADWELL ROAD
12788 BRADWELL ROAD
12788 BRADWELL ROAD
12788 BRADWELL ROAD
12788 BRADWELL ROAD
12788 BRADWELL ROAD
12788 BRADWELL ROAD
12788 BRADWELL ROAD
12788 BRADWELL ROAD
12788 BRADWELL ROAD
12788 BRADWELL ROAD
12788 BRADWELL ROAD
12788 BRADWELL ROAD
12788 BRADWELL ROAD
12788 BRADWELL ROAD
12788 BRADWELL ROAD
12788 BRADWELL ROAD
12788 BRADWELL ROAD
12788 BRADWELL ROAD
12788 BRADWELL ROAD
12788 BRADWELL ROAD
12788 BRADWELL ROAD
12788 BRADWELL ROAD
12788 BRADWELL ROAD
12788 BRADWELL ROAD
12788 BRADWELL ROAD
12788 BRADWELL ROAD
12788 BRADWELL ROAD
12788 BRADWELL ROAD
12788 BRADWELL ROAD
SEE ALL PHOTOS
12788 BRADWELL ROAD
12788 BRADWELL ROAD
12788 BRADWELL ROAD
12788 BRADWELL ROAD
12788 BRADWELL ROAD
12788 BRADWELL ROAD
12788 BRADWELL ROAD
12788 BRADWELL ROAD
12788 BRADWELL ROAD
12788 BRADWELL ROAD
12788 BRADWELL ROAD
12788 BRADWELL ROAD
12788 BRADWELL ROAD
12788 BRADWELL ROAD
12788 BRADWELL ROAD
12788 BRADWELL ROAD
12788 BRADWELL ROAD
12788 BRADWELL ROAD
12788 BRADWELL ROAD
12788 BRADWELL ROAD
12788 BRADWELL ROAD
12788 BRADWELL ROAD
12788 BRADWELL ROAD
12788 BRADWELL ROAD
12788 BRADWELL ROAD
12788 BRADWELL ROAD
12788 BRADWELL ROAD
12788 BRADWELL ROAD
12788 BRADWELL ROAD
12788 BRADWELL ROAD
12788 BRADWELL ROAD
12788 BRADWELL ROAD
12788 BRADWELL ROAD
Courtesy of Keller Williams Capital Properties
Leased

12788 BRADWELL ROAD

12788 BRADWELL ROAD, HERNDON, VA 20171

$3,900/month
OPEN HOUSES: Friday (June 13) 6pm-7pm, Saturday (June 14) 10am-11am and Sunday (June 15) 3pm-4pm.
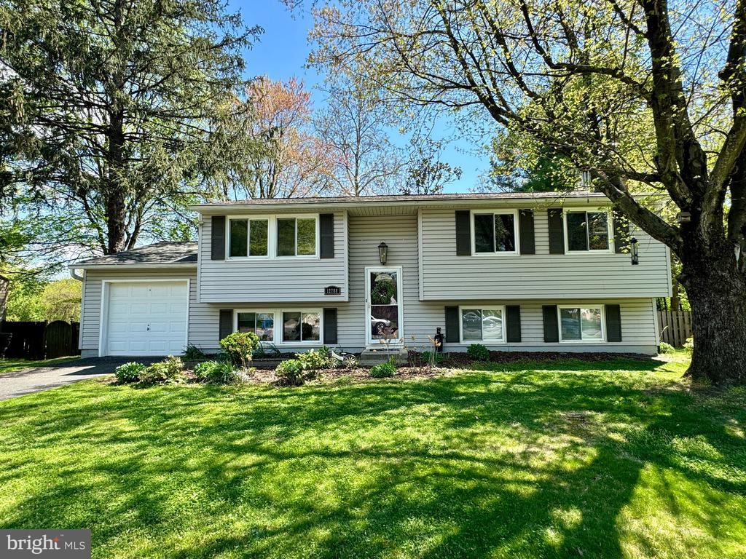
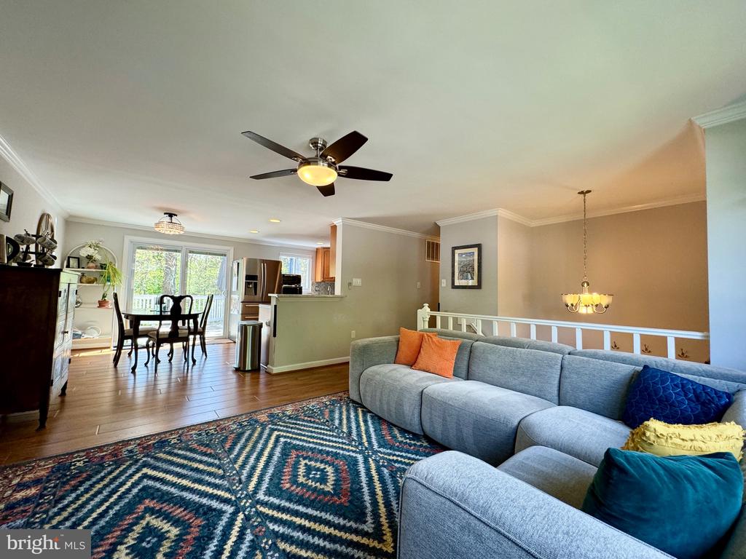
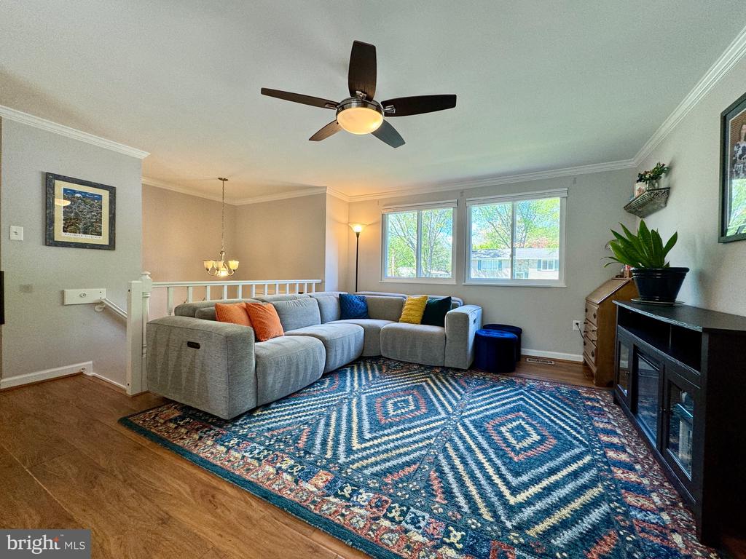
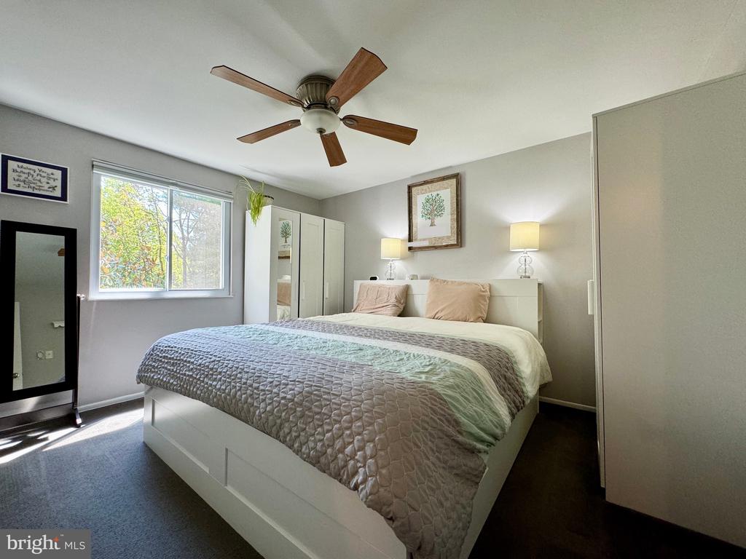
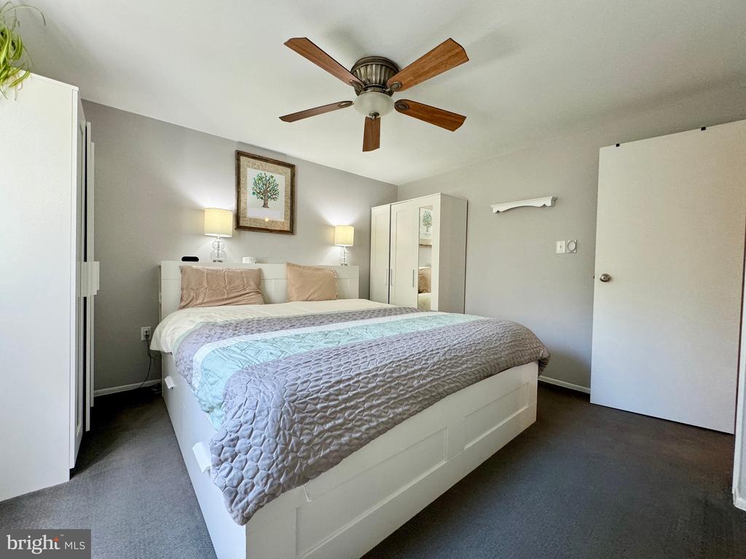
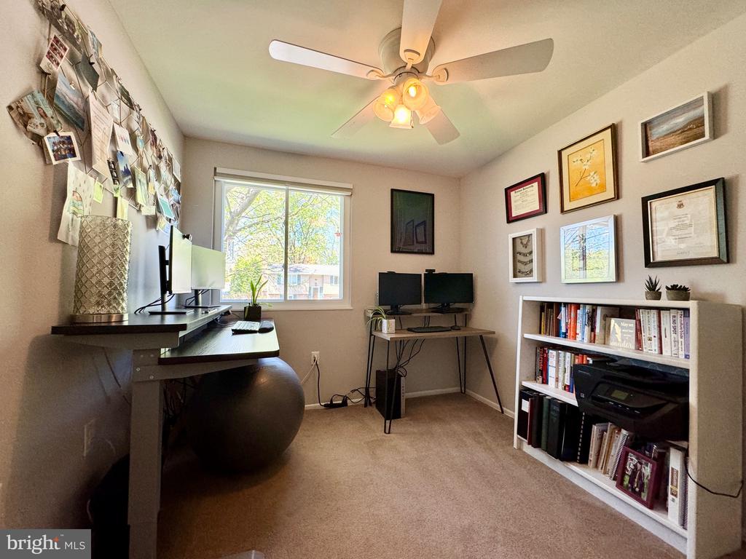
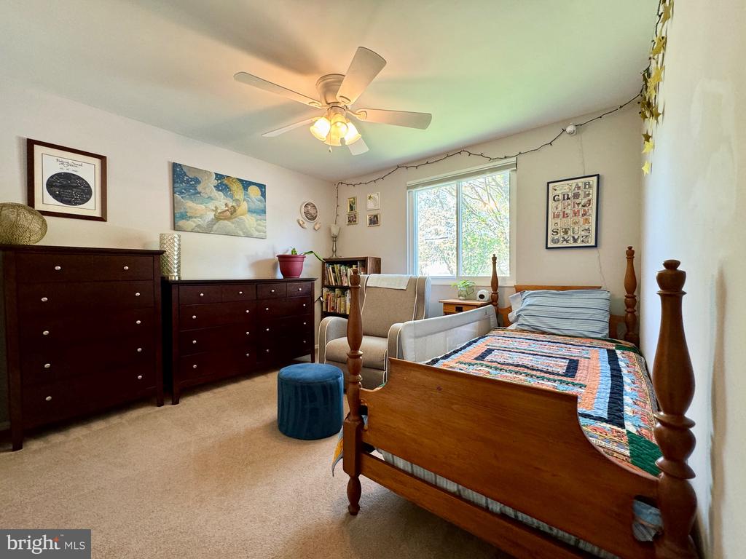
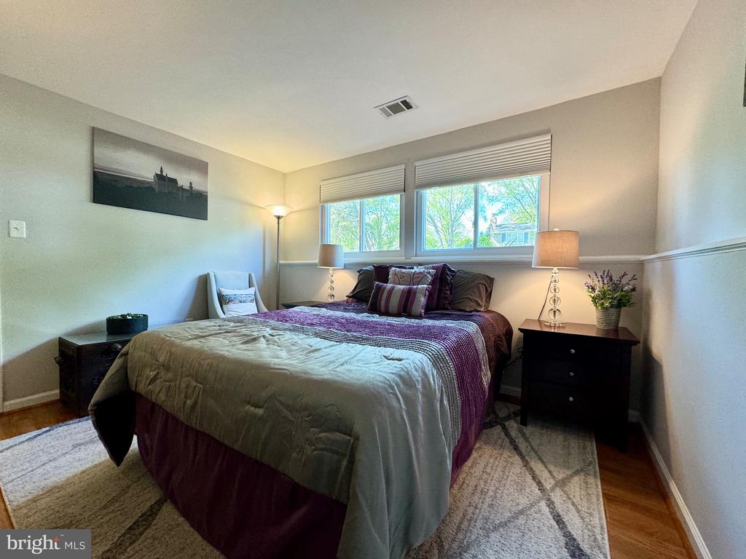
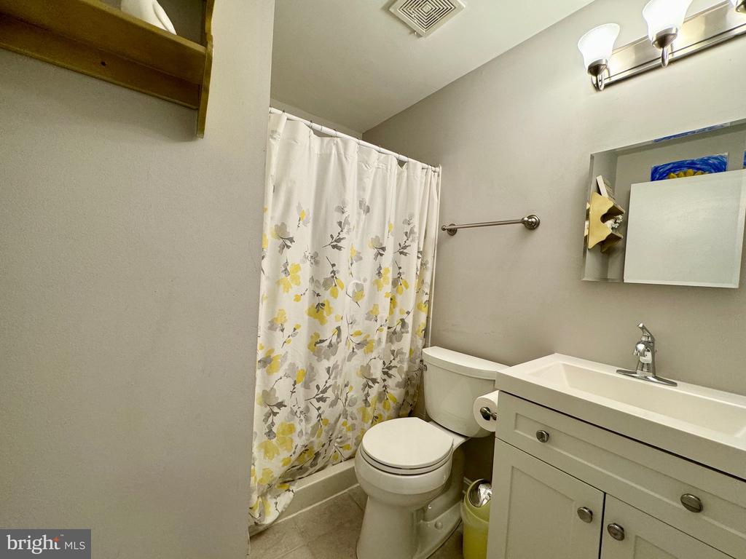
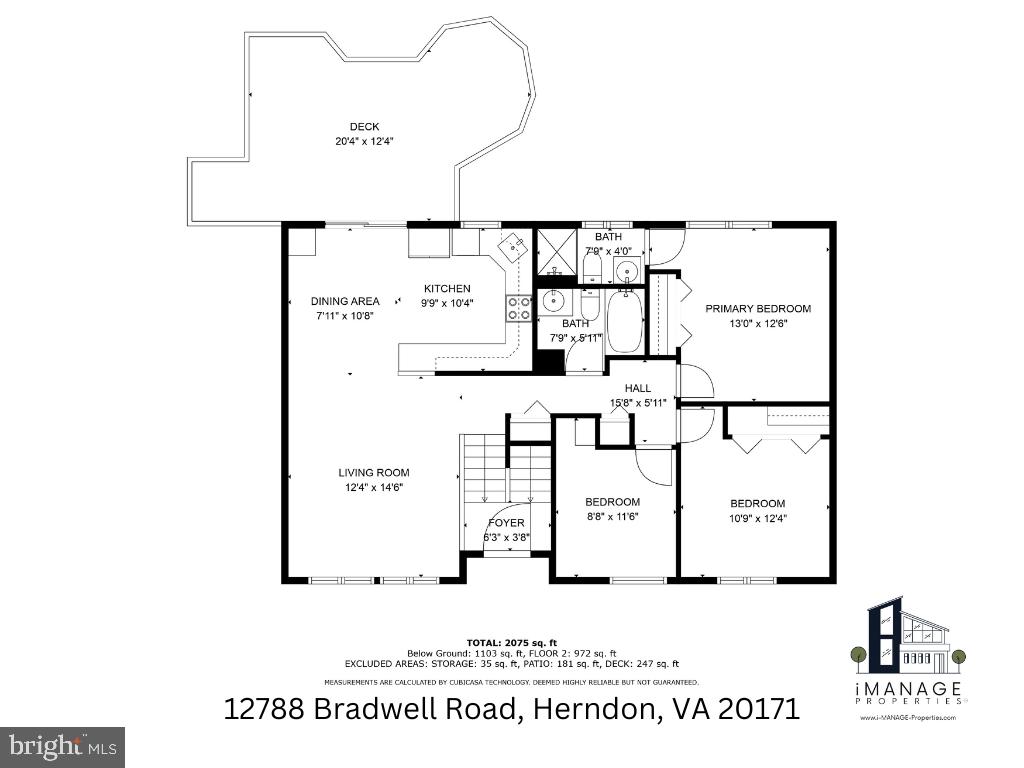
Welcome to your dream home nestled in the serene neighborhood of Fox Mill Estates. This spacious 4-bedroom, 3-full bathroom gem boasts an abundance of natural light.
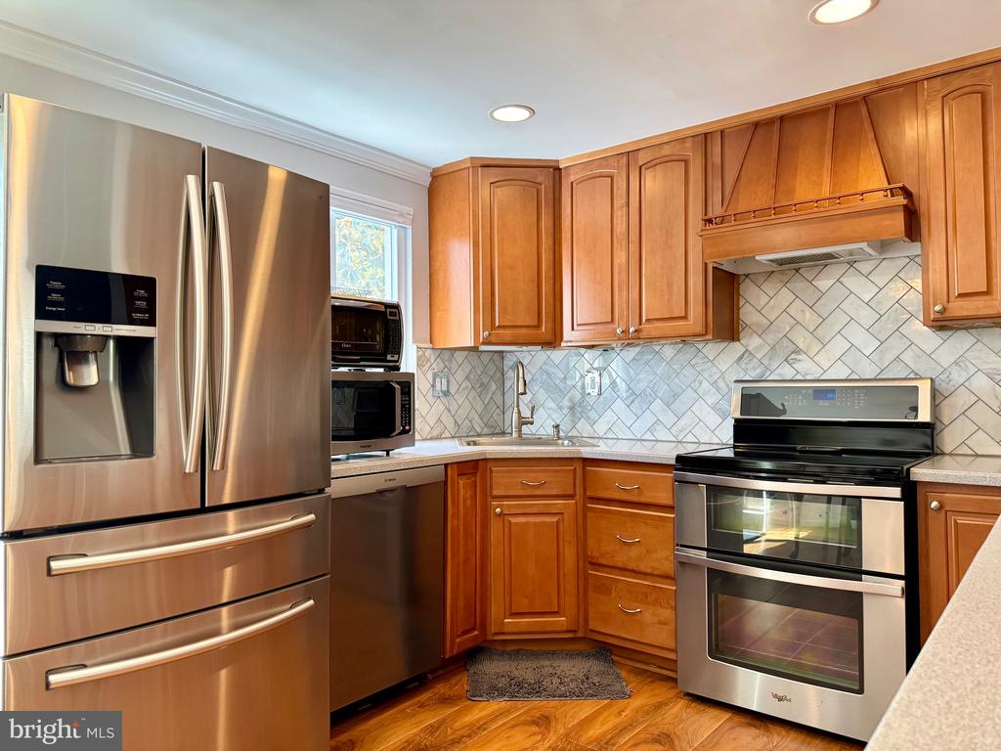
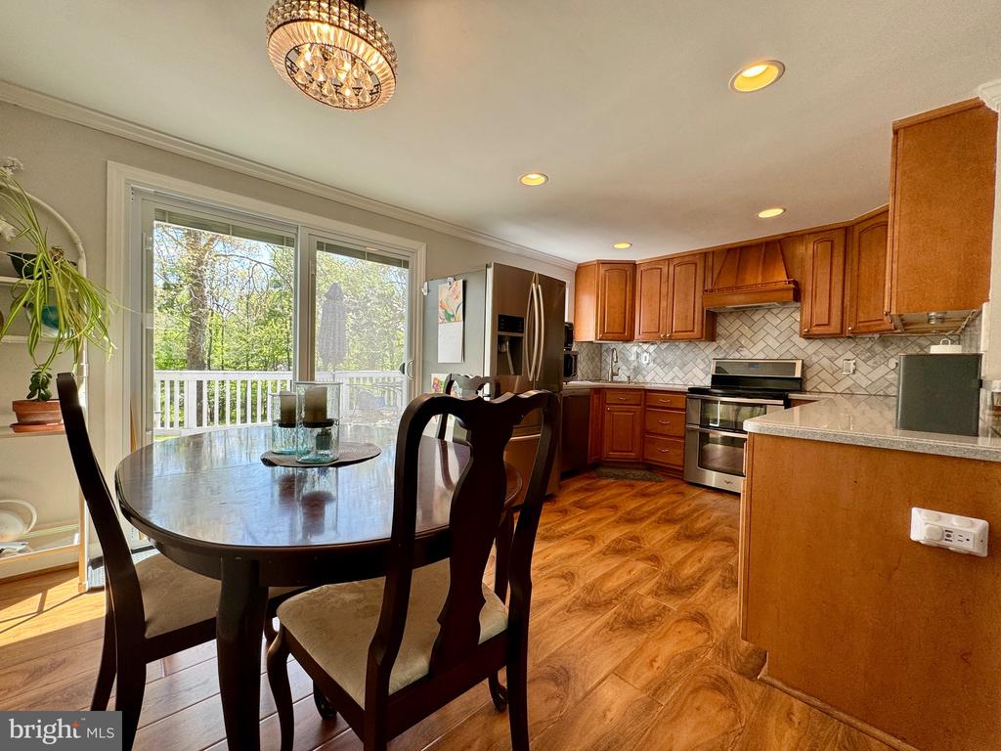
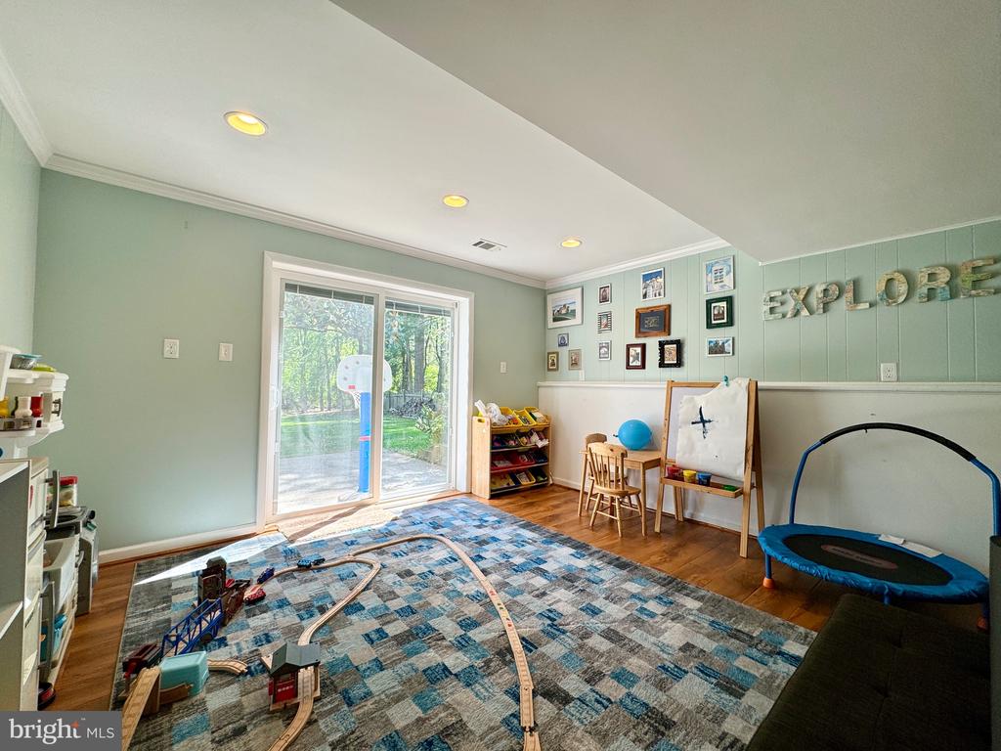
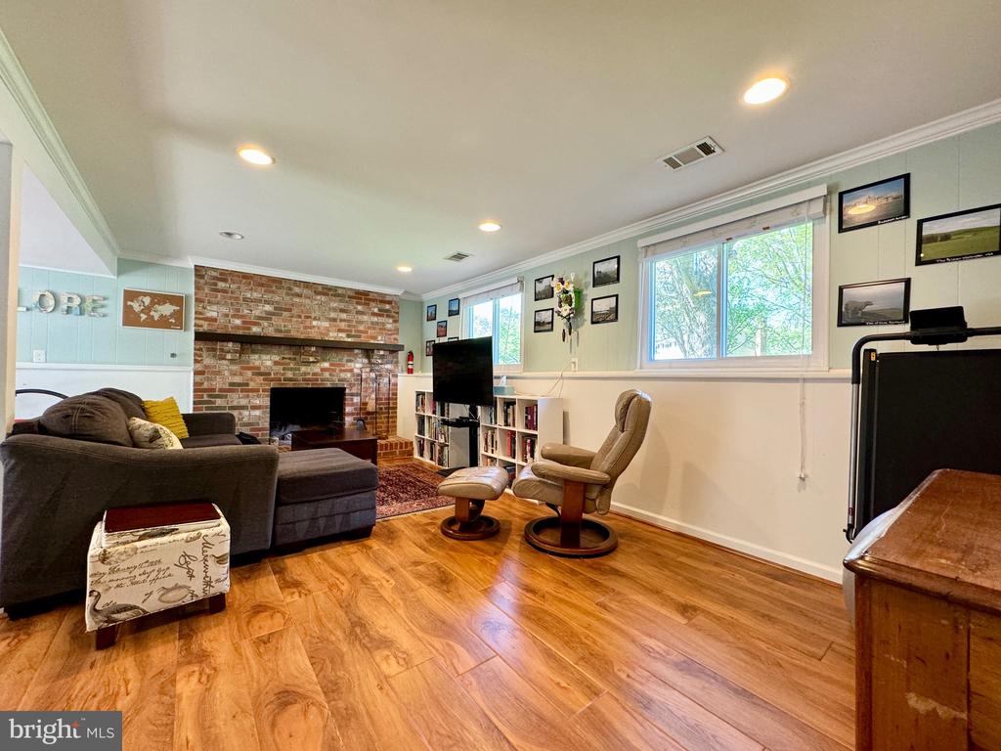
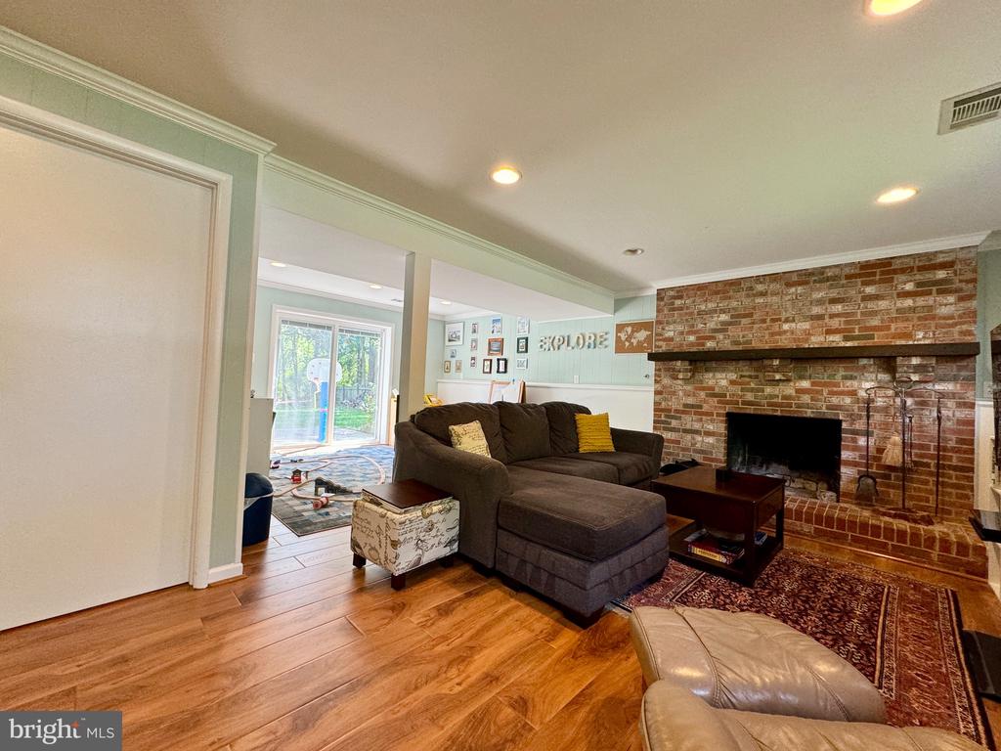
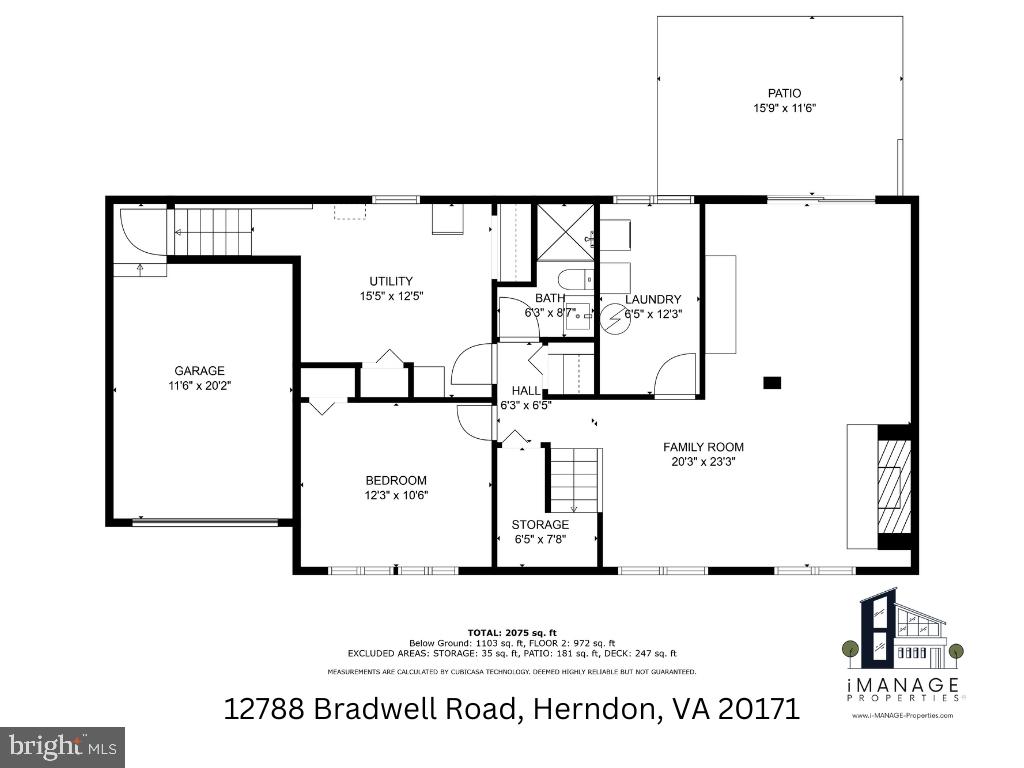
You will find an open floor plan connecting the living, dining, and kitchen areas, creating a versatile space for both daily living and entertaining. The kitchen features honey-stained maple cabinetry and stainless steel appliances, adding elegance and ample storage space. A lower-level family room with patio access, complemented by a wood-burning fireplace, provides additional living space and cozy ambiance.
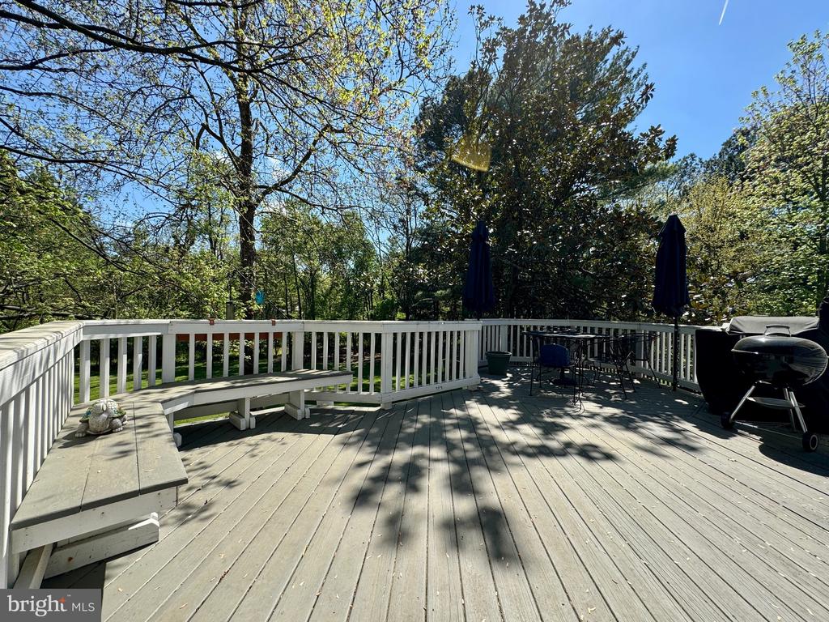
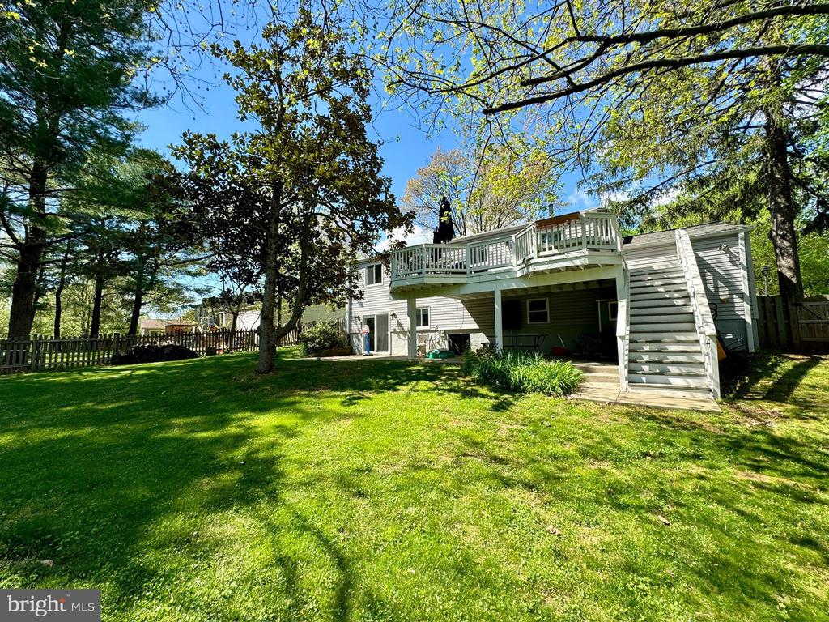
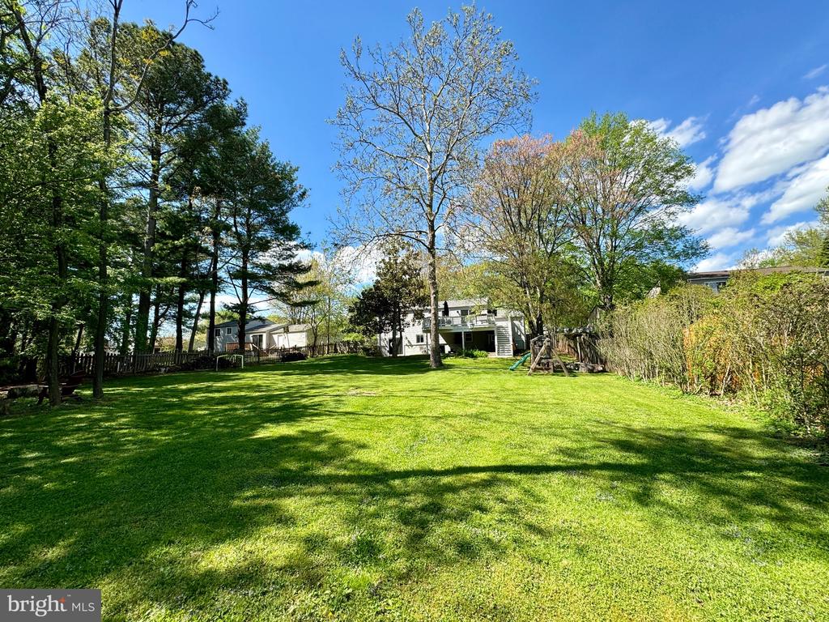
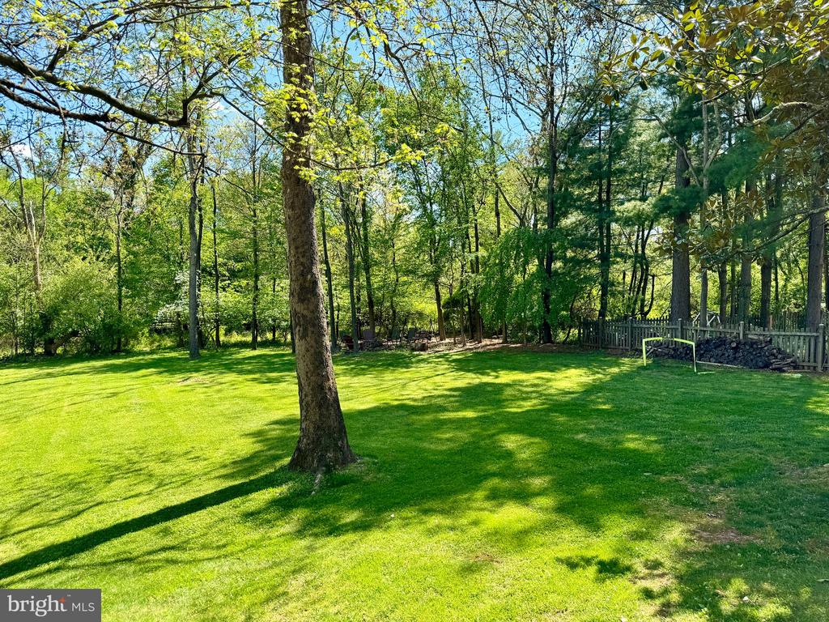
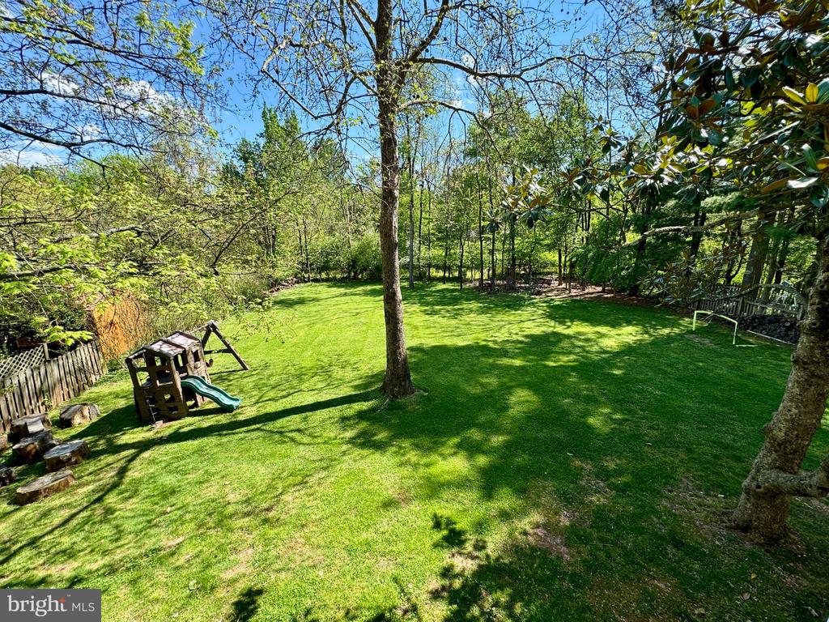
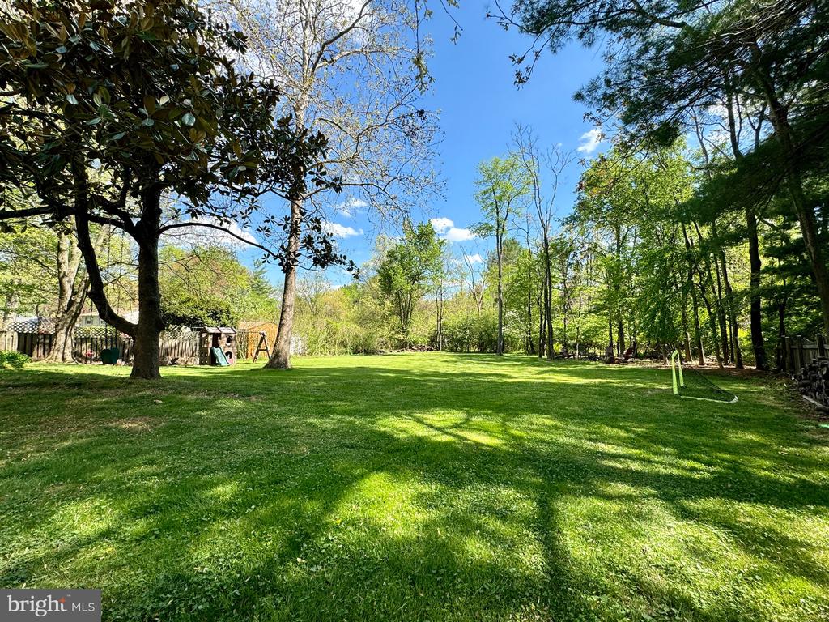
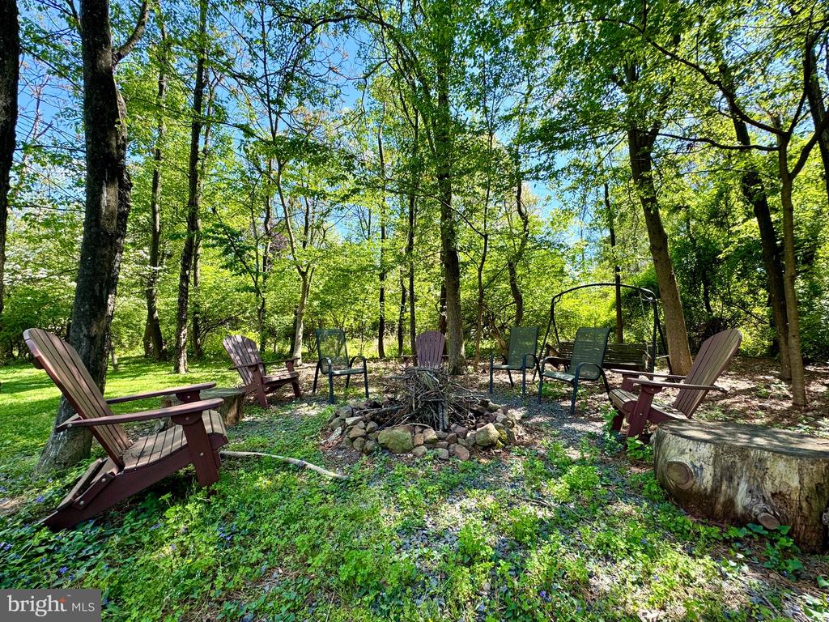
Enjoy the backyard backing to tranquil trees, providing privacy and a peaceful retreat. Step out onto the oversized deck, complete with built-in seating and stairs down to the backyard, perfect for outdoor gatherings.
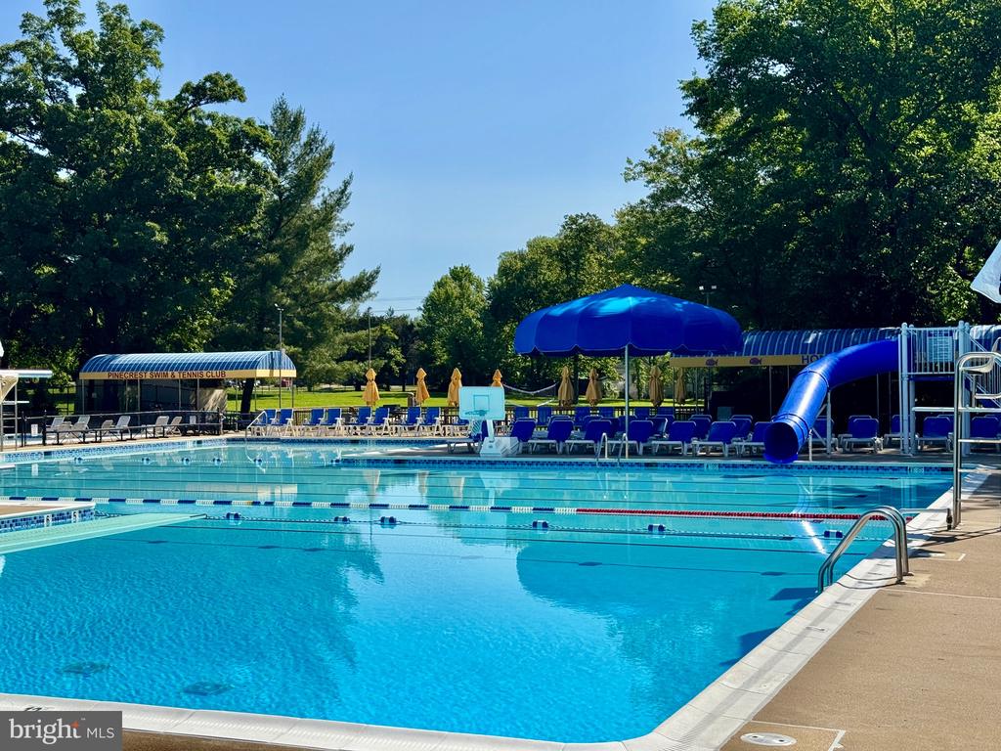
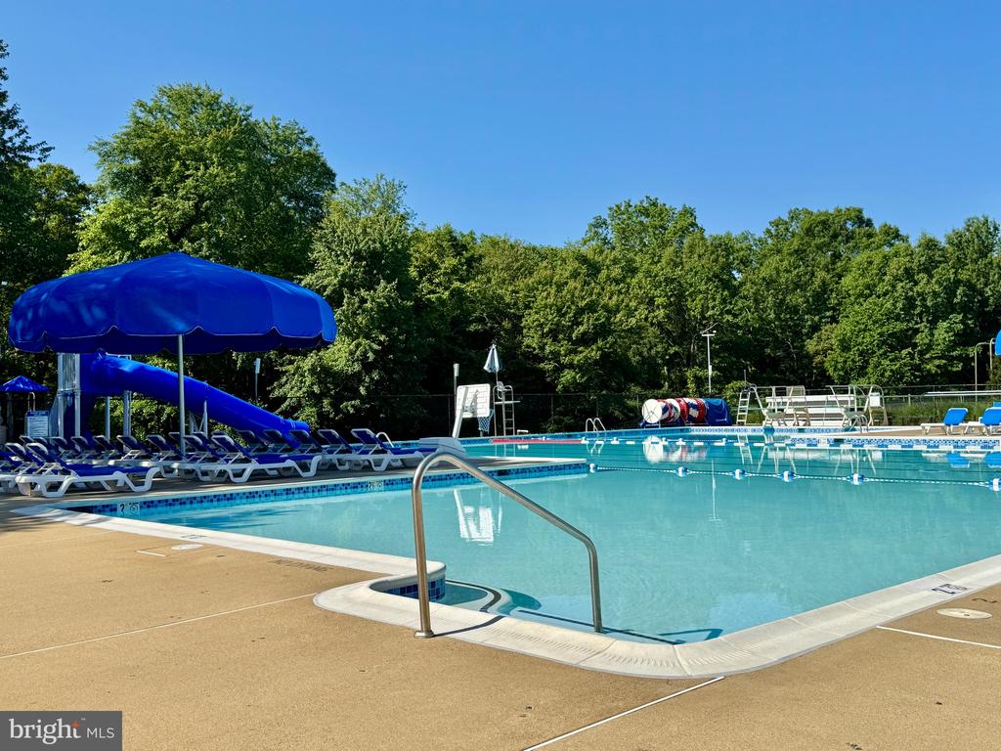
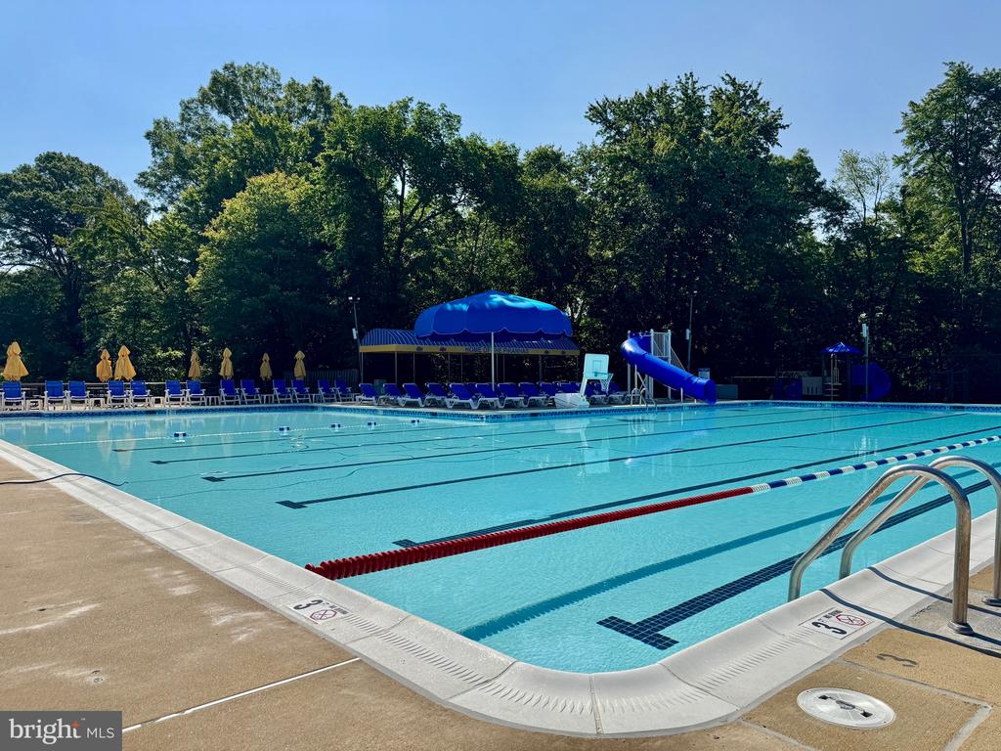
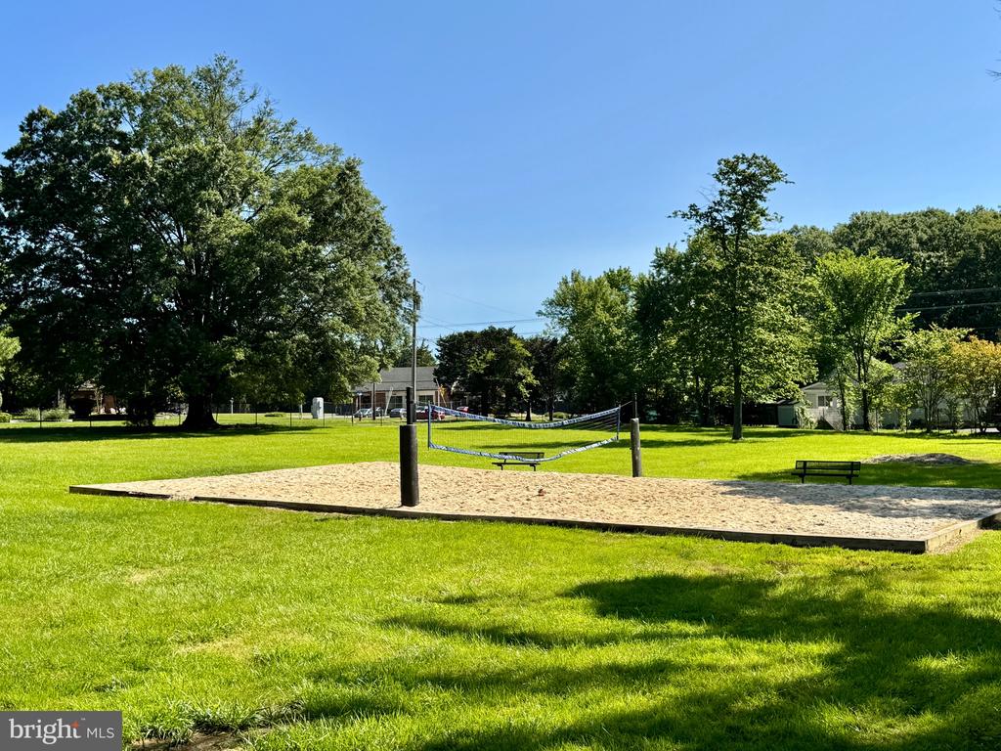
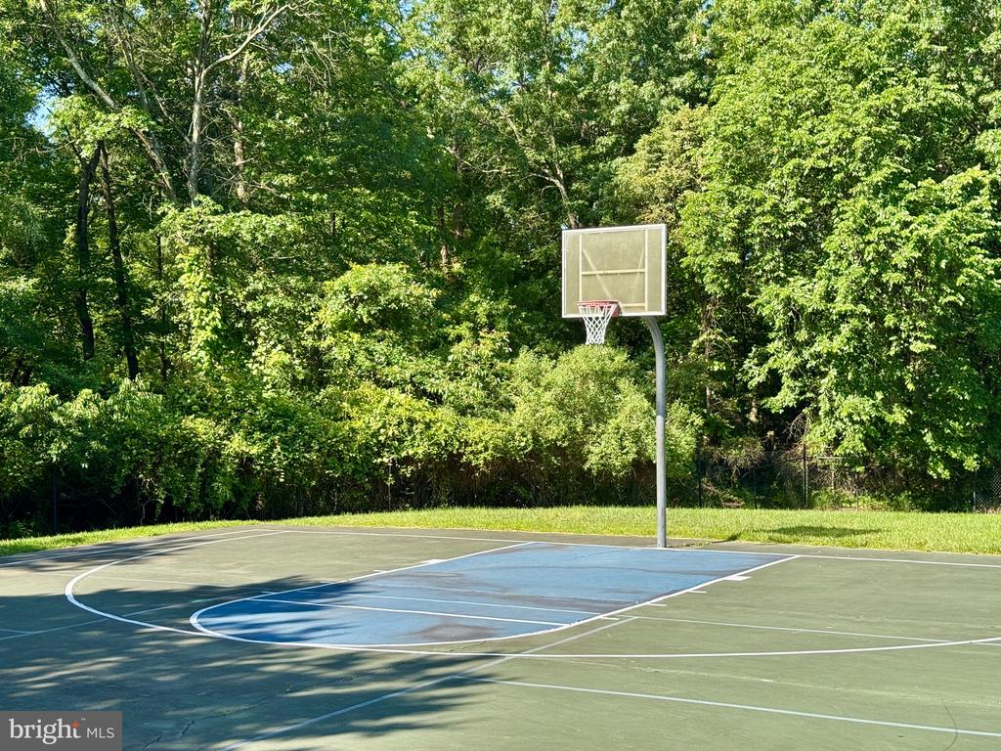
Convenience is key with an attached garage for parking and storage. Plus, enjoy the community amenities with a membership to the Pinecrest Swim & Tennis Club included, allowing for summertime relaxation just steps from your front door. Don't miss out on the opportunity to make this stunning home yours.
Close to Silver Line and Dulles Toll Rd, Reston South Park and Ride, I66 and Reston Town Center.
NO CATS. All other pets allowed on a case-by-case basis. Pet rent $35 monthly and $500 refundable pet security deposit. Interested applicants will be asked to complete a background check as part of the application. Applicants need to have a credit score 700 or more to qualify and a gross income a minimum of three times the monthly rent. No more than two incomes to qualify. Each adult (18+) moving in needs to submit an application. Credit locks & freezes must be removed prior to submitting an application or additional fees will be incurred. Confirm that the application window is still open, before you apply. All application fees are non-refundable.

4
beds

3
baths

2,052 Sq.Ft. LIVING AREA

0.28 Acres lot

Andreas Leindecker

Andreas Leindecker

Features & Amenities

Interior

  • total bedrooms4
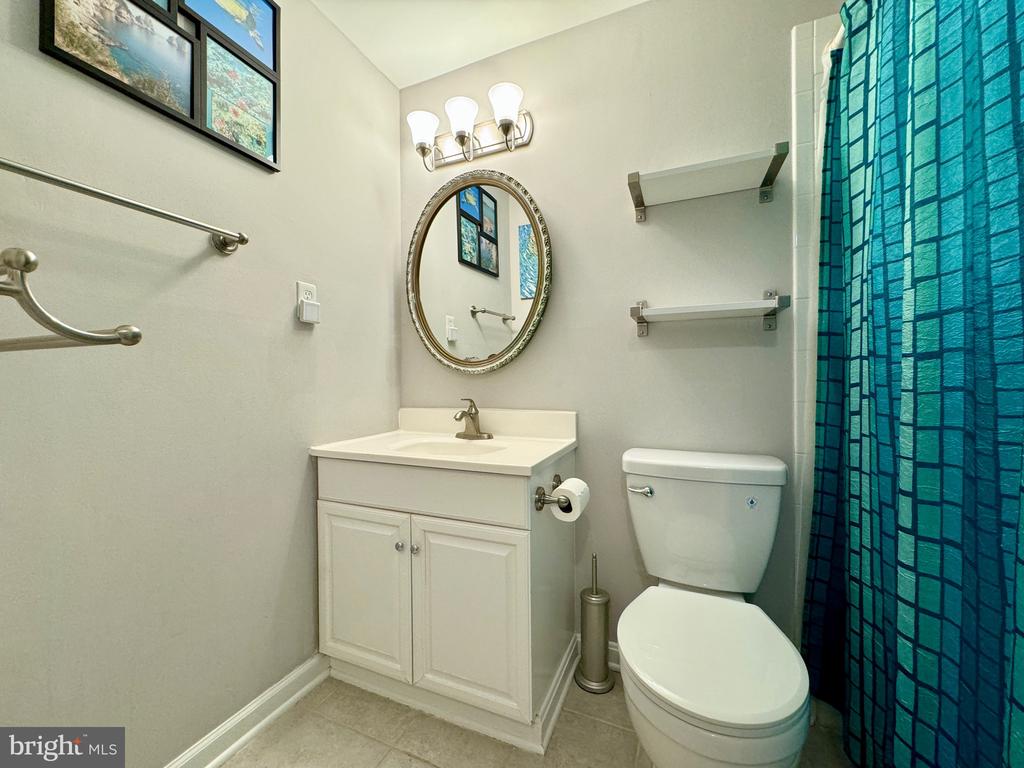
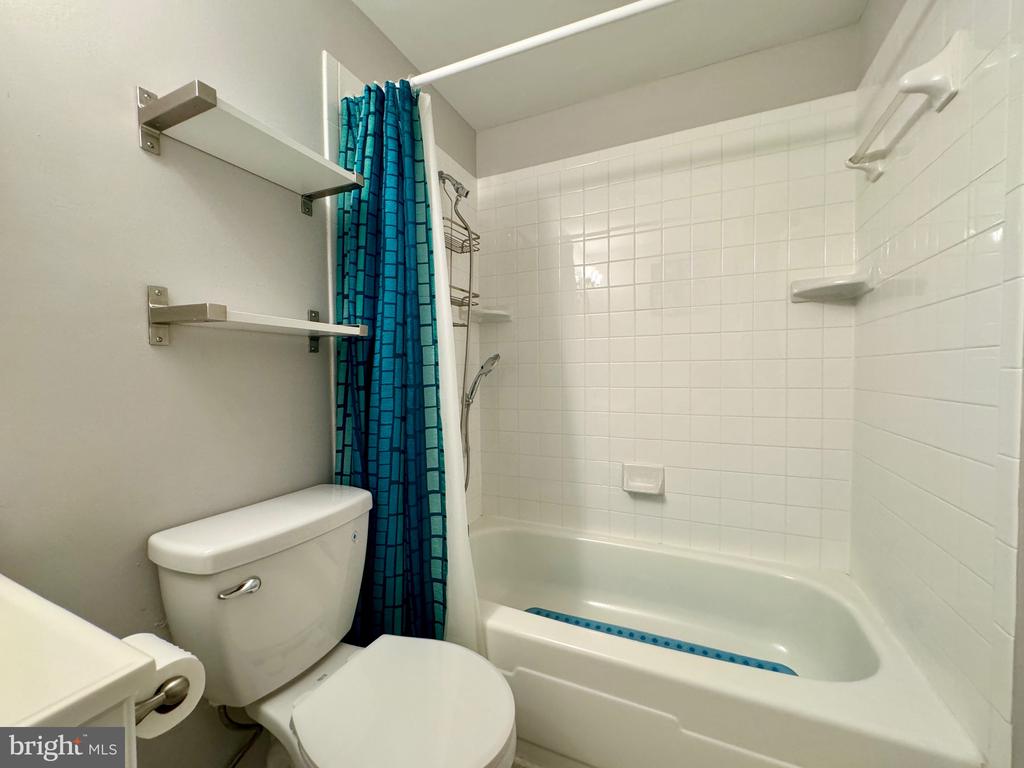
  • Total bathrooms3
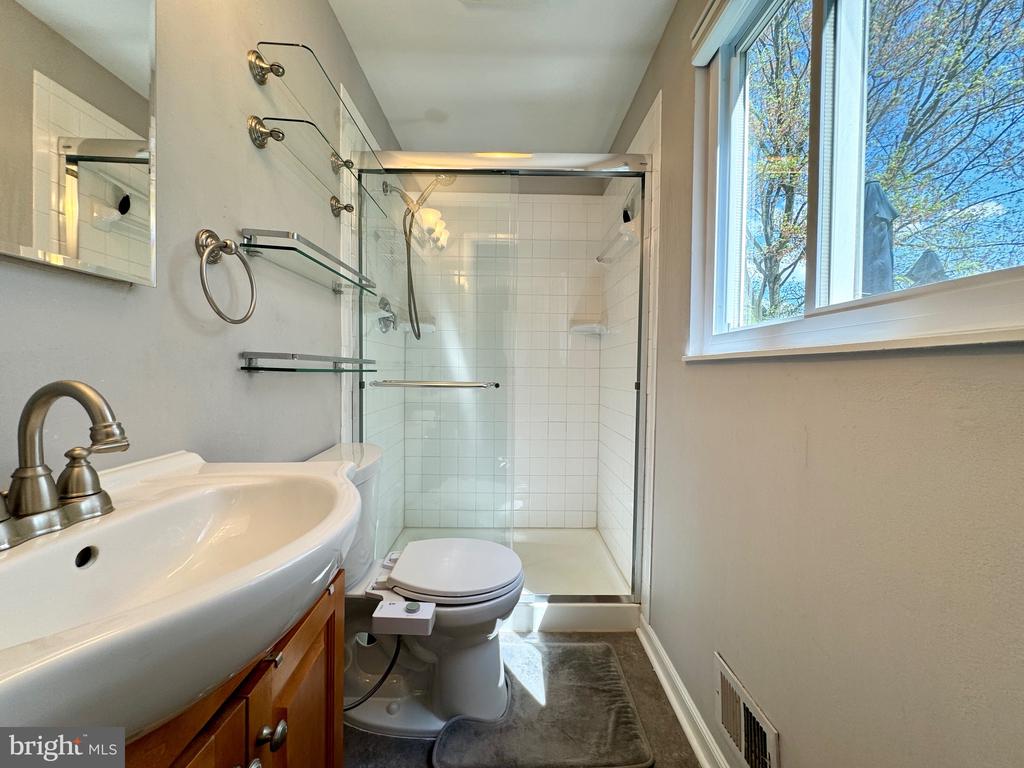
  • full bathrooms3
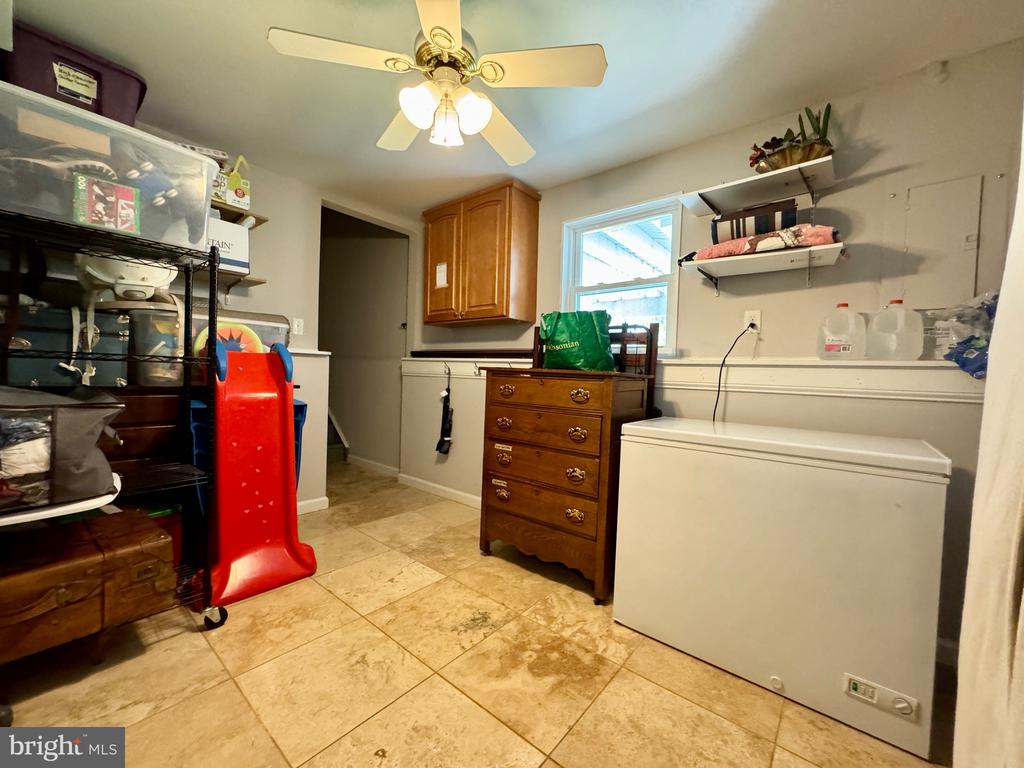
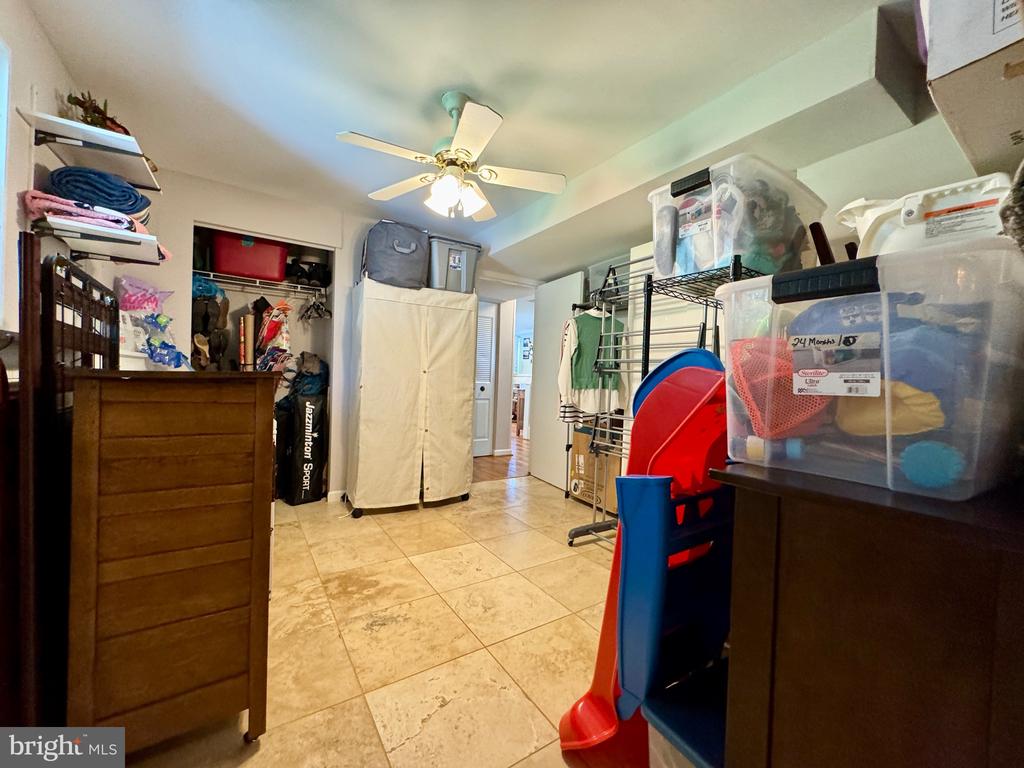
  • Flooring Ceramic Tile, Carpet
  • Fireplace Wood, Screen
  • APPLIANCES Dishwasher, Disposal, Dryer, Icemaker, Oven/Range - Electric, Refrigerator, Range Hood, Stainless Steel Appliances, Stove, Washer, Water Heater
  • other interior Features Breakfast Area, Ceiling Fan(s), Crown Moldings, Floor Plan - Open, Kitchen - Eat-In, Kitchen - Table Space, Primary Bath(s), Recessed Lighting, Window Treatments

Area & Lot

  • Status Leased
  • Date Leased June 11, 2025
  • Living Area2,052 Sq.Ft.
  • Lot Area0.28 Acres
  • MLS® IDVAFX2245246
  • TypeResidential
  • YEAR BUILT1975
  • NeighborhoodNorthern Virginia
  • Architecture StylesSplit Foyer
  • High SchoolSOUTH LAKES

Exterior

  • STORIES2
  • Garage Space1.0
  • water SourcePublic
  • roofArchitectural Shingle
  • parkingAttached Garage, Driveway
  • HEAT TYPEHeat Pump(s)
  • AIR CONDITIONINGCentral A/C, Ceiling Fan(s), Heat Pump(s)
  • sewerPublic Sewer
  • SubstructureOther
  • Disability FeaturesNone
  • HOA AmenitiesPool - Outdoor, Tennis Courts

Financial

  • Lease Price$3,900/mo
  • Zoning 121

Northern Virginia

Explore

Let's Work Together

Click above to learn about Keller Williams Realty International’s rise to #1, how KW Capital Properties began, and about the leadership that will continue to take us forward.

Follow Me on Instagram