12709 Heatherwick Ct, -7883, United States
SEE ALL PHOTOS
12709 Heatherwick Ct, -7883, United States
Sold

12709 Heatherwick Ct, -7883, United States

12709 HEATHERWICK COURT, BRANDYWINE, MD 20613

$385,000
PRICE IMPROVEMENT - NOW OFFERED AT $389,999! This is an incredible opportunity for buyers looking for exceptional value without compromising on quality. Schedule your private tour before it's gone!
_________________________

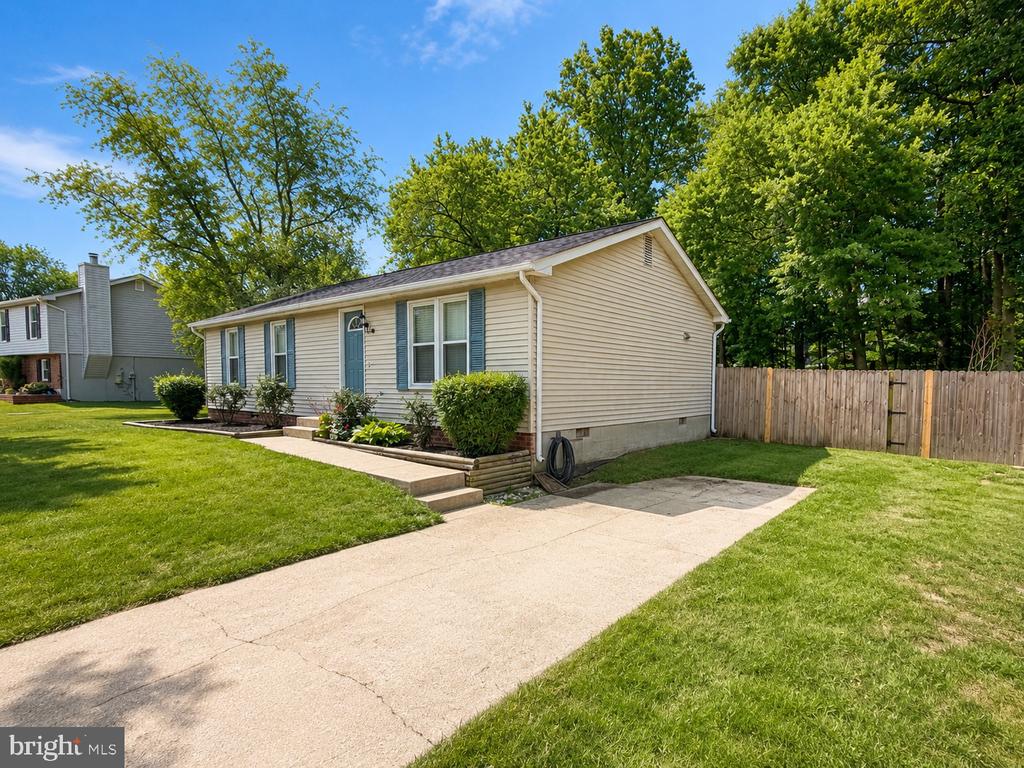
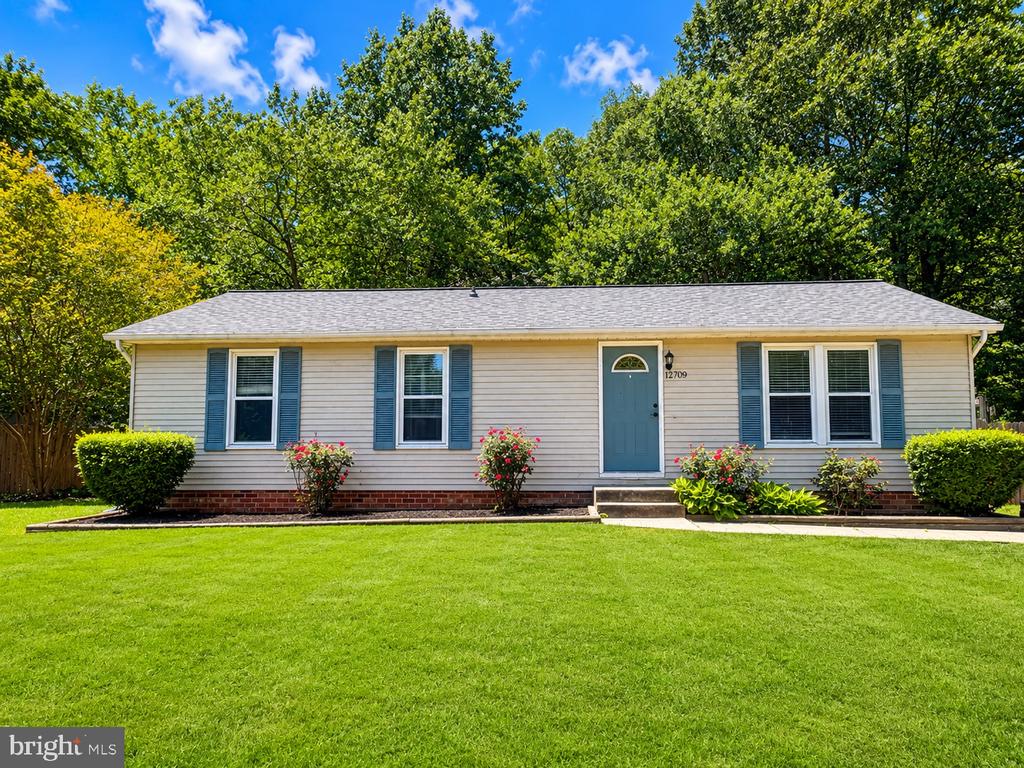
Welcome to 12709 Heatherwick Court--where modern updates meet the freedom of nearly half an acre with NO HOA!

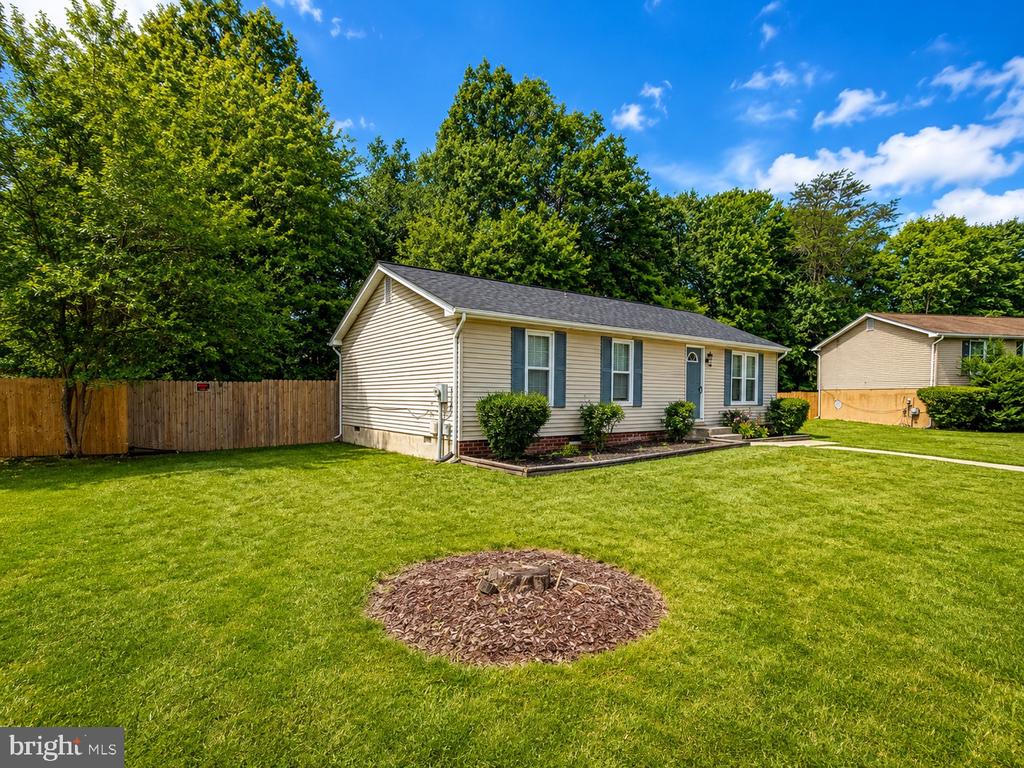
This beautifully updated 3-bedroom, 1-bath rambler offers comfortable one-level living, stylish finishes, and an incredible outdoor lifestyle in one of Brandywine's most convenient locations. Enjoy added peace of mind with the brand-new roof, a significant recent upgrade that enhances the home's value, protection, and long-term appeal.

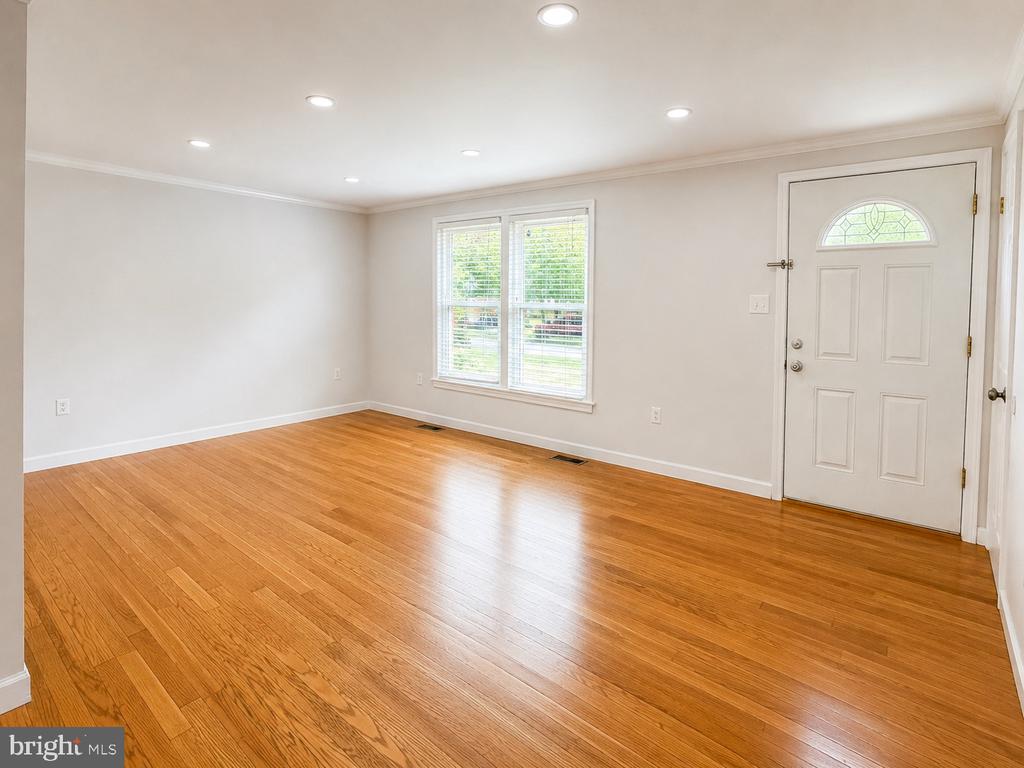
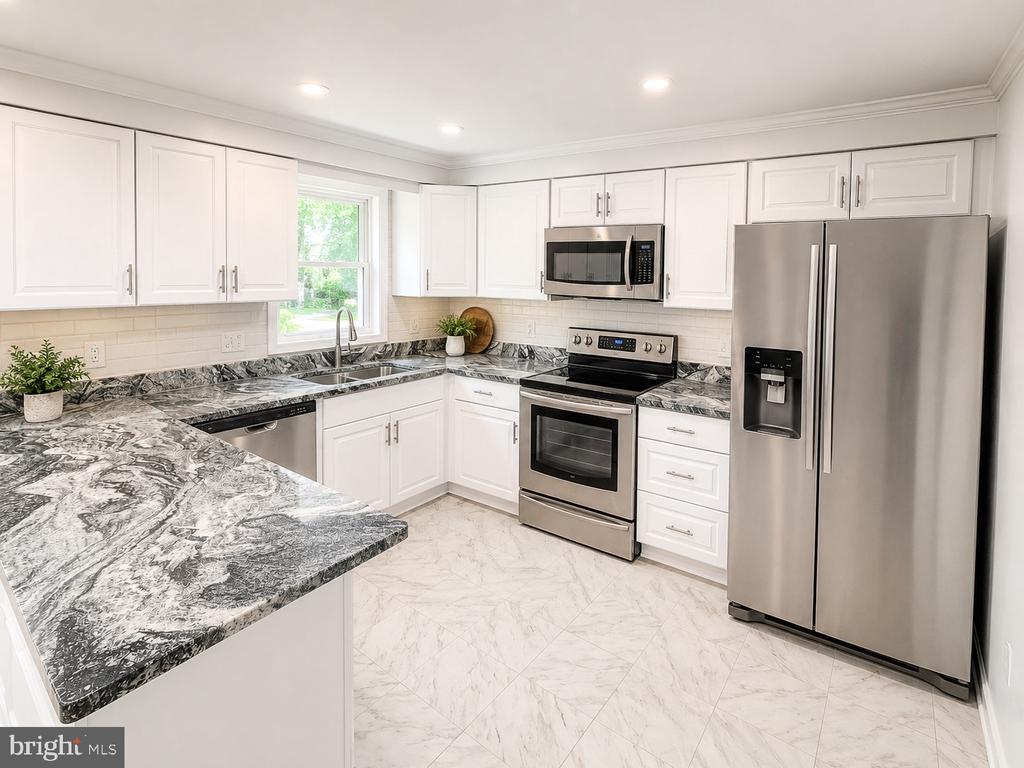
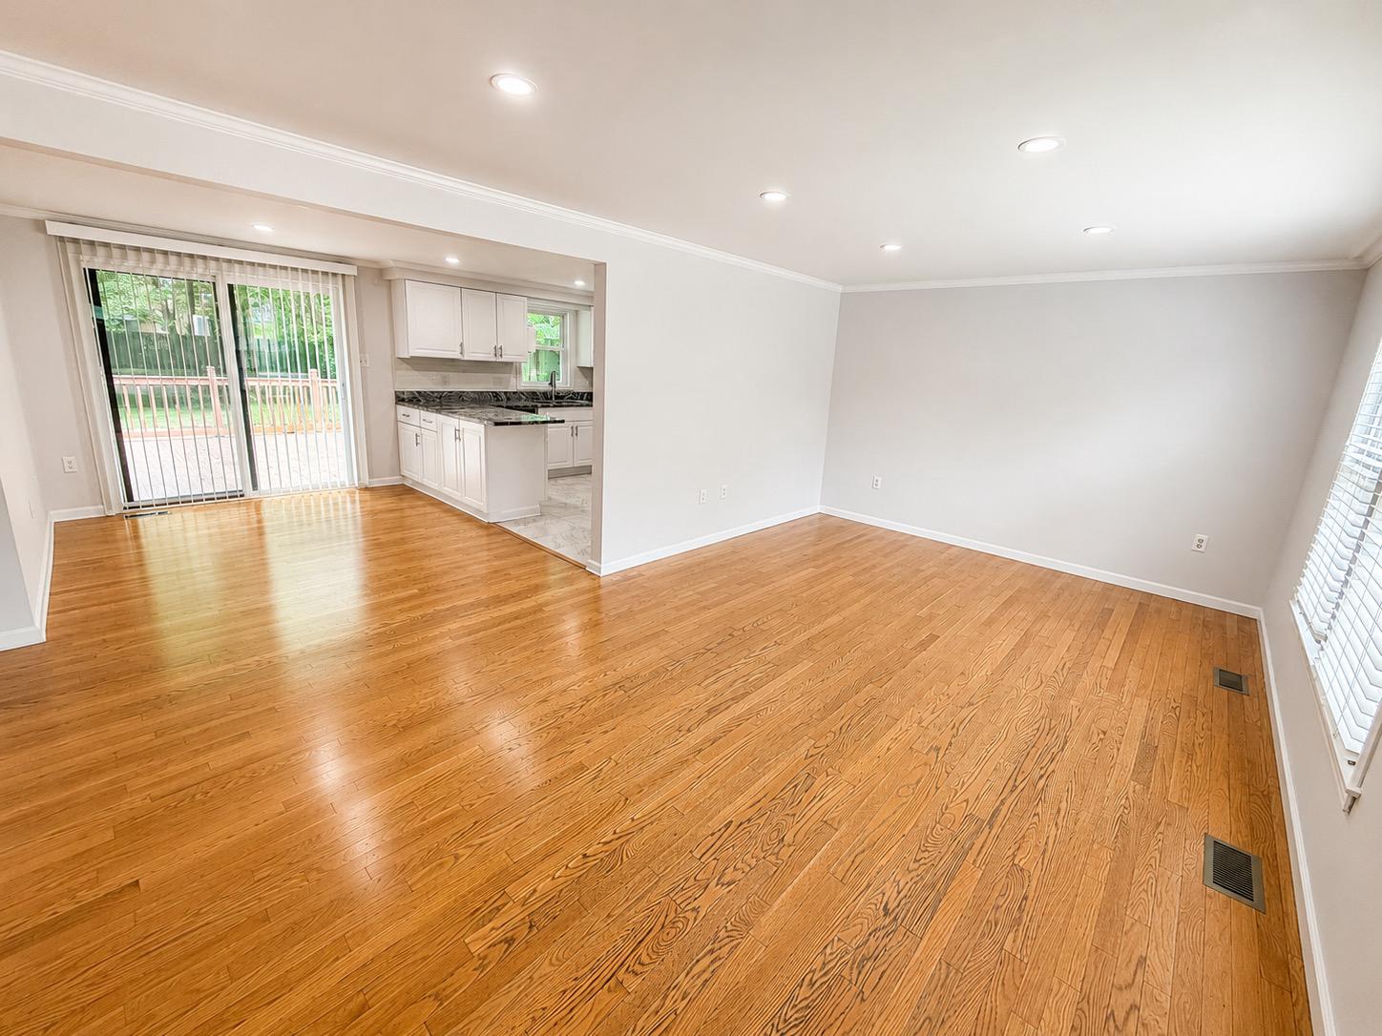
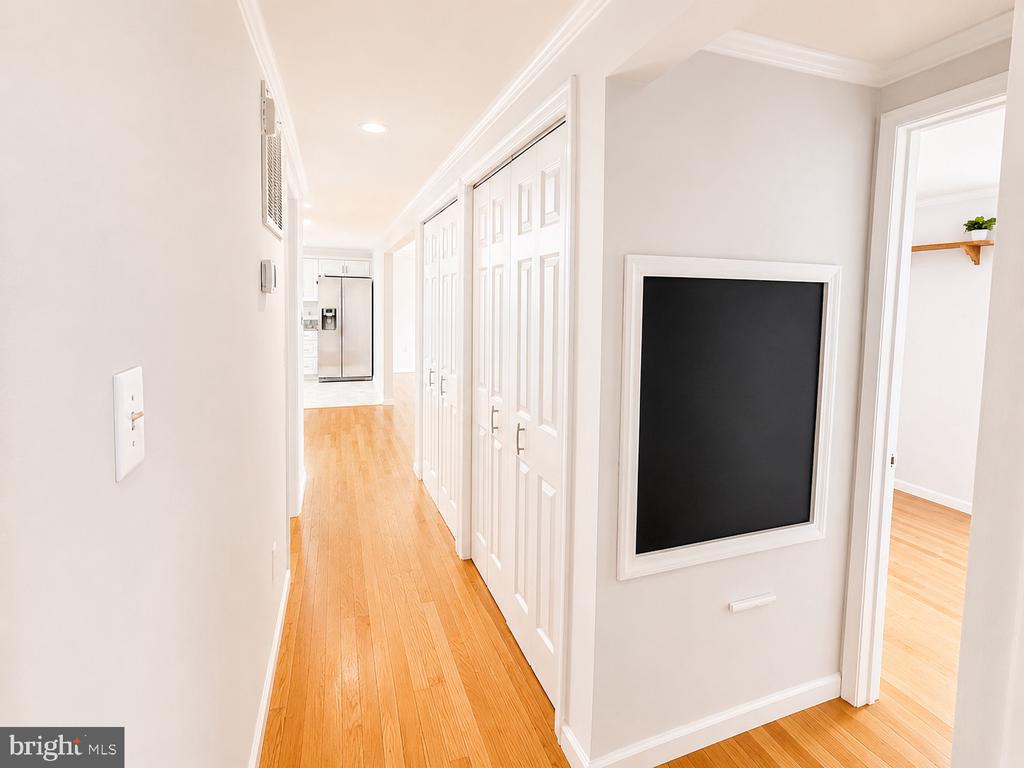
Step inside to discover gleaming hardwood floors, fresh neutral paint, crown molding, recessed LED lighting, and a bright open floor plan perfect for both everyday living and entertaining. The spacious living room flows seamlessly into the dining area and a beautifully remodeled kitchen featuring white shaker cabinetry, granite countertops, subway tile backsplash, stainless steel appliances, modern fixtures, and an oversized breakfast bar ideal for gathering with family and friends.

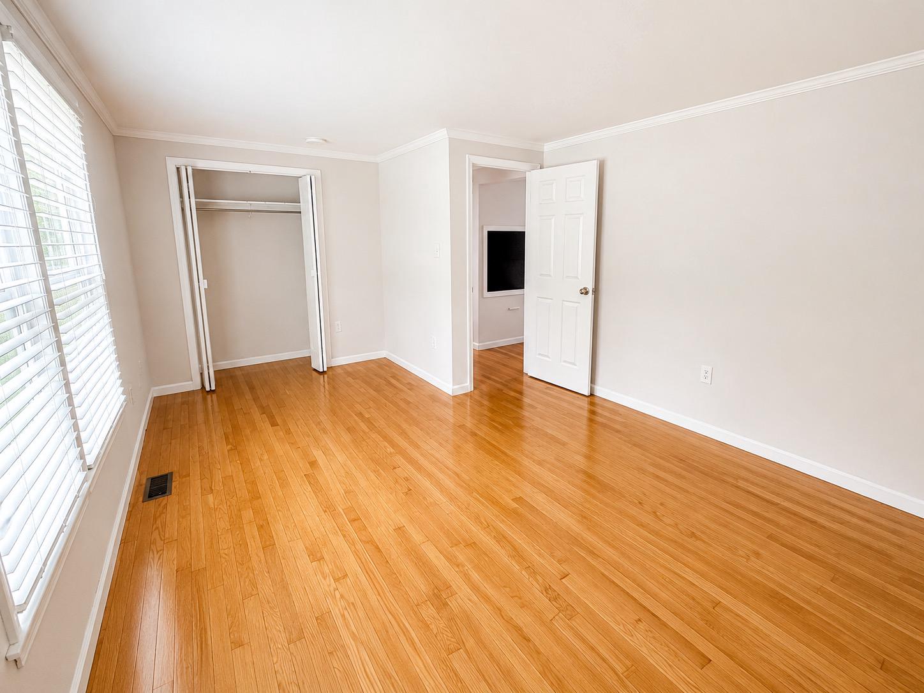
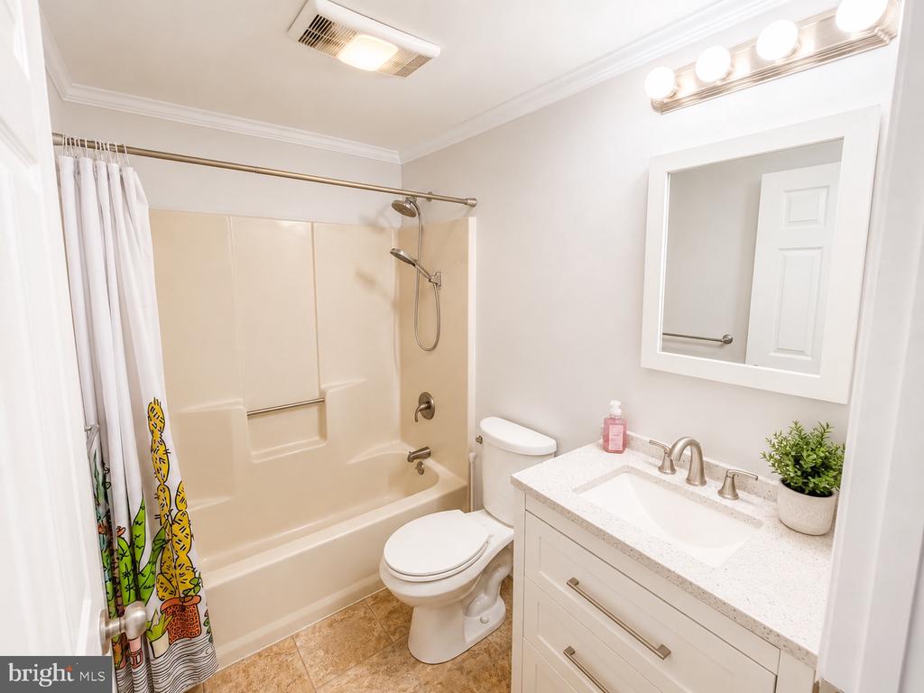
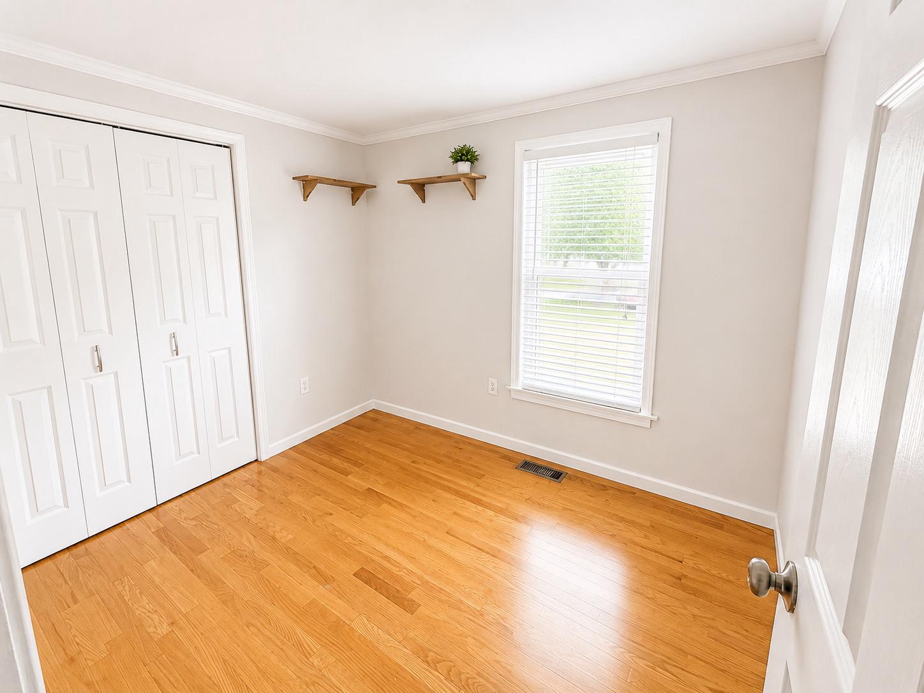
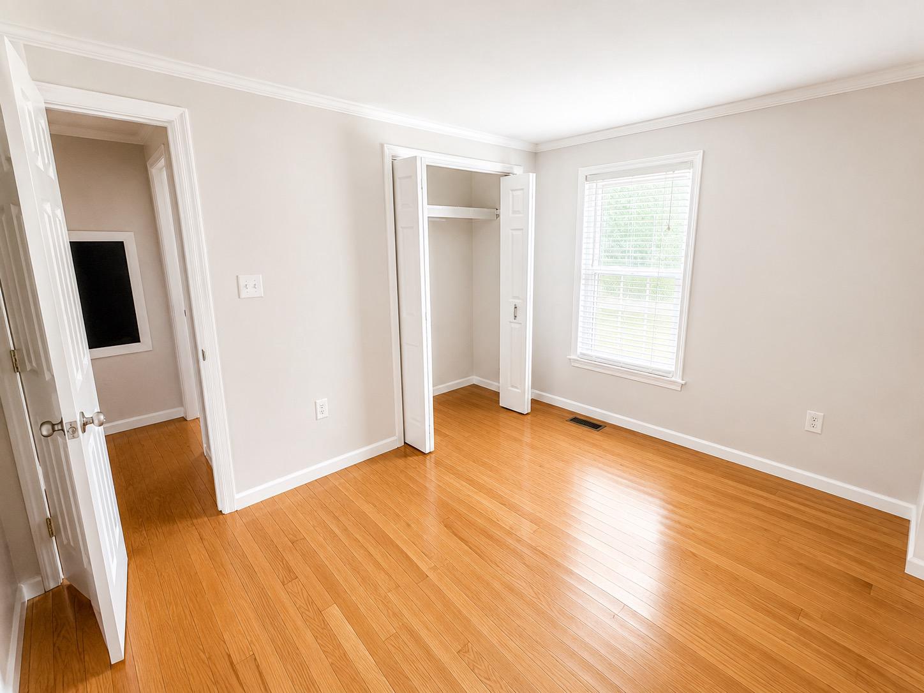
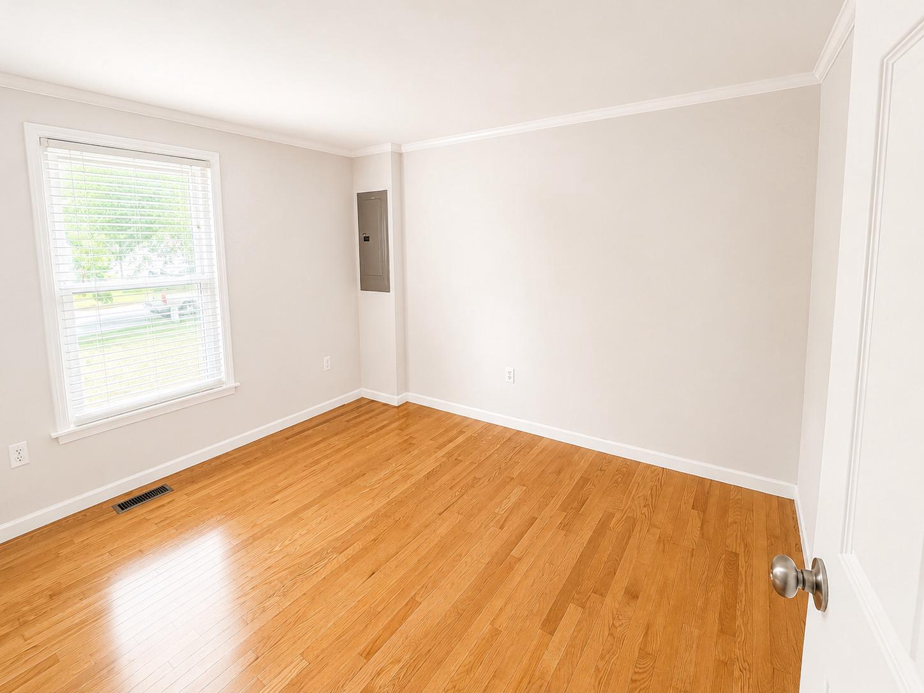
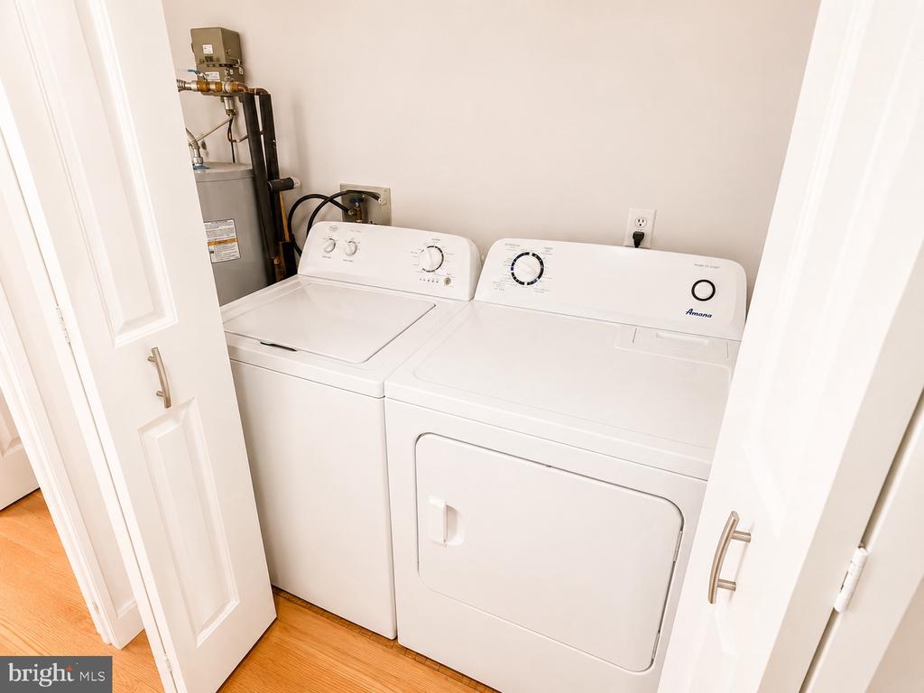
The renovated full bath offers contemporary finishes, while all three bedrooms feature hardwood flooring, generous closet space, and abundant natural light. A separate laundry area includes the washer and dryer for added convenience.

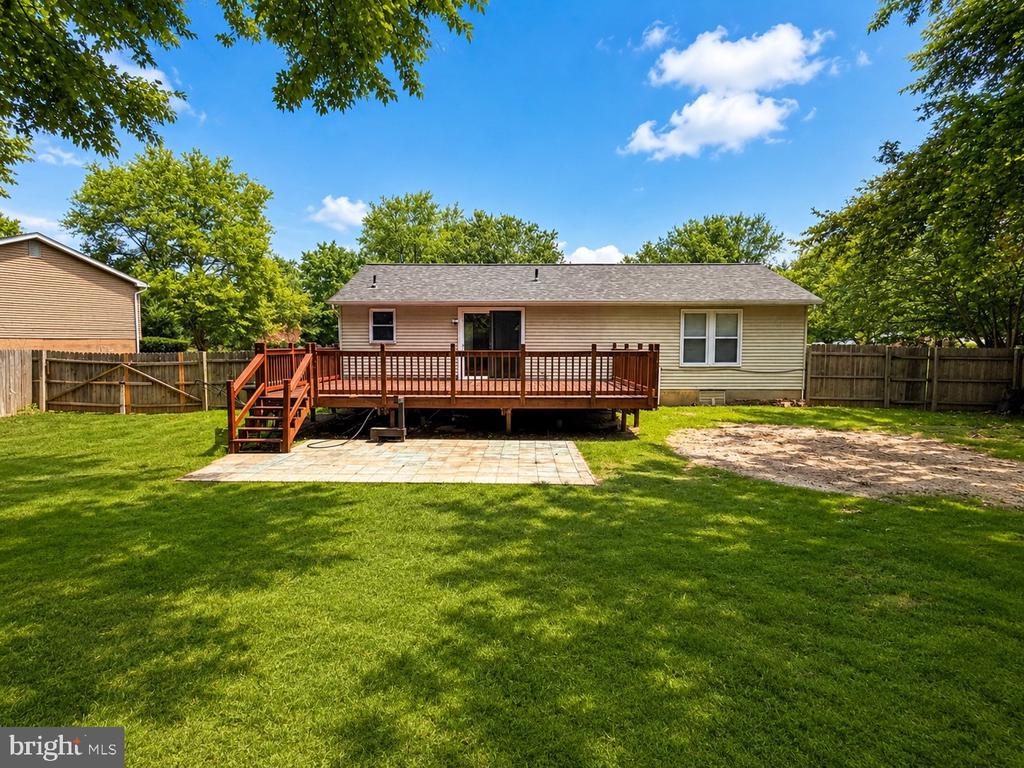
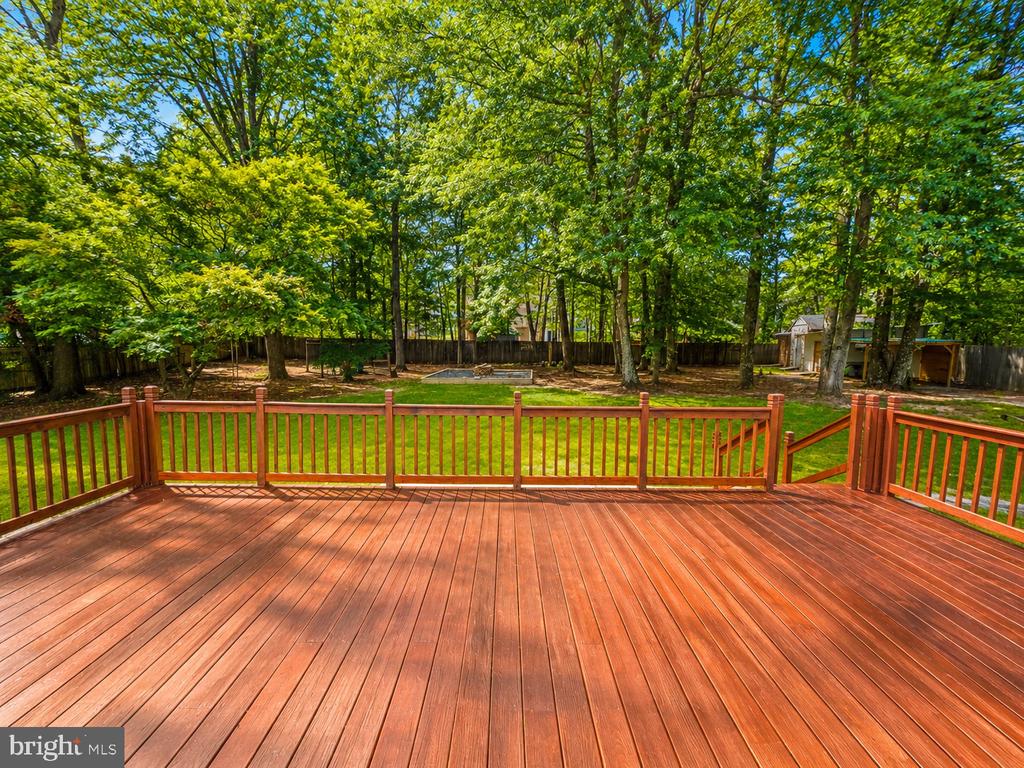
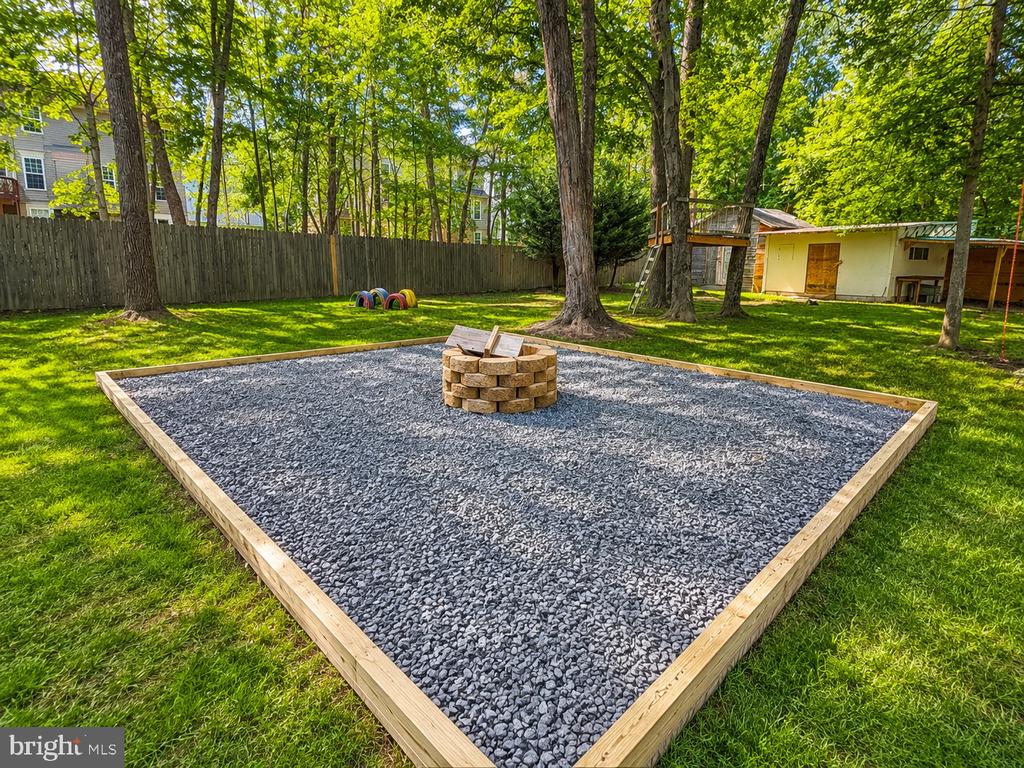
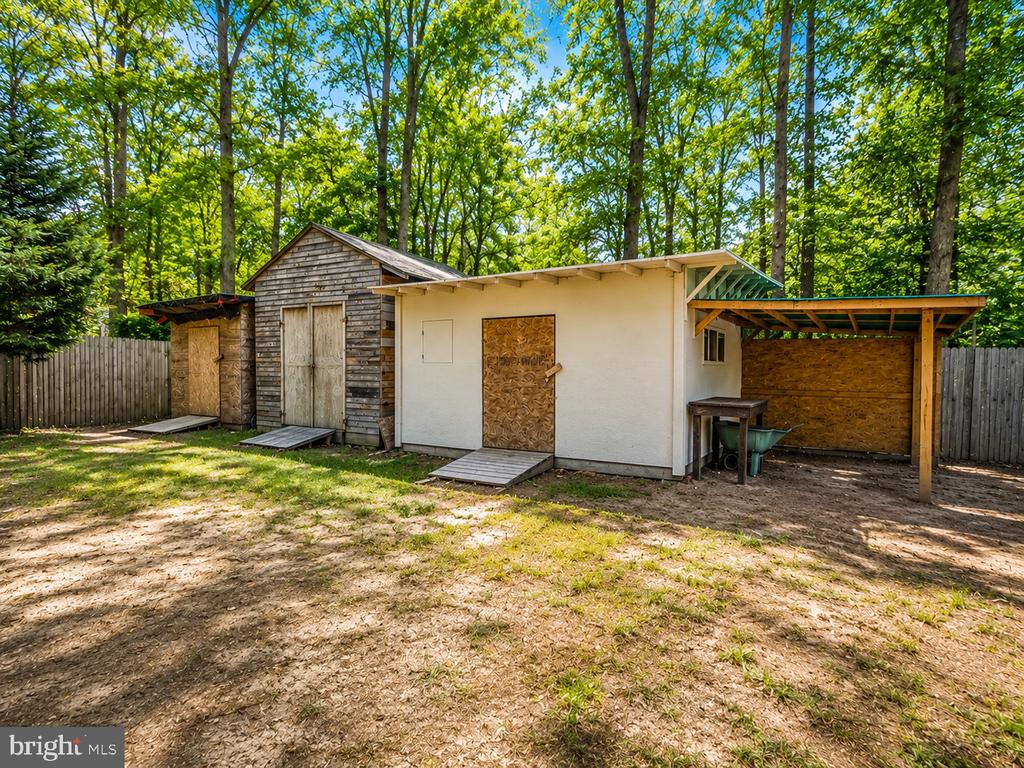
Step outside and experience everything this property has to offer. The expansive rear deck overlooks a fully fenced backyard, creating the perfect setting for cookouts, entertaining guests, or simply relaxing while enjoying the peaceful surroundings. Situated on approximately 0.46 acres, the property also features a dedicated RV parking pad, raised garden beds, mature shade trees, and three versatile storage buildings, providing exceptional space for outdoor equipment, hobbies, workshop use, or additional storage.

Located just minutes from Brandywine Crossing, grocery stores, restaurants, parks, and everyday conveniences, this home offers quick access to US-301, MD-5, Joint Base Andrews, National Harbor, Washington, D.C., Northern Virginia, Waldorf, and other major commuter routes while allowing you to enjoy the privacy and tranquility of an established neighborhood.

If you've been searching for a move-in-ready home with modern updates, one-level living, no HOA, a large fenced yard, and plenty of room to enjoy the outdoors, you've found it.
3
beds

1
bath

1,056 Sq.Ft. LIVING AREA

0.46 Acres lot

Avyka Campbell

Avyka Campbell

Features & Amenities

Interior

  • total bedrooms3
  • Total bathroom1
  • full bathroom1
  • Laundry room Washer In Unit, Dryer In Unit
  • Flooring Hardwood, Tile/Brick
  • APPLIANCES Dishwasher, Disposal, Dryer, Microwave, Oven/Range - Electric, Refrigerator, Washer

Area & Lot

  • Status Sold
  • Date Sold August 28, 2026
  • Living Area1,056 Sq.Ft.
  • Total Area1,056 Sq.Ft.
  • Lot Area0.46 Acres
  • MLS® IDMDPG2208910
  • TypeResidential
  • YEAR BUILT1984
  • Architecture StylesRanch/Rambler
  • School DistrictPRINCE GEORGE'S COUNTY PUBLIC SCHOOLS

Exterior

  • STORIES1
  • water SourcePublic
  • PoolNo Pool
  • parkingDriveway, On Street, Other
  • HEAT TYPEHeat Pump(s)
  • AIR CONDITIONINGCentral A/C
  • sewerPublic Sewer
  • SubstructureSlab
  • Disability FeaturesNone

Financial

  • Sales Price$385,000
  • Real Estate Tax $4,341/yr
  • Zoning RR

Let's Work Together

Click above to learn about Keller Williams Realty International’s rise to #1, how KW Capital Properties began, and about the leadership that will continue to take us forward.

Follow Me on Instagram