
12516 FANLEAF COURT
12516 FANLEAF COURT
12516 FANLEAF COURT
12516 FANLEAF COURT
12516 FANLEAF COURT
12516 FANLEAF COURT
12516 FANLEAF COURT
12516 FANLEAF COURT
12516 FANLEAF COURT
12516 FANLEAF COURT
12516 FANLEAF COURT
12516 FANLEAF COURT
12516 FANLEAF COURT
12516 FANLEAF COURT
12516 FANLEAF COURT
12516 FANLEAF COURT
12516 FANLEAF COURT
12516 FANLEAF COURT
12516 FANLEAF COURT
12516 FANLEAF COURT
12516 FANLEAF COURT
12516 FANLEAF COURT
12516 FANLEAF COURT
12516 FANLEAF COURT
12516 FANLEAF COURT
12516 FANLEAF COURT
12516 FANLEAF COURT
12516 FANLEAF COURT
12516 FANLEAF COURT
12516 FANLEAF COURT
12516 FANLEAF COURT
12516 FANLEAF COURT
12516 FANLEAF COURT
12516 FANLEAF COURT
12516 FANLEAF COURT
12516 FANLEAF COURT
12516 FANLEAF COURT
12516 FANLEAF COURT
12516 FANLEAF COURT
12516 FANLEAF COURT
12516 FANLEAF COURT
SEE ALL PHOTOS
12516 FANLEAF COURT
12516 FANLEAF COURT
12516 FANLEAF COURT
12516 FANLEAF COURT
12516 FANLEAF COURT
12516 FANLEAF COURT
12516 FANLEAF COURT
12516 FANLEAF COURT
12516 FANLEAF COURT
12516 FANLEAF COURT
12516 FANLEAF COURT
12516 FANLEAF COURT
12516 FANLEAF COURT
12516 FANLEAF COURT
12516 FANLEAF COURT
12516 FANLEAF COURT
12516 FANLEAF COURT
12516 FANLEAF COURT
12516 FANLEAF COURT
12516 FANLEAF COURT
12516 FANLEAF COURT
12516 FANLEAF COURT
12516 FANLEAF COURT
12516 FANLEAF COURT
12516 FANLEAF COURT
12516 FANLEAF COURT
12516 FANLEAF COURT
12516 FANLEAF COURT
12516 FANLEAF COURT
12516 FANLEAF COURT
12516 FANLEAF COURT
12516 FANLEAF COURT
12516 FANLEAF COURT
12516 FANLEAF COURT
12516 FANLEAF COURT
12516 FANLEAF COURT
12516 FANLEAF COURT
12516 FANLEAF COURT
12516 FANLEAF COURT
12516 FANLEAF COURT
12516 FANLEAF COURT
Leased

12516 FANLEAF COURT

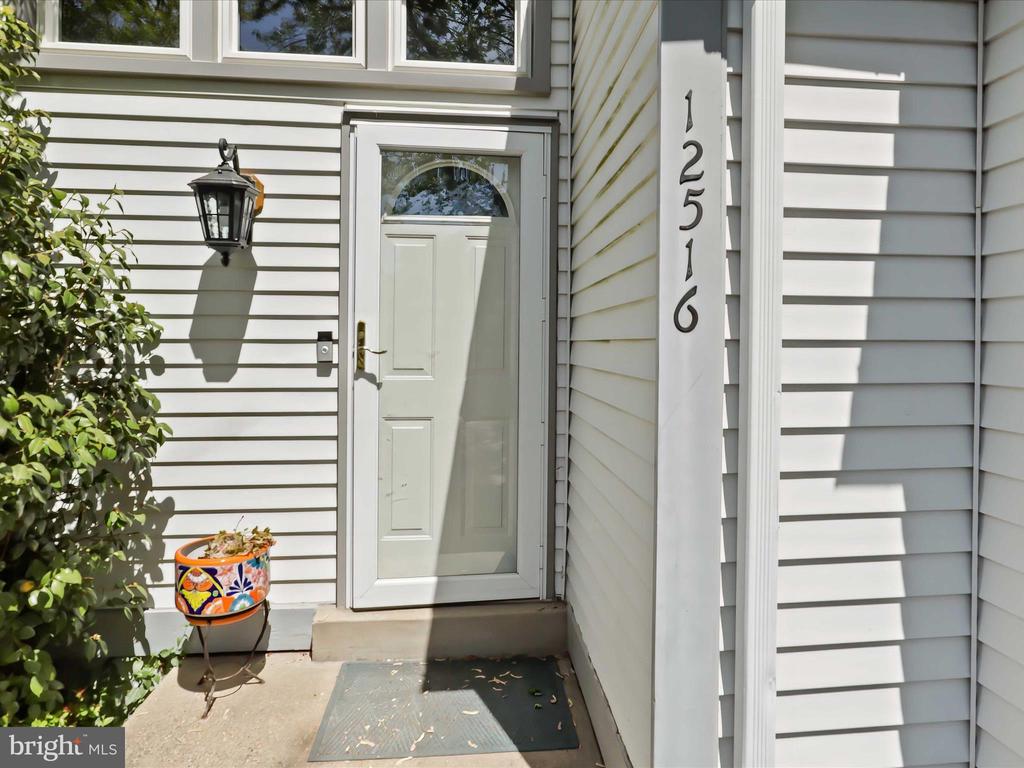
12516 FANLEAF COURT, FAIRFAX, VA 22033

$3,250/month
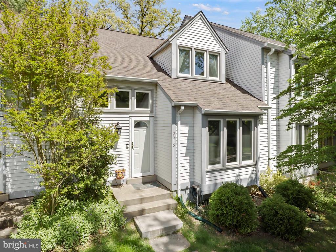
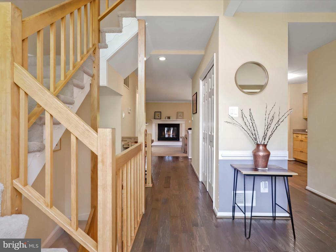
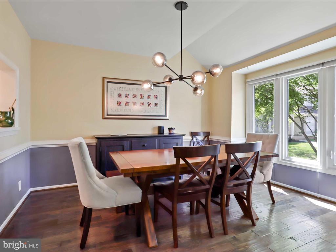
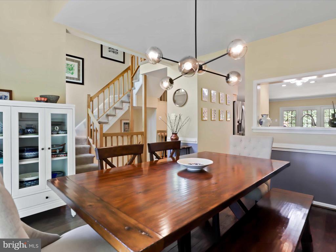
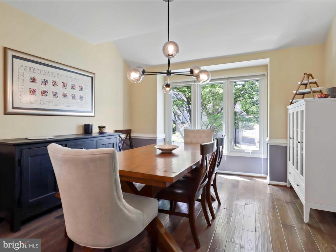
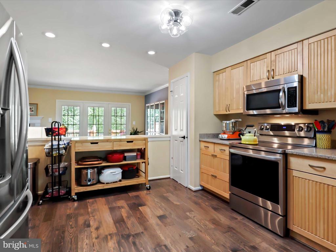
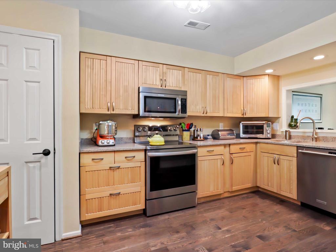
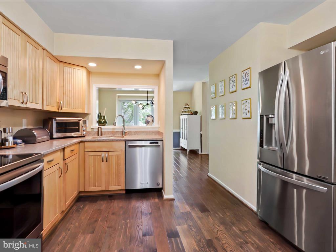
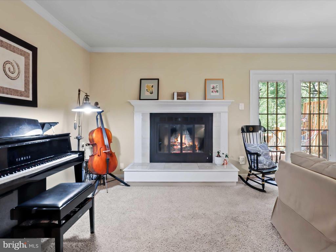
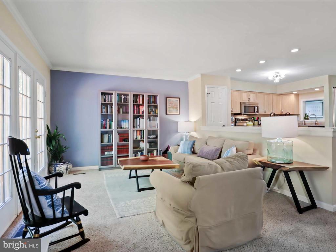
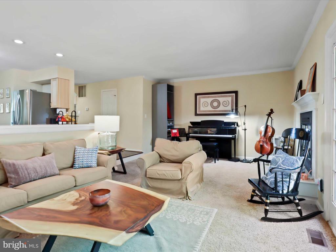
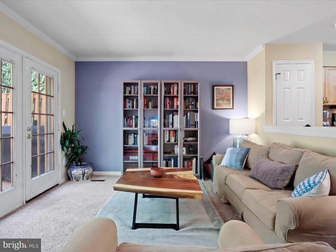
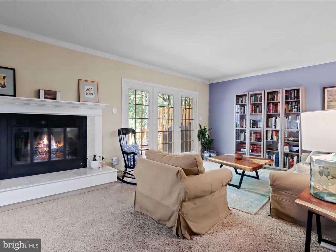
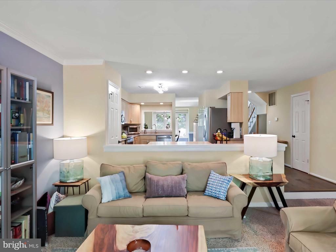
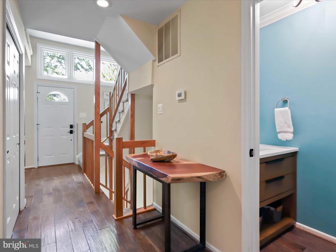
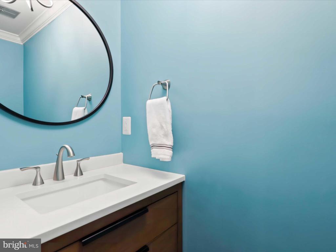
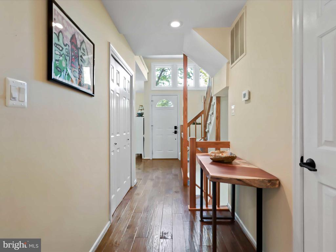
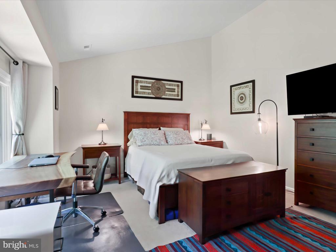
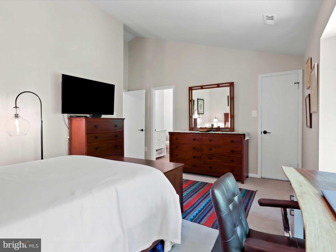
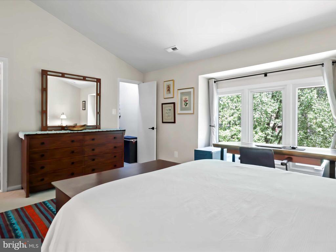
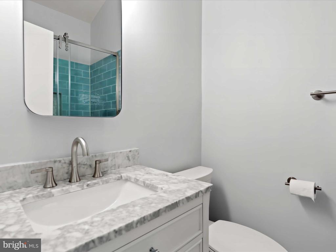
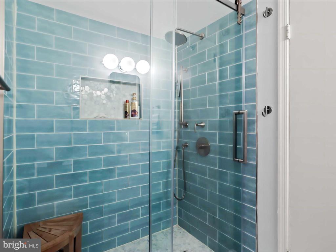
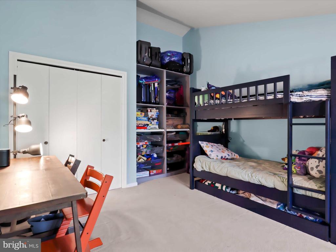
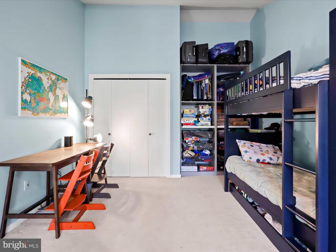
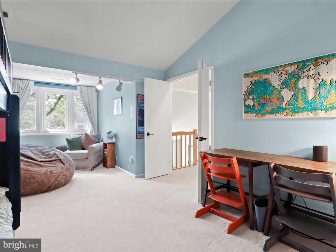
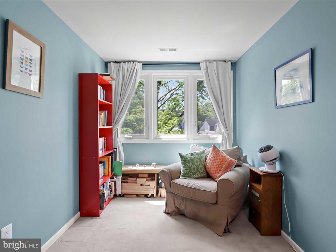
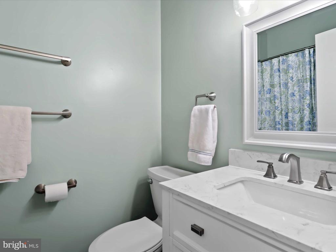
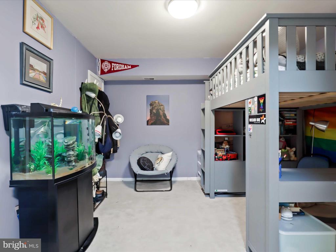
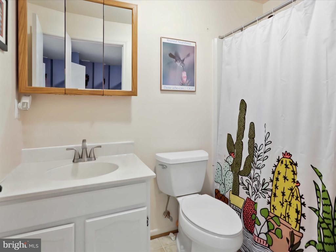
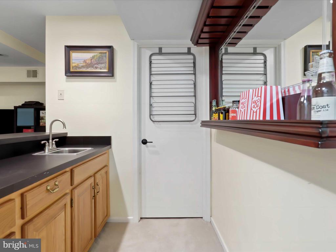
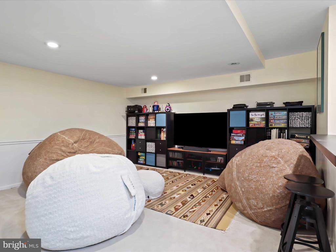
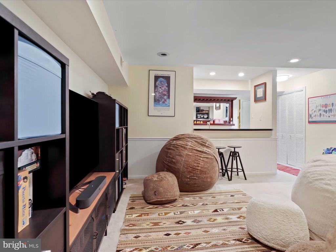
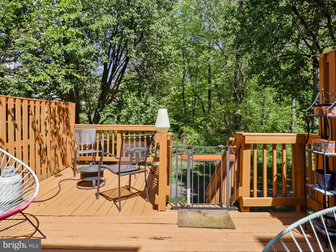
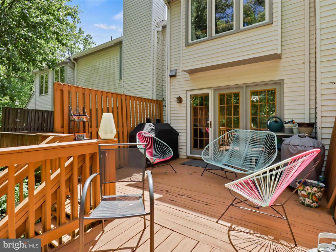
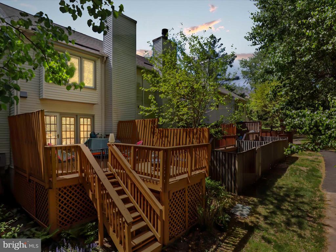
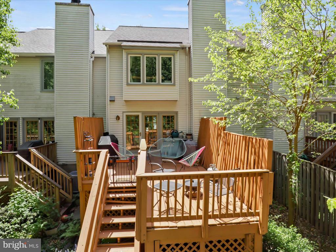
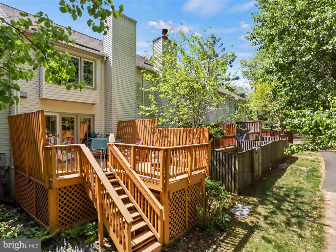
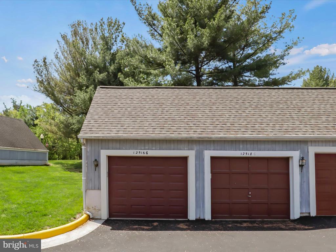
Welcome to 12516 Fanleaf Court, this beautifully updated townhome is located in Fairfax and in one of the most desirable communities in the region. As you enter the home, you'll be impressed by the bright and open floor plan that's perfect for entertaining and relaxing with beautiful wide plank hand scraped hardwood floors. Proceed into the cozy living room with wood burning fireplace and the adjacent stunning gourmet kitchen that comes equipped with stainless steel appliances, silestone counters, birch cabinetry, pantry and ample counter space. The nearby dining area with vaulted ceilings is perfect for hosting dinner parties or family meals, and it's flooded with natural light, creating a warm and welcoming ambiance. Upstairs, you'll find two spacious bedrooms, including a luxurious master suite with vaulted ceilings, a walk-in closet and an updated en-suite bathroom. A second large bedroom with a renovated hall bathroom with tub shower. Both rooms feature large windows that offer plenty of natural light and stunning views of the community. The lower level boasts a large Rec Room with wet bar and wainscoting, a den that can be used as an additional home office, play room or entertainment area with an adjacent full bathroom, making it a perfect space even for guests. The outdoor expanded deck area is perfect for enjoying your morning coffee or unwinding after a long day at work. The home also comes with one assigned parking space and a detached one car garage, ensuring that you never have to worry about parking. Conveniently located minutes to major routes incl. 50, 66, 29, and Ffx. Co Parkway, and Metro, as well as Fair Oaks & Fair Lakes, Inova Hospital, and Dulles Airport. Shopping centers, restaurants, and entertainment options are also just minutes away. Oakton Highschool Pyramid. Pets welcome on a case by case only. Professionally managed. This home is perfect for those who value comfort and convenience. Available May 15th.

2
beds

4
baths

2,118 Sq.Ft. LIVING AREA

2,017 Sq.Ft. lot

Amy Smith

Amy Smith

Features & Amenities

Interior

  • total bedrooms2
  • Total bathrooms4
  • full bathrooms3
  • half bathroom1
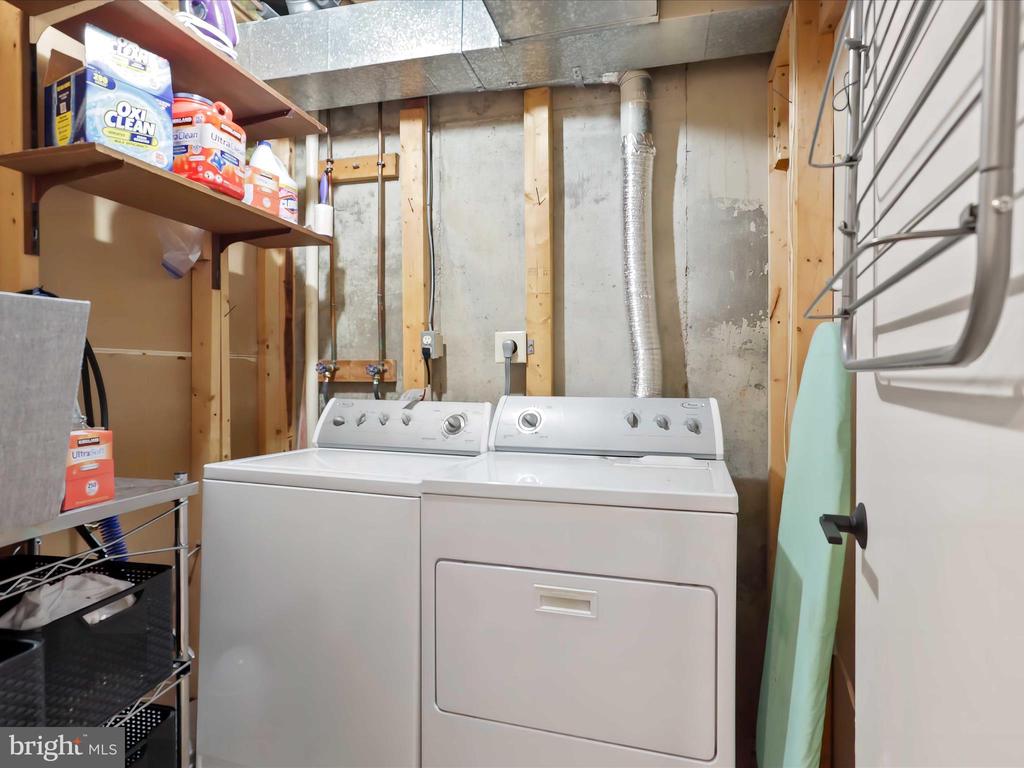
  • Laundry room Dryer In Unit, Washer In Unit
  • Fireplace Wood
  • other interior Features Bar, Bathroom - Tub Shower, Bathroom - Walk-In Shower, Built-Ins, Carpet, Ceiling Fan(s), Combination Kitchen/Living, Dining Area, Walk-in Closet(s), Window Treatments

Area & Lot

  • Status Leased
  • Date Leased May 19, 2025
  • Living Area2,118 Sq.Ft.
  • Total Area2,118 Sq.Ft.
  • Lot Area2,017 Sq.Ft.
  • MLS® IDVAFX2236750
  • TypeTownhouse
  • YEAR BUILT1985
  • NeighborhoodNorthern Virginia
  • Architecture StylesTraditional
  • View DescriptionTrees/Woods
  • Elementary SchoolNAVY
  • Middle SchoolFRANKLIN
  • High SchoolOAKTON
  • School DistrictFAIRFAX COUNTY PUBLIC SCHOOLS

Exterior

  • STORIES3
  • Garage Space1.0
  • water SourcePublic
  • utilitiesCable TV, Electric Available, Water Available, Sewer Available
  • PoolNo Pool
  • parkingDetached Garage, Parking Lot
  • HEAT TYPEHeat Pump(s)
  • AIR CONDITIONINGCeiling Fan(s), Central A/C
  • sewerPublic Sewer
  • SubstructureSlab
  • Disability FeaturesNone
  • HOA AmenitiesJog/Walk Path, Tot Lots/Playground, Tennis Courts

Financial

  • Lease Price$3,250/mo
  • Zoning 305

Northern Virginia

Explore

Let's Work Together

Click above to learn about Keller Williams Realty International’s rise to #1, how KW Capital Properties began, and about the leadership that will continue to take us forward.

Follow Me on Instagram