1237 N BROADWAY
1237 N BROADWAY
1237 N BROADWAY
1237 N BROADWAY
1237 N BROADWAY
1237 N BROADWAY
1237 N BROADWAY
1237 N BROADWAY
1237 N BROADWAY
1237 N BROADWAY
1237 N BROADWAY
1237 N BROADWAY
1237 N BROADWAY
1237 N BROADWAY
1237 N BROADWAY
1237 N BROADWAY
1237 N BROADWAY
1237 N BROADWAY
1237 N BROADWAY
1237 N BROADWAY
1237 N BROADWAY
1237 N BROADWAY
1237 N BROADWAY
1237 N BROADWAY
1237 N BROADWAY
SEE ALL PHOTOS
1237 N BROADWAY
1237 N BROADWAY
1237 N BROADWAY
1237 N BROADWAY
1237 N BROADWAY
1237 N BROADWAY
1237 N BROADWAY
1237 N BROADWAY
1237 N BROADWAY
1237 N BROADWAY
1237 N BROADWAY
1237 N BROADWAY
1237 N BROADWAY
1237 N BROADWAY
1237 N BROADWAY
1237 N BROADWAY
1237 N BROADWAY
1237 N BROADWAY
1237 N BROADWAY
1237 N BROADWAY
1237 N BROADWAY
1237 N BROADWAY
1237 N BROADWAY
1237 N BROADWAY
1237 N BROADWAY
Sold

1237 N BROADWAY

1237 N BROADWAY, BALTIMORE, MD 21213

$250,000
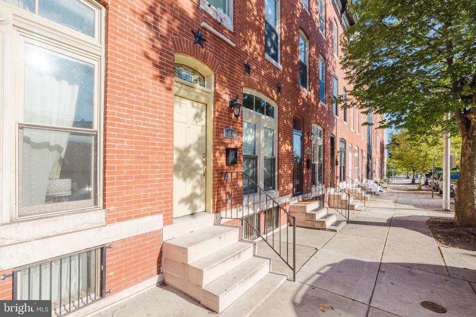
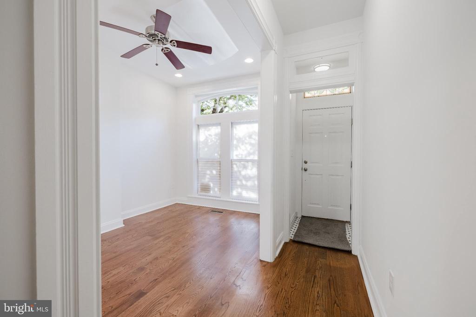
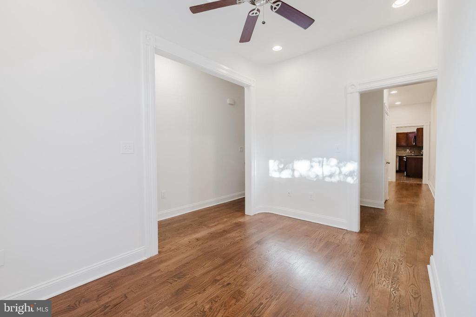
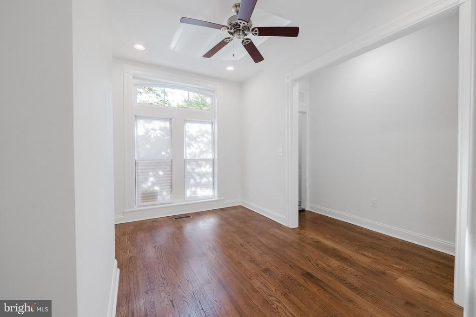
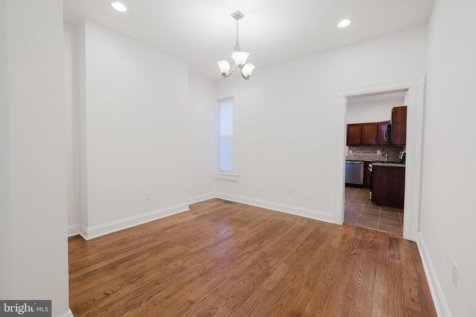
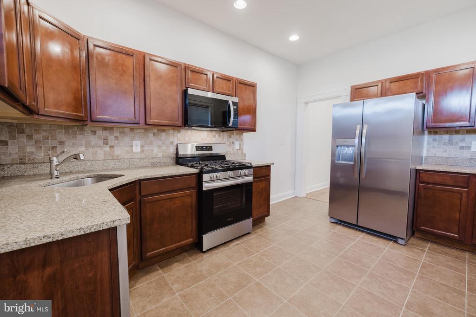
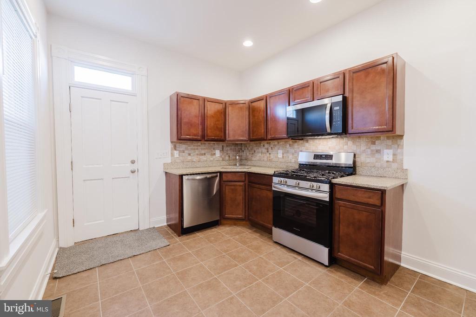
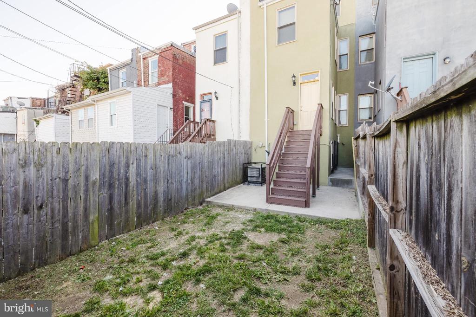
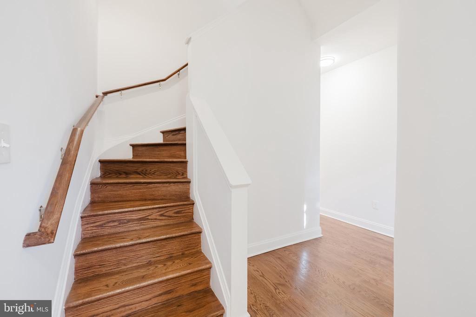
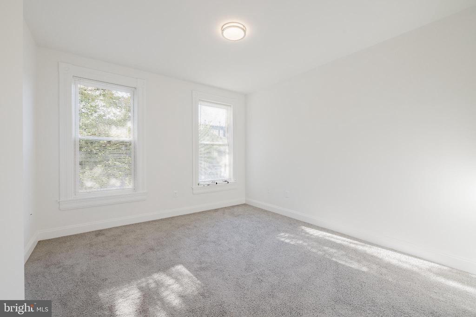
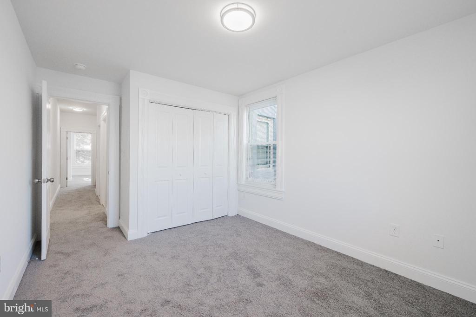
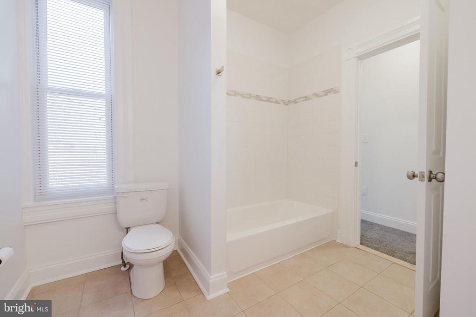
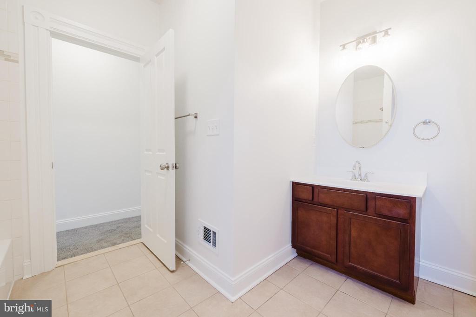
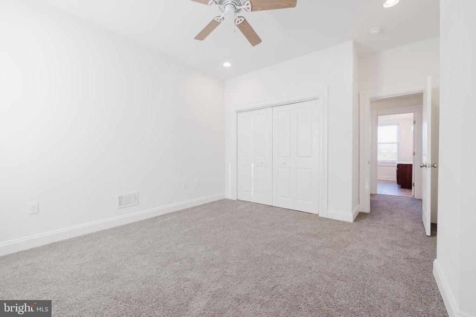
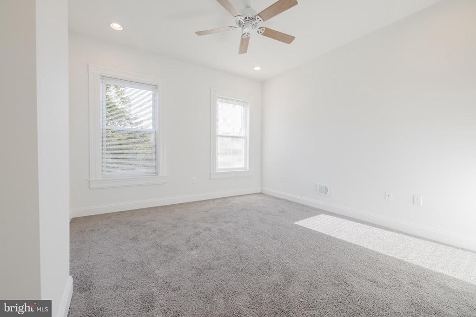
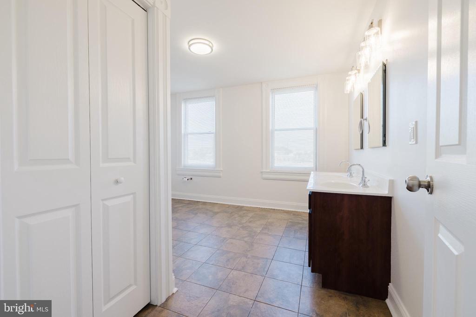
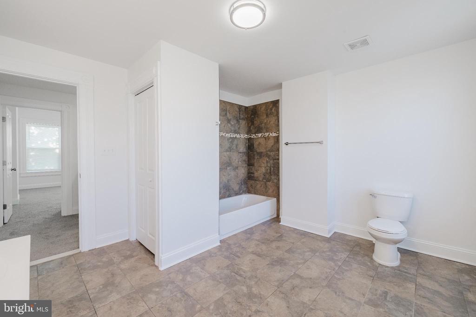
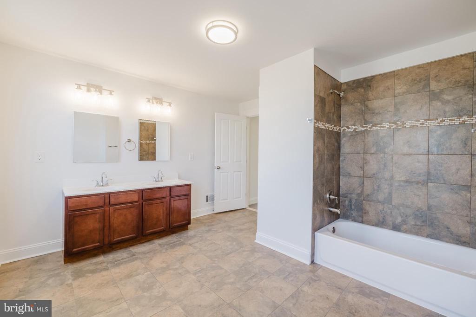
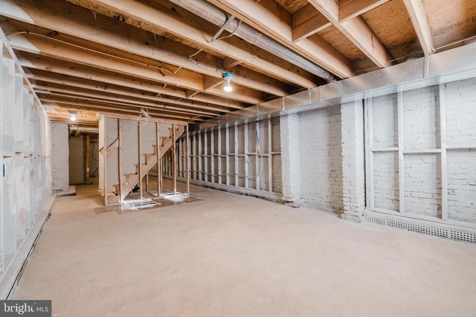
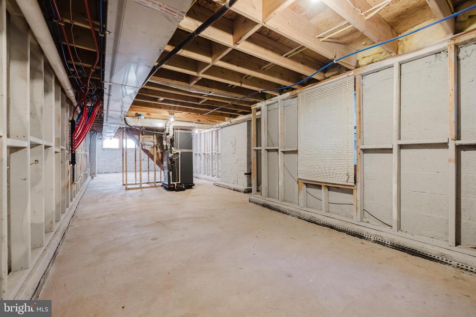
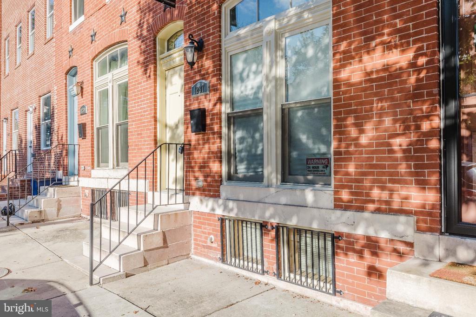
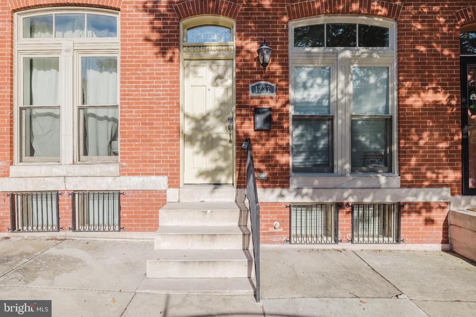
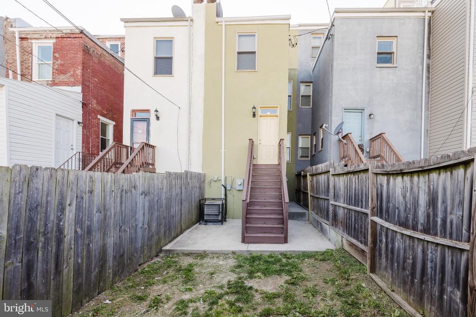
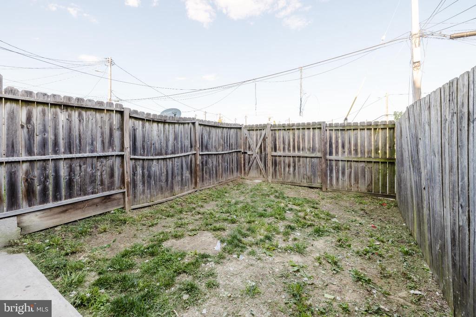
Nestled in the charming Johns Hopkins neighborhood, this exquisite Colonial townhouse begins with a marble stoop and tiled entryway, full renovated in 2012, offers a perfect blend of modern updates. With 3 spacious bedrooms and 2 full bathrooms, this home is designed for both comfort and style, making it an ideal retreat for a variety of lifestyles. Step inside to discover Baltimore's iconic curved walls, high ceilings and abundant natural light in this inviting interior, where gleaming hardwood floors flow seamlessly throughout the main living areas. The formal dining room sets the stage for memorable gatherings, while the eat-in kitchen is a culinary enthusiast's dream. Featuring high-end appliances, including a built-in microwave, 5 burner gas oven/range, and a sleek refrigerator, this kitchen is both functional and aesthetically pleasing. Recessed lighting illuminates the space, enhancing the beauty of the updated cabinetry and granite countertops. The home's thoughtful design includes a stunning curved staircase that adds a touch of grandeur, leading to the upper levels where tranquility awaits. Each bedroom provides ample space for relaxation and personalization. The bathrooms showcase modern fixtures and finishes that elevate everyday routines into luxurious experiences. The basement offers a versatile space with windows, perfect for your needs. Outside, the property boasts a low-maintenance brick exterior. The home is adjoined by park space behind, providing a sense of openness and connection to nature. The rear yard is a fully fenced private oasis, ideal for outdoor entertaining. Sidewalks throughout the neighborhood encourage leisurely strolls, while a nearby play area adds to the community's charm. Safety and efficiency are paramount, with energy-efficient double-pane windows and modern security features, including smoke and carbon monoxide detectors, ensuring peace of mind. The home is designed for sustainability, with a high-efficiency water heater and thoughtful construction materials that contribute to a lower environmental impact. One year free home warranty for peace of mind. This exceptional property not only offers a luxurious living experience but also a vibrant community lifestyle, making it a perfect place to call home at a very affordable price.

3
beds

2
baths

1,900 Sq.Ft. LIVING AREA

1,307 Sq.Ft. lot

Kim Barton

Kim Barton

Features & Amenities

Interior

  • total bedrooms3
  • Total bathrooms2
  • full bathrooms2
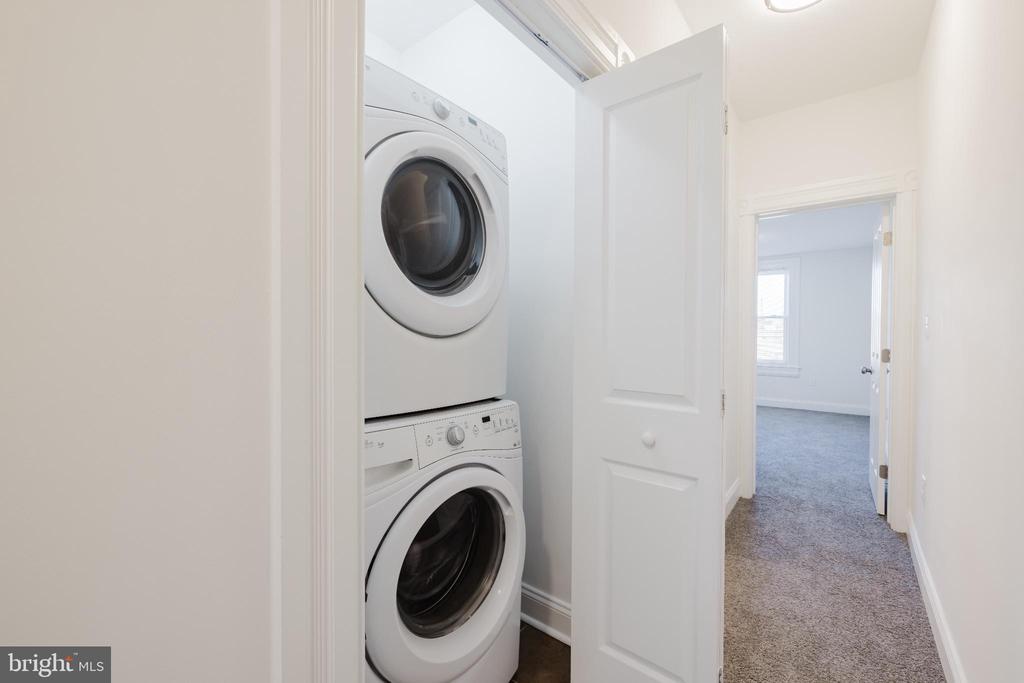
  • Laundry room Basement
  • Flooring Hardwood, Ceramic Tile, Carpet
  • APPLIANCES Built-In Microwave, Dishwasher, Oven/Range - Gas, Refrigerator, Water Heater - High-Efficiency
  • other interior Features Curved Staircase, Formal/Separate Dining Room, Kitchen - Eat-In, Recessed Lighting, Wood Floors

Area & Lot

  • Status Sold
  • Date Sold October 24, 2025
  • Living Area1,900 Sq.Ft.
  • Total Area2,500 Sq.Ft.
  • Lot Area1,307 Sq.Ft.
  • MLS® IDMDBA2182242
  • TypeTownhouse
  • YEAR BUILT1920
  • NeighborhoodMaryland
  • Architecture StylesColonial
  • School DistrictBaltimore City Public Schools

Exterior

  • STORIES4
  • water SourcePublic
  • PoolNo Pool
  • roofFlat
  • lot featuresAdjoins - Public Land, Rear Yard
  • parkingOn Street
  • HEAT TYPEForced Air
  • AIR CONDITIONINGCentral A/C
  • sewerPublic Sewer
  • SubstructureBlock, Brick/Mortar
  • Disability FeaturesNone
  • security FeaturesSmoke Detector, Carbon Monoxide Detectors
  • other exterior FeaturesSidewalks, Play Area

Financial

  • Sales Price$250,000
  • Real Estate Tax $2,360/yr
  • Zoning R-8

Maryland

Explore

Let's Work Together

Click above to learn about Keller Williams Realty International’s rise to #1, how KW Capital Properties began, and about the leadership that will continue to take us forward.

Follow Me on Instagram