Leave a Message

Thank you for your message. We will be in touch with you shortly.

Explore Our Properties
1233 RING BILL LOOP
1233 RING BILL LOOP
1233 RING BILL LOOP
1233 RING BILL LOOP
1233 RING BILL LOOP
1233 RING BILL LOOP
1233 RING BILL LOOP
1233 RING BILL LOOP
1233 RING BILL LOOP
1233 RING BILL LOOP
1233 RING BILL LOOP
1233 RING BILL LOOP
1233 RING BILL LOOP
1233 RING BILL LOOP
1233 RING BILL LOOP
1233 RING BILL LOOP
1233 RING BILL LOOP
1233 RING BILL LOOP
1233 RING BILL LOOP
1233 RING BILL LOOP
1233 RING BILL LOOP
1233 RING BILL LOOP
1233 RING BILL LOOP
1233 RING BILL LOOP
1233 RING BILL LOOP
1233 RING BILL LOOP
1233 RING BILL LOOP
1233 RING BILL LOOP
1233 RING BILL LOOP
1233 RING BILL LOOP
1233 RING BILL LOOP
1233 RING BILL LOOP
1233 RING BILL LOOP
SEE ALL PHOTOS
1233 RING BILL LOOP
1233 RING BILL LOOP
1233 RING BILL LOOP
1233 RING BILL LOOP
1233 RING BILL LOOP
1233 RING BILL LOOP
1233 RING BILL LOOP
1233 RING BILL LOOP
1233 RING BILL LOOP
1233 RING BILL LOOP
1233 RING BILL LOOP
1233 RING BILL LOOP
1233 RING BILL LOOP
1233 RING BILL LOOP
1233 RING BILL LOOP
1233 RING BILL LOOP
1233 RING BILL LOOP
1233 RING BILL LOOP
1233 RING BILL LOOP
1233 RING BILL LOOP
1233 RING BILL LOOP
1233 RING BILL LOOP
1233 RING BILL LOOP
1233 RING BILL LOOP
1233 RING BILL LOOP
1233 RING BILL LOOP
1233 RING BILL LOOP
1233 RING BILL LOOP
1233 RING BILL LOOP
1233 RING BILL LOOP
1233 RING BILL LOOP
1233 RING BILL LOOP
1233 RING BILL LOOP
Sold

1233 RING BILL LOOP

1233 RING BILL LOOP, UPPER MARLBORO, MD 20774

$432,500
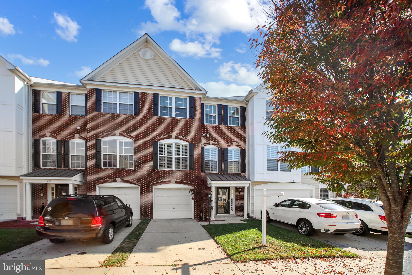
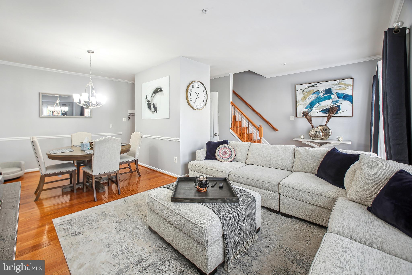
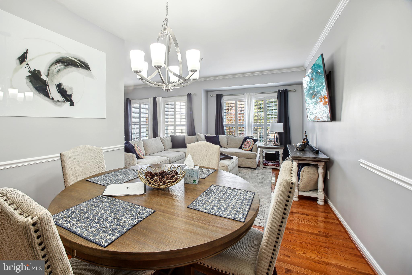
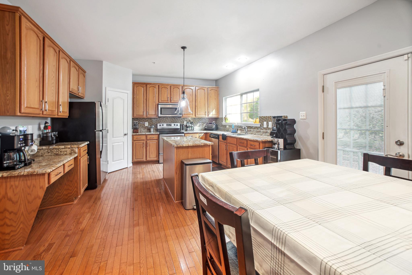
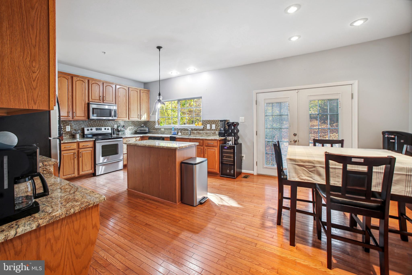
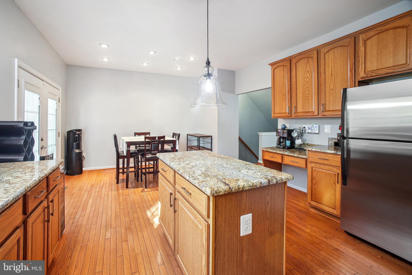
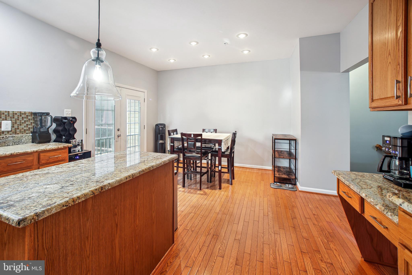
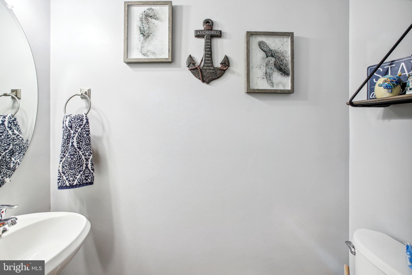
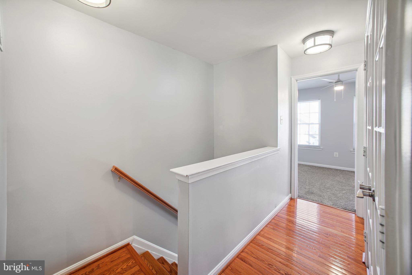
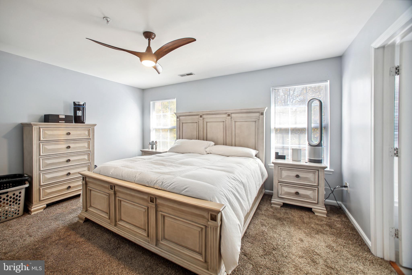
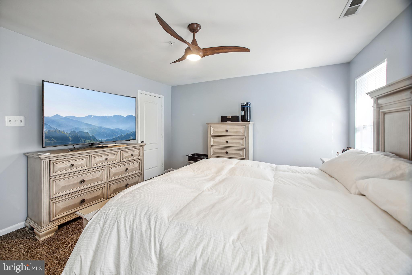
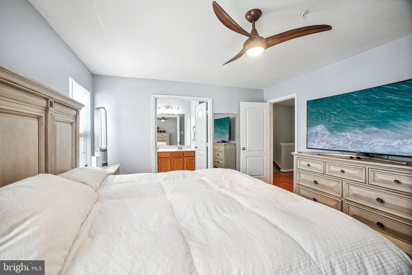
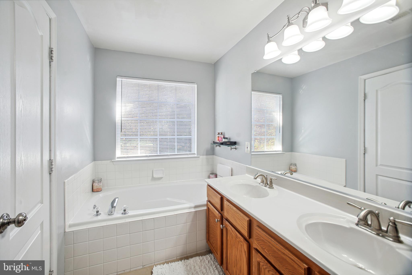
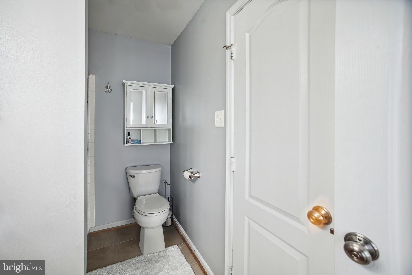
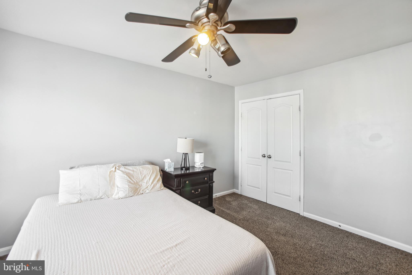
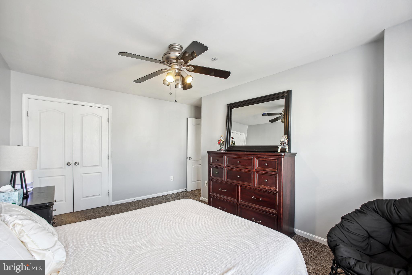
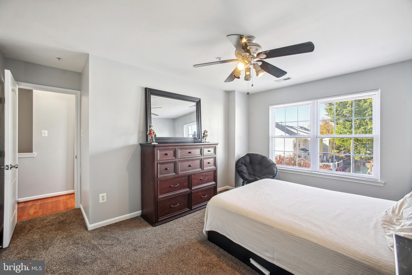
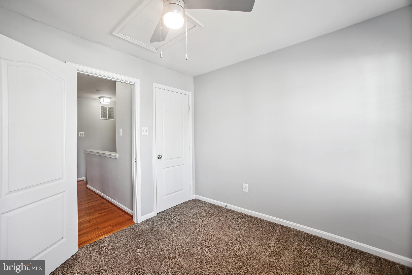
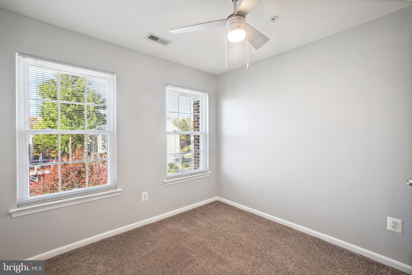
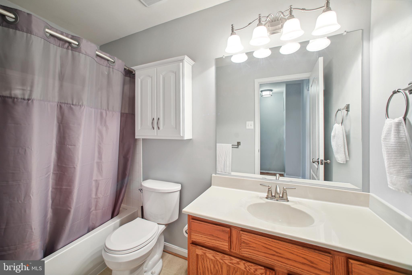
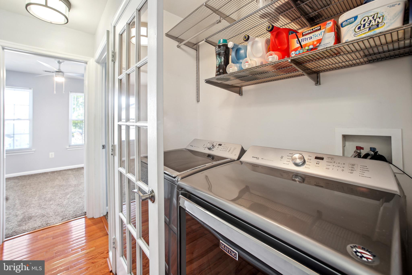
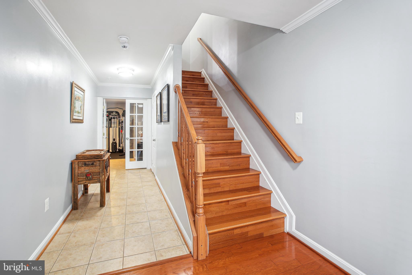
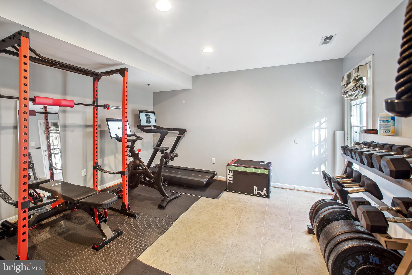
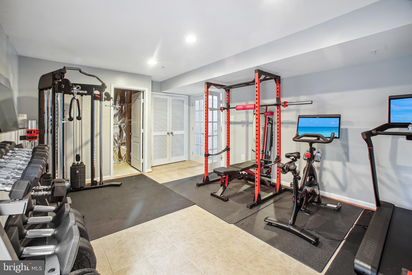
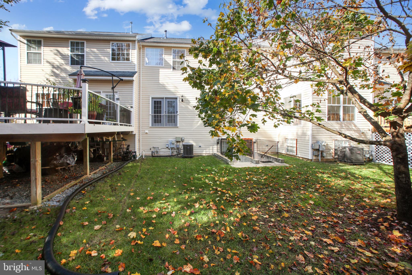
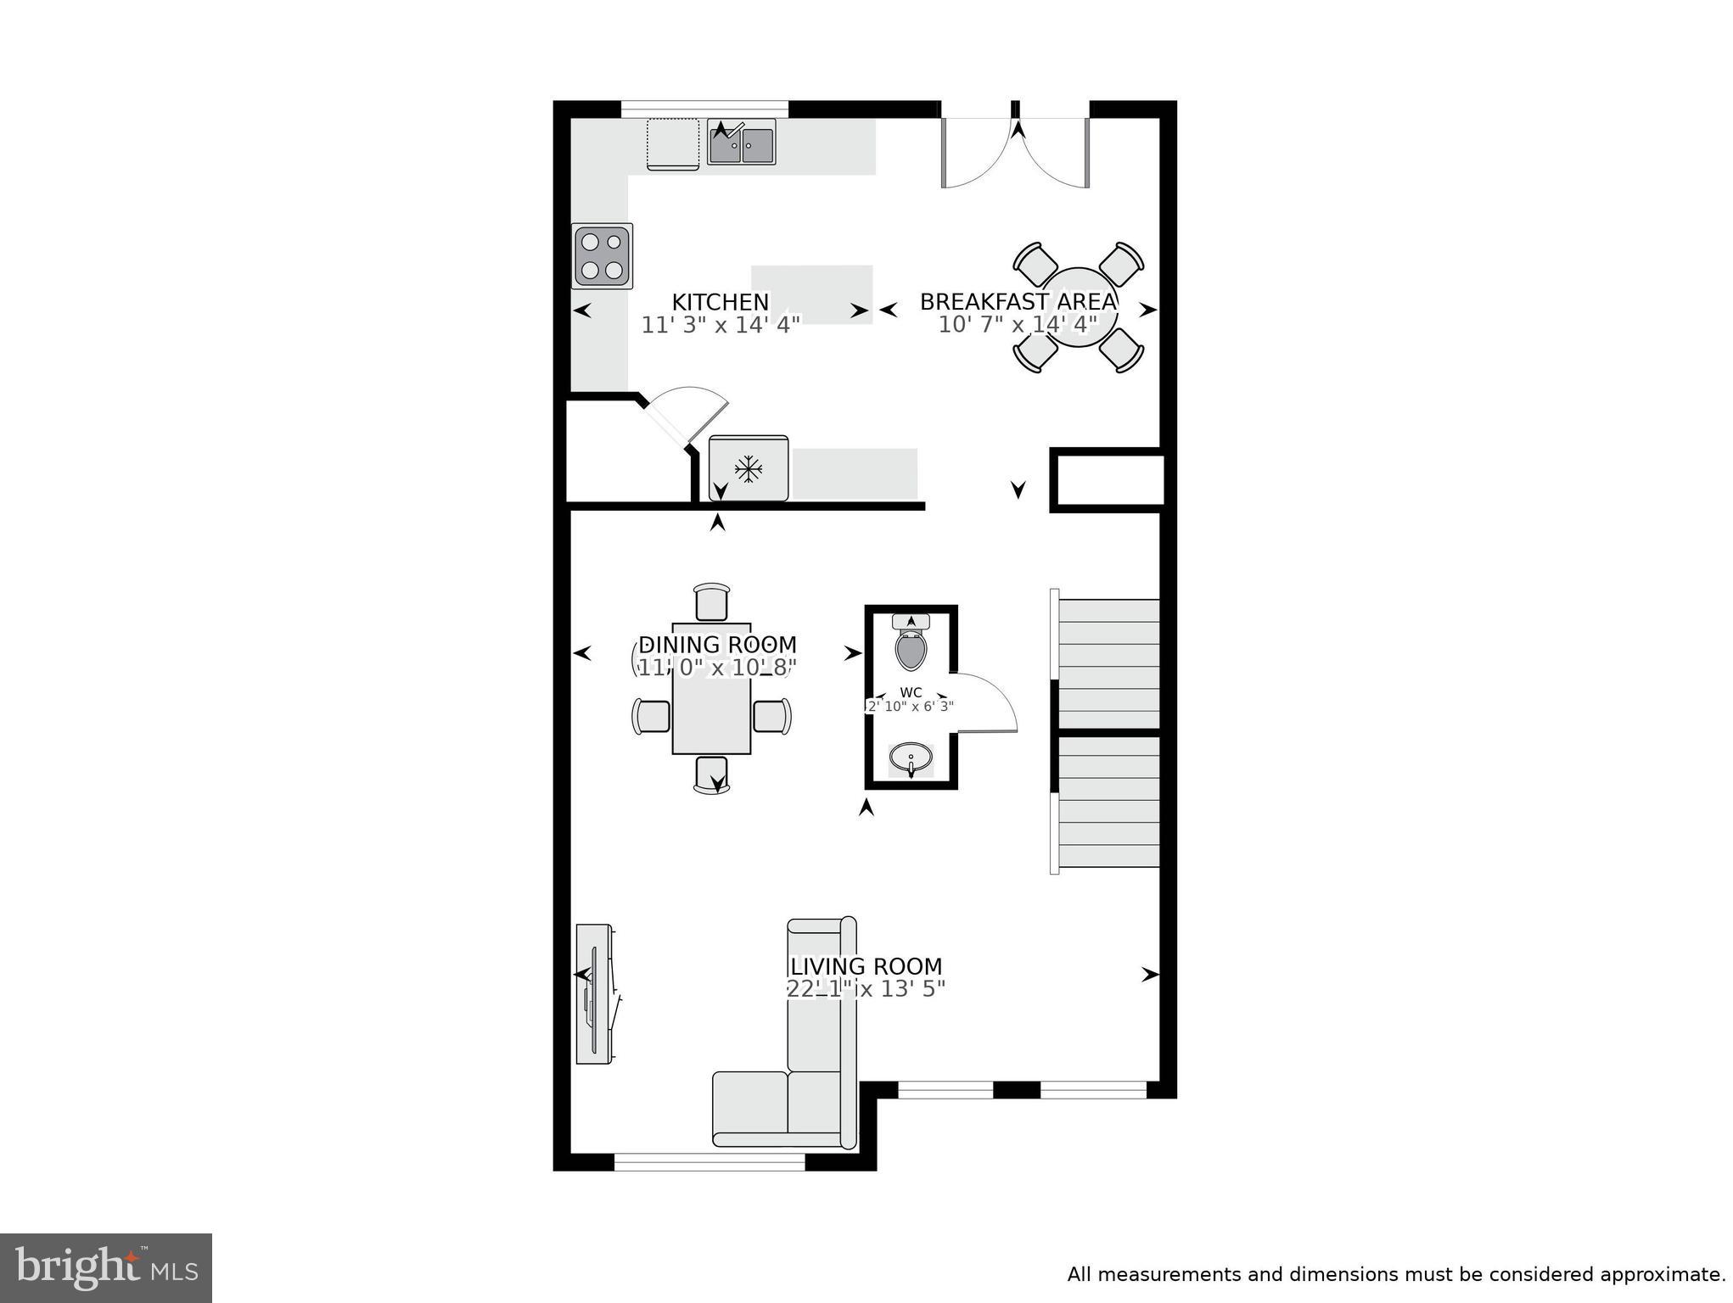
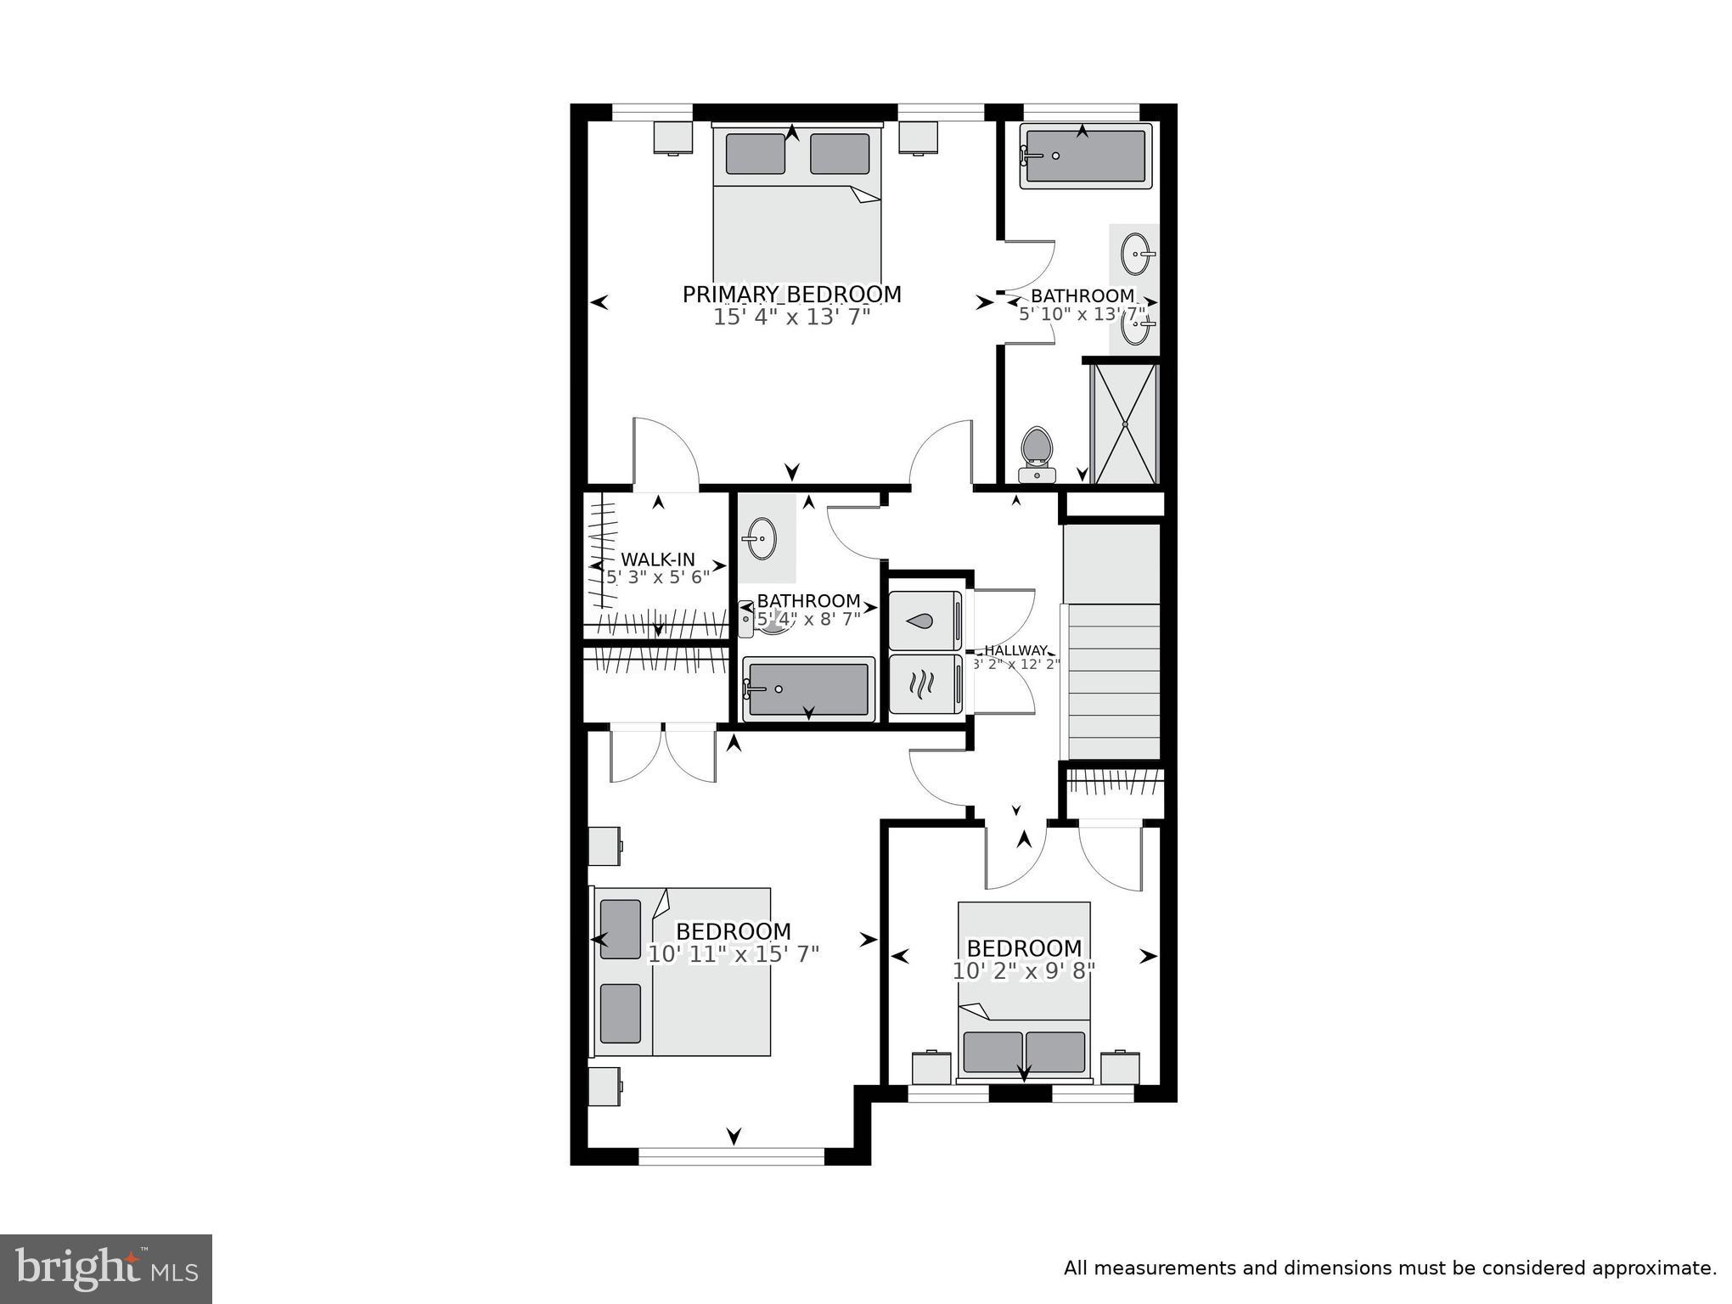
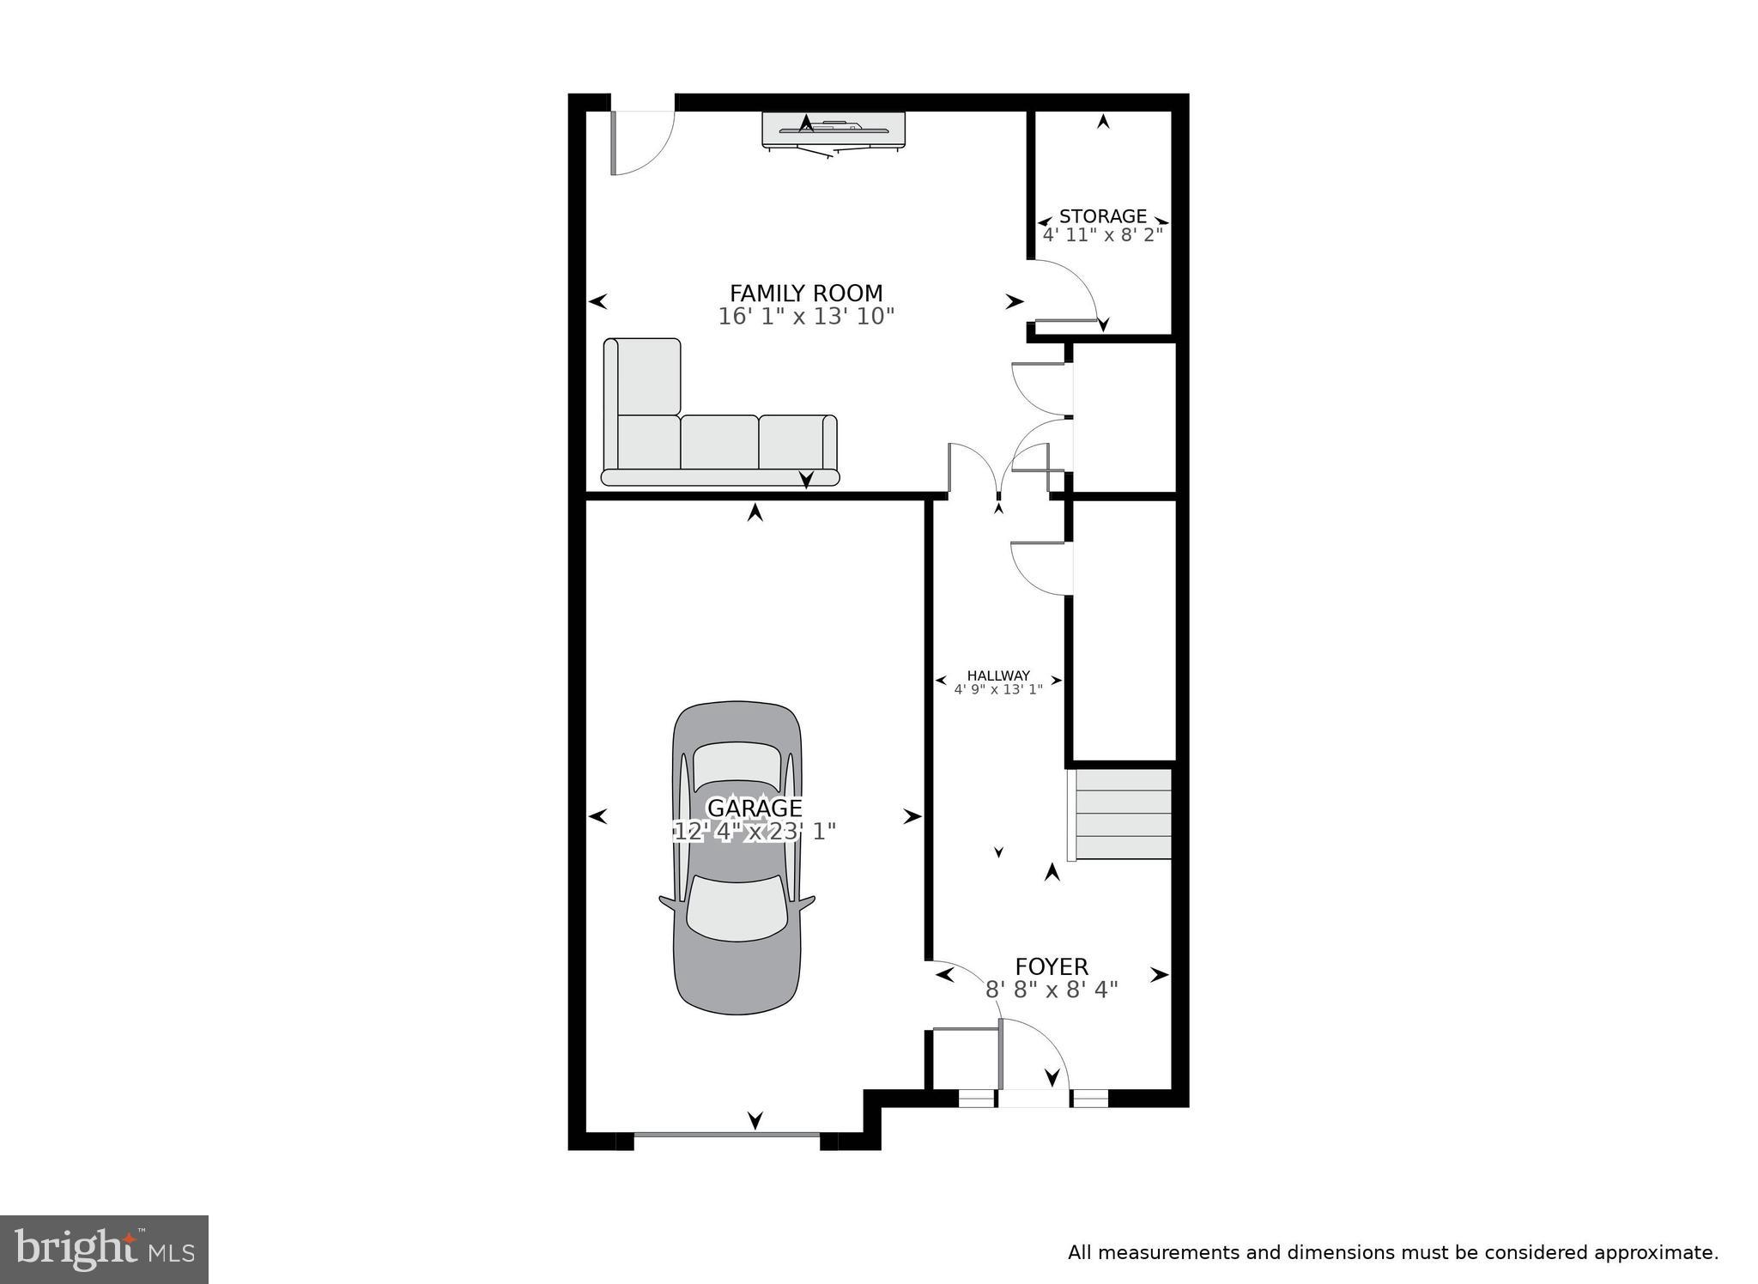
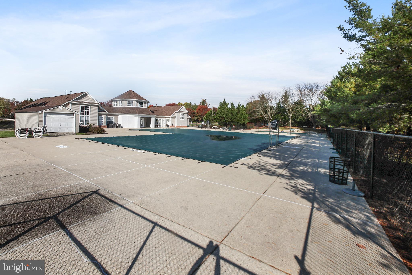
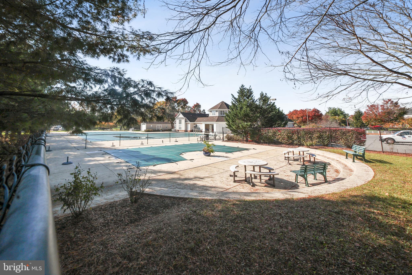
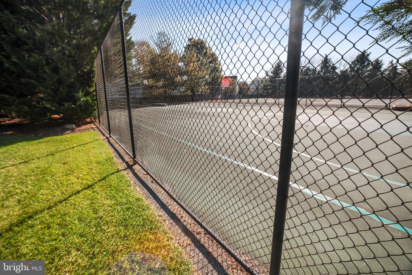
Step into this exquisite brick-front, 3-bedroom, 2.5-bath colonial townhome, nestled in the coveted Perrywood neighborhood. The foyer welcomes you with a blend of elegant hardwood and tiled flooring, leading to a sunlit flex space that opens to the rear yard - an ideal area for an in-home office, gym, or a formal living room to greet guests. Discover generous closet space, convenient garage access, and an unfinished storage room with plumbing rough-ins, presenting the potential for a powder room on this level. The main living area of this gorgeous home offers luxurious finishes throughout, including gleaming hardwood flooring, fresh paint (2023), recessed lighting, and crown molding. The Chef's kitchen is a true delight, showcasing beautiful wooded cabinets with built-in desk area, granite countertops, stainless steel appliances and spacious island, perfect for meal prepping. Enjoy your morning coffee in the adjacent breakfast area with French doors and a Juliette balcony, offering serene views of the wooded rear yard. The sun-filled family room and dining area, along with the nearby powder room, create an inviting space for gatherings with loved ones. When it's time to unwind, ascend the wooden staircase to the Owner's suite, complete with a large walk-in closet and a spa-like en-suite bath featuring a dual sink vanity, tiled walk-in shower, and a separate soaking tub. Two additional spacious bedrooms with ceiling fans, a full bath, and the laundry room, complete this level. Host summer BBQs in the rear yard and relish in the tranquil tree-lined views while children and pets play. The attached one-car garage and driveway provide off-street parking for two vehicles, with ample guest parking nearby. Immerse yourself in the community amenities, which include an outdoor pool, tot lot, basketball court, and tennis court. Conveniently located, just a short drive to nearby grocery stores such as Giant, Target, and Aldi. Take advantage of the existing VA loan with an interest rate of 2.875% - a potential for significant savings if assumed by qualified buyers! This is a rare gem that should not be missed!

3
beds

3
baths

2,090 Sq.Ft. LIVING AREA

1,804 Sq.Ft. lot

Sheena Saydam

Sheena Saydam

Features & Amenities

Interior

  • total bedrooms3
  • Total bathrooms3
  • full bathrooms2
  • half bathroom1
  • Flooring Carpet, Wood, Hardwood, Ceramic Tile
  • APPLIANCES Gas Range, Gas Oven, Gas Water Heater, Dishwasher, Disposal, Dryer, Refrigerator, Washer, Stainless Steel Appliance(s), Microwave
  • other interior Features Ceiling Fan(s), Kitchen Island, Recessed Lighting, Walk-In Closet(s), Crown Molding, Soaking Tub

Area & Lot

  • Status Sold
  • Living Area2,090 Sq.Ft.
  • Lot Area1,804 Sq.Ft.
  • MLS® IDMDPG2095158
  • TypeTownhouse
  • YEAR BUILT2003
  • Architecture StylesColonial
  • Elementary SchoolPERRYWOOD
  • Middle SchoolKETTERING
  • High SchoolLARGO
  • School DistrictPRINCE GEORGE'S COUNTY PUBLIC SCHOOLS

Exterior

  • STORIES3
  • Garage Space1.0
  • water SourcePublic
  • PoolCommunity
  • parkingOff Street, Garage, Driveway, Inside Entrance, Attached
  • HEAT TYPEElectric, Central
  • AIR CONDITIONINGCentral Air, Ceiling Fan(s), Electric
  • sewerPublic Sewer
  • SubstructureSlab
  • HOA AmenitiesTennis Court(s), Dog Park, Basketball Court, Jogging Path
  • security FeaturesSecurity System

Financial

  • Sales Price$432,500
  • Real Estate Tax $5,188/yr
  • HOA $87/mo
  • Zoning LCD
View Virtual Tour

Let's Work Together

Click above to learn about Keller Williams Realty International’s rise to #1, how KW Capital Properties began, and about the leadership that will continue to take us forward.

Follow Me on Instagram