Leave a Message

Thank you for your message. We will be in touch with you shortly.

Explore Our Properties
12300 TURLEY DRIVE
12300 TURLEY DRIVE
12300 TURLEY DRIVE
12300 TURLEY DRIVE
12300 TURLEY DRIVE
12300 TURLEY DRIVE
12300 TURLEY DRIVE
12300 TURLEY DRIVE
12300 TURLEY DRIVE
12300 TURLEY DRIVE
12300 TURLEY DRIVE
12300 TURLEY DRIVE
12300 TURLEY DRIVE
12300 TURLEY DRIVE
12300 TURLEY DRIVE
12300 TURLEY DRIVE
12300 TURLEY DRIVE
12300 TURLEY DRIVE
12300 TURLEY DRIVE
12300 TURLEY DRIVE
12300 TURLEY DRIVE
12300 TURLEY DRIVE
12300 TURLEY DRIVE
12300 TURLEY DRIVE
12300 TURLEY DRIVE
12300 TURLEY DRIVE
12300 TURLEY DRIVE
12300 TURLEY DRIVE
12300 TURLEY DRIVE
12300 TURLEY DRIVE
12300 TURLEY DRIVE
12300 TURLEY DRIVE
SEE ALL PHOTOS
12300 TURLEY DRIVE
12300 TURLEY DRIVE
12300 TURLEY DRIVE
12300 TURLEY DRIVE
12300 TURLEY DRIVE
12300 TURLEY DRIVE
12300 TURLEY DRIVE
12300 TURLEY DRIVE
12300 TURLEY DRIVE
12300 TURLEY DRIVE
12300 TURLEY DRIVE
12300 TURLEY DRIVE
12300 TURLEY DRIVE
12300 TURLEY DRIVE
12300 TURLEY DRIVE
12300 TURLEY DRIVE
12300 TURLEY DRIVE
12300 TURLEY DRIVE
12300 TURLEY DRIVE
12300 TURLEY DRIVE
12300 TURLEY DRIVE
12300 TURLEY DRIVE
12300 TURLEY DRIVE
12300 TURLEY DRIVE
12300 TURLEY DRIVE
12300 TURLEY DRIVE
12300 TURLEY DRIVE
12300 TURLEY DRIVE
12300 TURLEY DRIVE
12300 TURLEY DRIVE
12300 TURLEY DRIVE
12300 TURLEY DRIVE
For Sale

12300 TURLEY DRIVE

12300 TURLEY DRIVE, NORTH POTOMAC, MD 20878

$1,200,000
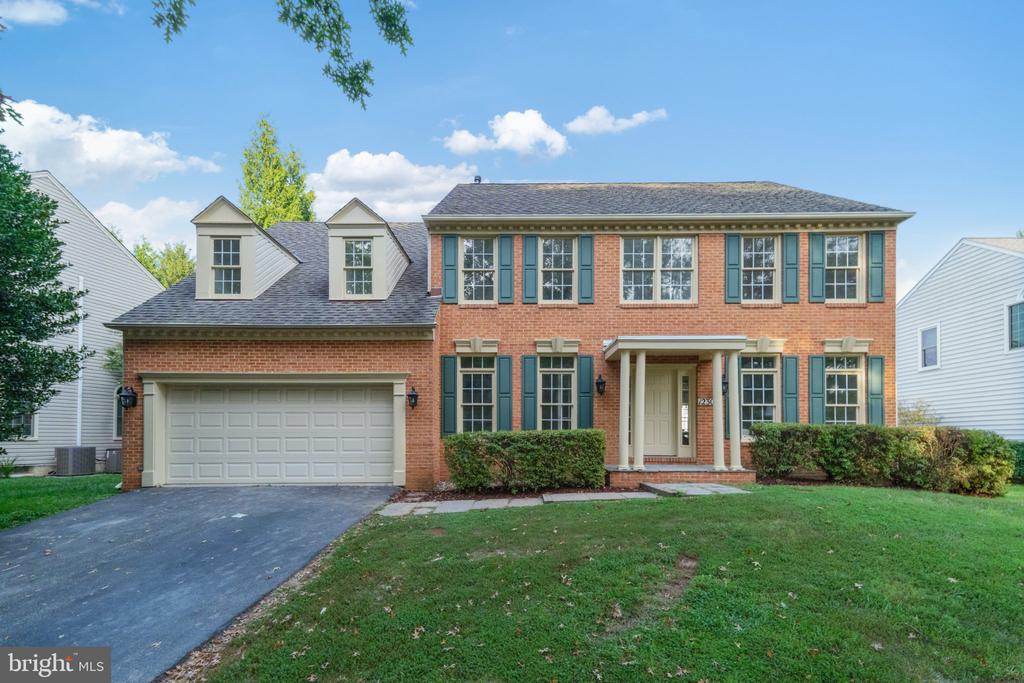
Welcome to this stunning, fully transformed home in the highly sought-after Potomac Grove neighborhood. Beautifully updated from top to bottom, this residence offers modern luxury, exceptional design, and effortless living.

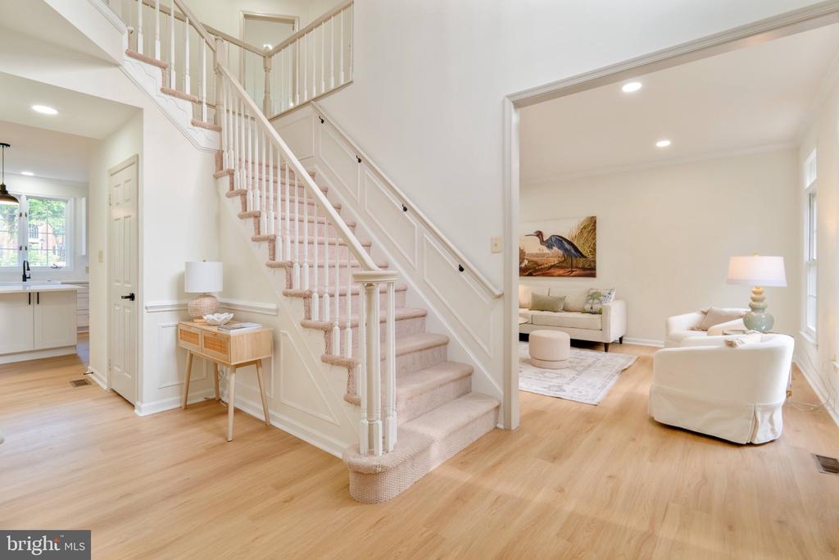
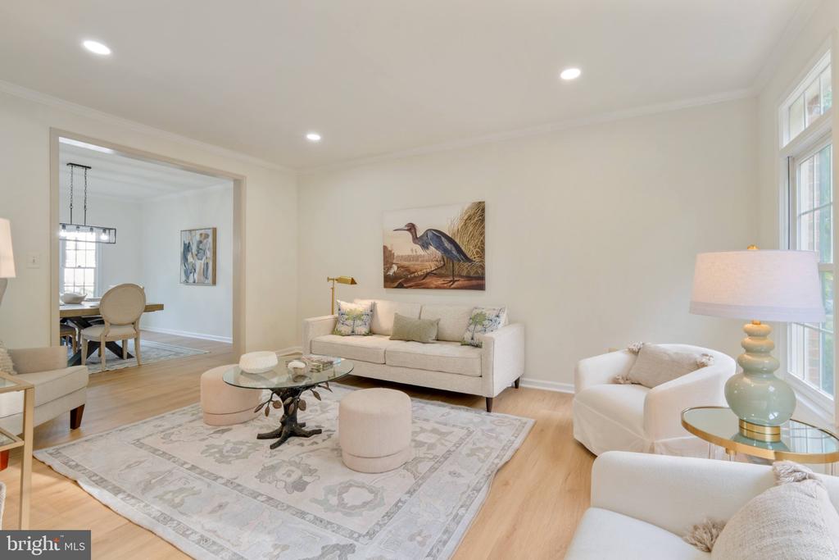
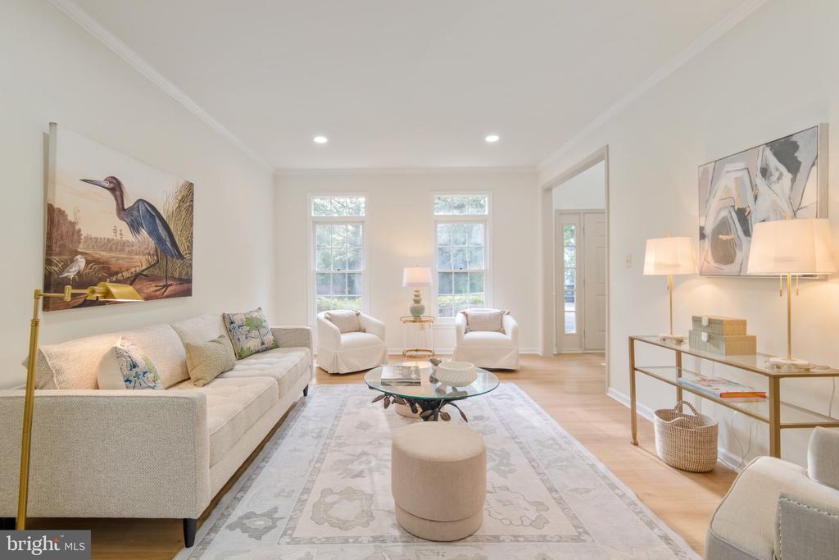
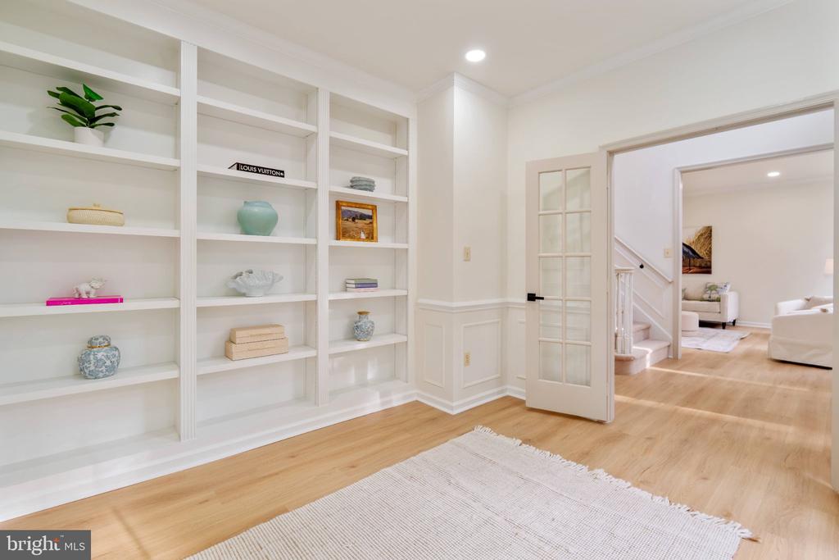
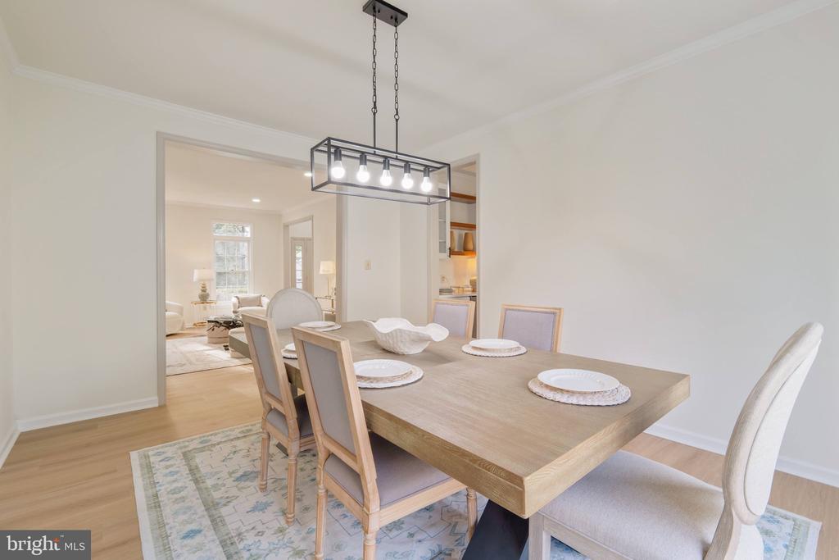
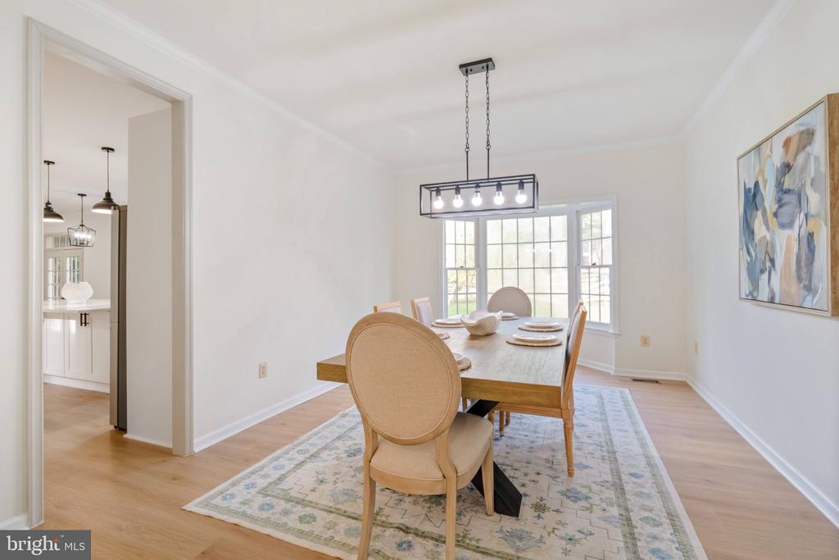
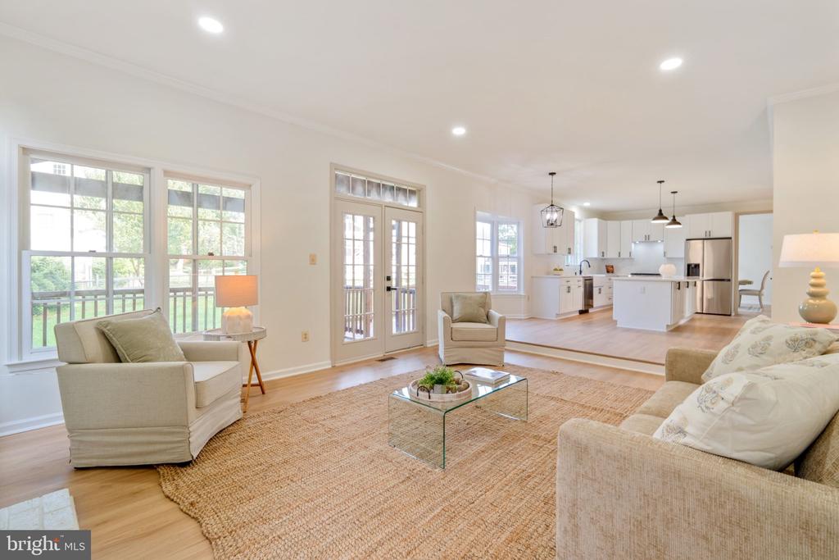
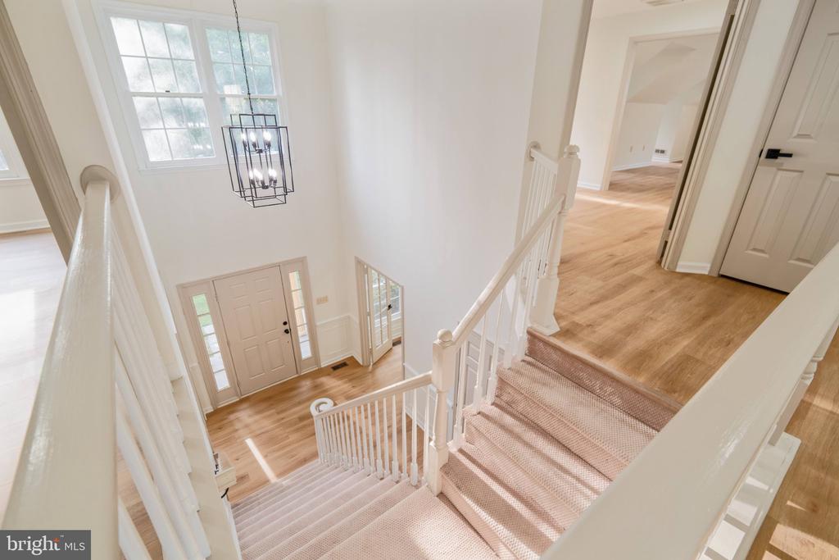
Main Level: A dramatic two-story foyer opens to a bright floor plan elevated by over 40 newly installed recessed lights and brand-new flooring throughout the entire home. The main level includes a private office with built-in shelving, an expansive living room, and a formal dining room with a bay window.

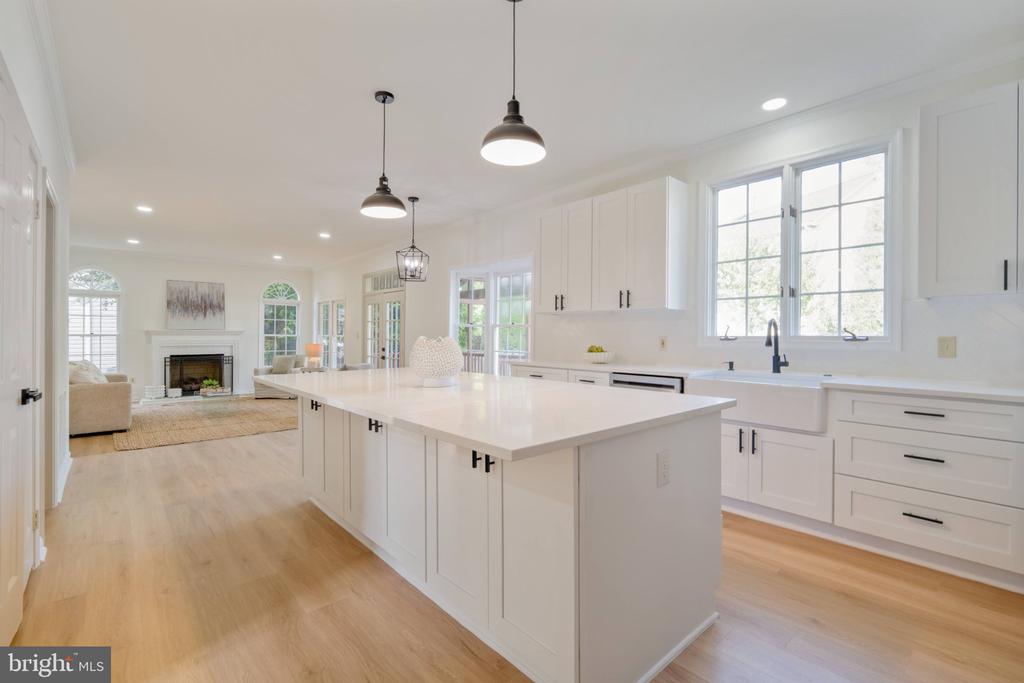
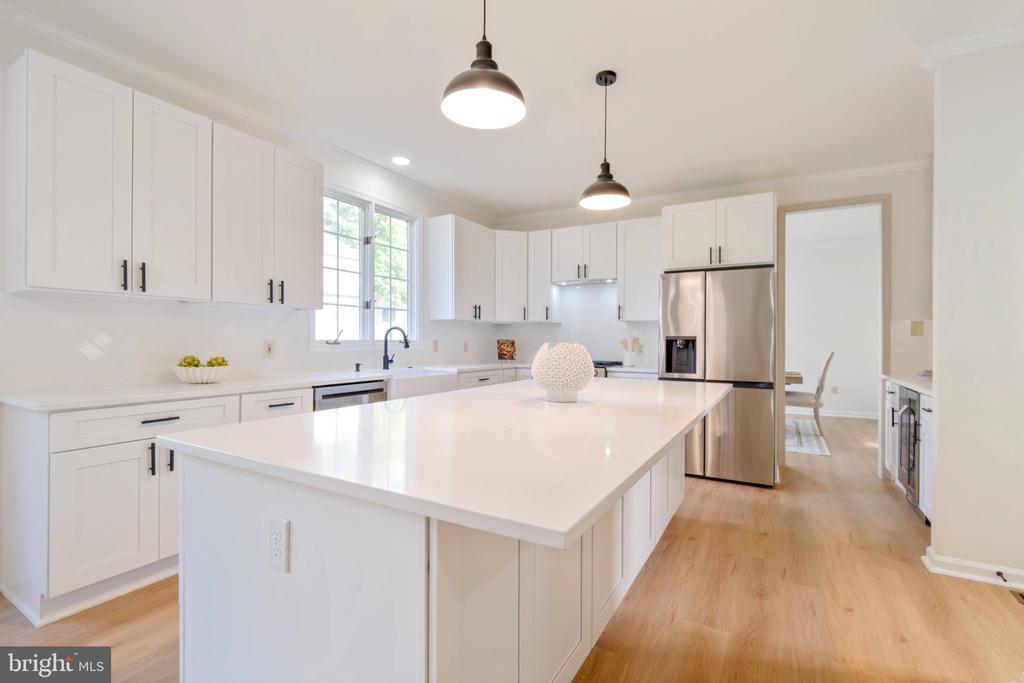
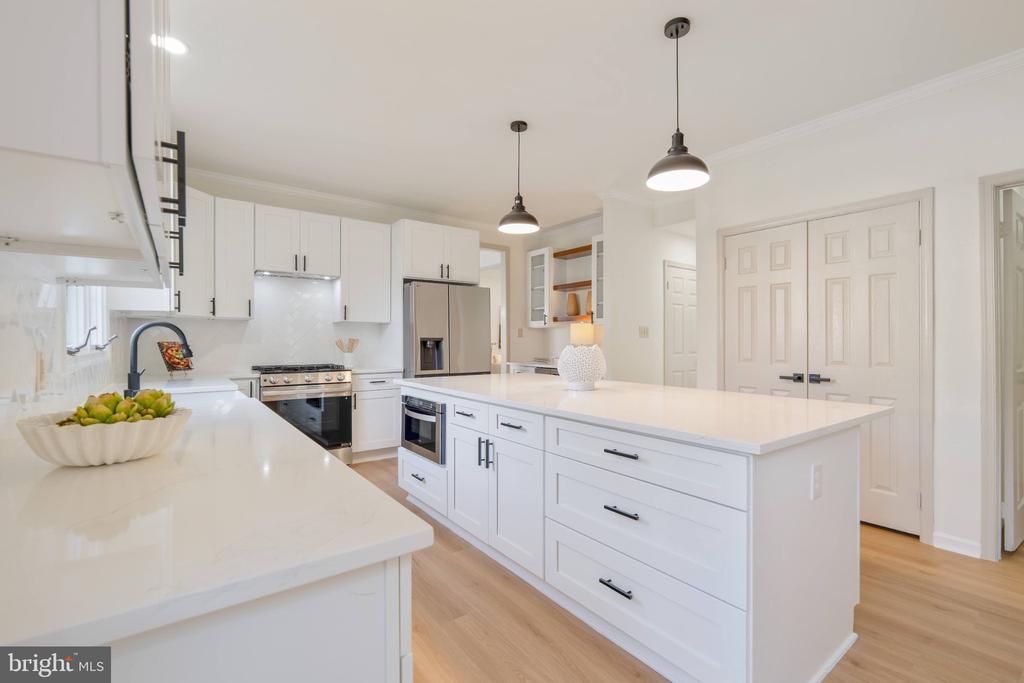
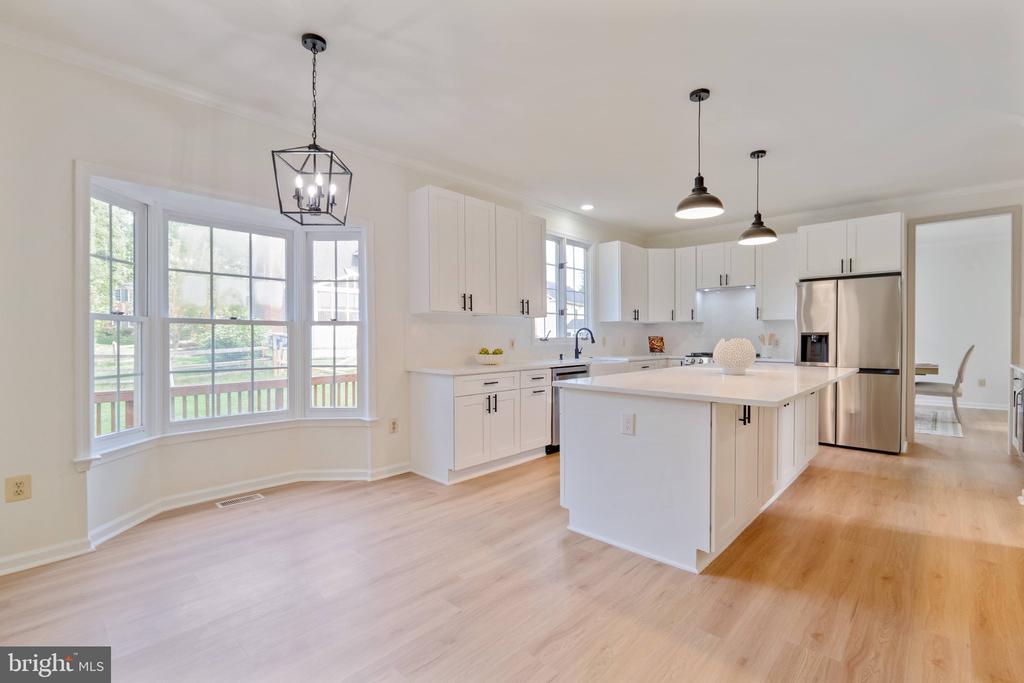
Gourmet Kitchen: Completely renovated, featuring high-end granite countertops, an expanded center island, new cabinetry, premium new appliances, a 5-burner gas stove, double pantry, and a sunlit breakfast area.

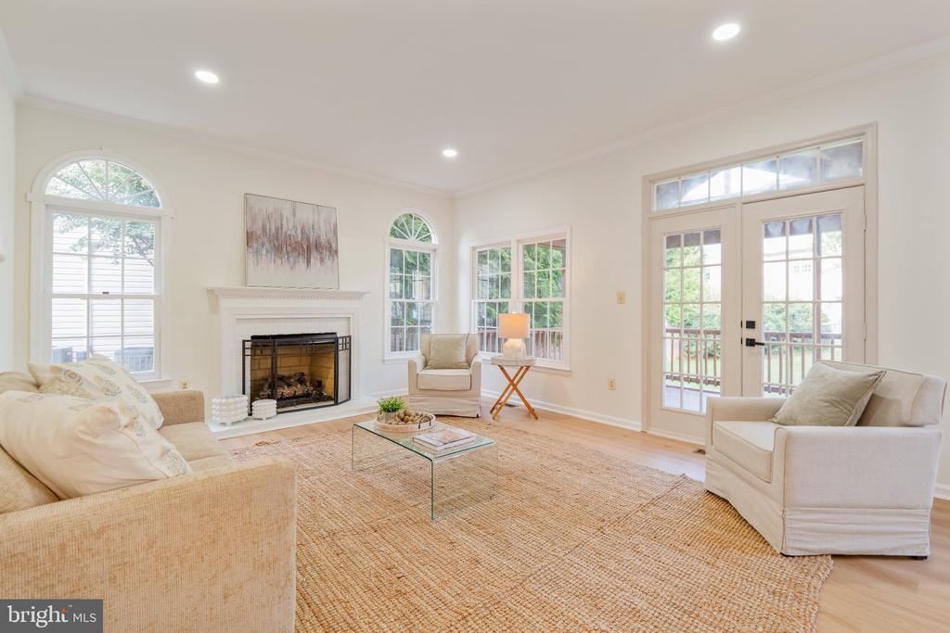
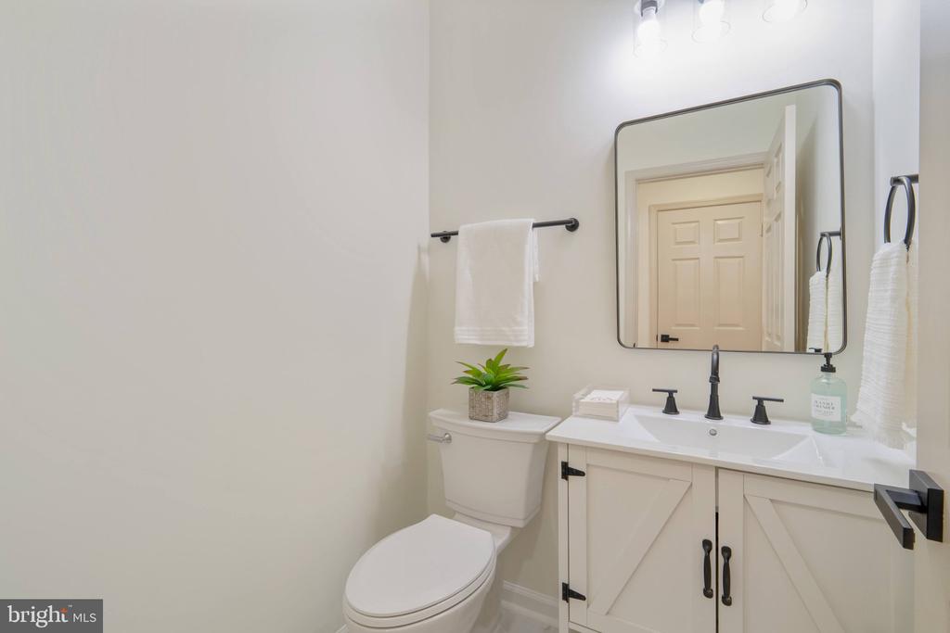
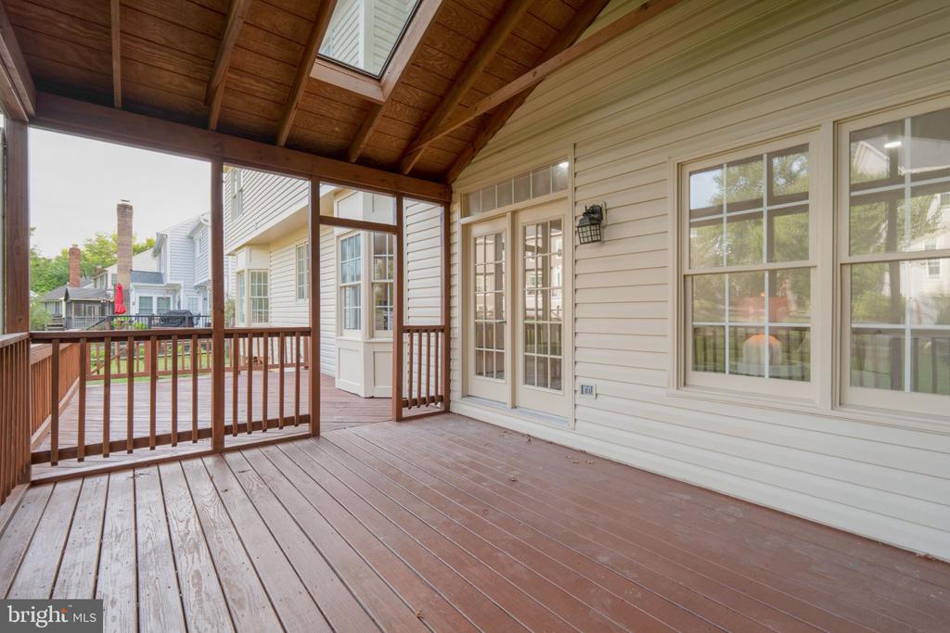
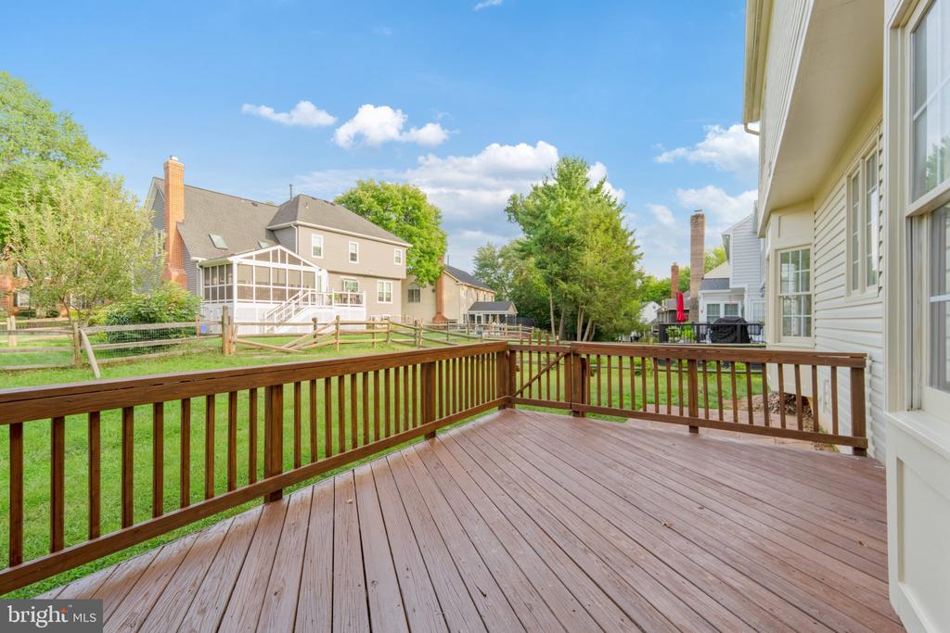
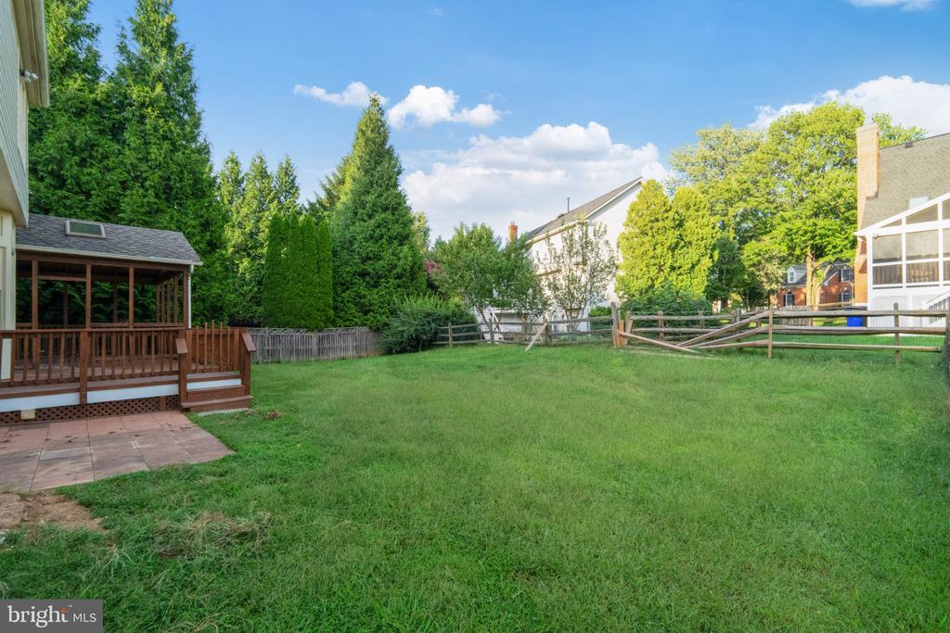
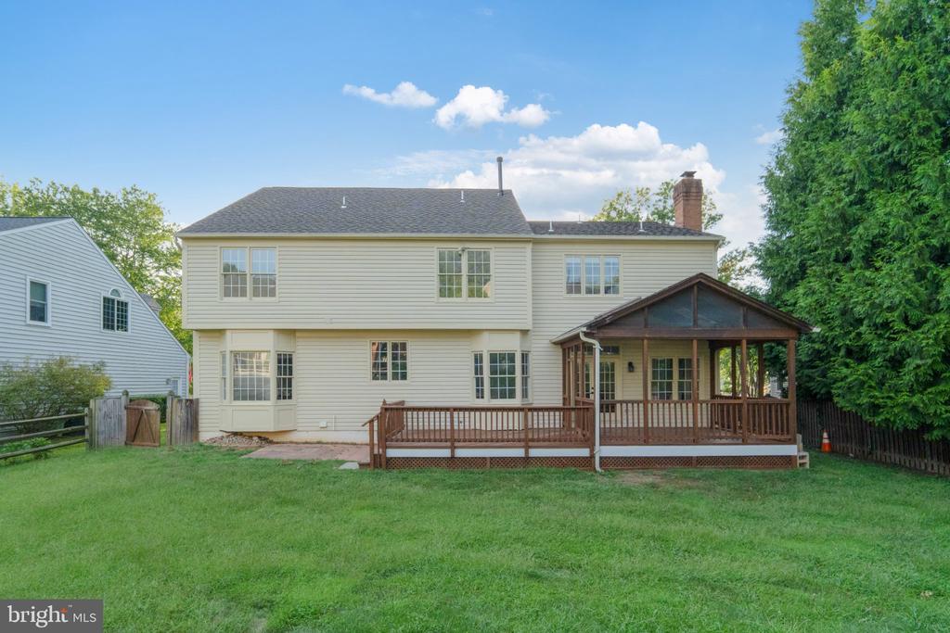
Living & Outdoor Space: Step down to the inviting family room with arched transom windows, leading out to a screened porch, deck, and fully fenced rear yard. A dedicated mudroom and powder room complete this level.

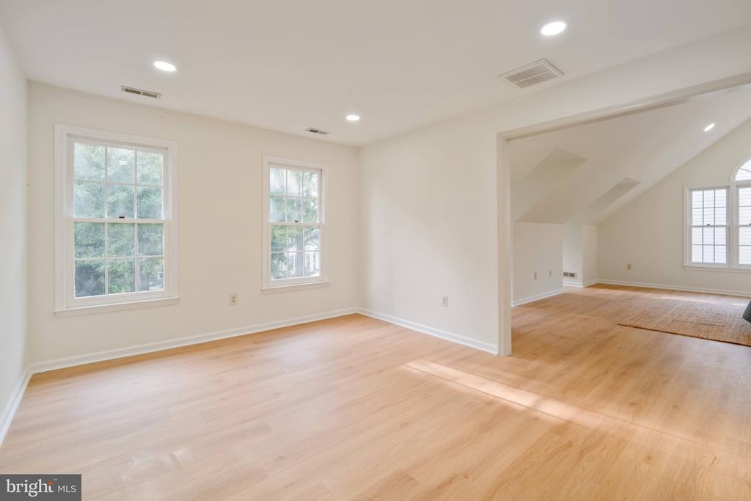
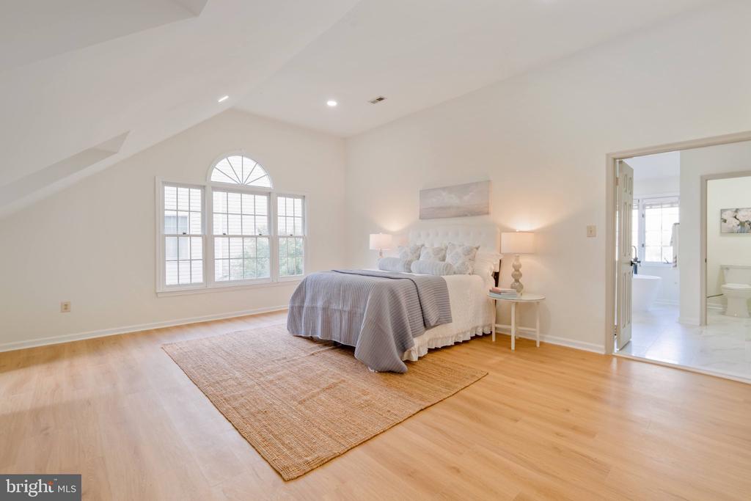
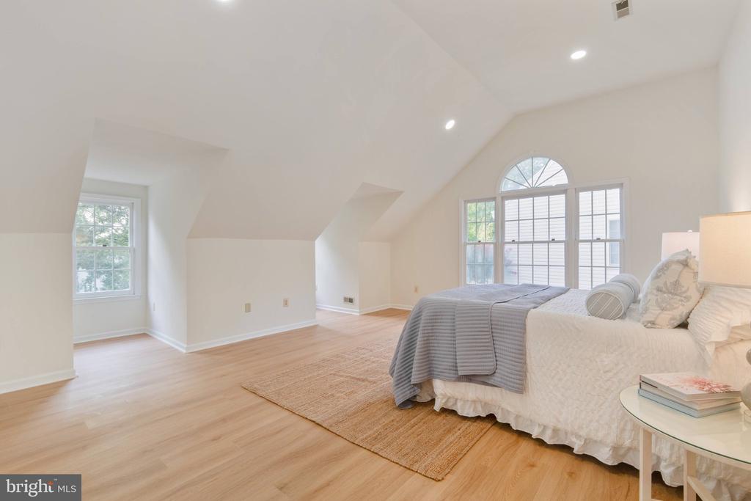
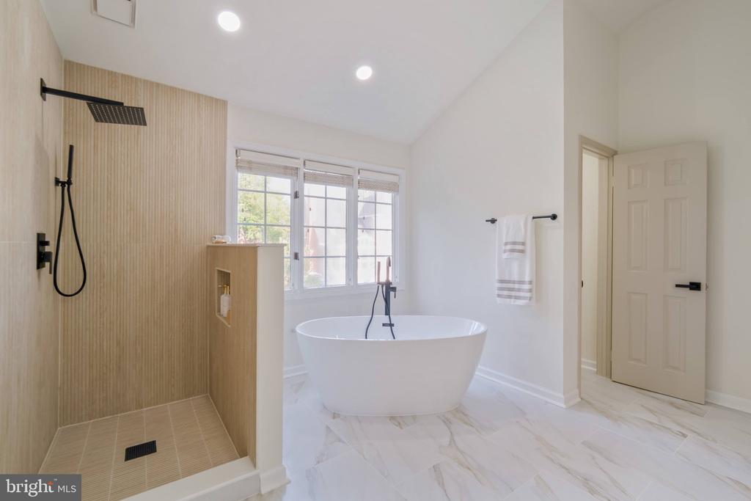
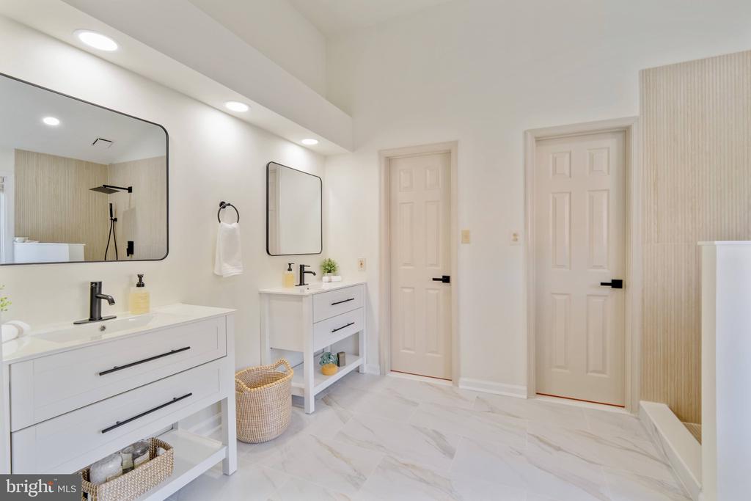
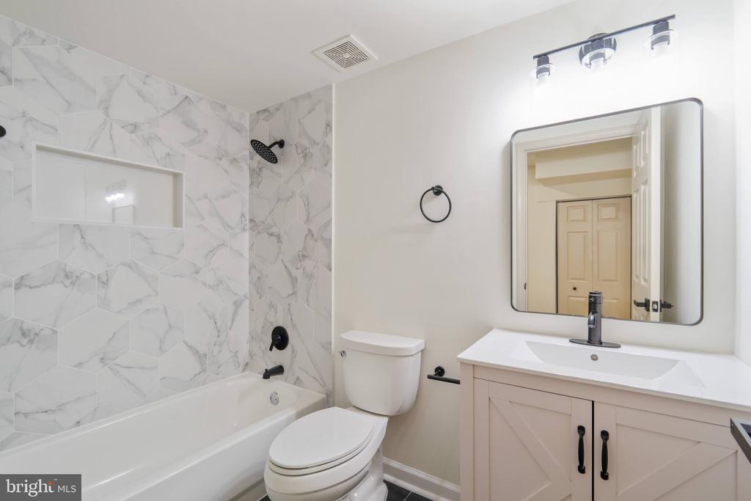
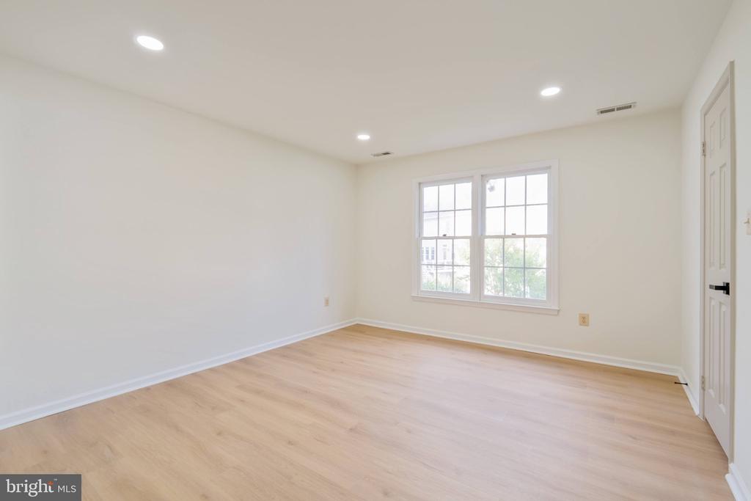
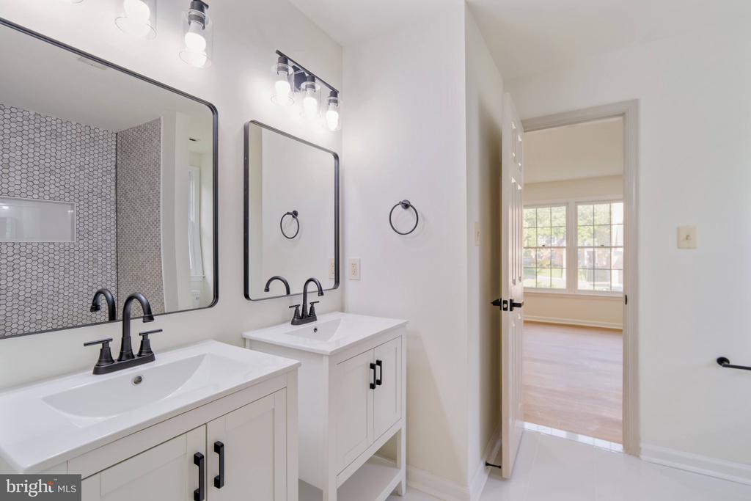
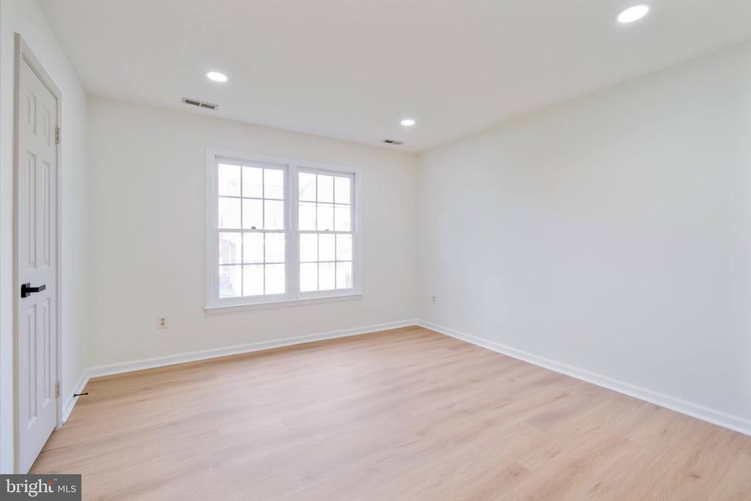
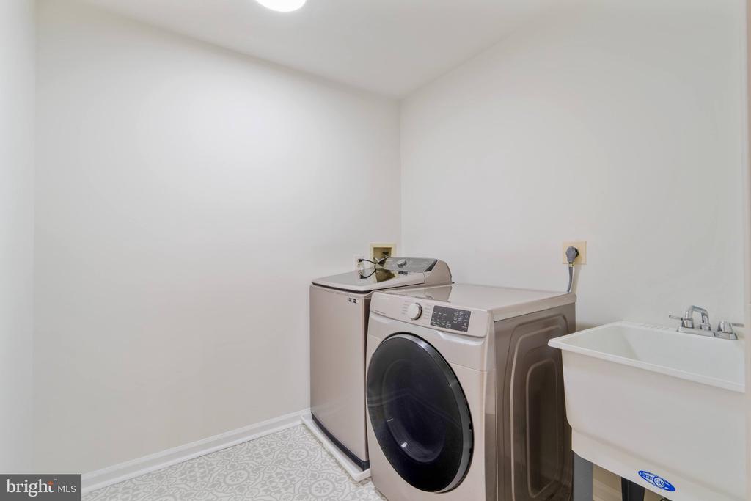
Upper Level: The expansive primary suite features a private sitting room, two walk-in closets, and a newly renovated, spa-like bath with upgraded tilework and a sleek, standalone soaking tub. Three additional spacious bedrooms share an updated Jack-and-Jill bath. Convenient bedroom-level laundry room with ample storage.

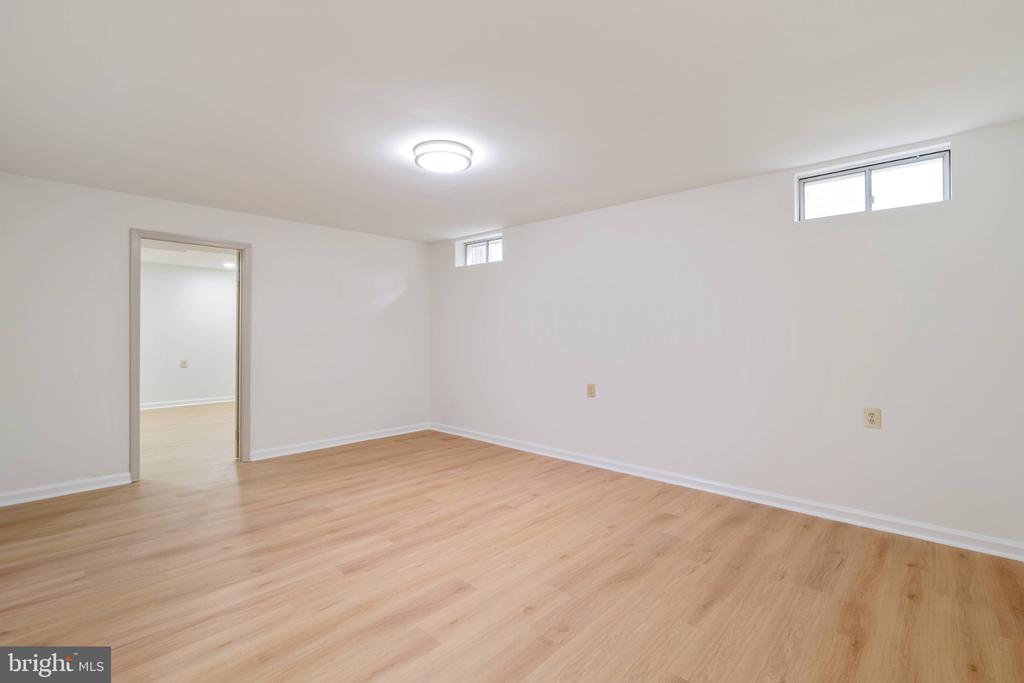
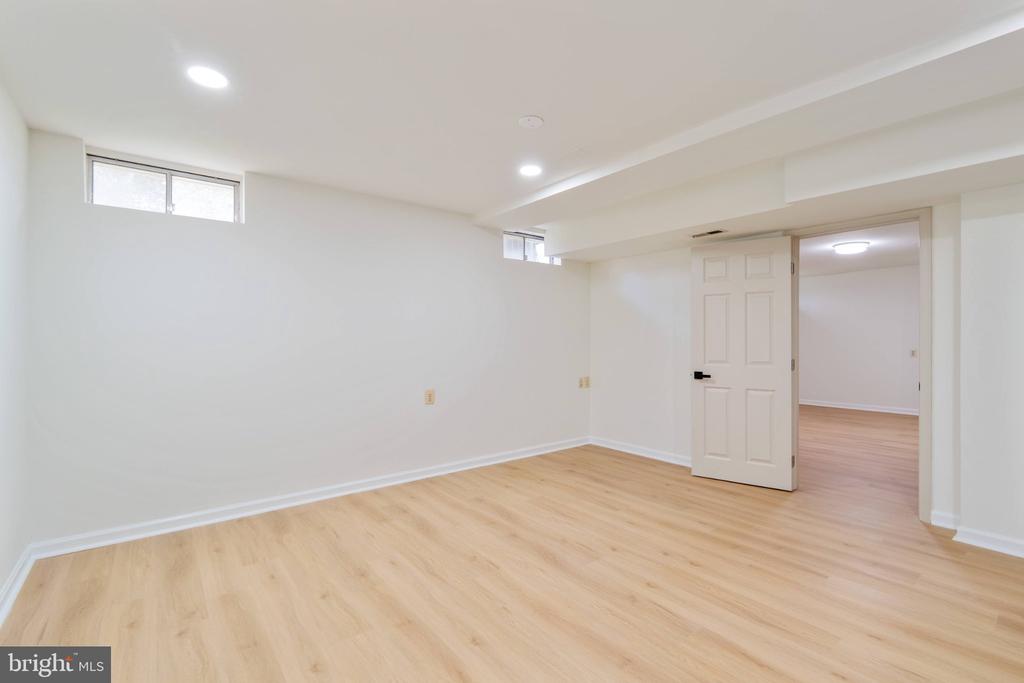
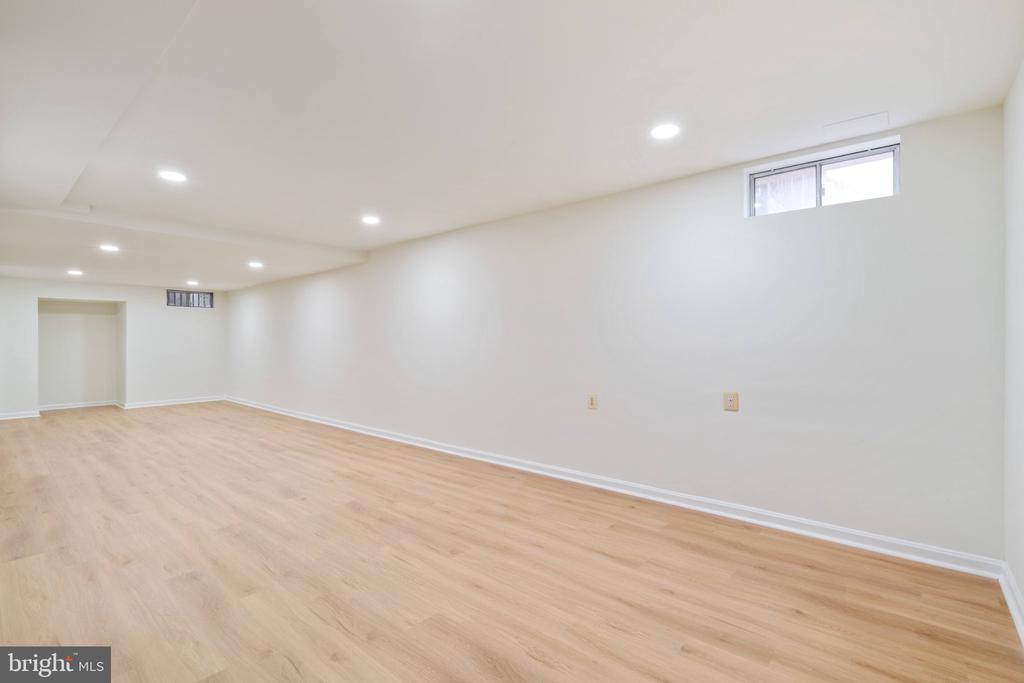
Lower Level & Extras: A finished basement offers a large recreation room and full bath, ideal for entertainment or a home gym. Attached 2-car garage included.

5
beds

5
baths

5,076 Sq.Ft. LIVING AREA

8,684 Sq.Ft. lot

Features & Amenities

Interior

  • total bedrooms5
  • Total bathrooms5
  • full bathrooms4
  • half bathroom1
  • Laundry room Upper Floor
  • Flooring Laminate Plank
  • Fireplace Brick, Mantel(s), Wood
  • APPLIANCES Dishwasher, Disposal, Dryer, Exhaust Fan, Oven/Range - Gas, Refrigerator, Stove, Washer, Water Heater
  • other interior Features Attic, Bathroom - Jetted Tub, Bathroom - Stall Shower, Bathroom - Tub Shower, Breakfast Area, Built-Ins, Chair Railings, Crown Moldings, Dining Area, Family Room Off Kitchen, Floor Plan - Open, Formal/Separate Dining Room, Kitchen - Eat-In, Kitchen - Island, Kitchen - Table Space, Primary Bath(s), Wainscotting, Walk-in Closet(s)

Area & Lot

  • Status For Sale
  • Living Area5,076 Sq.Ft.
  • Total Area5,076 Sq.Ft.
  • Lot Area8,684 Sq.Ft.
  • MLS® IDMDMC2250232
  • TypeResidential
  • YEAR BUILT1989
  • NeighborhoodMaryland
  • Architecture StylesColonial
  • Elementary SchoolJONES LANE
  • Middle SchoolRIDGEVIEW
  • High SchoolQUINCE ORCHARD
  • School DistrictMONTGOMERY COUNTY PUBLIC SCHOOLS

Exterior

  • STORIES3
  • Garage Space2.0
  • water SourcePublic
  • PoolNo Pool
  • roofArchitectural Shingle, Composite
  • parkingAttached Garage, Driveway
  • HEAT TYPECentral, Forced Air, Zoned
  • AIR CONDITIONINGCentral A/C, Zoned
  • sewerPublic Sewer
  • SubstructureSlab
  • Disability FeaturesNone

Financial

  • Sales Price$1,200,000
  • Real Estate Tax $9,240/yr
  • HOA $92/mo
  • Zoning R200
image

Schedule a Showing

We would love to show you our beautiful property. Please select your preferred date and time below. An agent will be in touch shortly to confirm your appointment.

Schedule a Showing

We would love to show you our beautiful property. Please select your preferred date and time below. An agent will be in touch shortly to confirm your appointment.

Thank you for your interest in 12300 TURLEY DRIVE, NORTH POTOMAC, MD 20878. We are reviewing your request and will be in touch shortly!

Mortgage Calculator

Estimate your monthly mortgage payment, including the principal and interest, property taxes, and HOA. Adjust the values to generate a more accurate rate.

All estimates are provided for informational purposes only. Actual amounts may vary.
$0,000 Your Payment 20 15 65
$0,000 Your Payment

Maryland

Explore

Let's Work Together

Click above to learn about Keller Williams Realty International’s rise to #1, how KW Capital Properties began, and about the leadership that will continue to take us forward.

Follow Me on Instagram