12106 QUORN LANE
12106 QUORN LANE
12106 QUORN LANE
12106 QUORN LANE
12106 QUORN LANE
12106 QUORN LANE
12106 QUORN LANE
12106 QUORN LANE
12106 QUORN LANE
12106 QUORN LANE
12106 QUORN LANE
12106 QUORN LANE
12106 QUORN LANE
12106 QUORN LANE
12106 QUORN LANE
12106 QUORN LANE
12106 QUORN LANE
12106 QUORN LANE
12106 QUORN LANE
12106 QUORN LANE
12106 QUORN LANE
12106 QUORN LANE
12106 QUORN LANE
12106 QUORN LANE
12106 QUORN LANE
12106 QUORN LANE
12106 QUORN LANE
12106 QUORN LANE
12106 QUORN LANE
12106 QUORN LANE
12106 QUORN LANE
12106 QUORN LANE
12106 QUORN LANE
12106 QUORN LANE
12106 QUORN LANE
12106 QUORN LANE
12106 QUORN LANE
12106 QUORN LANE
12106 QUORN LANE
12106 QUORN LANE
12106 QUORN LANE
12106 QUORN LANE
12106 QUORN LANE
12106 QUORN LANE
12106 QUORN LANE
SEE ALL PHOTOS
12106 QUORN LANE
12106 QUORN LANE
12106 QUORN LANE
12106 QUORN LANE
12106 QUORN LANE
12106 QUORN LANE
12106 QUORN LANE
12106 QUORN LANE
12106 QUORN LANE
12106 QUORN LANE
12106 QUORN LANE
12106 QUORN LANE
12106 QUORN LANE
12106 QUORN LANE
12106 QUORN LANE
12106 QUORN LANE
12106 QUORN LANE
12106 QUORN LANE
12106 QUORN LANE
12106 QUORN LANE
12106 QUORN LANE
12106 QUORN LANE
12106 QUORN LANE
12106 QUORN LANE
12106 QUORN LANE
12106 QUORN LANE
12106 QUORN LANE
12106 QUORN LANE
12106 QUORN LANE
12106 QUORN LANE
12106 QUORN LANE
12106 QUORN LANE
12106 QUORN LANE
12106 QUORN LANE
12106 QUORN LANE
12106 QUORN LANE
12106 QUORN LANE
12106 QUORN LANE
12106 QUORN LANE
12106 QUORN LANE
12106 QUORN LANE
12106 QUORN LANE
12106 QUORN LANE
12106 QUORN LANE
12106 QUORN LANE
Leased

12106 QUORN LANE

12106 QUORN LANE, RESTON, VA 20191

$3,800/month
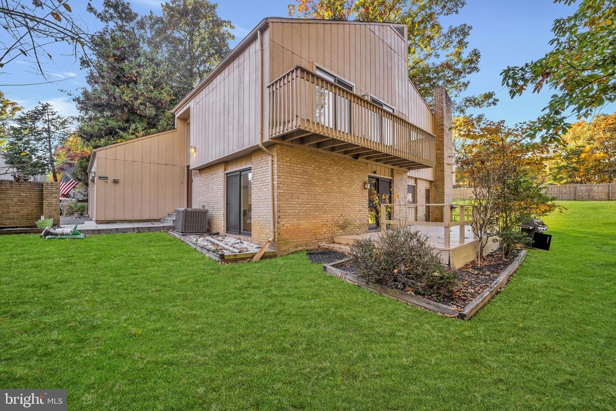
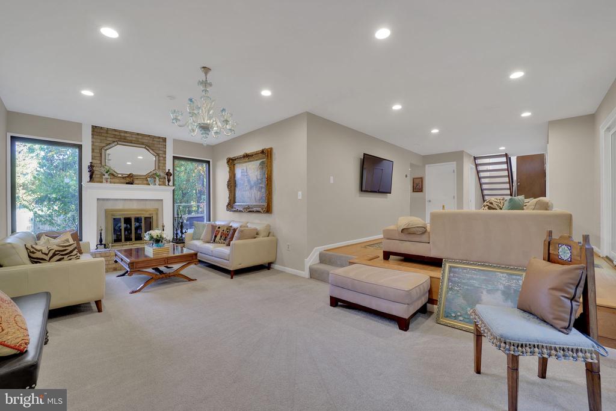
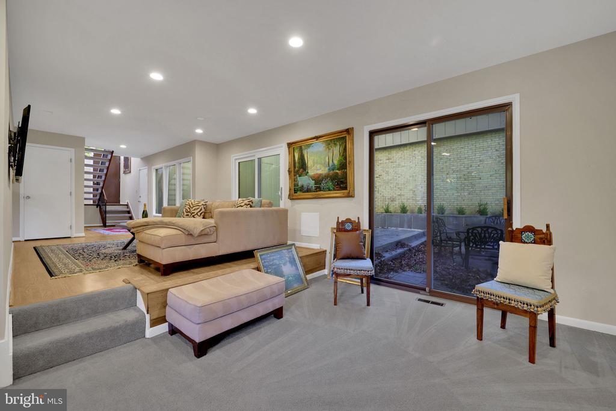
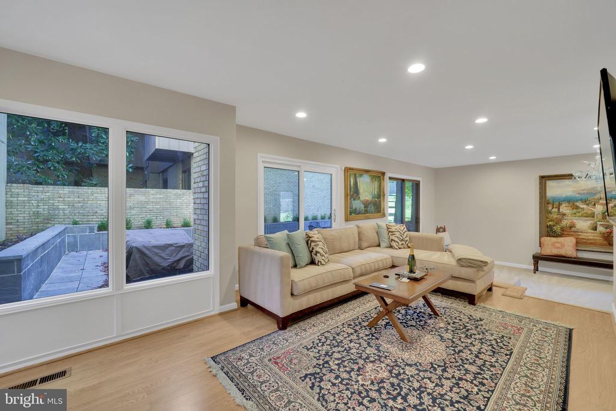
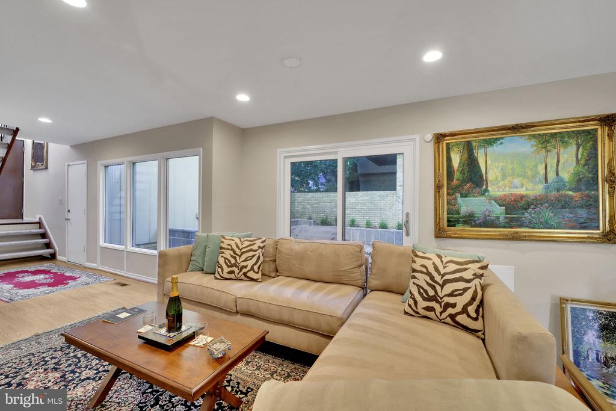
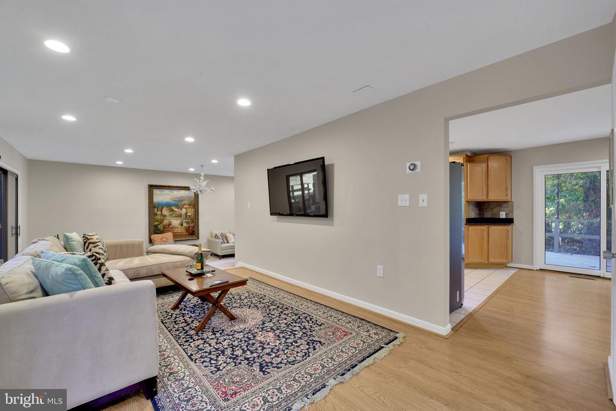
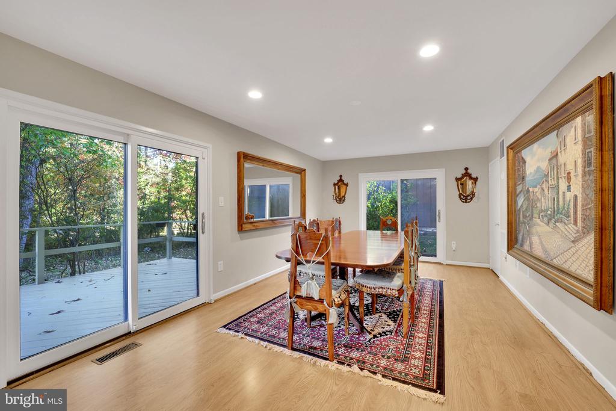
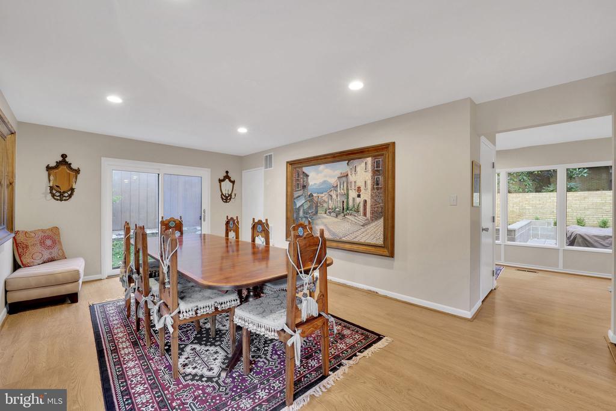
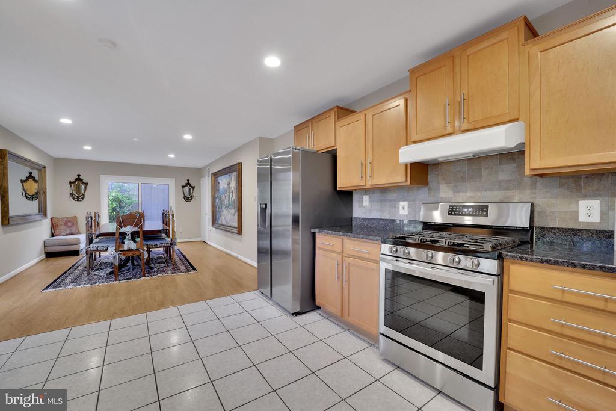
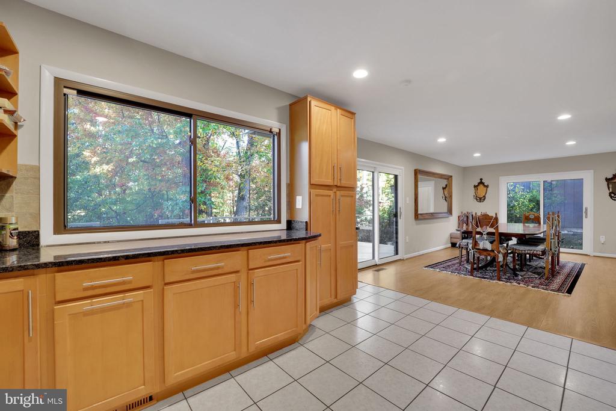
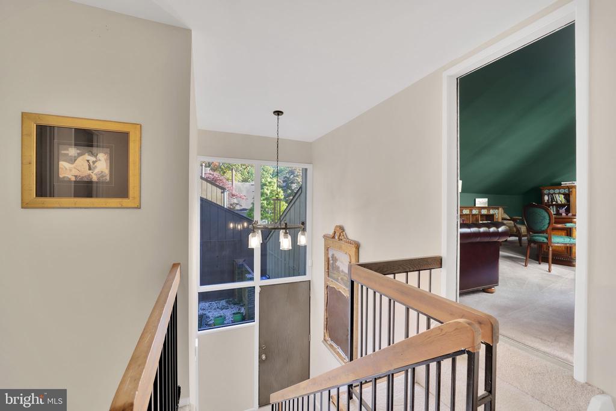
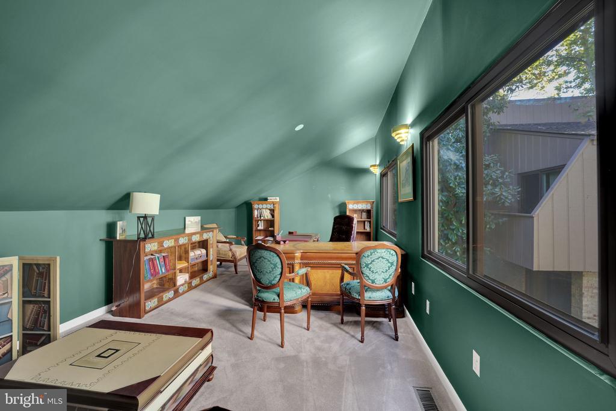
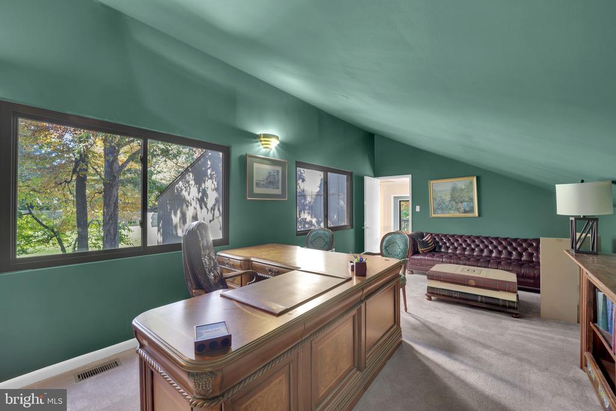
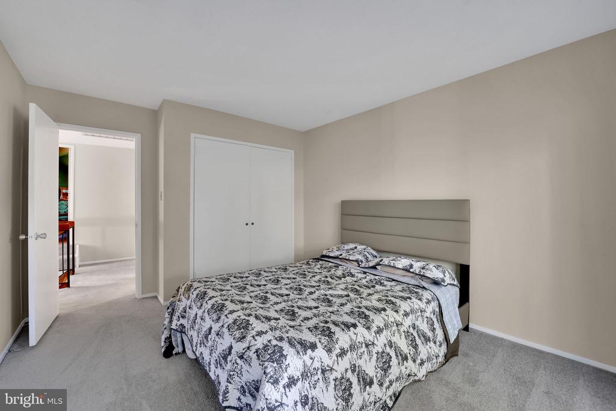
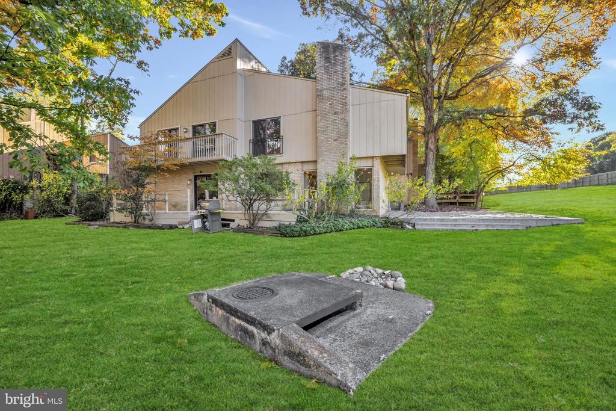
Embrace contemporary living in this light-filled home boasting an open and flexible floor plan. Featuring 4 bedrooms plus a spacious den/loft that can easily serve as a 5th bedroom or home office. The abundant windows--many of which are sliding glass doors--flood the space with natural light.

Key highlights include:

Architectural Features: Enjoy a wood-burning fireplace with a brick end-wall flanked by twin windows, soaring ceilings, and a sunken living room.

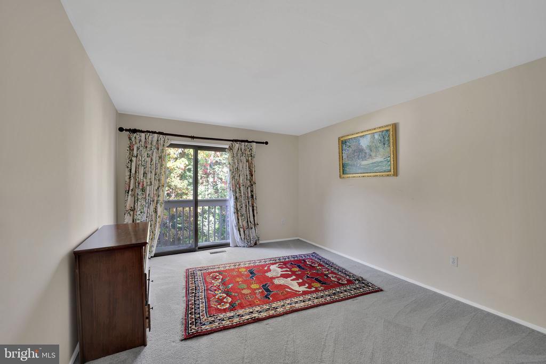
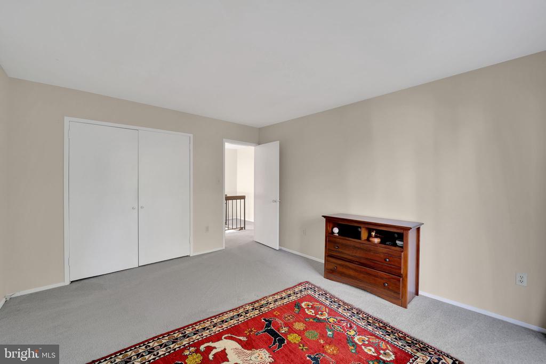
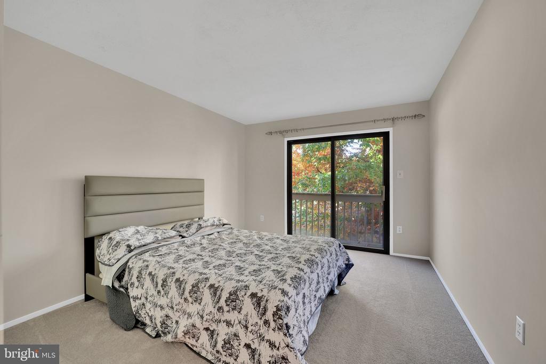
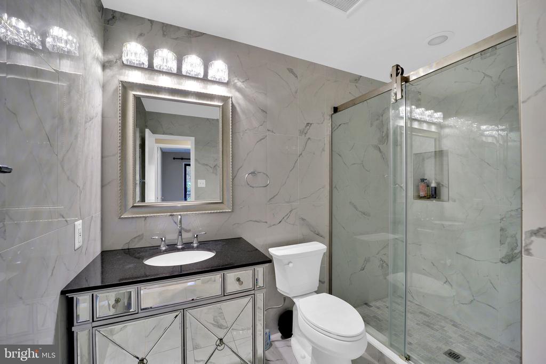
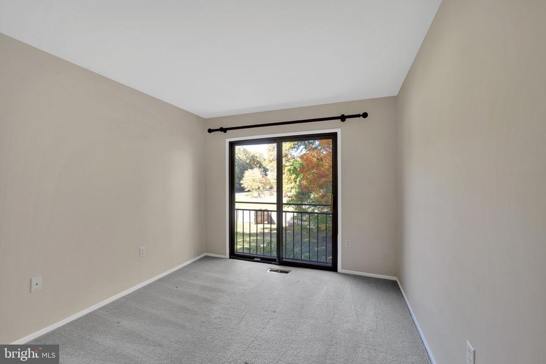
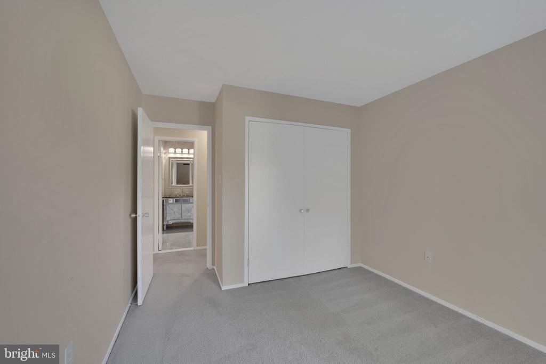
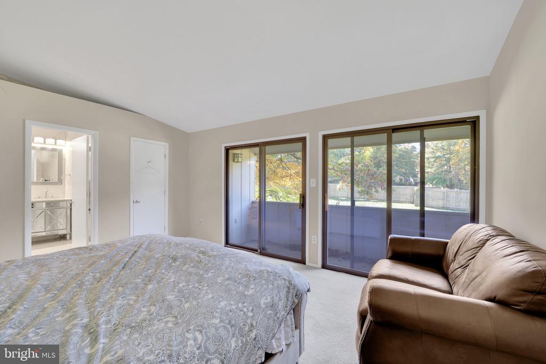
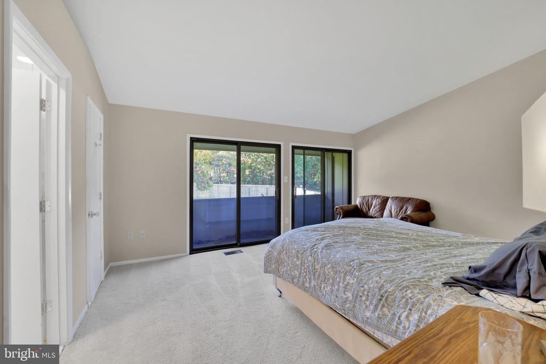
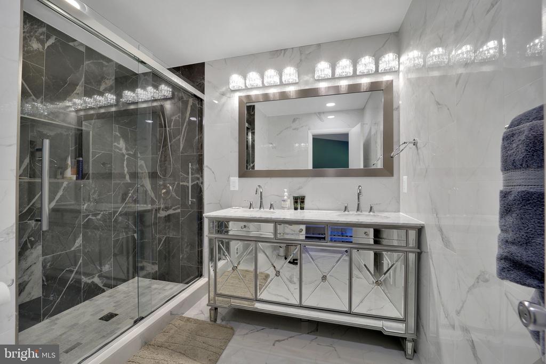
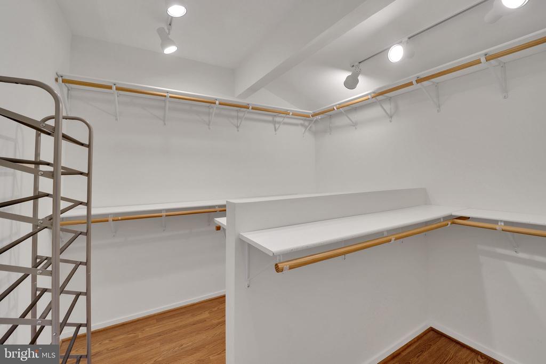
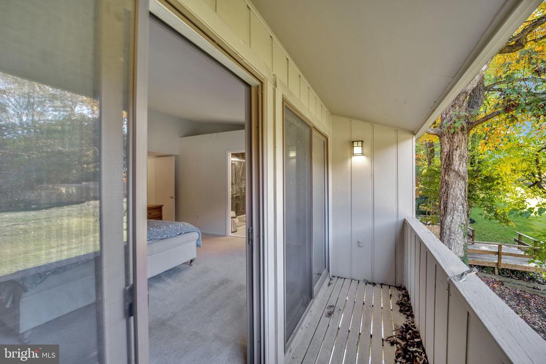
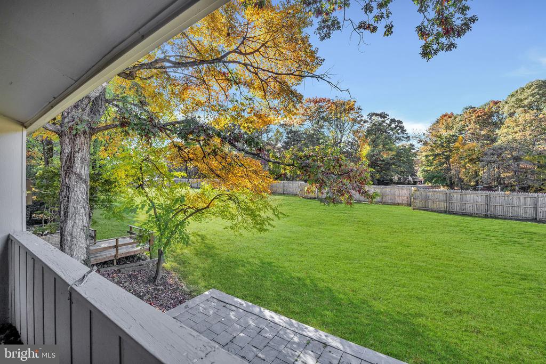
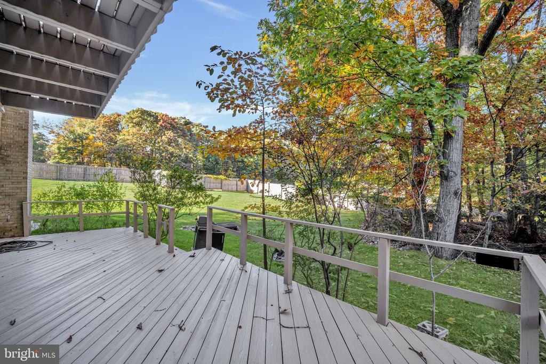
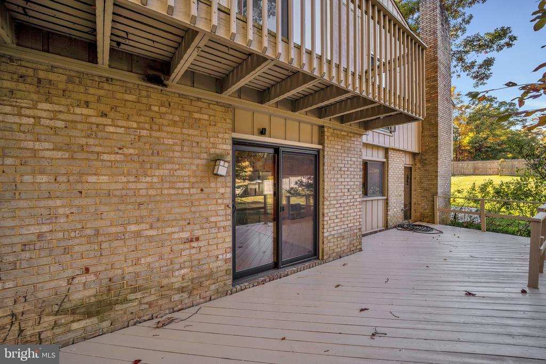
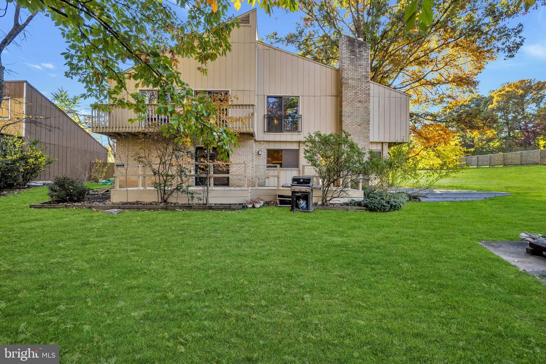
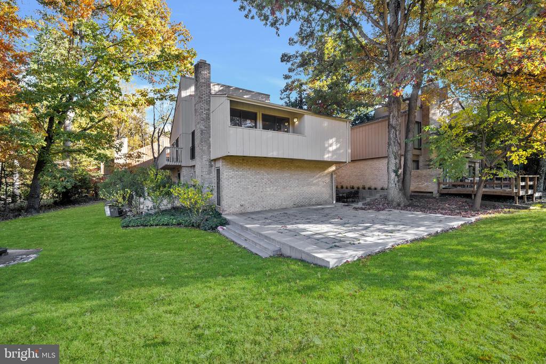
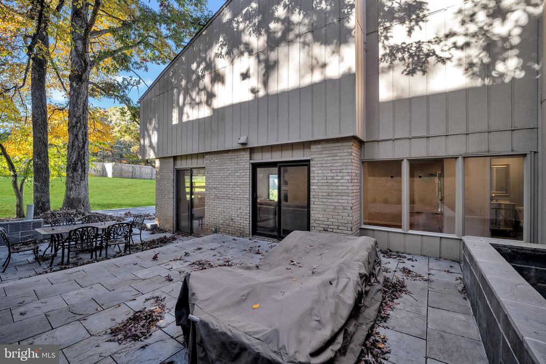
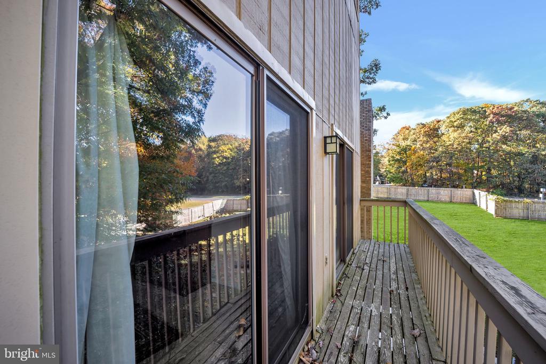
Bedrooms: The primary bedroom comes with a remodeled bathroom and a walk-in closet. Balconies off three bedrooms and a large deck off the main level offer perfect spots to enjoy the cooler fall weather.

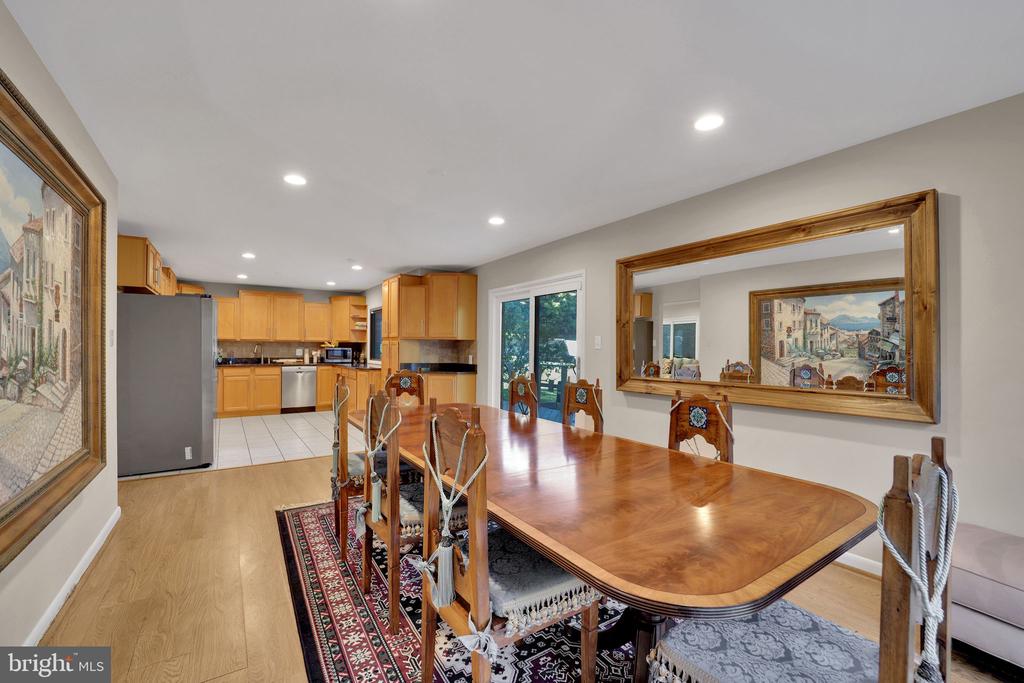
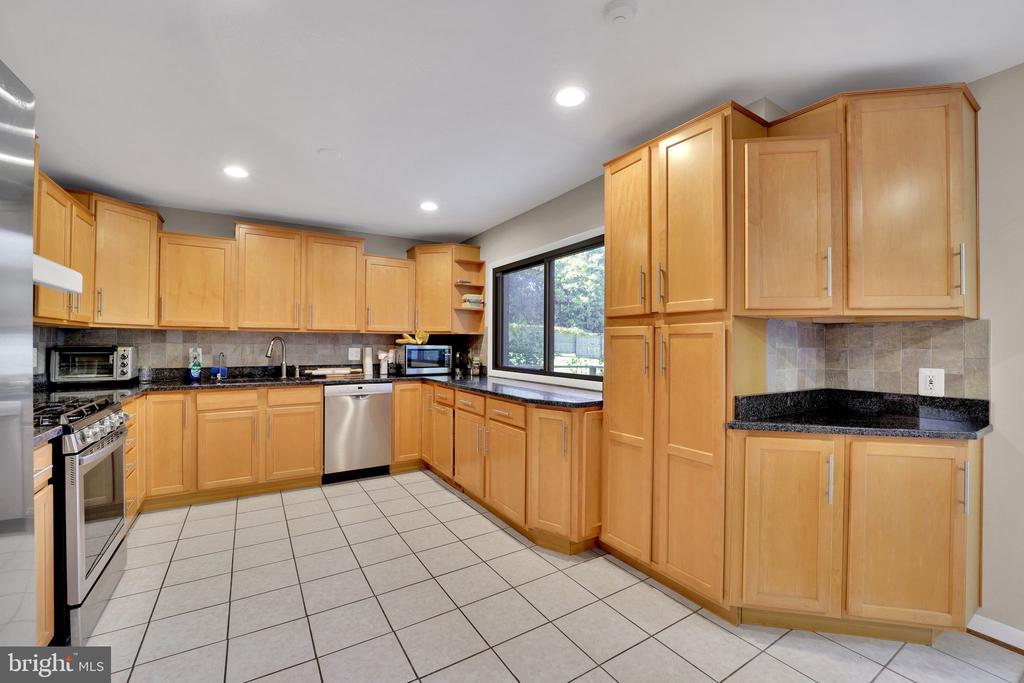
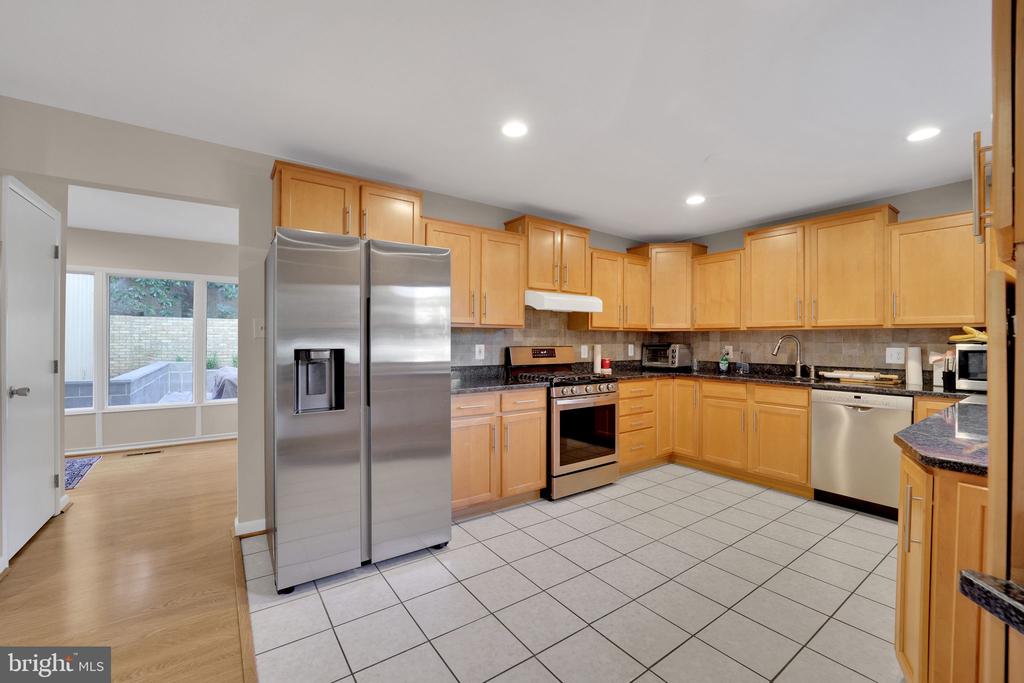
Kitchen & Family Room: The updated kitchen adjoins the open family room and deck, featuring piped-in gas for your grill--ideal for entertaining.

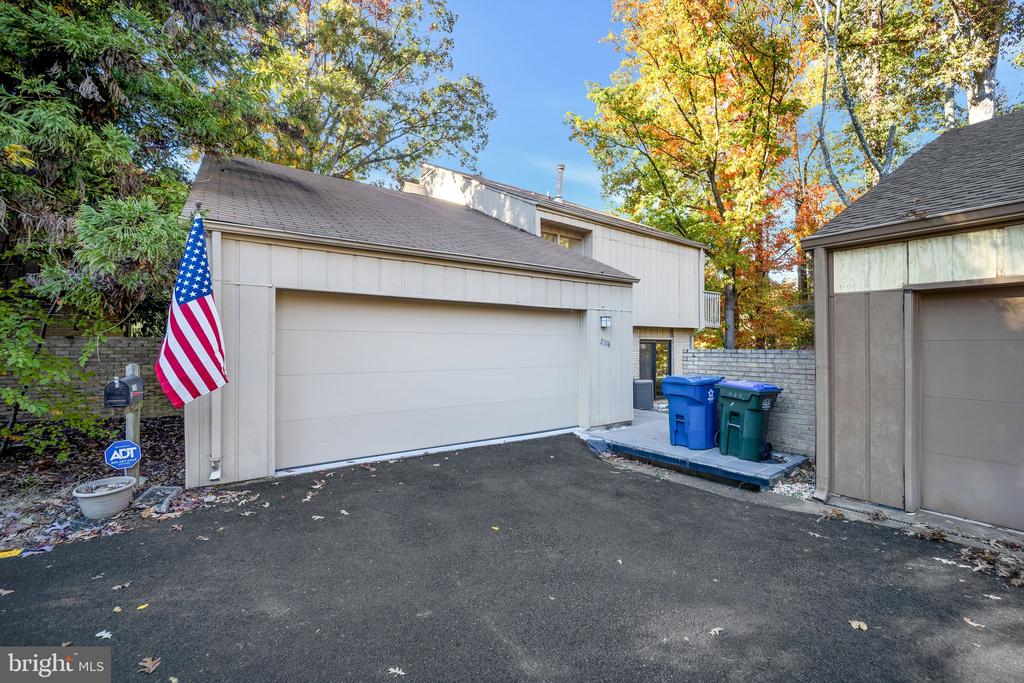
Garage & Storage: A 2-car garage provides ample storage space and was epoxied in 2022.

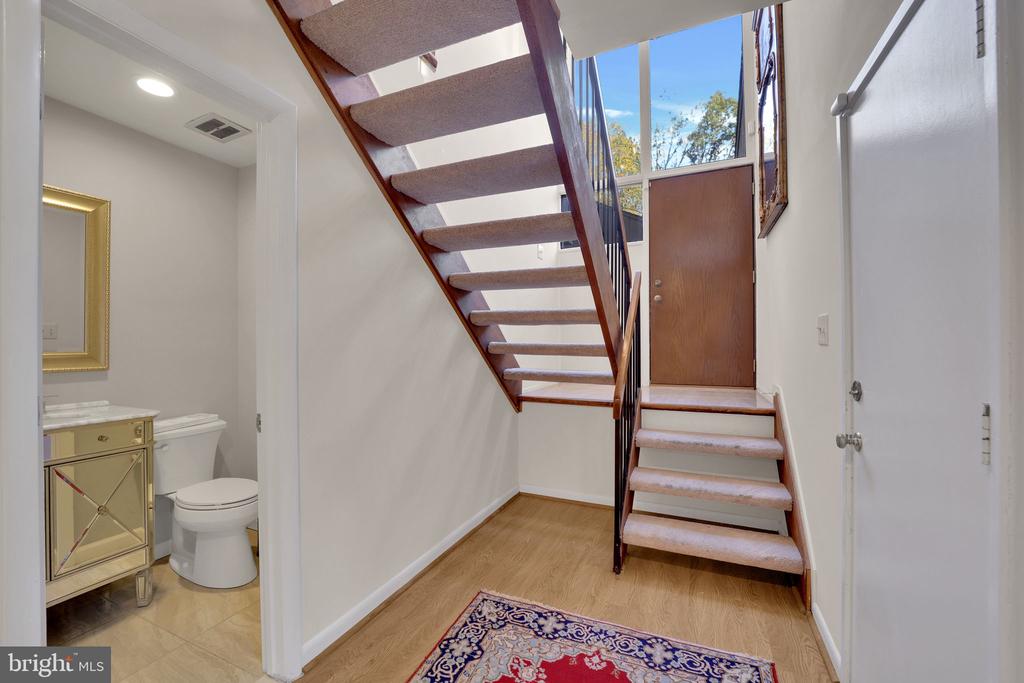
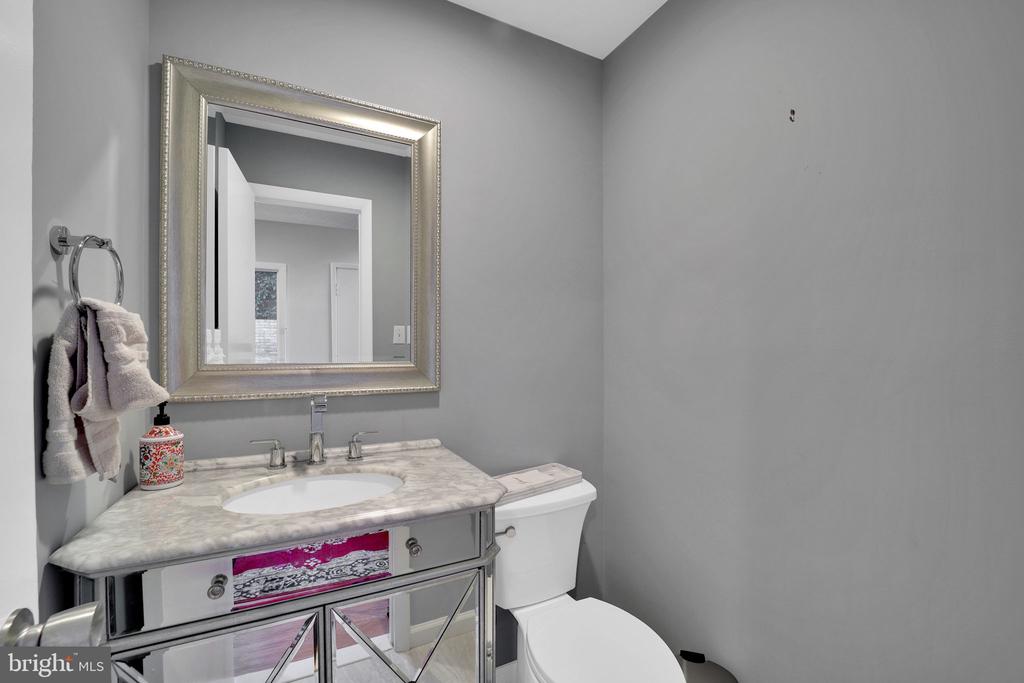
Bathrooms: Two and a half bathrooms, all updated in 2022.

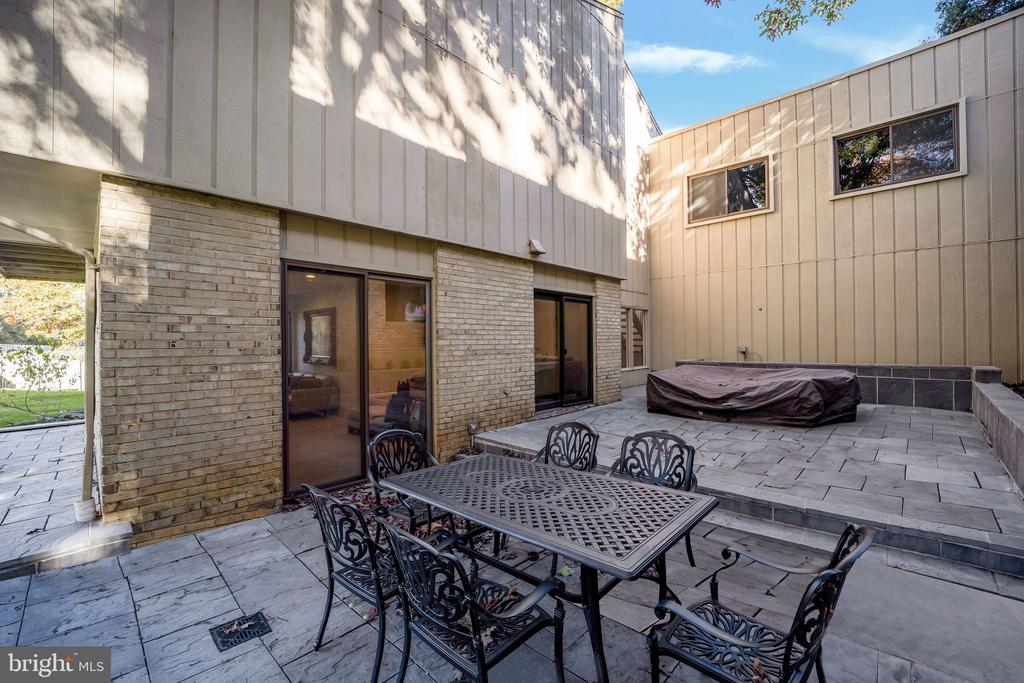
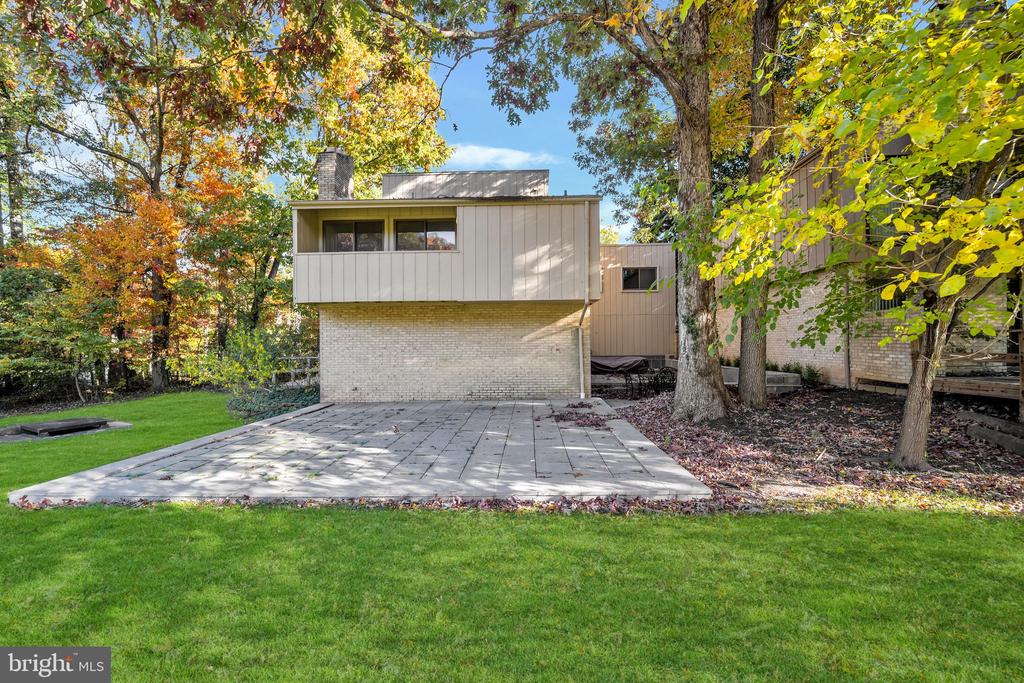
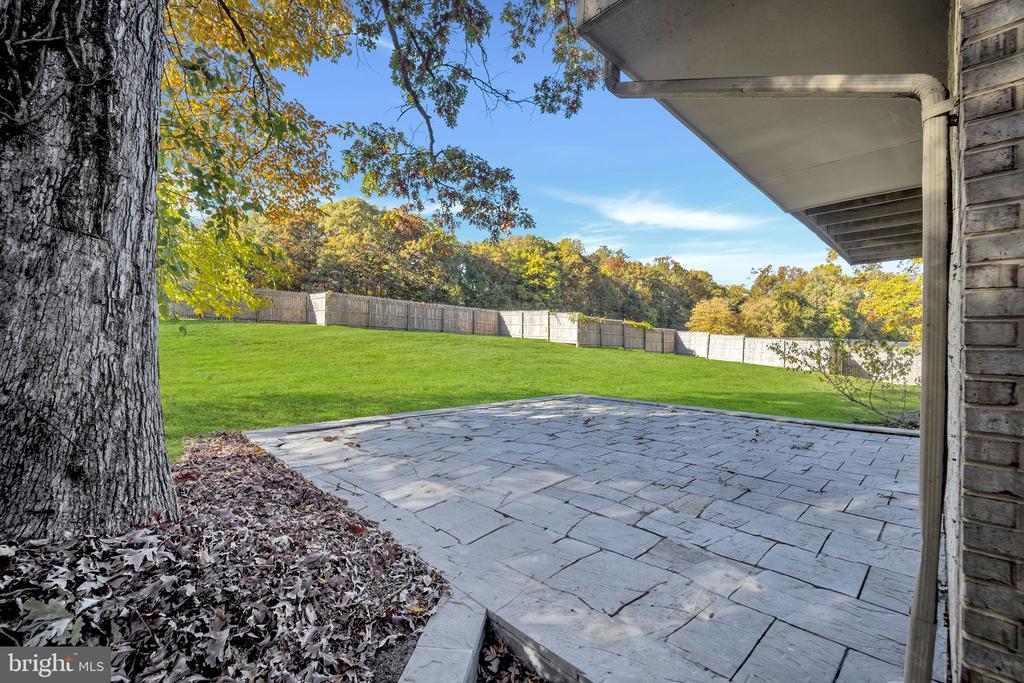
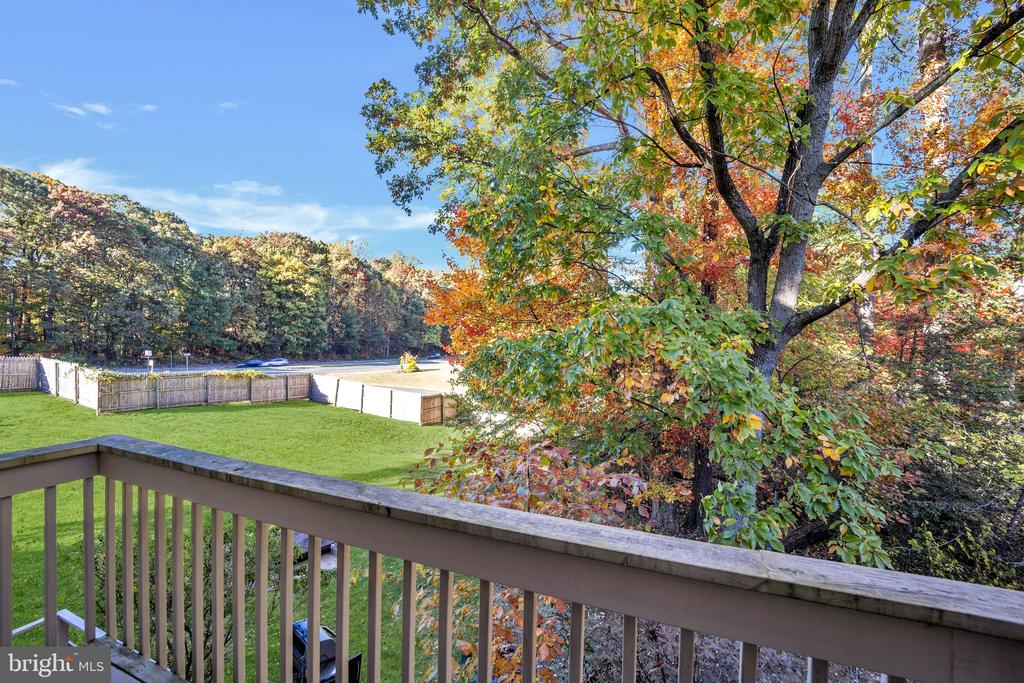
Backyard: A spacious backyard, perfect for outdoor activities and gatherings.

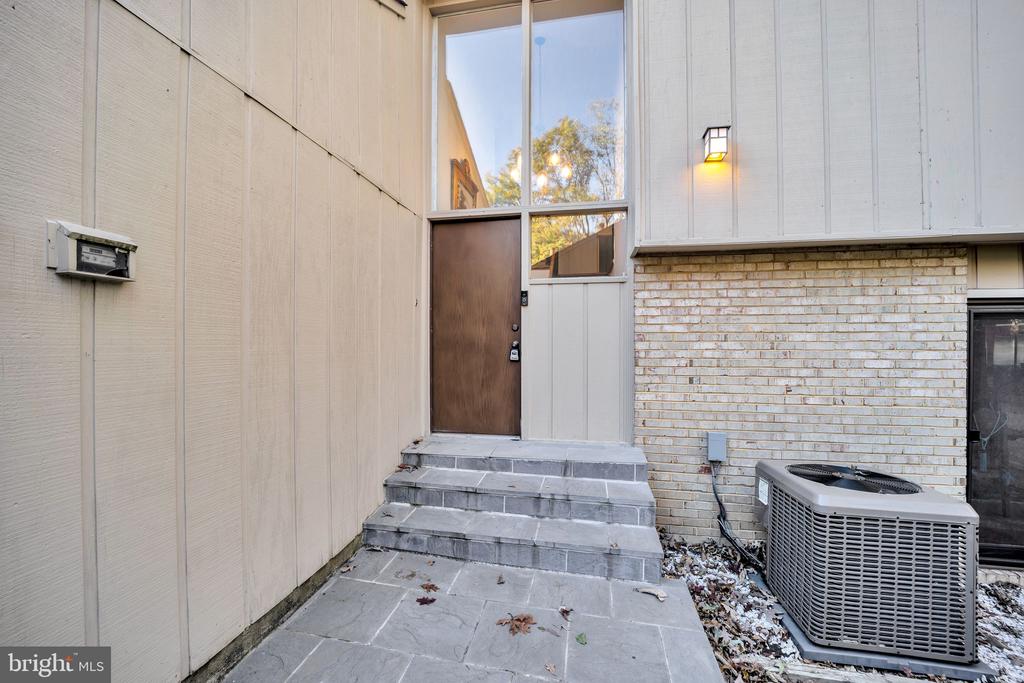
AC Unit: Replaced in 2022.

Convenience: A bus stop for Express Bus 585 to Metro is just steps away.

Community: The Country Courts Cluster takes care of common lawn mowing (excluding the courtyard), driveway maintenance, and trash pickup.

3121 total square feet (including garage).

4
beds

3
baths

2,678 Sq.Ft. LIVING AREA

9,984 Sq.Ft. lot

Features & Amenities

Interior

  • total bedrooms4
  • Total bathrooms3
  • full bathrooms2
  • half bathroom1
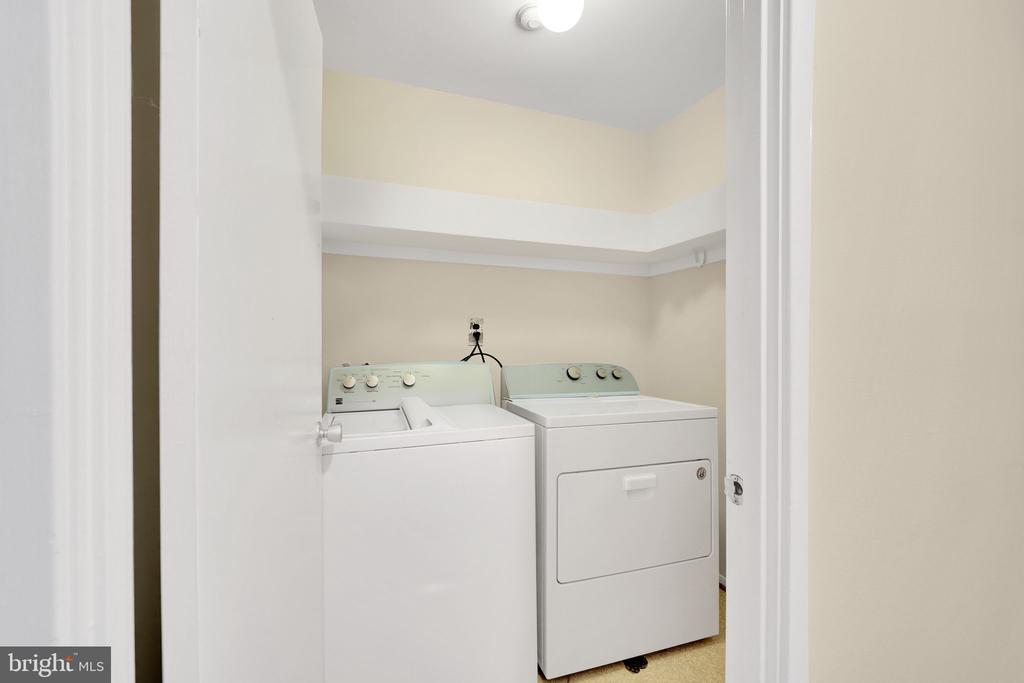
  • Laundry room Upper Floor
  • Fireplace Fireplace - Glass Doors, Brick, Mantel(s)
  • APPLIANCES Dishwasher, Disposal, Dryer, Icemaker, Oven/Range - Gas, Refrigerator, Washer
  • other interior Features Attic/House Fan, Carpet, Family Room Off Kitchen, Formal/Separate Dining Room, Primary Bath(s), Bathroom - Tub Shower, Upgraded Countertops, Walk-in Closet(s)

Area & Lot

  • Status Leased
  • Date Leased September 1, 2025
  • Living Area2,678 Sq.Ft.
  • Total Area2,678 Sq.Ft.
  • Lot Area9,984 Sq.Ft.
  • MLS® IDVAFX2257580
  • TypeResidential
  • YEAR BUILT1971
  • NeighborhoodNorthern Virginia
  • Architecture StylesContemporary
  • Elementary SchoolHUNTERS WOODS
  • Middle SchoolHUGHES
  • High SchoolSOUTH LAKES
  • School DistrictFAIRFAX COUNTY PUBLIC SCHOOLS

Exterior

  • STORIES2
  • Garage Space2.0
  • water SourcePublic
  • PoolYes - Community
  • roofAsphalt
  • lot featuresBacks - Open Common Area, Backs to Trees, Cul-de-sac
  • parkingAttached Garage, Driveway
  • HEAT TYPECentral, Forced Air
  • AIR CONDITIONINGCentral A/C, Whole House Fan
  • sewerPublic Sewer
  • SubstructureOther
  • Disability FeaturesNone
  • HOA AmenitiesBasketball Courts, Baseball Field, Bike Trail, Common Grounds, Community Center, Jog/Walk Path, Lake, Pool - Outdoor, Tennis Courts, Tot Lots/Playground, Meeting Room, Party Room, Soccer Field, Boat Ramp, Golf Course, Volleyball Courts, Pool - Indoor, Library, Picnic Area, Recreational Center, Water/Lake Privileges
  • security FeaturesSmoke Detector
  • other exterior FeaturesBBQ Grill

Financial

  • Lease Price$3,800/mo
  • HOA $2,208/yr
  • Zoning R

Northern Virginia

Explore

Let's Work Together

Click above to learn about Keller Williams Realty International’s rise to #1, how KW Capital Properties began, and about the leadership that will continue to take us forward.

Follow Me on Instagram