12104 MEADOW BRANCH WAY
SEE ALL PHOTOS
12104 MEADOW BRANCH WAY
Leased

12104 MEADOW BRANCH WAY

12104 MEADOW BRANCH WAY, FREDERICKSBURG, VA 22407

$2,200/month
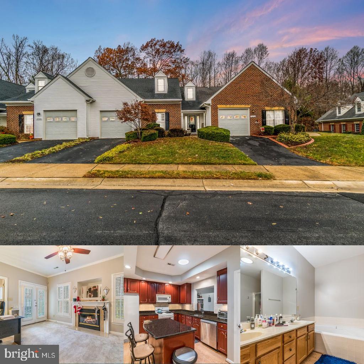
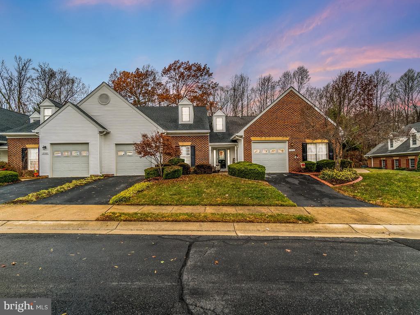
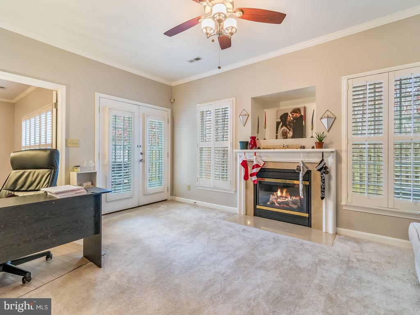
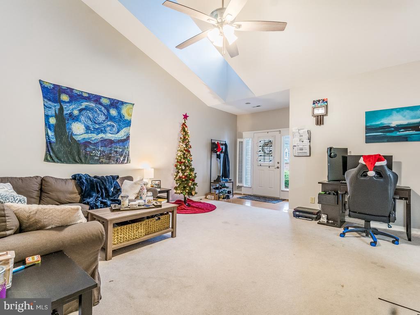
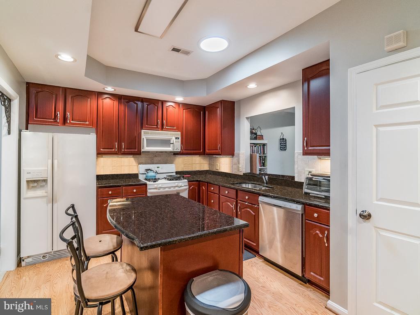
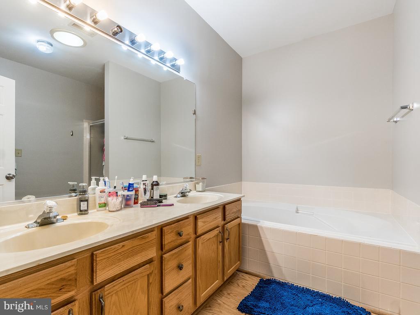
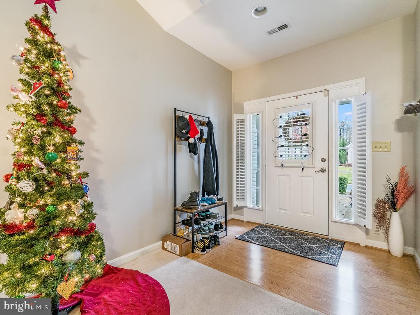
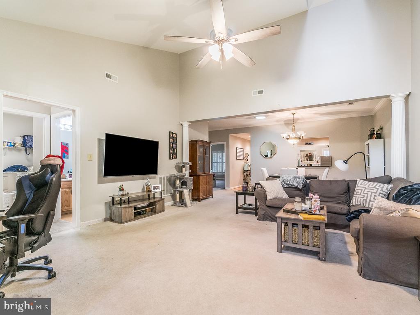
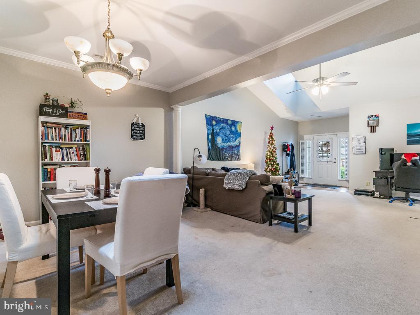
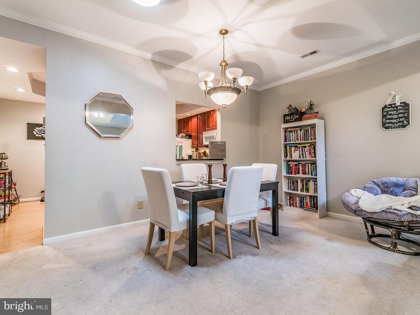
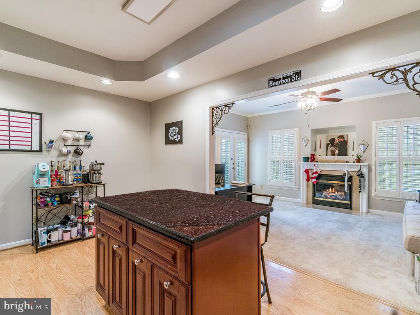
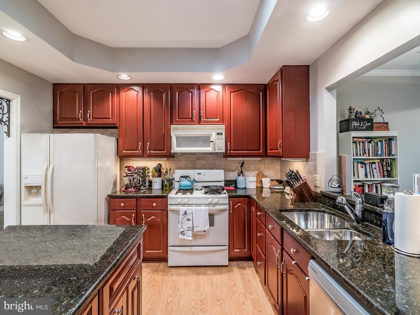
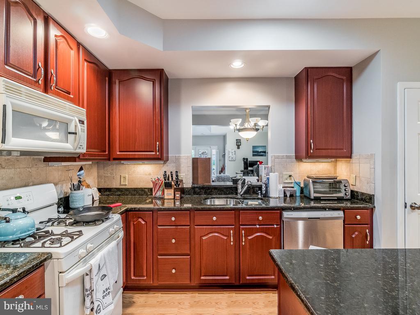
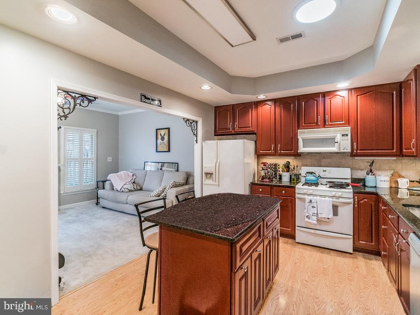
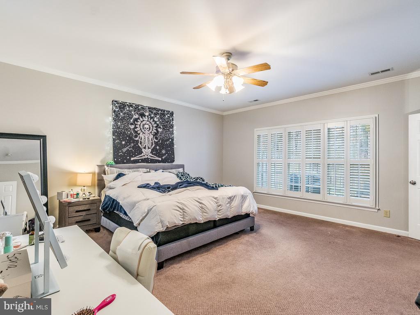
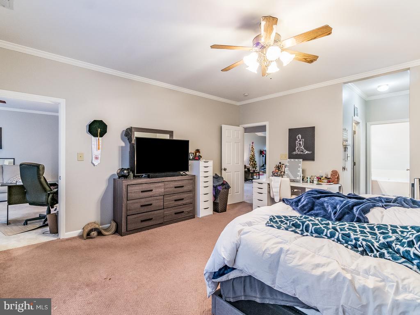
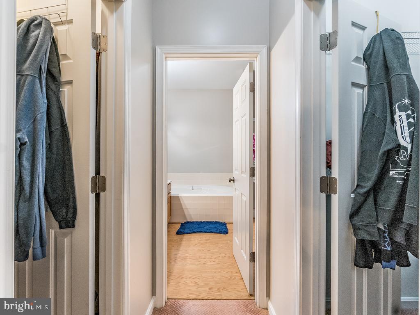
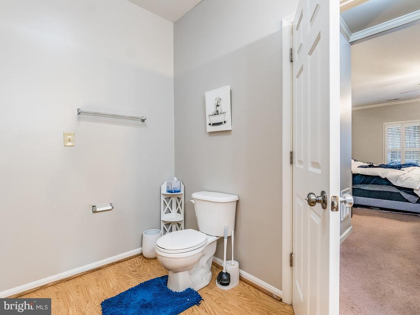
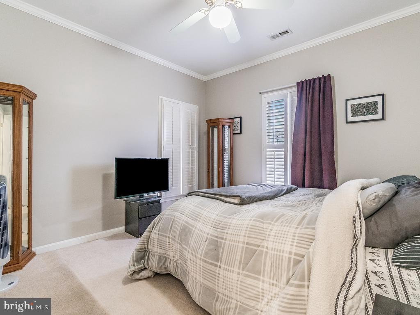
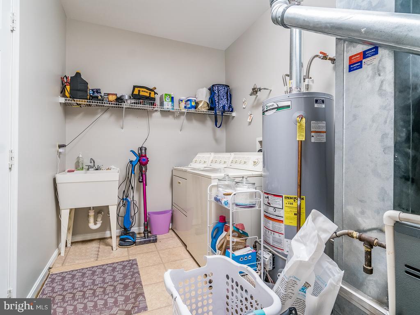
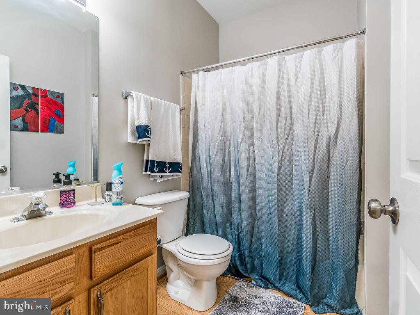
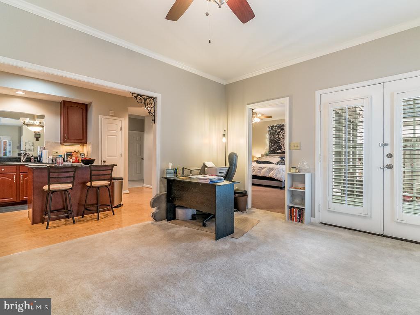
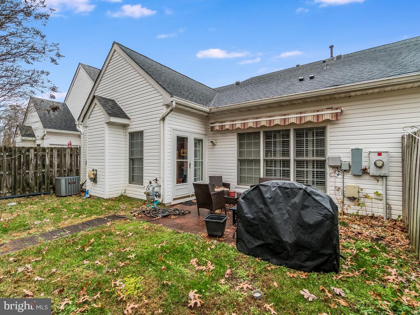
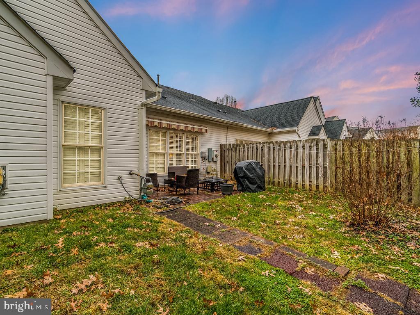
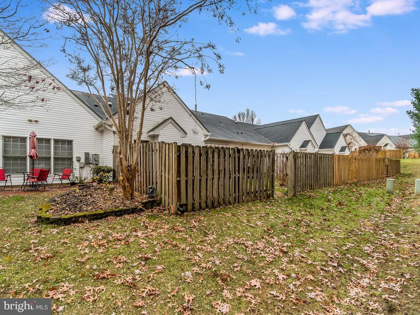
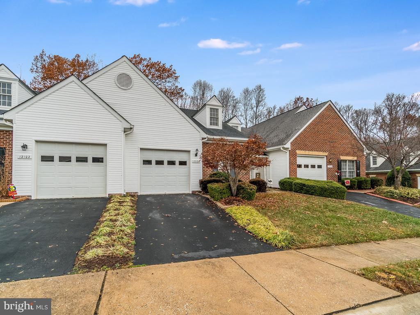
Amazing find! 2 BD Villa in Salem Fields. New kitchen with refaced cabinets, granite counter tops, and gourmet island. New HVAC and hot water heater. Laminate wood floors in kitchen and in bathrooms. High ceilings. Gas fireplace in the family room. Home backs to trees and has a large fenced in yard with a patio. Nearby shops, dining, entertainment and Spotsylvania Towne Centre. Easy access to I95.

2
beds

2
baths

1,814 Sq.Ft. LIVING AREA

3,740 Sq.Ft. lot

Shawn Derrick

Shawn Derrick

Features & Amenities

Interior

  • total bedrooms2
  • Total bathrooms2
  • full bathrooms2
  • Laundry room Dryer In Unit, Washer In Unit
  • APPLIANCES Washer, Dryer
  • other interior Features Combination Kitchen/Living, Kitchen - Island, Dining Area

Area & Lot

  • Status Leased
  • Date Leased August 19, 2024
  • Living Area1,814 Sq.Ft.
  • Total Area1,814 Sq.Ft.
  • Lot Area3,740 Sq.Ft.
  • MLS® IDVASP2026860
  • TypeResidential
  • YEAR BUILT2002
  • NeighborhoodNorthern Virginia
  • Architecture StylesVilla
  • High SchoolCHANCELLOR
  • School DistrictSPOTSYLVANIA COUNTY PUBLIC SCHOOLS

Exterior

  • STORIES1
  • Garage Space1.0
  • water SourcePublic
  • PoolNo Pool
  • roofShingle, Composite
  • parkingAttached Garage
  • HEAT TYPEForced Air
  • AIR CONDITIONINGCentral A/C
  • sewerPublic Sewer
  • SubstructureOther
  • Disability FeaturesNone
  • HOA AmenitiesBasketball Courts, Common Grounds, Community Center, Jog/Walk Path, Pool - Outdoor, Tennis Courts, Tot Lots/Playground

Financial

  • Lease Price$2,200/mo
  • Zoning P3*

Northern Virginia

Explore

Let's Work Together

Click above to learn about Keller Williams Realty International’s rise to #1, how KW Capital Properties began, and about the leadership that will continue to take us forward.

Follow Me on Instagram