1206 TURPIN LANE
1206 TURPIN LANE
1206 TURPIN LANE
1206 TURPIN LANE
1206 TURPIN LANE
1206 TURPIN LANE
1206 TURPIN LANE
1206 TURPIN LANE
1206 TURPIN LANE
1206 TURPIN LANE
1206 TURPIN LANE
1206 TURPIN LANE
1206 TURPIN LANE
1206 TURPIN LANE
1206 TURPIN LANE
1206 TURPIN LANE
1206 TURPIN LANE
1206 TURPIN LANE
1206 TURPIN LANE
1206 TURPIN LANE
1206 TURPIN LANE
1206 TURPIN LANE
1206 TURPIN LANE
SEE ALL PHOTOS
1206 TURPIN LANE
1206 TURPIN LANE
1206 TURPIN LANE
1206 TURPIN LANE
1206 TURPIN LANE
1206 TURPIN LANE
1206 TURPIN LANE
1206 TURPIN LANE
1206 TURPIN LANE
1206 TURPIN LANE
1206 TURPIN LANE
1206 TURPIN LANE
1206 TURPIN LANE
1206 TURPIN LANE
1206 TURPIN LANE
1206 TURPIN LANE
1206 TURPIN LANE
1206 TURPIN LANE
1206 TURPIN LANE
1206 TURPIN LANE
1206 TURPIN LANE
1206 TURPIN LANE
1206 TURPIN LANE
Sold

1206 TURPIN LANE

1206 TURPIN LANE, BALTIMORE, MD 21202

$215,000
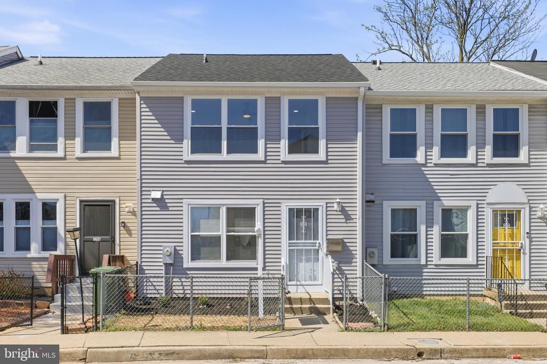
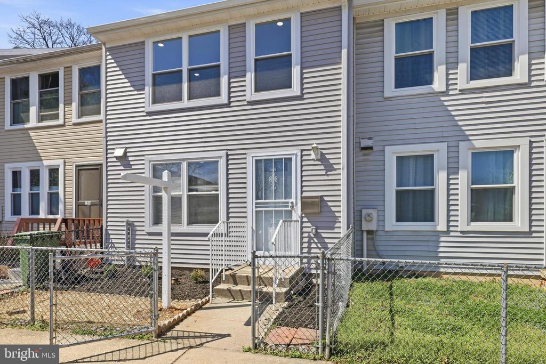
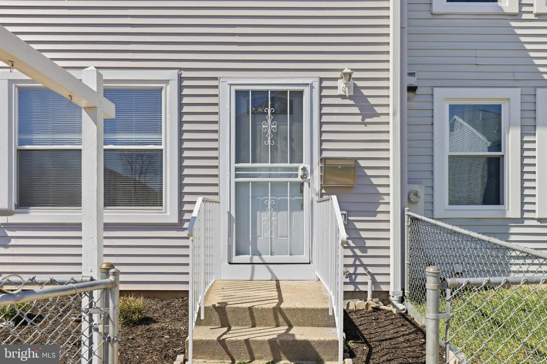
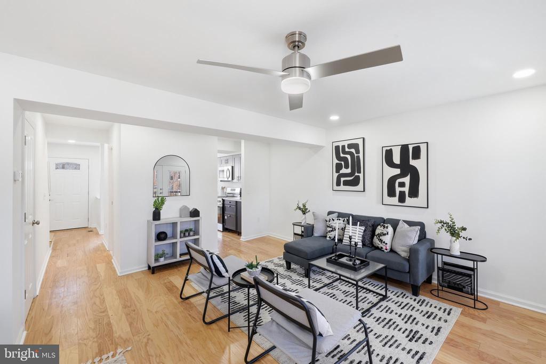
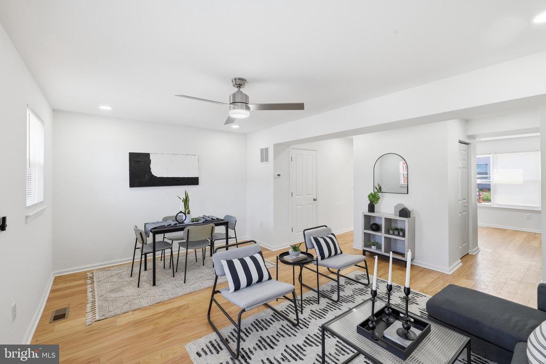
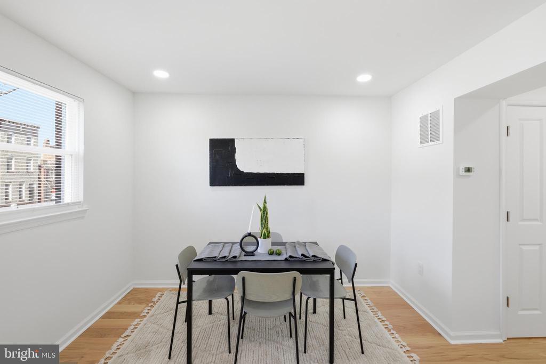
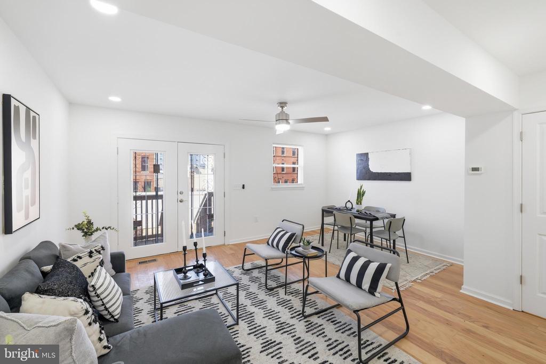
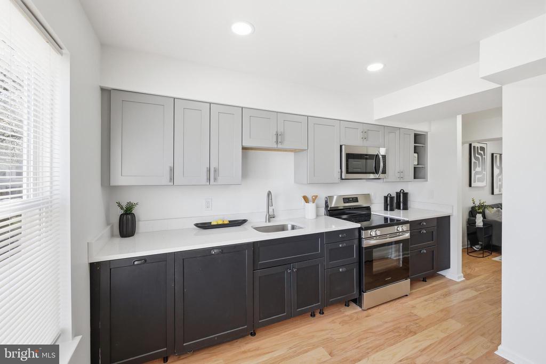
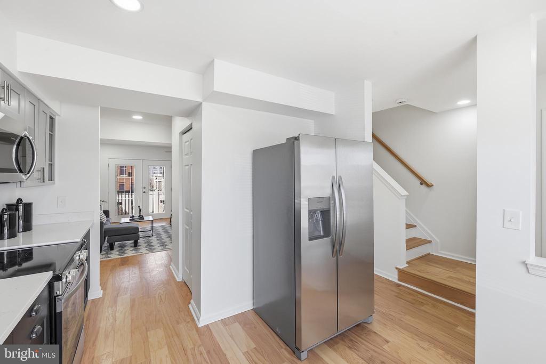
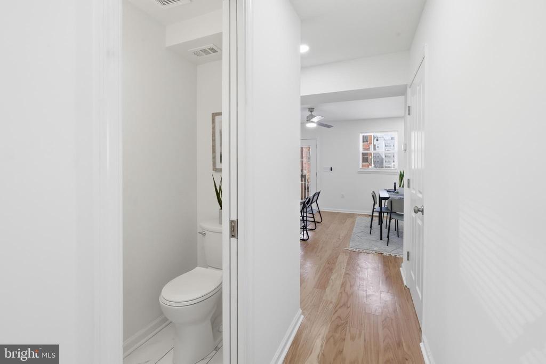
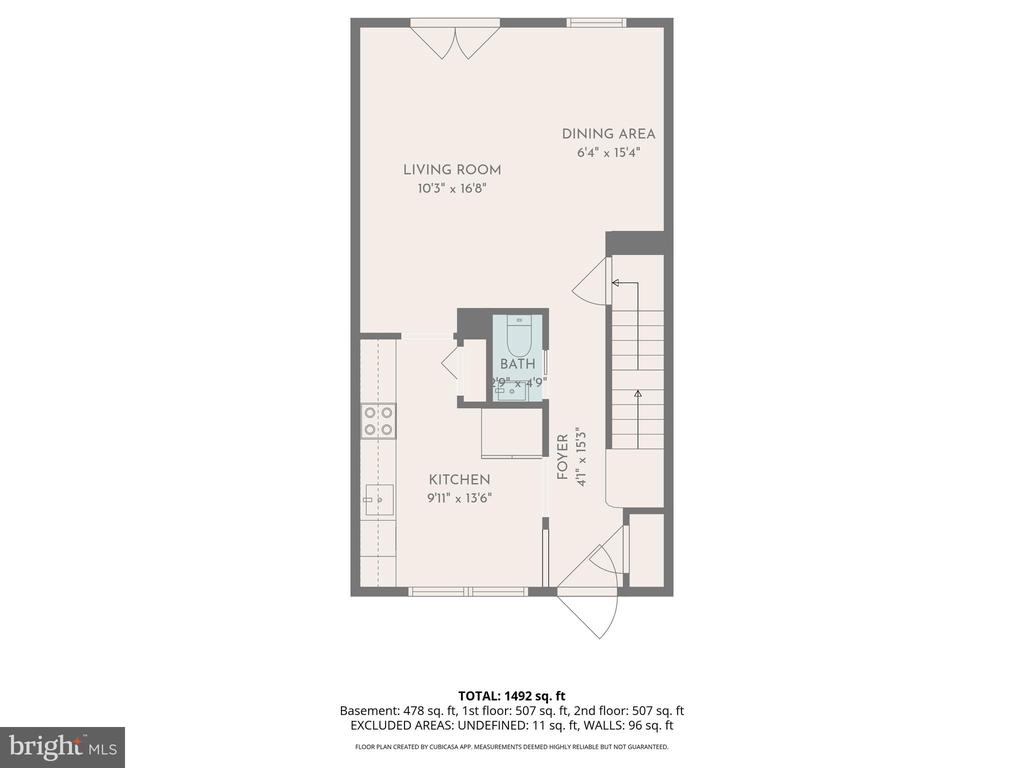
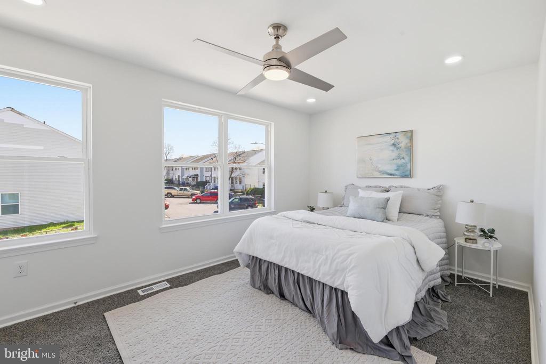
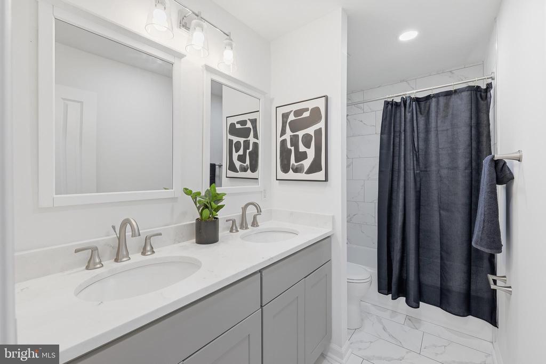
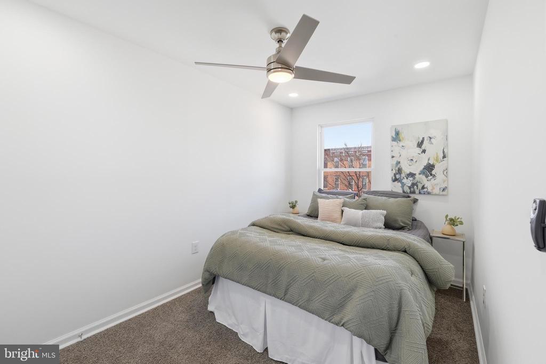
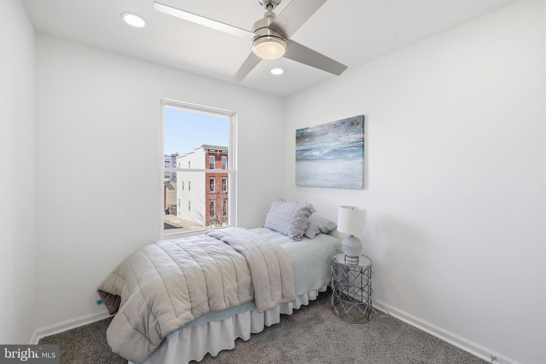
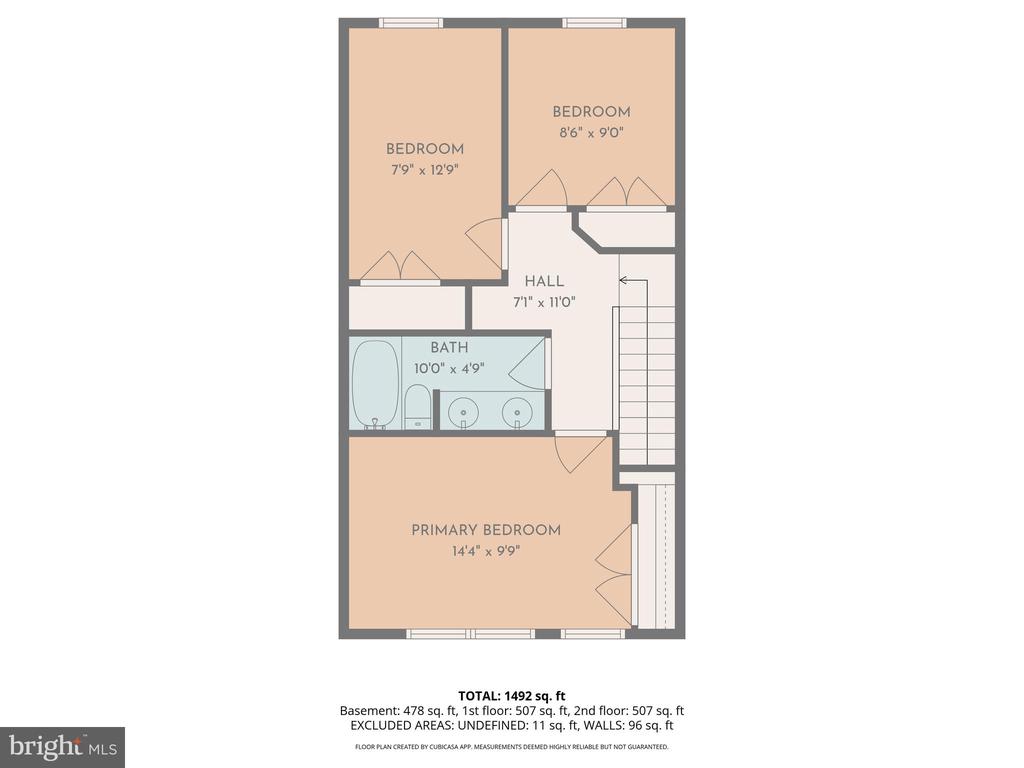
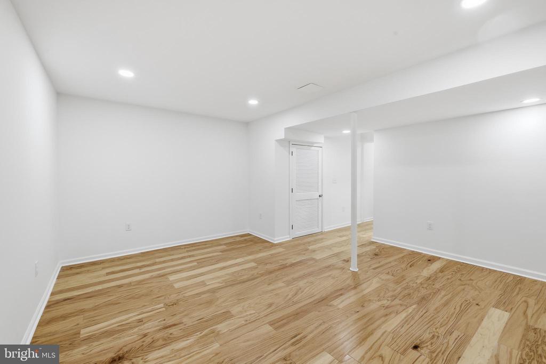
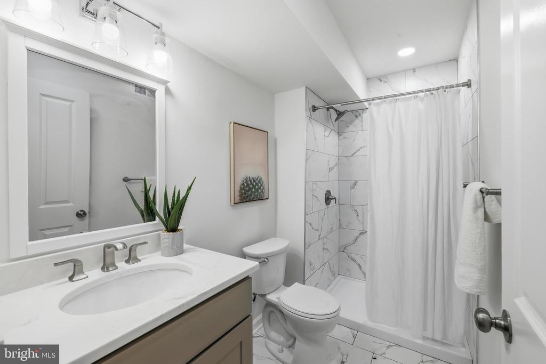
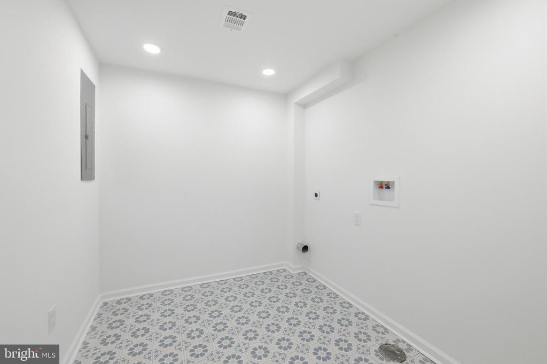
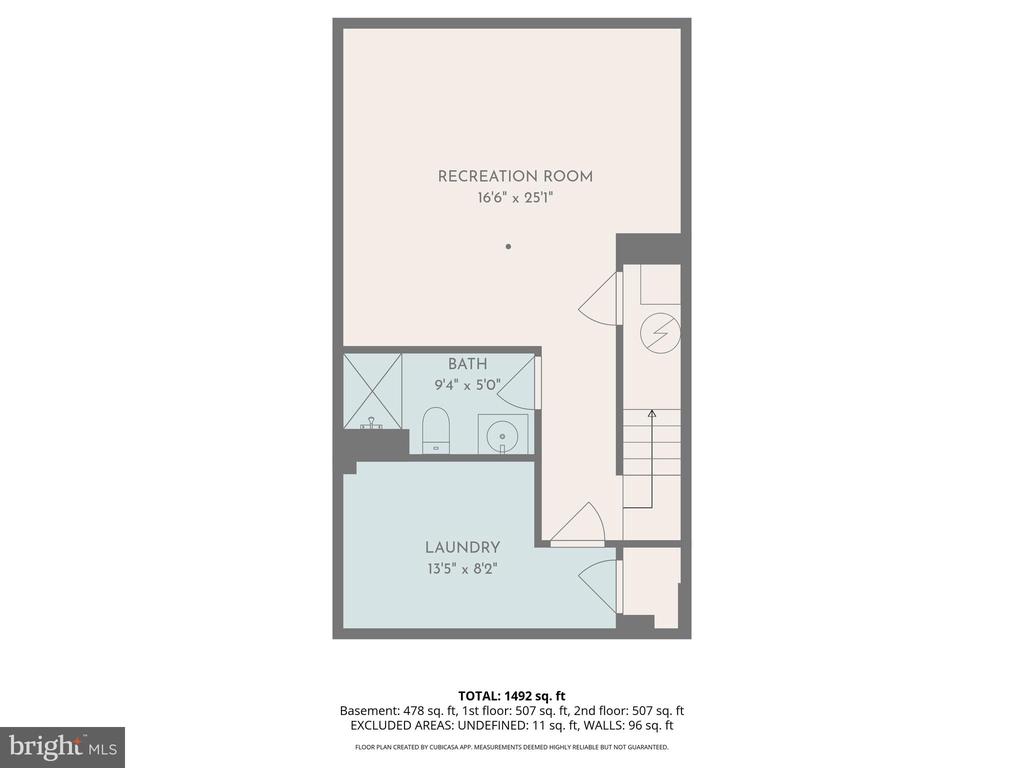
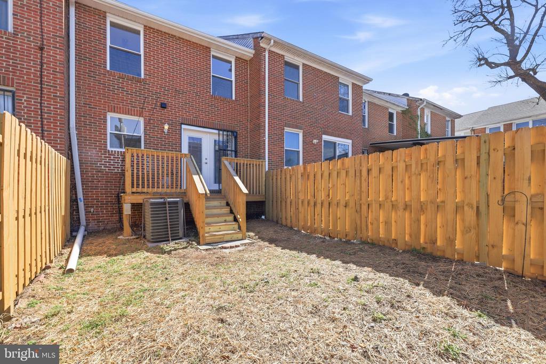
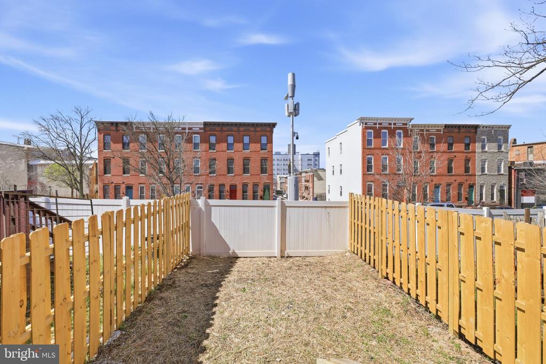
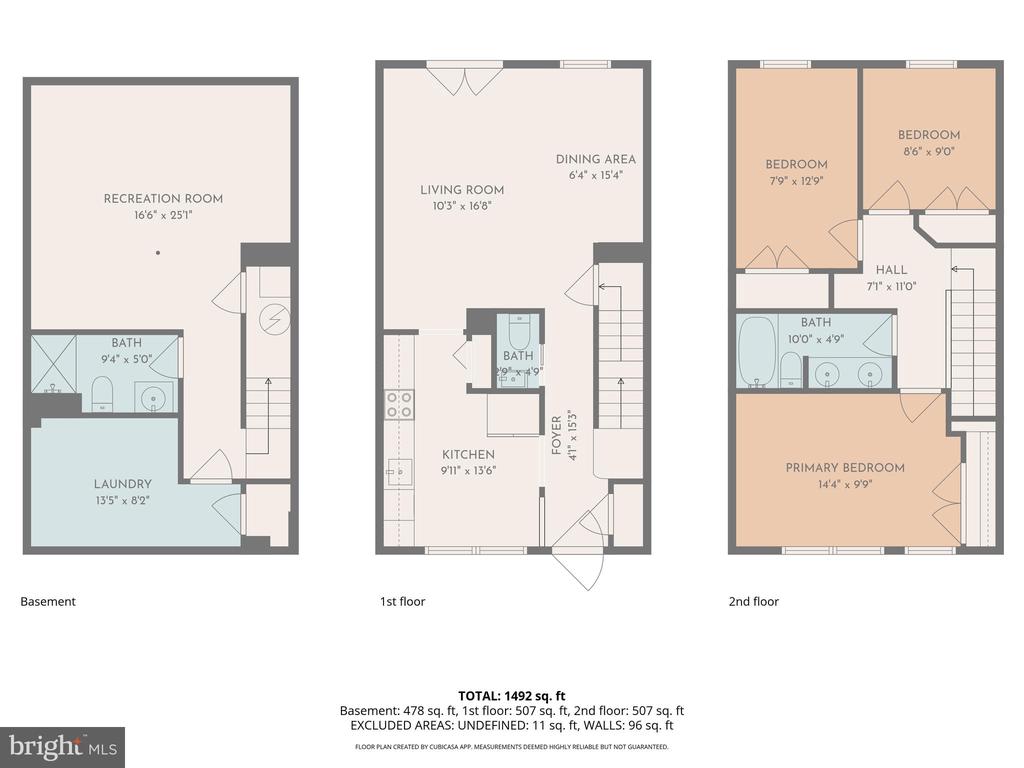
Fantastic remodeled townhouse with fenced front and back yards, beautiful updated eat-in kitchen with quarts counter tops and stainless appliances. Large living room with wood floors thru-out main and fully finished lower levels. Powder room on main level for convenience. Upstairs boasts 3 bedrooms with fresh new carpet and spacious closets. Hall bath with double granite vanity. Lower level has a spacious family room or entertaining space and laundry room. Fully fenced backyard with deck and grass area to play. New architectural shingled roof and more. This great value is a must see!

3
beds

3
baths

1,728 Sq.Ft. LIVING AREA

1,307 Sq.Ft. lot

Kim Barton

Kim Barton

Features & Amenities

Interior

  • total bedrooms3
  • Total bathrooms3
  • full bathrooms2
  • half bathroom1
  • Laundry room Basement
  • Flooring Wood, Carpet, Ceramic Tile
  • APPLIANCES Built-In Microwave, Disposal, ENERGY STAR Dishwasher, ENERGY STAR Refrigerator, Oven - Self Cleaning, Oven/Range - Electric, Washer/Dryer Hookups Only, Water Heater - High-Efficiency
  • other interior Features Bathroom - Tub Shower, Bathroom - Stall Shower, Carpet, Ceiling Fan(s), Floor Plan - Open, Kitchen - Eat-In, Pantry, Recessed Lighting, Wood Floors

Area & Lot

  • Status Sold
  • Date Sold May 28, 2026
  • Living Area1,728 Sq.Ft.
  • Total Area1,728 Sq.Ft.
  • Lot Area1,307 Sq.Ft.
  • MLS® IDMDBA2207312
  • TypeTownhouse
  • YEAR BUILT1984
  • NeighborhoodMaryland
  • Architecture StylesColonial
  • School DistrictBALTIMORE CITY PUBLIC SCHOOLS

Exterior

  • STORIES3
  • water SourcePublic
  • PoolNo Pool
  • roofArchitectural Shingle
  • lot featuresFront Yard, Landscaping, Rear Yard
  • parkingOn Street
  • HEAT TYPEForced Air
  • AIR CONDITIONINGCentral A/C
  • sewerPublic Sewer
  • SubstructureBlock
  • Disability FeaturesNone

Financial

  • Sales Price$215,000
  • Real Estate Tax $3,235/yr
  • Zoning RESIDENTIAL

Maryland

Explore

Let's Work Together

Click above to learn about Keller Williams Realty International’s rise to #1, how KW Capital Properties began, and about the leadership that will continue to take us forward.

Follow Me on Instagram