Leave a Message

Thank you for your message. We will be in touch with you shortly.

Explore Our Properties
12 PENSACOLA STREET
12 PENSACOLA STREET
12 PENSACOLA STREET
12 PENSACOLA STREET
12 PENSACOLA STREET
12 PENSACOLA STREET
12 PENSACOLA STREET
12 PENSACOLA STREET
12 PENSACOLA STREET
12 PENSACOLA STREET
12 PENSACOLA STREET
12 PENSACOLA STREET
12 PENSACOLA STREET
12 PENSACOLA STREET
12 PENSACOLA STREET
12 PENSACOLA STREET
12 PENSACOLA STREET
12 PENSACOLA STREET
12 PENSACOLA STREET
12 PENSACOLA STREET
12 PENSACOLA STREET
12 PENSACOLA STREET
12 PENSACOLA STREET
12 PENSACOLA STREET
12 PENSACOLA STREET
12 PENSACOLA STREET
12 PENSACOLA STREET
12 PENSACOLA STREET
12 PENSACOLA STREET
12 PENSACOLA STREET
SEE ALL PHOTOS
12 PENSACOLA STREET
12 PENSACOLA STREET
12 PENSACOLA STREET
12 PENSACOLA STREET
12 PENSACOLA STREET
12 PENSACOLA STREET
12 PENSACOLA STREET
12 PENSACOLA STREET
12 PENSACOLA STREET
12 PENSACOLA STREET
12 PENSACOLA STREET
12 PENSACOLA STREET
12 PENSACOLA STREET
12 PENSACOLA STREET
12 PENSACOLA STREET
12 PENSACOLA STREET
12 PENSACOLA STREET
12 PENSACOLA STREET
12 PENSACOLA STREET
12 PENSACOLA STREET
12 PENSACOLA STREET
12 PENSACOLA STREET
12 PENSACOLA STREET
12 PENSACOLA STREET
12 PENSACOLA STREET
12 PENSACOLA STREET
12 PENSACOLA STREET
12 PENSACOLA STREET
12 PENSACOLA STREET
12 PENSACOLA STREET
Courtesy of Keller Williams Capital Properties
For Sale

12 PENSACOLA STREET

12 PENSACOLA STREET, FREDERICKSBURG, VA 22406

$447,000
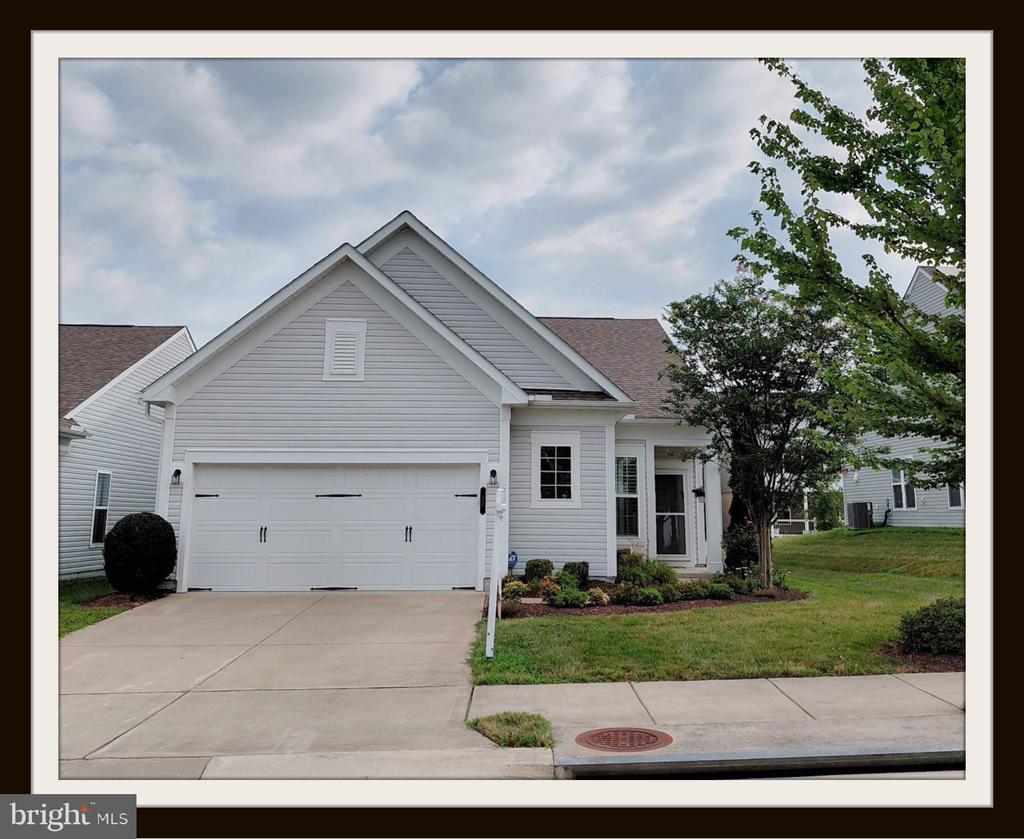
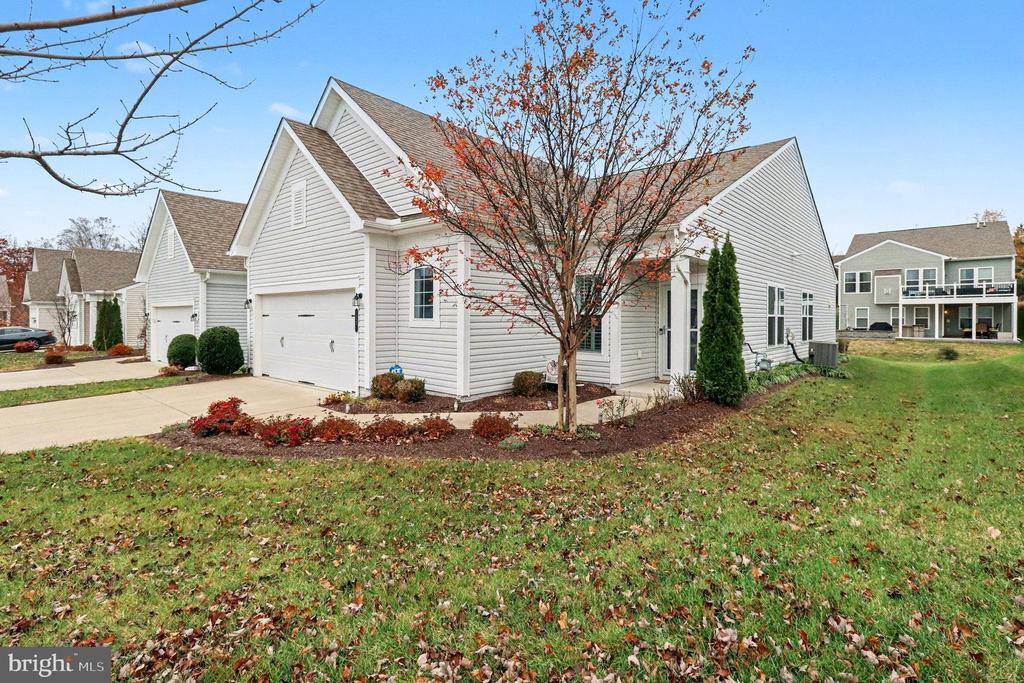
Beautifully maintained single-level living, just a stroll from the Riverside Lodge -- in Celebrate, Fredericksburg's premier 55+ community.

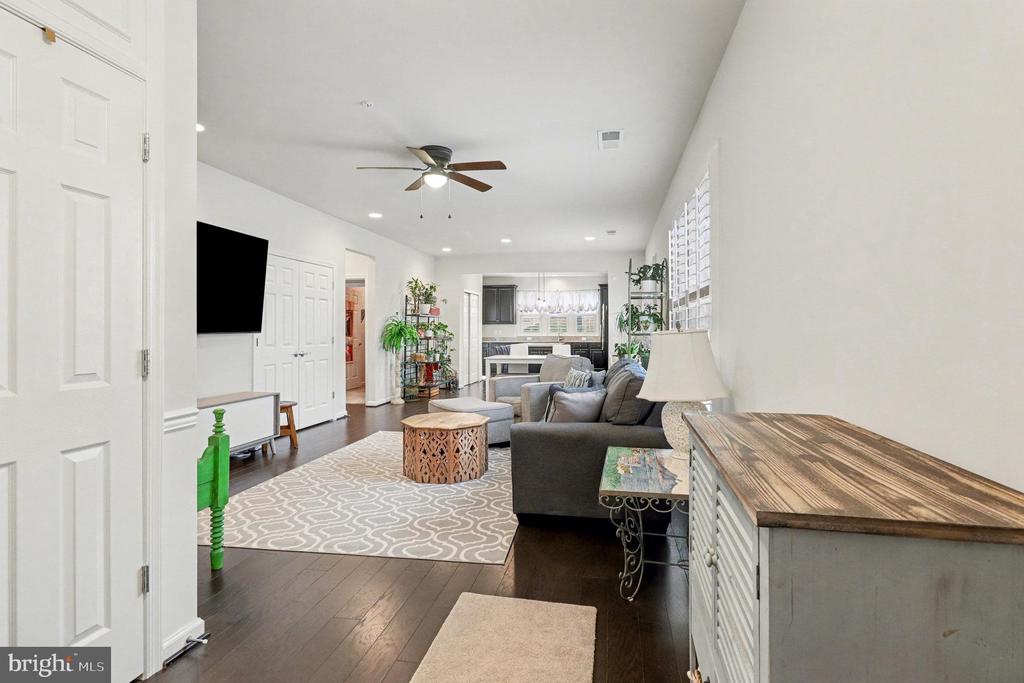
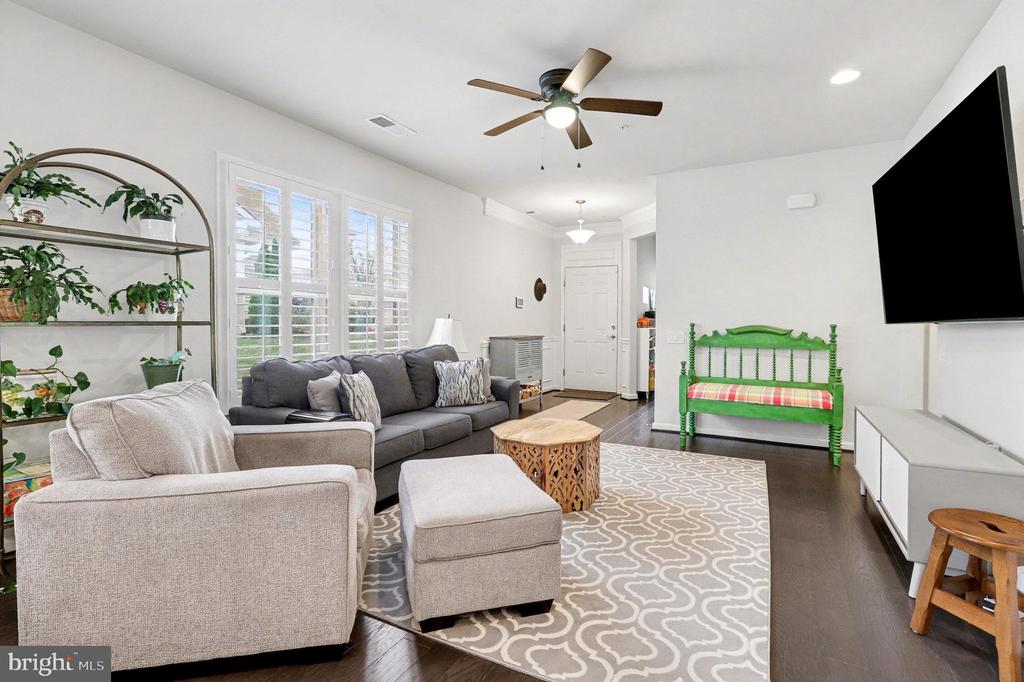
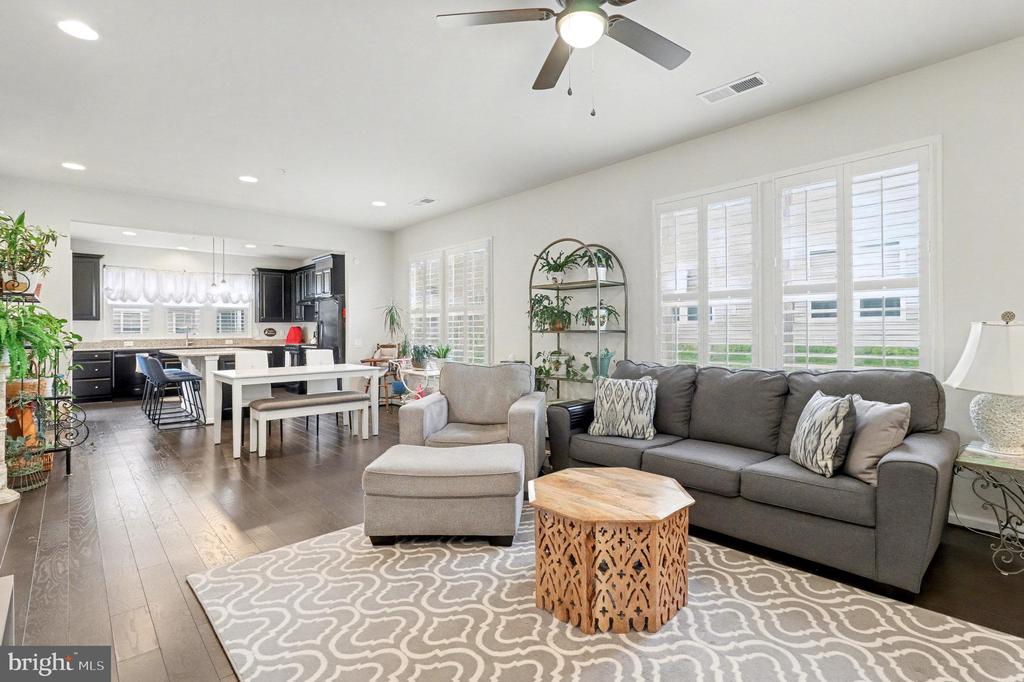
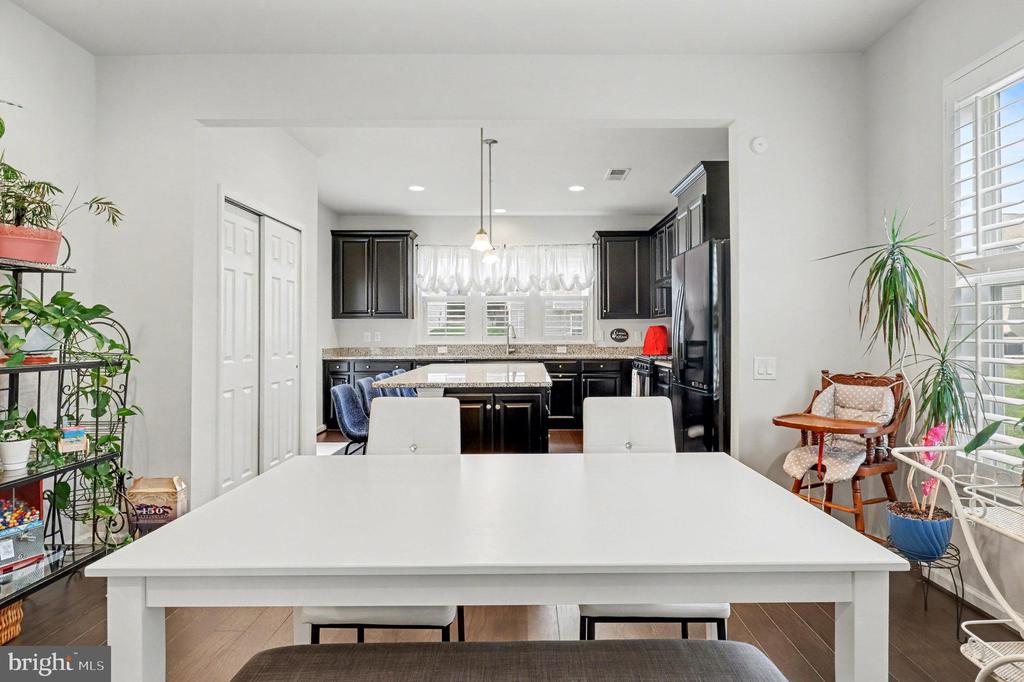
Welcome to 12 Pensacola Street, a light-filled Passport-model rambler that lives easy from the moment you arrive. Inside, an open-concept layout unfolds with rich hardwood floors, plantation shutters throughout, and a bright, connected flow between the living, dining, and kitchen areas -- single-level comfort with no interior stairs.

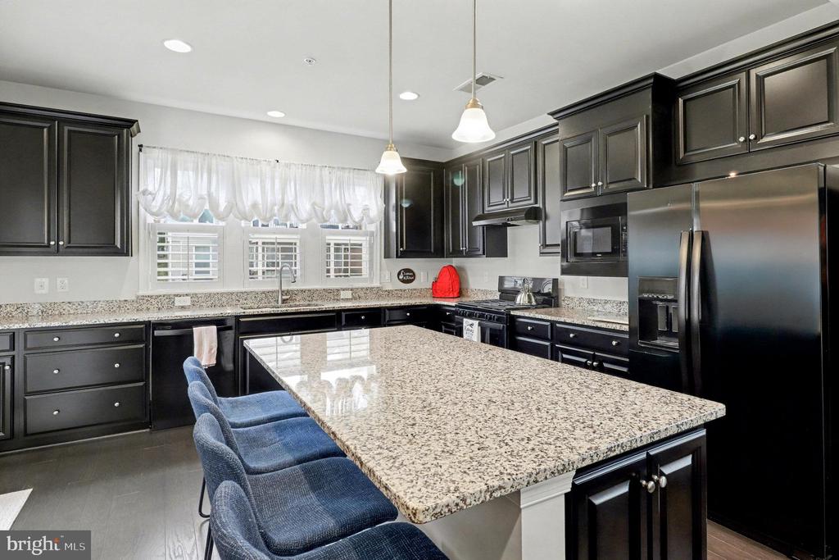
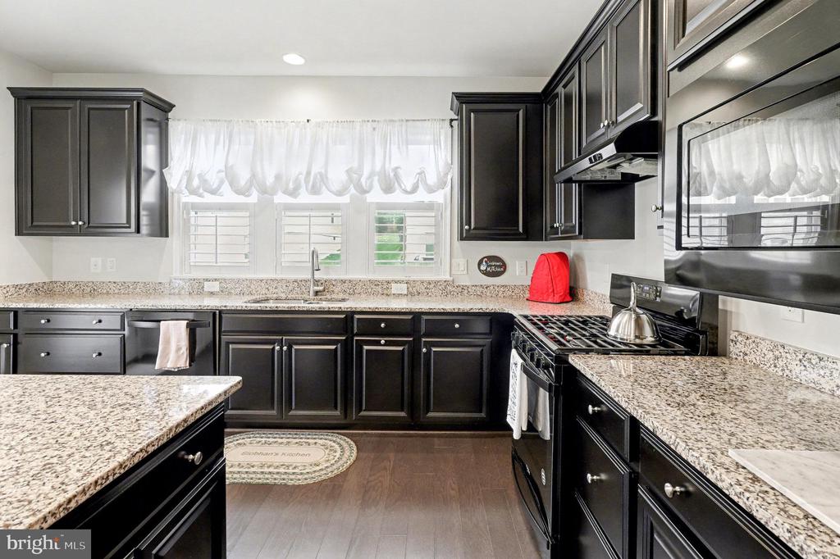
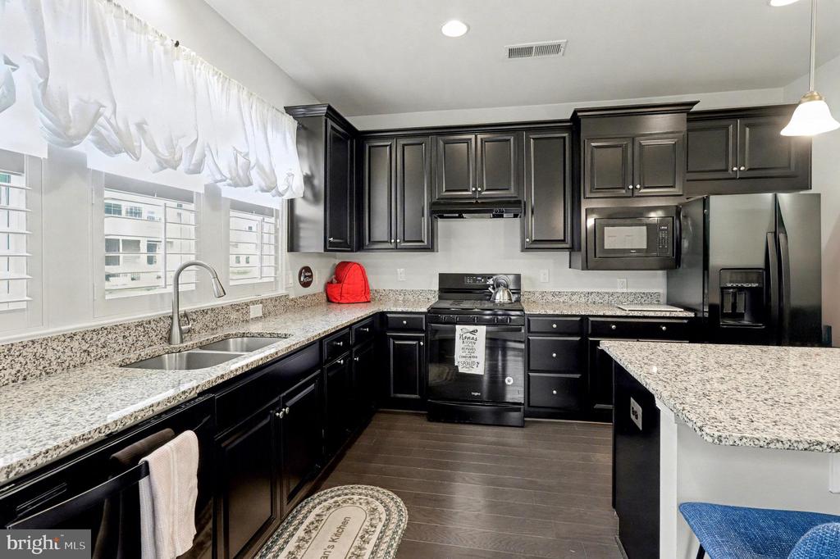
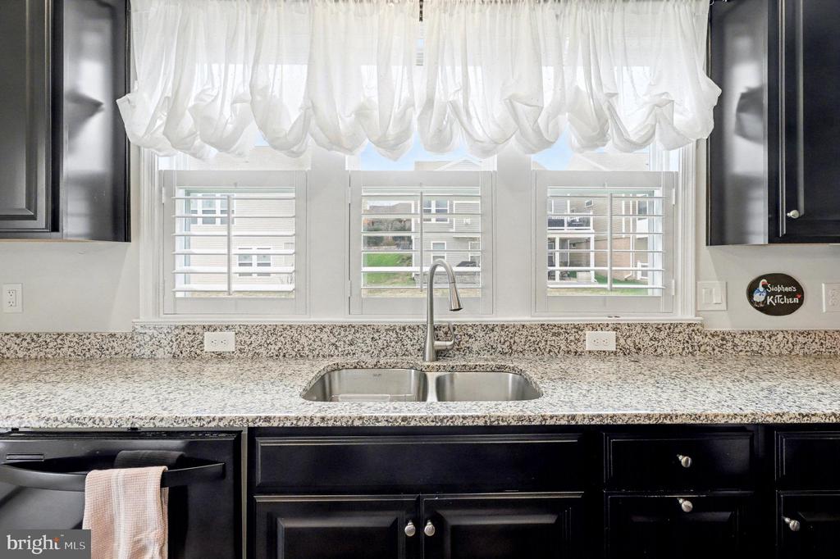
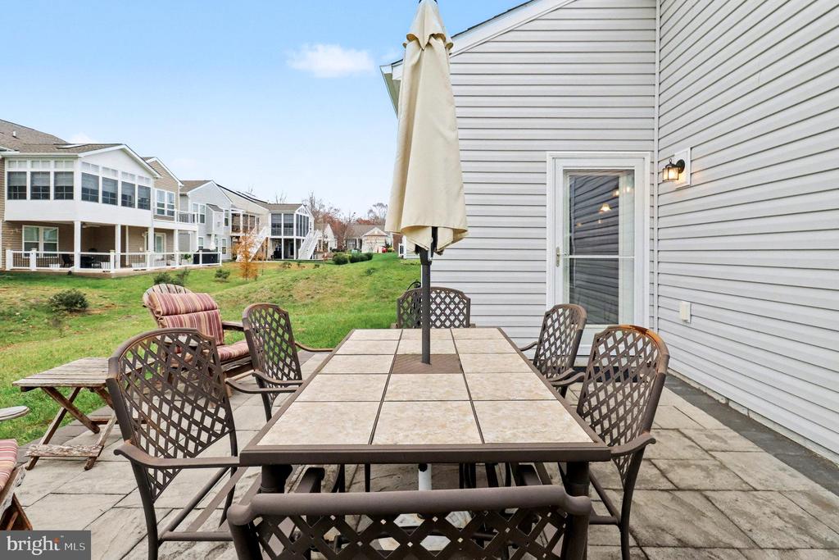
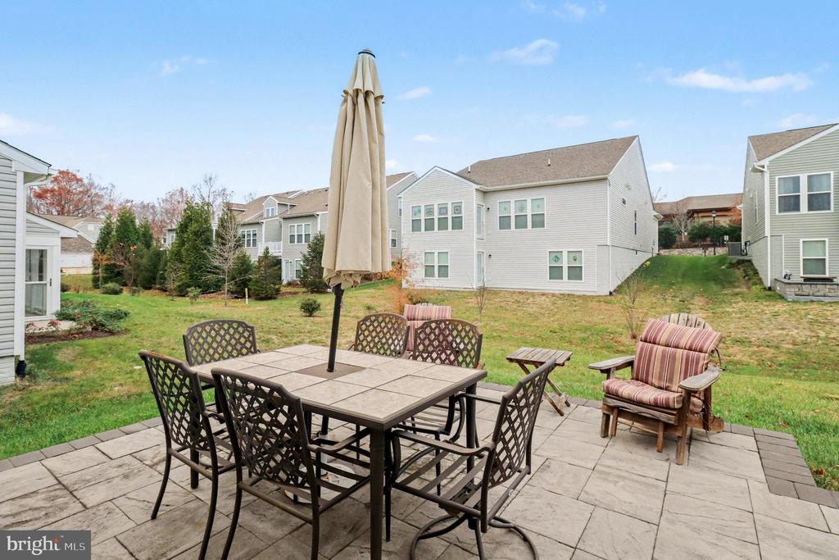
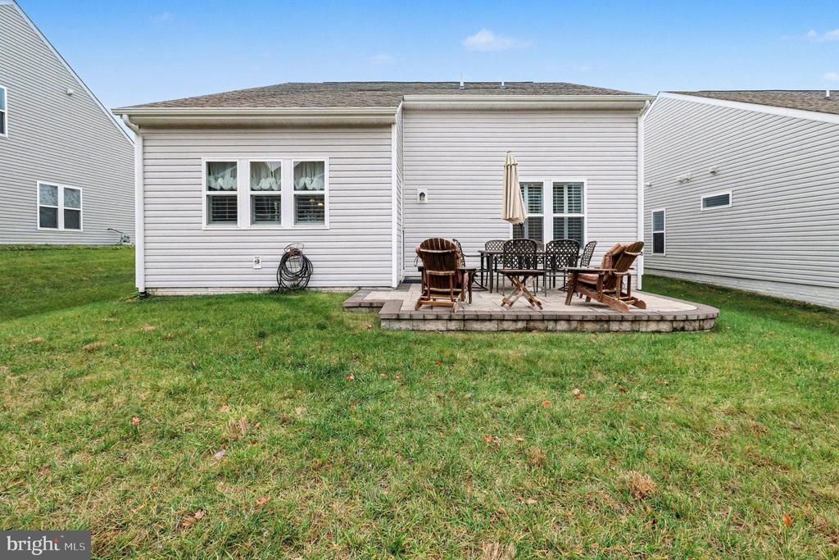
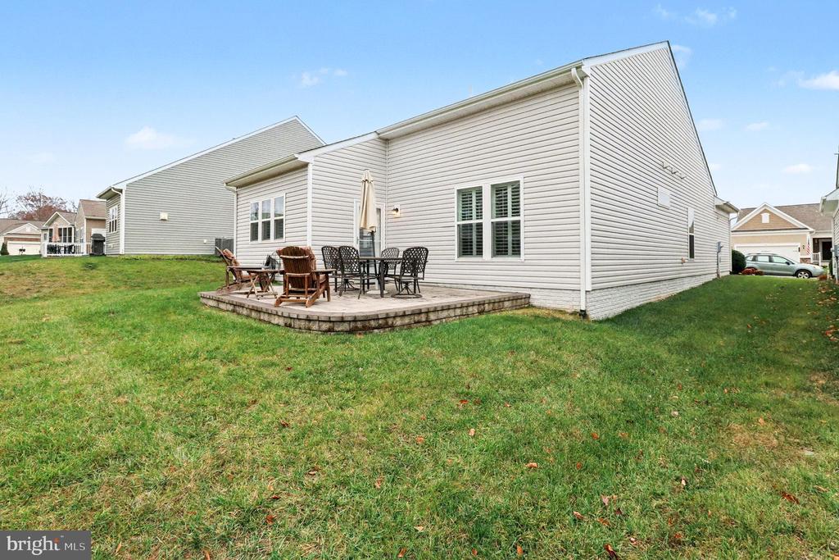
The gourmet kitchen is made for gathering, offering a spacious breakfast island, abundant cabinetry, a large pantry, and generous counter space. A patio door off the kitchen opens to your private stamped-concrete patio.

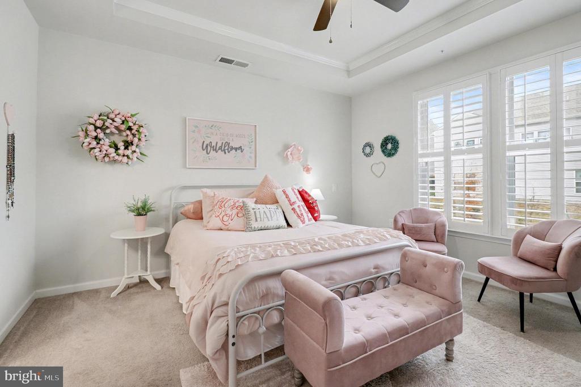
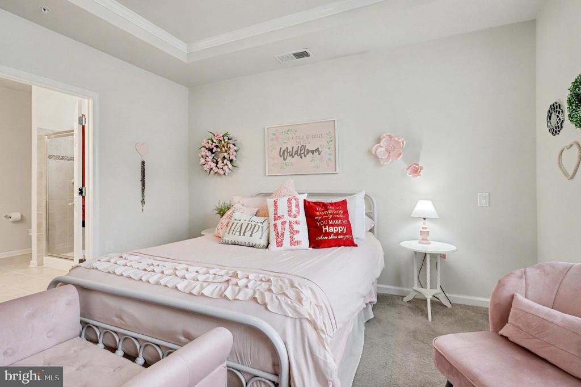
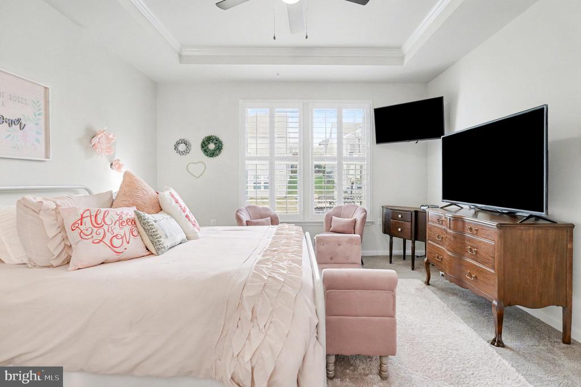
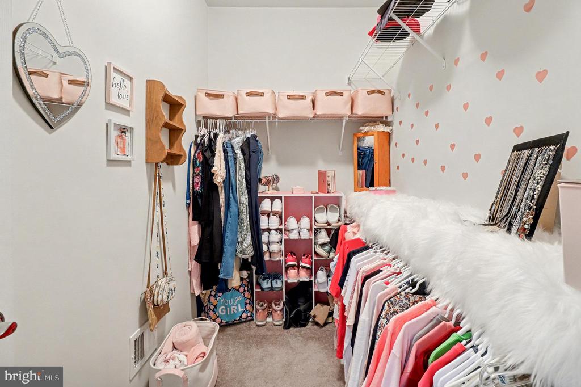
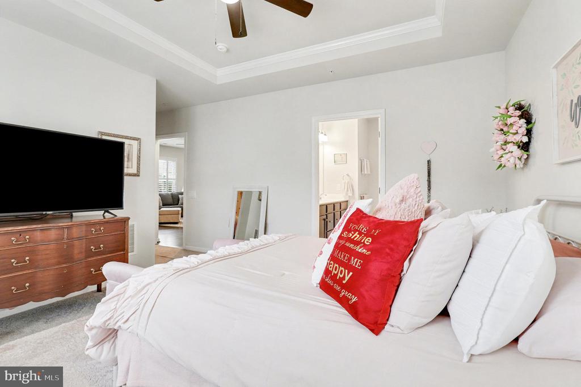
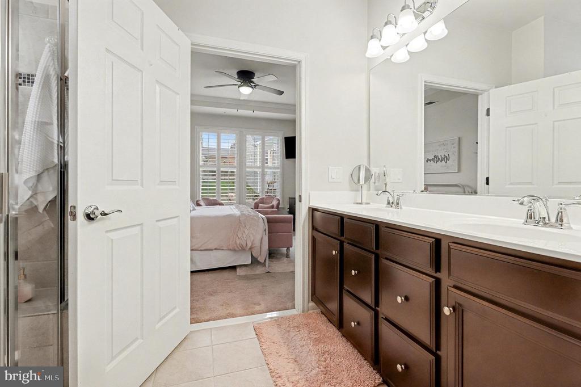
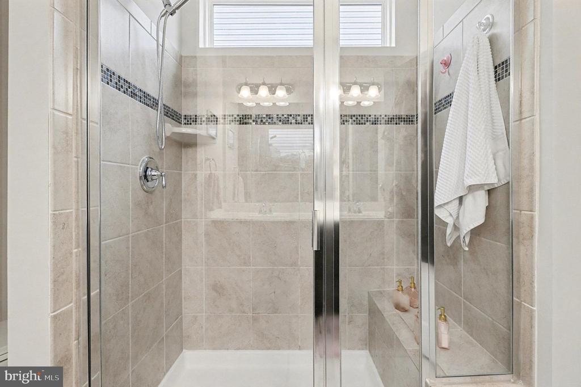
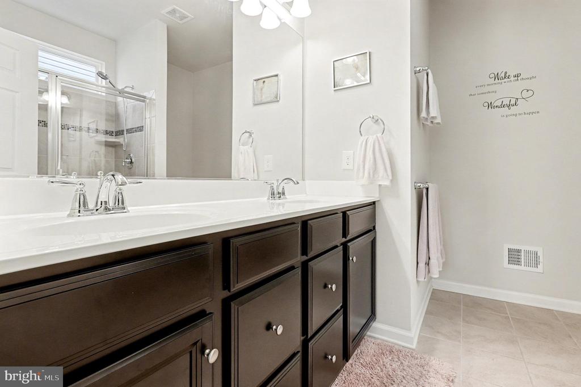
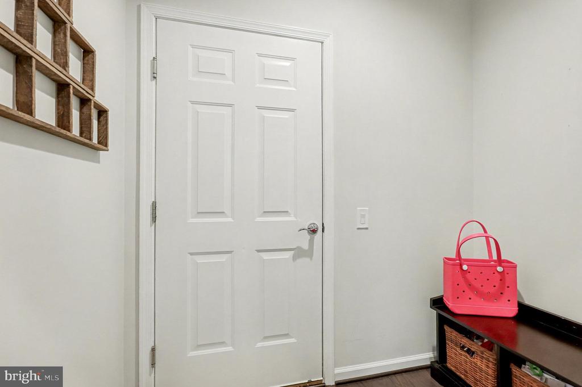
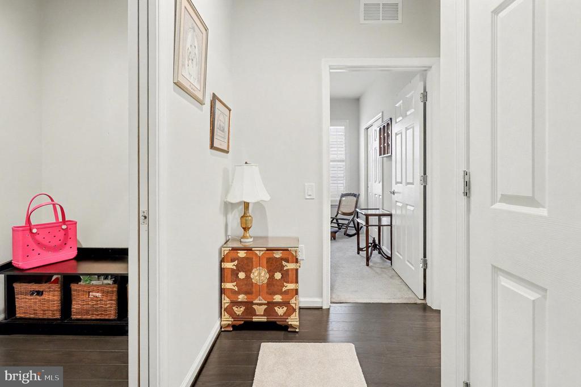
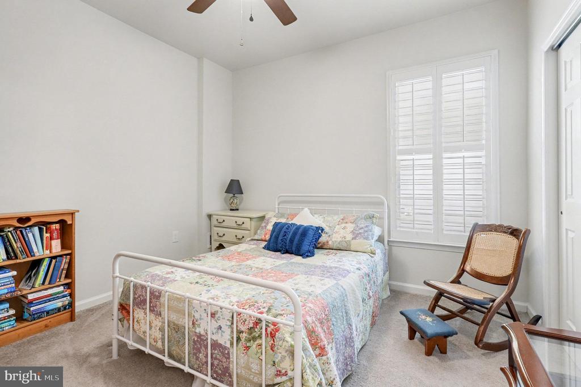
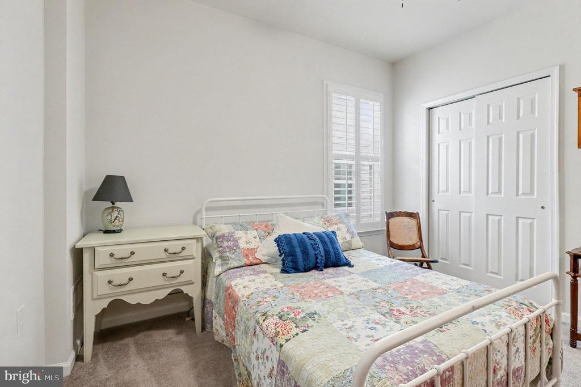
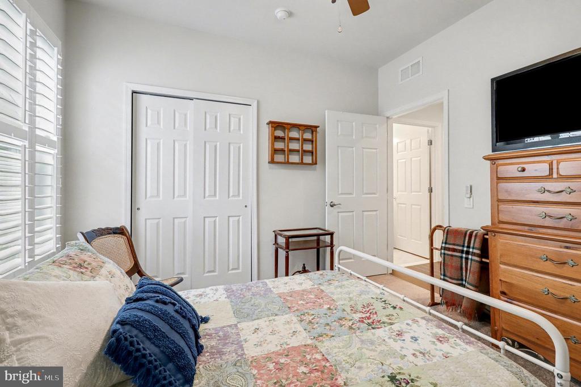
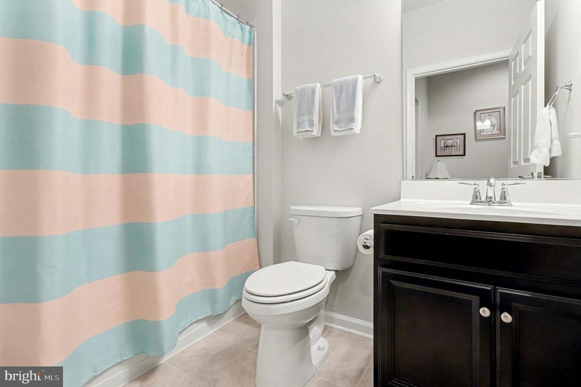
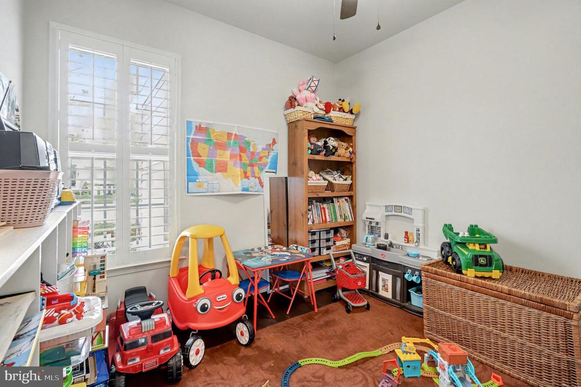
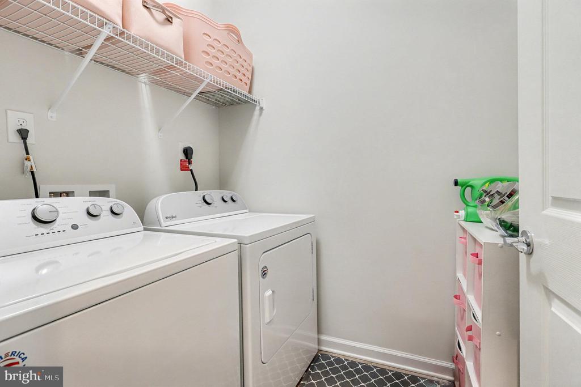
Two bedrooms and two full baths are complemented by a versatile office/den -- ideal for a home office, hobby space, or reading room. The primary suite features a walk-in closet and a spa-inspired ensuite with a large tile shower with built-in seat and double sinks. A second bedroom sits conveniently near the full main bath, and a central laundry room adds everyday ease. The 2-car garage includes a rare bonus: extra built-in storage most models in the community don't offer, plus a mudroom entry with a pocket door into the main living area.

Then there's the lifestyle. Your HOA covers lawn care and trash pickup -- ideal for lock-and-leave living, so you can travel freely knowing your home and yard are maintained while you're away. As a Celebrate homeowner, you'll enjoy full access to the resort-style Riverside Lodge: indoor and outdoor pools, spa, fitness center, indoor walking track, ballroom, billiards, putting green, tennis, pickleball, bocce, garden plots, an amphitheater, and 60+ clubs and classes -- to enjoy as much or as little as you like. Mary Washington Hospital is just minutes away, with Stafford Hospital a short drive north, and historic downtown Fredericksburg, battlefields, golf, and Lake Mooney are all close by.

Meticulously cared for and move-in ready -- your next chapter starts here.

2
beds

2
baths

1,502 Sq.Ft. LIVING AREA

7,082 Sq.Ft. lot

Andrea Staples

Andrea Staples

Bailey Ciufo

Bailey Ciufo

Features & Amenities

Interior

  • total bedrooms2
  • Total bathrooms2
  • full bathrooms2
  • Laundry room Main Floor
  • Flooring Carpet, Ceramic Tile, Wood
  • APPLIANCES Built-In Microwave, Dishwasher, Disposal, Dryer - Electric, Exhaust Fan, Icemaker, Oven - Self Cleaning, Oven/Range - Gas, Range Hood, Refrigerator, Washer, Water Heater
  • other interior Features Carpet, Ceiling Fan(s), Combination Dining/Living, Entry Level Bedroom, Floor Plan - Open, Kitchen - Island, Pantry, Recessed Lighting, Bathroom - Tub Shower, Upgraded Countertops, Walk-in Closet(s), Wood Floors, Window Treatments

Area & Lot

  • Status For Sale
  • Living Area1,502 Sq.Ft.
  • Total Area1,502 Sq.Ft.
  • Lot Area7,082 Sq.Ft.
  • MLS® IDVAST2052168
  • TypeResidential
  • YEAR BUILT2019
  • NeighborhoodNorthern Virginia
  • Architecture StylesRanch/Rambler
  • School DistrictSTAFFORD COUNTY PUBLIC SCHOOLS

Exterior

  • STORIES1
  • Garage Space2.0
  • water SourcePublic
  • PoolYes - Community
  • lot featuresFront Yard, Landscaping, Rear Yard, Side Yard(s)
  • parkingAttached Garage, Driveway
  • HEAT TYPEForced Air
  • AIR CONDITIONINGCentral A/C
  • sewerPublic Sewer
  • SubstructureSlab
  • Disability FeaturesNo Stairs
  • HOA AmenitiesClub House, Common Grounds, Fitness Center, Pool - Outdoor, Pool - Indoor, Retirement Community, Tennis Courts, Game Room, Party Room, Putting Green, Billiard Room, Concierge, Exercise Room, Hot tub, Jog/Walk Path, Meeting Room
  • security FeaturesSmoke Detector, Sprinkler System - Indoor
  • other exterior FeaturesSidewalks, Street Lights, Underground Lawn Sprinkler

Financial

  • Sales Price$447,000
  • Real Estate Tax $3,851/yr
  • HOA $340/mo
  • Zoning RBC
image

Schedule a Showing

We would love to show you our beautiful property. Please select your preferred date and time below. An agent will be in touch shortly to confirm your appointment.

Schedule a Showing

We would love to show you our beautiful property. Please select your preferred date and time below. An agent will be in touch shortly to confirm your appointment.

Thank you for your interest in 12 PENSACOLA STREET, FREDERICKSBURG, VA 22406. We are reviewing your request and will be in touch shortly!

Mortgage Calculator

Estimate your monthly mortgage payment, including the principal and interest, property taxes, and HOA. Adjust the values to generate a more accurate rate.

All estimates are provided for informational purposes only. Actual amounts may vary.
$0,000 Your Payment 20 15 65
$0,000 Your Payment

Northern Virginia

Explore

Let's Work Together

Click above to learn about Keller Williams Realty International’s rise to #1, how KW Capital Properties began, and about the leadership that will continue to take us forward.

Follow Me on Instagram