Leave a Message

Thank you for your message. We will be in touch with you shortly.

Explore Our Properties
11800 SUNSET HILLS ROAD 826
SEE ALL PHOTOS
11800 SUNSET HILLS ROAD 826
Courtesy of Keller Williams Capital Properties
Sold

11800 SUNSET HILLS ROAD 826

11800 SUNSET HILLS ROAD 826, RESTON, VA 20190

$475,000
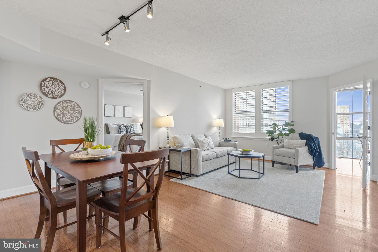
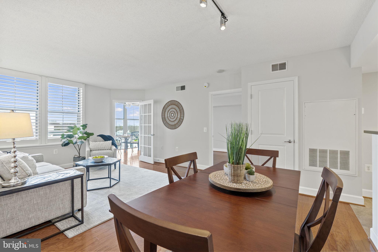
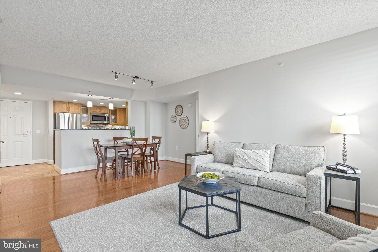
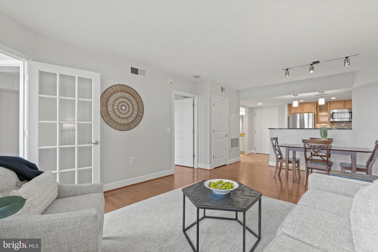
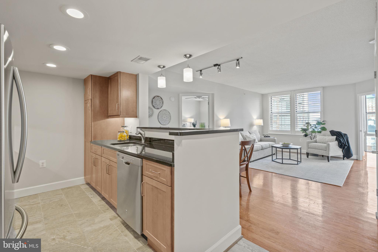
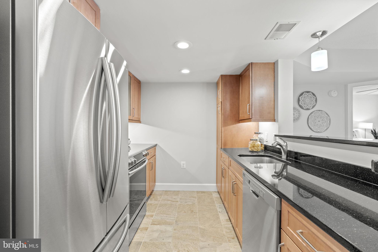
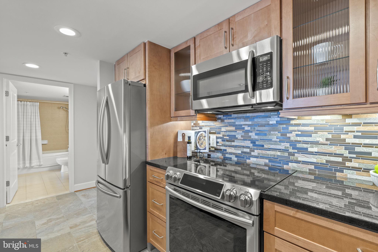
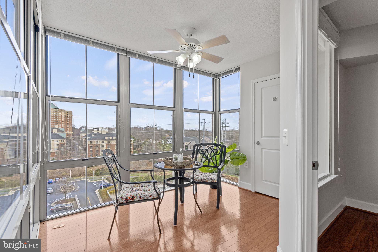
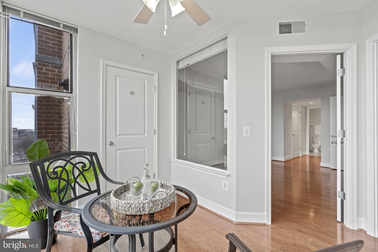
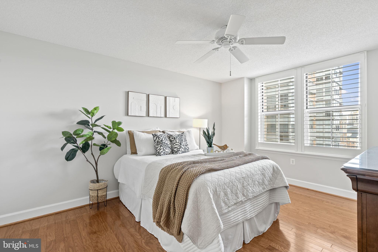
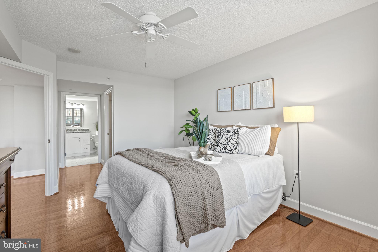
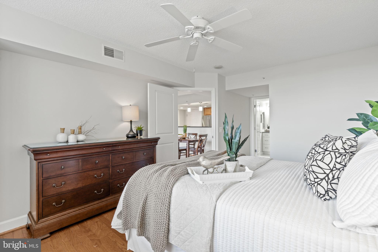
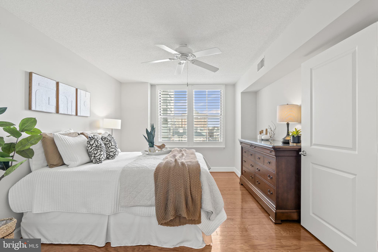
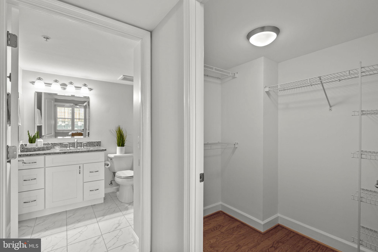
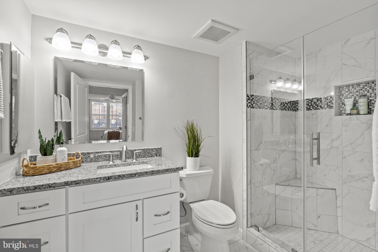
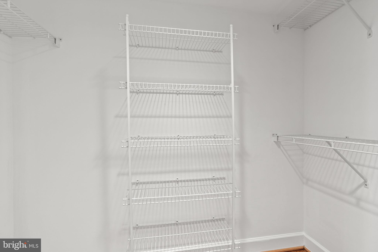
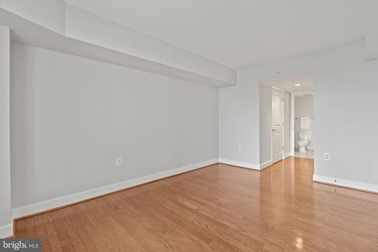
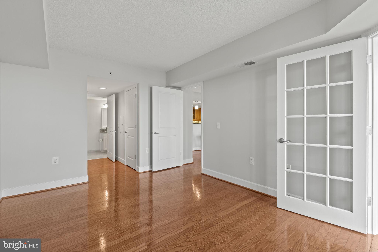
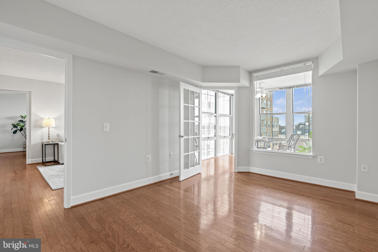
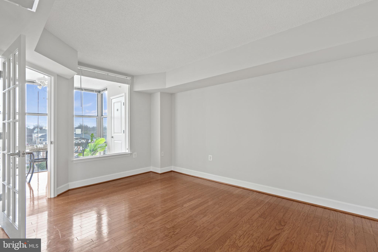
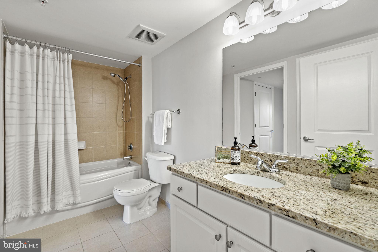
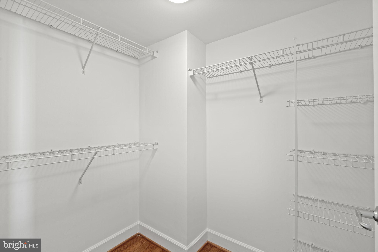
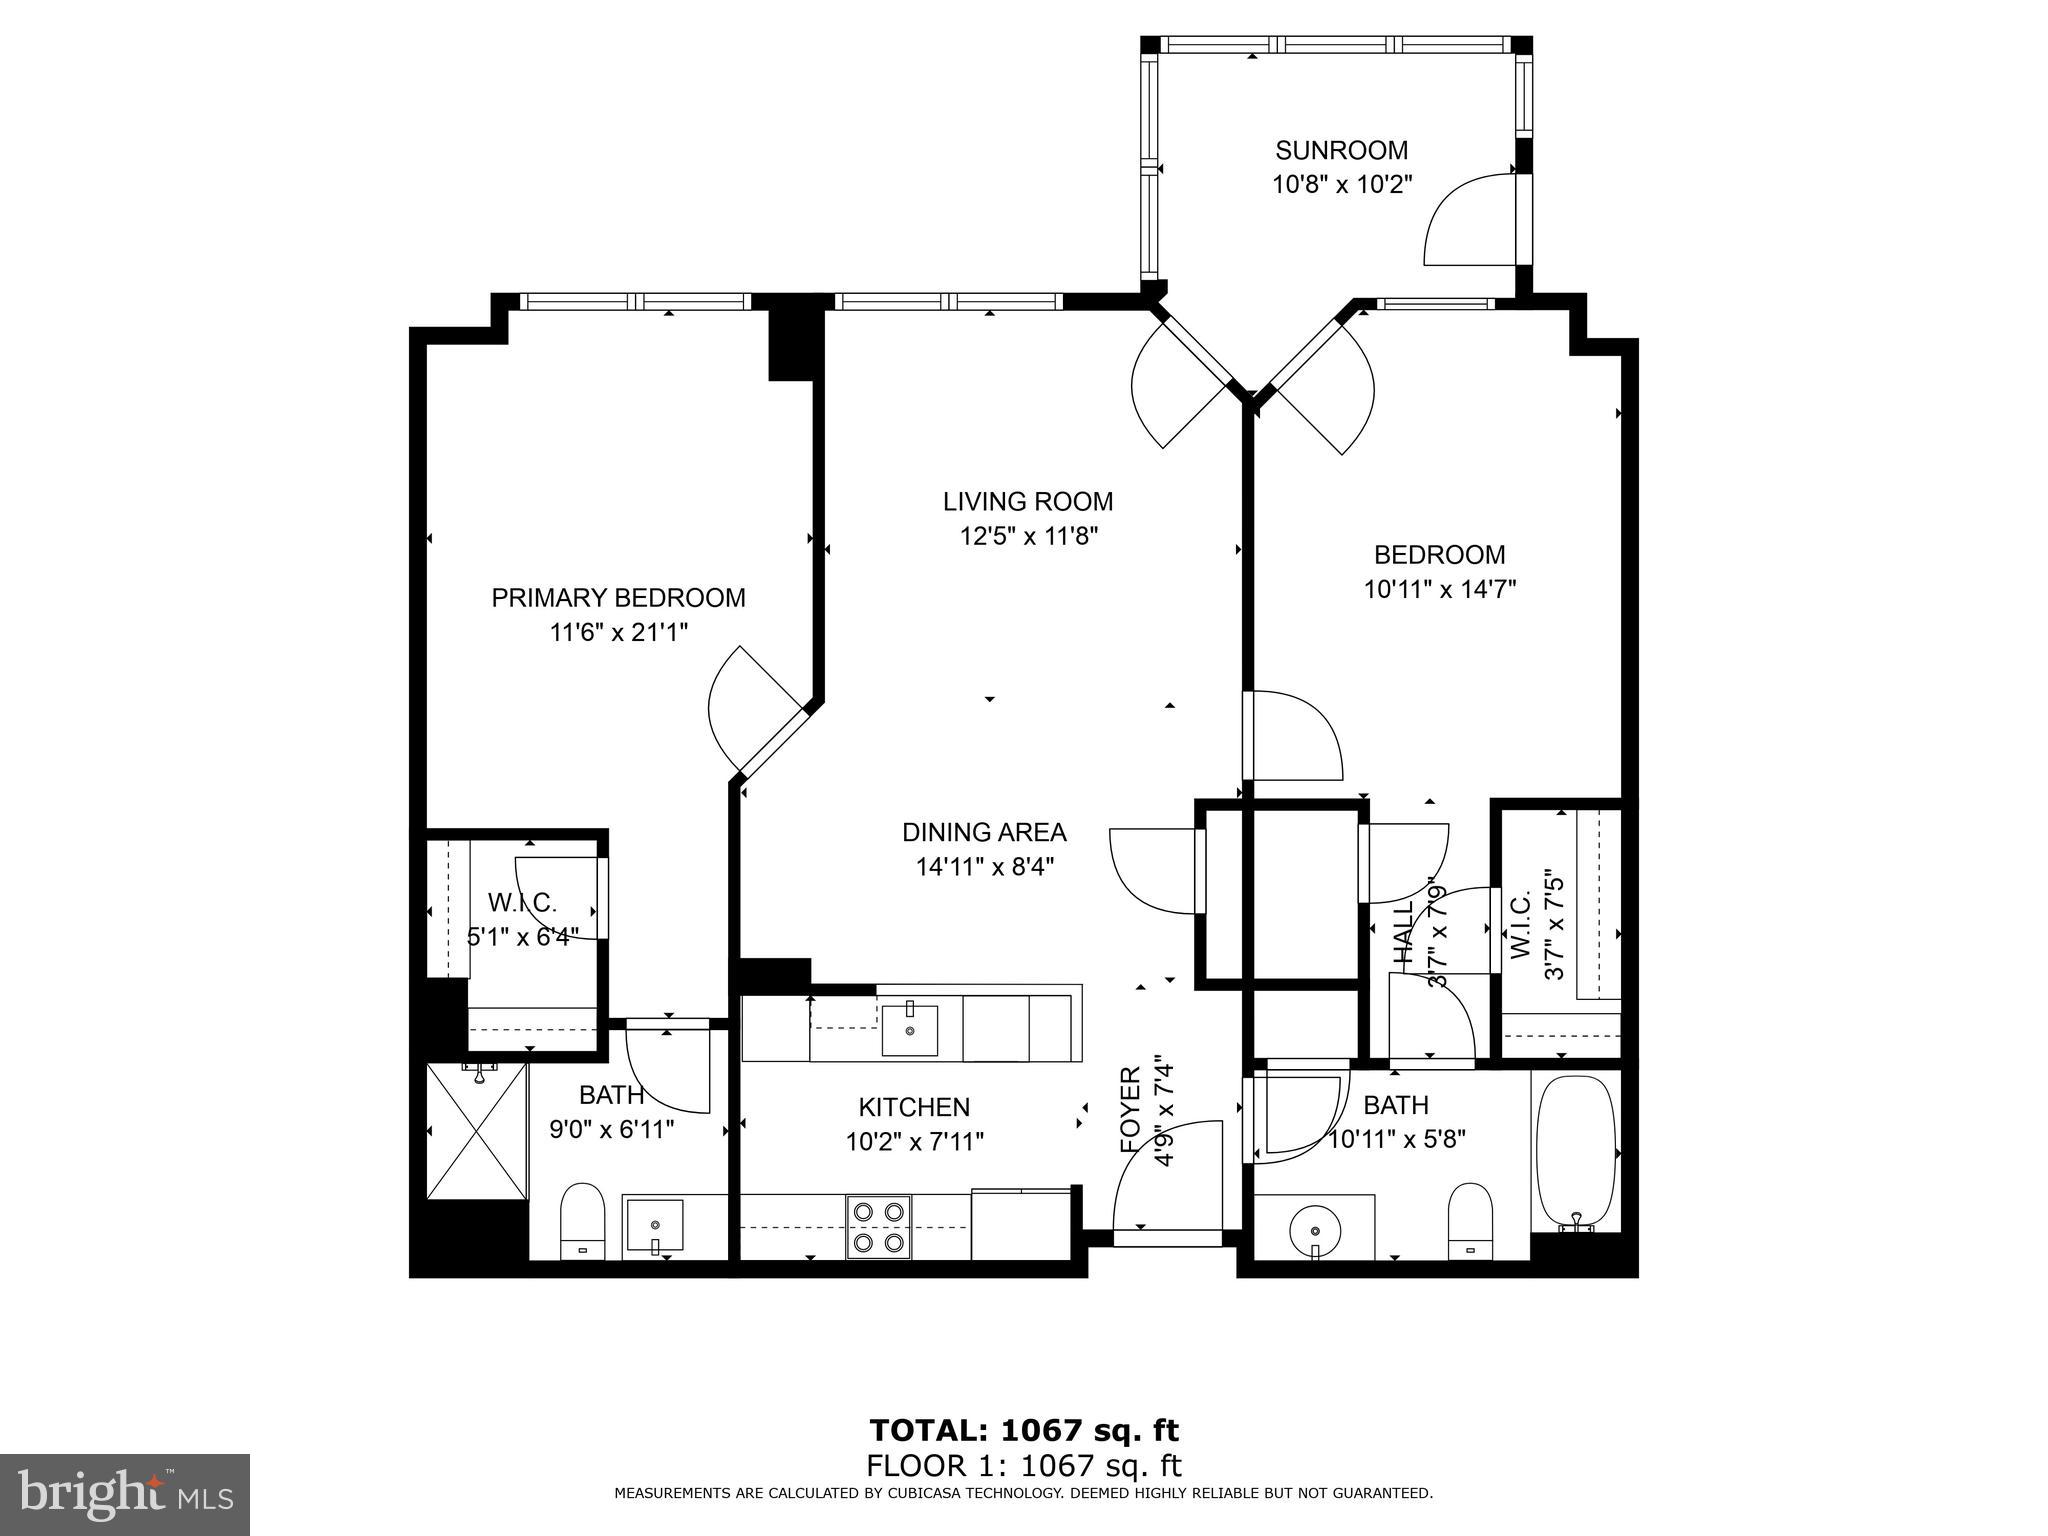
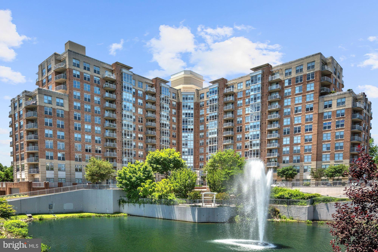
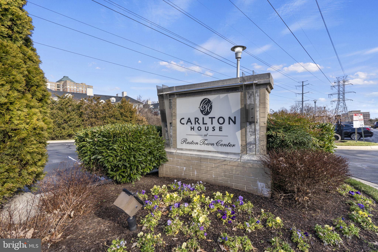
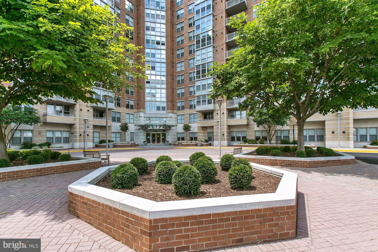
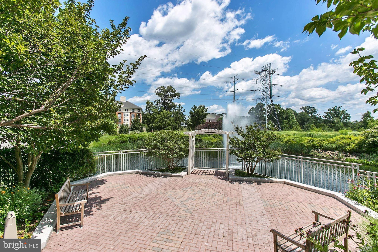
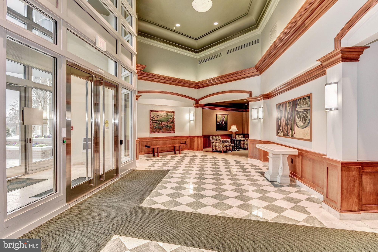
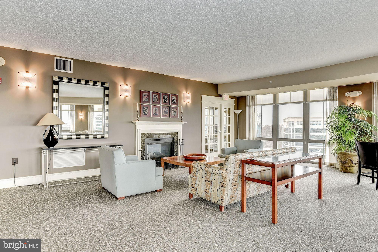
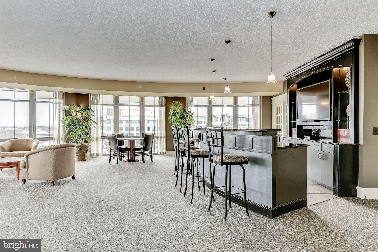
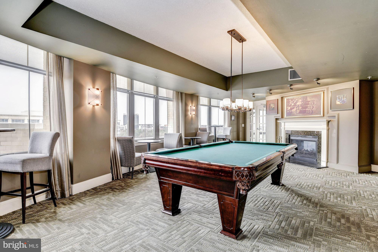
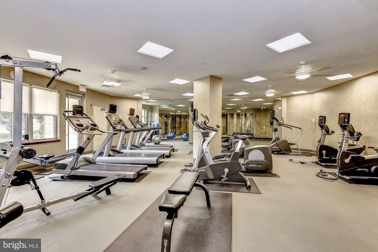
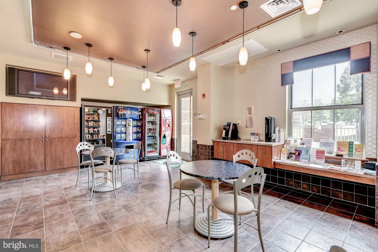
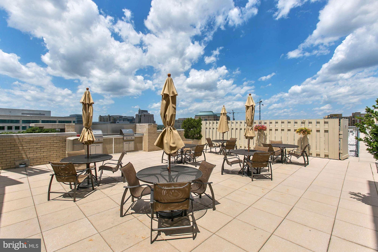
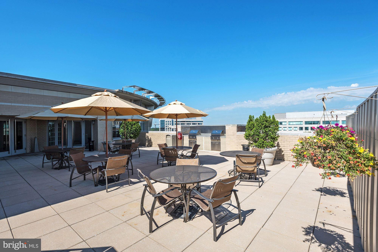
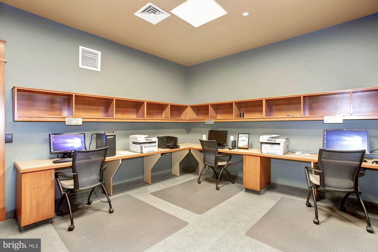
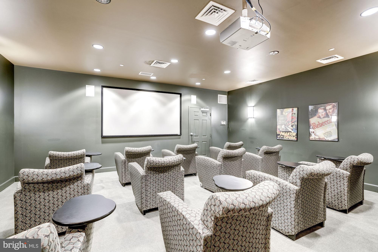
Welcome home! Charming and meticulously maintained 2-bedroom, 2 bathroom condo located in the sought-after Carlton House, offering numerous amenities. The unit and building perfectly blend comfort and modern convenience throughout. As you enter the unit, you'll be greeted by a warm and inviting open space from the natural light that floods the living areas and gleaming hardwood floors that flow seamlessly throughout the entire space. You'll love the updated kitchen that boasts all stainless steel appliances, granite countertops, soft close drawers and pull out shelves. The elegance of plantation shutters adds a timeless charm to every room. One of the standout features of this condo is the cozy sunroom, providing an intimate space to relax and unwind while enjoying the morning sun and sweeping view. Two spacious bedrooms including the primary suite with a generous sized walk-in closet and an updated bath! The second bedroom has two closets to meet all of your storage needs Parking is a breeze with the inclusion of two garage spaces, and ample guest parking on the surface lot. A designated storage unit offers extra room for seasonal items or other belongings. Beyond the charm of the unit, relish in the luxuries offered by the building. Dive into the refreshing outdoor pool, enjoy the patio and grills, stay active in the fitness center and yoga room, handle business in the well-appointed business center, or gather with friends in the community/billiards rooms. It's not just a residence; it's a community that caters to your every need and creates a sense of community. And the location of this condo is truly unbeatable. Situated just off the Dulles Toll Road to Reston Parkway North and is conveniently located across from the vibrant Reston Town Center, offering a variety of dining, shopping, and entertainment options right at your doorstep. You can even walk to the Metro! Schedule your private tour and discover the endless possibilities that await you at the corner of Reston Parkway and Sunset Hills! Arrange your visit now - this one won't last!

2
beds

2
baths

1,161 Sq.Ft. LIVING AREA

Gene Mechling

Gene Mechling

Features & Amenities

Interior

  • total bedrooms2
  • Total bathrooms2
  • full bathrooms2
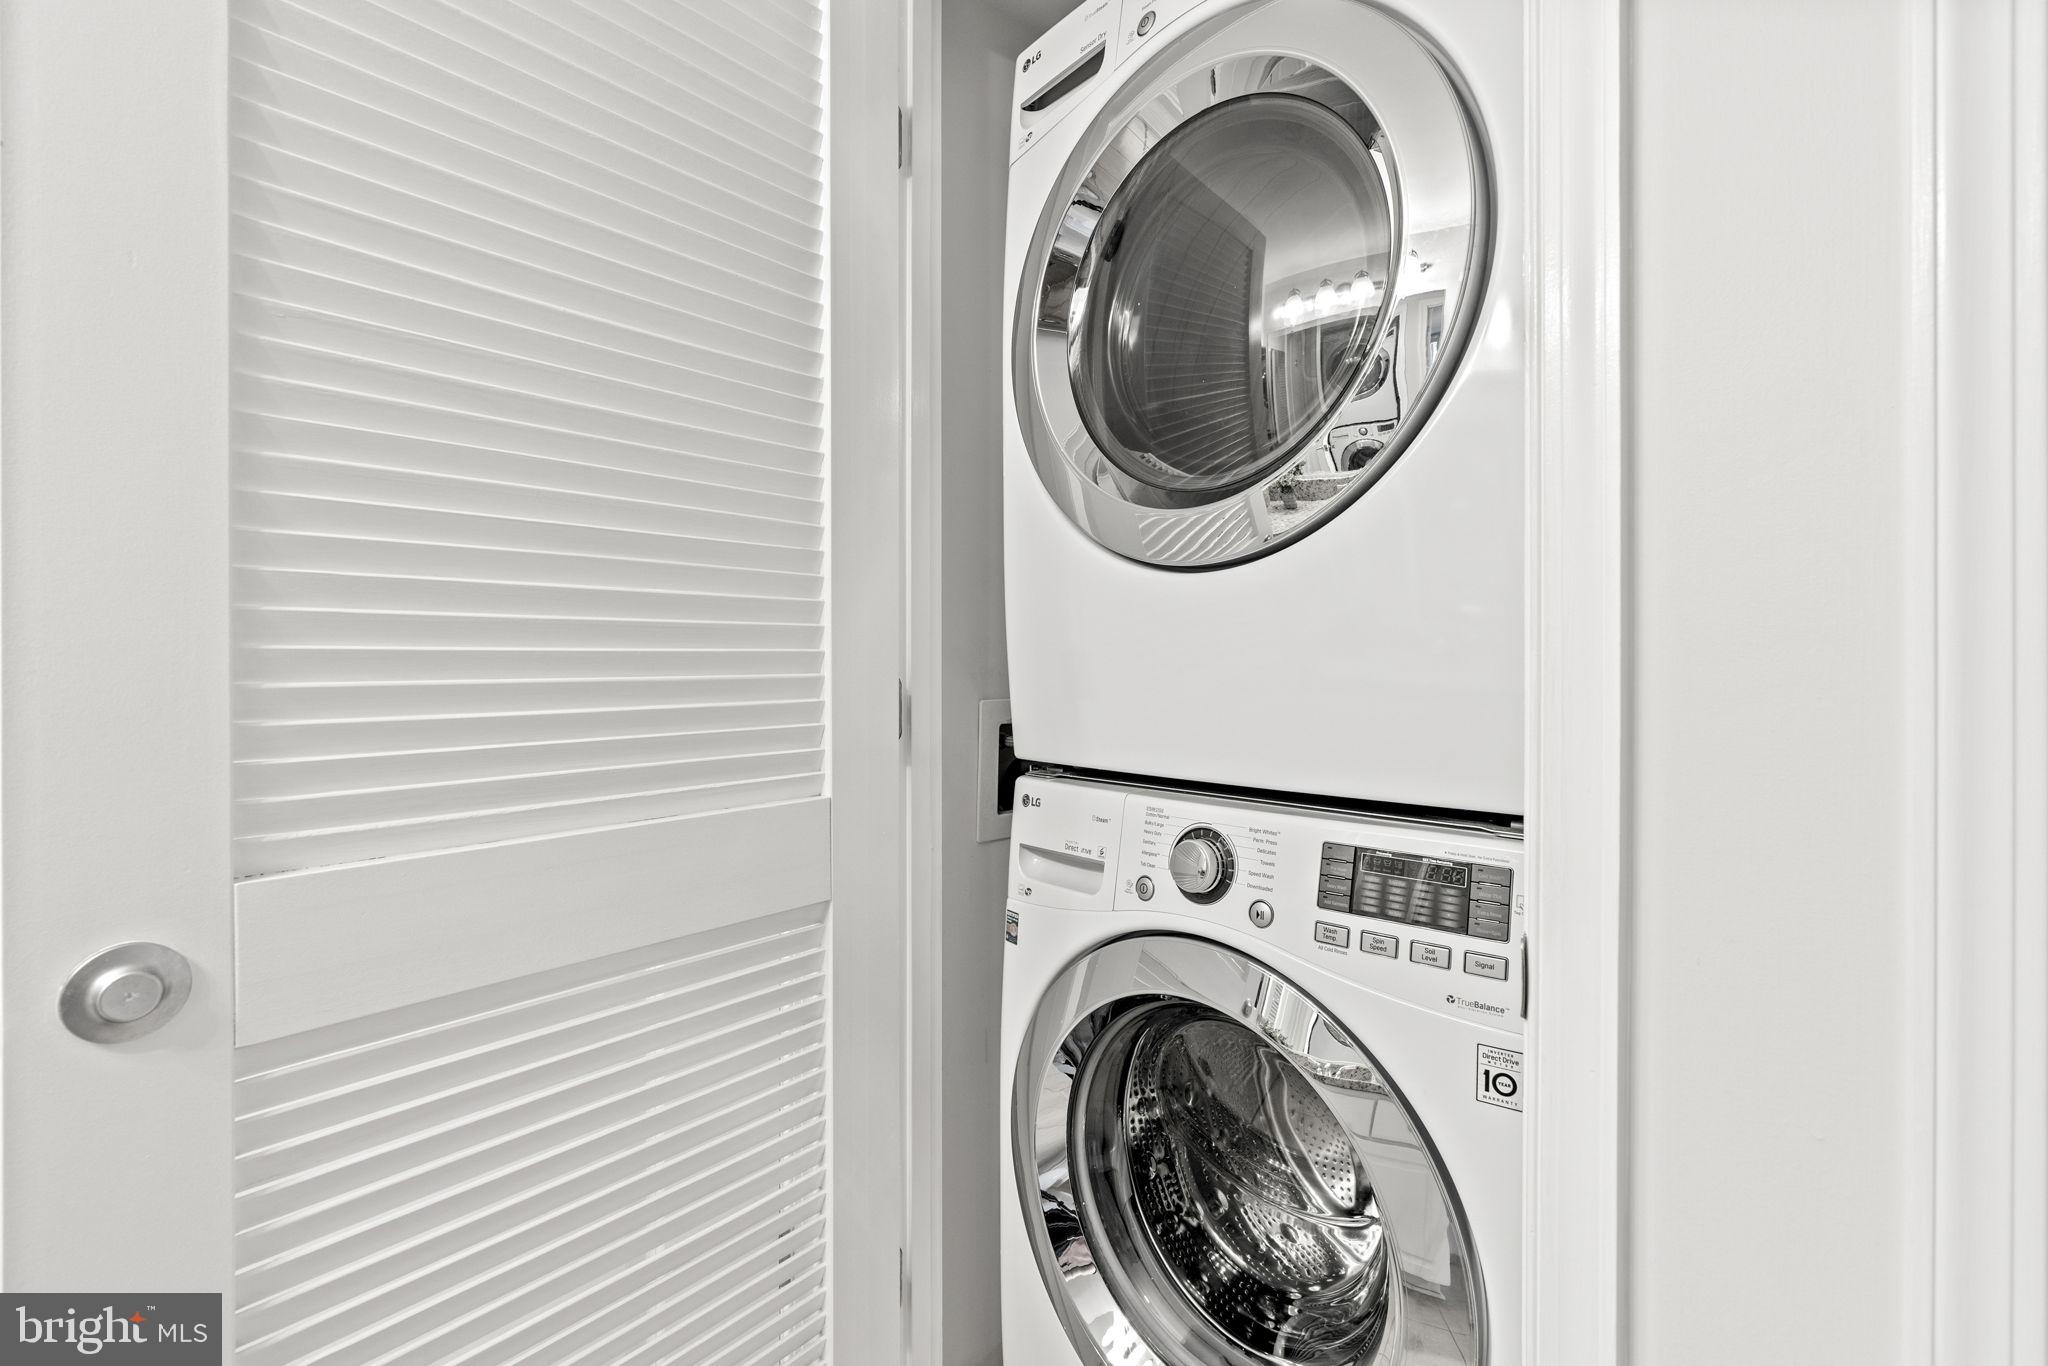
  • Laundry room Washer Hookup
  • Flooring Wood, Ceramic Tile, Hardwood
  • APPLIANCES Range, Oven, Electric Range, Electric Oven, Washer, Gas Water Heater, Built-In Range, Dishwasher, Disposal, Microwave, Refrigerator, Stainless Steel Appliance(s), Washer/Dryer Stacked, Water Heater, ENERGY STAR Qualified Washer, Dryer
  • other interior Features Ceiling Fan(s), Walk-In Closet(s), Recessed Lighting, Open Floorplan

Area & Lot

  • Status Sold
  • Date Sold February 2, 2024
  • Living Area1,161 Sq.Ft.
  • MLS® IDVAFX2158784
  • TypeCondo
  • YEAR BUILT2005
  • NeighborhoodNorthern Virginia
  • Architecture StylesContemporary, Unit/Flat
  • View DescriptionWater, Pond
  • Elementary SchoolLAKE ANNE
  • Middle SchoolHUGHES
  • High SchoolSOUTH LAKES
  • School DistrictFAIRFAX COUNTY PUBLIC SCHOOLS

Exterior

  • STORIES1
  • Garage Space2.0
  • water SourcePublic
  • utilitiesCable Available, Natural Gas Available, Phone Available, Sewer Available, Water Available, Electricity Available
  • PoolCommunity
  • parkingGarage Door Opener, Off Street, Assigned, Garage, Parking Lot, Underground, Basement
  • HEAT TYPENatural Gas, Forced Air
  • AIR CONDITIONINGCentral Air, Ceiling Fan(s), Electric
  • sewerPublic Sewer
  • HOA AmenitiesConcierge, Other, Party Room, Billiard Room, Security, Fitness Center, Game Room, Meeting Room, Sauna, Storage, Elevator(s)
  • security FeaturesSmoke Detector(s), Security System
  • other exterior FeaturesBarbecue, Balcony, Lighting

Financial

  • Sales Price$475,000
  • Real Estate Tax $5,043/yr
  • Zoning 372
View Virtual Tour

Northern Virginia

Explore

Let's Work Together

Click above to learn about Keller Williams Realty International’s rise to #1, how KW Capital Properties began, and about the leadership that will continue to take us forward.

Follow Me on Instagram