11707 SKYLARK ROAD
11707 SKYLARK ROAD
11707 SKYLARK ROAD
11707 SKYLARK ROAD
11707 SKYLARK ROAD
11707 SKYLARK ROAD
11707 SKYLARK ROAD
11707 SKYLARK ROAD
11707 SKYLARK ROAD
11707 SKYLARK ROAD
11707 SKYLARK ROAD
11707 SKYLARK ROAD
11707 SKYLARK ROAD
11707 SKYLARK ROAD
11707 SKYLARK ROAD
11707 SKYLARK ROAD
11707 SKYLARK ROAD
11707 SKYLARK ROAD
11707 SKYLARK ROAD
11707 SKYLARK ROAD
11707 SKYLARK ROAD
11707 SKYLARK ROAD
11707 SKYLARK ROAD
11707 SKYLARK ROAD
SEE ALL PHOTOS
11707 SKYLARK ROAD
11707 SKYLARK ROAD
11707 SKYLARK ROAD
11707 SKYLARK ROAD
11707 SKYLARK ROAD
11707 SKYLARK ROAD
11707 SKYLARK ROAD
11707 SKYLARK ROAD
11707 SKYLARK ROAD
11707 SKYLARK ROAD
11707 SKYLARK ROAD
11707 SKYLARK ROAD
11707 SKYLARK ROAD
11707 SKYLARK ROAD
11707 SKYLARK ROAD
11707 SKYLARK ROAD
11707 SKYLARK ROAD
11707 SKYLARK ROAD
11707 SKYLARK ROAD
11707 SKYLARK ROAD
11707 SKYLARK ROAD
11707 SKYLARK ROAD
11707 SKYLARK ROAD
11707 SKYLARK ROAD
Leased

11707 SKYLARK ROAD

11707 SKYLARK ROAD, CLARKSBURG, MD 20871

$2,900/month
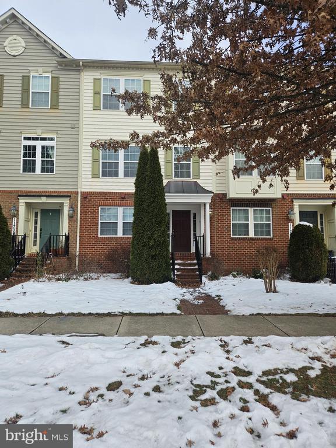
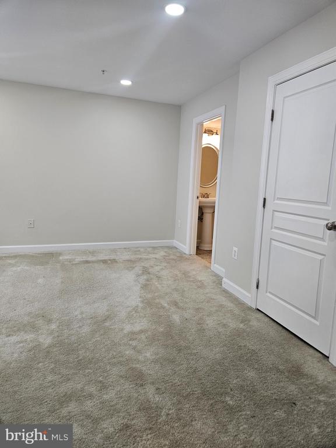
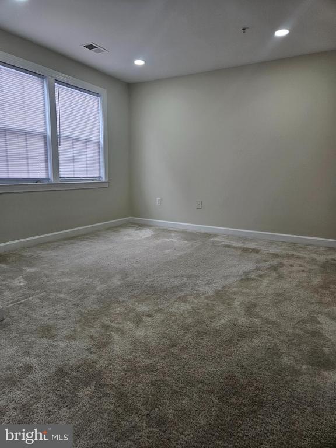
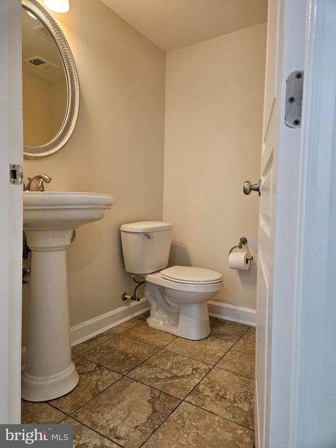
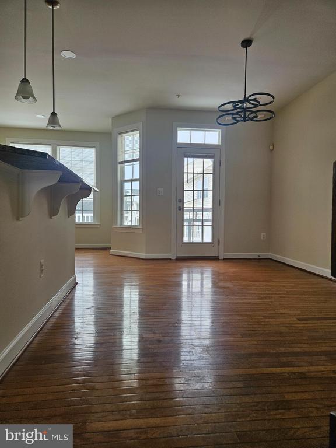
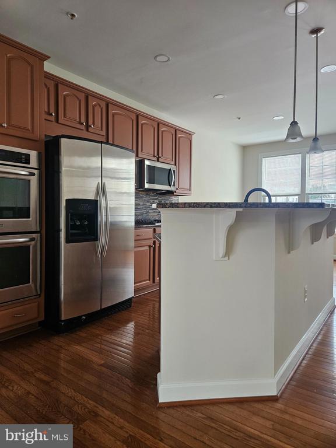
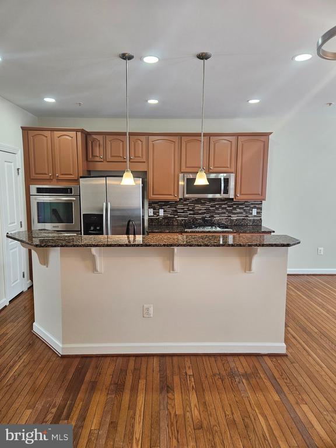
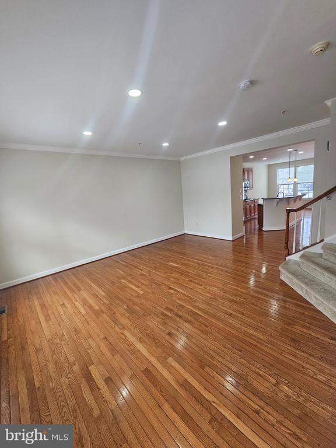
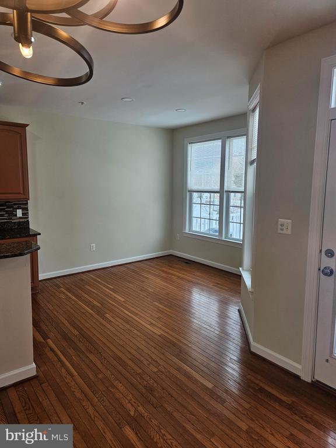
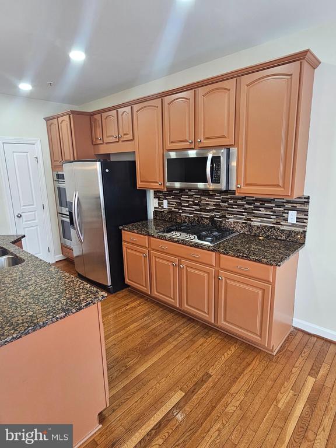
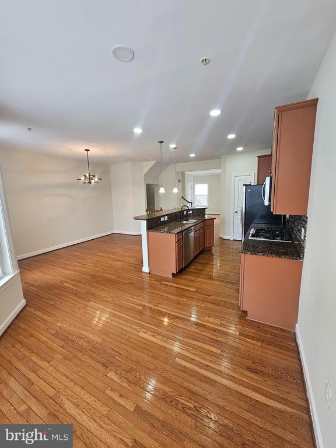
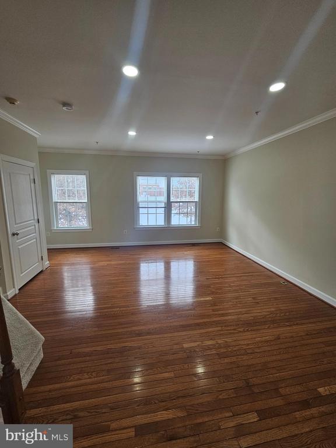
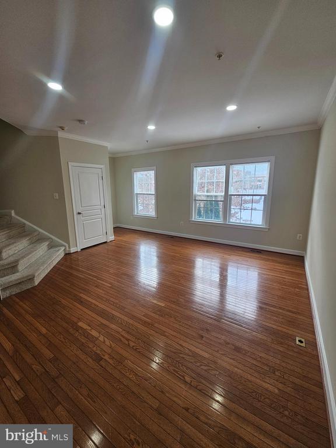
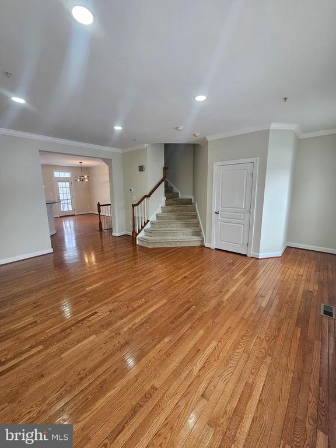
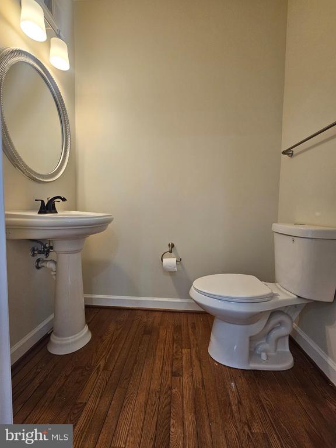
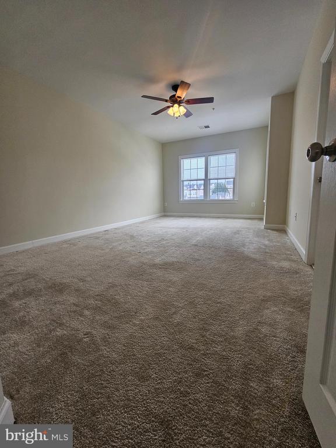
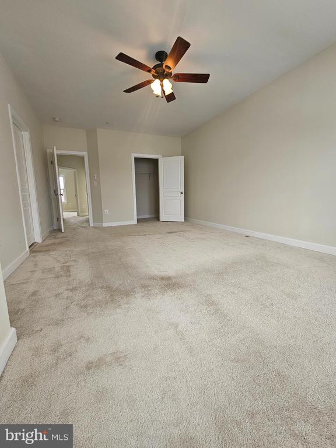
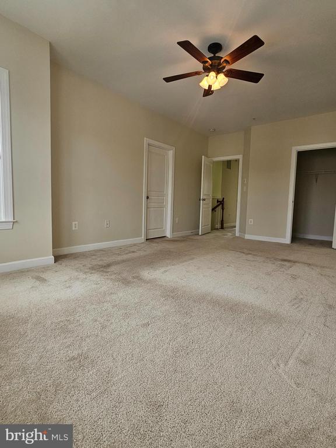
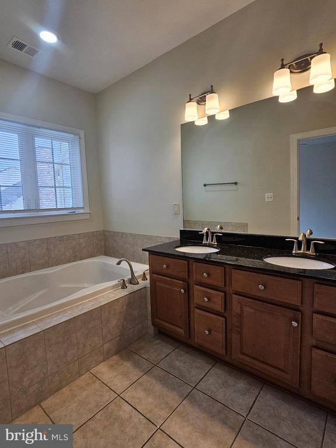
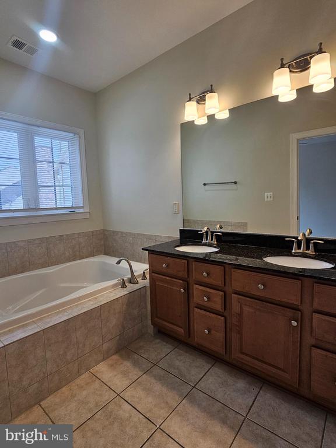
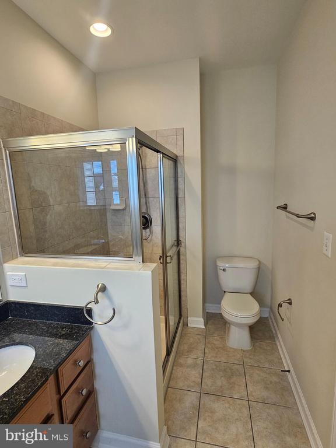
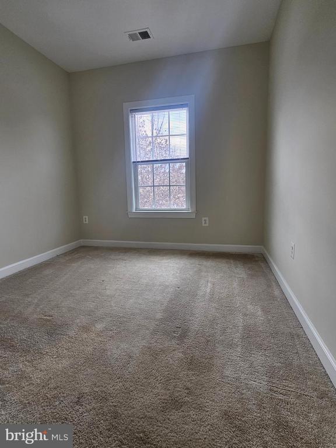
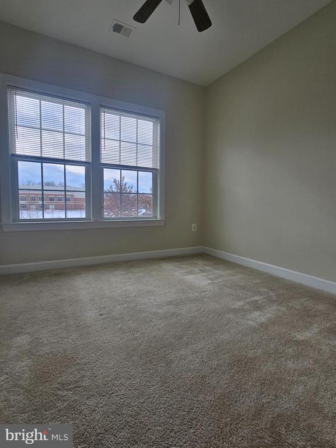
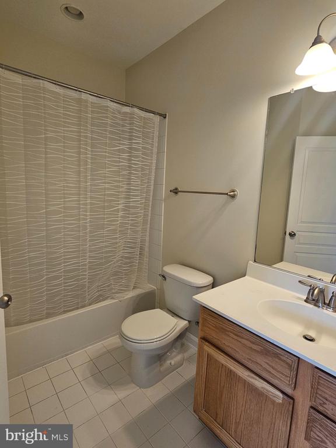
Welcome home to this Charming town home with 3 bedrooms 2 full bathrooms, and 2 half bathrooms. There are 3 finished levels and a 2-car attached garage. There is a wonderful deck right off of the kitchen to enjoy the outdoors. Take note of the beautiful eat-in kitchen with an island and granite countertops, stainless steel appliances, with lots of cabinet storage. On the upper floor, you will find the primary suite an ensuite bath with double vanity, soaking tub, separate shower & walk-in closet, and 2 extra bedrooms and a hallway full bathroom. The fully finished basement has a half bath and laundry. It's convenient to schools, a retail center with Harris Teeter, and several restaurants as well as Clarksburg Premium Outlets, Milestone Shopping Center, Butler's Orchard and I-270. Schedule your visit today!

3
beds

4
baths

1,927 Sq.Ft. LIVING AREA

1,600 Sq.Ft. lot

David Zeff

David Zeff

Features & Amenities

Interior

  • total bedrooms3
  • Total bathrooms4
  • full bathrooms2
  • half bathrooms2
  • APPLIANCES Dishwasher, Disposal, Dryer, Icemaker, Microwave, Oven - Wall, Oven - Double, Cooktop, Washer, Refrigerator, Water Heater
  • other interior Features Kitchen - Gourmet, Dining Area

Area & Lot

  • Status Leased
  • Date Leased February 7, 2025
  • Living Area1,927 Sq.Ft.
  • Total Area2,592 Sq.Ft.
  • Lot Area1,600 Sq.Ft.
  • MLS® IDMDMC2162100
  • TypeTownhouse
  • YEAR BUILT2009
  • Architecture StylesColonial
  • Elementary SchoolCEDAR GROVE
  • Middle SchoolROCKY HILL
  • High SchoolDAMASCUS
  • School DistrictMONTGOMERY COUNTY PUBLIC SCHOOLS

Exterior

  • STORIES3
  • Garage Space2.0
  • water SourcePublic
  • PoolNo Pool
  • parkingAttached Garage
  • HEAT TYPECentral, Forced Air
  • AIR CONDITIONINGCentral A/C
  • sewerPublic Sewer
  • SubstructureConcrete Perimeter
  • Disability FeaturesNone

Financial

  • Lease Price$2,900/mo
  • Zoning PD4

Let's Work Together

Click above to learn about Keller Williams Realty International’s rise to #1, how KW Capital Properties began, and about the leadership that will continue to take us forward.

Follow Me on Instagram