11512 WOODLAND VIEW DRIVE
SEE ALL PHOTOS
11512 WOODLAND VIEW DRIVE
Leased

11512 WOODLAND VIEW DRIVE

11512 WOODLAND VIEW DRIVE, FREDERICKSBURG, VA 22407

$2,400/month
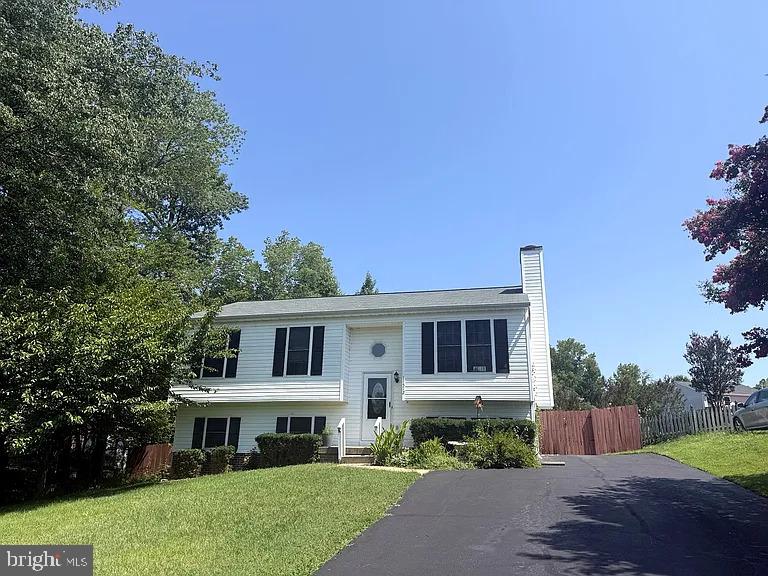
Beautifully Updated Rental with Spacious Living Areas & Fenced Backyard

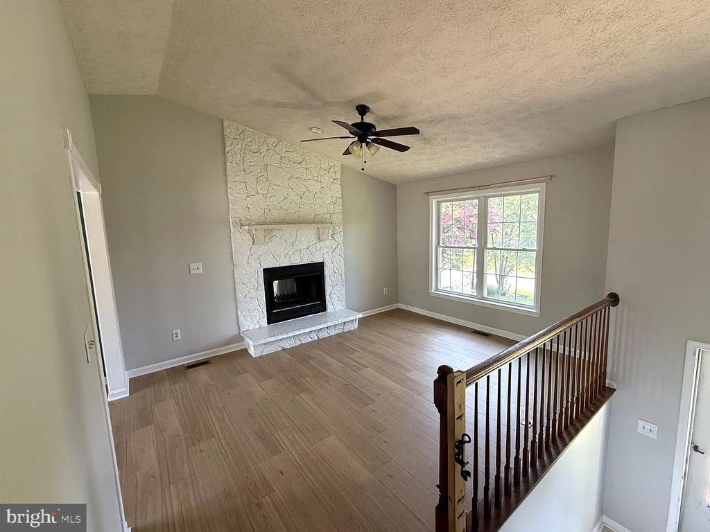
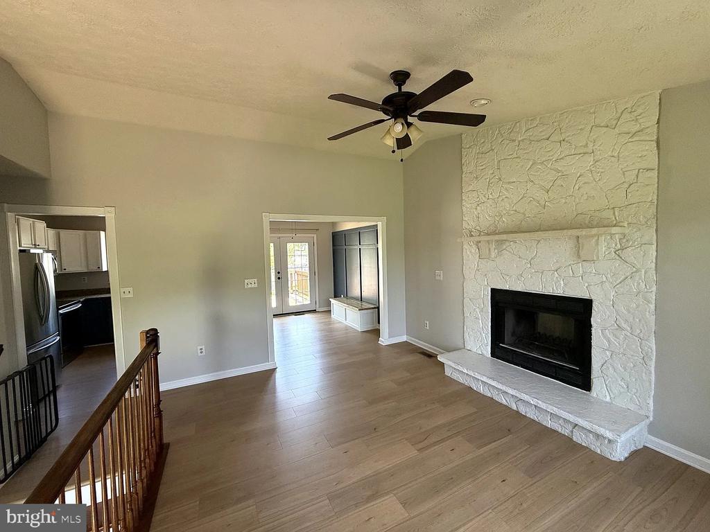
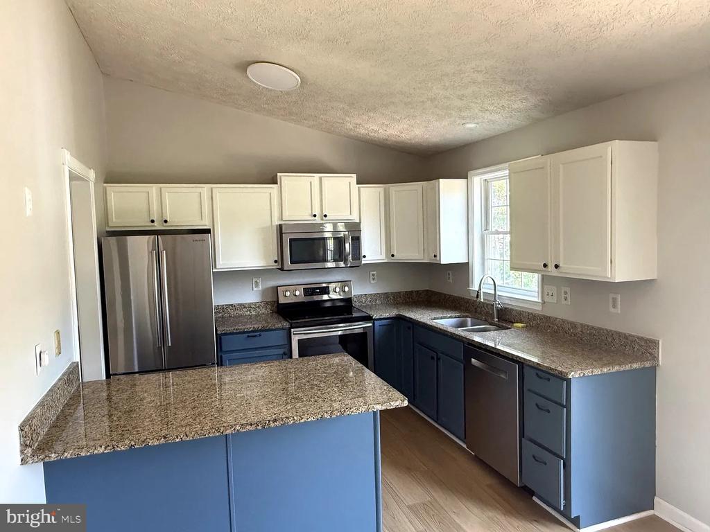
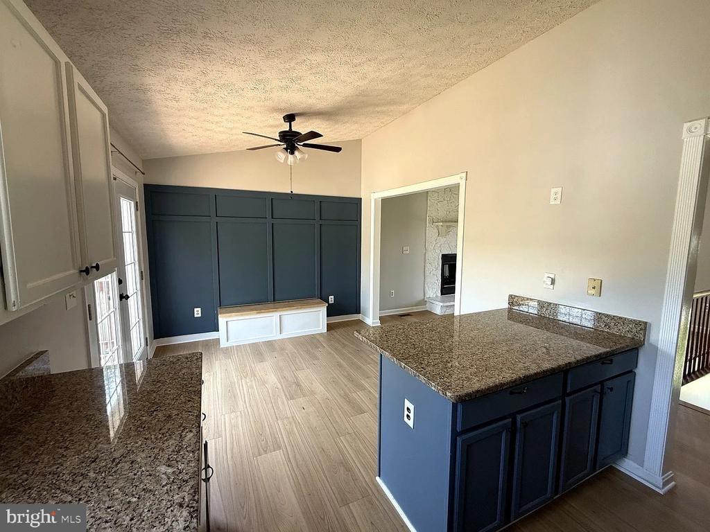
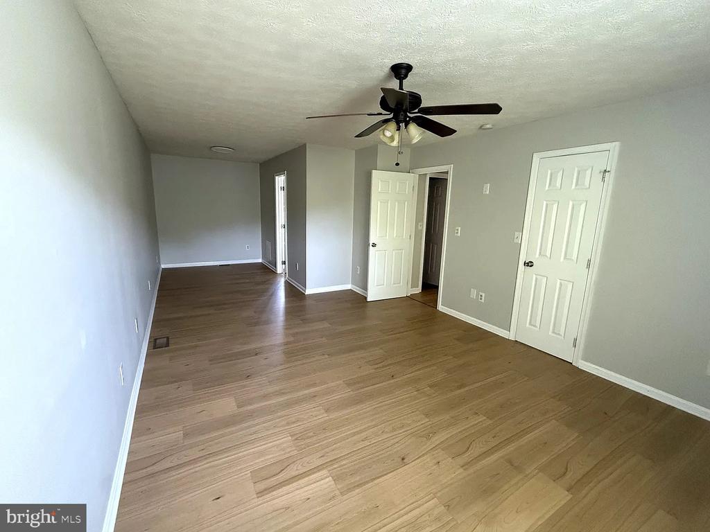
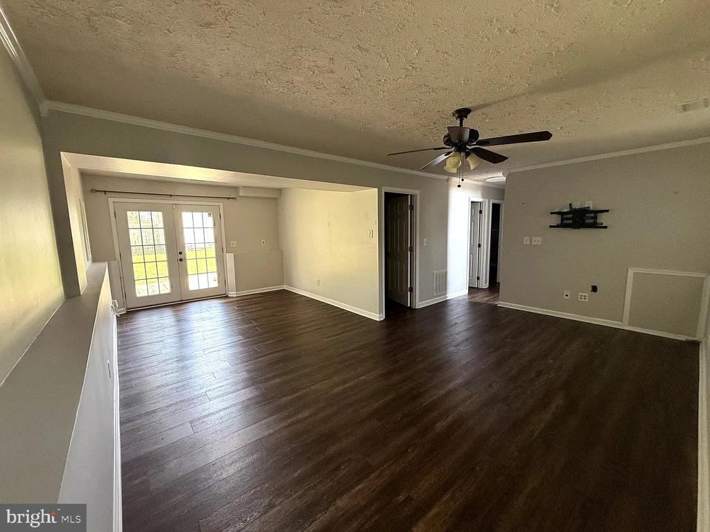
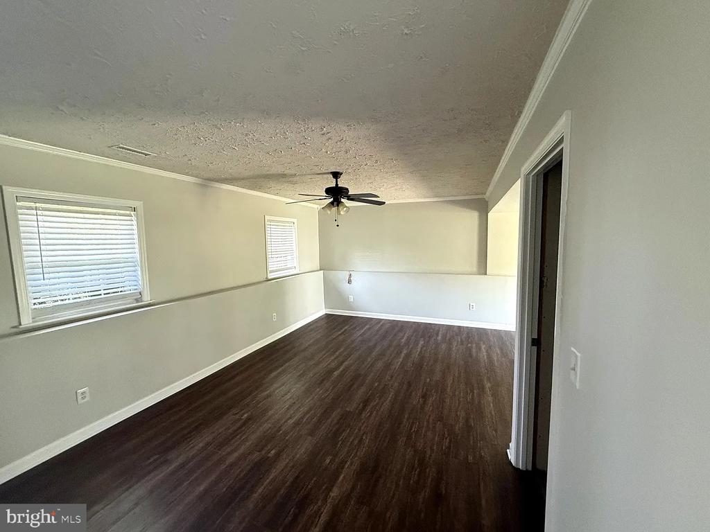
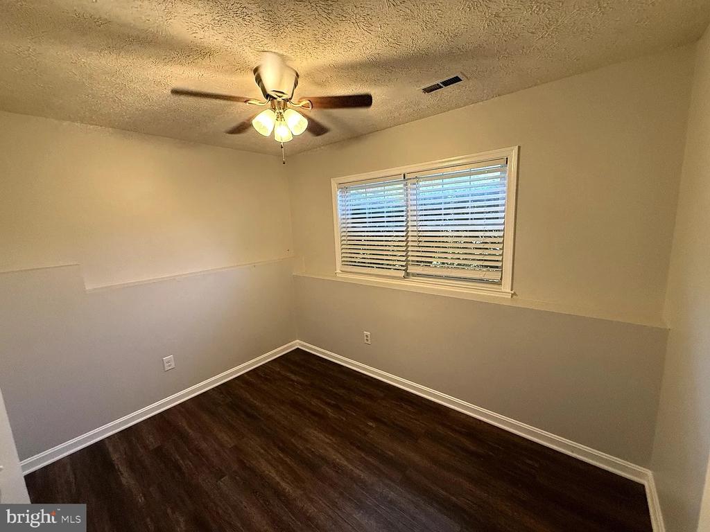
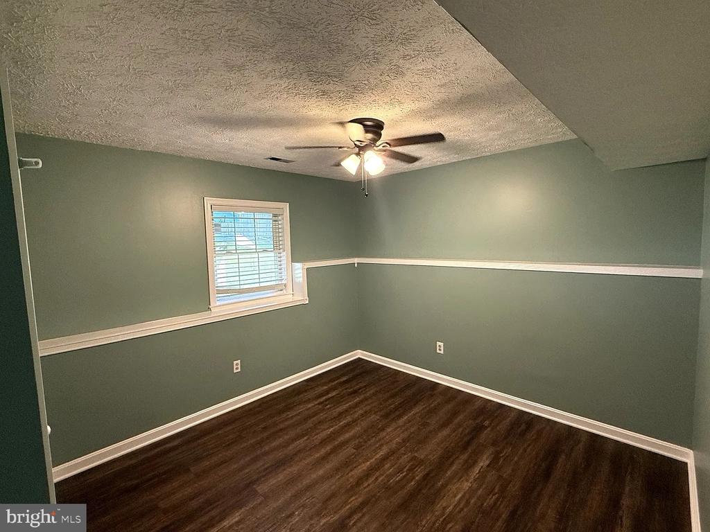
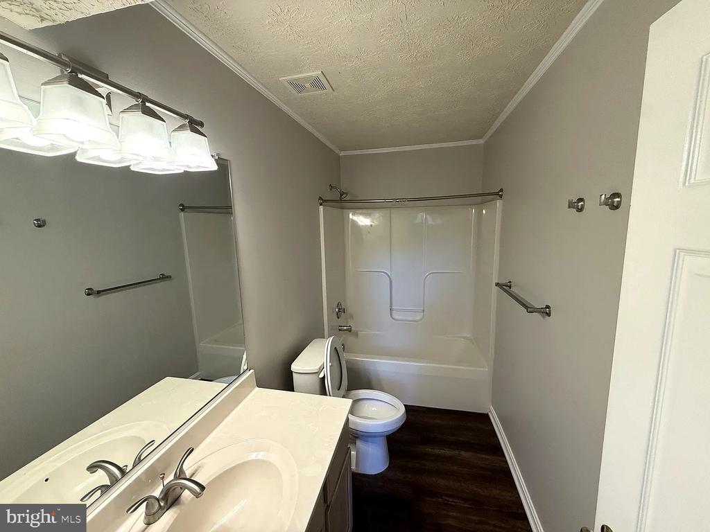
Welcome to this beautifully updated rental offering nearly 1,900 square feet of comfortable living space with modern finishes and plenty of room to spread out. Recent improvements include fresh professional interior paint, new luxury vinyl plank (LVP) flooring throughout every room, upgraded kitchen appliances, and a newer HVAC system installed within the last three years.

The main level features an inviting open-concept living area with vaulted ceilings, creating a bright and spacious atmosphere. The kitchen is equipped with granite countertops and upgraded appliances, making it both stylish and functional.

The fully finished basement provides versatile additional living space that can easily be used as a home office, gym, recreation room, guest area, or additional living space--giving you plenty of flexibility to fit your lifestyle.

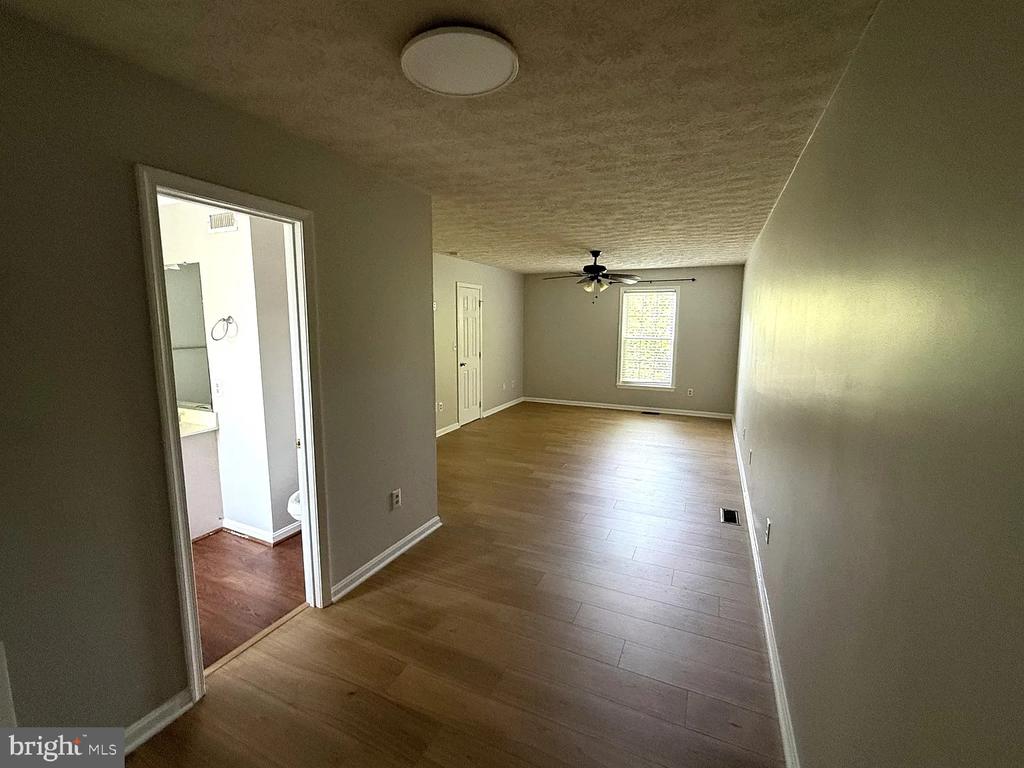
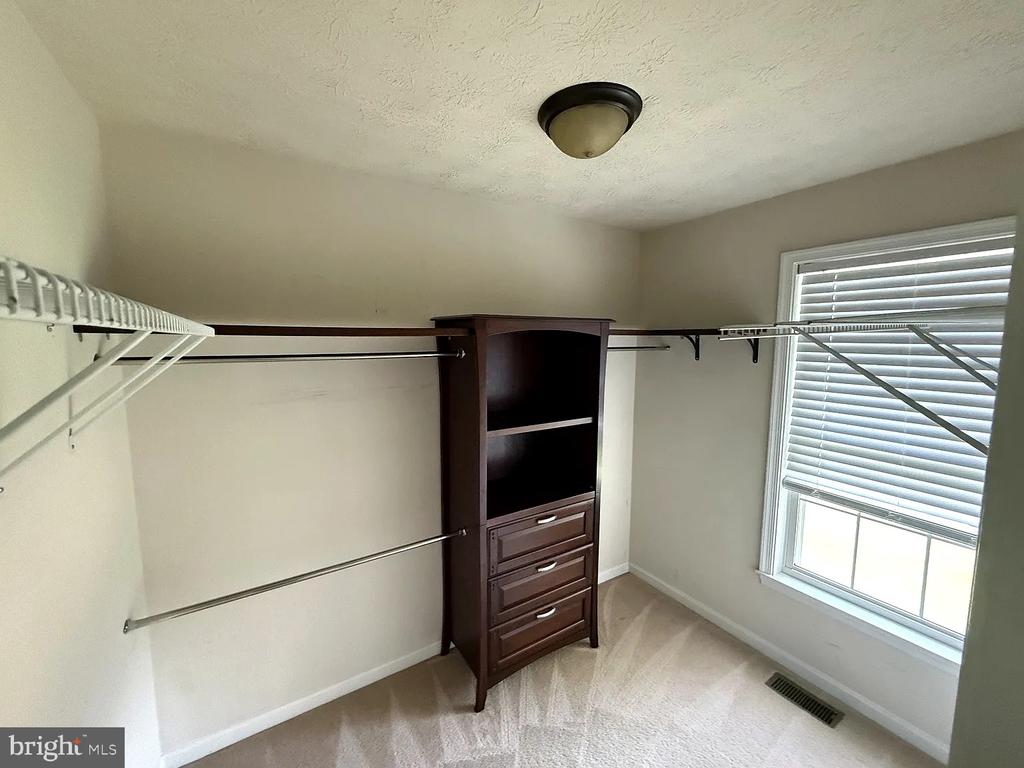
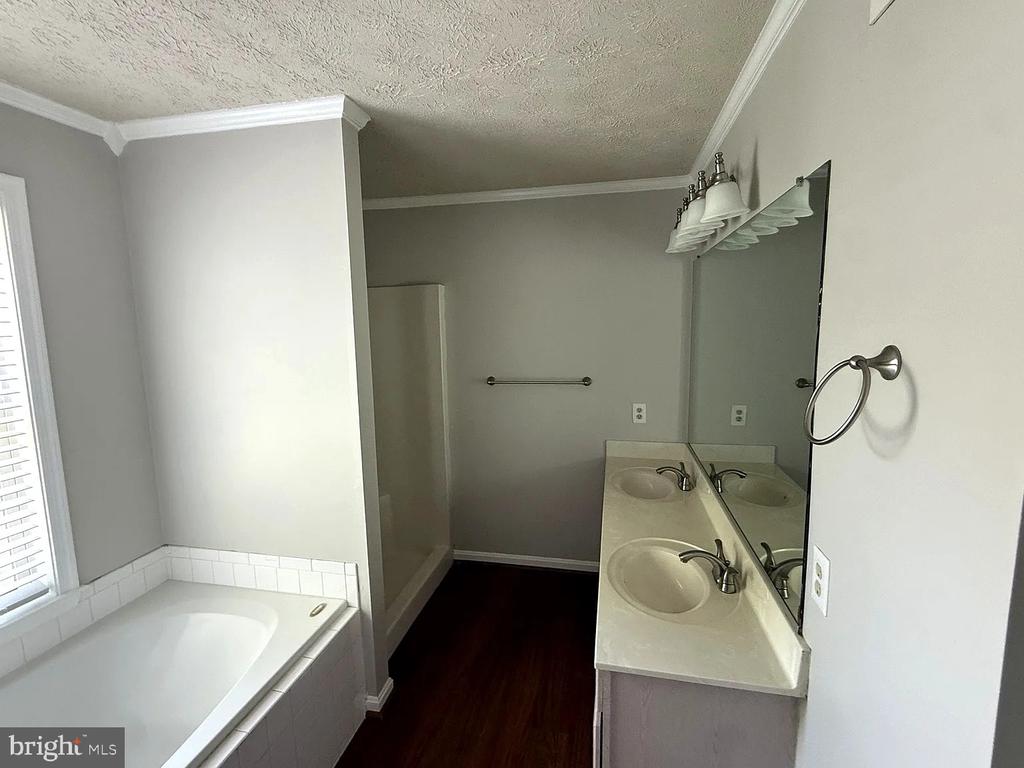
The oversized primary suite is a standout feature, offering approximately the space of two bedrooms. It includes a large walk-in closet and a private bathroom with a relaxing soaking tub, providing a comfortable retreat at the end of the day.

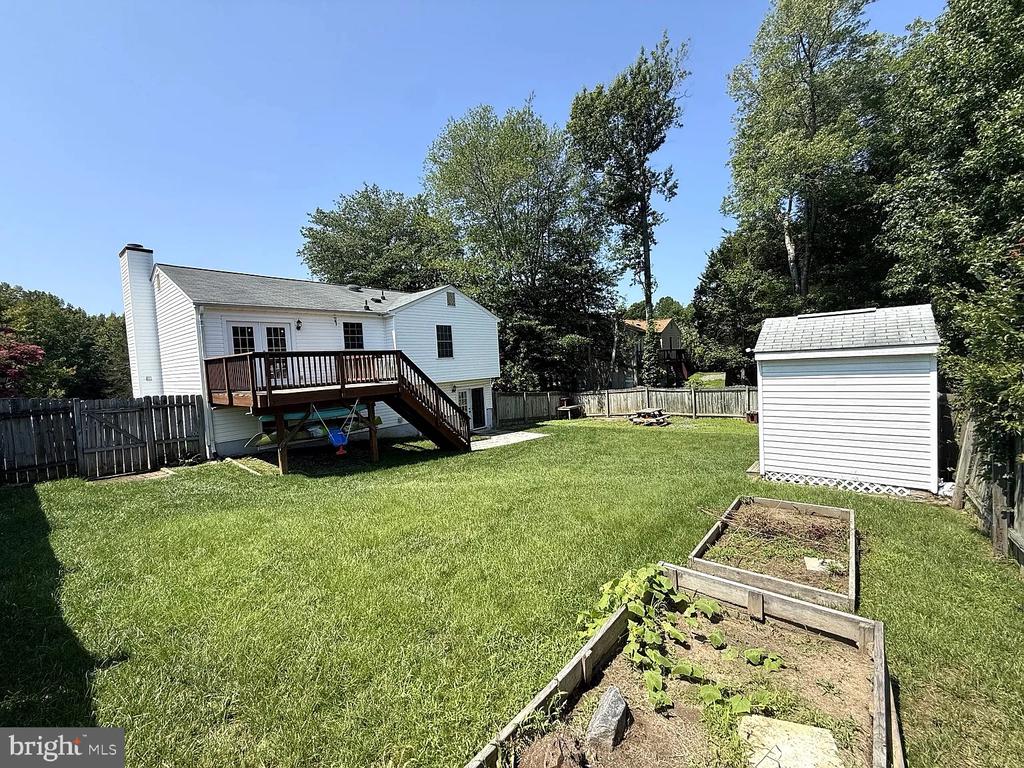
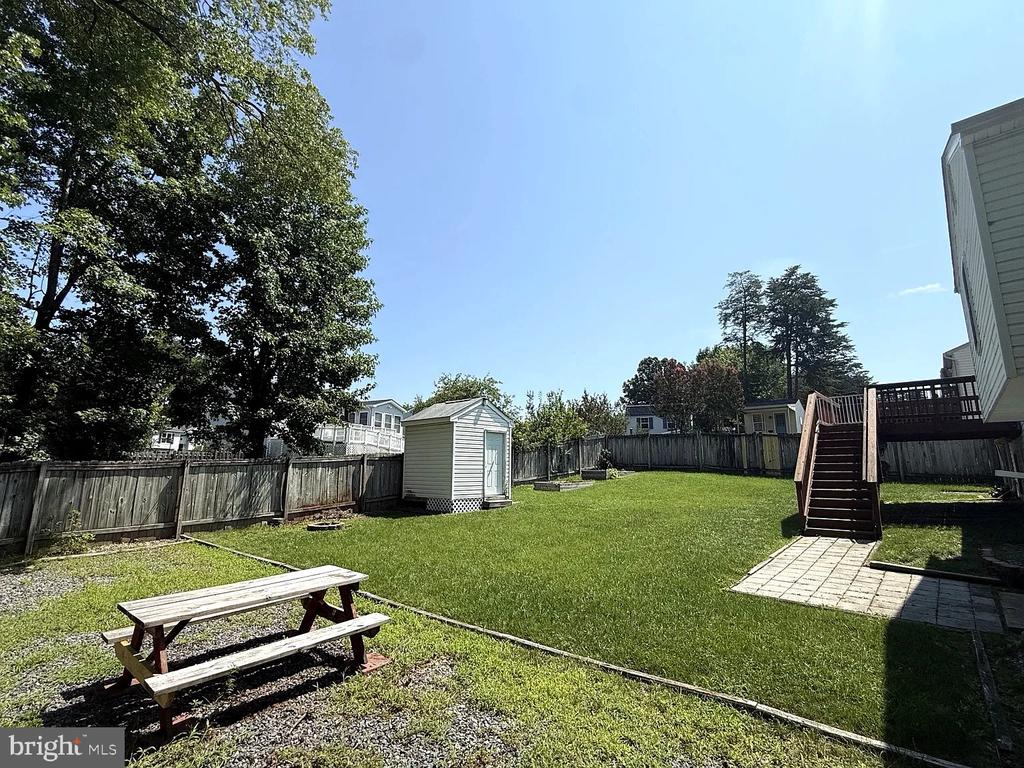
Outside, enjoy a fully fenced backyard with a large rear deck--perfect for relaxing, entertaining, or enjoying outdoor activities. A storage shed provides additional space for your belongings, while the paved driveway offers convenient off-street parking.

With its extensive updates, spacious layout, finished basement, and private fenced yard, this home offers the perfect combination of comfort, functionality, and modern living.

3
beds

3
baths

1,902 Sq.Ft. LIVING AREA

10,000 Sq.Ft. lot

Shawn Derrick

Shawn Derrick

Features & Amenities

Interior

  • total bedrooms3
  • Total bathrooms3
  • full bathrooms2
  • half bathroom1
  • APPLIANCES Built-In Microwave, Washer, Dryer, Dishwasher, Disposal, Refrigerator, Stove, Oven - Wall

Area & Lot

  • Status Leased
  • Date Leased September 3, 2026
  • Living Area1,902 Sq.Ft.
  • Total Area1,926 Sq.Ft.
  • Lot Area10,000 Sq.Ft.
  • MLS® IDVASP2045106
  • TypeResidential
  • YEAR BUILT1997
  • NeighborhoodNorthern Virginia
  • Architecture StylesOther
  • School DistrictSPOTSYLVANIA COUNTY PUBLIC SCHOOLS

Exterior

  • STORIES2
  • water SourcePublic
  • PoolNo Pool
  • parkingDriveway
  • HEAT TYPEHeat Pump(s)
  • AIR CONDITIONINGCentral A/C
  • sewerPublic Sewer
  • SubstructureOther
  • Disability FeaturesNone

Financial

  • Lease Price$2,400/mo
  • Zoning R1

Northern Virginia

Explore

Let's Work Together

Click above to learn about Keller Williams Realty International’s rise to #1, how KW Capital Properties began, and about the leadership that will continue to take us forward.

Follow Me on Instagram