11435 SENECA FOREST CIRCLE
SEE ALL PHOTOS
11435 SENECA FOREST CIRCLE
Sold

11435 SENECA FOREST CIRCLE

11435 SENECA FOREST CIRCLE, GERMANTOWN, MD 20876

$925,000
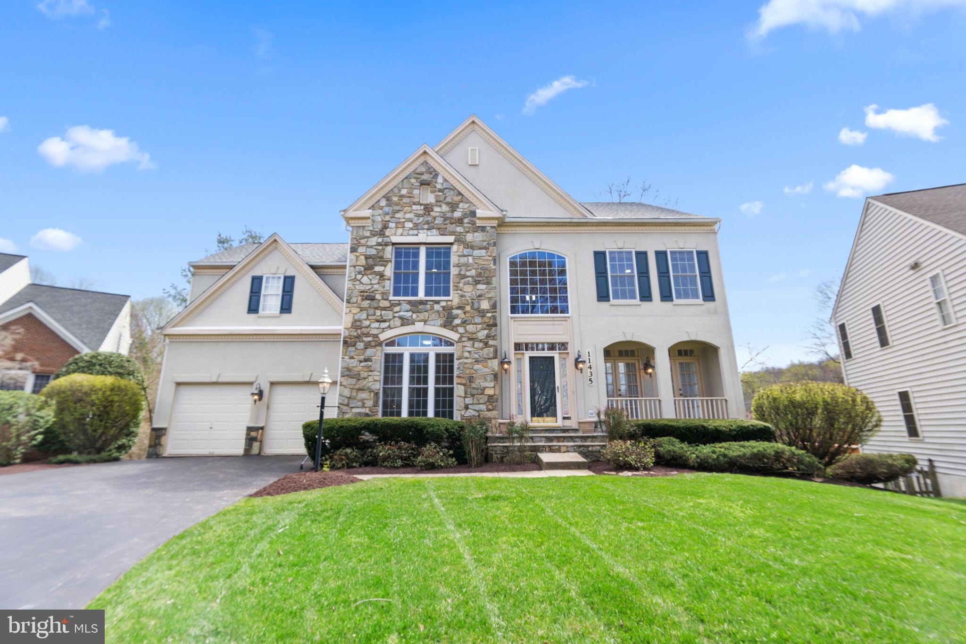
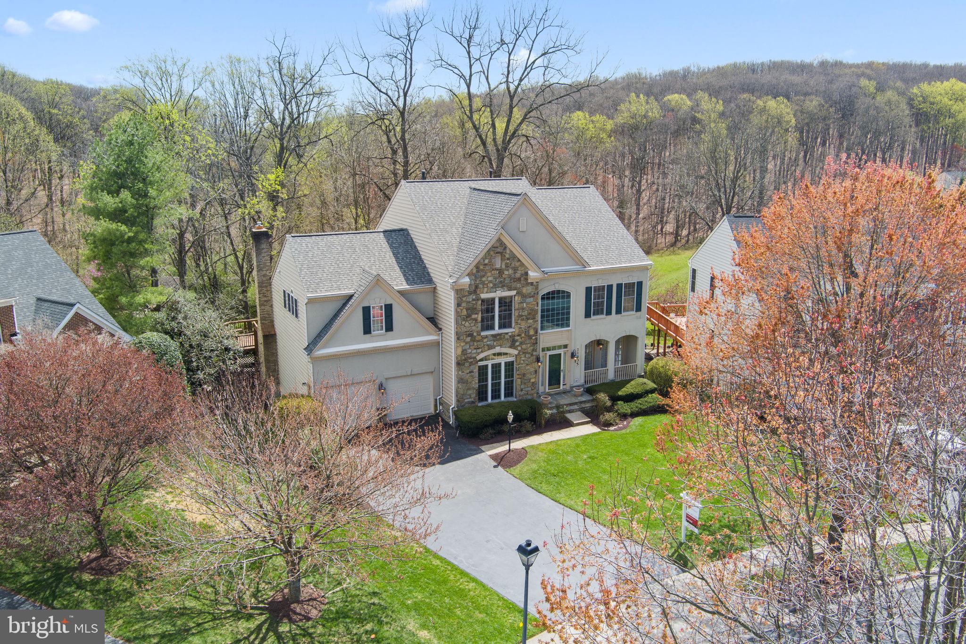
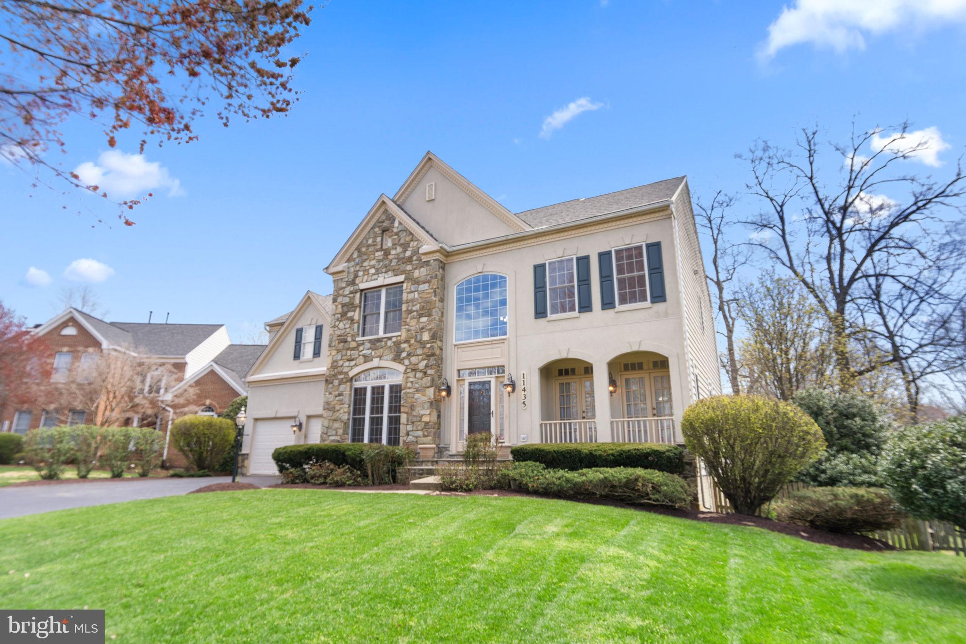
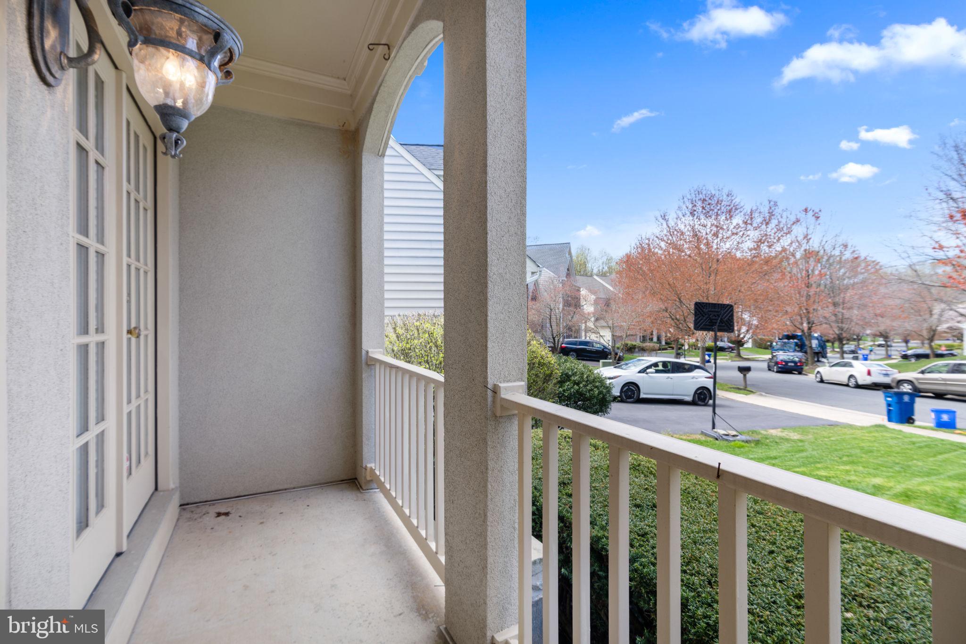
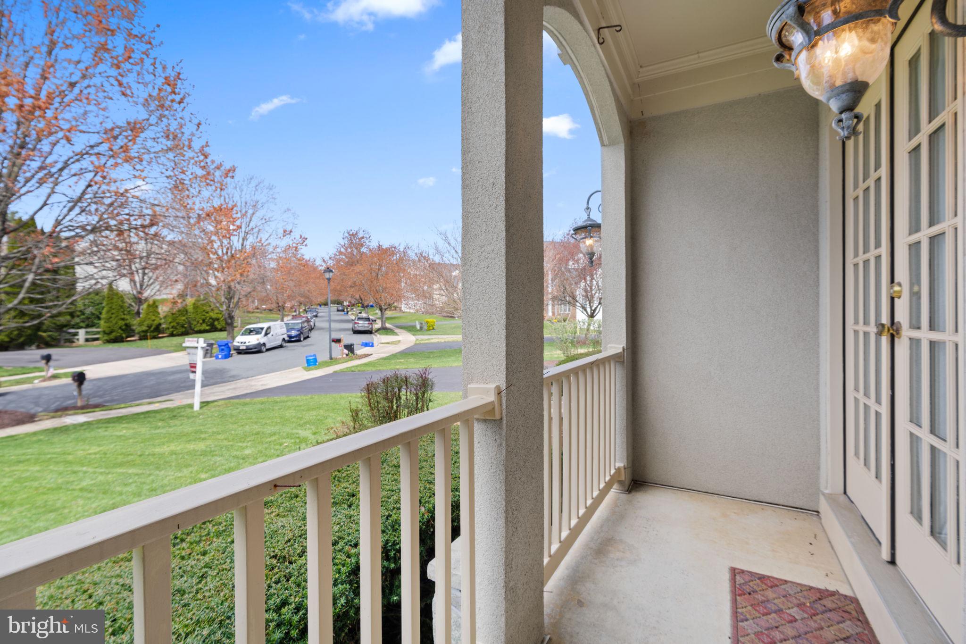
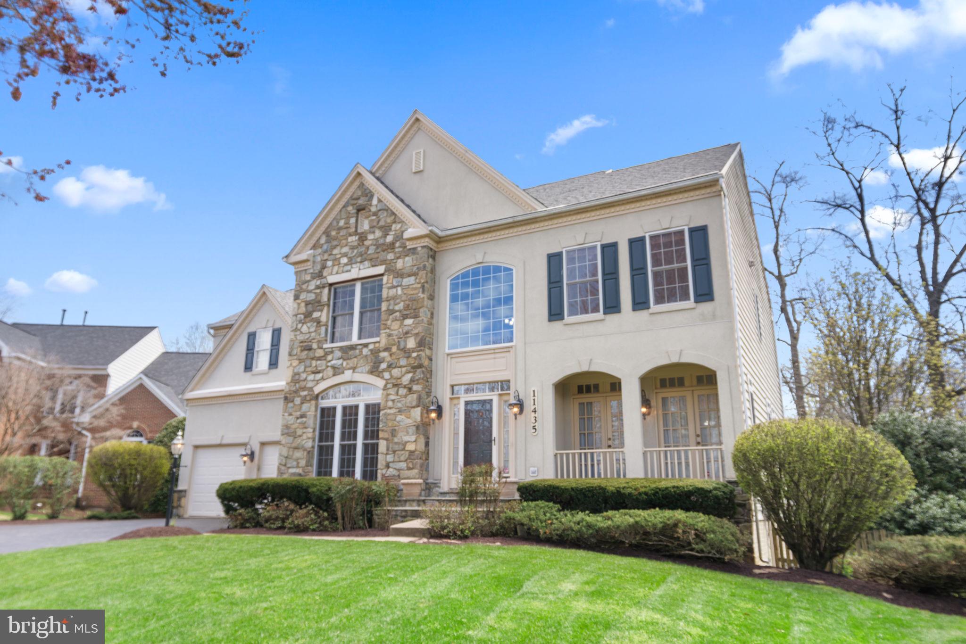
Welcome to this impeccably maintained colonial-style home in the heart of Germantown, MD. Boasting timeless charm and modern convenience, this residence offers a spacious and inviting living environment for the discerning homeowner.

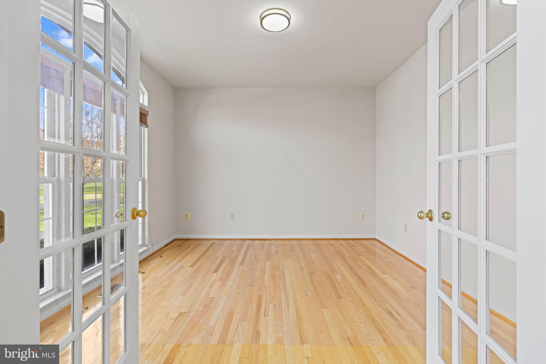
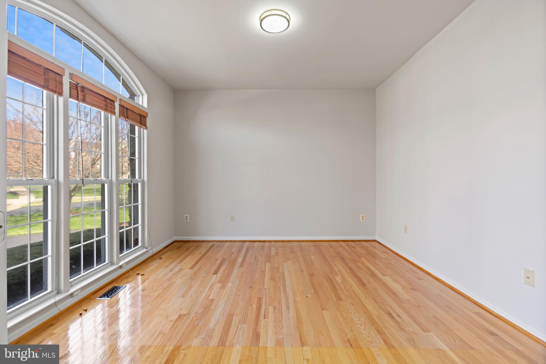
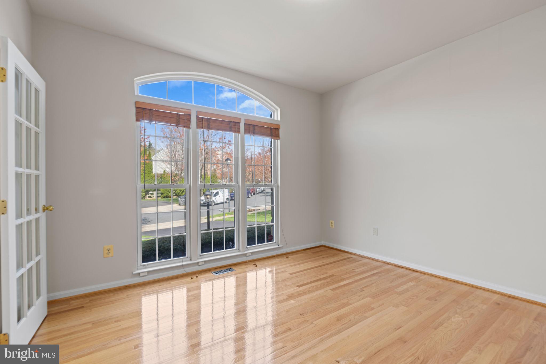
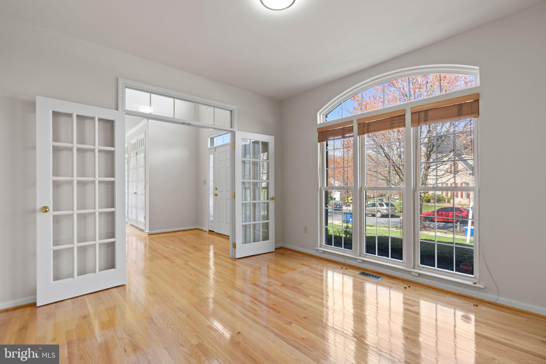
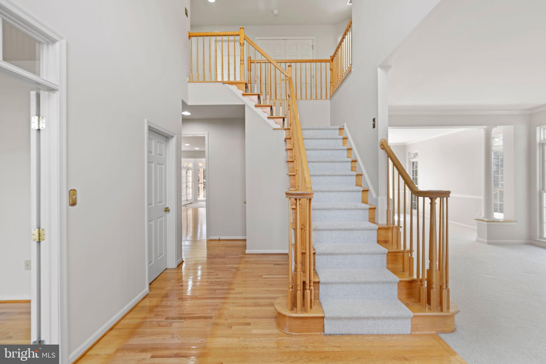
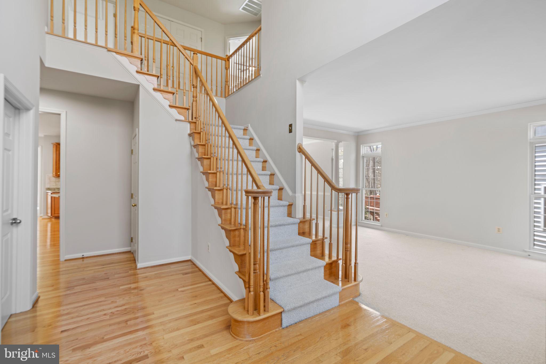
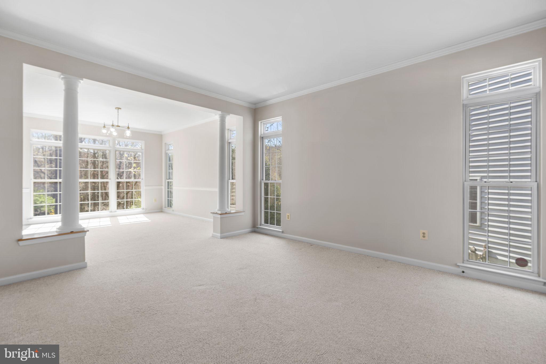
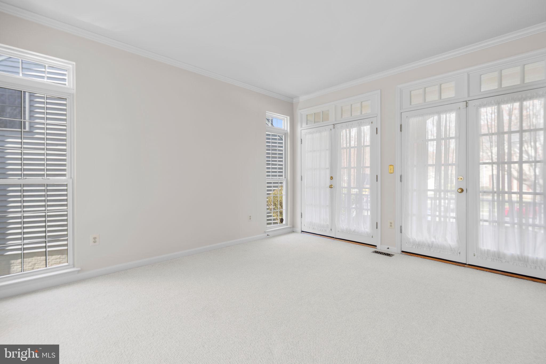
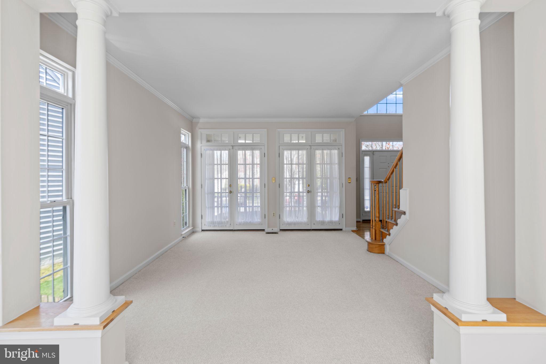
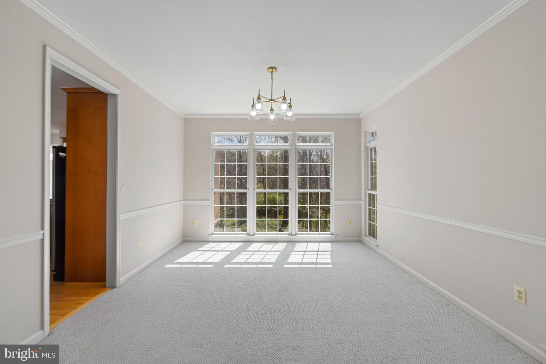
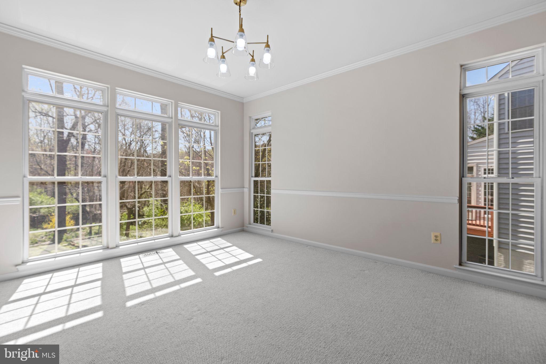
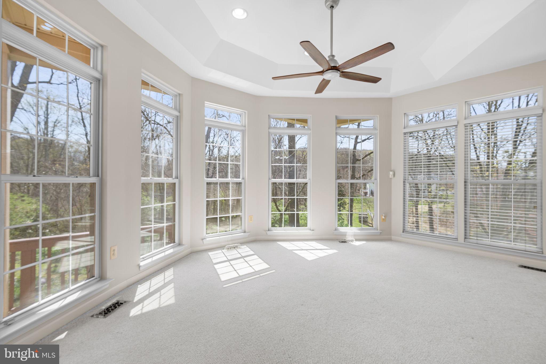
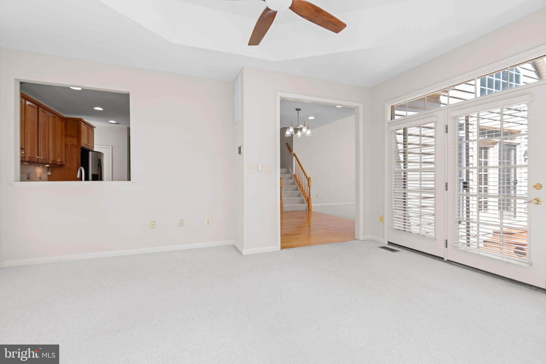
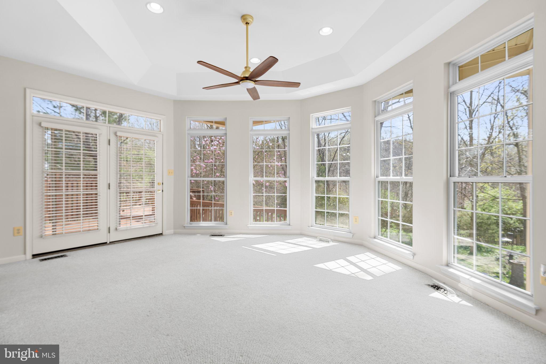
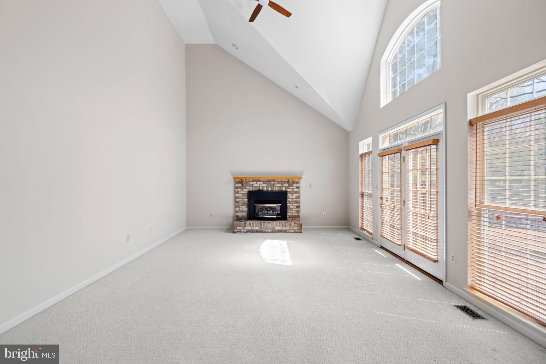
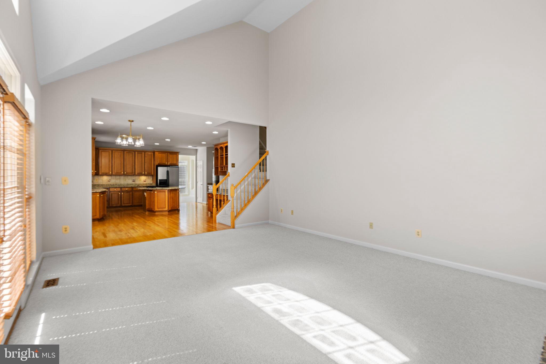
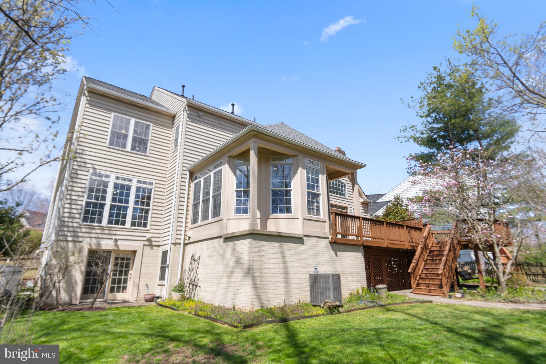
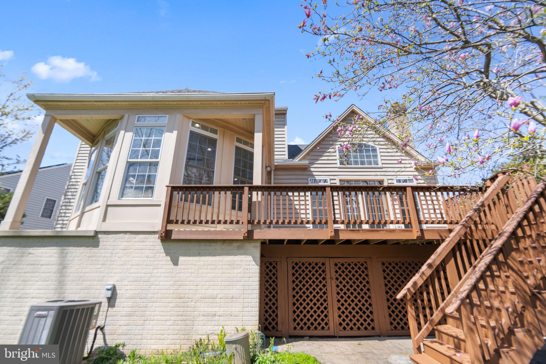
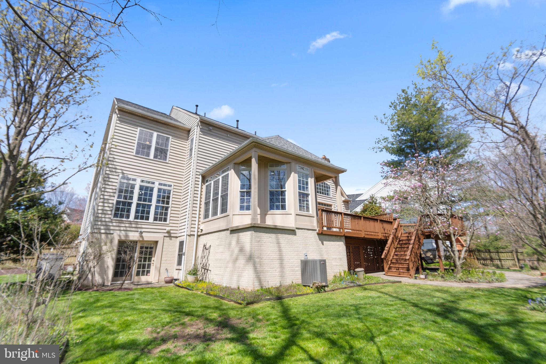
Upon entering, you are greeted by an incredible classic colonial floor plan. The main level features a welcoming foyer, a gracious living room, an elegant formal dining room, and a cozy family room with a fireplace, perfect for gathering with loved ones. Don't forget about the solarium which provides a tranquil and versatile space for relaxation, indoor gardening, or enjoying serene views of the surrounding landscape in any season.

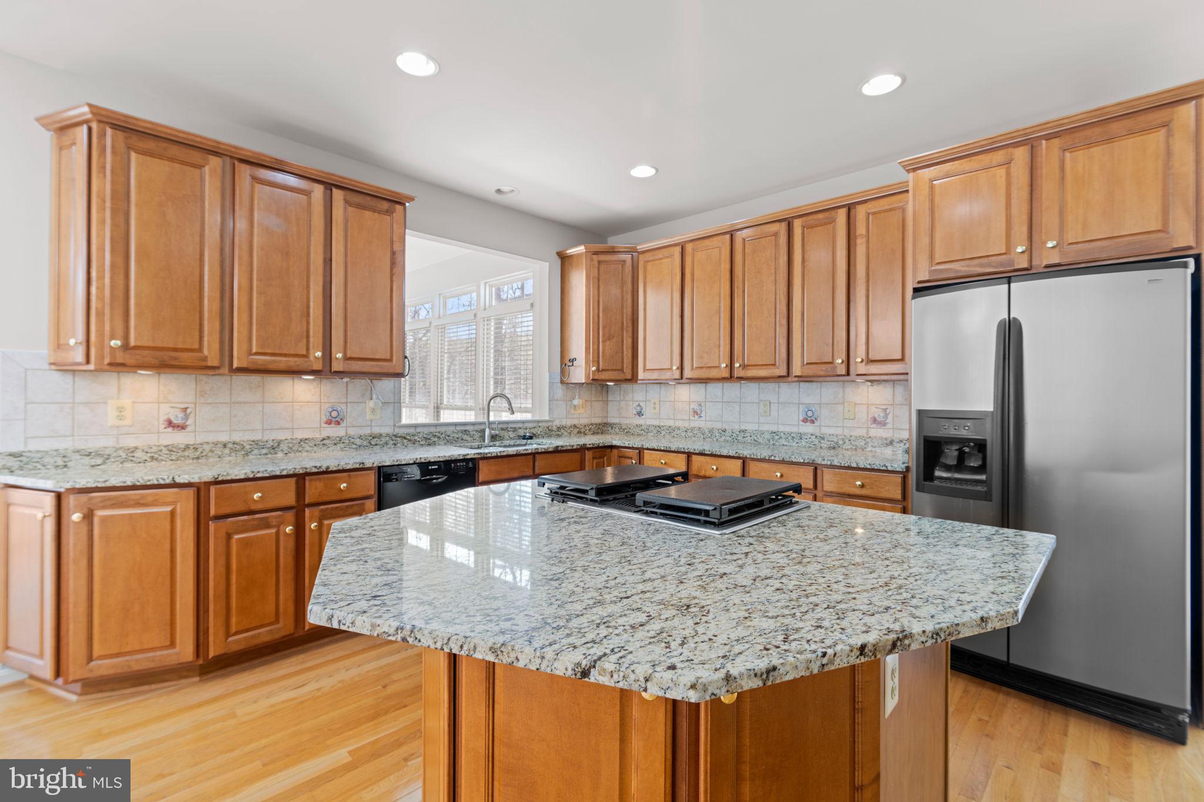
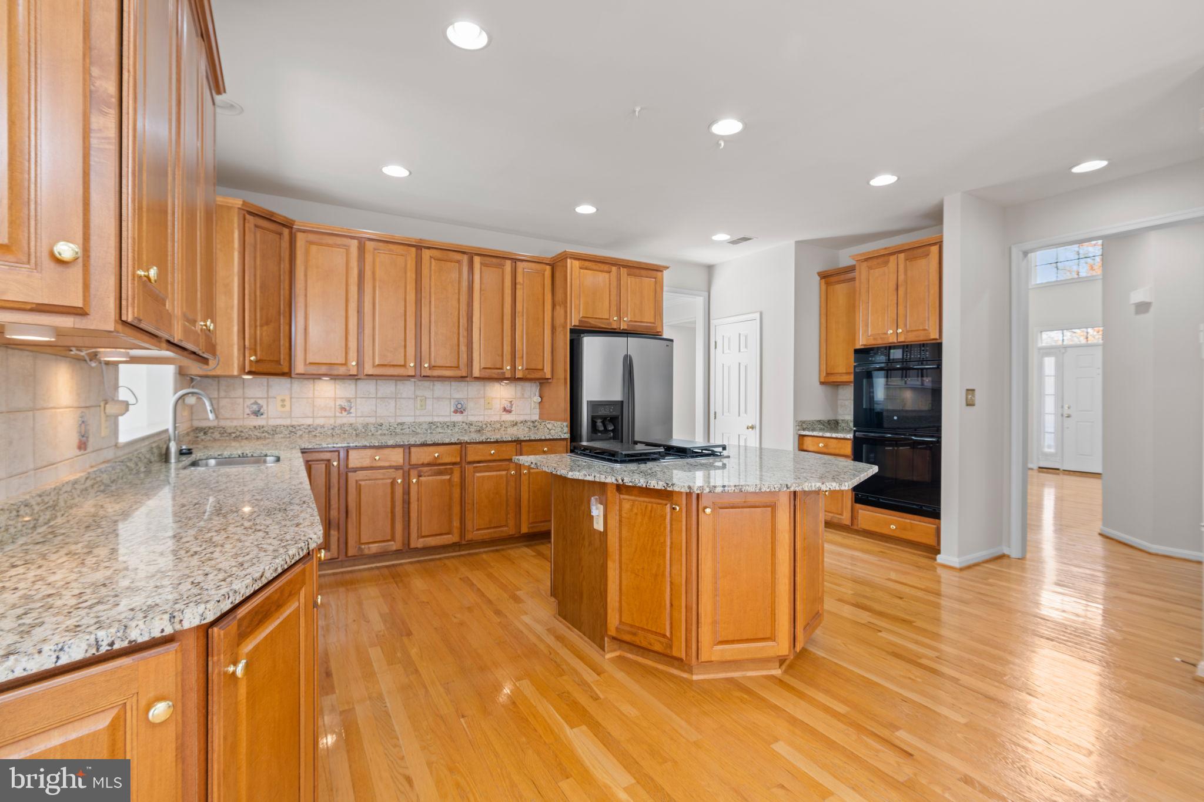
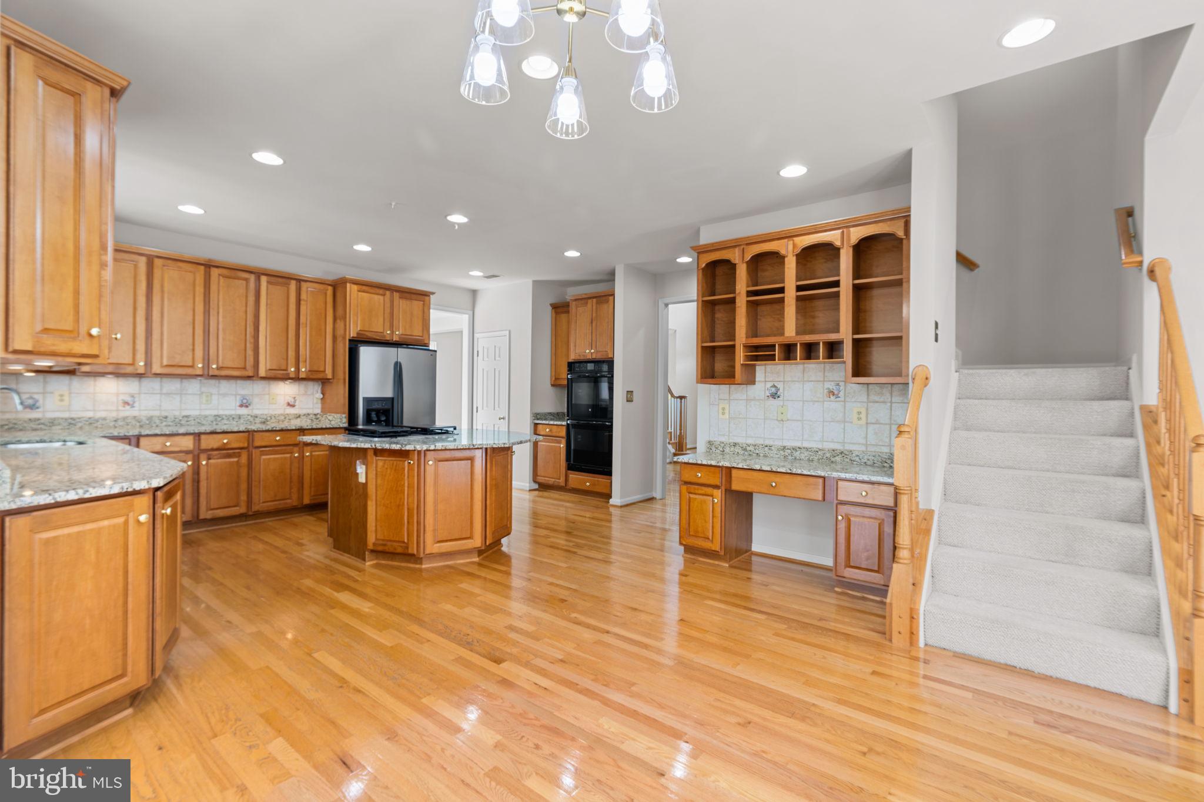
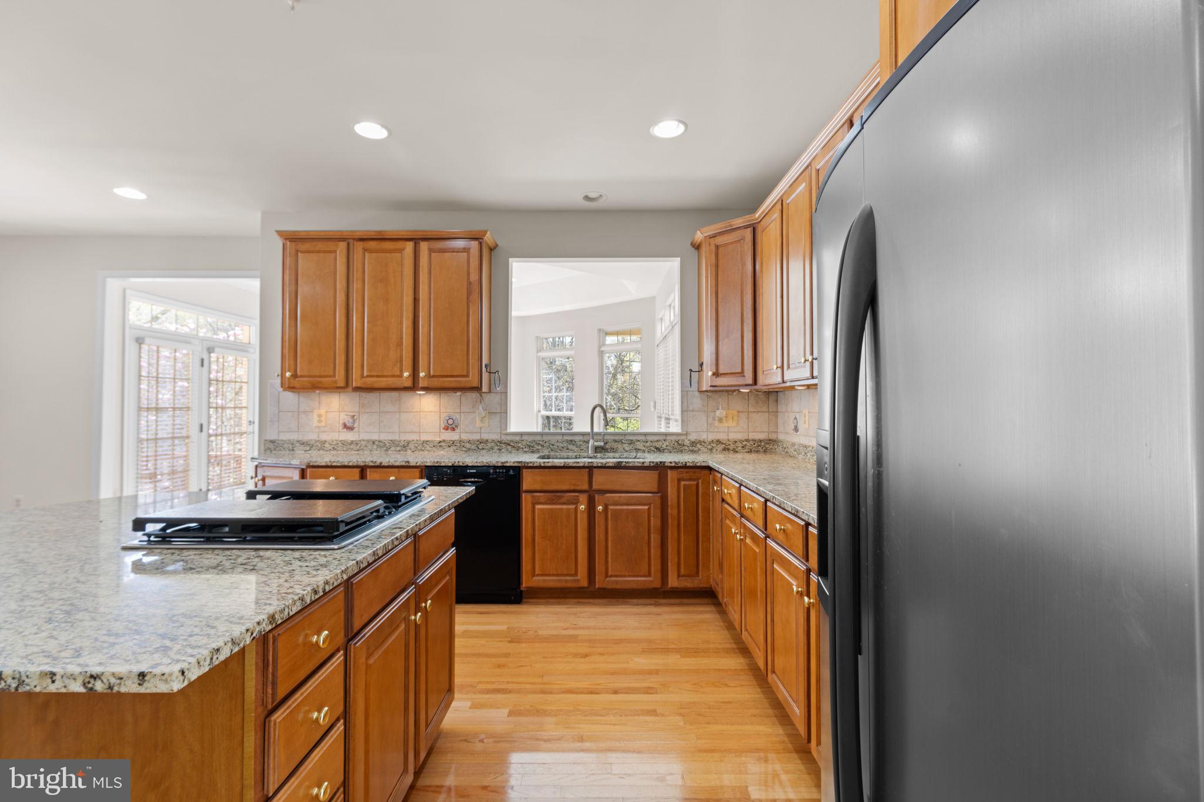
The gourmet kitchen is a chef's delight, equipped with ample cabinet space and a center island, ideal for culinary creations. Ample storage options, including a pantry and well-appointed cabinetry, ensure that organization and functionality are seamlessly integrated into the heart of the home.

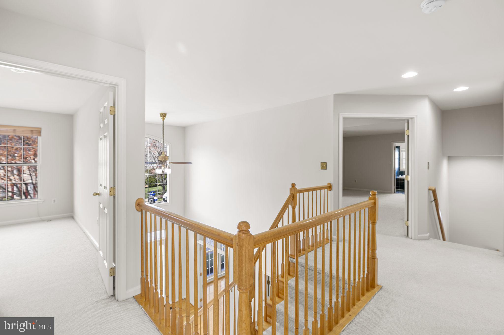
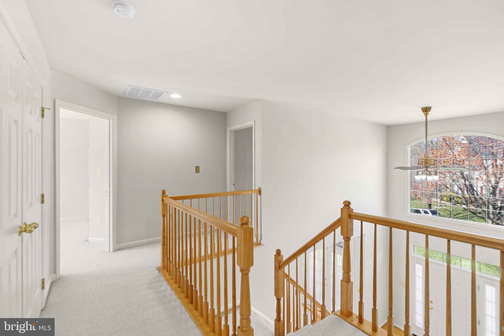
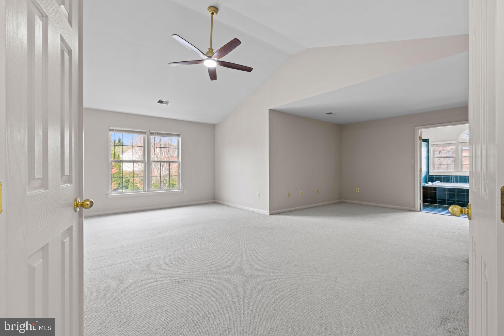
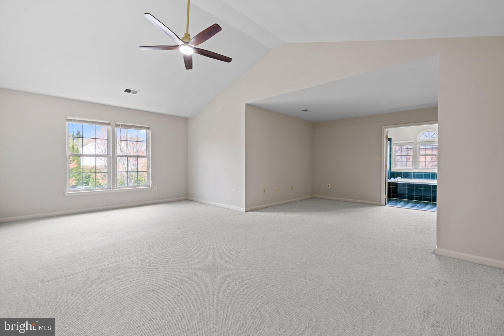
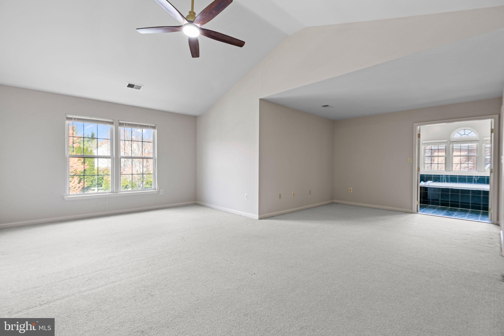
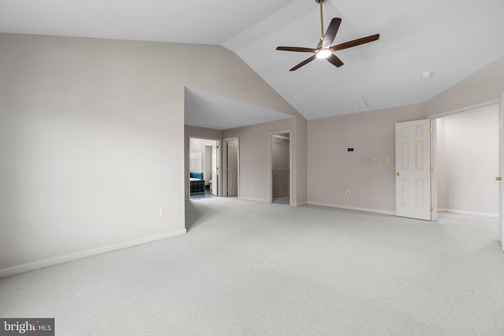
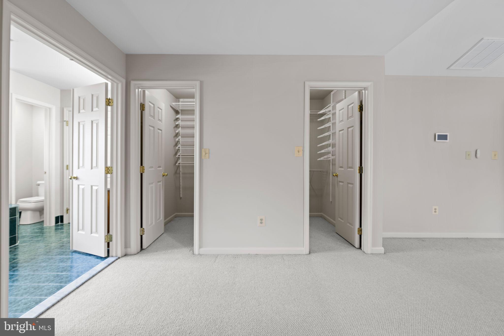
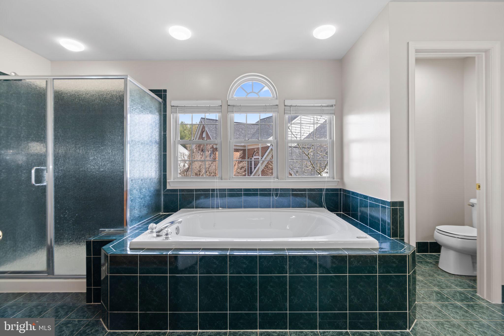
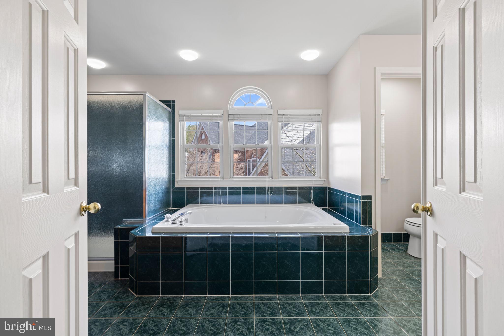
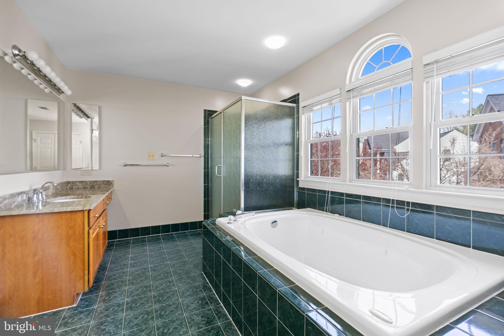
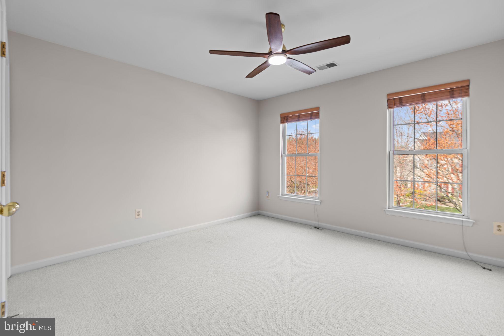
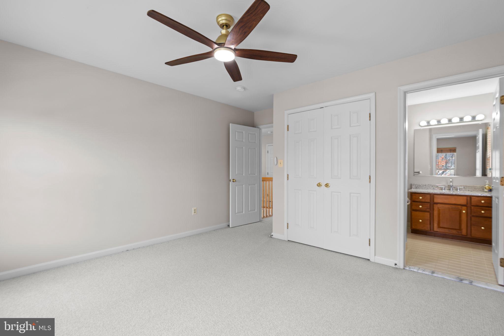
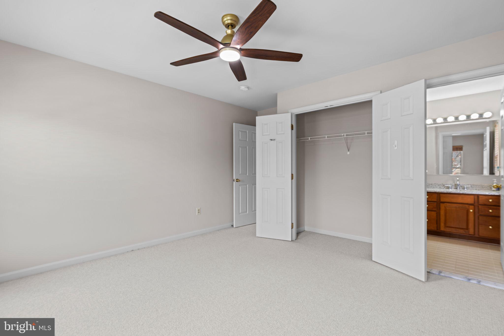
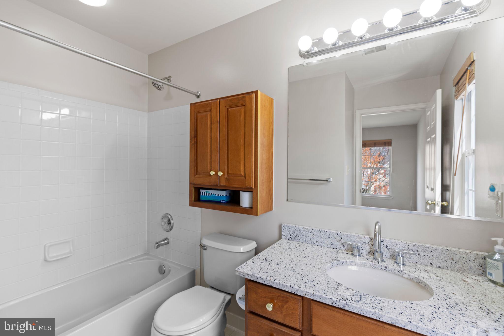
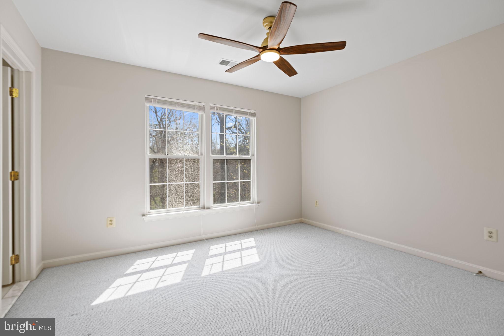
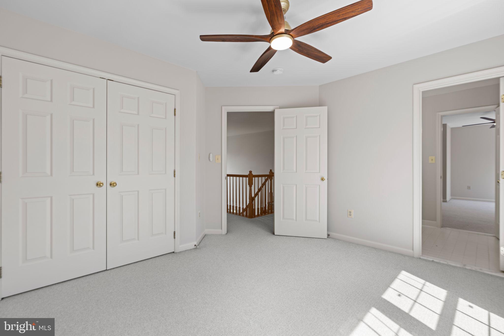
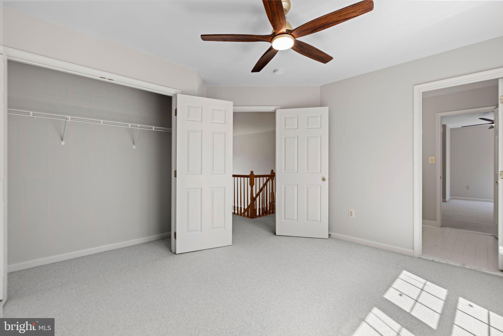
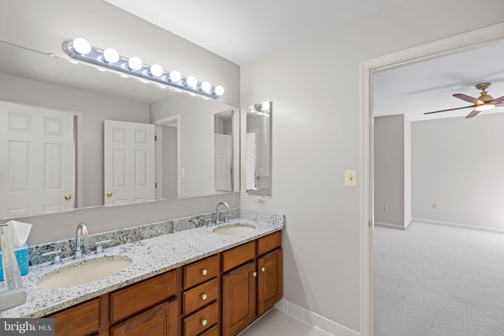
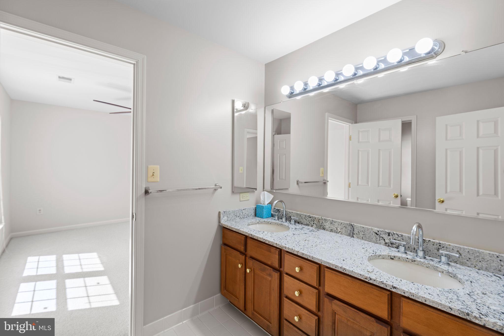
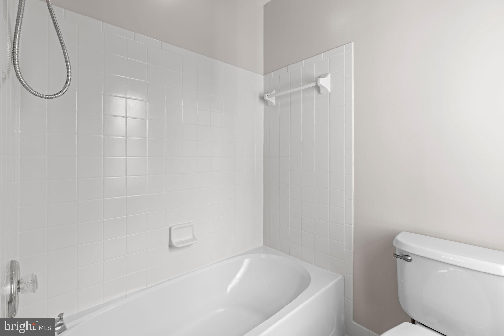
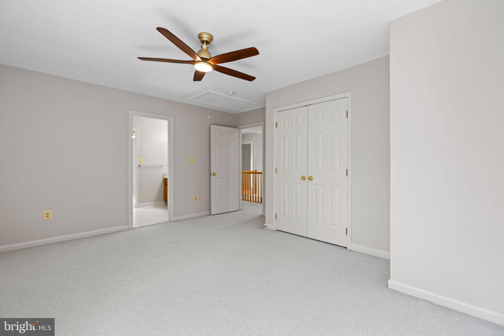
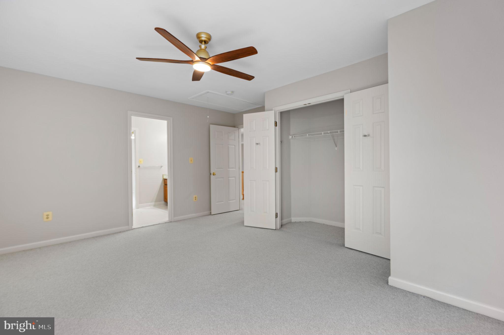
The upper level hosts a luxurious primary suite complete with a private en-suite bathroom, providing a peaceful retreat at the end of the day. Three additional generously sized bedrooms and two full bathrooms ensure comfort and privacy for family and guests. Plenty of closet space in each bedroom provides convenient storage solutions for clothing and personal items.

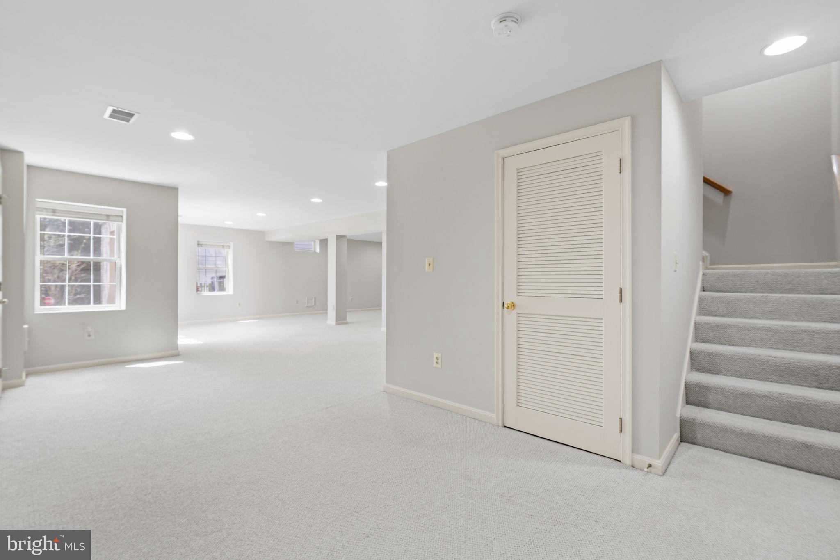
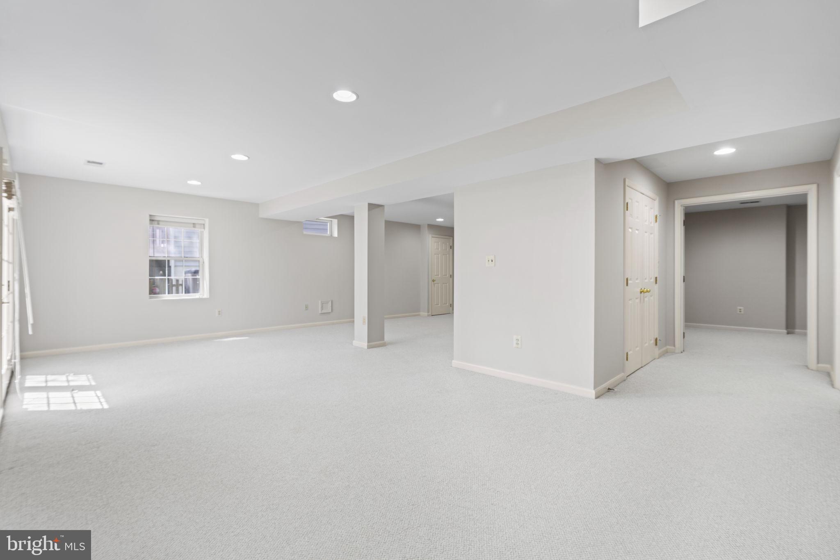
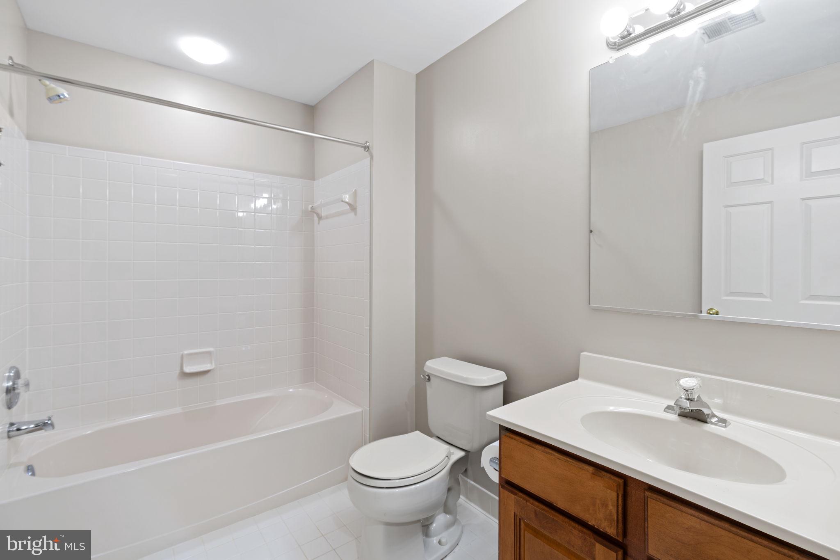
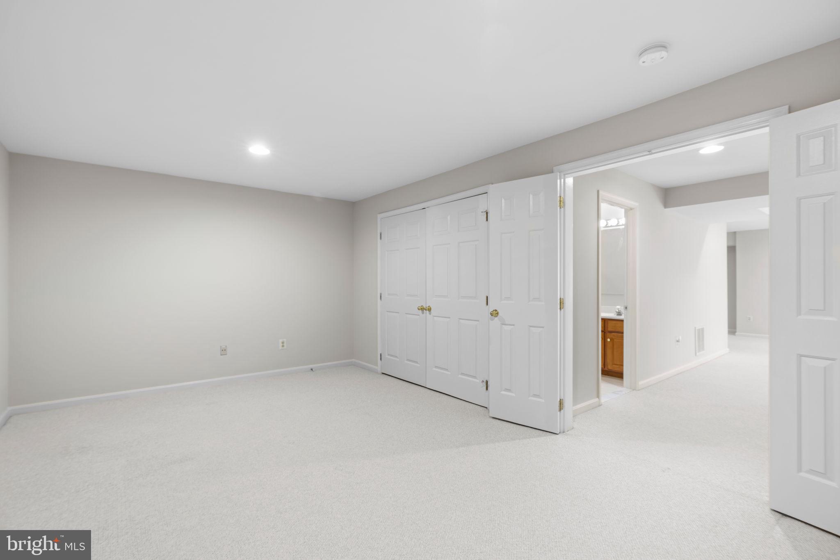
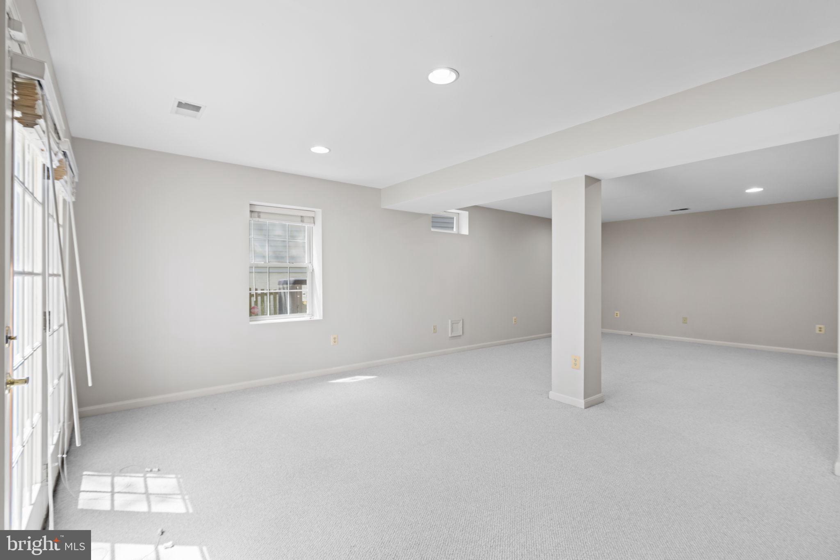
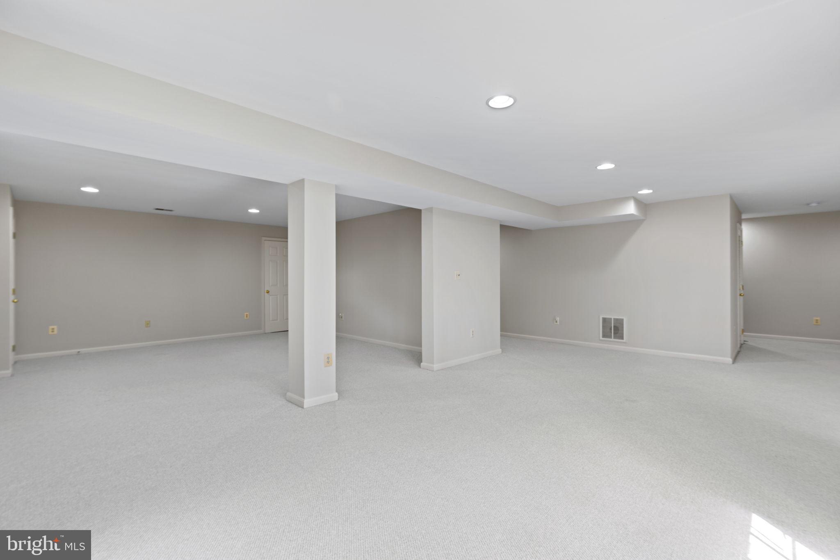
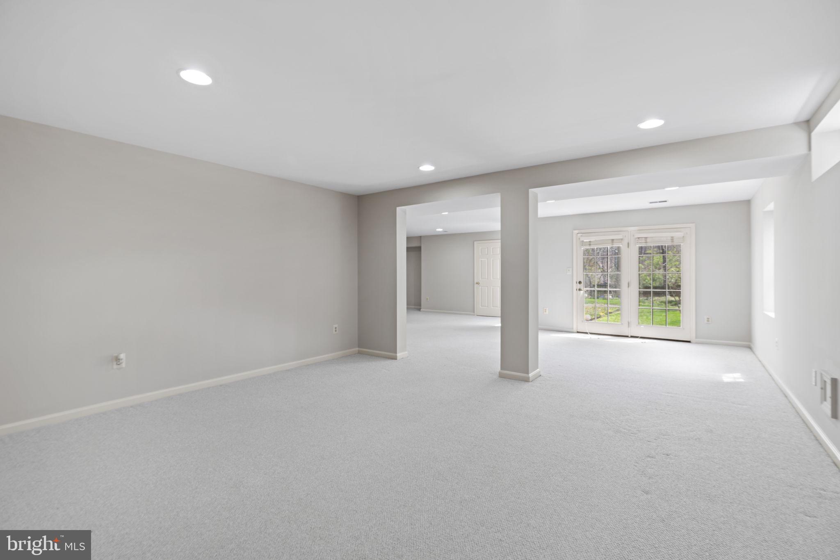
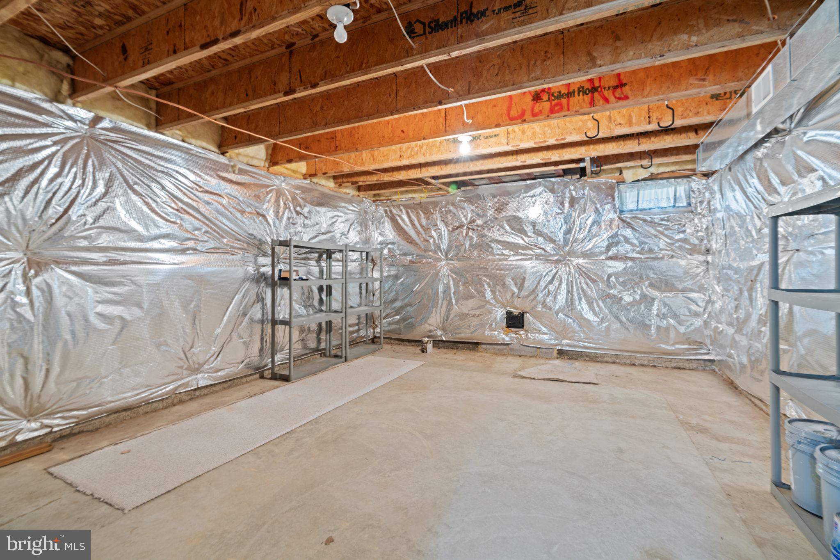
The finished basement offers versatile space for entertainment, recreation, or relaxation, a spacious area that can be utilized as a home theater, game room, or home office, as well as a convenient full bathroom. This level provides limitless opportunities for customization to suit your lifestyle. Additionally, the basement includes dedicated storage areas, ideal for keeping seasonal items, and household supplies, more neatly organized and easily accessible.

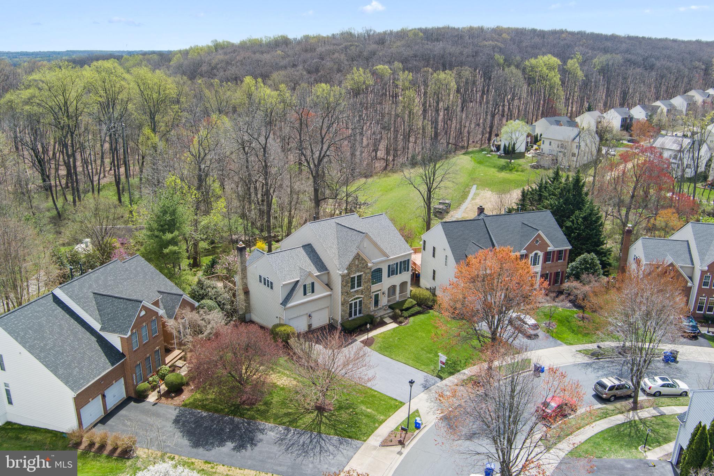
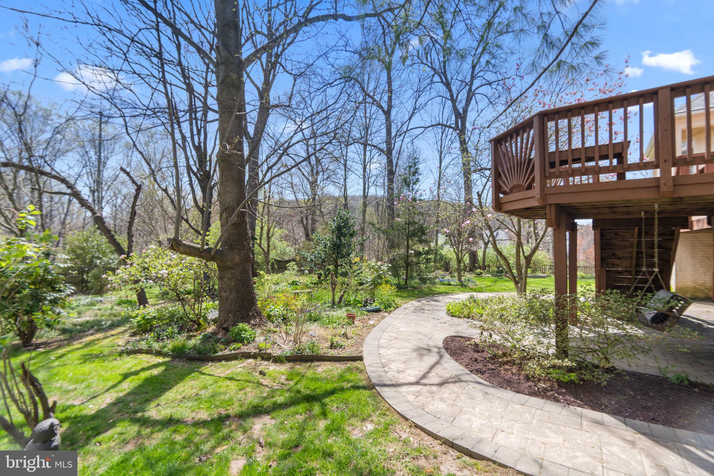
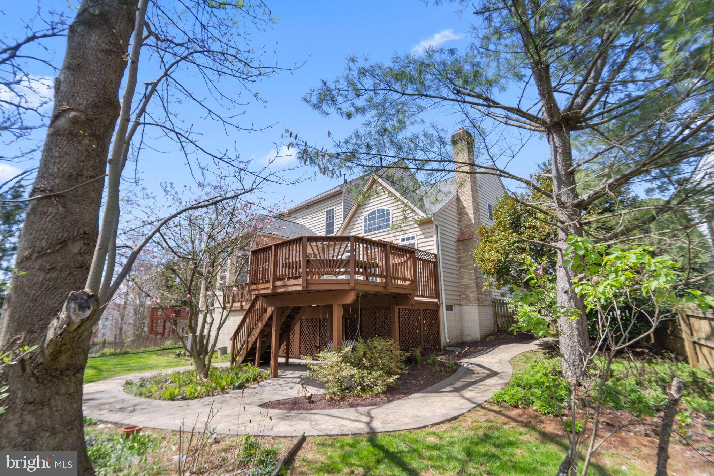
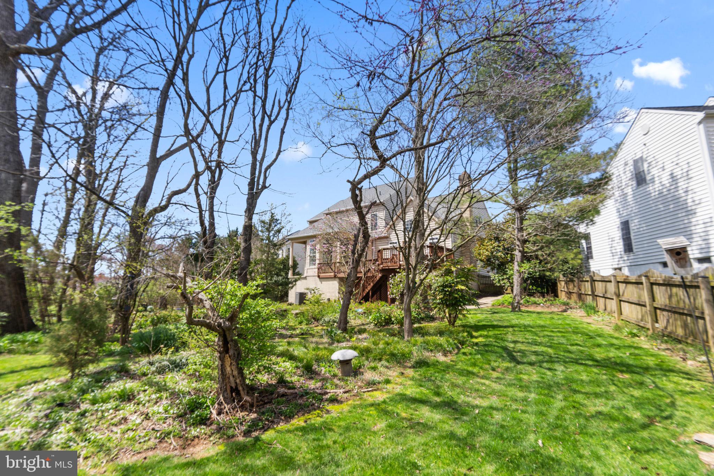
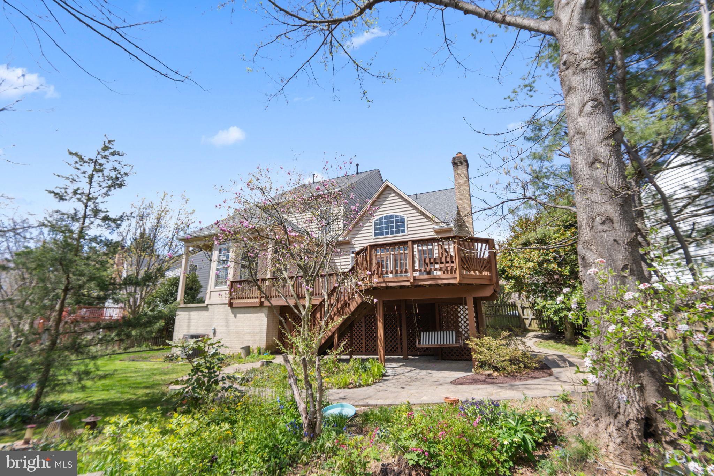
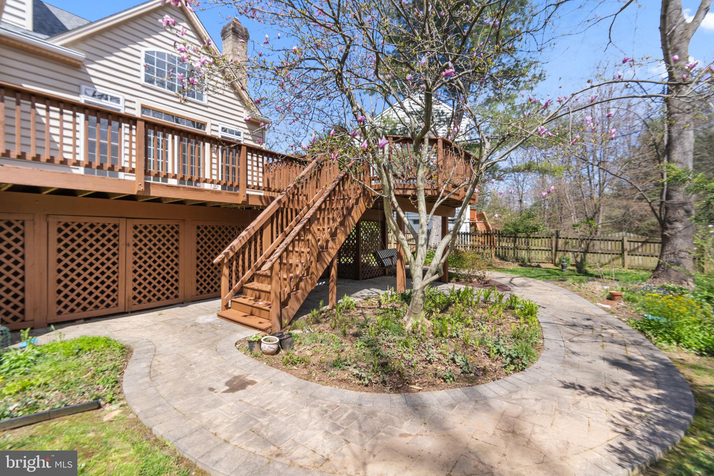
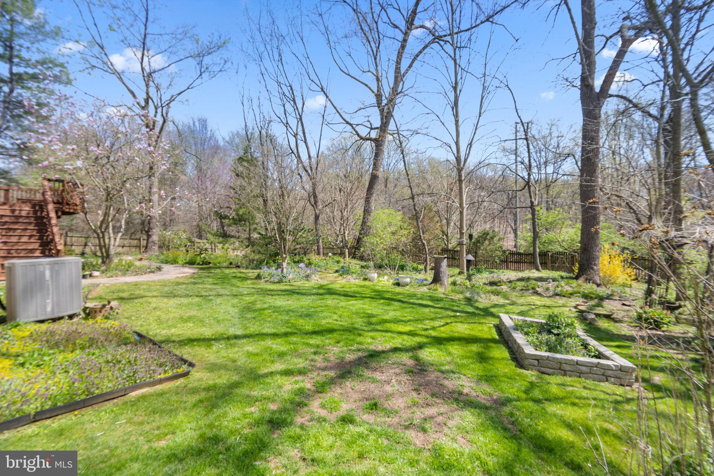
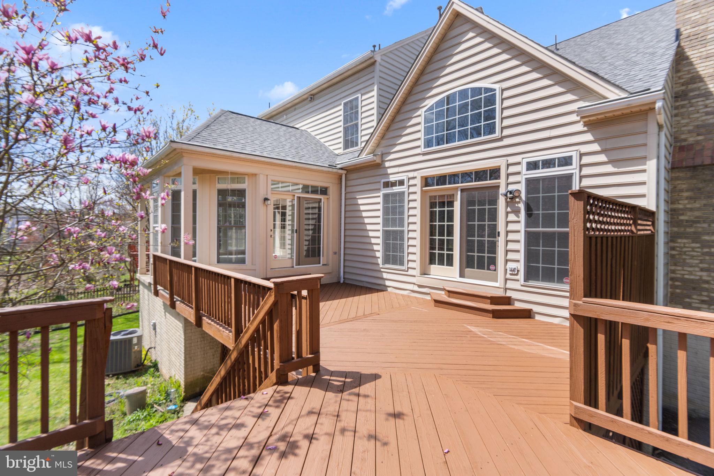
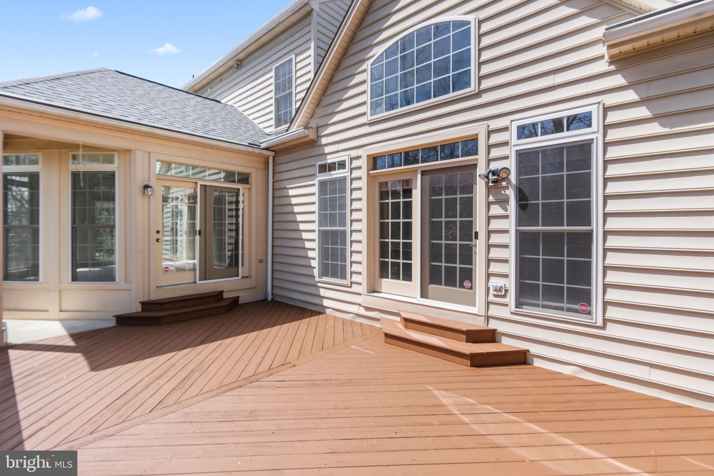
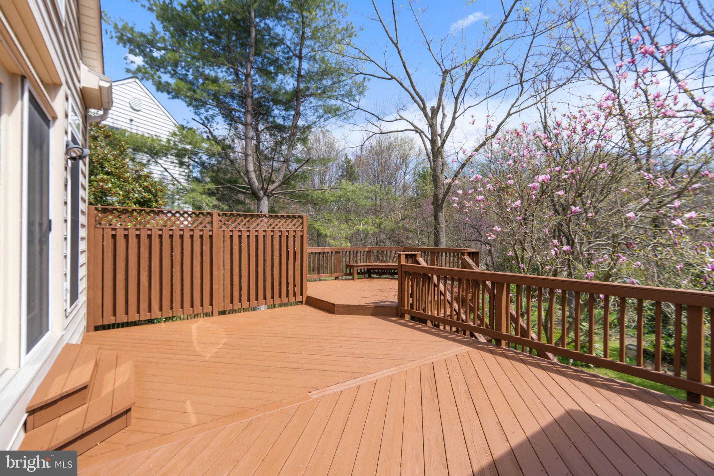
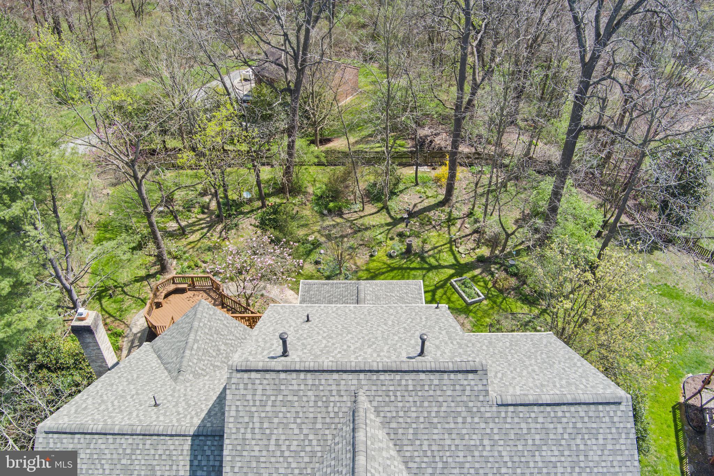
Stepping outside, the property is graced with incredible landscaping, creating an idyllic setting for outdoor enjoyment. The deck provides a perfect spot for al fresco dining, entertaining, or simply unwinding while overlooking the lush surroundings.

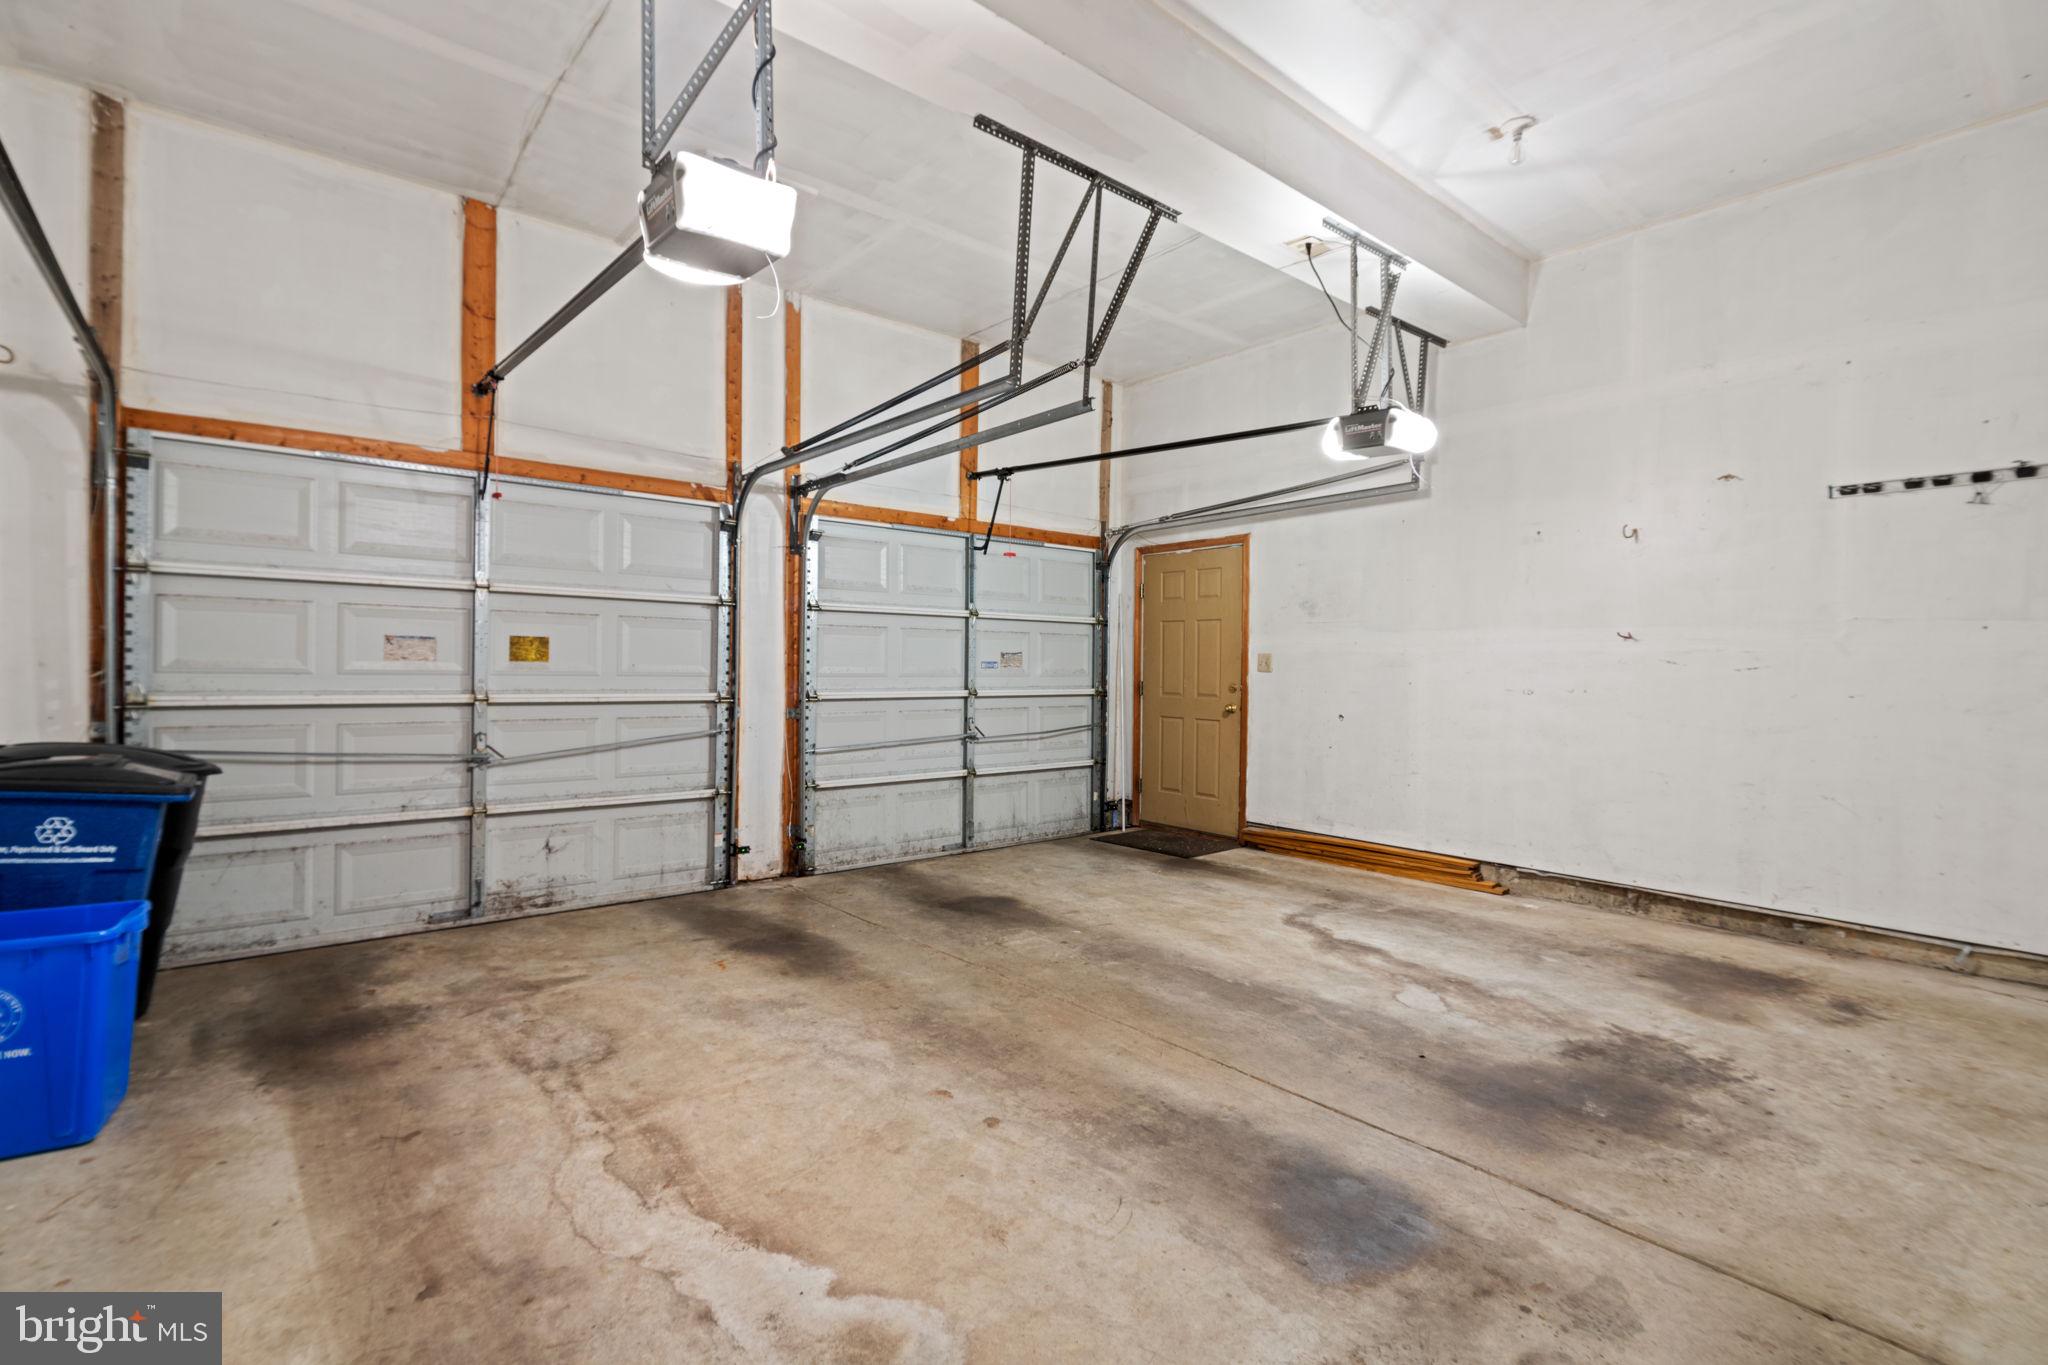
Conveniently, this home also includes a 2-car garage, providing ample parking and storage space, as well as further enhancing the property's functionality.

Located in a desirable neighborhood, this residence offers a peaceful suburban lifestyle while being close to urban amenities, including shopping, dining, entertainment, and commuter routes.

Don't miss the opportunity to make this stunning colonial home your own and experience the epitome of comfort, style, and convenience in Germantown, MD.

4
beds

5
baths

4,913 Sq.Ft. LIVING AREA

0.4 Acres lot

David Zeff

David Zeff

Features & Amenities

Interior

  • total bedrooms4
  • Total bathrooms5
  • full bathrooms4
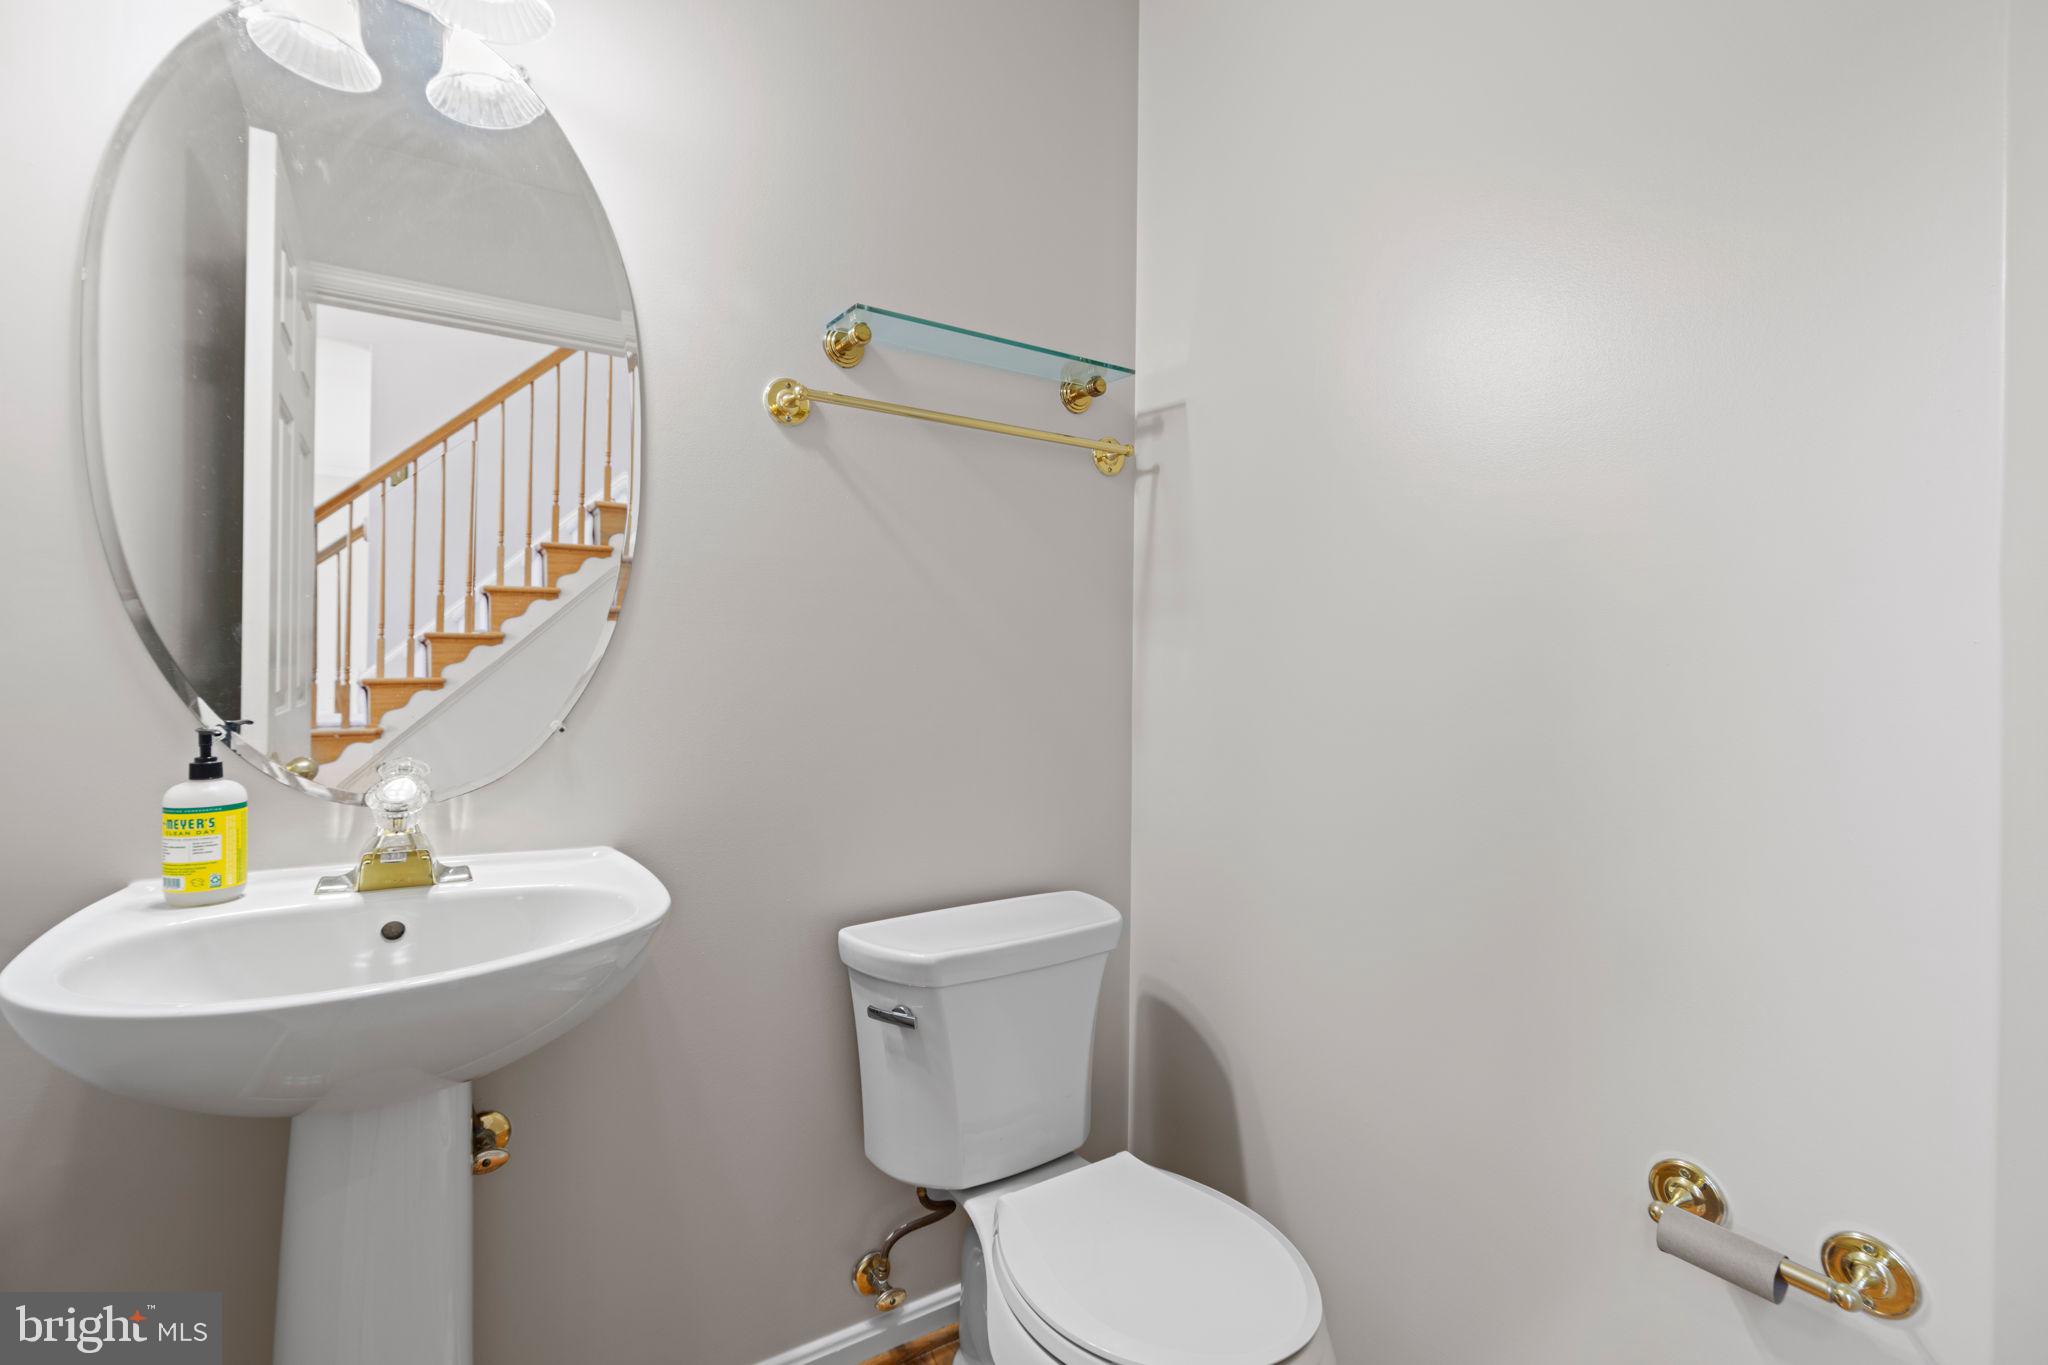
  • half bathroom1
  • Laundry room Laundry Room, Main Level
  • Flooring Carpet, Wood, Hardwood
  • Fireplace Gas, Glass Doors
  • APPLIANCES Oven, Gas Water Heater, Washer, Cooktop, Dishwasher, Disposal, Microwave, Refrigerator, Dryer, Water Heater
  • other interior Features Kitchen Island, Ceiling Fan(s), Pantry, Recessed Lighting, Crown Molding

Area & Lot

  • Status Sold
  • Date Sold May 23, 2024
  • Living Area4,913 Sq.Ft.
  • Lot Area0.4 Acres
  • MLS® IDMDMC2125538
  • TypeResidential
  • YEAR BUILT1996
  • Architecture StylesColonial
  • Elementary SchoolDR. SALLY K. RIDE
  • Middle SchoolMARTIN LUTHER KING JR.
  • High SchoolSENECA VALLEY
  • School DistrictMONTGOMERY COUNTY PUBLIC SCHOOLS

Exterior

  • STORIES3
  • Garage Space2.0
  • water SourcePublic
  • utilitiesCable Available
  • PoolNone
  • roofAsphalt
  • parkingGarage Door Opener, Asphalt, Garage, Driveway, Attached
  • HEAT TYPENatural Gas, Forced Air, Zoned
  • AIR CONDITIONINGCentral Air, Ceiling Fan(s), Electric
  • sewerPublic Sewer
  • SubstructureConcrete Perimeter

Financial

  • Sales Price$925,000
  • Real Estate Tax $8,434/yr
  • HOA $150/3 mos
  • Zoning RE2
View Virtual Tour

Let's Work Together

Click above to learn about Keller Williams Realty International’s rise to #1, how KW Capital Properties began, and about the leadership that will continue to take us forward.

Follow Me on Instagram