11414 COROLLA DRIVE
11414 COROLLA DRIVE
11414 COROLLA DRIVE
11414 COROLLA DRIVE
11414 COROLLA DRIVE
11414 COROLLA DRIVE
11414 COROLLA DRIVE
11414 COROLLA DRIVE
11414 COROLLA DRIVE
11414 COROLLA DRIVE
11414 COROLLA DRIVE
11414 COROLLA DRIVE
11414 COROLLA DRIVE
11414 COROLLA DRIVE
11414 COROLLA DRIVE
11414 COROLLA DRIVE
11414 COROLLA DRIVE
11414 COROLLA DRIVE
11414 COROLLA DRIVE
11414 COROLLA DRIVE
11414 COROLLA DRIVE
11414 COROLLA DRIVE
11414 COROLLA DRIVE
11414 COROLLA DRIVE
11414 COROLLA DRIVE
11414 COROLLA DRIVE
11414 COROLLA DRIVE
11414 COROLLA DRIVE
11414 COROLLA DRIVE
11414 COROLLA DRIVE
11414 COROLLA DRIVE
11414 COROLLA DRIVE
11414 COROLLA DRIVE
11414 COROLLA DRIVE
11414 COROLLA DRIVE
11414 COROLLA DRIVE
11414 COROLLA DRIVE
11414 COROLLA DRIVE
11414 COROLLA DRIVE
11414 COROLLA DRIVE
11414 COROLLA DRIVE
11414 COROLLA DRIVE
11414 COROLLA DRIVE
11414 COROLLA DRIVE
11414 COROLLA DRIVE
11414 COROLLA DRIVE
11414 COROLLA DRIVE
11414 COROLLA DRIVE
11414 COROLLA DRIVE
11414 COROLLA DRIVE
11414 COROLLA DRIVE
11414 COROLLA DRIVE
11414 COROLLA DRIVE
11414 COROLLA DRIVE
SEE ALL PHOTOS
11414 COROLLA DRIVE
11414 COROLLA DRIVE
11414 COROLLA DRIVE
11414 COROLLA DRIVE
11414 COROLLA DRIVE
11414 COROLLA DRIVE
11414 COROLLA DRIVE
11414 COROLLA DRIVE
11414 COROLLA DRIVE
11414 COROLLA DRIVE
11414 COROLLA DRIVE
11414 COROLLA DRIVE
11414 COROLLA DRIVE
11414 COROLLA DRIVE
11414 COROLLA DRIVE
11414 COROLLA DRIVE
11414 COROLLA DRIVE
11414 COROLLA DRIVE
11414 COROLLA DRIVE
11414 COROLLA DRIVE
11414 COROLLA DRIVE
11414 COROLLA DRIVE
11414 COROLLA DRIVE
11414 COROLLA DRIVE
11414 COROLLA DRIVE
11414 COROLLA DRIVE
11414 COROLLA DRIVE
11414 COROLLA DRIVE
11414 COROLLA DRIVE
11414 COROLLA DRIVE
11414 COROLLA DRIVE
11414 COROLLA DRIVE
11414 COROLLA DRIVE
11414 COROLLA DRIVE
11414 COROLLA DRIVE
11414 COROLLA DRIVE
11414 COROLLA DRIVE
11414 COROLLA DRIVE
11414 COROLLA DRIVE
11414 COROLLA DRIVE
11414 COROLLA DRIVE
11414 COROLLA DRIVE
11414 COROLLA DRIVE
11414 COROLLA DRIVE
11414 COROLLA DRIVE
11414 COROLLA DRIVE
11414 COROLLA DRIVE
11414 COROLLA DRIVE
11414 COROLLA DRIVE
11414 COROLLA DRIVE
11414 COROLLA DRIVE
11414 COROLLA DRIVE
11414 COROLLA DRIVE
11414 COROLLA DRIVE
Sold

11414 COROLLA DRIVE

11414 COROLLA DRIVE, FREDERICKSBURG, VA 22407

$484,550
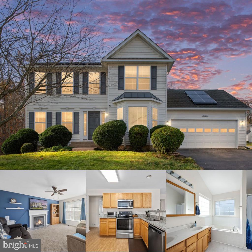
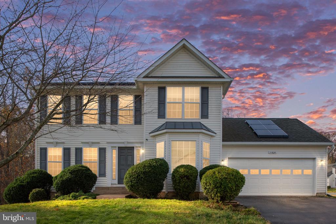
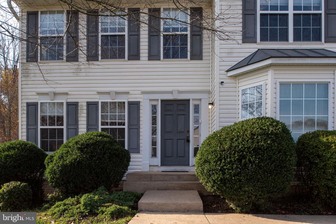
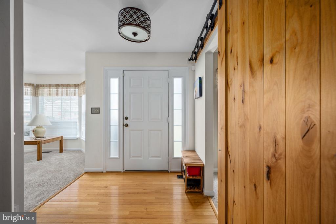
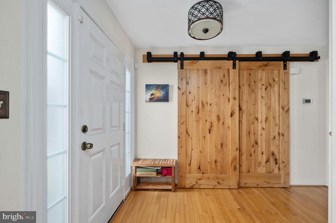
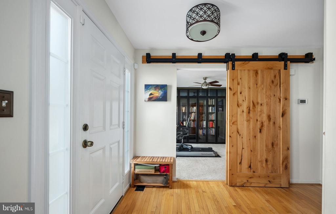
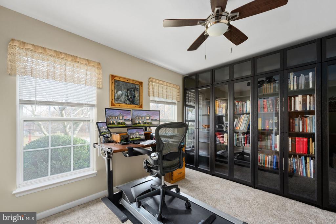
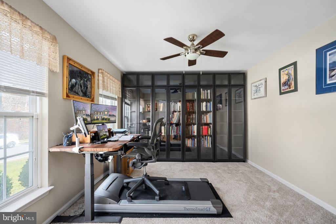
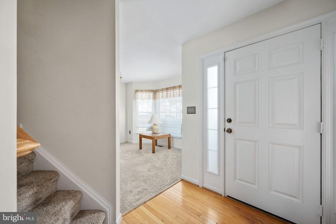
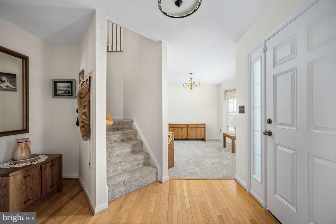
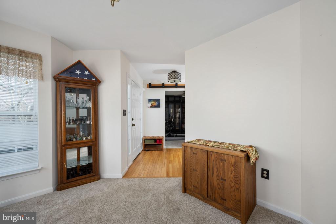
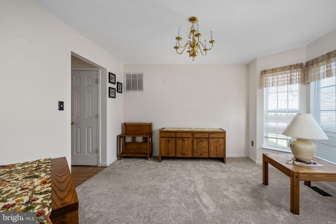
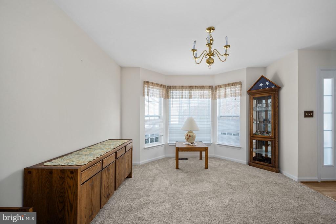
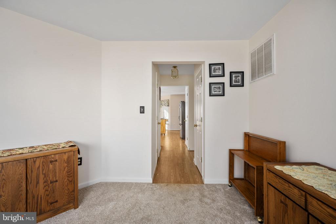
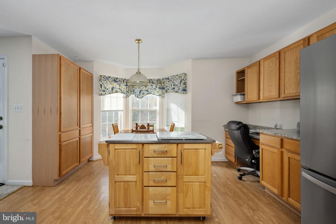
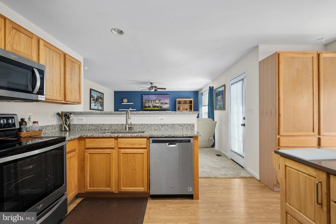
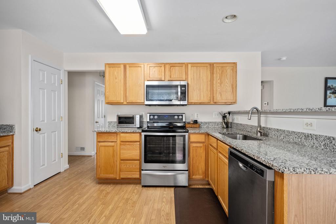
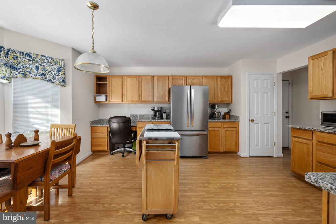
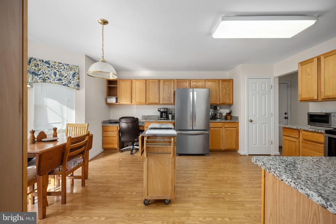
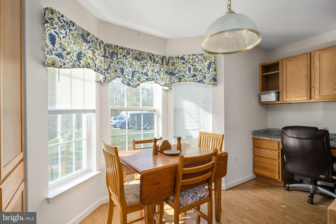
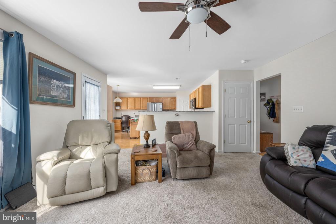
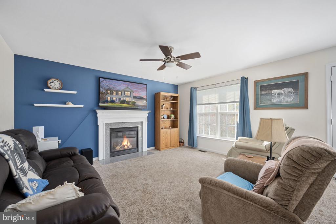
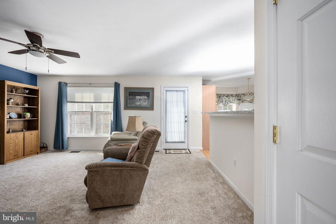
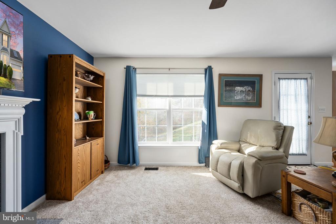
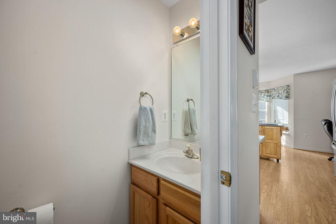
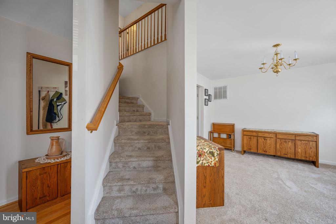
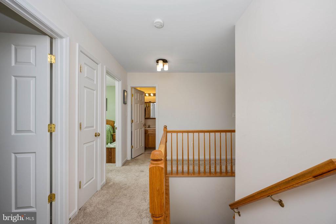
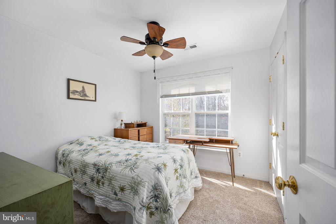
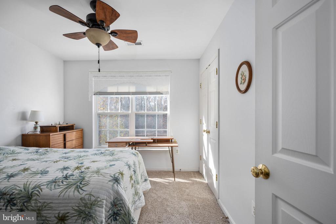
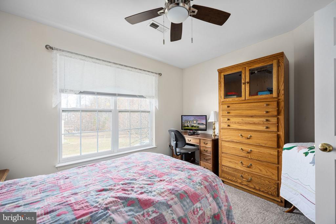
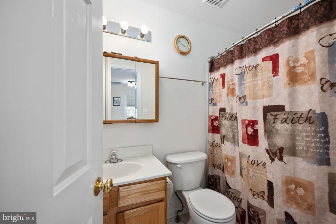
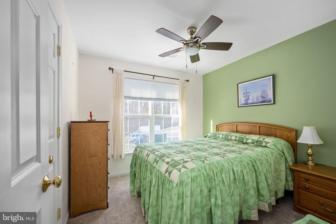
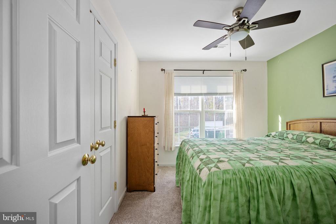
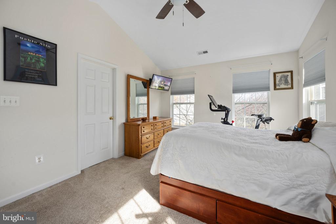
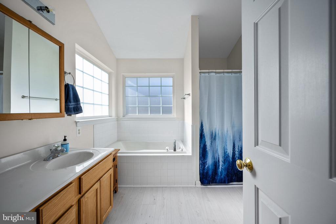
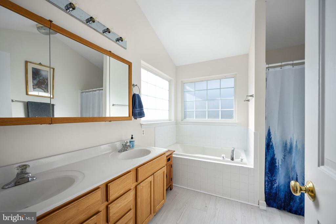
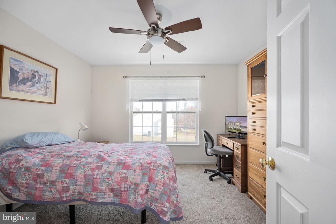
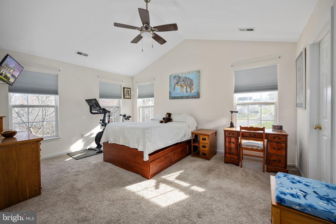
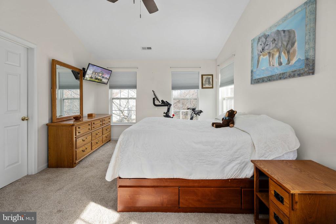
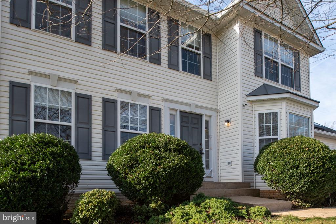
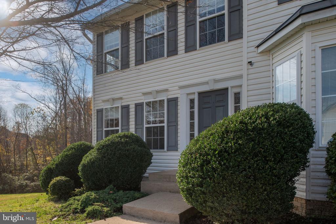
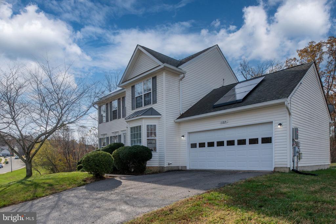
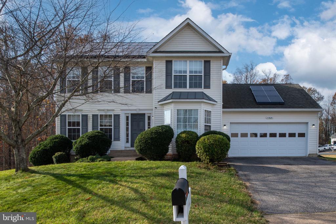
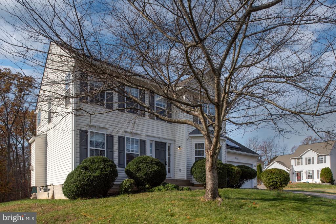
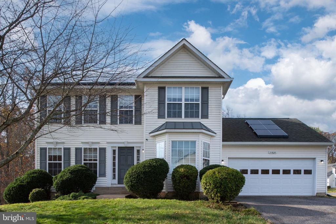
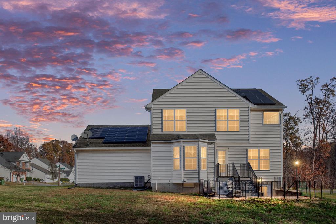
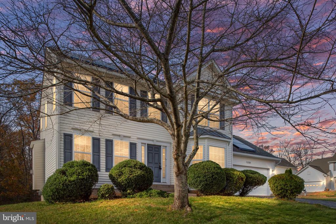
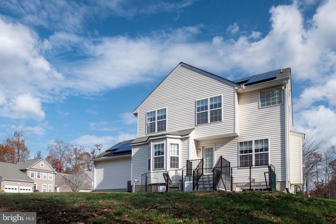
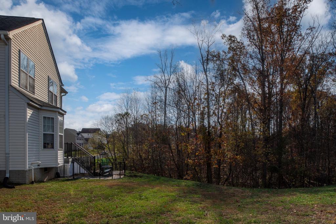
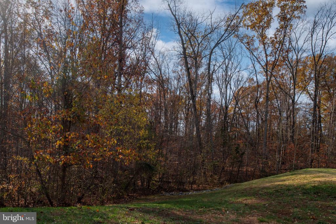
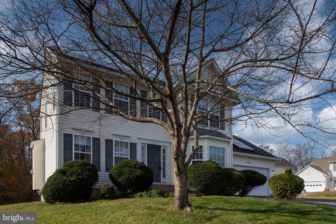
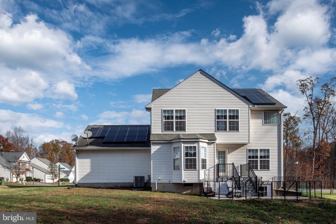
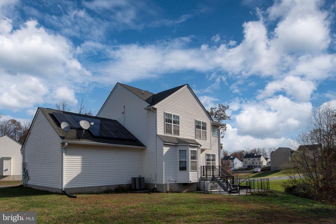
**Solar loan to be assumed at a 2.99% interest rate.** Nestled on a picturesque corner lot backing to serene trees, this well-maintained home combines modern updates with timeless charm. The first floor offers a large office with barn doors, a formal dining room, and a spacious family room that flows into an open kitchen--a cook's dream! Enjoy ample counter space, stainless steel appliances, granite countertops, and abundant cabinetry. The living room opens to a backyard oasis featuring a deck/patio, perfect for outdoor gatherings and relaxing evenings. A convenient half bath completes the main level. Upstairs, find four generously sized bedrooms and two full baths, including a stunning primary suite with vaulted ceilings, a walk-in closet, and a luxurious bathroom boasting a soaking tub and walk-in shower. The basement is prepped for finishing, offering endless possibilities for recreation or additional living space. Recent updates include new HVAC (2022), upgraded insulation (2021), rewired basement electrical, ceiling fans in multiple rooms, and a beautifully added backyard patio and porch (2023). Updated flooring in the primary bath (2024) enhances the home's modern appeal. Solar Panels were installed in 2022, giving you the benefit of significantly lower electricity bills. Located near historical landmarks, scenic hiking trails, top-notch dining, shopping, and a dog park with excellent daycare options, this property offers the perfect blend of comfort, convenience, and outdoor living. Don't miss out on this beautiful home- Schedule your showing today!

4
beds

3
baths

1,928 Sq.Ft. LIVING AREA

0.33 Acres lot

Shawn Derrick

Shawn Derrick

Features & Amenities

Interior

  • total bedrooms4
  • Total bathrooms3
  • full bathrooms2
  • half bathroom1
  • Laundry room Has Laundry
  • Flooring Carpet, Hardwood, Other
  • Fireplace Gas/Propane
  • APPLIANCES Built-In Microwave, Washer, Dryer, Dishwasher, Disposal, Refrigerator, Icemaker, Stove
  • other interior Features Window Treatments, Ceiling Fan(s), Air Filter System, Floor Plan - Open, Combination Kitchen/Dining, Store/Office, Family Room Off Kitchen, Bathroom - Soaking Tub, Bathroom - Tub Shower, Bathroom - Walk-In Shower, Breakfast Area, Carpet, Dining Area, Floor Plan - Traditional, Formal/Separate Dining Room, Kitchen - Table Space, Pantry, Primary Bath(s), Upgraded Countertops, Walk-in Closet(s), Wood Floors, Other

Area & Lot

  • Status Sold
  • Date Sold December 30, 2024
  • Living Area1,928 Sq.Ft.
  • Total Area2,884 Sq.Ft.
  • Lot Area0.33 Acres
  • MLS® IDVASP2028986
  • TypeResidential
  • YEAR BUILT2005
  • NeighborhoodNorthern Virginia
  • Architecture StylesColonial
  • Elementary SchoolSMITH STATION
  • Middle SchoolFREEDOM
  • High SchoolCHANCELLOR
  • School DistrictSPOTSYLVANIA COUNTY PUBLIC SCHOOLS

Exterior

  • STORIES3
  • Garage Space2.0
  • water SourcePublic
  • PoolYes - Community
  • roofComposite, Shingle
  • parkingAttached Garage, Driveway
  • HEAT TYPEForced Air, Heat Pump(s)
  • AIR CONDITIONINGCeiling Fan(s), Central A/C, Heat Pump(s)
  • sewerPublic Sewer
  • SubstructureOther
  • Disability FeaturesOther
  • HOA AmenitiesClub House, Jog/Walk Path, Pool - Outdoor, Tennis Courts, Tot Lots/Playground
  • Green featuresPV Solar Array(s) Owned
  • other exterior FeaturesExterior Lighting

Financial

  • Sales Price$484,550
  • Real Estate Tax $2,452/yr
  • HOA $76/mo
  • Zoning P3
View Virtual Tour

Northern Virginia

Explore

Let's Work Together

Click above to learn about Keller Williams Realty International’s rise to #1, how KW Capital Properties began, and about the leadership that will continue to take us forward.

Follow Me on Instagram