11405 APPLEGRATH WAY
SEE ALL PHOTOS
11405 APPLEGRATH WAY
Sold

11405 APPLEGRATH WAY

11405 APPLEGRATH WAY, GERMANTOWN, MD 20876

$378,000
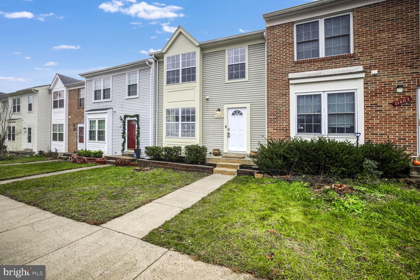
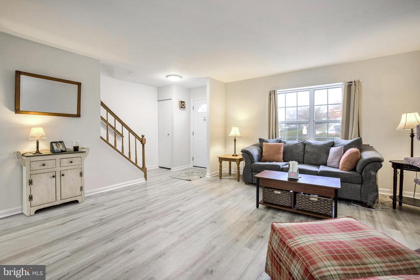
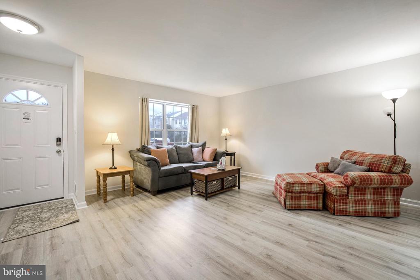
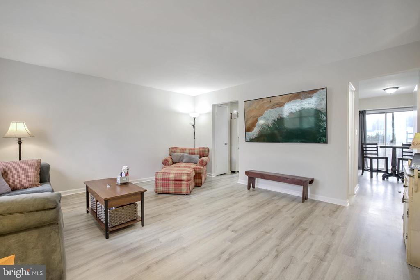
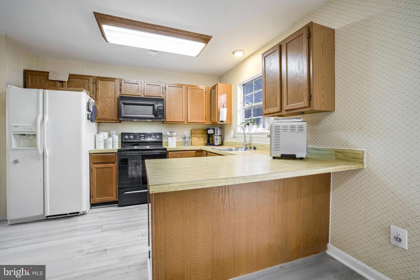
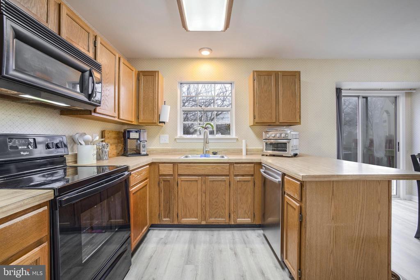
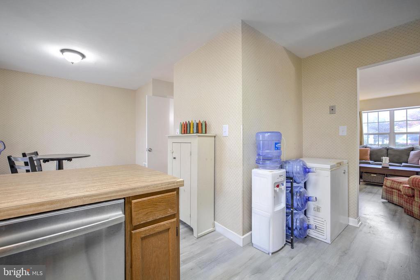
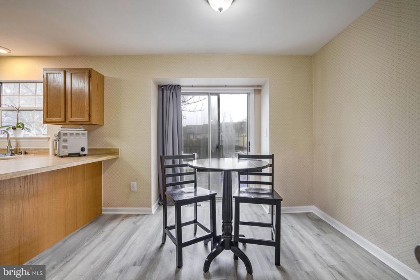
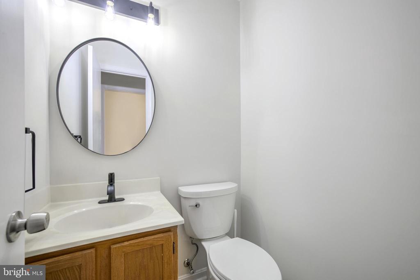
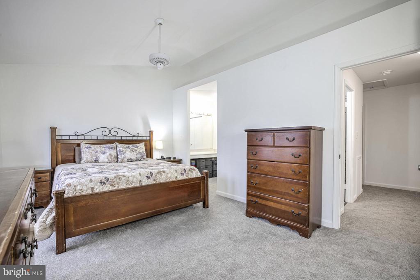
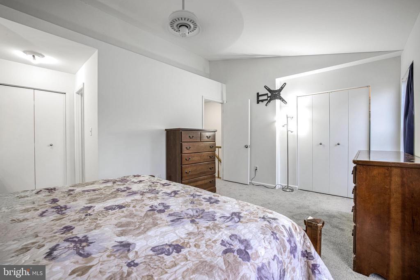
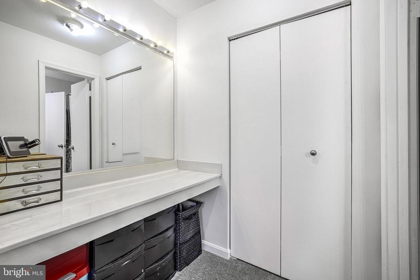
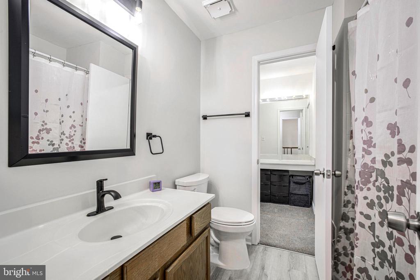
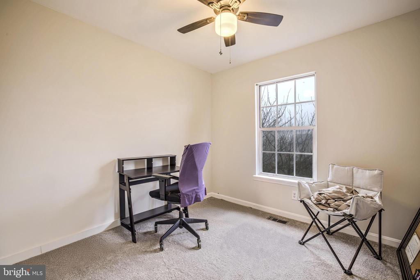
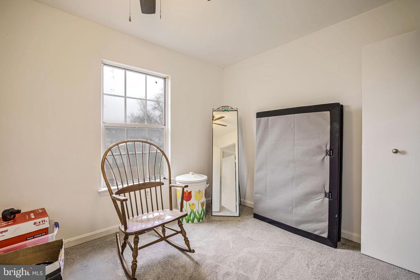
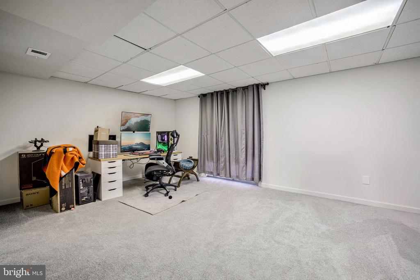
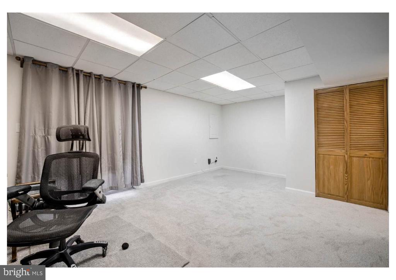
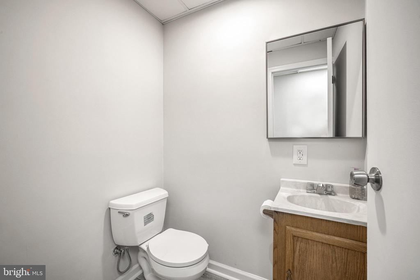
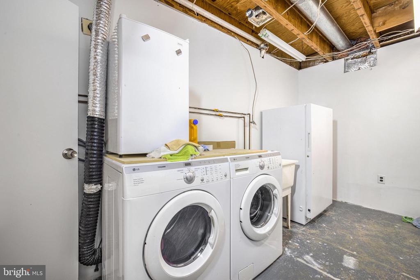
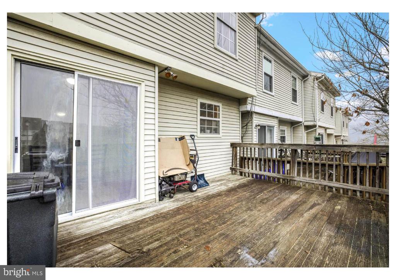
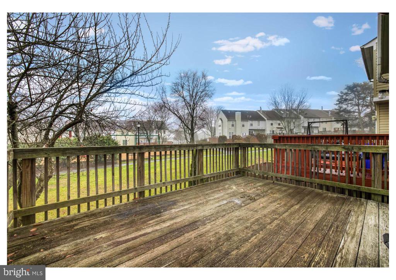
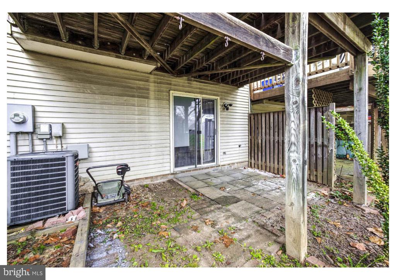
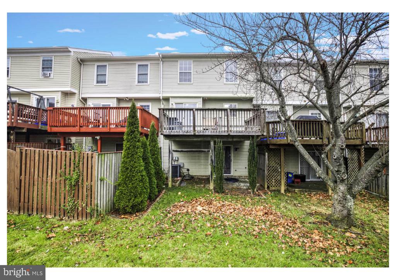
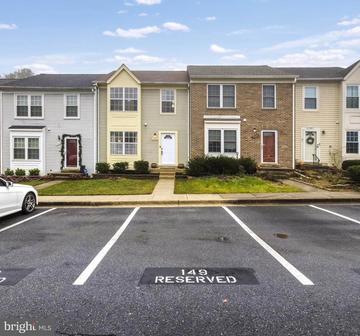
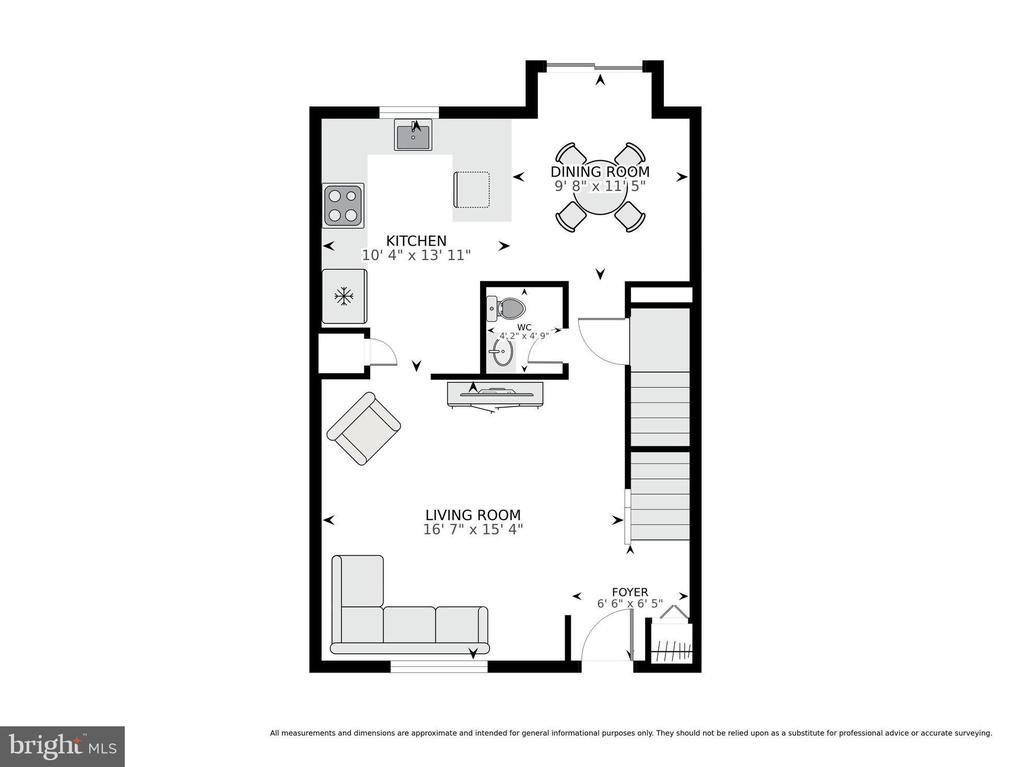
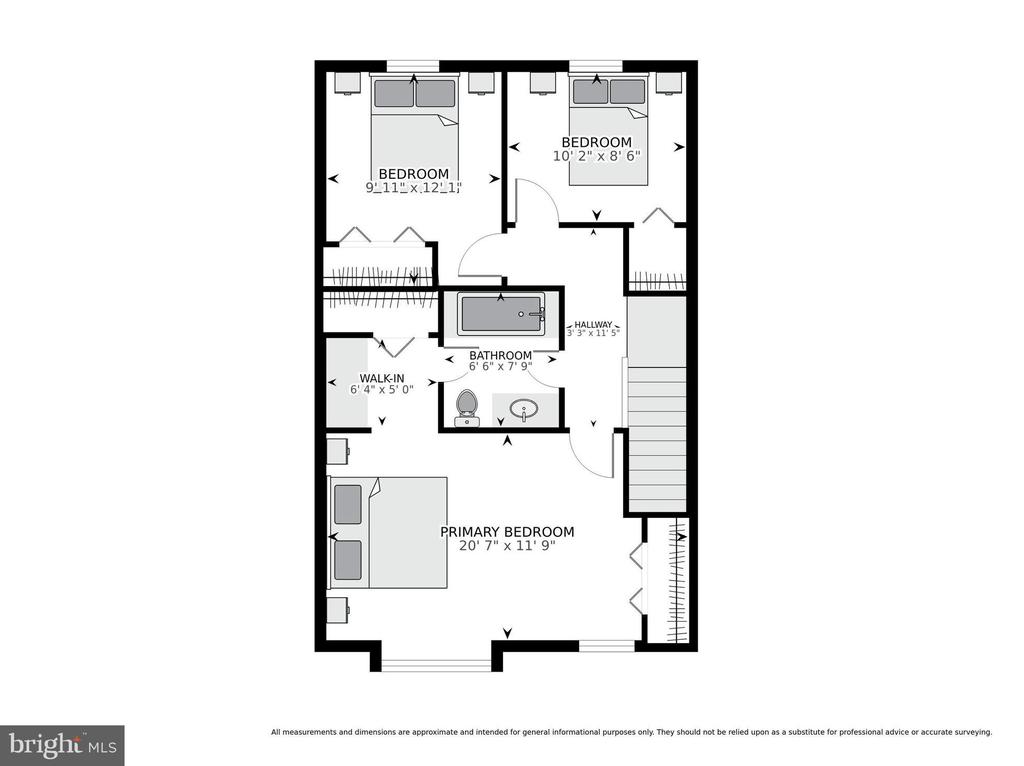
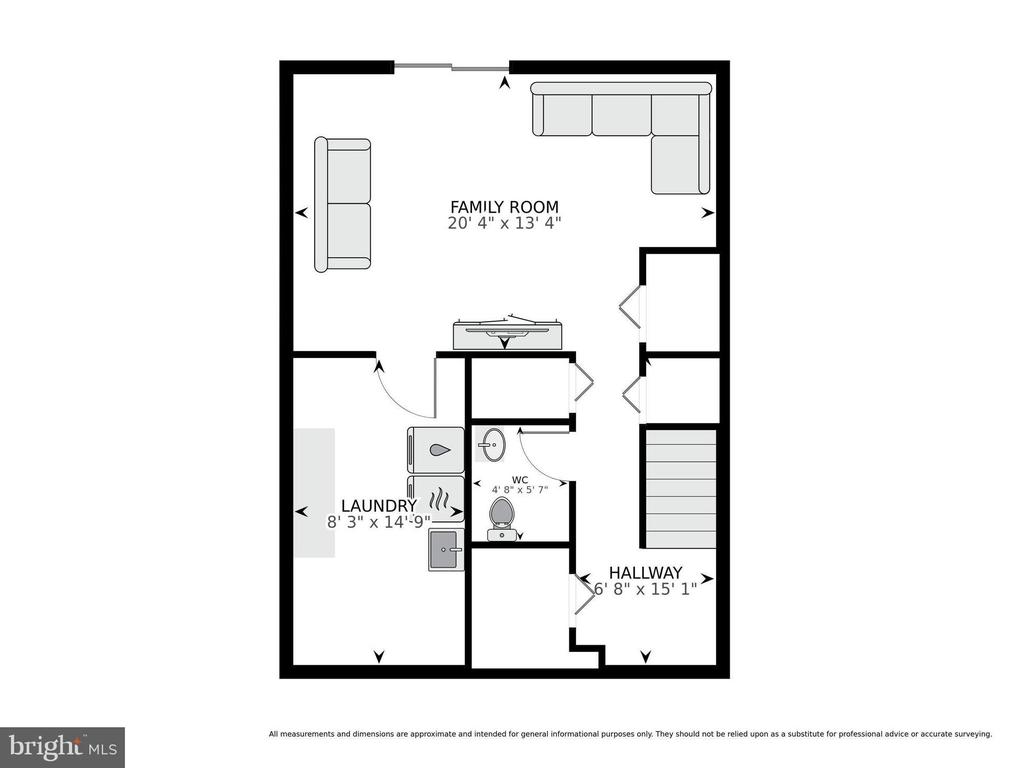
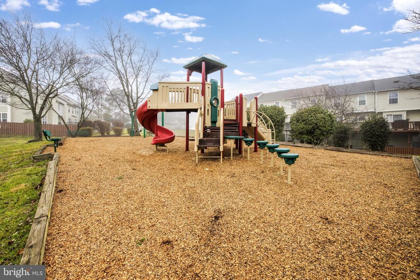
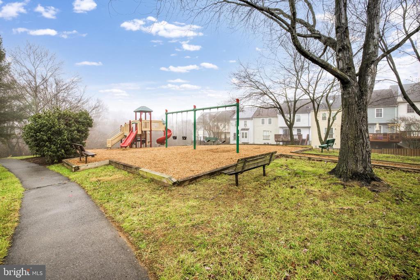
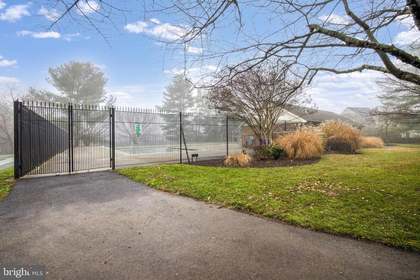
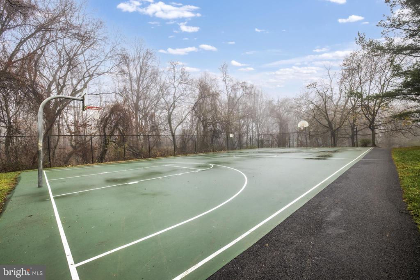
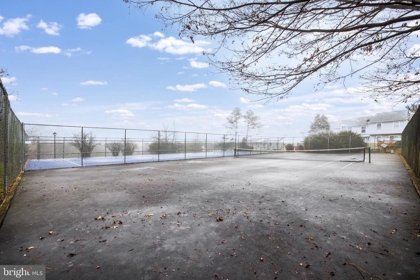
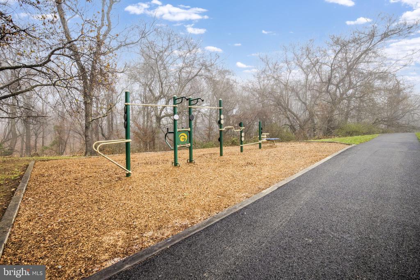
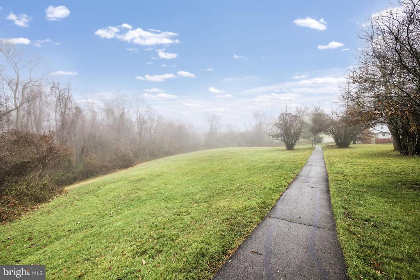
**Offers, if any, due Sunday 12/15 at 5pm** Welcome to this charming 3-bedroom, 1 full and 2 half-bath townhome nestled in the sought-after Brandermill neighborhood, complete with two assigned parking spots conveniently located right in front. Step inside to discover fresh paint. newly installed LVP flooring (2024), and abundant natural light that flows seamlessly throughout the main level. The kitchen offers generous cabinet space, an upgraded stainless steel faucet, a sleek dishwasher, and a cozy breakfast nook. Its open design connects effortlessly to the dining area, which leads to a rear deck overlooking a peaceful greenspace--perfect for enjoying your morning coffee or dining al fresco. The light-filled living area, paired with a nearby powder room, creates a welcoming space for relaxation or entertaining. Upstairs, the primary bedroom awaits with dual closets, a walk-in area featuring a built-in vanity, and easy access to the updated full bath. Two additional bedrooms complete this level, offering comfort and flexibility. The spacious walkout lower-level is perfect for movie nights, in-home office or guest bedroom with ample closet space, a convenient powder room, and a laundry room with extra storage. Step through the slider door to the rear yard--an ideal space to try your hand at gardening or unwind under the stars. Recent updates include fresh paint throughout (2024), new carpet in the lower level (2024), roof (2024), and water heater (2018). For peace of mind, active 1-year home warranty plan transfers to buyer. Take advantage of the nearby community amenities, including scenic walking paths and parks, with one just behind the home, pool, tennis courts, basketball courts and various tot lots. Ideally located less than 2 miles to Wegmans, Target, ALDI, Holy Cross Hospital and an array of dining and shopping options. Don't miss this!

3
beds

3
baths

1,780 Sq.Ft. LIVING AREA

1,400 Sq.Ft. lot

Sheena Saydam

Sheena Saydam

Features & Amenities

Interior

  • total bedrooms3
  • Total bathrooms3
  • full bathroom1
  • half bathrooms2
  • Flooring Carpet, Laminated
  • APPLIANCES Built-In Microwave, Dishwasher, Disposal, Dryer, Oven/Range - Electric, Refrigerator, Washer
  • other interior Features Breakfast Area, Carpet, Ceiling Fan(s), Dining Area, Family Room Off Kitchen, Floor Plan - Traditional, Kitchen - Gourmet, Window Treatments

Area & Lot

  • Status Sold
  • Date Sold January 21, 2025
  • Living Area1,780 Sq.Ft.
  • Total Area1,780 Sq.Ft.
  • Lot Area1,400 Sq.Ft.
  • MLS® IDMDMC2149930
  • TypeTownhouse
  • YEAR BUILT1986
  • Architecture StylesColonial
  • Elementary SchoolCAPTAIN JAMES E. DALY
  • Middle SchoolROCKY HILL
  • High SchoolCLARKSBURG
  • School DistrictMONTGOMERY COUNTY PUBLIC SCHOOLS

Exterior

  • STORIES3
  • water SourcePublic
  • PoolYes - Community
  • parkingOff Street
  • HEAT TYPECentral
  • AIR CONDITIONINGCentral A/C
  • sewerPublic Sewer
  • SubstructureSlab
  • Disability FeaturesNone
  • HOA AmenitiesCommon Grounds, Jog/Walk Path, Pool - Outdoor, Reserved/Assigned Parking, Tot Lots/Playground, Tennis Courts, Basketball Courts

Financial

  • Sales Price$378,000
  • Real Estate Tax $3,599/yr
  • HOA $119/mo
  • Zoning RT12.
View Virtual Tour

Let's Work Together

Click above to learn about Keller Williams Realty International’s rise to #1, how KW Capital Properties began, and about the leadership that will continue to take us forward.

Follow Me on Instagram