Leave a Message

Thank you for your message. We will be in touch with you shortly.

Explore Our Properties
114 SEMINARY AVENUE E
SEE ALL PHOTOS
114 SEMINARY AVENUE E
Leased

114 SEMINARY AVENUE E

114 SEMINARY AVENUE E, LUTHERVILLE TIMONIUM, MD 21093

$3,825/month
Stunning 4BR/3BA Home in Desirable Oakhampton | Walk to Schools!

Location, Location, Location!
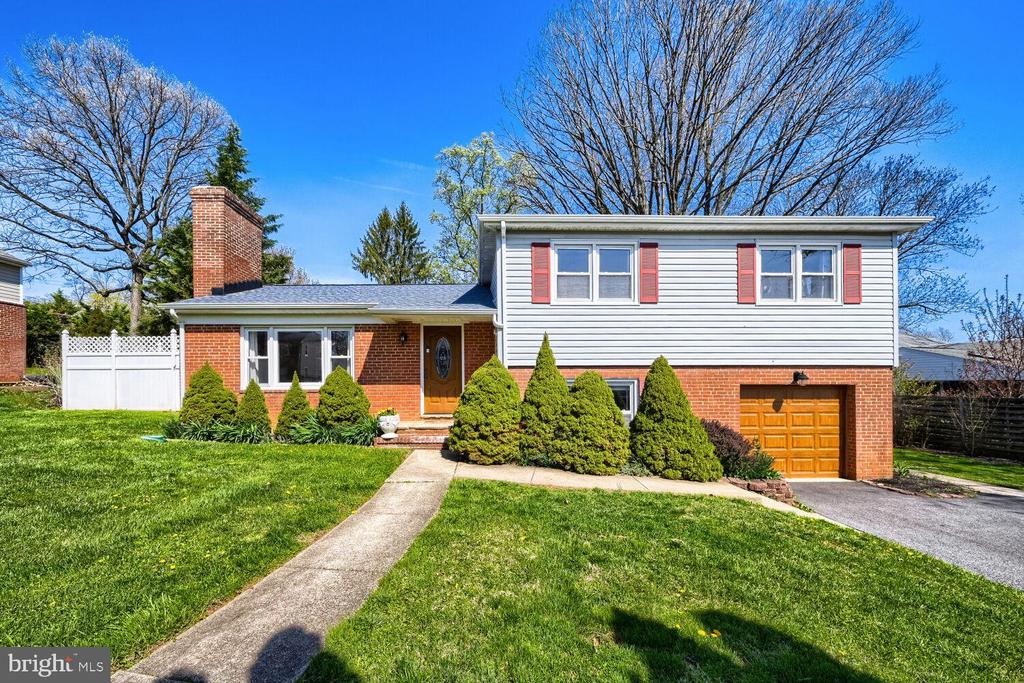
Perfectly situated in the prestigious and quiet Oakhampton neighborhood, this 4-bedroom, 3-bathroom home offers the ideal blend of suburban serenity and unparalleled convenience.

Education & Professional Hub.
Perfectly positioned for professionals and academics, you are just minutes away from Maryland's top institutions:
- Towson University & Goucher College: Less than 10 minutes away.
- Loyola University Maryland: An easy 15-minute commute.
- Johns Hopkins (Homewood & Hospital): Directly accessible via a short drive.
- Top-Tier Schools: Within walking distance to highly rated Hampton Elementary and zoned for the sought-after Ridgely/Dulaney district.

The Residence.
This meticulously maintained home features a rare and flexible layout designed for modern living:
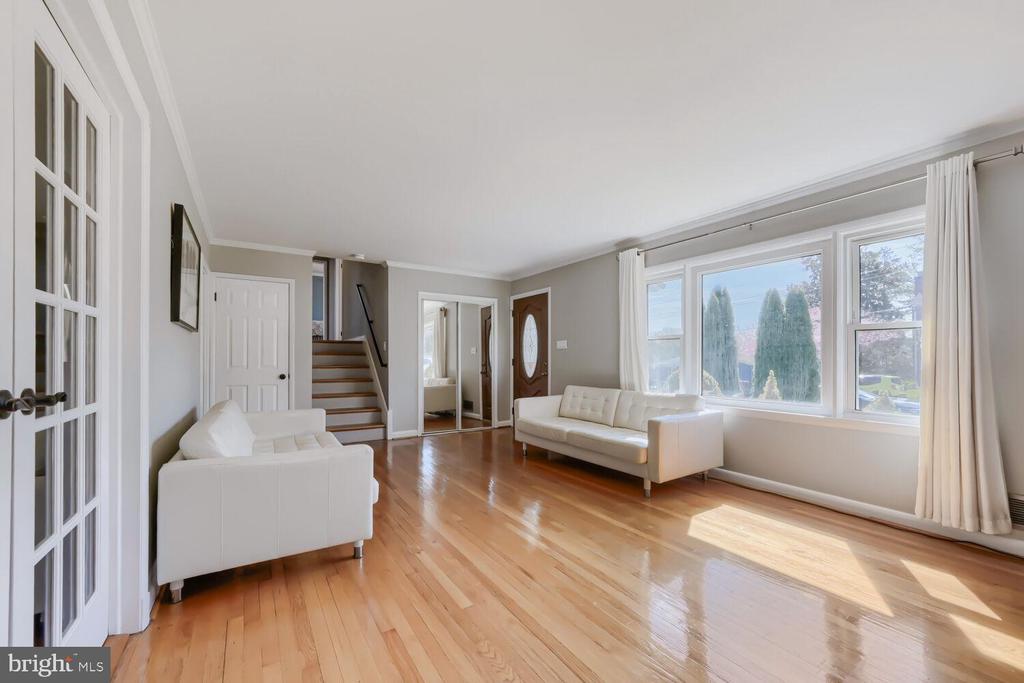
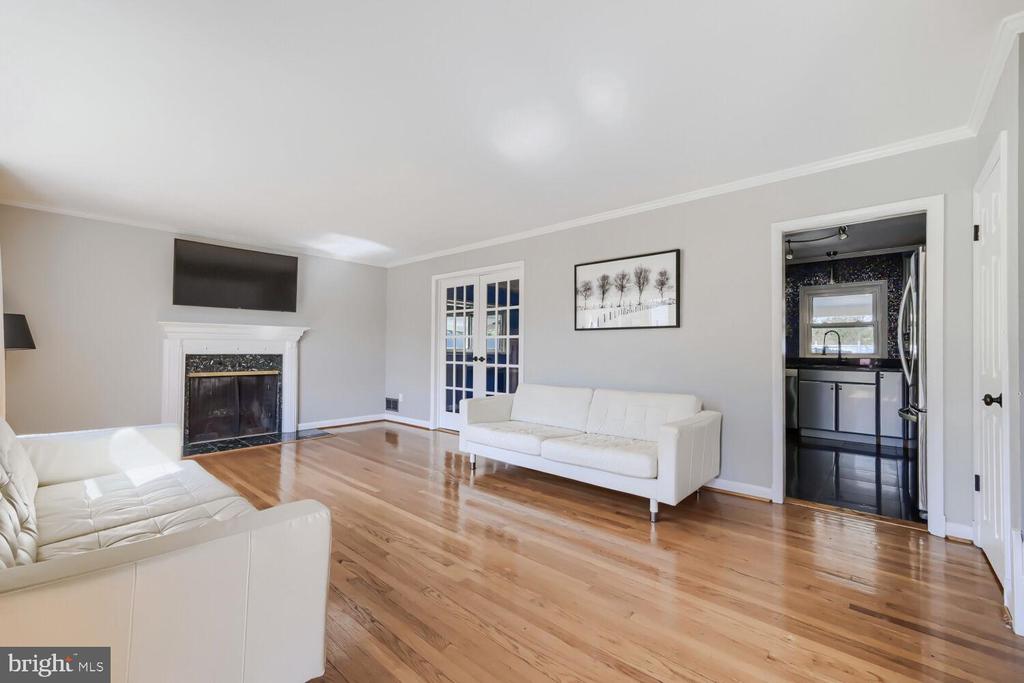
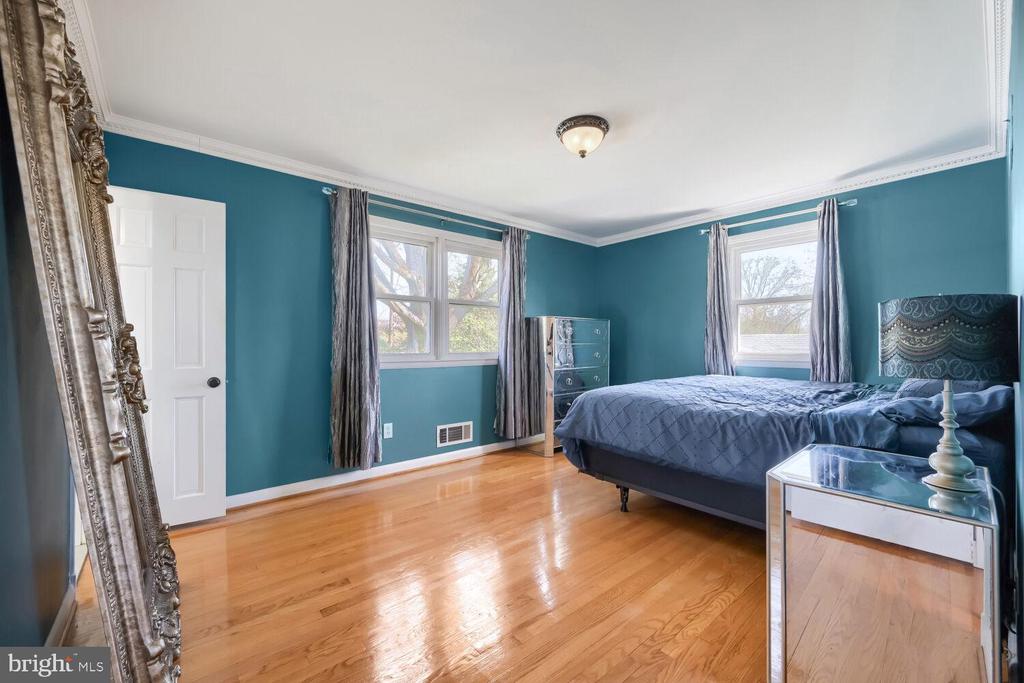
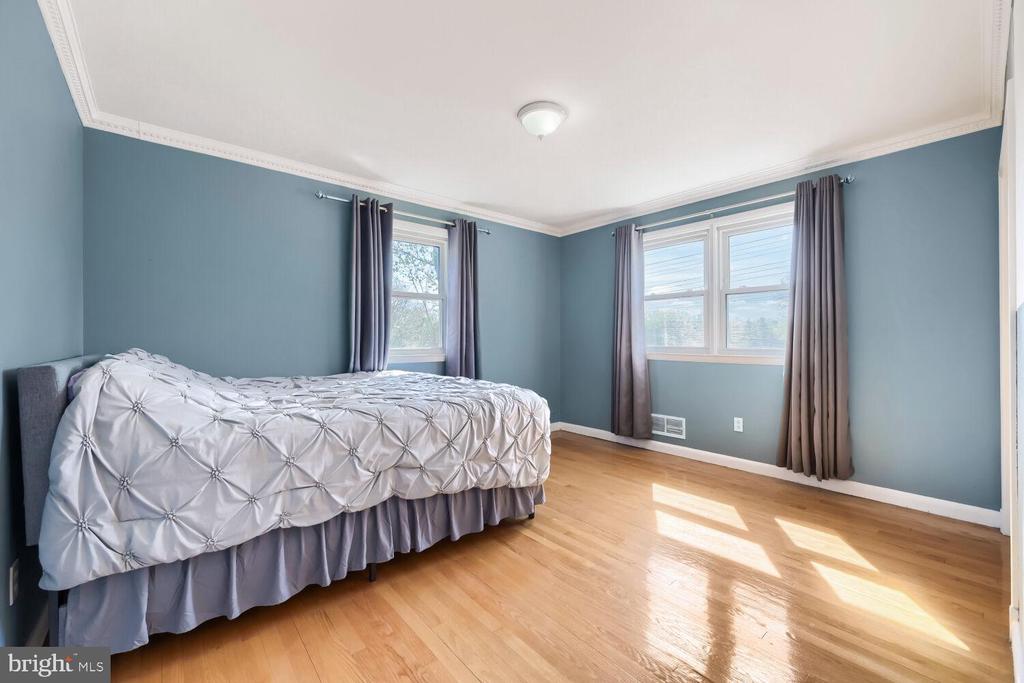
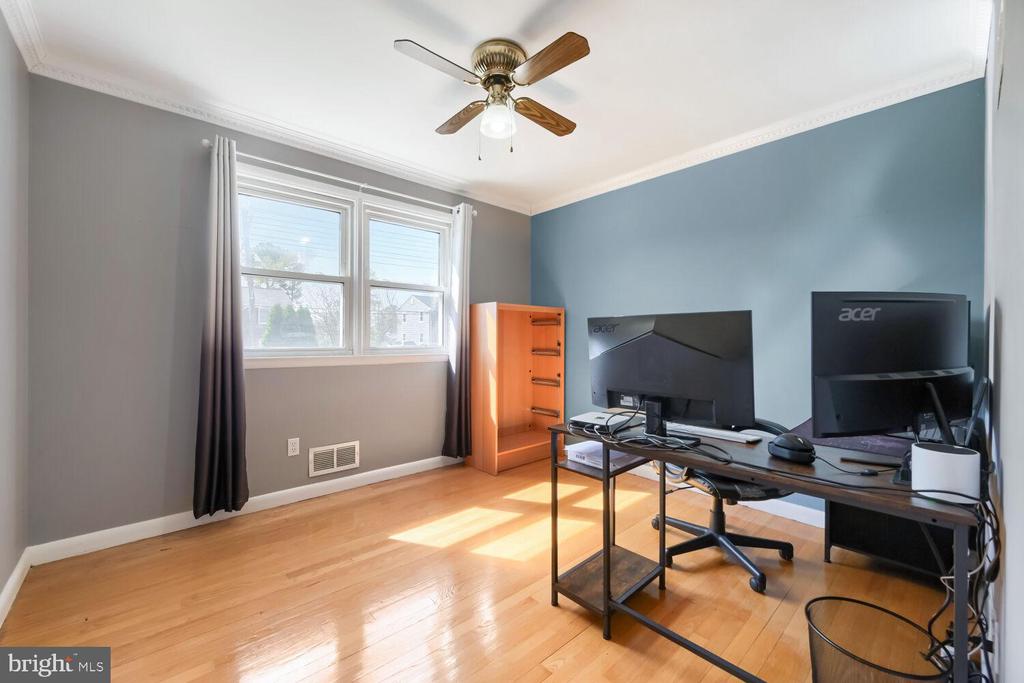
- Interior Excellence: Gleaming, fresh hardwood floors throughout the main level and all bedrooms.
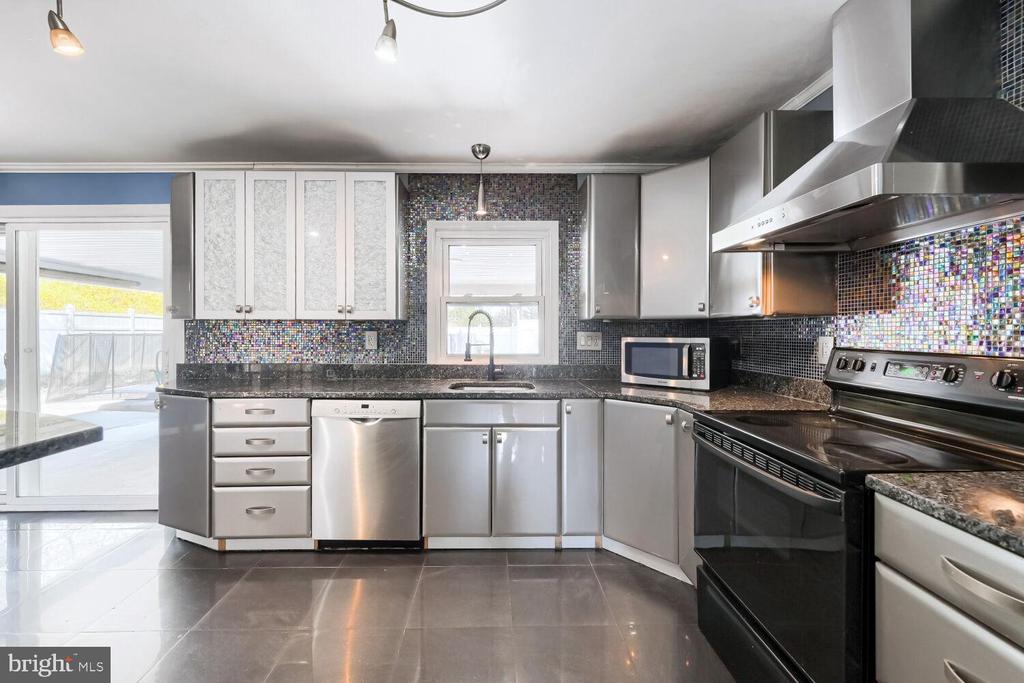
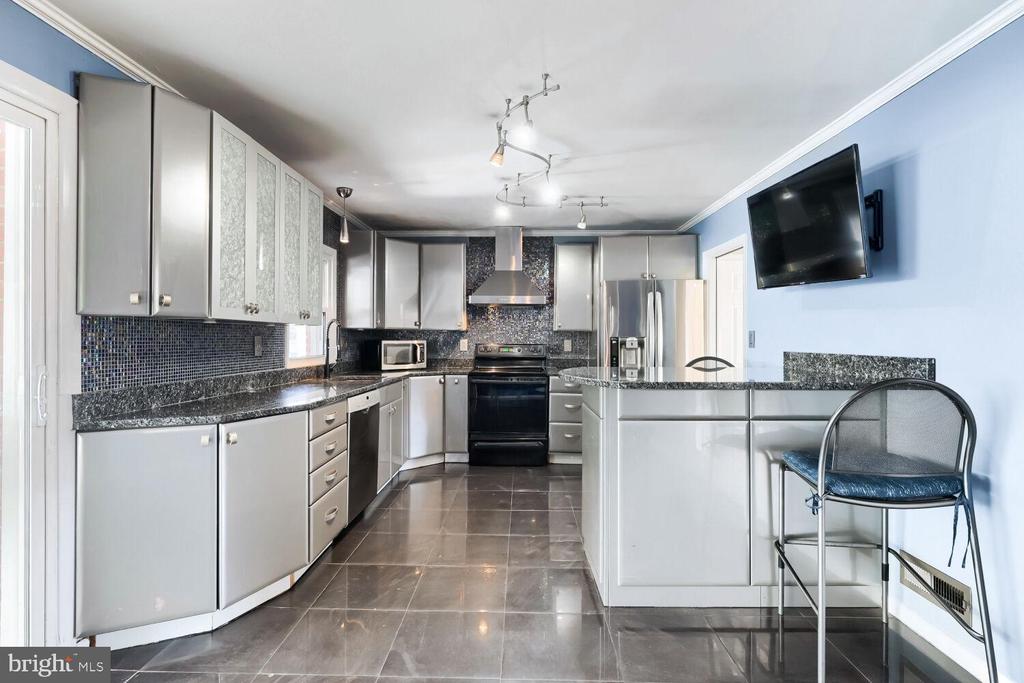
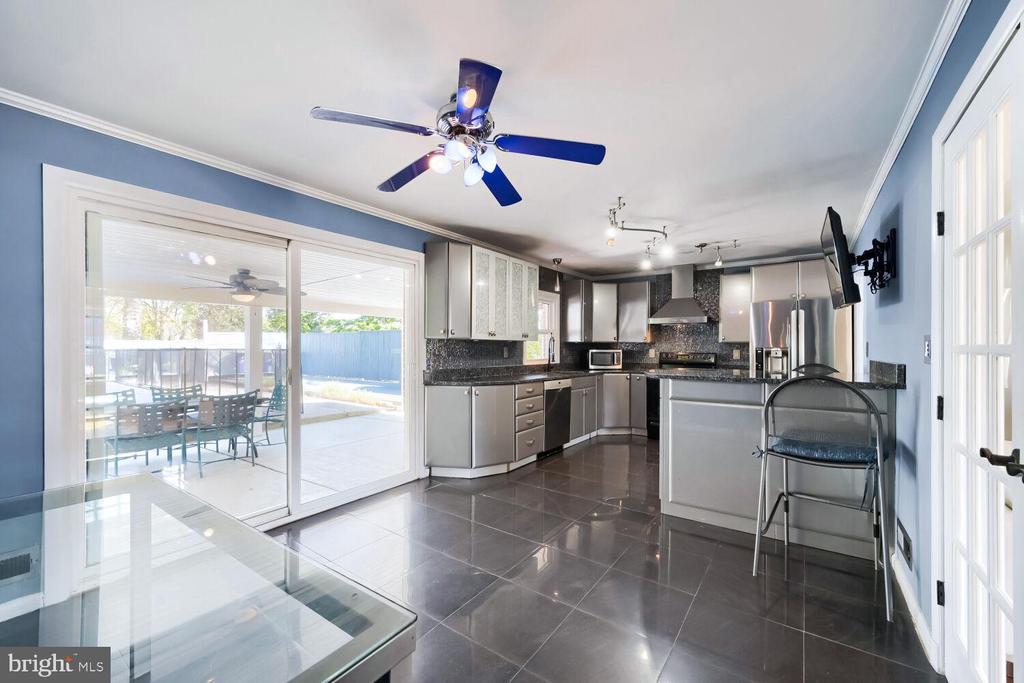
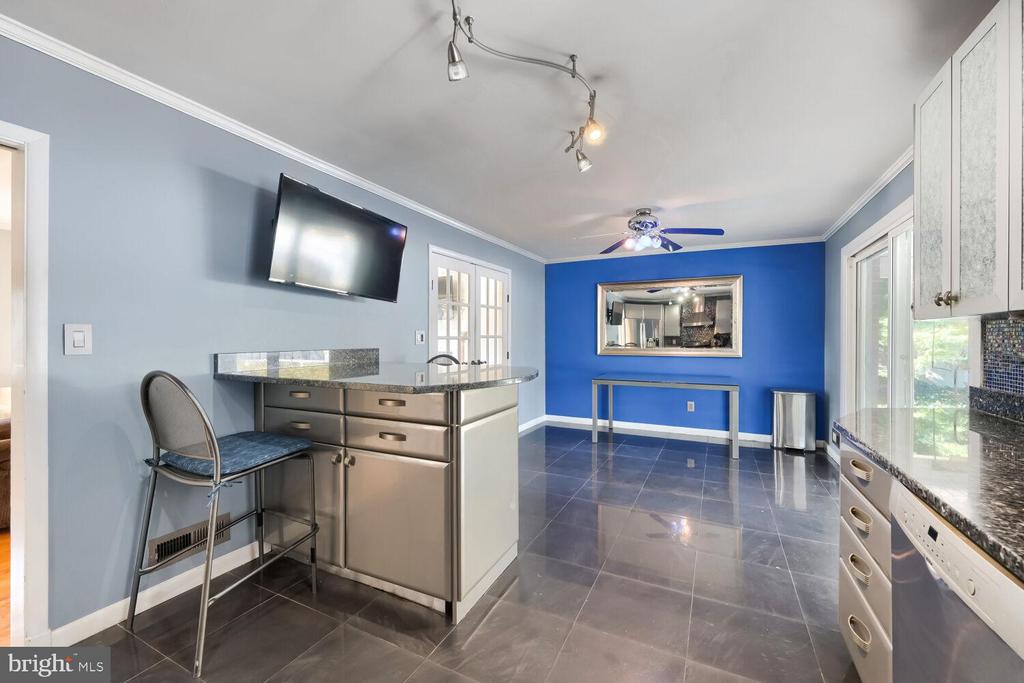
- Gourmet Kitchen: An expansive eat-in kitchen with abundant cabinetry, perfect for home chefs, featuring a seamless flow into the formal dining room.
- Bonus Amenities: For your entertainment and convenience, three flat-screen TVs are provided in the home for tenant use!
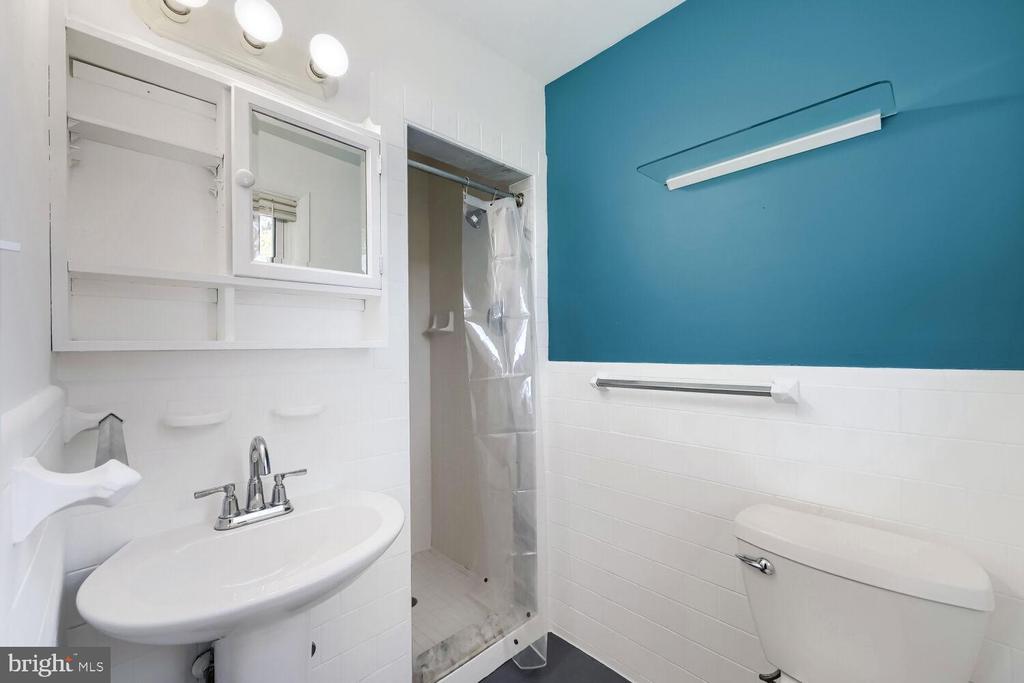
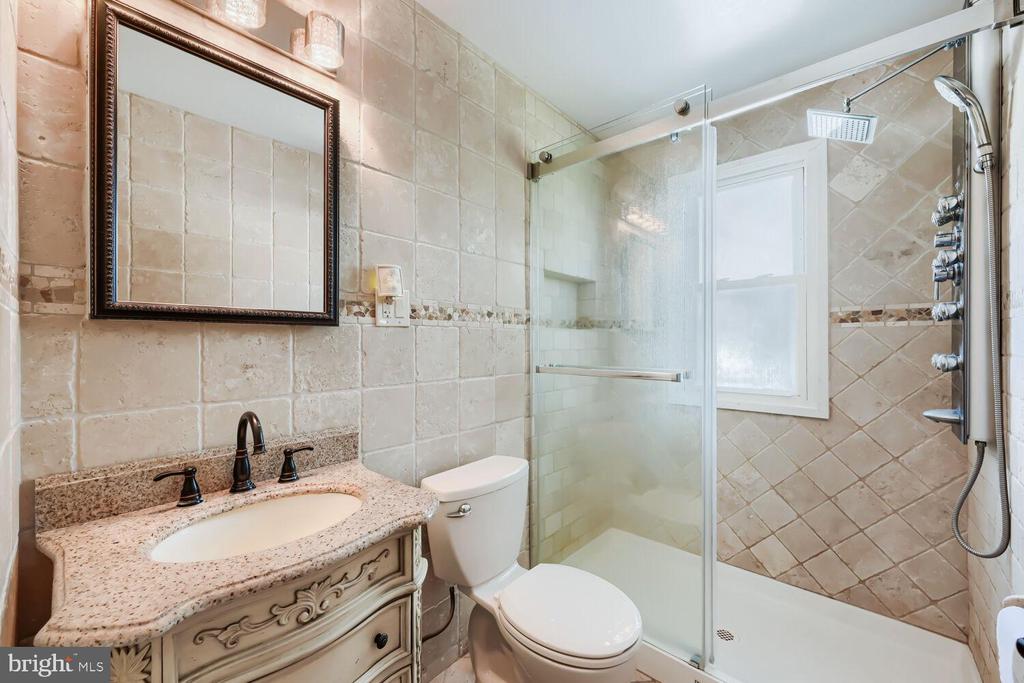
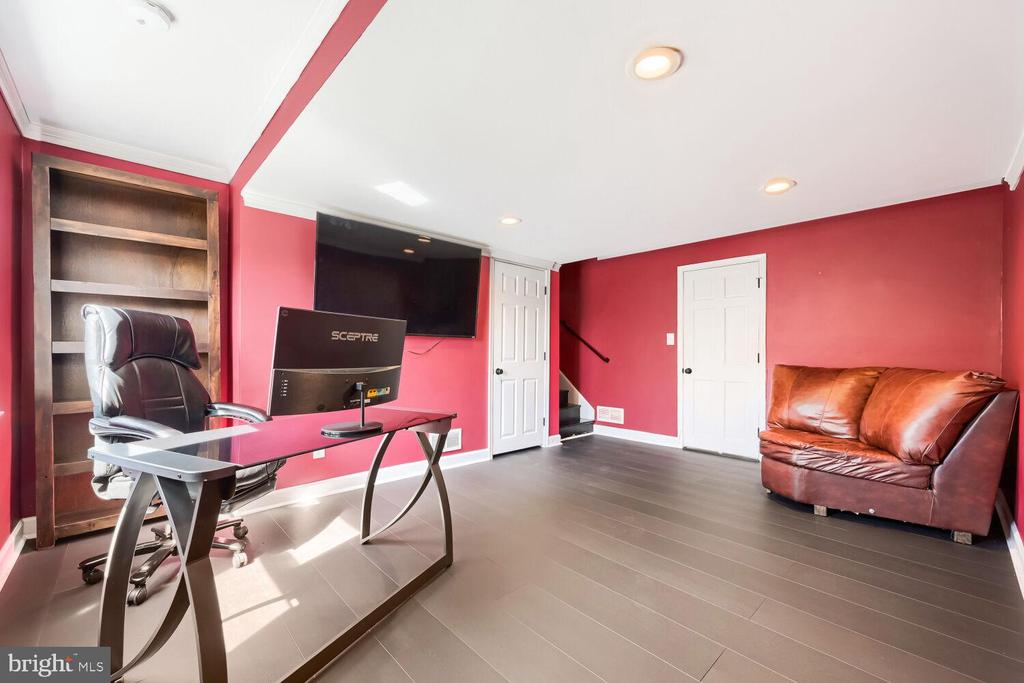
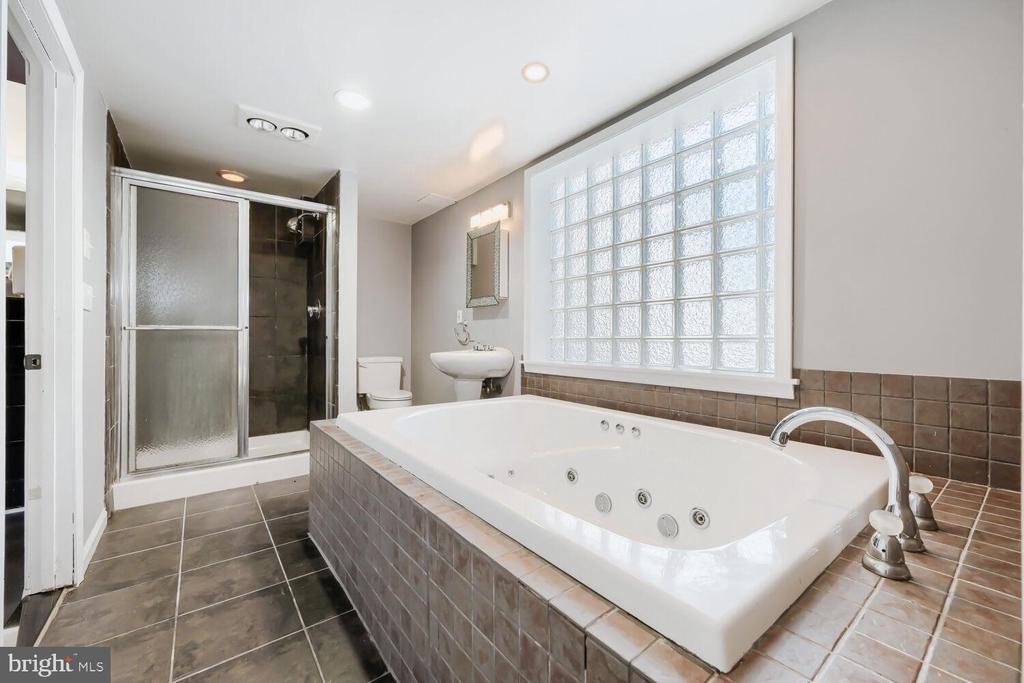
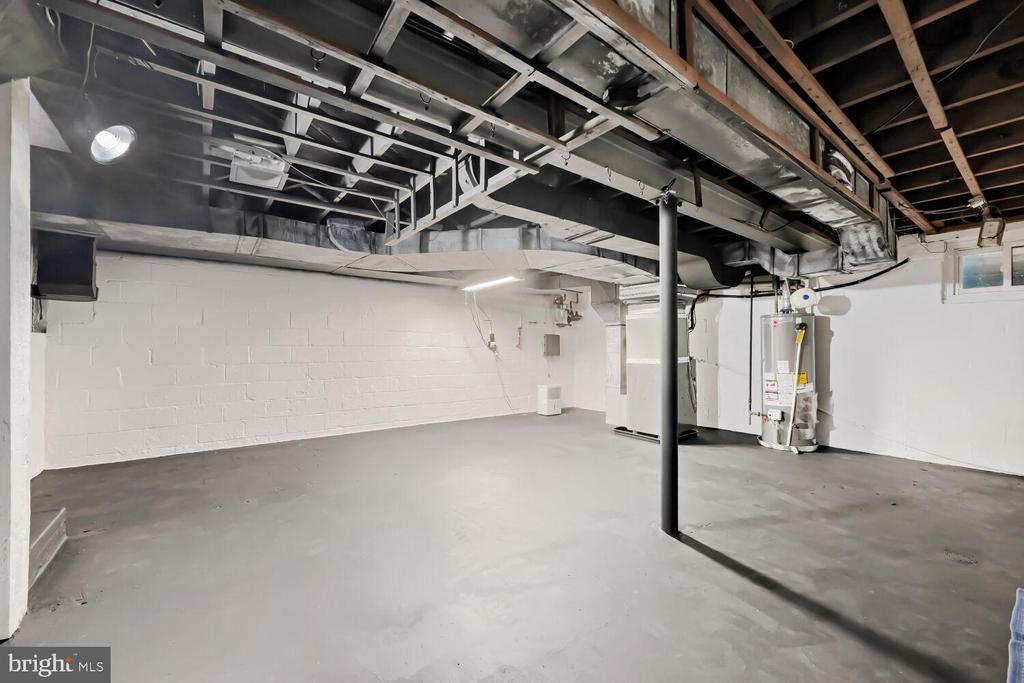
- Private Lower-Level Suite: Features a secondary family room with privacy doors and its own spa-like full bathroom. This space is ideal as a private 4th bedroom, in-law suite, or a quiet executive home office.
- Comfortable Living: Spacious bedrooms on the upper level, including a primary suite with a dedicated private bath.

Outdoor privacy.
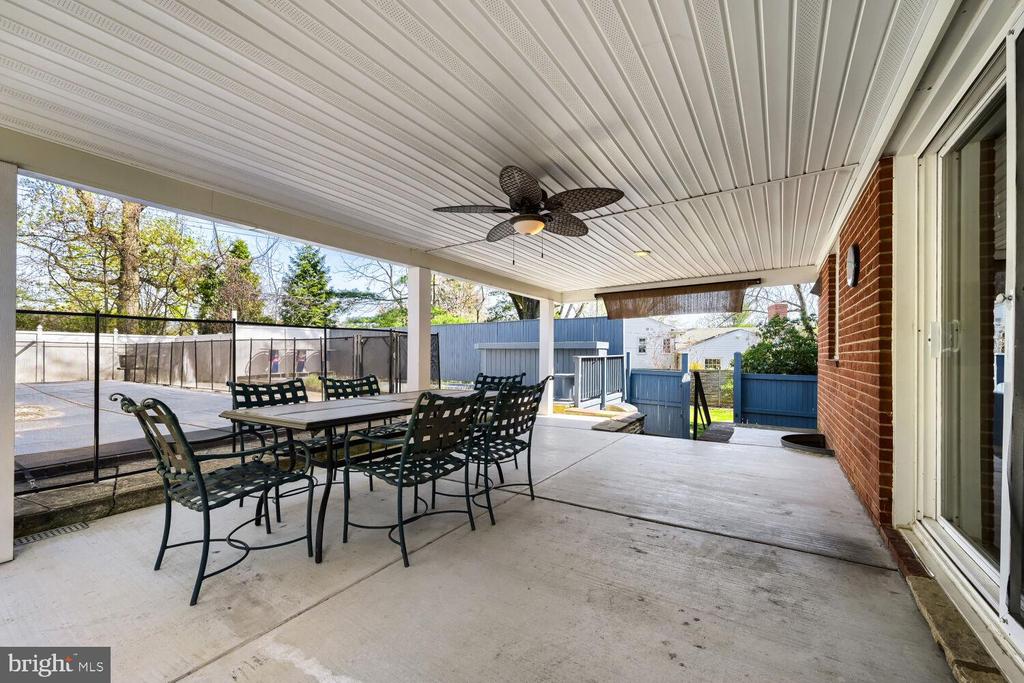
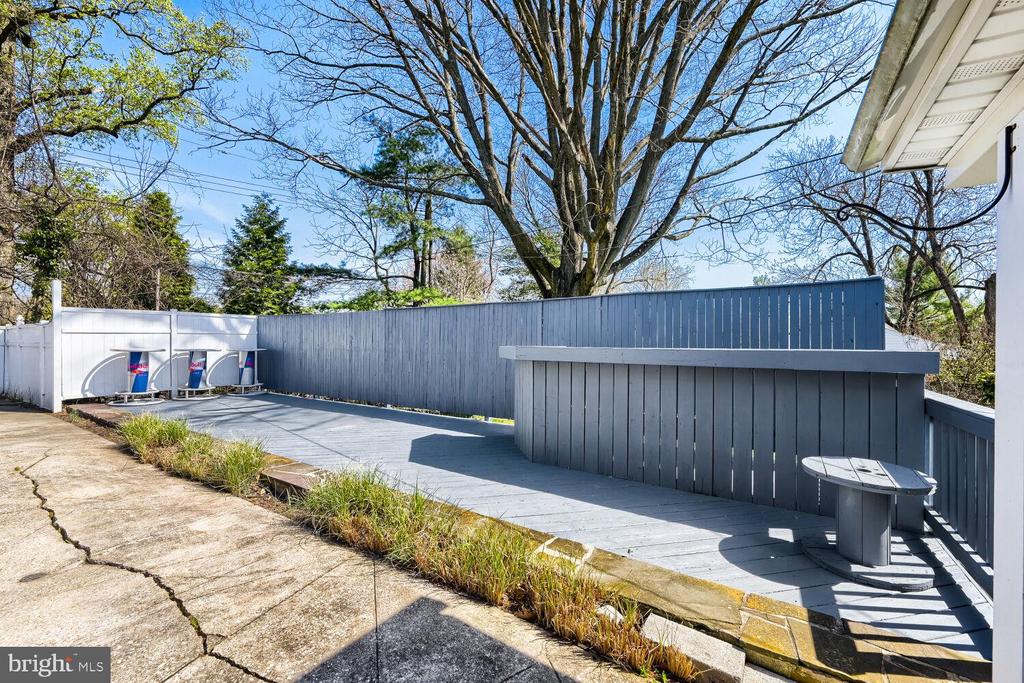
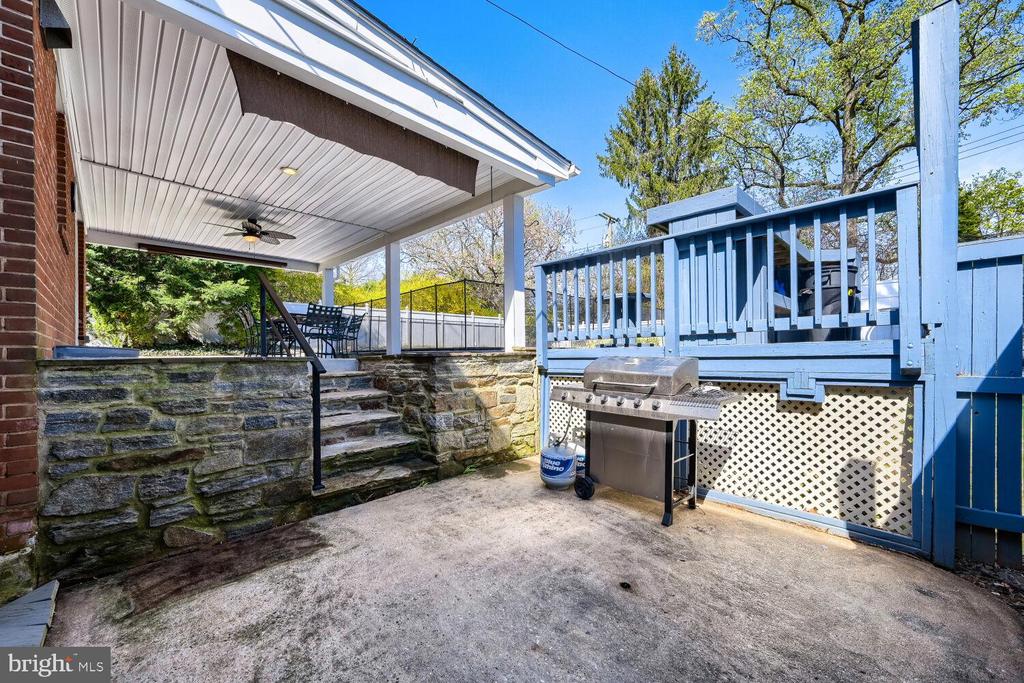
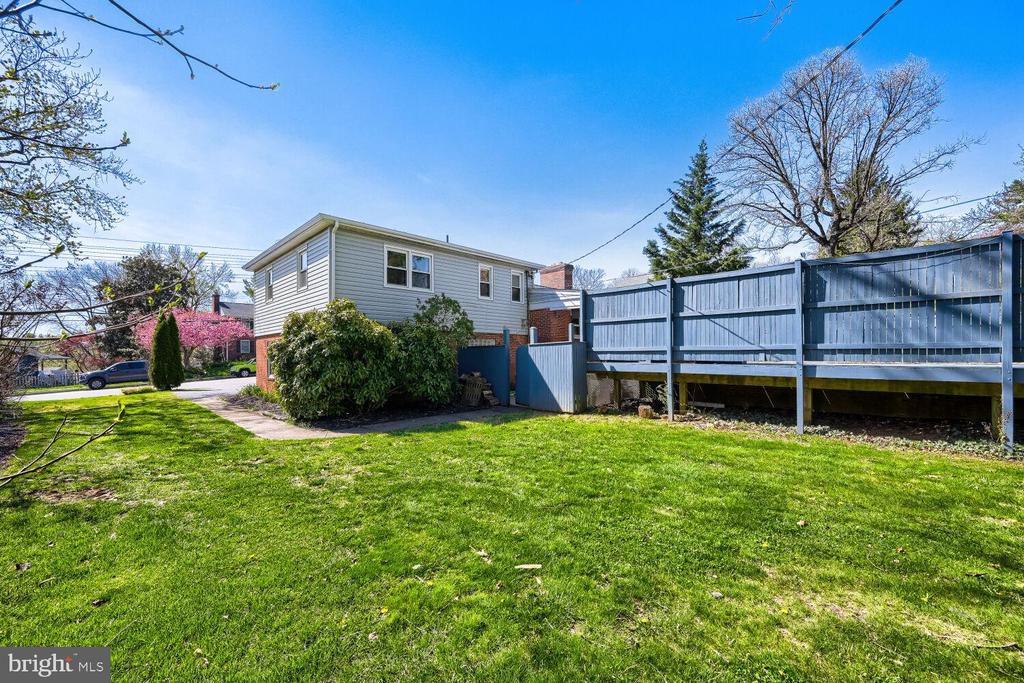
Mature tree canopy & privacy fence surrounding large deck featuring a built-in bar setup, plus a separate lower patio designated for grilling.
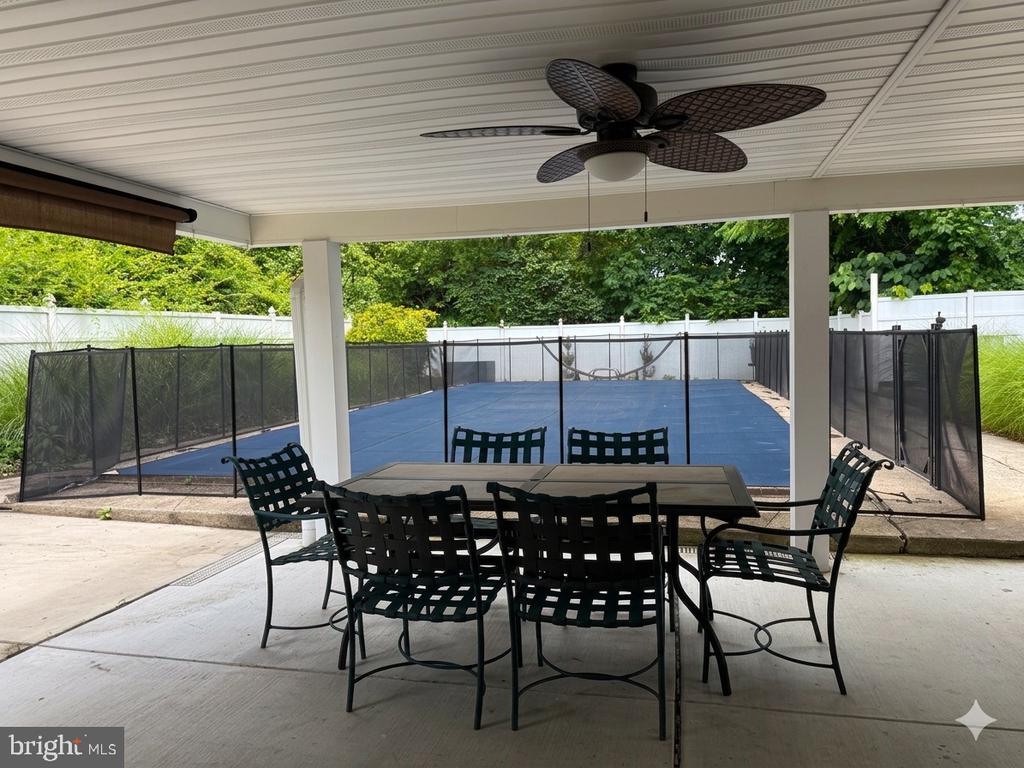
- Covered Comfort: A spacious backyard patio with ceiling fan ensures you can enjoy the outdoors regardless of the weather.
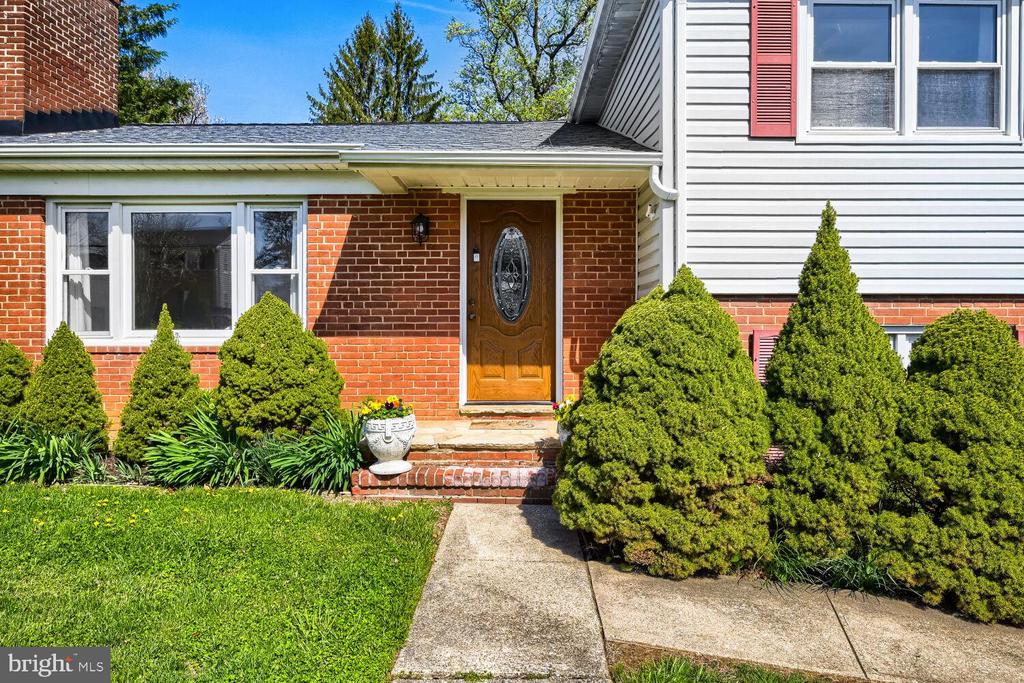
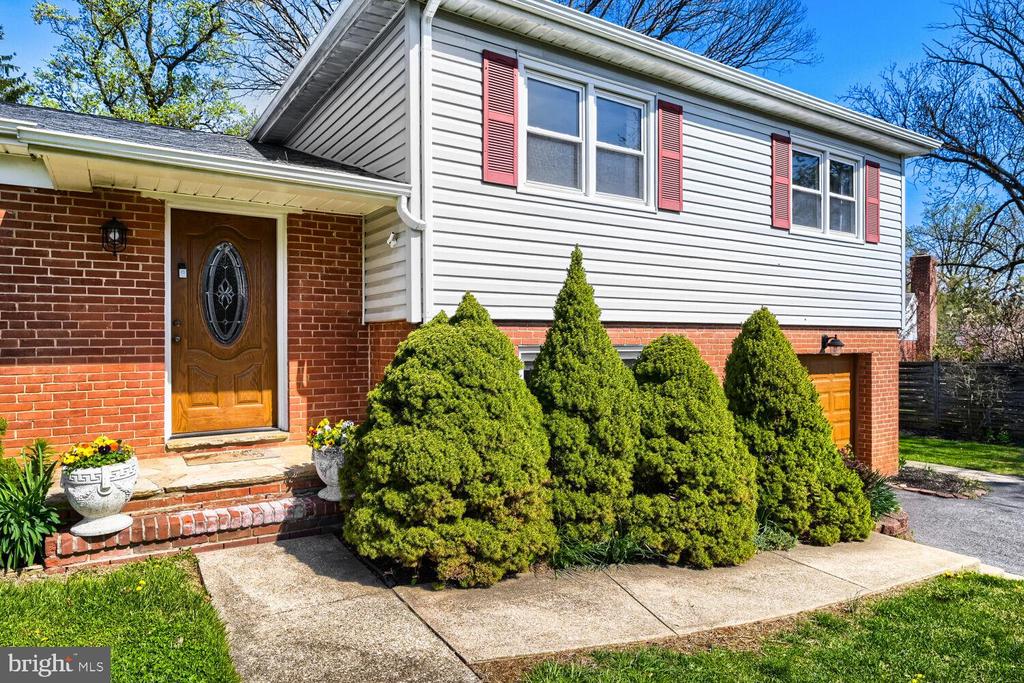
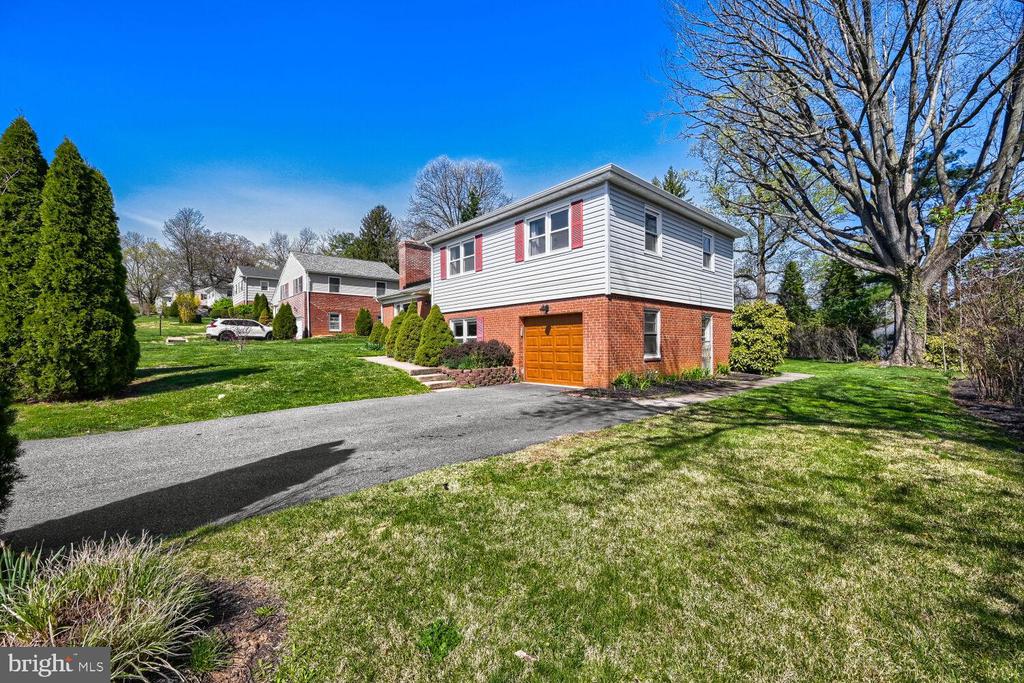
- Curb Appeal: Beautifully landscaped grounds with a private driveway and garage for seamless parking.

Complimentary Lawn Care: Enjoy a beautifully manicured yard with zero effort--weekly grass cutting is fully provided and covered by the owner.

POOL STATUS: Please note the pool will remained covered & closed for the remainder of 2026. There is an option for tenant to consider pool usage next season under additional terms of agreement.

Lease Terms & Summary.
- Lease Duration: Long-term lease preferred.
- Pets: Considered on a case-by-case basis.
- Parking: Private driveway and attached garage.

Experience the absolute best of 21093 living. Schedule your private tour today!

4
beds

3
baths

1,690 Sq.Ft. LIVING AREA

0.26 Acres lot

Features & Amenities

Interior

  • total bedrooms4
  • Total bathrooms3
  • full bathrooms3
  • Flooring Hardwood
  • Fireplace Wood
  • APPLIANCES Cooktop, Dishwasher, Dryer, Exhaust Fan, Freezer, Refrigerator, Stove, Washer
  • other interior Features Breakfast Area, Family Room Off Kitchen, Combination Kitchen/Dining, Kitchen - Table Space, Upgraded Countertops, Wood Floors, Whirl Pool/Hot Tub

Area & Lot

  • Status Leased
  • Date Leased July 16, 2026
  • Living Area1,690 Sq.Ft.
  • Total Area1,690 Sq.Ft.
  • Lot Area0.26 Acres
  • MLS® IDMDBC2159096
  • TypeResidential
  • YEAR BUILT1956
  • NeighborhoodMaryland
  • Architecture StylesSplit Level
  • School DistrictBALTIMORE COUNTY PUBLIC SCHOOLS

Exterior

  • STORIES2
  • Garage Space1.0
  • water SourcePublic
  • PoolYes - Personal
  • roofAsphalt
  • lot featuresRear Yard
  • parkingAttached Garage
  • HEAT TYPEEnergy Star Heating System, Forced Air, Other
  • AIR CONDITIONINGCentral A/C
  • sewerPublic Sewer
  • SubstructureConcrete Perimeter, Slab
  • Disability FeaturesNone
  • other exterior FeaturesAwning(s), Extensive Hardscape, Play Area

Financial

  • Lease Price$3,825/mo
  • Zoning R

Maryland

Explore

Let's Work Together

Click above to learn about Keller Williams Realty International’s rise to #1, how KW Capital Properties began, and about the leadership that will continue to take us forward.

Follow Me on Instagram