



Leave a Message

Thank you for your message. We will be in touch with you shortly.

Explore Our Properties
114 ALMOND DRIVE
114 ALMOND DRIVE
114 ALMOND DRIVE
114 ALMOND DRIVE
114 ALMOND DRIVE
114 ALMOND DRIVE
114 ALMOND DRIVE
114 ALMOND DRIVE
114 ALMOND DRIVE
114 ALMOND DRIVE
114 ALMOND DRIVE
114 ALMOND DRIVE
114 ALMOND DRIVE
114 ALMOND DRIVE
114 ALMOND DRIVE
114 ALMOND DRIVE
114 ALMOND DRIVE
114 ALMOND DRIVE
114 ALMOND DRIVE
114 ALMOND DRIVE
114 ALMOND DRIVE
114 ALMOND DRIVE
114 ALMOND DRIVE
114 ALMOND DRIVE
114 ALMOND DRIVE
114 ALMOND DRIVE
114 ALMOND DRIVE
114 ALMOND DRIVE
114 ALMOND DRIVE
114 ALMOND DRIVE
114 ALMOND DRIVE
114 ALMOND DRIVE
114 ALMOND DRIVE
114 ALMOND DRIVE
114 ALMOND DRIVE
114 ALMOND DRIVE
114 ALMOND DRIVE
114 ALMOND DRIVE
114 ALMOND DRIVE
114 ALMOND DRIVE
114 ALMOND DRIVE
114 ALMOND DRIVE
114 ALMOND DRIVE
114 ALMOND DRIVE
114 ALMOND DRIVE
114 ALMOND DRIVE
114 ALMOND DRIVE
114 ALMOND DRIVE
114 ALMOND DRIVE
114 ALMOND DRIVE
114 ALMOND DRIVE
114 ALMOND DRIVE
114 ALMOND DRIVE
114 ALMOND DRIVE
114 ALMOND DRIVE
114 ALMOND DRIVE
114 ALMOND DRIVE
114 ALMOND DRIVE
114 ALMOND DRIVE
114 ALMOND DRIVE
114 ALMOND DRIVE
114 ALMOND DRIVE
114 ALMOND DRIVE
114 ALMOND DRIVE
114 ALMOND DRIVE
114 ALMOND DRIVE
SEE ALL PHOTOS
114 ALMOND DRIVE
114 ALMOND DRIVE
114 ALMOND DRIVE
114 ALMOND DRIVE
114 ALMOND DRIVE
114 ALMOND DRIVE
114 ALMOND DRIVE
114 ALMOND DRIVE
114 ALMOND DRIVE
114 ALMOND DRIVE
114 ALMOND DRIVE
114 ALMOND DRIVE
114 ALMOND DRIVE
114 ALMOND DRIVE
114 ALMOND DRIVE
114 ALMOND DRIVE
114 ALMOND DRIVE
114 ALMOND DRIVE
114 ALMOND DRIVE
114 ALMOND DRIVE
114 ALMOND DRIVE
114 ALMOND DRIVE
114 ALMOND DRIVE
114 ALMOND DRIVE
114 ALMOND DRIVE
114 ALMOND DRIVE
114 ALMOND DRIVE
114 ALMOND DRIVE
114 ALMOND DRIVE
114 ALMOND DRIVE
114 ALMOND DRIVE
114 ALMOND DRIVE
114 ALMOND DRIVE
114 ALMOND DRIVE
114 ALMOND DRIVE
114 ALMOND DRIVE
114 ALMOND DRIVE
114 ALMOND DRIVE
114 ALMOND DRIVE
114 ALMOND DRIVE
114 ALMOND DRIVE
114 ALMOND DRIVE
114 ALMOND DRIVE
114 ALMOND DRIVE
114 ALMOND DRIVE
114 ALMOND DRIVE
114 ALMOND DRIVE
114 ALMOND DRIVE
114 ALMOND DRIVE
114 ALMOND DRIVE
114 ALMOND DRIVE
114 ALMOND DRIVE
114 ALMOND DRIVE
114 ALMOND DRIVE
114 ALMOND DRIVE
114 ALMOND DRIVE
114 ALMOND DRIVE
114 ALMOND DRIVE
114 ALMOND DRIVE
114 ALMOND DRIVE
114 ALMOND DRIVE
114 ALMOND DRIVE
114 ALMOND DRIVE
114 ALMOND DRIVE
114 ALMOND DRIVE
114 ALMOND DRIVE
Coming Soon

114 ALMOND DRIVE

114 ALMOND DRIVE, STAFFORD, VA 22554

$699,000
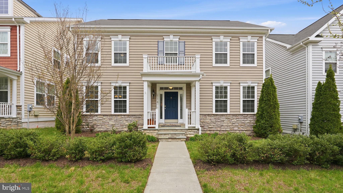
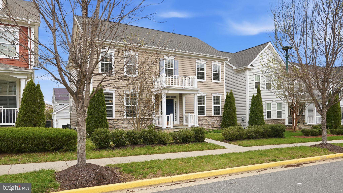
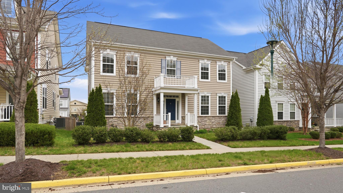
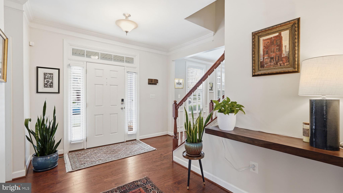
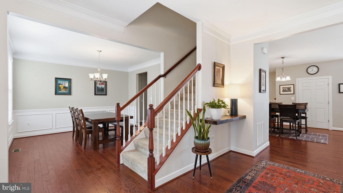
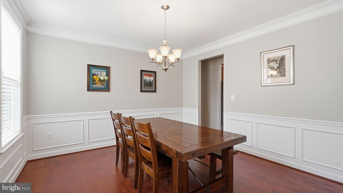
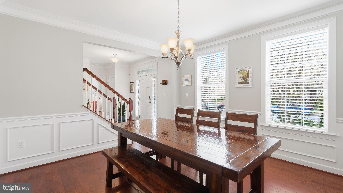
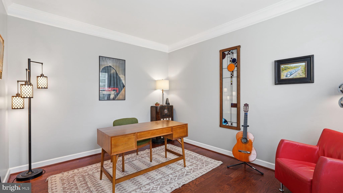
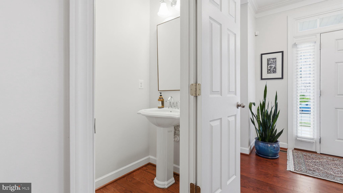
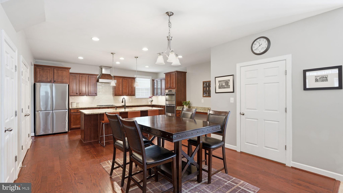
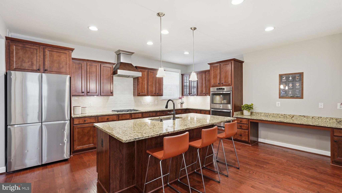
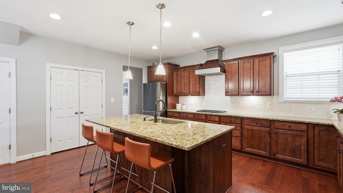
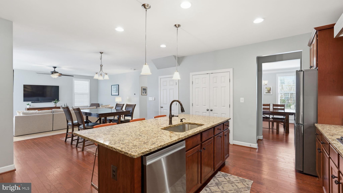
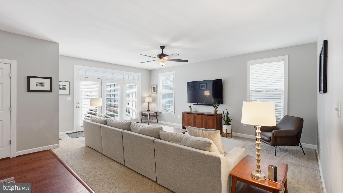
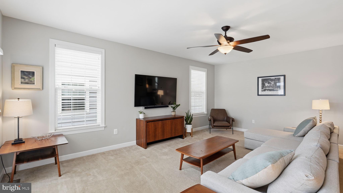
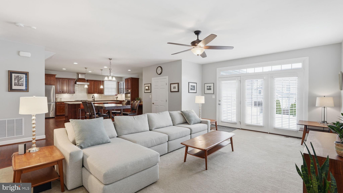
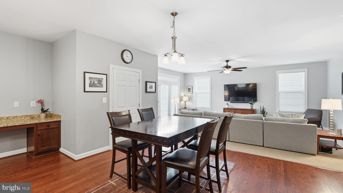
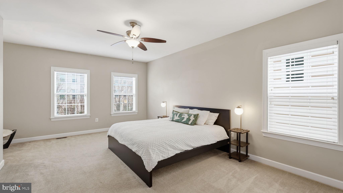
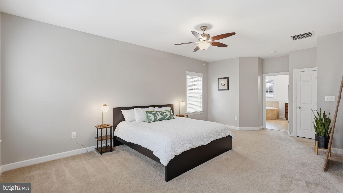
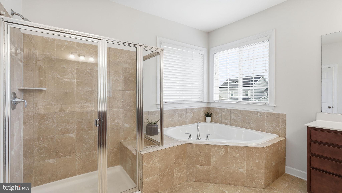
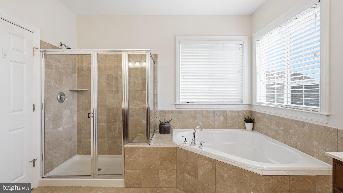
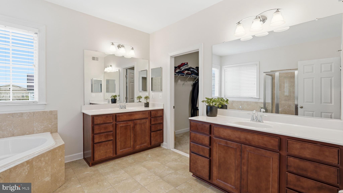
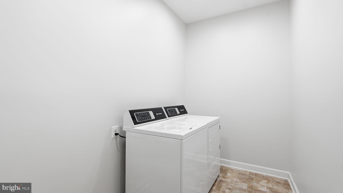
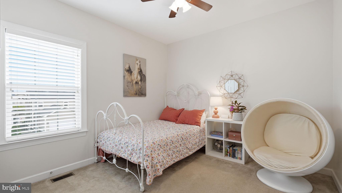
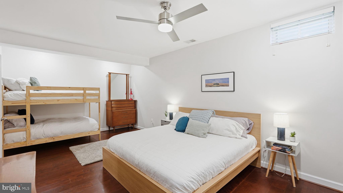
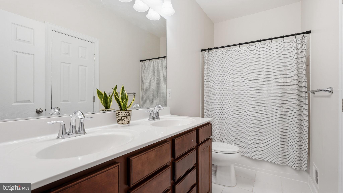
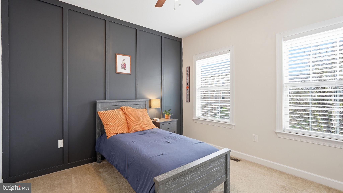
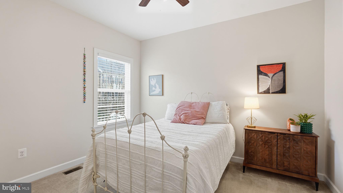
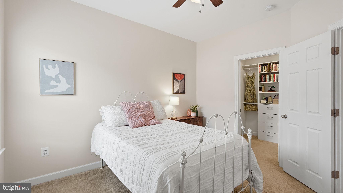
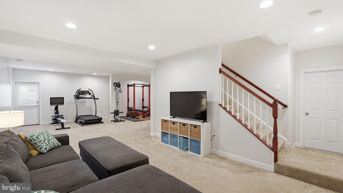
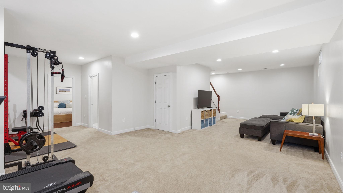
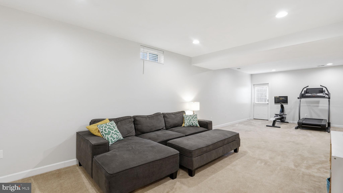
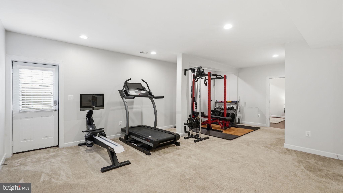
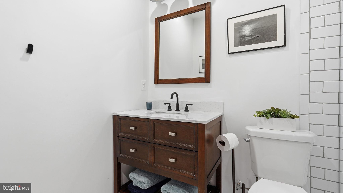
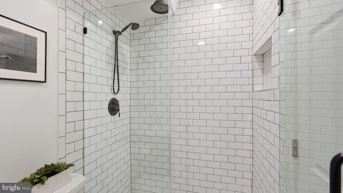
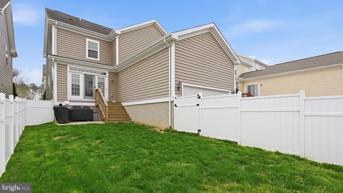
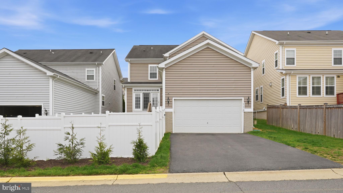
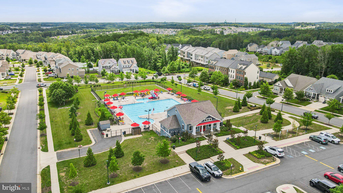
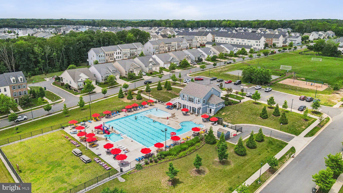
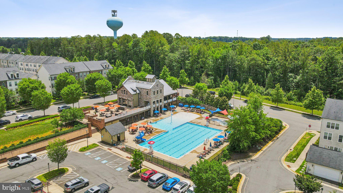
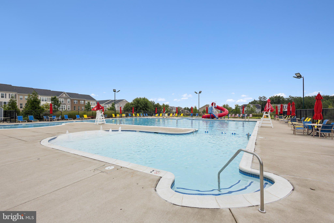
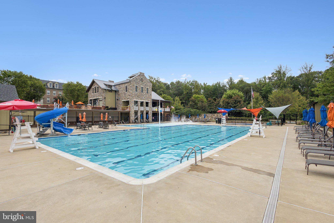
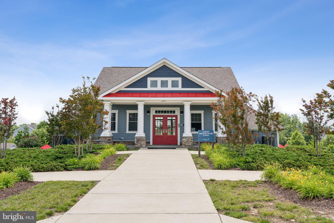
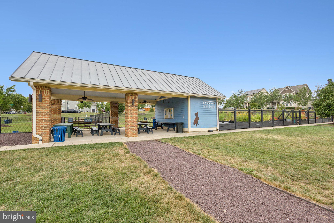
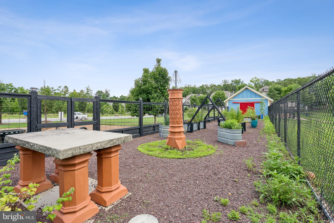
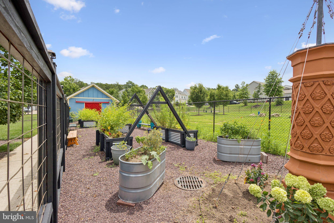
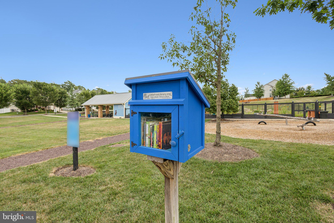
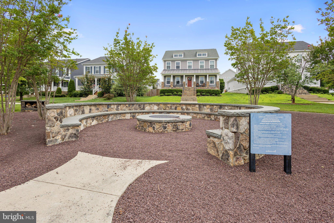
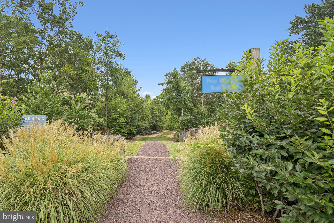
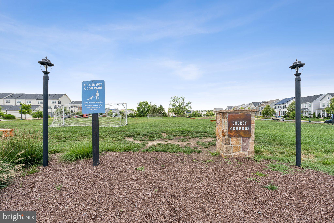
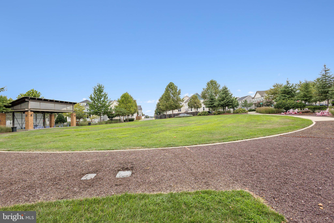
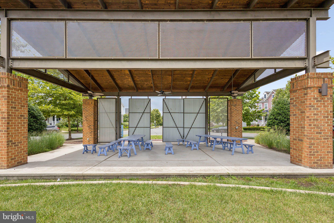
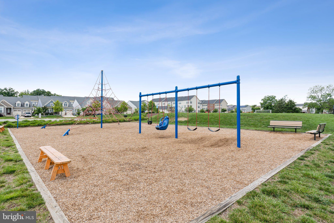
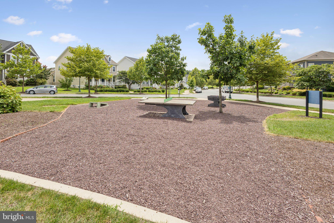
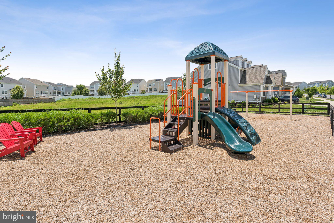
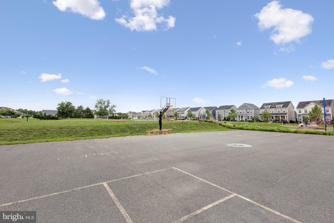
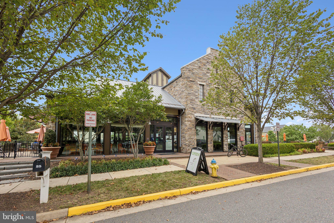
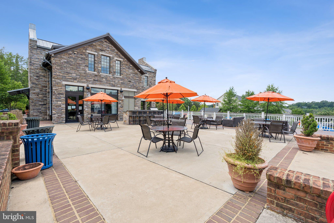
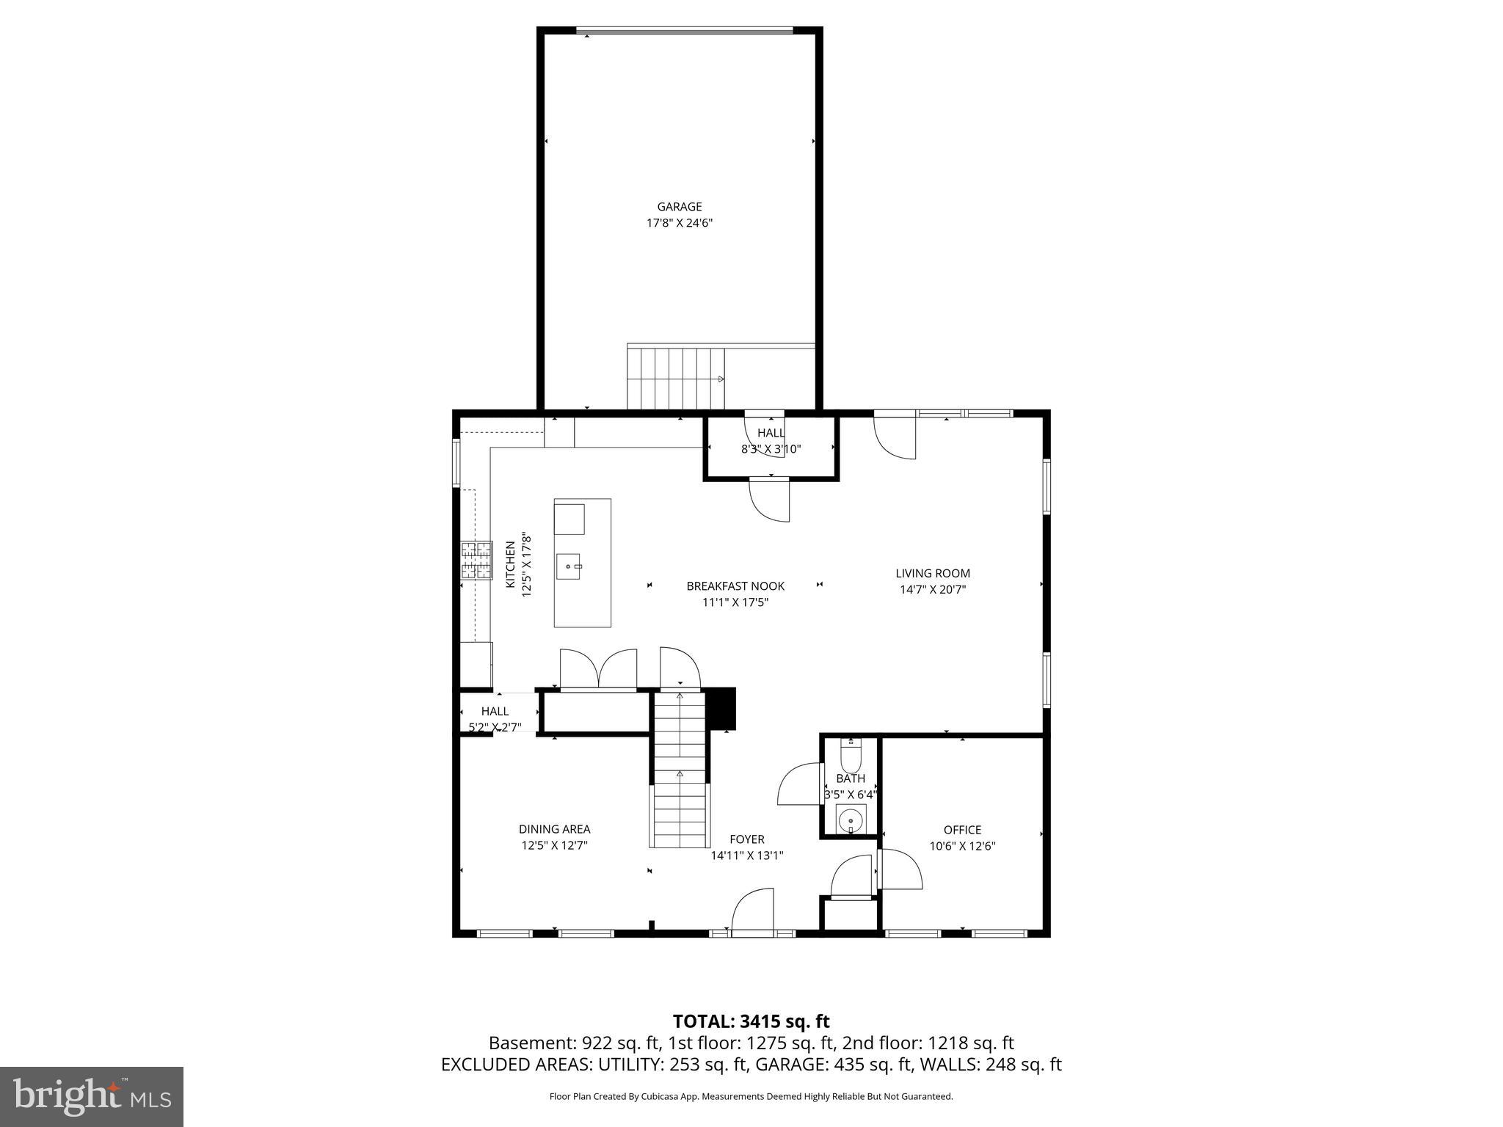
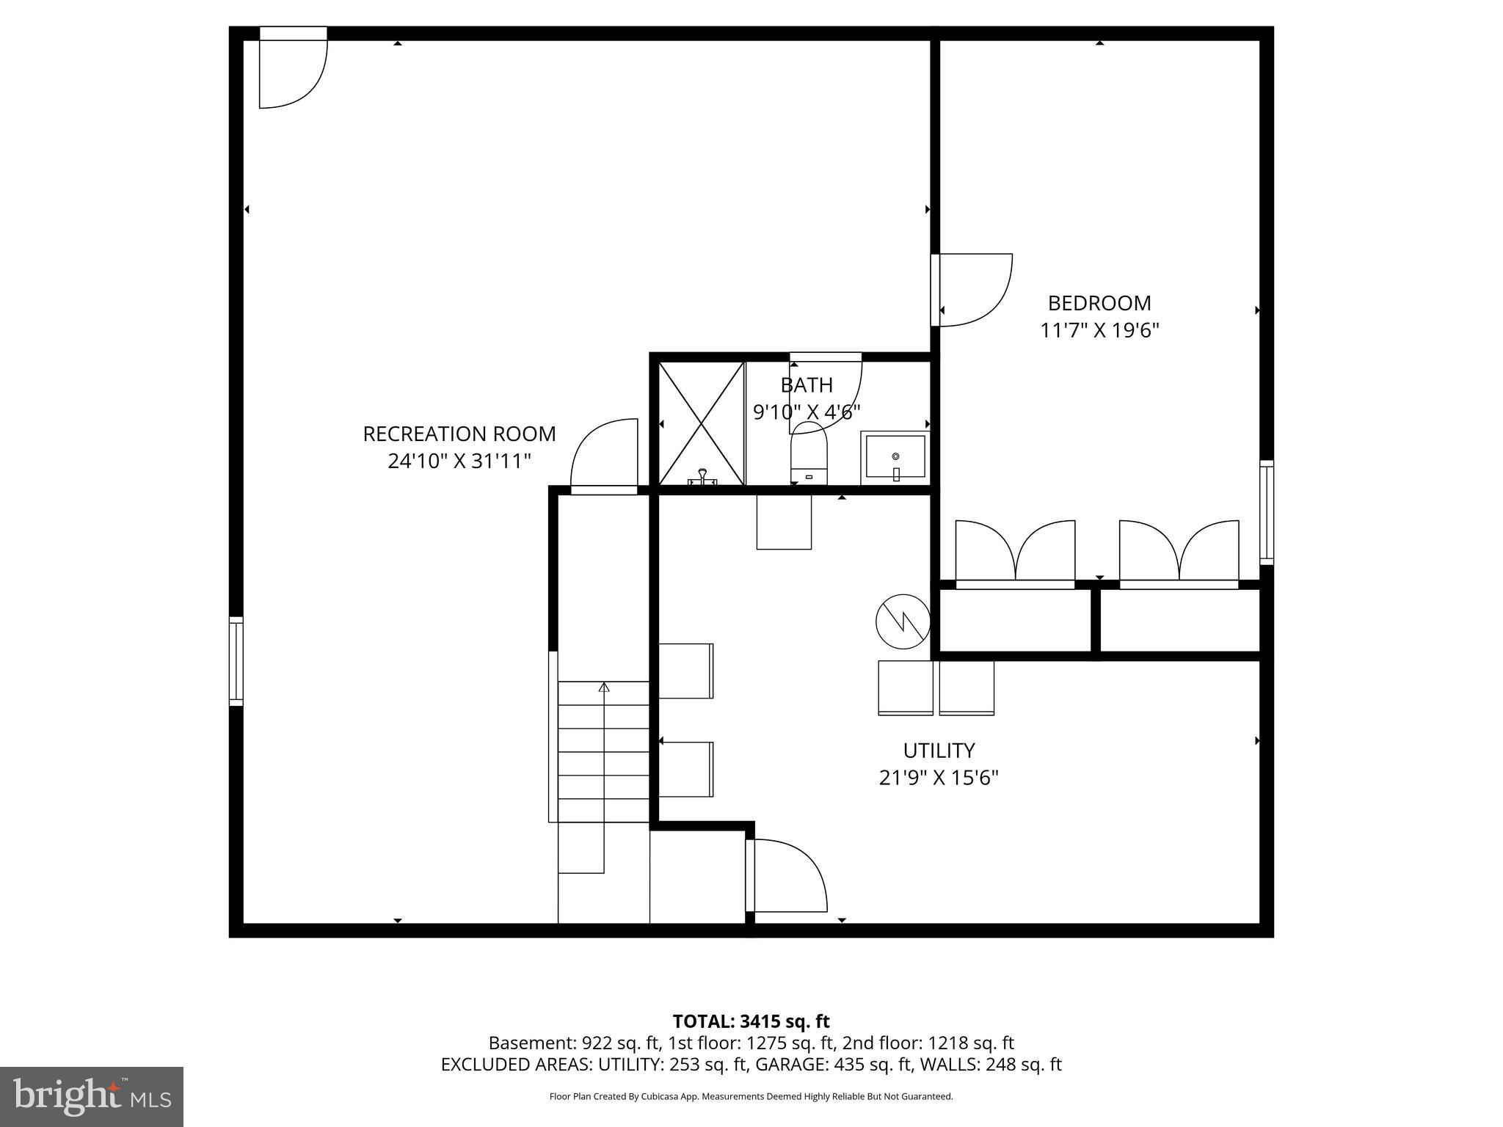
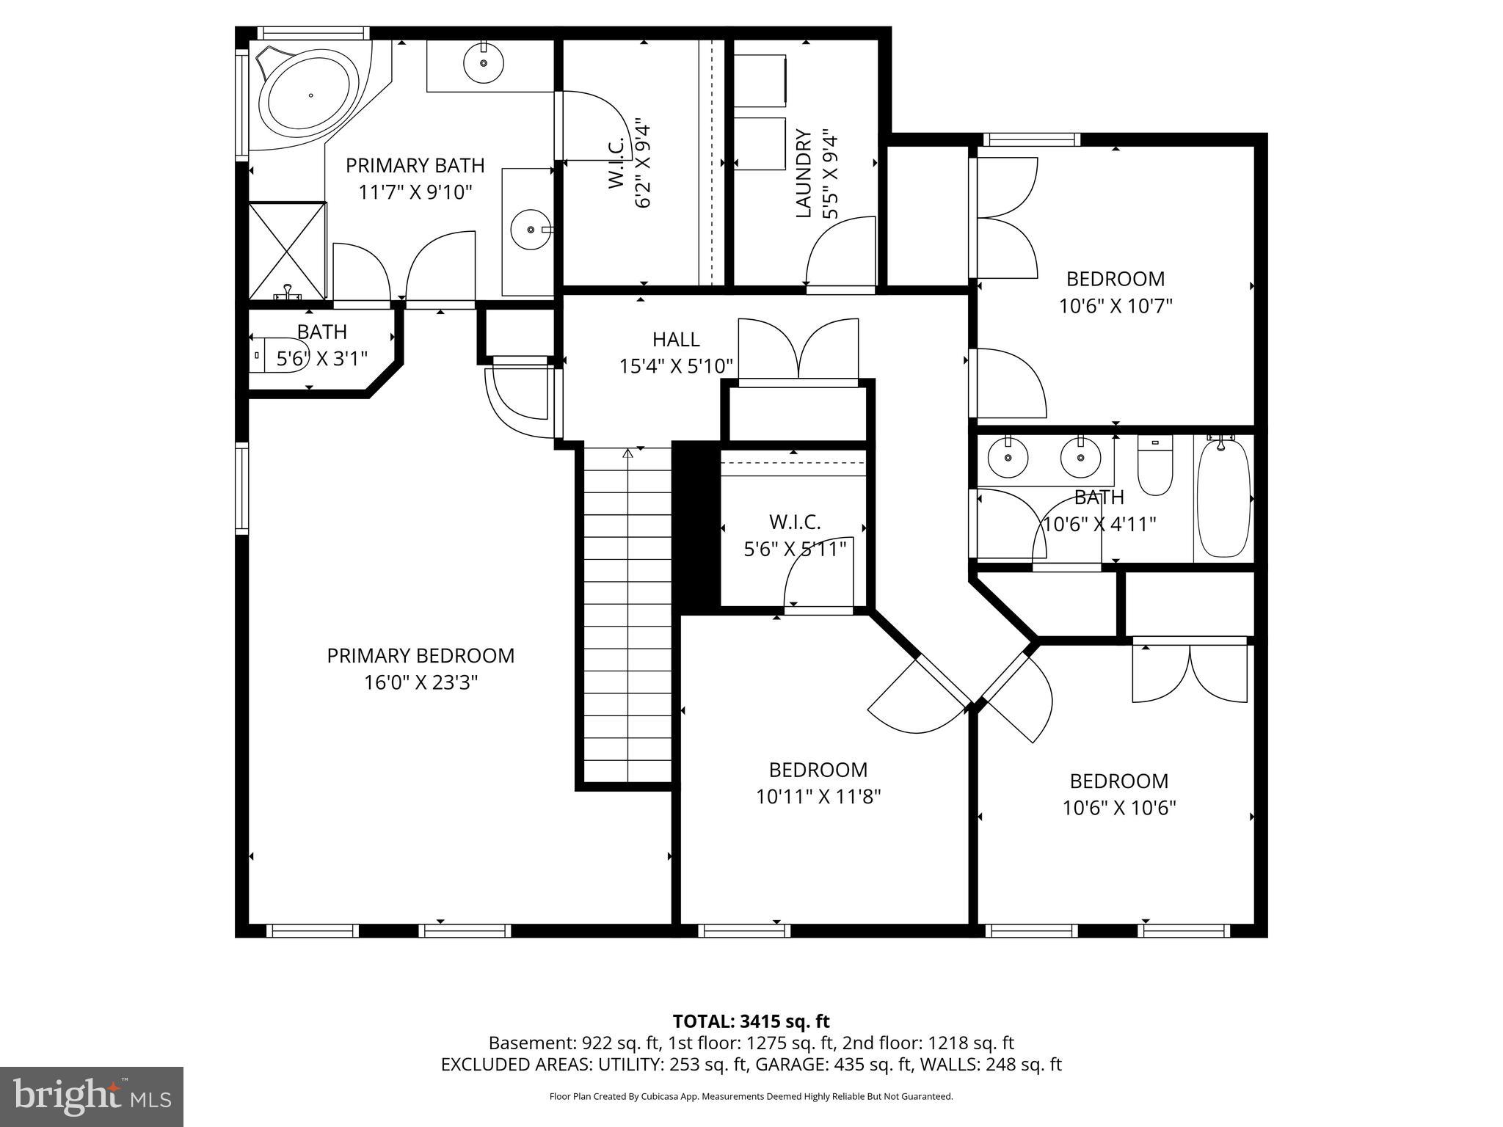
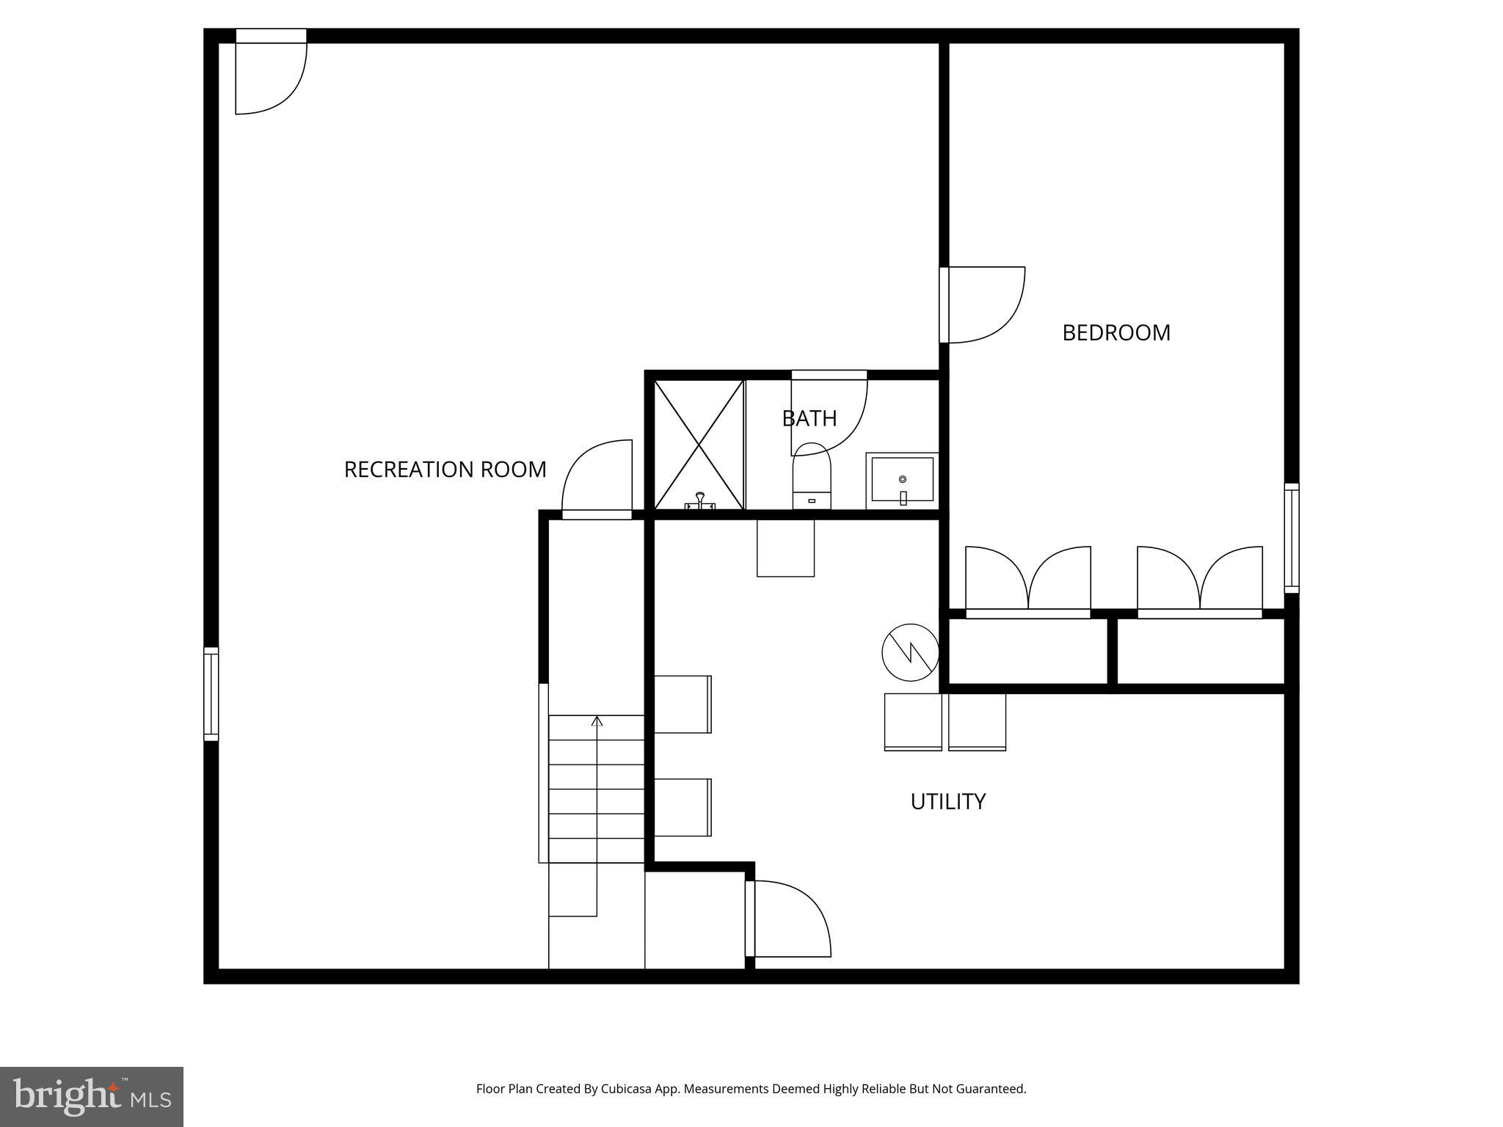
Welcome to 114 Almond Drive, located in the highly sought-after community of Embrey Mill. This well-designed home offers the space, layout, and functionality today's buyers are looking for. Within blocks of the bistro and the pool this home is ready for summer adventures. The main level features a front office perfect for working from home, a dedicated dining room, and a spacious kitchen with an abundance of countertop and cabinet space ideal for everyday living and entertaining. The kitchen opens to a comfortable family room, creating a seamless flow throughout the main living area. Upstairs, you'll find four bedrooms, including the primary suite with an ensuite bathroom featuring a soaking tub, walk-in shower, and dual vanities. A true standout is the upper level dedicated laundry room, making daily routines easier. The finished lower level offers additional living space with a large rec room, full bathroom, and a spacious bedroom (NTC), providing flexibility for guests, hobbies, or a home gym. Step outside to a fenced-in backyard with a patio ready for summer nights, pets, or gatherings. A two car garage adds convenience and storage. Enjoy everything Embrey Mill has to offer including pools, walking trails, playgrounds, dog parks, a community garden, and a neighborhood bistro, all in a prime commuter location near I-95, Route 1, and Quantico. Welcome home to Embrey Mill.

5
beds

4
baths

3,174 Sq.Ft. LIVING AREA

5,492 Sq.Ft. lot

Dilara Wentz

Dilara Wentz

Kathleen Concannon

Kathleen Concannon

Features & Amenities

Interior

  • total bedrooms5
  • Total bathrooms4
  • full bathrooms3
  • half bathroom1
  • Laundry room Upper Level
  • APPLIANCES Oven, Electric Water Heater, Cooktop, Disposal, Dishwasher, Stainless Steel Appliance(s), Microwave
  • other interior Features Ceiling Fan(s), Kitchen Island, Pantry, Recessed Lighting, Walk-In Closet(s), Open Floorplan

Area & Lot

  • Status Coming Soon
  • Living Area3,174 Sq.Ft.
  • Total Area3,525 Sq.Ft.
  • Lot Area5,492 Sq.Ft.
  • MLS® IDVAST2045476
  • TypeResidential
  • YEAR BUILT2016
  • NeighborhoodNorthern Virginia
  • Architecture StylesTraditional
  • School DistrictSTAFFORD COUNTY PUBLIC SCHOOLS

Exterior

  • STORIES3
  • Garage Space2.0
  • water SourcePublic
  • PoolCommunity
  • roofComposition, Shingle
  • parkingGarage Door Opener, Garage, Inside Entrance, Attached
  • HEAT TYPENatural Gas, Central
  • AIR CONDITIONINGCentral Air, Ceiling Fan(s), Electric
  • sewerPublic Sewer
  • SubstructureConcrete Perimeter
  • HOA AmenitiesClubhouse, Dog Park, Picnic Area, Basketball Court, Trail(s), Jogging Path, Recreation Facilities, Playground, Sport Court

Financial

  • Sales Price$699,000
  • Real Estate Tax $5,308/yr
  • HOA $143/mo
  • Zoning PD2

Mortgage Calculator

Estimate your monthly mortgage payment, including the principal and interest, property taxes, and HOA. Adjust the values to generate a more accurate rate.

All estimates are provided for informational purposes only. Actual amounts may vary.
$0,000 Your Payment 20 15 65
$0,000 Your Payment

Northern Virginia

Explore

Let's Work Together

Click above to learn about Keller Williams Realty International’s rise to #1, how KW Capital Properties began, and about the leadership that will continue to take us forward.

Follow Me on Instagram