Leave a Message

Thank you for your message. We will be in touch with you shortly.

Explore Our Properties
11317 WALNUT CREEK COURT
SEE ALL PHOTOS
11317 WALNUT CREEK COURT
Sold

11317 WALNUT CREEK COURT

11317 WALNUT CREEK COURT, OAKTON, VA 22124

$2,610,000
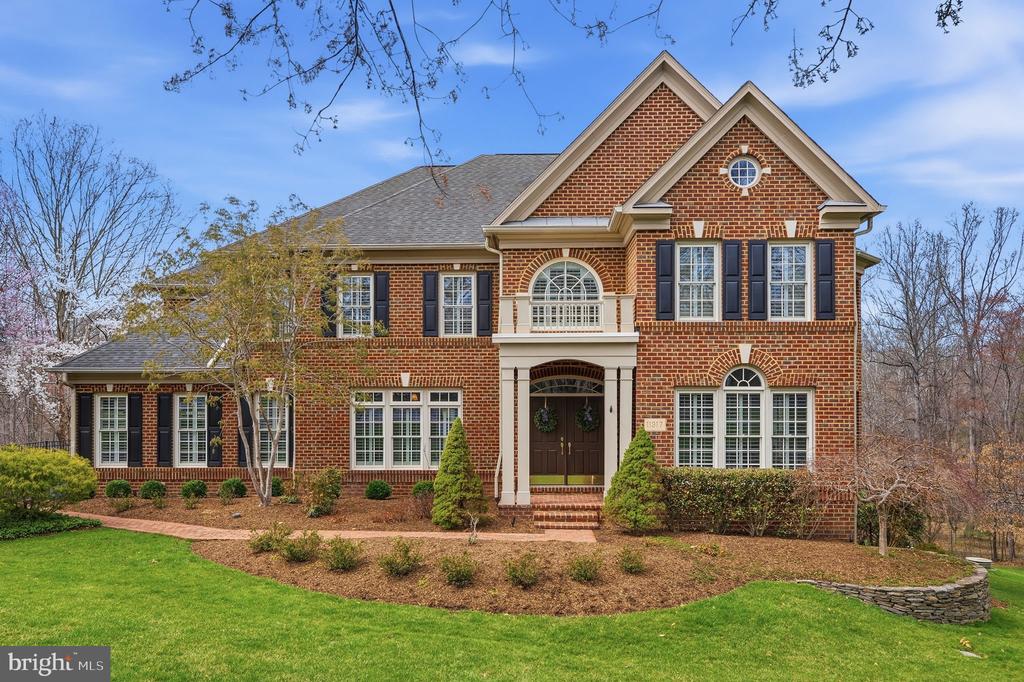
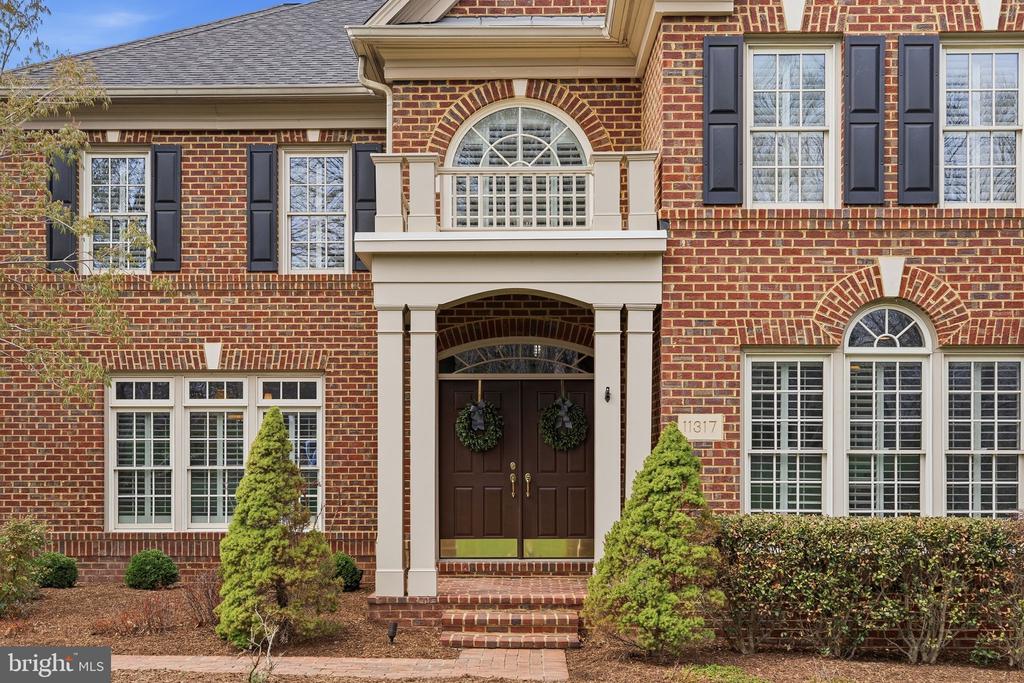
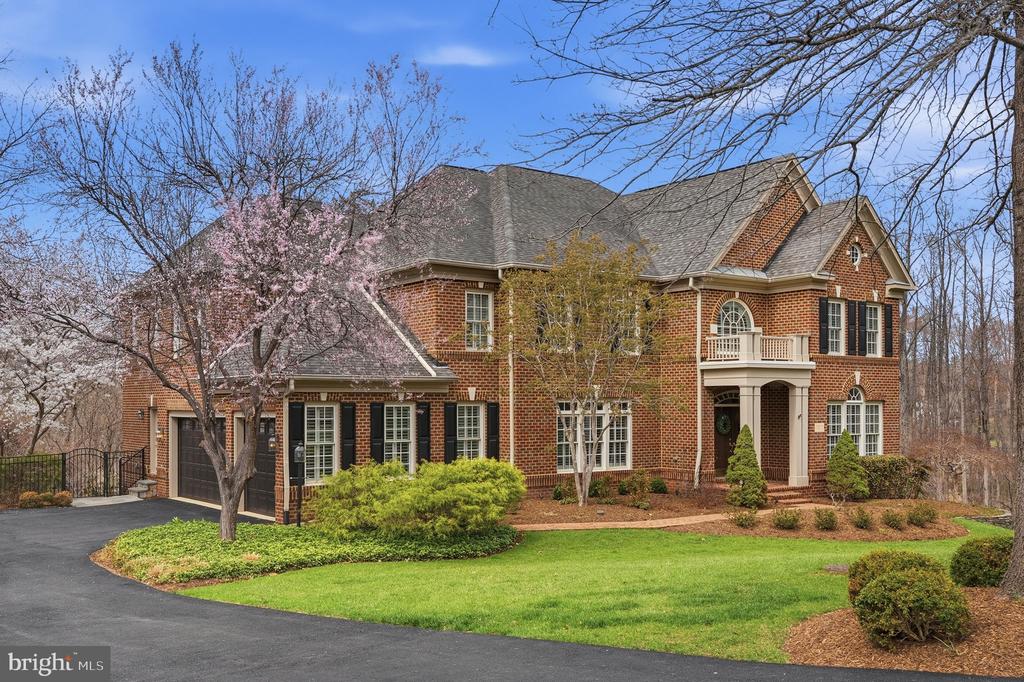
11317 Walnut Creek Ct | A Private Estate of Distinction
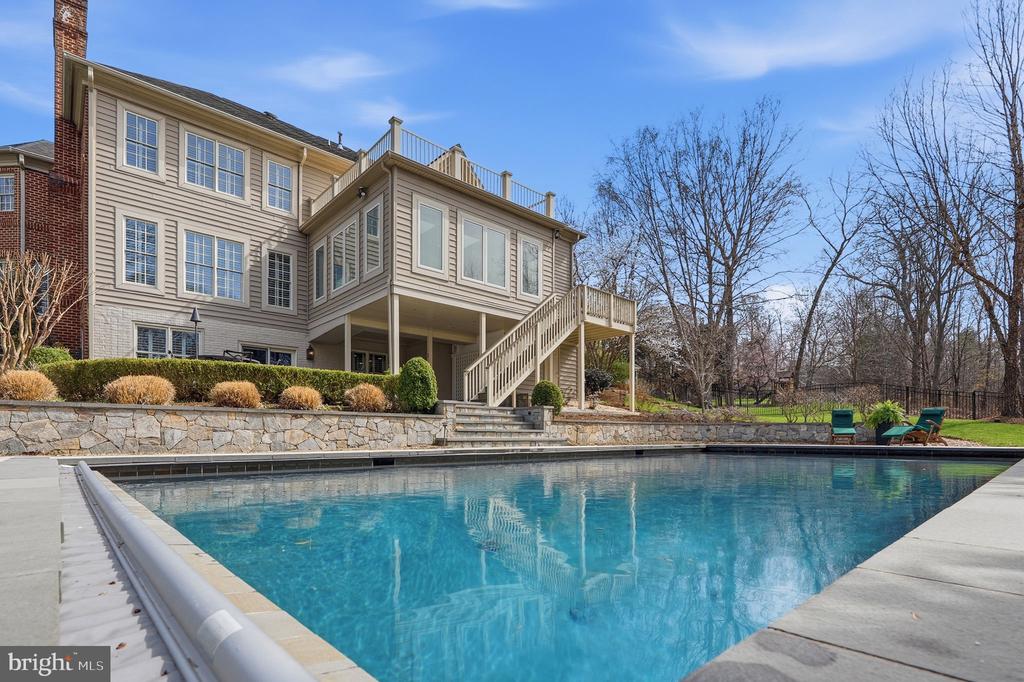
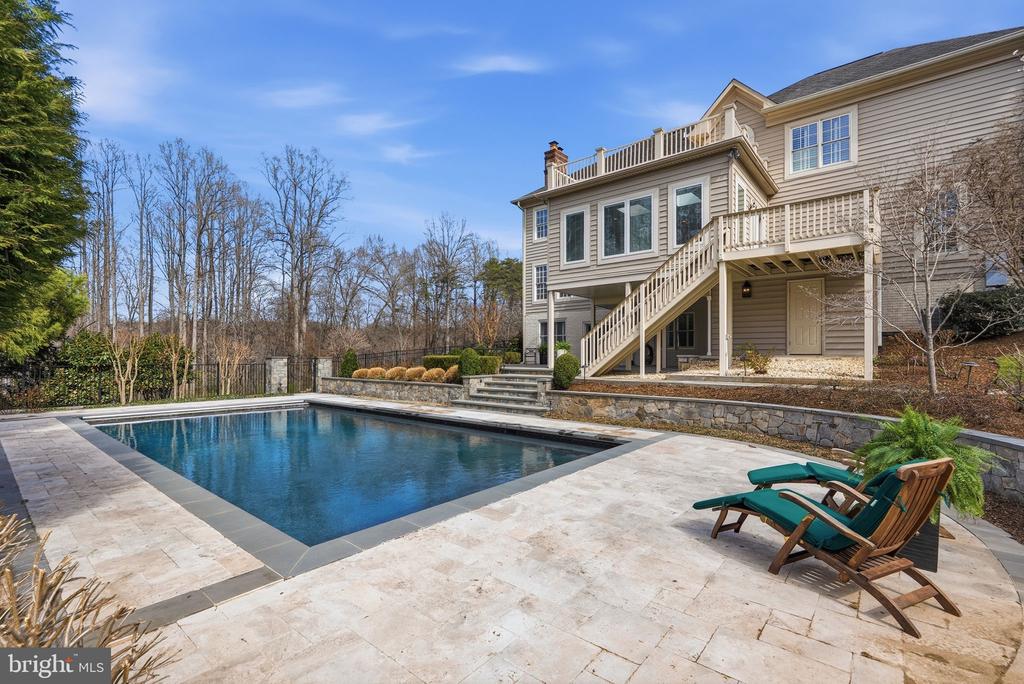
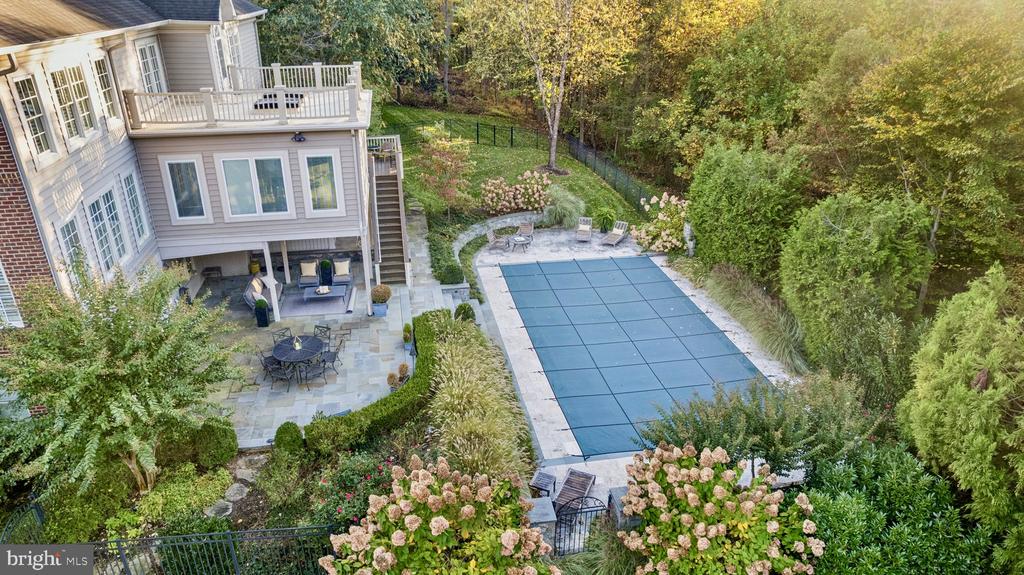
Dreaming of summertime and relaxing by the pool? Look no further, this home is graced with over $500k in upgrades since purchased in 2011. From the stunning heated, saltwater pool to the upgraded Restoration Hardware inspired bathrooms to the remodeled Chef's kitchen, there is much to enjoy! Come see what makes this home so special! Your friends and family will thank you!

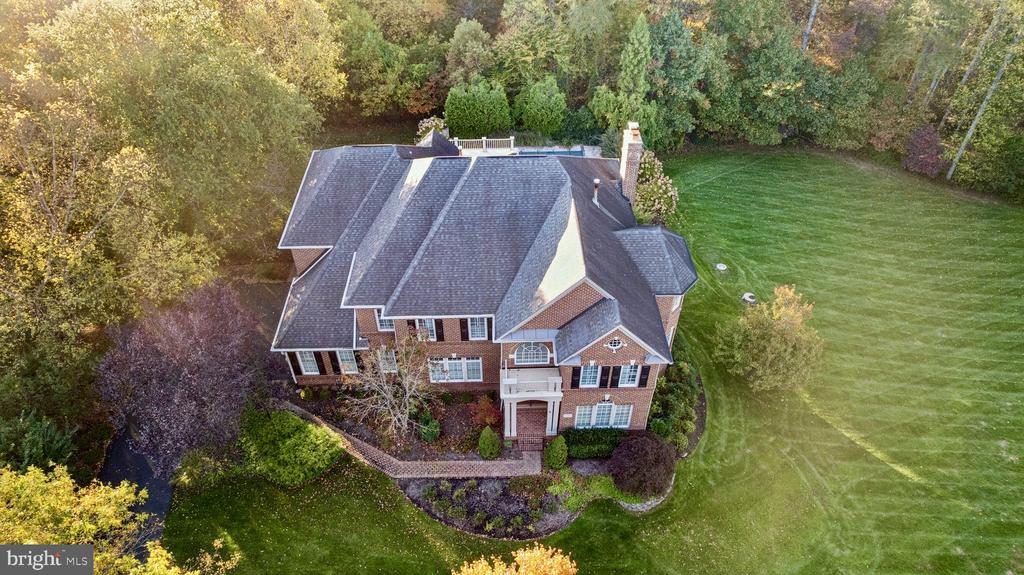
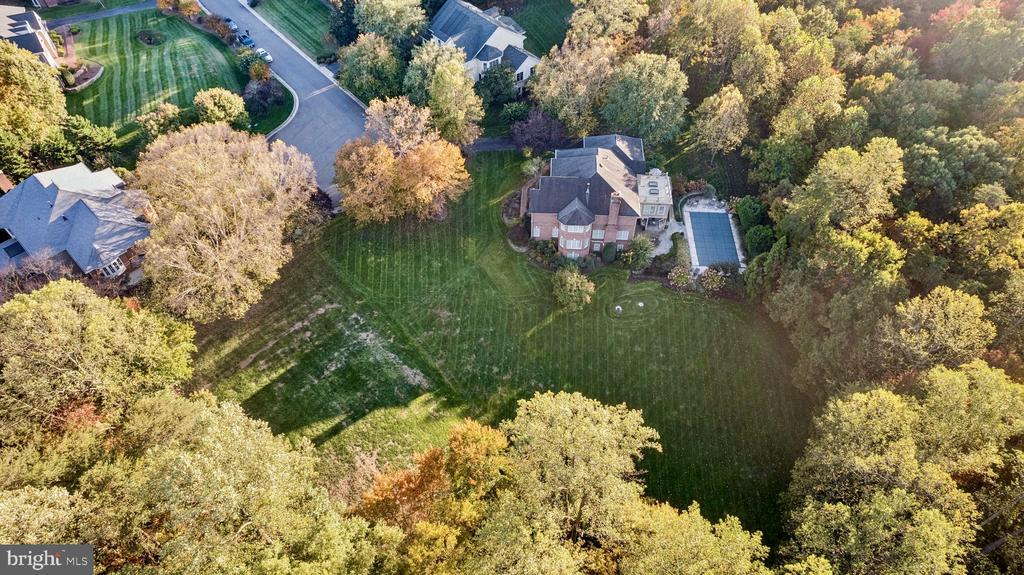
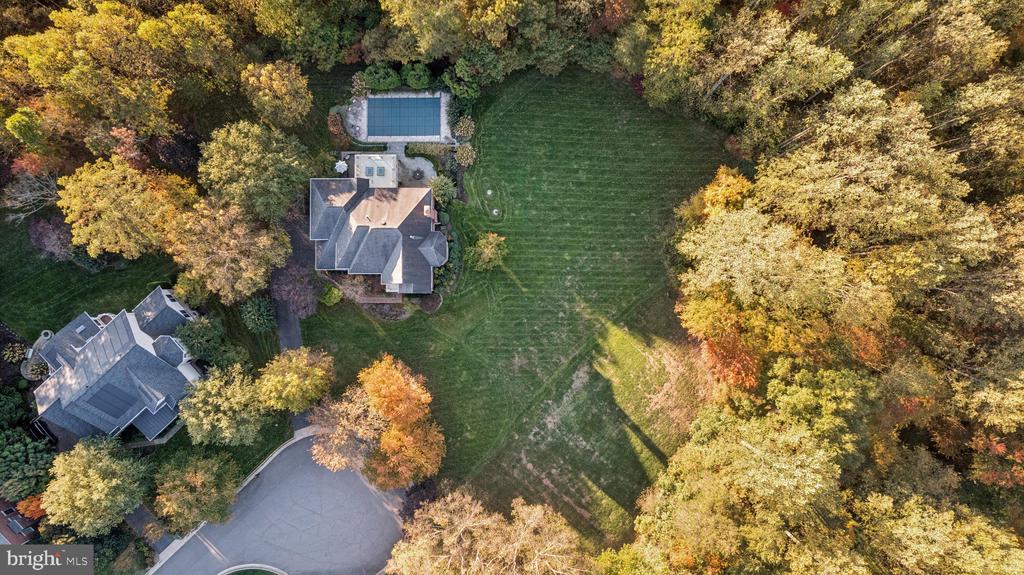
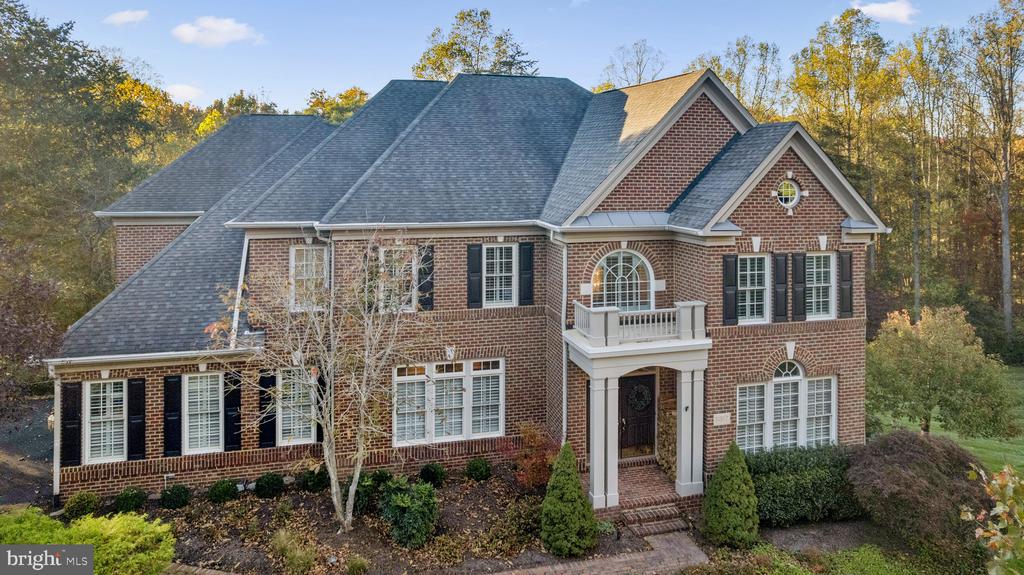
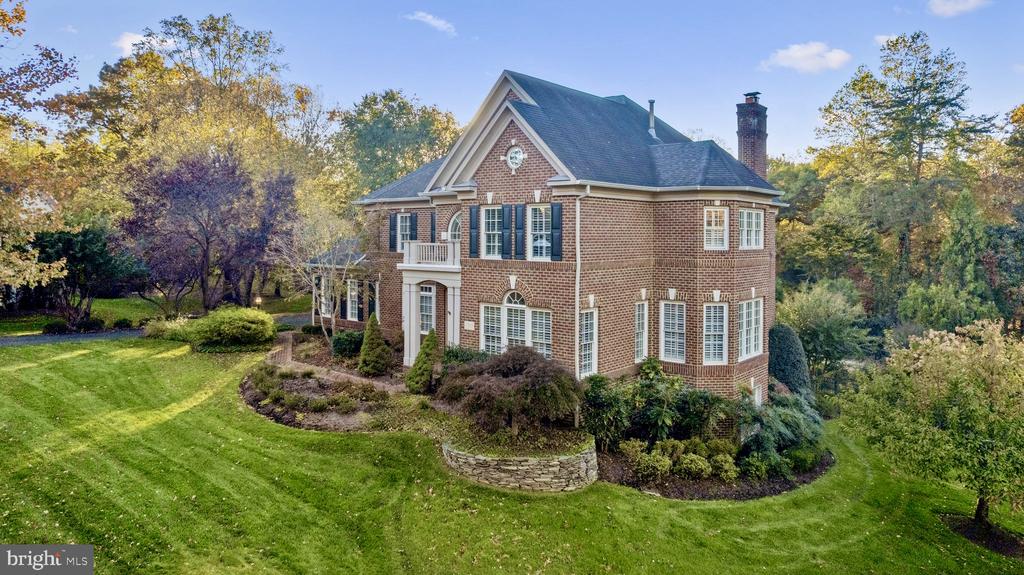
Tucked away on one of the most coveted homesites in Oakton, this extraordinary residence offers a rare combination of grandeur, privacy, and timeless elegance. Set on 1.25 acres, this premium lot and stately home back to the serene beauty of the Difficult Run Conservation Area, where nature, tranquility, and scenic trails become part of your everyday backdrop.
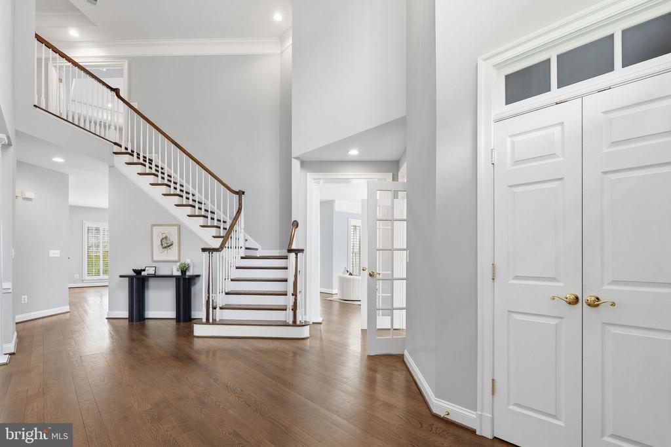
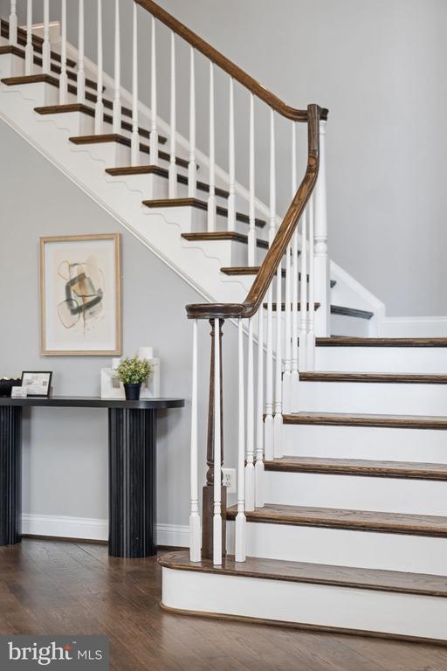
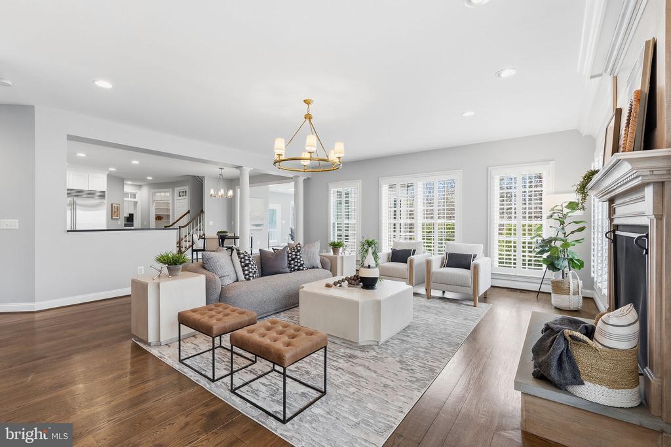
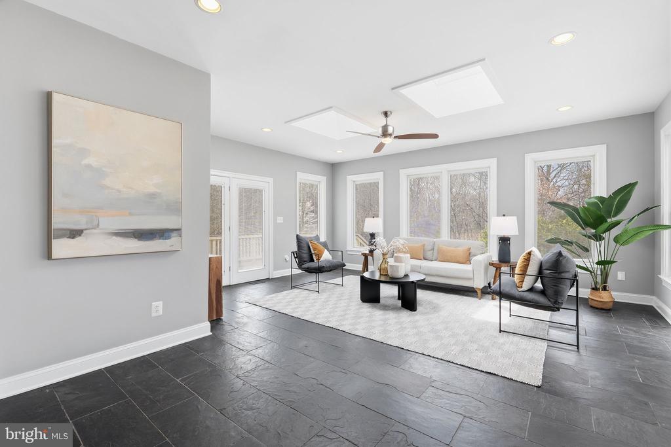
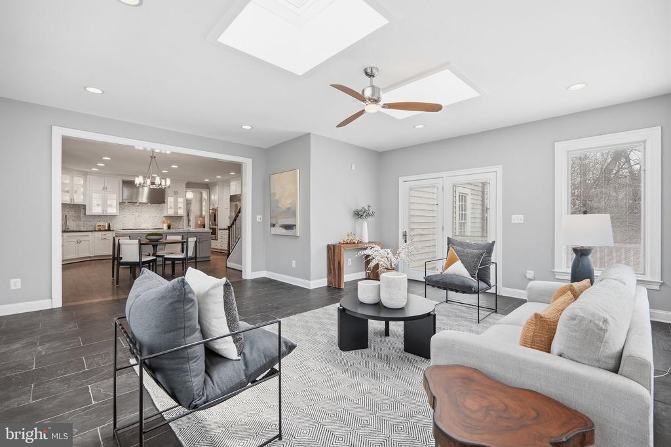
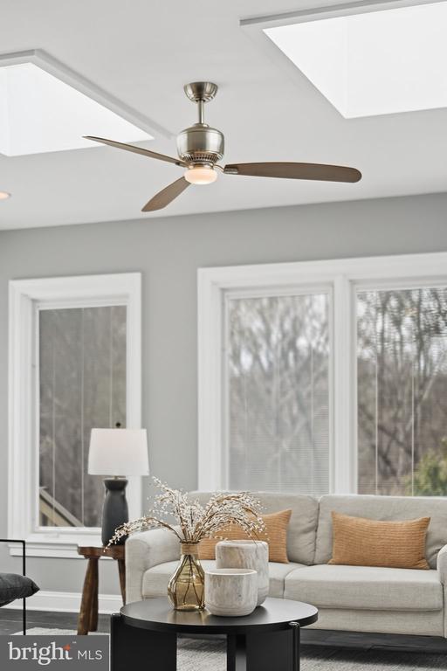
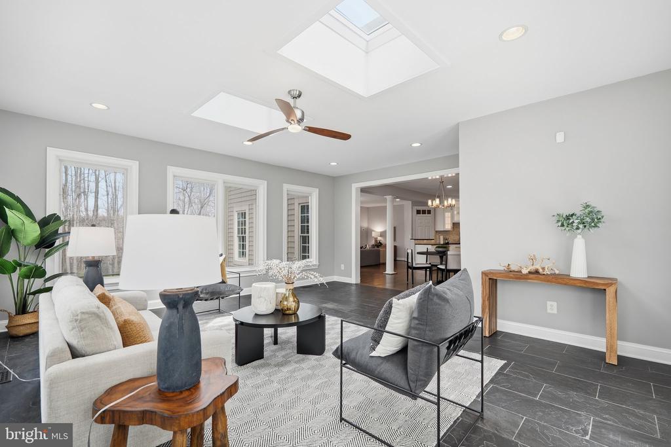
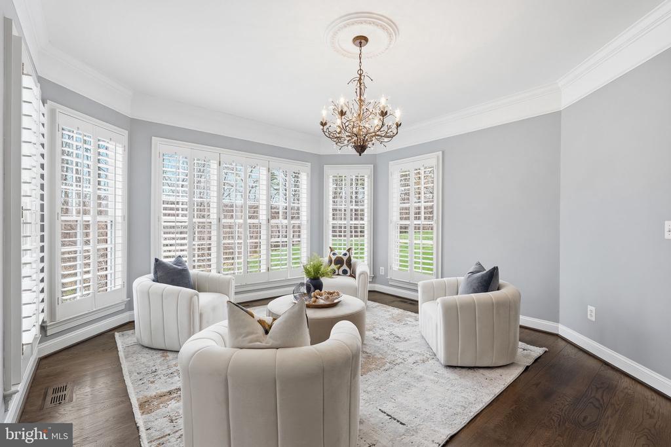
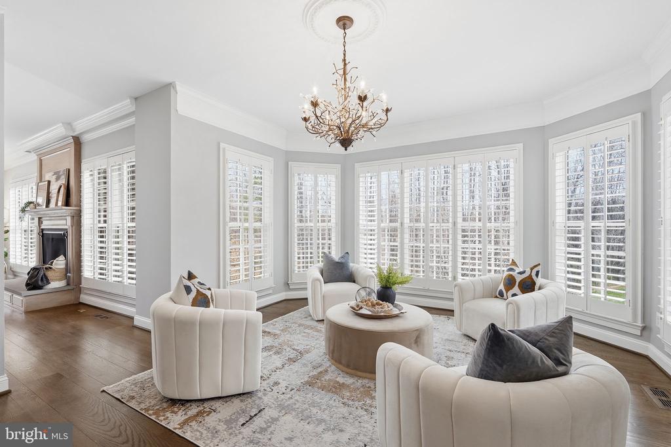
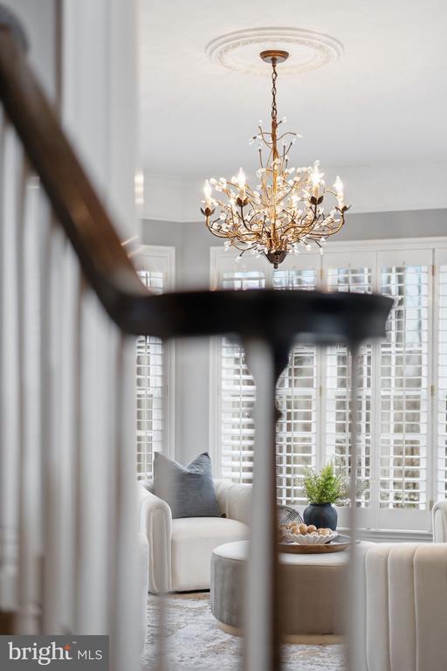
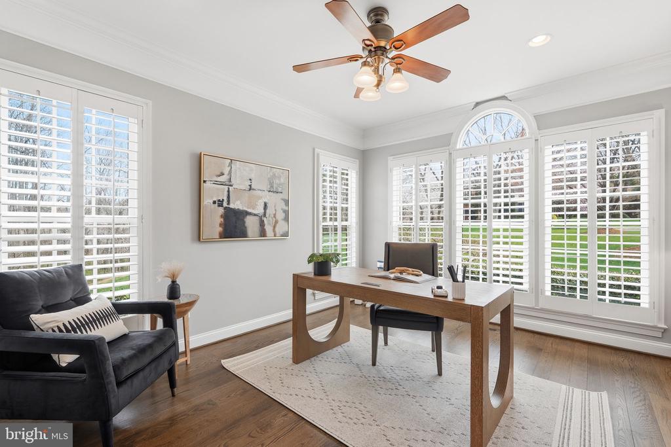
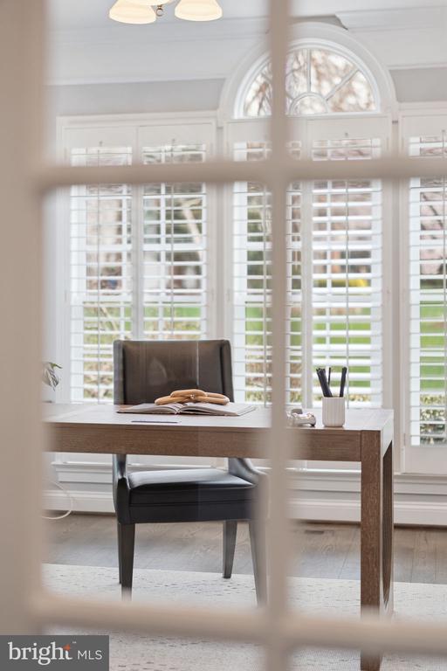
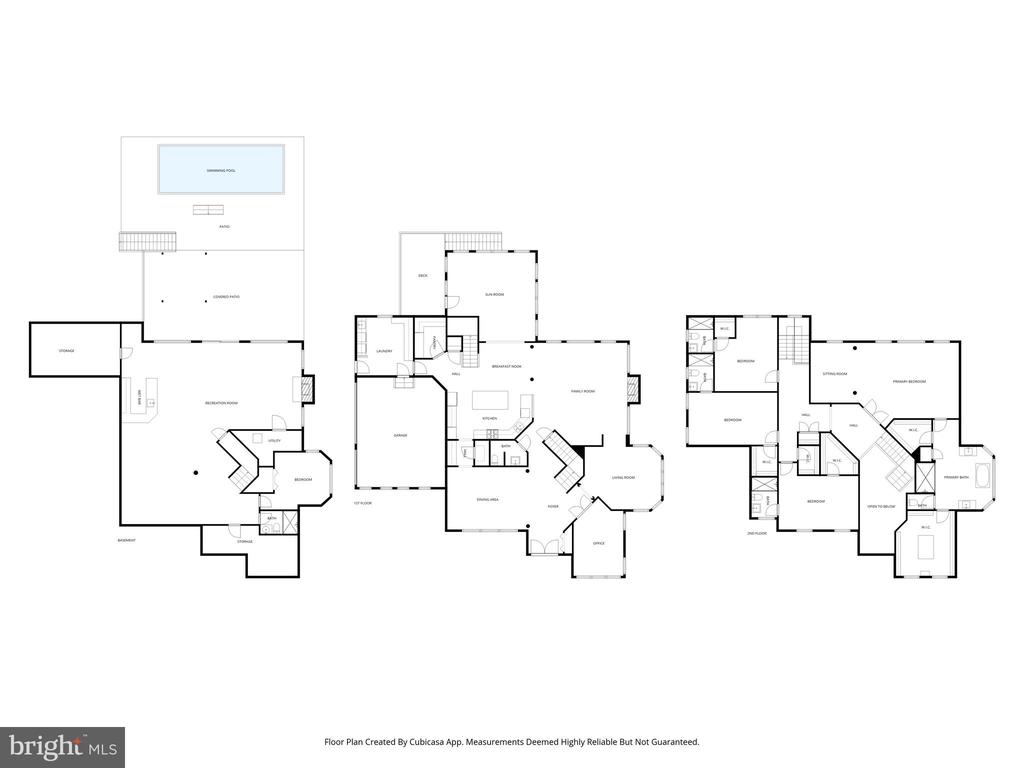
Spanning nearly 7,000 square feet, the home unfolds with scale and sophistication from the moment you enter. A dramatic two-story foyer and high ceilings throughout set the tone, while rich oak flooring and windows on every side fill the home with natural light. From the family room and sunroom, beautiful, uninterrupted views of the surrounding landscape create a peaceful, retreat-like setting. Thoughtfully positioned, nearly every window enjoys exceptional privacy--with no direct views of neighboring homes--enhancing the sense of seclusion throughout.
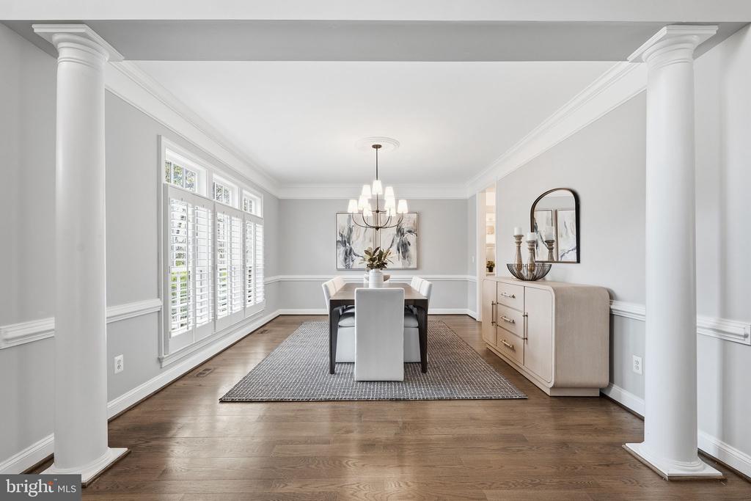
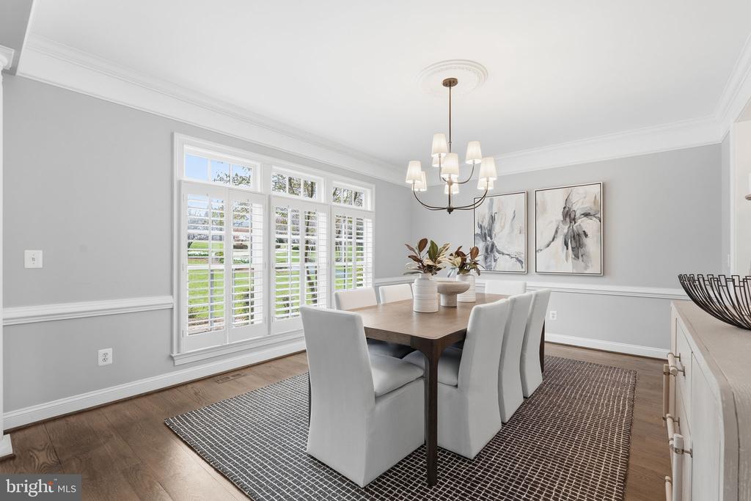
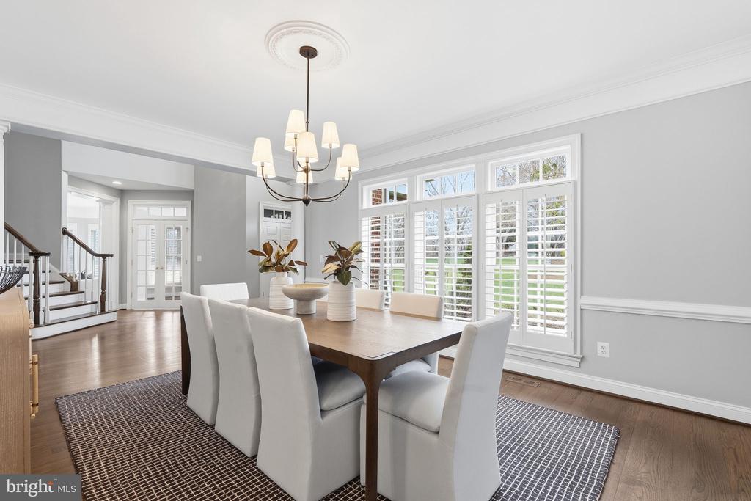
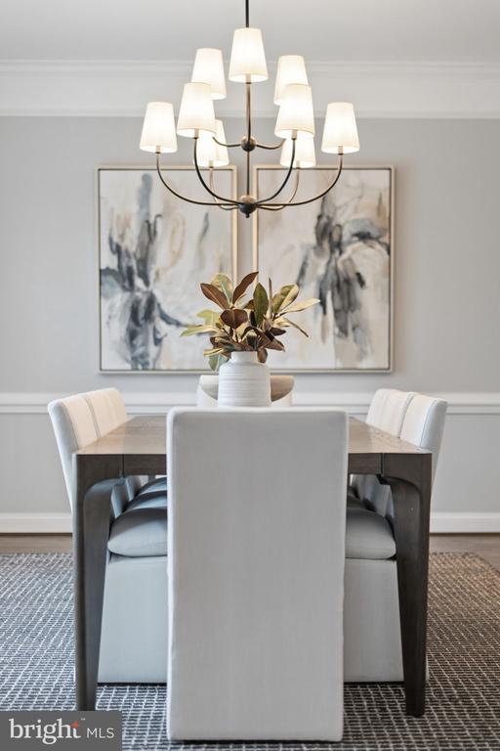
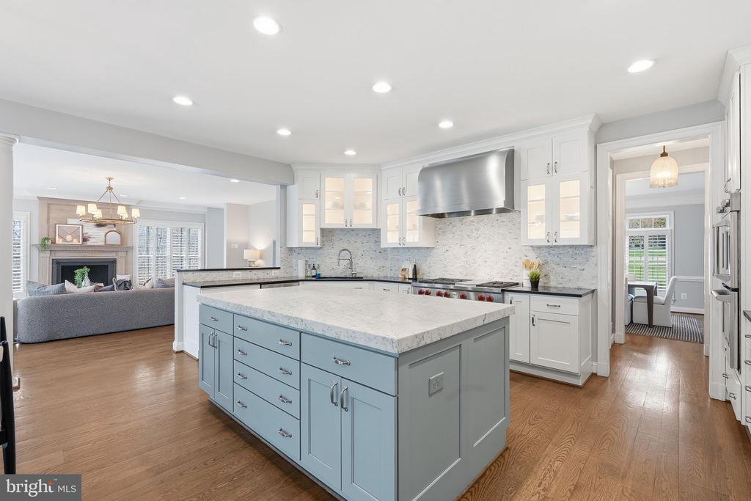
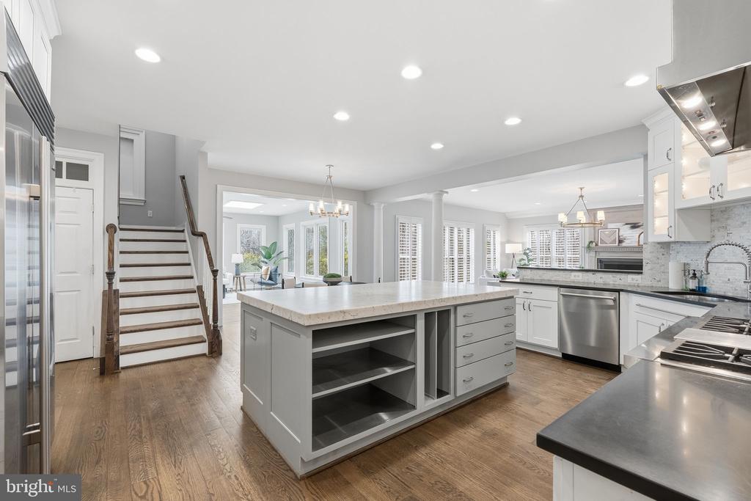
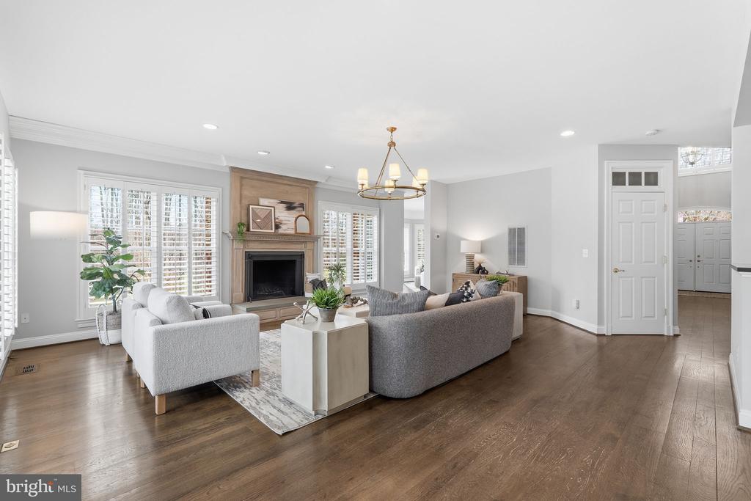
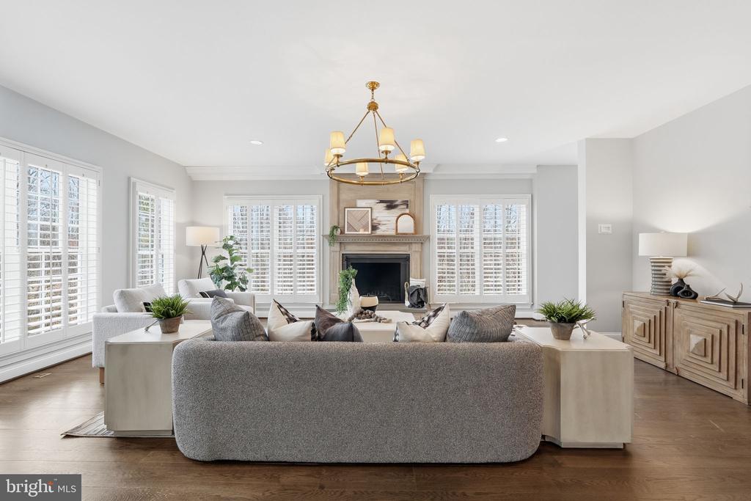
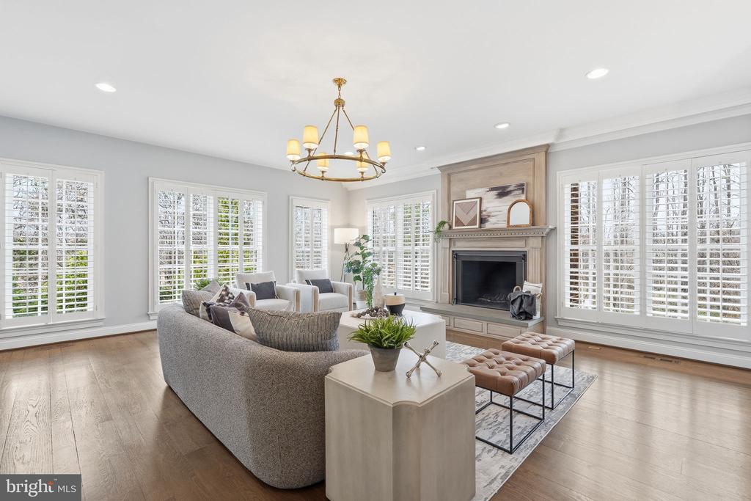
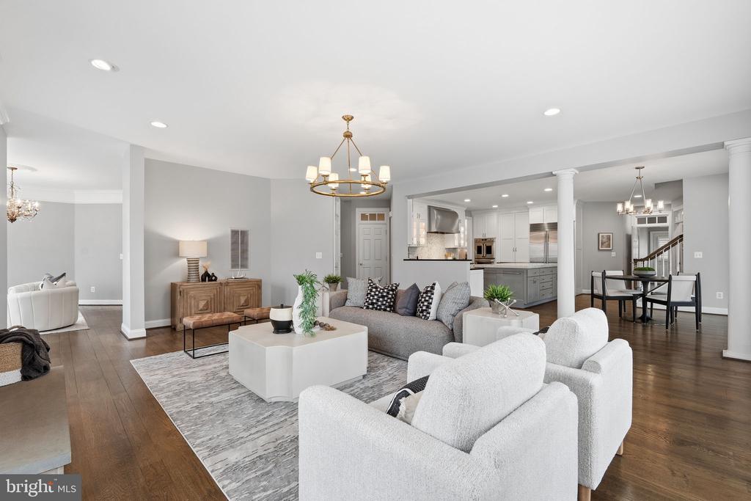
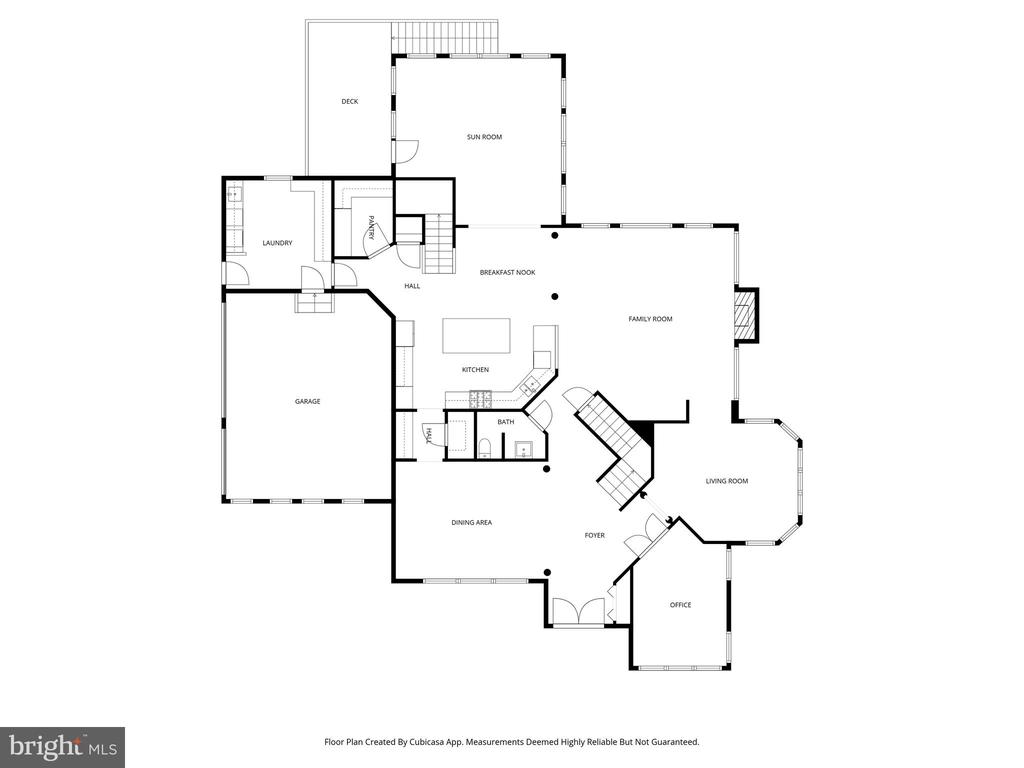
The main level is thoughtfully designed to balance everyday comfort with elegant entertaining. A formal living room and dining room provide refined spaces for hosting, while the kitchen is central to all. Complete with space for casual dining, it opens seamlessly to a warm and inviting family room with a fireplace, creating the perfect setting for relaxed gatherings. A sun-filled sunroom offers an additional space to unwind, surrounded by views of the natural landscape.
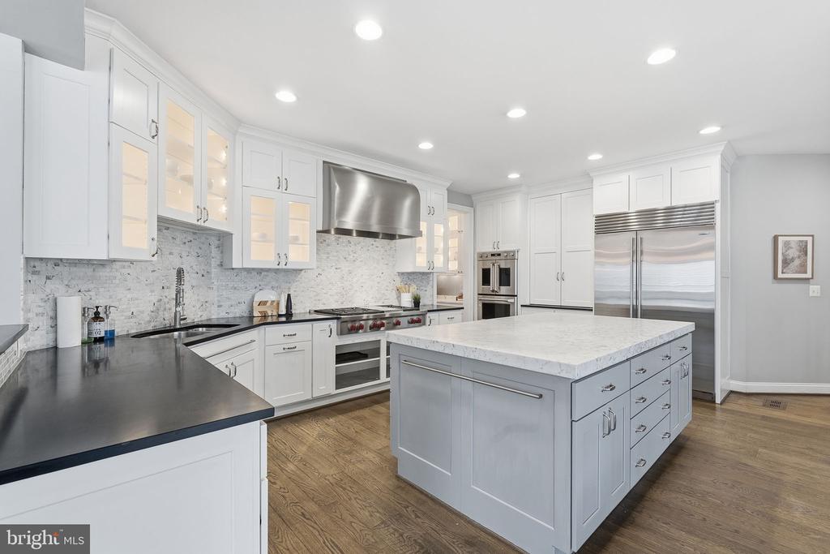
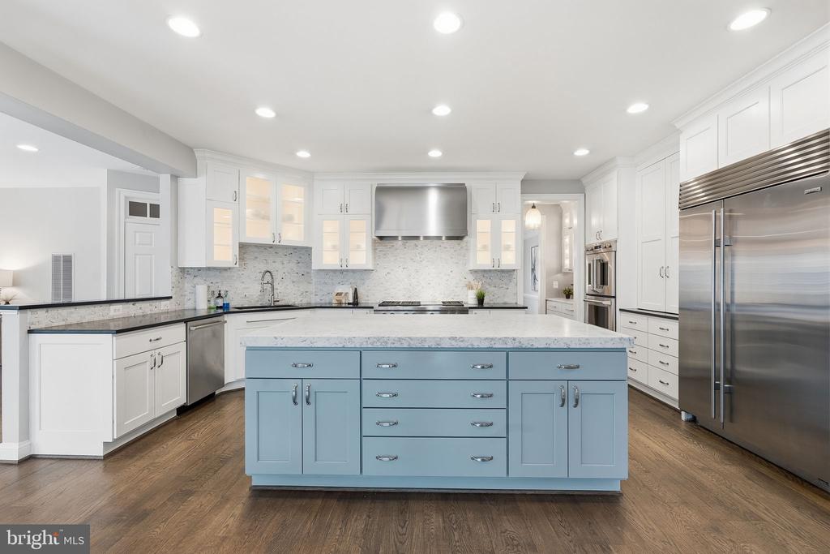
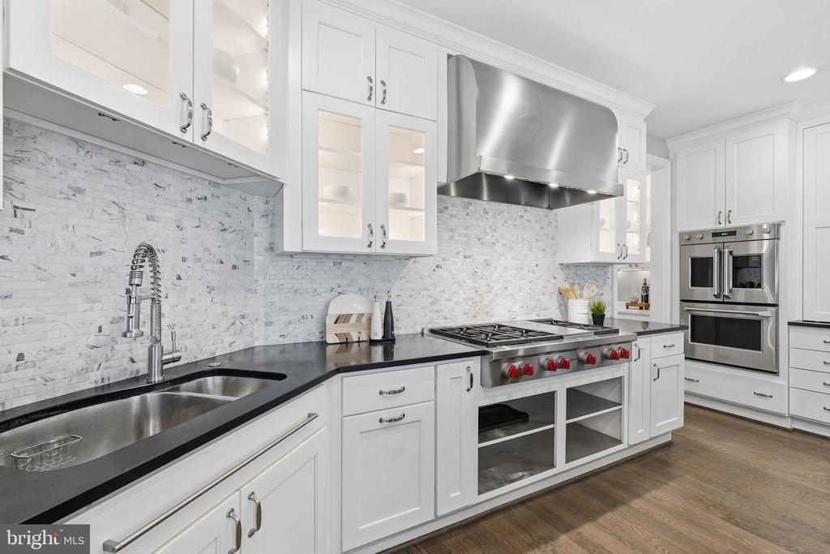
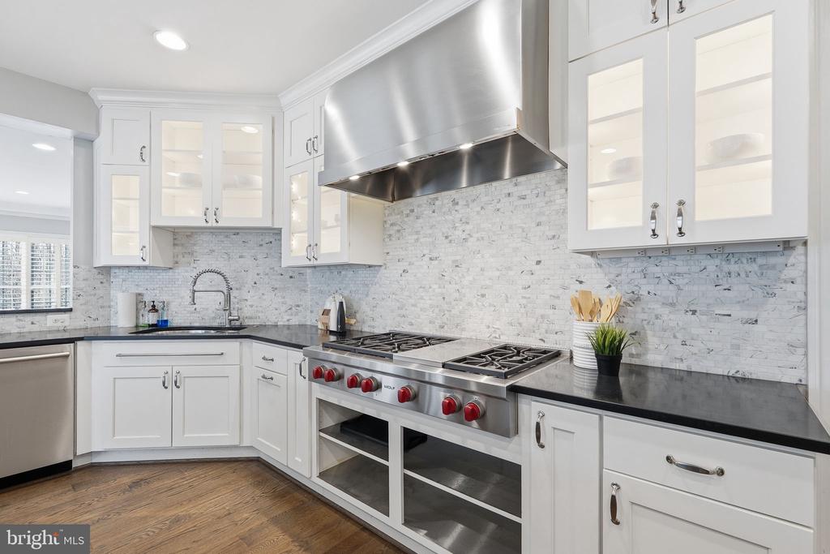
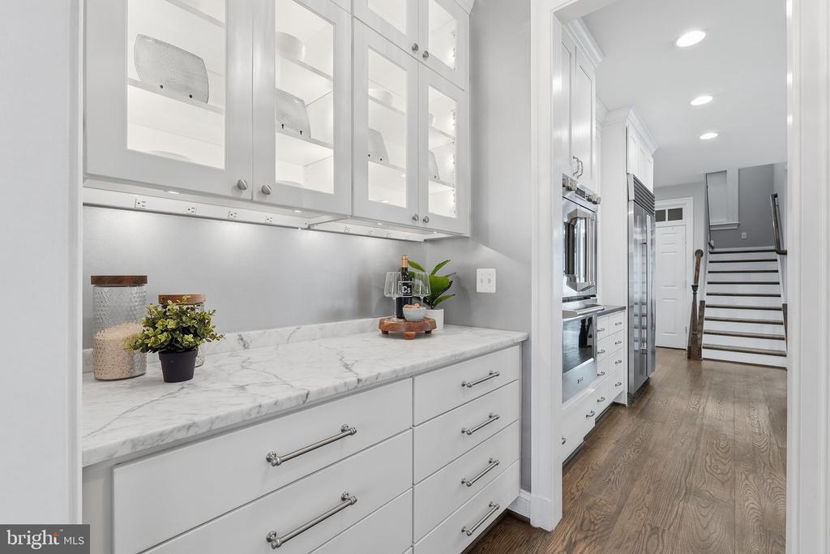
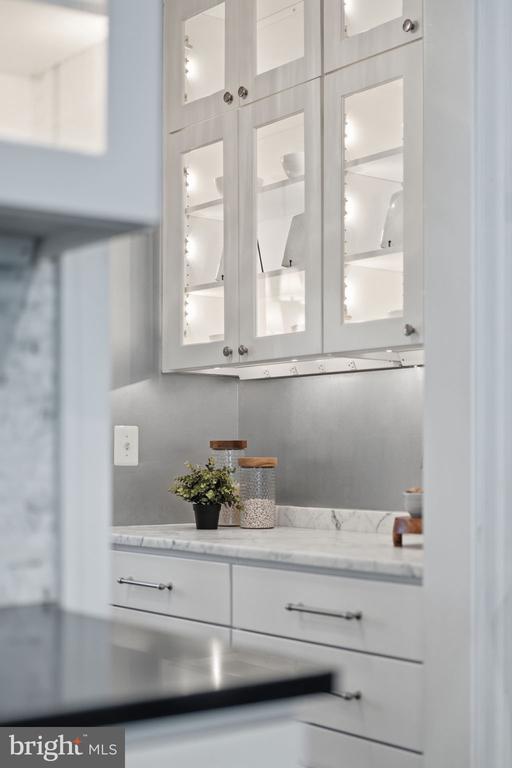
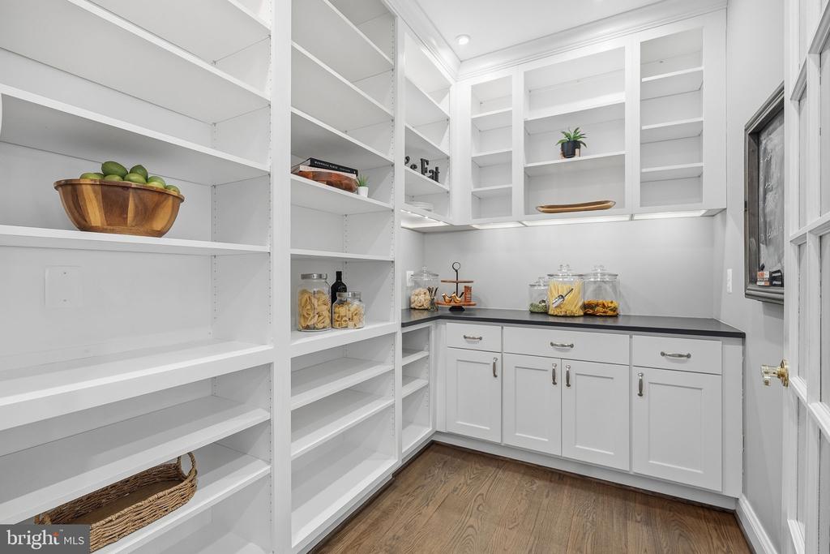
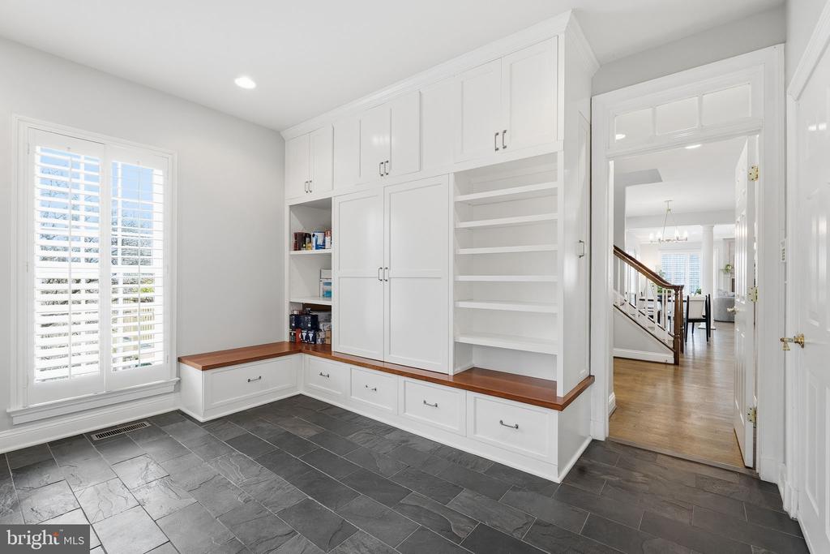
At the heart of the home, the chef's kitchen is as functional as it is beautiful--anchored by a striking marble island and appointed with professional-grade appliances, including a six-burner range with grill. Designed with intention for those who love to cook and entertain, the layout offers distinct, well-planned zones for preparing, baking, and hosting, complemented by a walk-in cook's pantry, a butler's pantry, and walk-in dish closet, that all provide both elegance and exceptional storage.
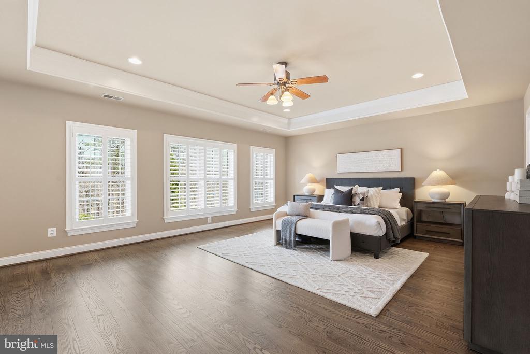
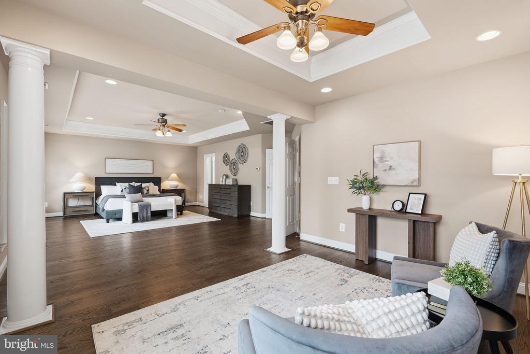
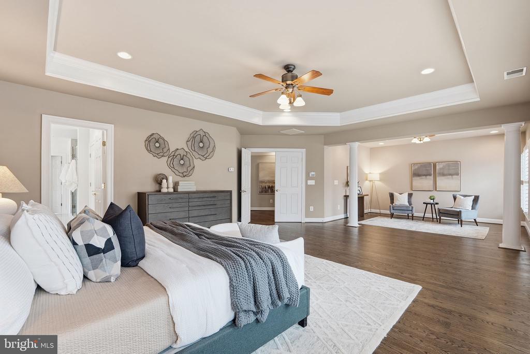
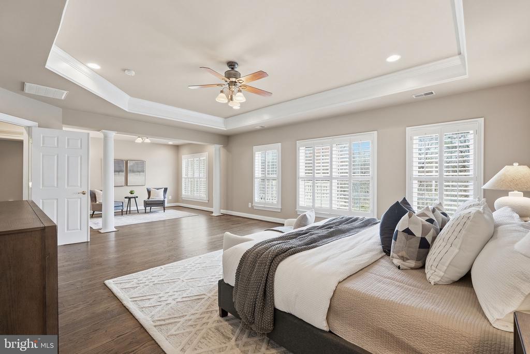
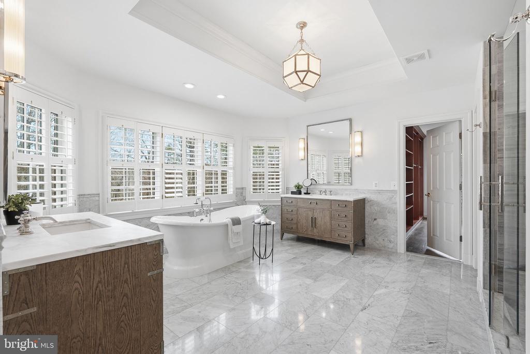
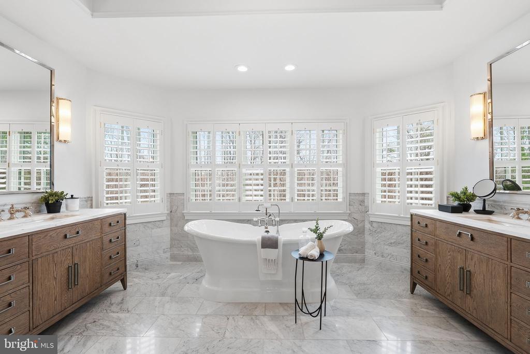
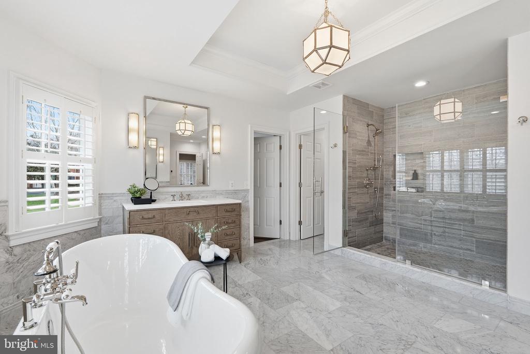
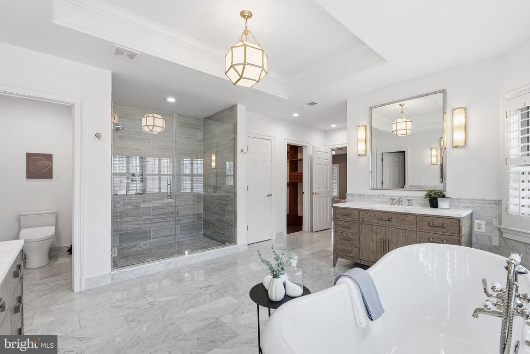
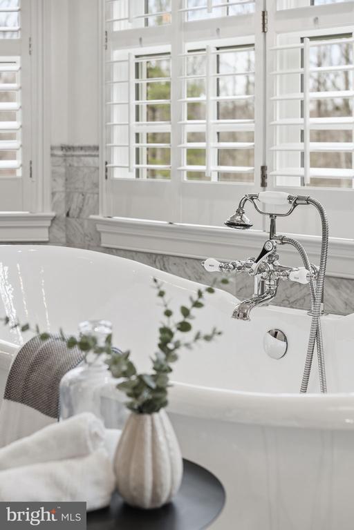
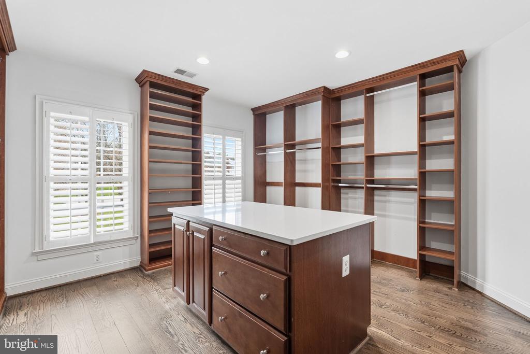
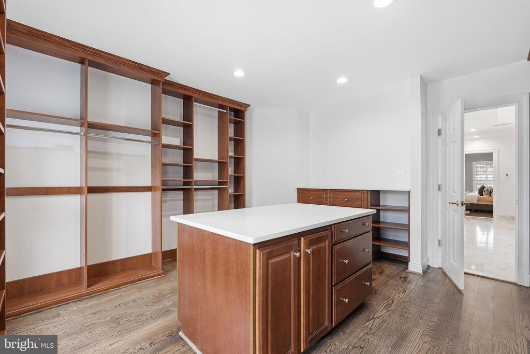
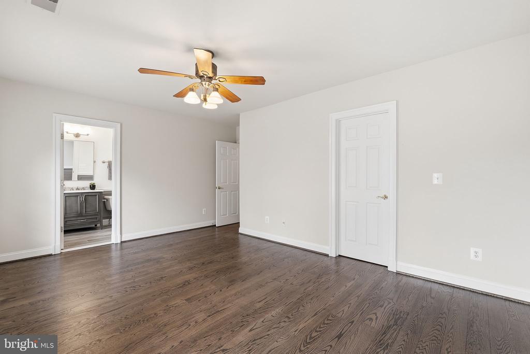
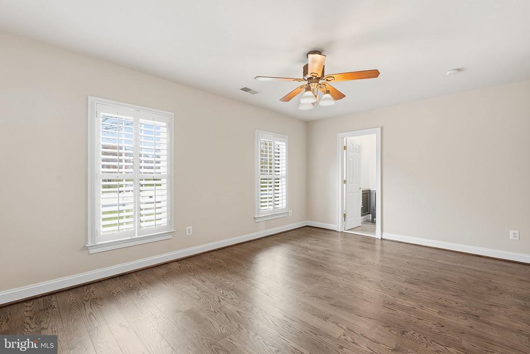
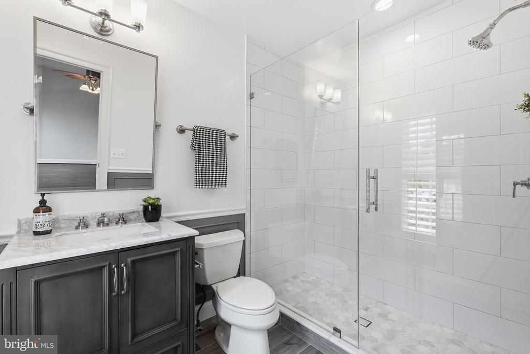
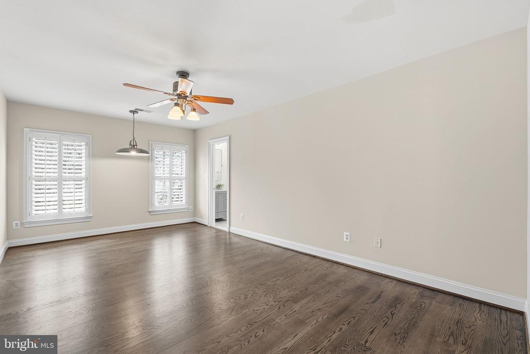
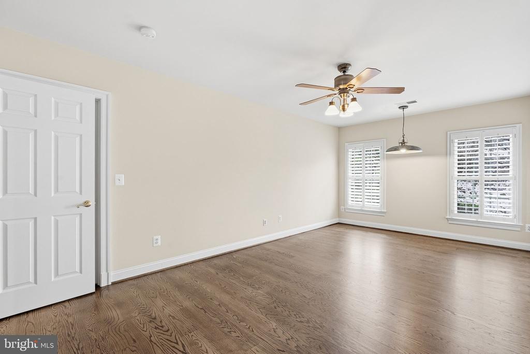
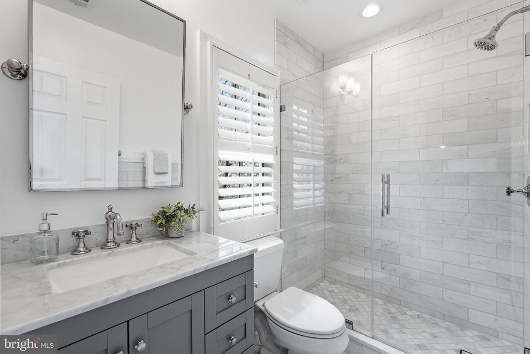
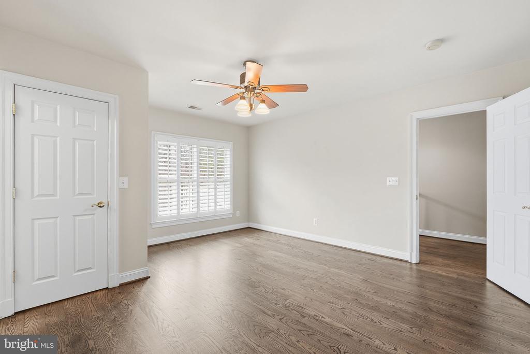
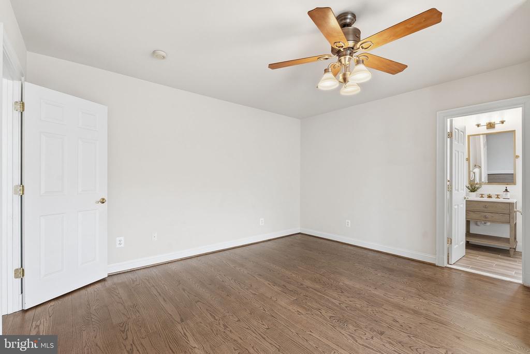
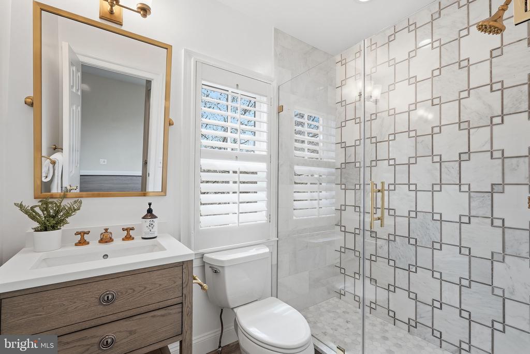
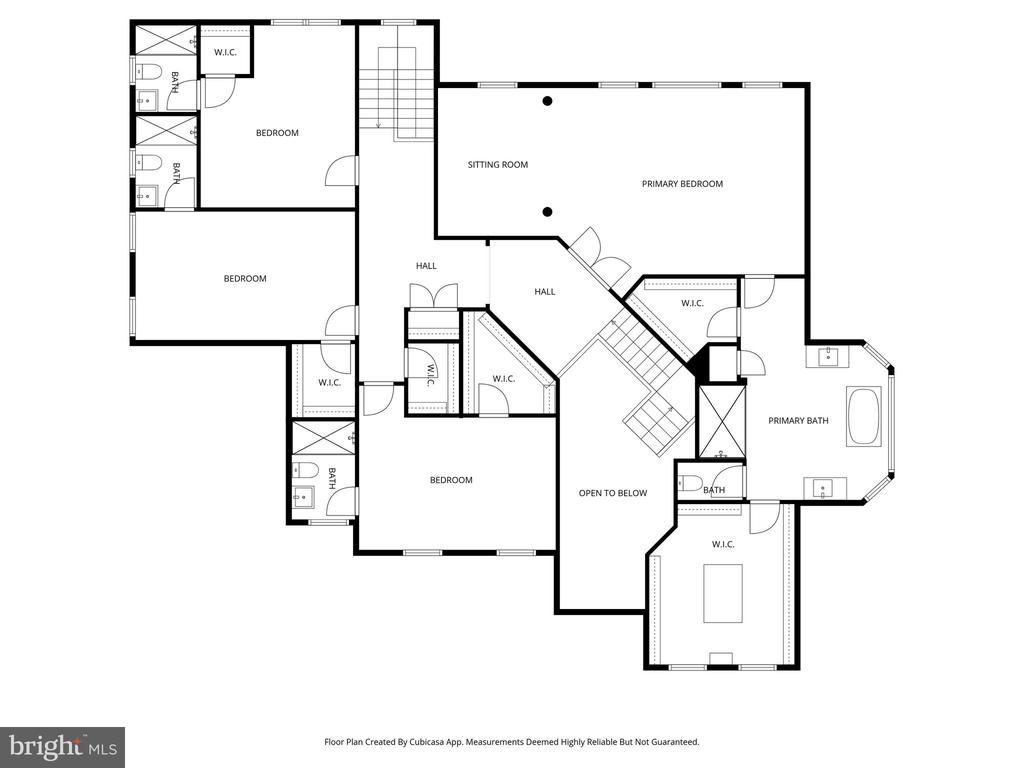
Upstairs, each bedroom is a private sanctuary with its own en-suite bath and walk-in closet. Each bath was individually updated with timeless Restoration Hardware inspired finishes. The primary suite is truly exceptional--a retreat within the home--featuring a separate sitting area, as well as a spa-inspired marble bathroom with dual vanities, free standing soaking tub, walk-in shower and radiant heated floors. Plus an exquisite separate dressing room is complete with custom cabinetry, and central wardrobe island. There is a second customized walk-in closet as well.
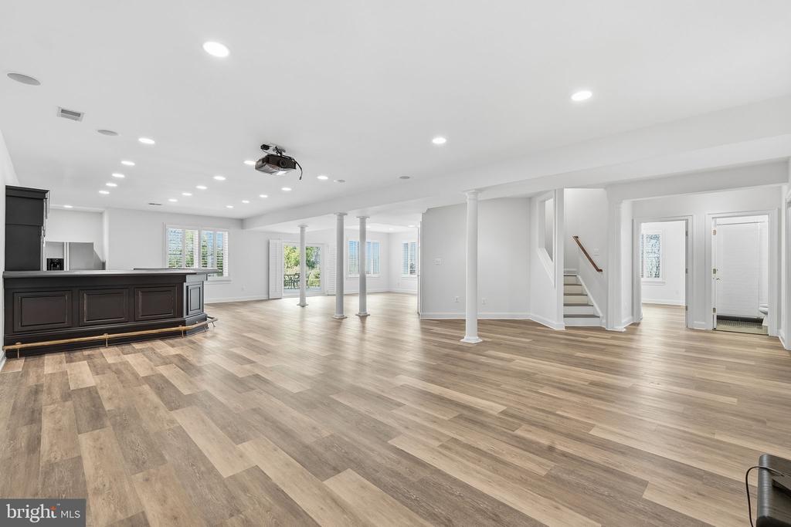
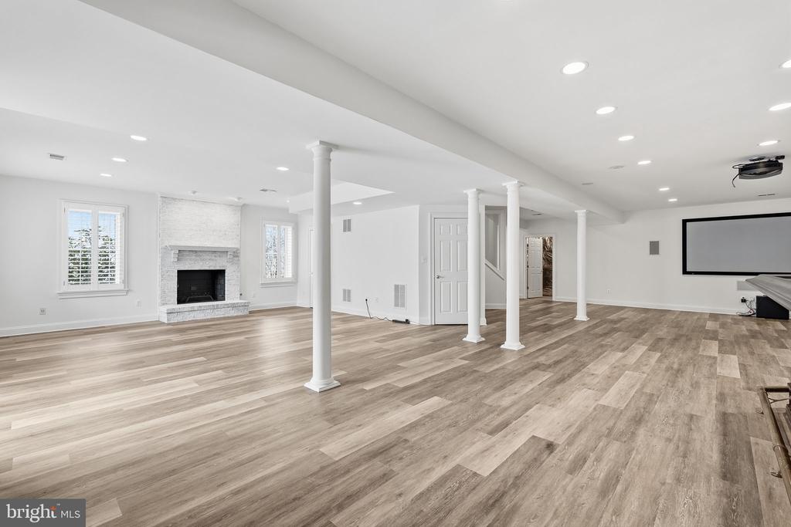
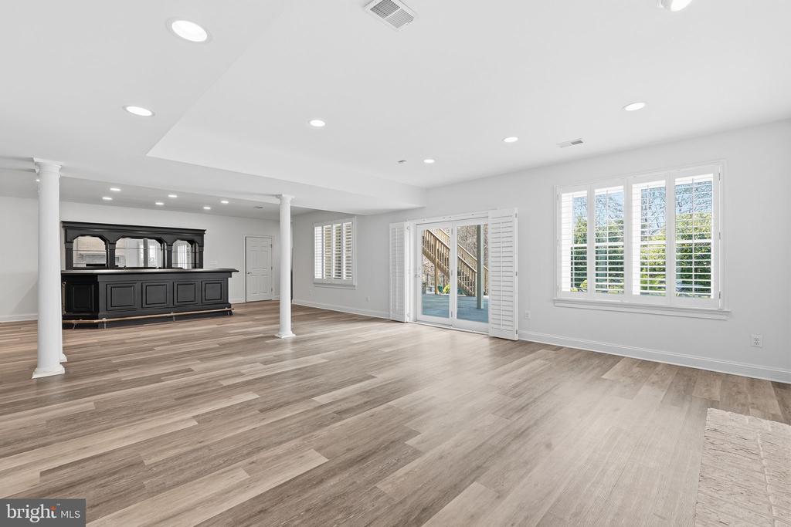
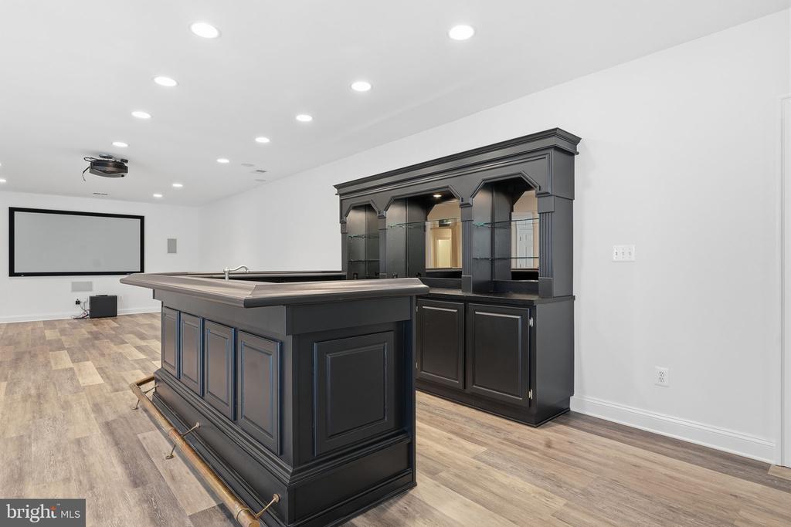
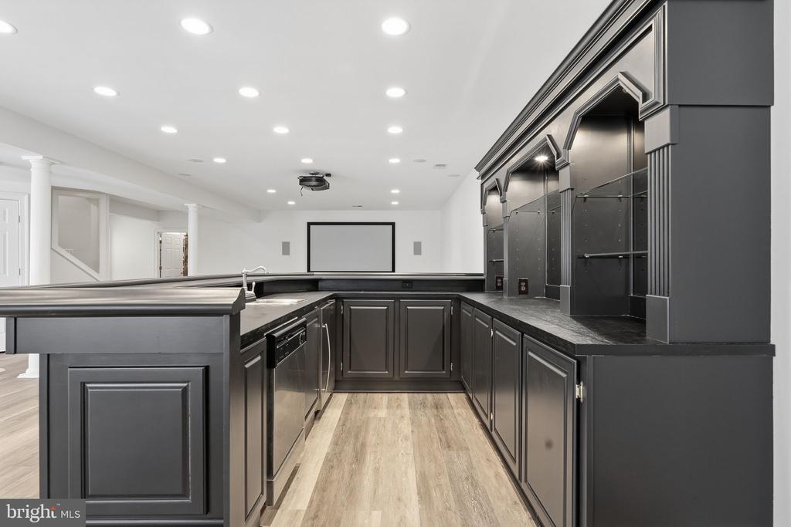
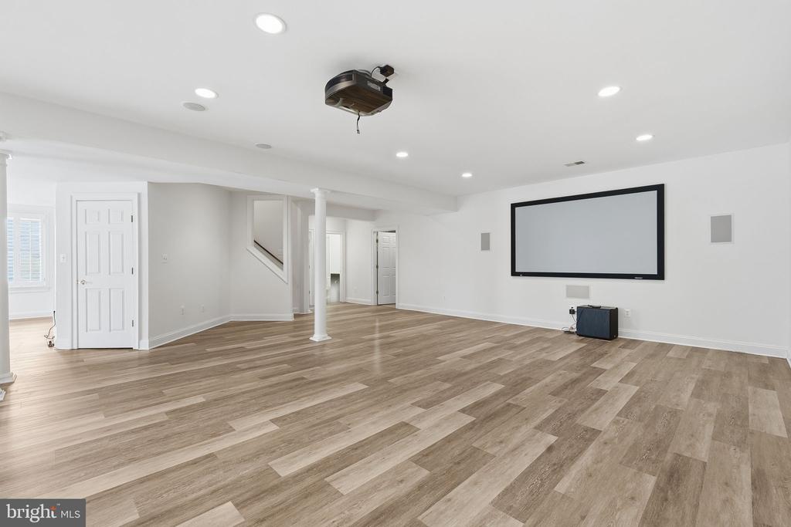
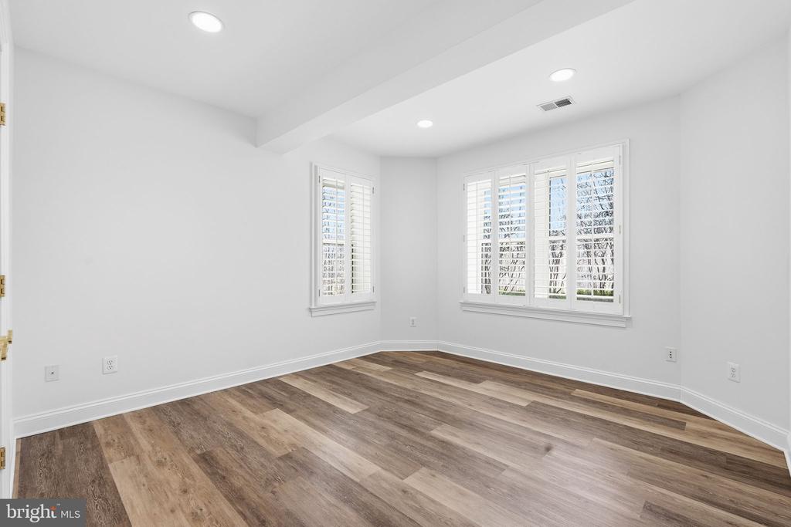
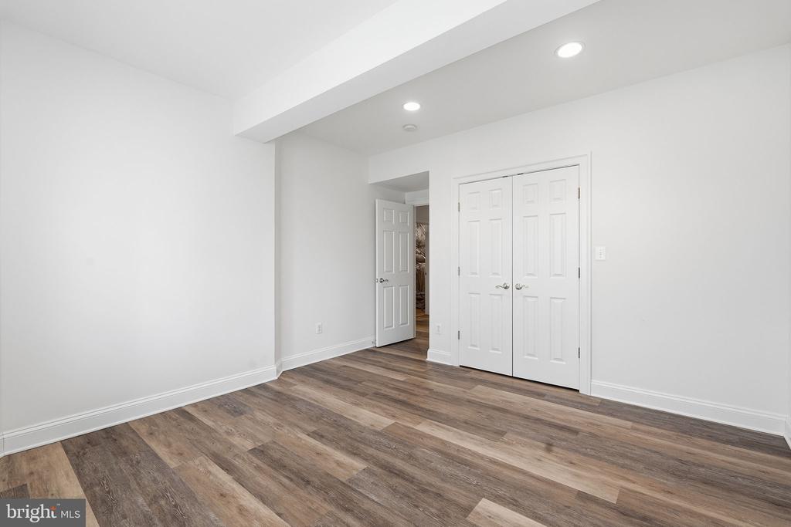
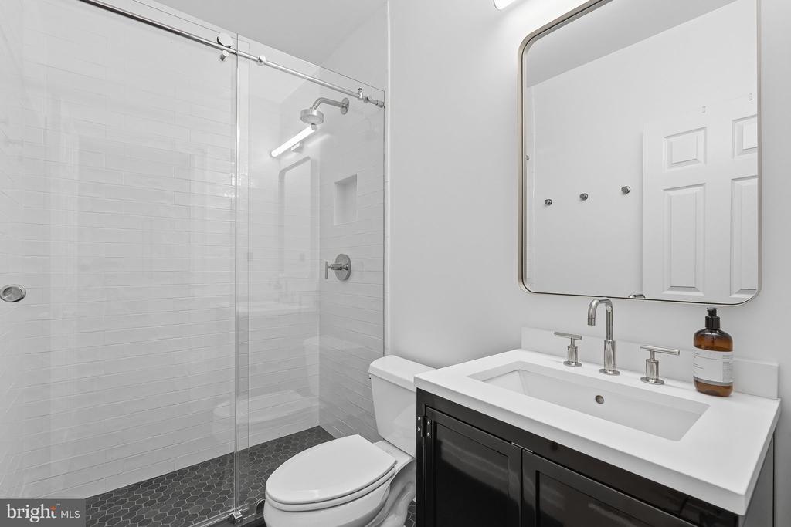
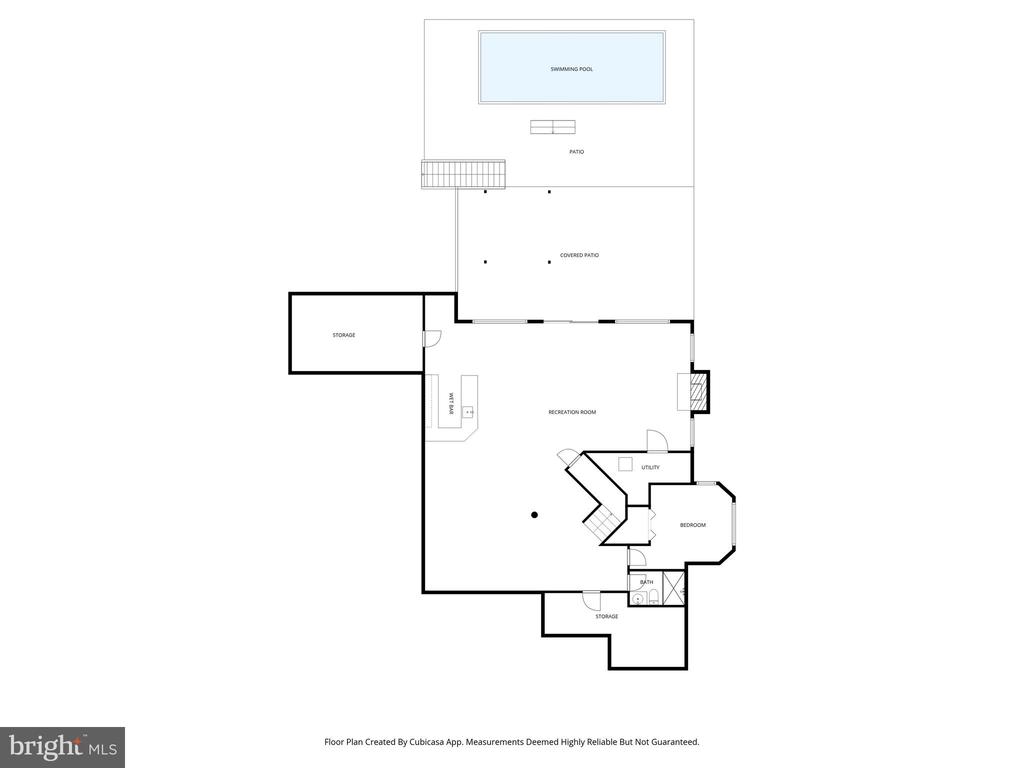
The lower level transforms into an entertainer's haven, where evenings are spent gathered around the full service bar, or unwinding with a cinematic experience in your own private screening space. There is a 5th bedroom and full updated bath and lots of unfinished storage.
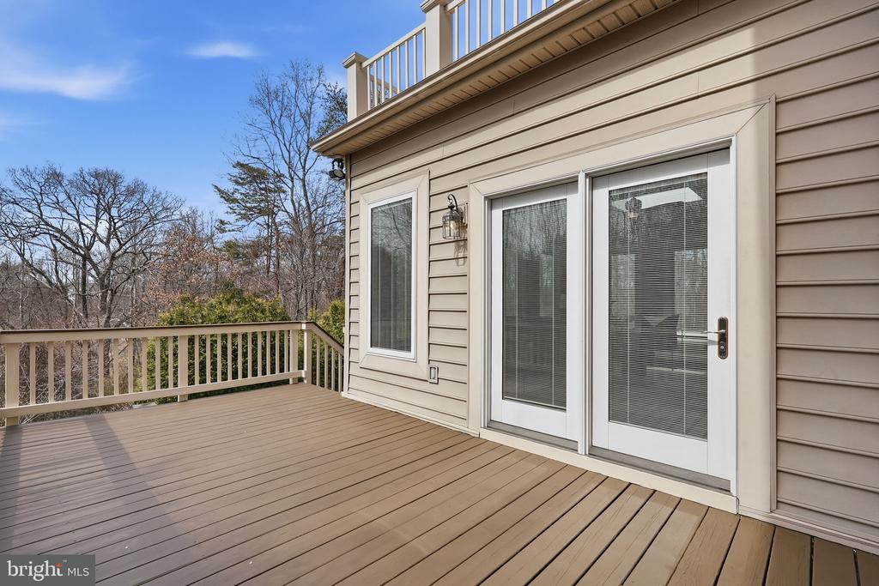
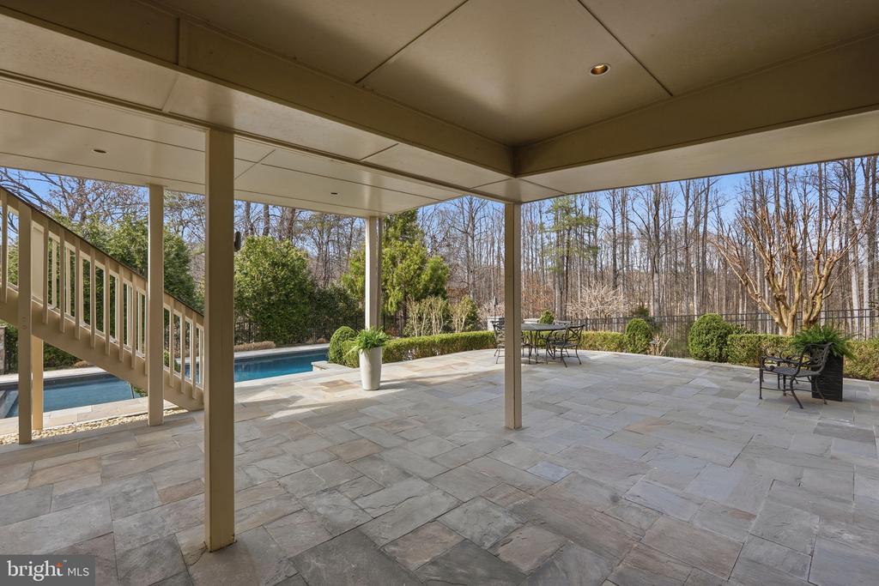
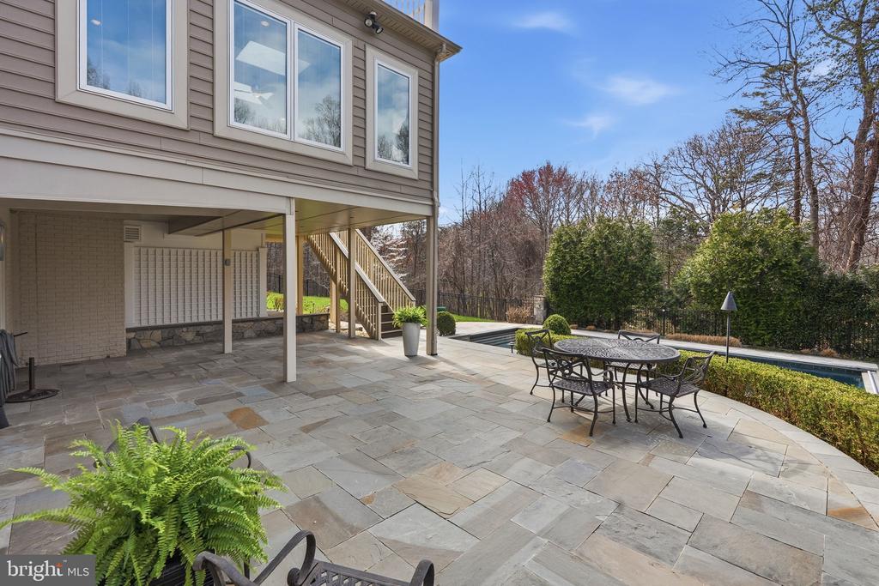
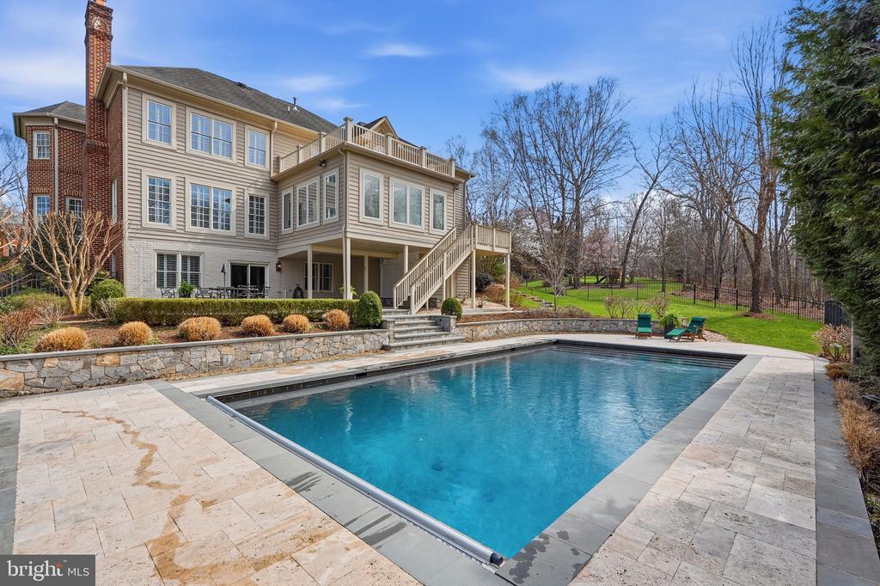
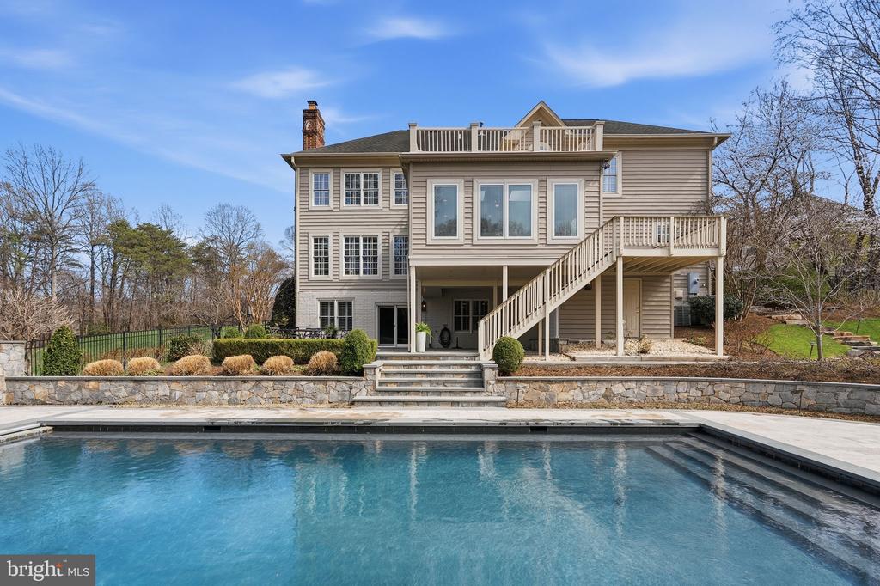
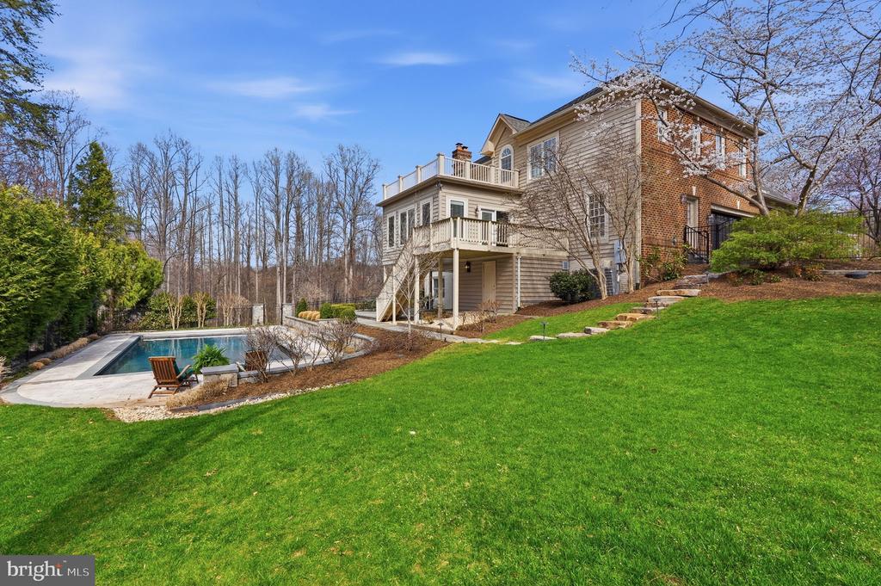
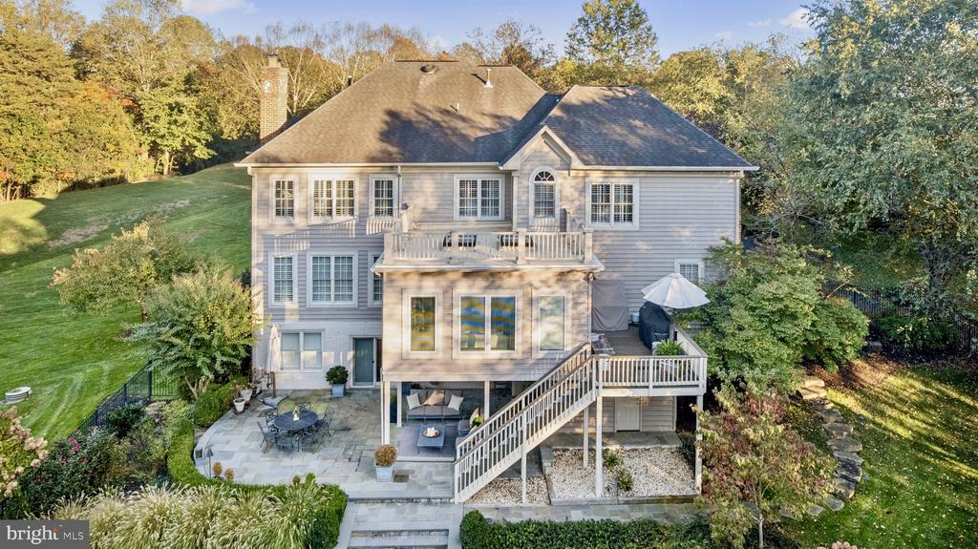
Outdoors, the home reveals its most captivating feature: a remarkably private backyard oasis. The lot's unique layout allows the fabulous saltwater pool to integrate seamlessly into the natural landscape. Surrounded by mature trees, thoughtful landscaping, and soft uplighting, the space is ideal for quiet relaxation or vibrant entertaining. An upper deck completes the experience, offering effortless indoor-outdoor living.
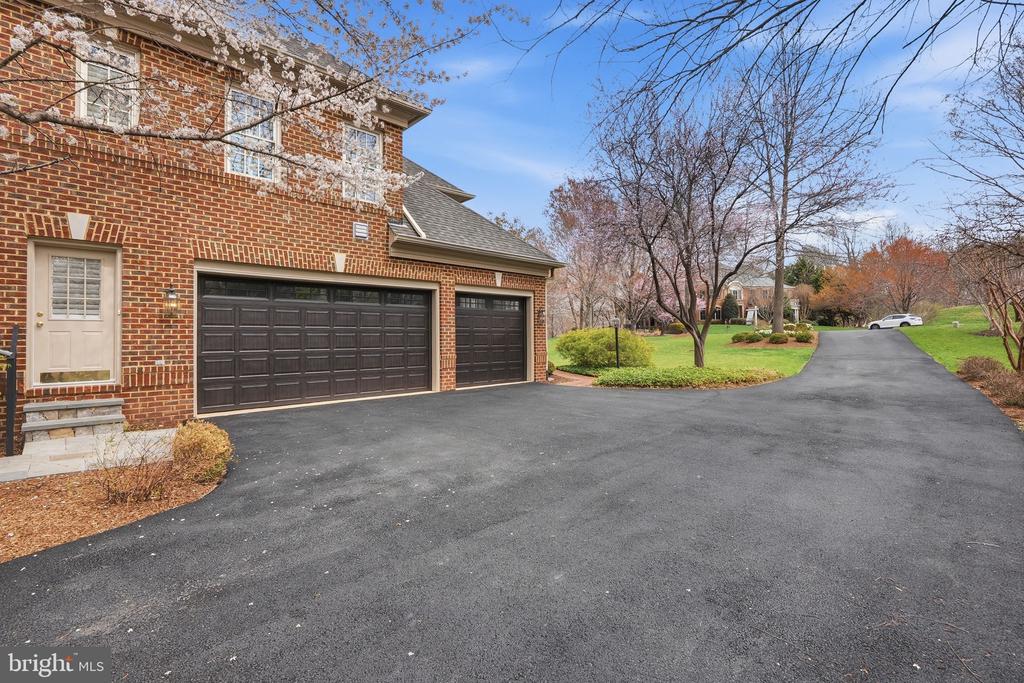
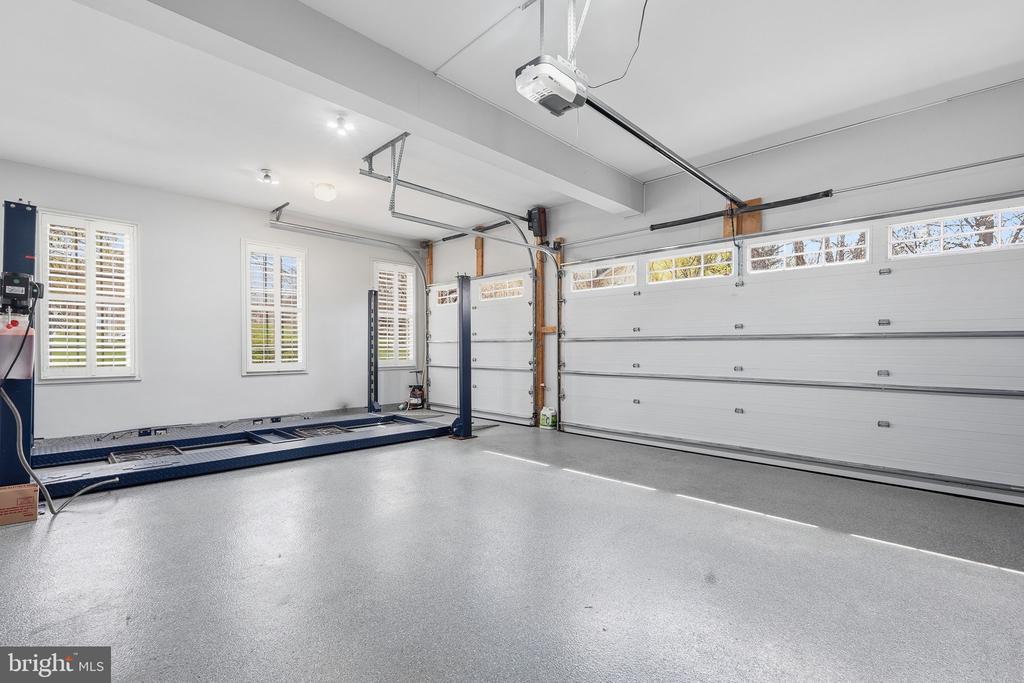
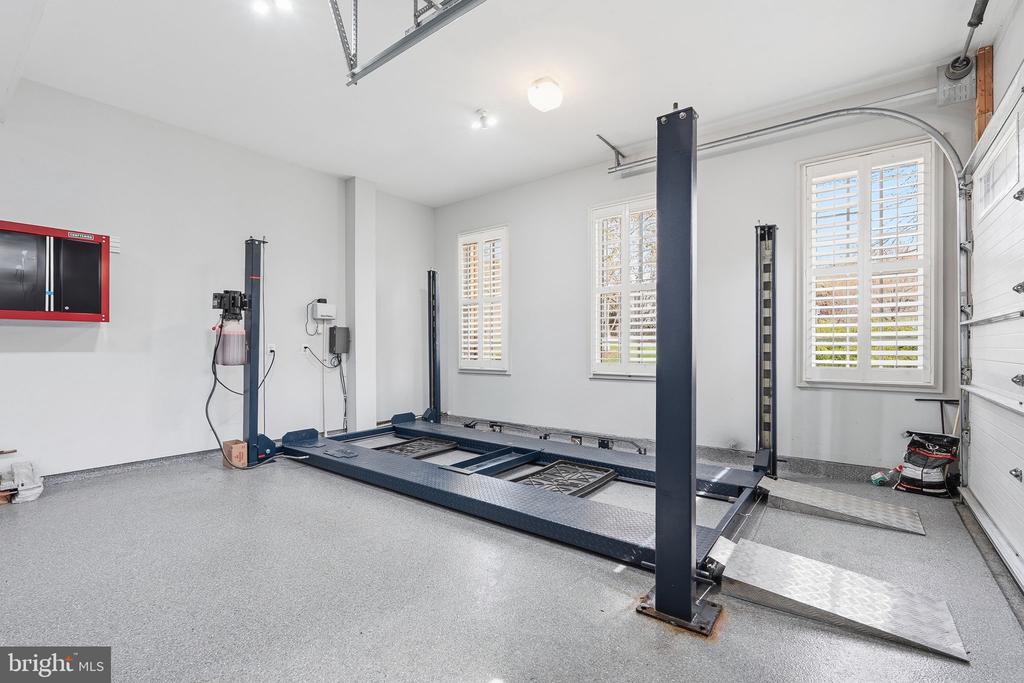
Every detail has been considered for comfort and peace of mind, from updated HVAC systems and a tankless water heater to a three-car garage with a car lift.

An extraordinary offering where elegance meets nature, and every detail invites you to stay just a little longer. Make your appointment NOW!

5
beds

6
baths

6,908 Sq.Ft. LIVING AREA

1.25 Acres lot

Gene Mechling

Gene Mechling

Ty Voyles

Ty Voyles

Features & Amenities

Interior

  • total bedrooms5
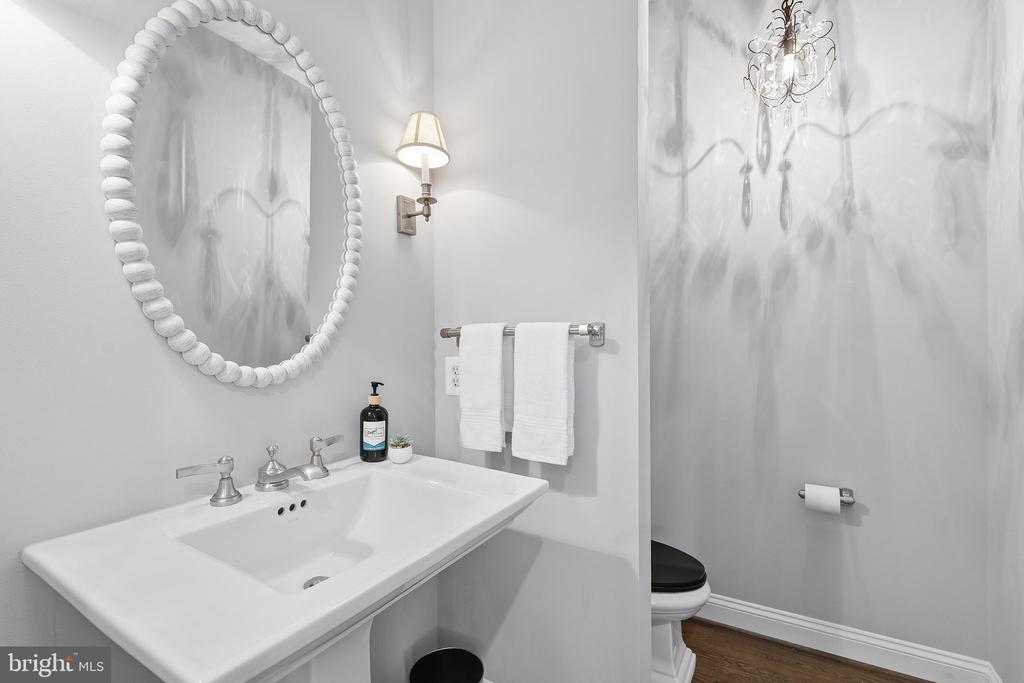
  • Total bathrooms6
  • full bathrooms5
  • half bathroom1
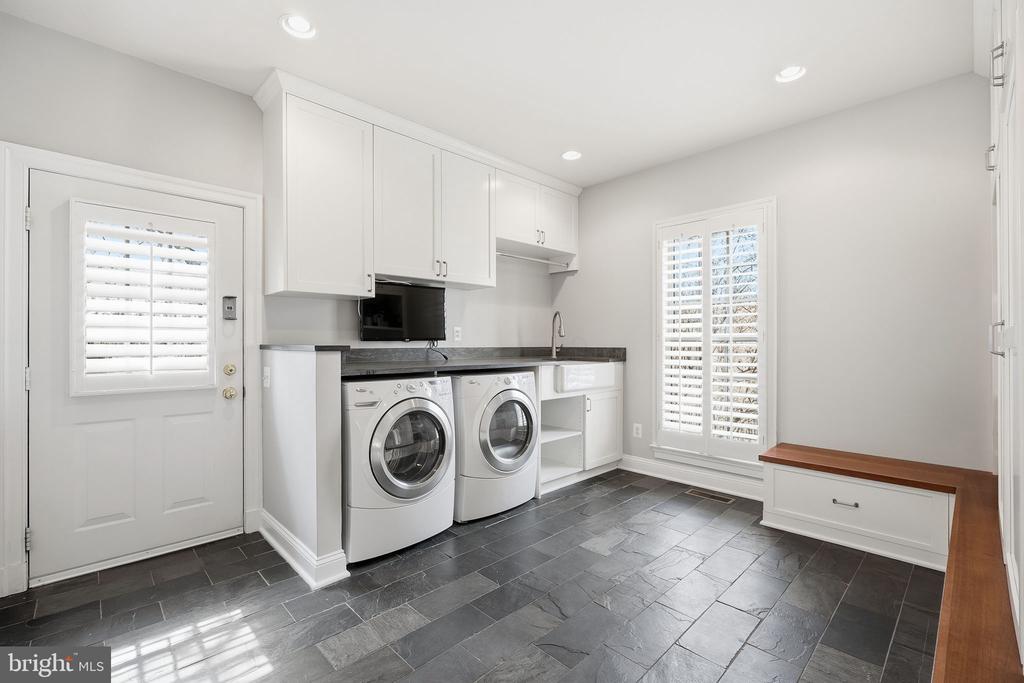
  • Flooring Wood, Hardwood, Luxury Vinyl Plank, Ceramic Tile, Slate
  • Fireplace Mantel(s)
  • APPLIANCES Cooktop, Dishwasher, Disposal, Dryer, Exhaust Fan, Humidifier, Oven - Double, Range Hood, Refrigerator, Washer, ENERGY STAR Clothes Washer, Dual Flush Toilets, Dryer - Electric, Dryer - Front Loading, Energy Efficient Appliances, Extra Refrigerator/Freezer, Oven - Self Cleaning, Oven - Wall, Oven/Range - Electric, Six Burner Stove, Stainless Steel Appliances, Washer - Front Loading, Water Heater - Tankless
  • other interior Features Butlers Pantry, Dining Area, Kitchen - Eat-In, Double/Dual Staircase, Upgraded Countertops, Primary Bath(s), Window Treatments, Wood Floors, Floor Plan - Open, Attic, Bathroom - Soaking Tub, Bathroom - Walk-In Shower, Built-Ins, Ceiling Fan(s), Chair Railings, Combination Kitchen/Living, Family Room Off Kitchen, Formal/Separate Dining Room, Kitchen - Island, Kitchen - Gourmet, Kitchen - Table Space, Recessed Lighting, Skylight(s), Sprinkler System, Walk-in Closet(s), Wet/Dry Bar, Sound System, Pantry, Crown Moldings, Bathroom - Stall Shower

Area & Lot

  • Status Sold
  • Living Area6,908 Sq.Ft.
  • Lot Area1.25 Acres
  • MLS® IDVAFX2296888
  • TypeResidential
  • YEAR BUILT2002
  • NeighborhoodNorthern Virginia
  • Architecture StylesColonial, Traditional
  • View DescriptionTrees/Woods
  • Elementary SchoolWAPLES MILL
  • Middle SchoolFRANKLIN
  • High SchoolOAKTON

Exterior

  • STORIES3
  • Garage Space3.0
  • water SourcePublic
  • PoolHeated, In Ground, Saltwater, Fenced, Black Bottom
  • lot featuresBacks to Trees, Backs - Parkland, Cul-de-sac, Landscaping, Side Yard(s), Rear Yard, No Thru Street, Front Yard
  • parkingDriveway, Attached Garage
  • HEAT TYPEForced Air
  • AIR CONDITIONINGZoned, Central A/C, Ceiling Fan(s)
  • sewerSeptic of BR
  • SubstructureConcrete Perimeter
  • Disability FeaturesNone
  • security FeaturesSecurity System
  • other exterior FeaturesExterior Lighting, Extensive Hardscape, Gutter System, Stone Retaining Walls, Underground Lawn Sprinkler, Lawn Sprinkler

Financial

  • Sales Price$2,610,000
  • Real Estate Tax $20,729/yr
  • HOA $305/3 mos
  • Zoning 110
View Virtual Tour

Northern Virginia

Explore

Let's Work Together

Click above to learn about Keller Williams Realty International’s rise to #1, how KW Capital Properties began, and about the leadership that will continue to take us forward.

Follow Me on Instagram