113 35TH STREET NE
113 35TH STREET NE
113 35TH STREET NE
113 35TH STREET NE
113 35TH STREET NE
113 35TH STREET NE
113 35TH STREET NE
113 35TH STREET NE
113 35TH STREET NE
113 35TH STREET NE
113 35TH STREET NE
113 35TH STREET NE
113 35TH STREET NE
113 35TH STREET NE
113 35TH STREET NE
113 35TH STREET NE
113 35TH STREET NE
113 35TH STREET NE
113 35TH STREET NE
113 35TH STREET NE
SEE ALL PHOTOS
113 35TH STREET NE
113 35TH STREET NE
113 35TH STREET NE
113 35TH STREET NE
113 35TH STREET NE
113 35TH STREET NE
113 35TH STREET NE
113 35TH STREET NE
113 35TH STREET NE
113 35TH STREET NE
113 35TH STREET NE
113 35TH STREET NE
113 35TH STREET NE
113 35TH STREET NE
113 35TH STREET NE
113 35TH STREET NE
113 35TH STREET NE
113 35TH STREET NE
113 35TH STREET NE
113 35TH STREET NE
Sold

113 35TH STREET NE

113 35TH STREET NE, WASHINGTON, DC 20019

$445,000
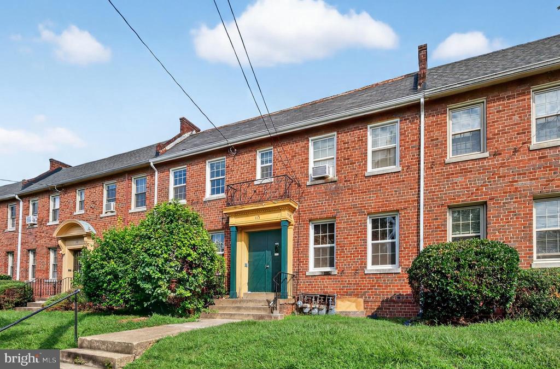
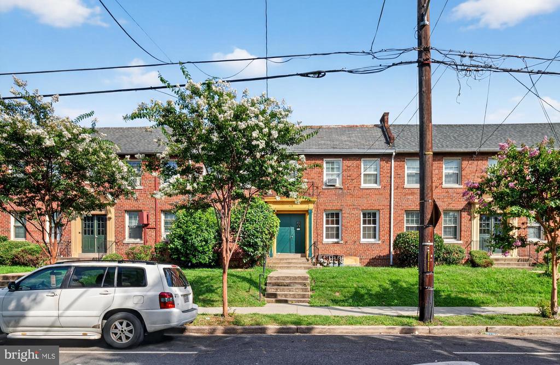
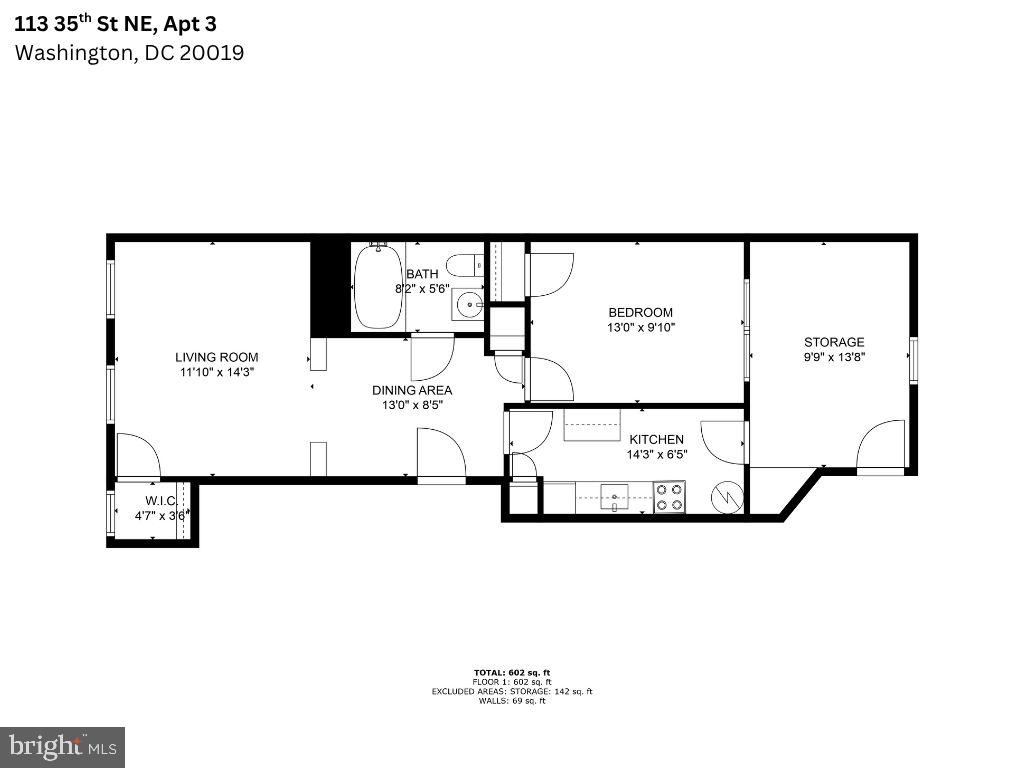
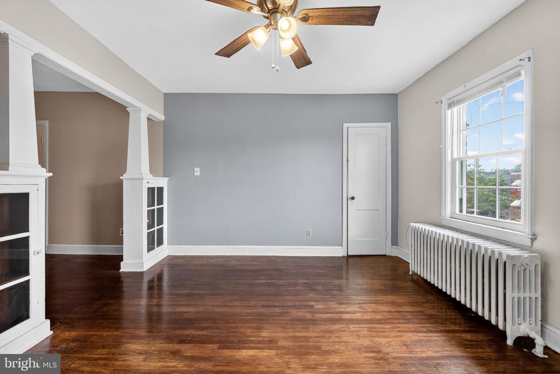
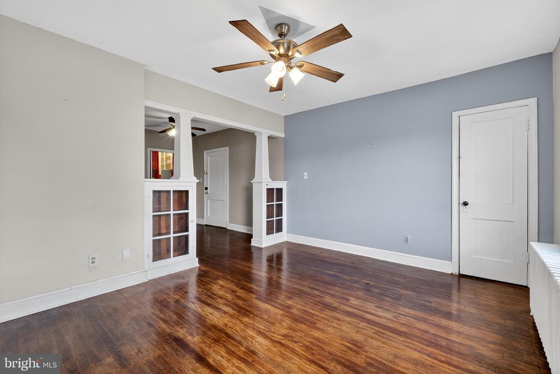
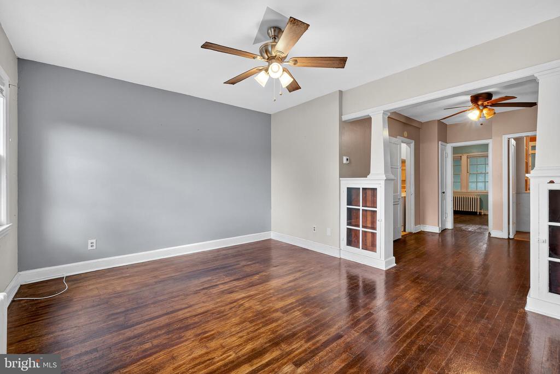
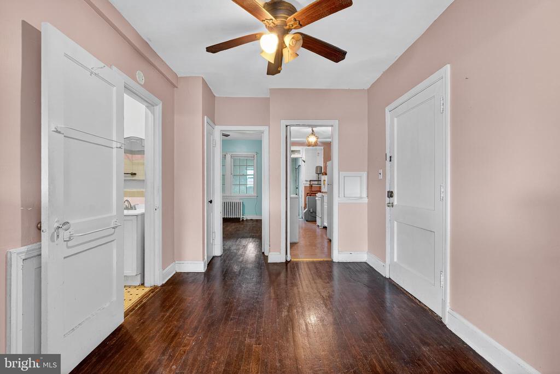
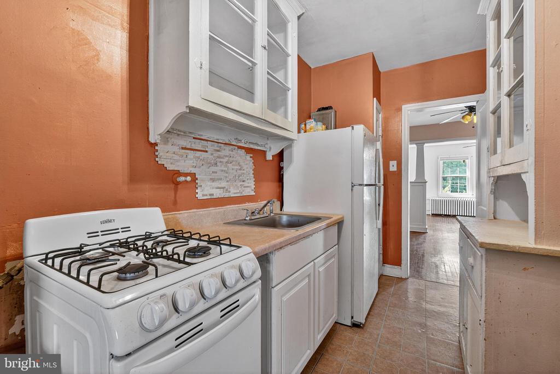
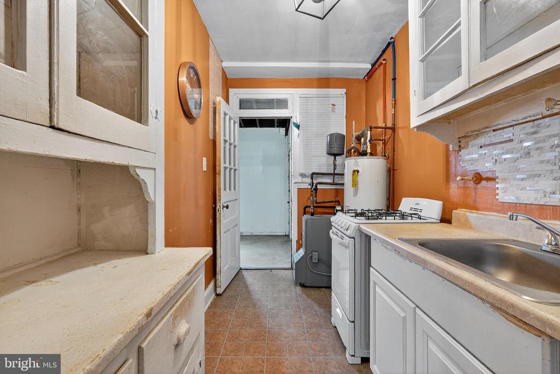
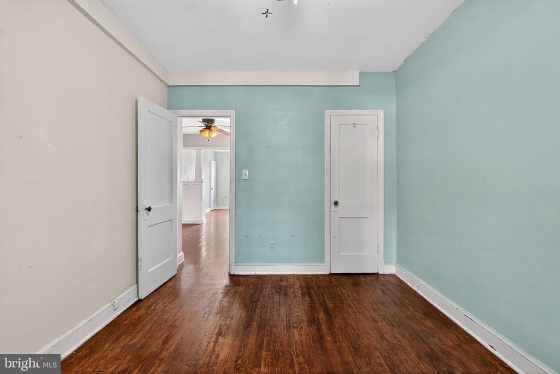
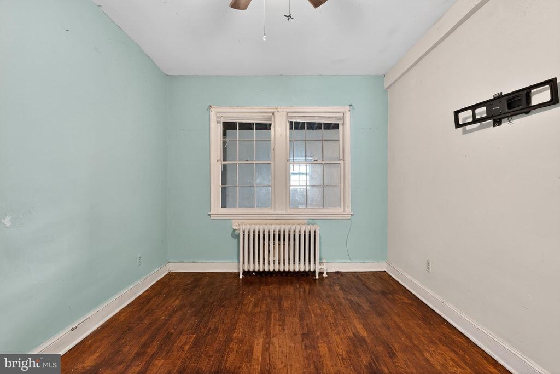
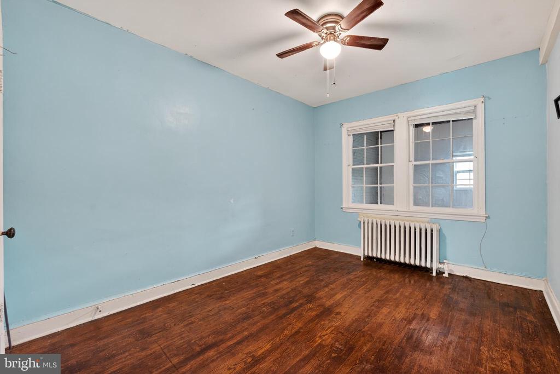
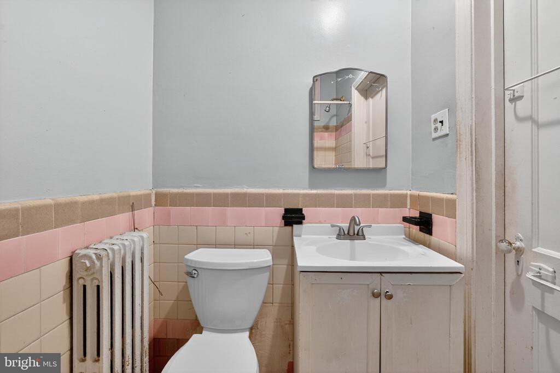
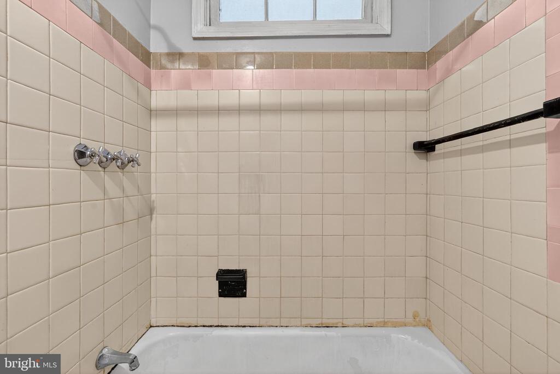
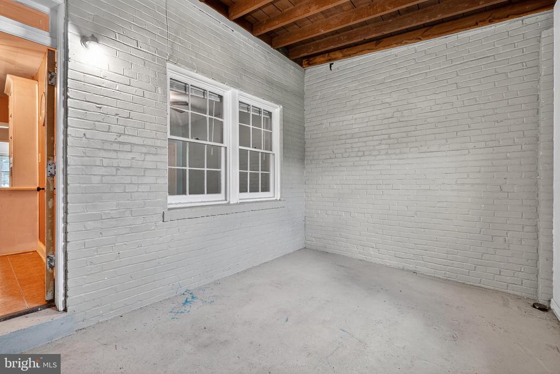
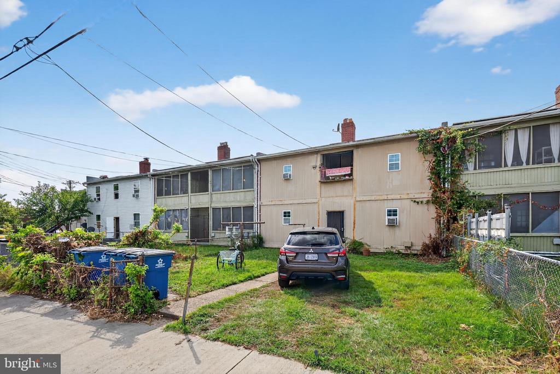
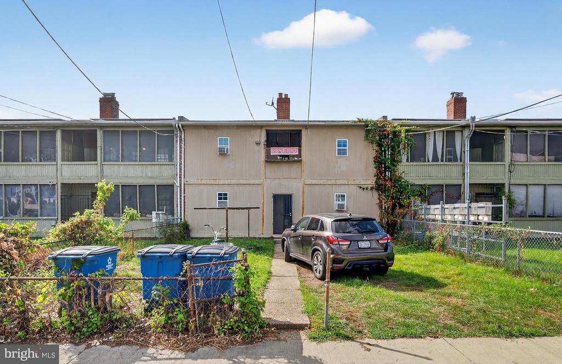
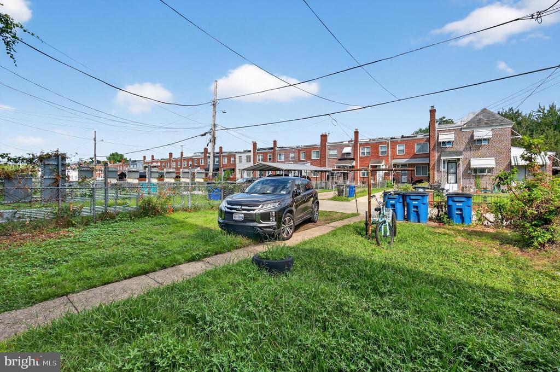
Great four unit building in Benning Heights! Four one-bedroom one-bathroom units. The lockbox is located on the side rail near the front door. There are two keys in the lockbox. One for the front door and the other key is for the vacant unit on the second floor to the left when you walk up the stairs. Three units are occupied. Each unit features a living room, full bathroom, a galley kitchen with refrigerator and gas range. Building is Walking Distance to the DC Department of Employee Services, Minnesota Avenue Metro Station, parks, and local shops. The building is being sold As-Is and pre-inspections are encouraged. Acceptable Financing includes Conventional, FHA, VA, and NACA. Please schedule showings via Showing Time. Offers will be reviewed as received. Schedule online. Please DO NOT DISTURB other tenants. Please lock all doors when you leave and provide feedback. Thank you for showing! Don't miss this rare opportunity to own and elevate a strong income-producing asset in Washington, D.C.!

Studio

2,720 Sq.Ft. LIVING AREA

3,686 Sq.Ft. lot

Robert Morris

Robert Morris

Russell Carter

Russell Carter

Features & Amenities

Interior

  • total bedrooms0
  • other interior Features Bathroom - Stall Shower, Breakfast Area, Built-Ins, Dining Area, Floor Plan - Traditional, Kitchen - Eat-In, Pantry, Primary Bath(s)

Area & Lot

  • Status Sold
  • Date Sold March 31, 2026
  • Living Area2,720 Sq.Ft.
  • Total Area2,720 Sq.Ft.
  • Lot Area3,686 Sq.Ft.
  • MLS® IDDCDC2213248
  • TypeMulti-Family
  • YEAR BUILT1942
  • NeighborhoodWashington
  • Architecture StylesContemporary
  • High SchoolPHELPS ARCHITECTURE, CONSTRUCTION AND ENGINEERING
  • School DistrictDISTRICT OF COLUMBIA PUBLIC SCHOOLS

Exterior

  • water SourcePublic
  • utilitiesNatural Gas Available, Electric Available, Water Available, Sewer Available
  • PoolNo Pool
  • parkingOn Street
  • HEAT TYPEHot Water
  • AIR CONDITIONINGNone
  • sewerPublic Sewer
  • SubstructureBrick/Mortar
  • Disability Features32 wide Doors

Financial

  • Sales Price$445,000
  • Real Estate Tax $4,804/yr
  • Zoning RA1

Washington

Explore

Let's Work Together

Click above to learn about Keller Williams Realty International’s rise to #1, how KW Capital Properties began, and about the leadership that will continue to take us forward.

Follow Me on Instagram