Leave a Message

Thank you for your message. We will be in touch with you shortly.

Explore Our Properties
112 MOSBY STREET 112
SEE ALL PHOTOS
112 MOSBY STREET 112
Courtesy of Keller Williams Capital Properties
Leased

112 MOSBY STREET 112

112 MOSBY STREET Unit: 112, FREDERICKSBURG, VA 22408

$1,675/month
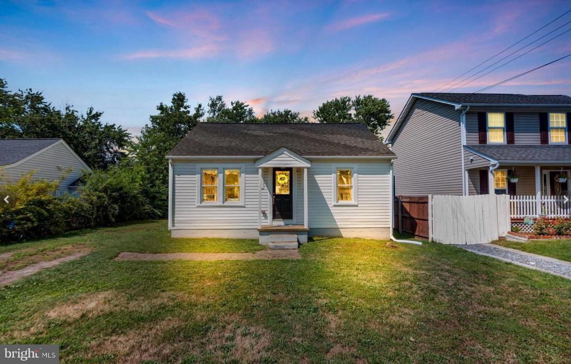
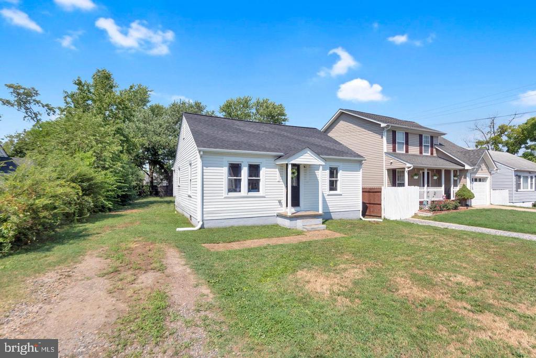
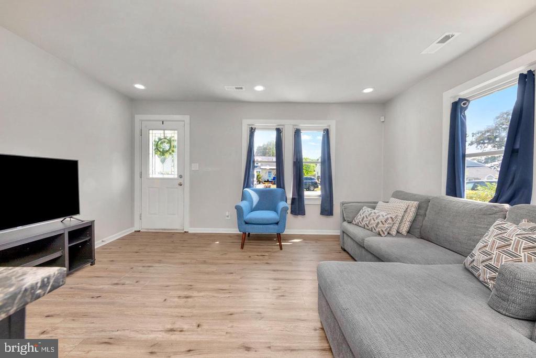
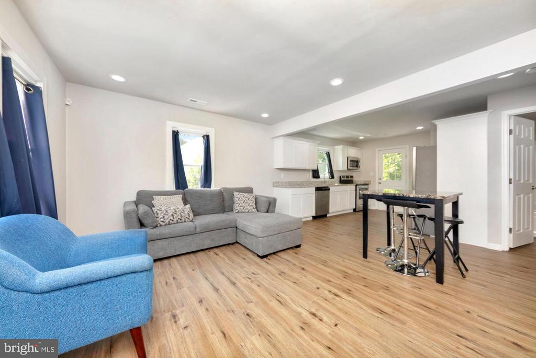
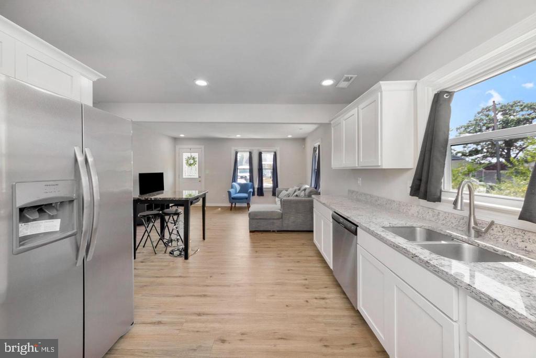
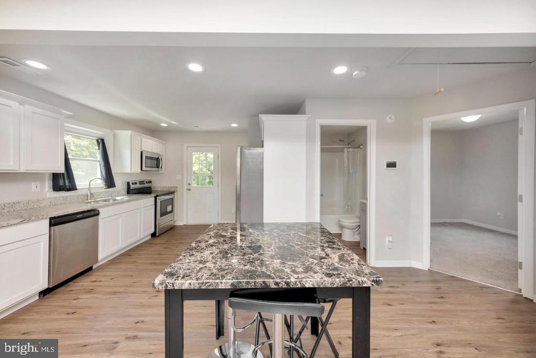
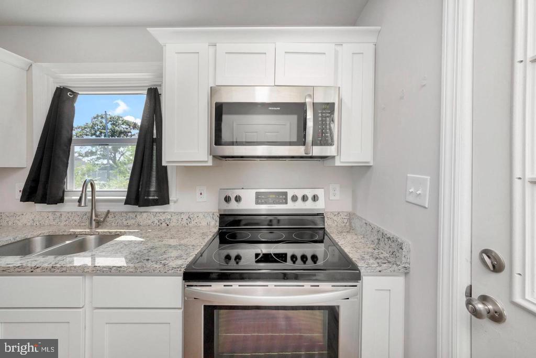
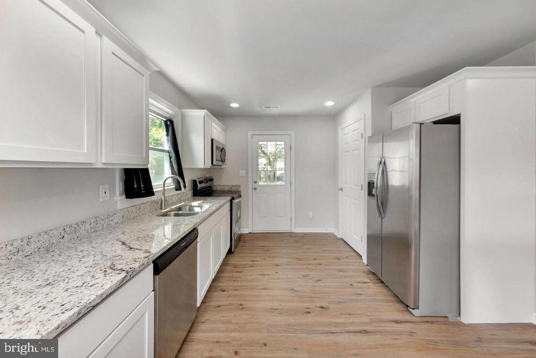
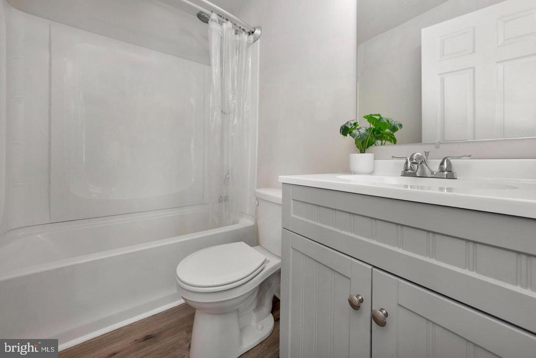
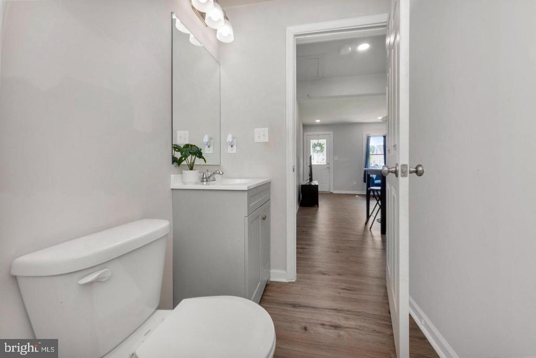
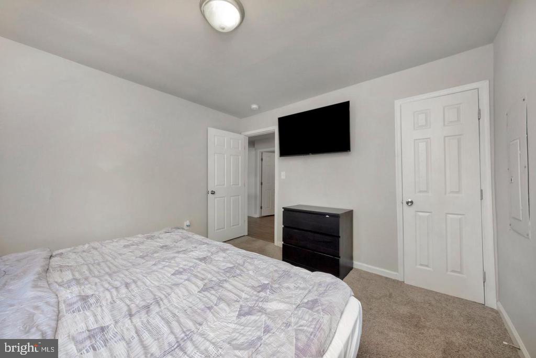
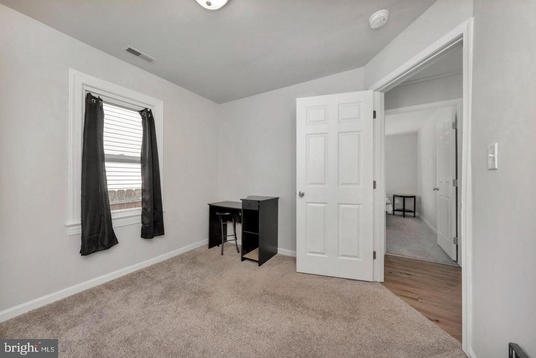
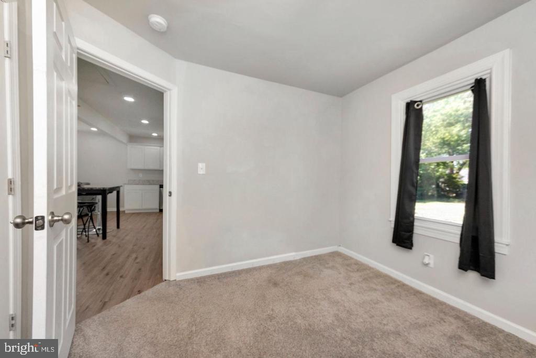
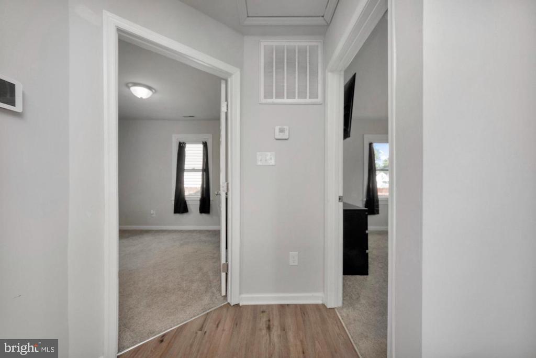
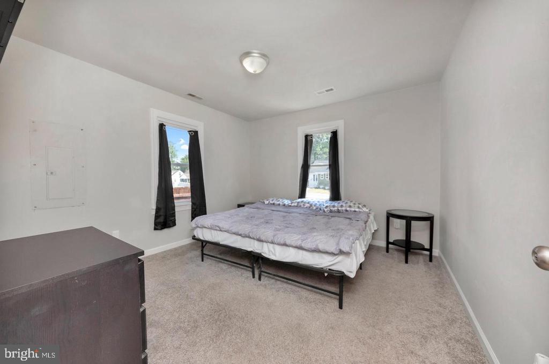
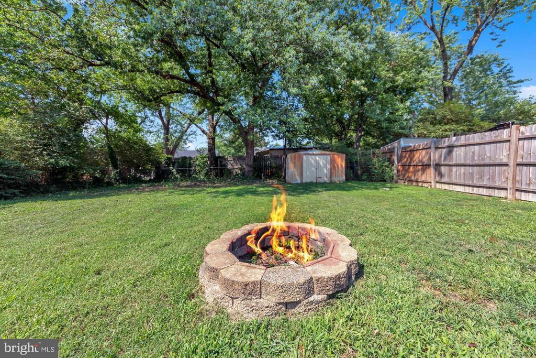
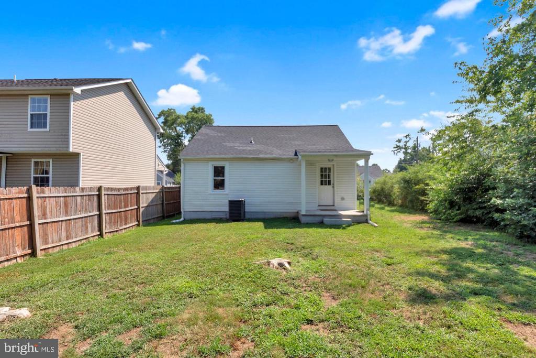
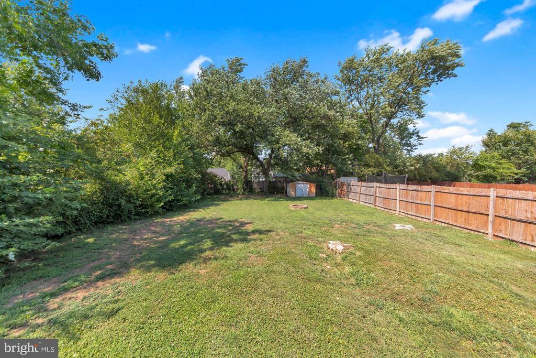
Welcome to this charming, fully renovated 2-bedroom, 1-bathroom rambler nestled on a serene street in a highly desirable location. This home boasts a modern, open-concept kitchen and family room layout, perfect for both daily living and entertaining. Step inside to discover a kitchen adorned with brand new stainless steel appliances, elegant granite countertops, and stylish cabinetry that elevate the space. The bathroom has also been meticulously updated with new fixtures and a contemporary vanity, ensuring both functionality and aesthetic appeal. Throughout the home, new flooring and fresh paint create a pristine ambiance, offering a seamless blend of comfort and sophistication. Outside, a covered back porch invites relaxation and overlooks a generously sized, flat yard--ideal for enjoying outdoor activities or simply unwinding in a private setting. Don't miss the opportunity to make this adorable, move-in ready home yours. Schedule your showing today!!

2
beds

1
bath

754 Sq.Ft. LIVING AREA

Shawn Derrick

Shawn Derrick

Features & Amenities

Interior

  • total bedrooms2
  • Total bathroom1
  • full bathroom1
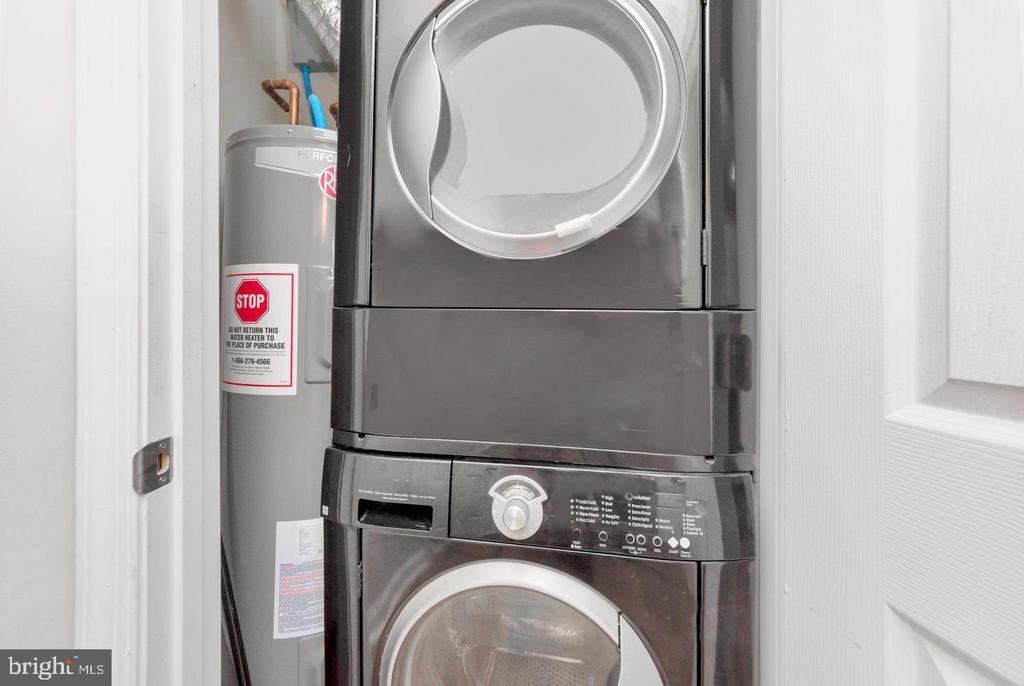
  • APPLIANCES Microwave, Washer, Dryer, Dishwasher, Refrigerator, Icemaker, Stove
  • other interior Features Carpet, Floor Plan - Open, Pantry, Upgraded Countertops

Area & Lot

  • Status Leased
  • Living Area754 Sq.Ft.
  • MLS® IDVASP2027370
  • TypeResidential
  • YEAR BUILT1956
  • NeighborhoodNorthern Virginia
  • Architecture StylesRanch/Rambler

Exterior

  • STORIES1
  • water SourcePublic
  • parkingDriveway
  • HEAT TYPEHeat Pump(s)
  • AIR CONDITIONINGCentral A/C, Heat Pump(s)
  • sewerPublic Sewer
  • SubstructureCrawl Space
  • Disability FeaturesOther

Financial

  • Lease Price$1,675/mo
  • Zoning R1

Northern Virginia

Explore

Let's Work Together

Click above to learn about Keller Williams Realty International’s rise to #1, how KW Capital Properties began, and about the leadership that will continue to take us forward.

Follow Me on Instagram