Leave a Message

Thank you for your message. We will be in touch with you shortly.

Explore Our Properties
1119 WOODSIDE PARKWAY
SEE ALL PHOTOS
1119 WOODSIDE PARKWAY
Courtesy of Real Broker, LLC
Active Under Contract

1119 WOODSIDE PARKWAY

1119 WOODSIDE PARKWAY, SILVER SPRING, MD 20910

$1,095,000
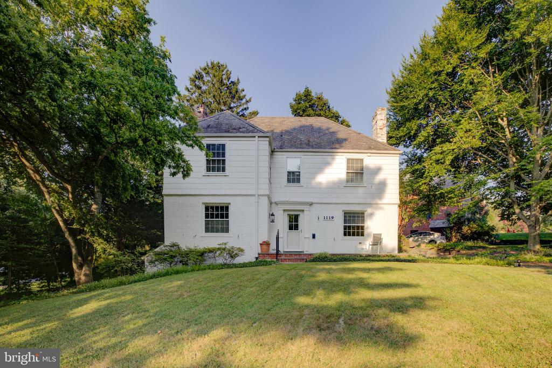
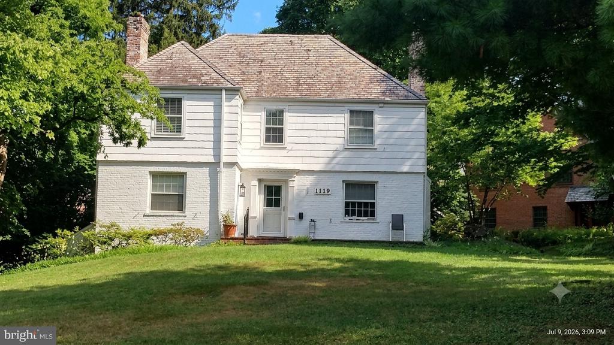
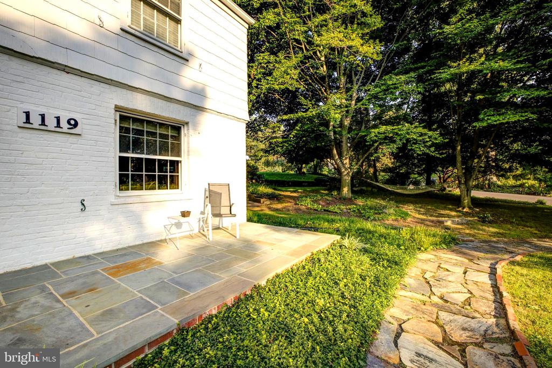
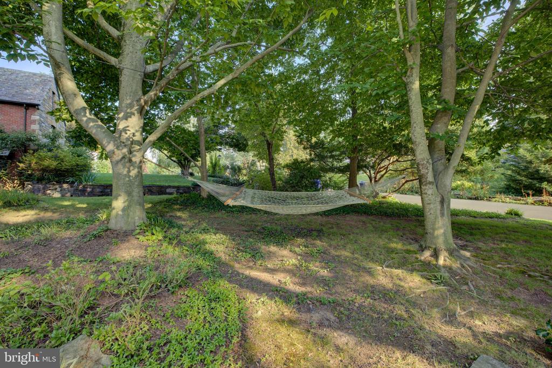
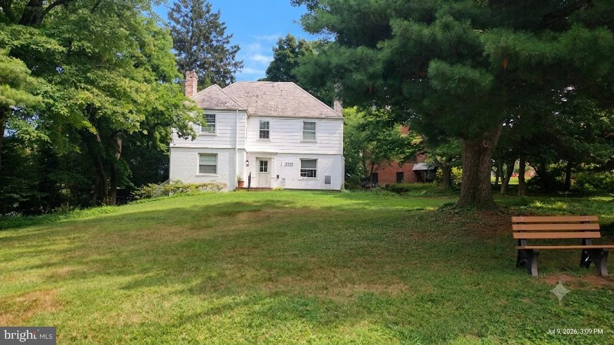
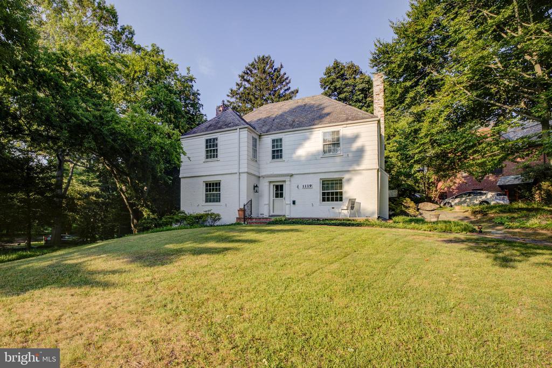
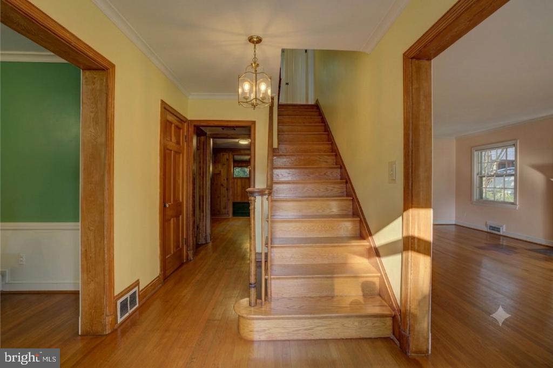
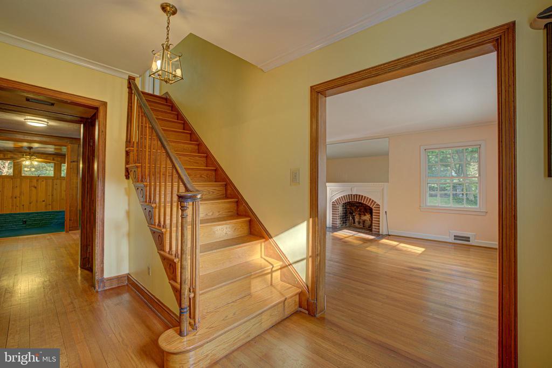
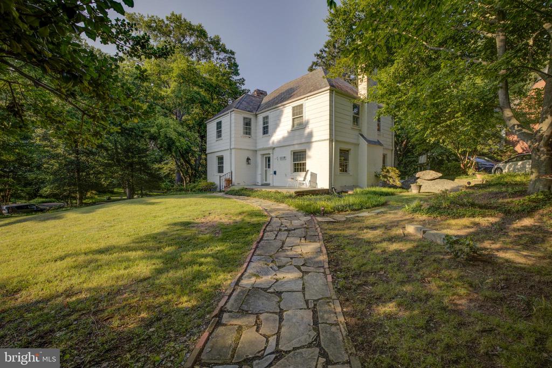
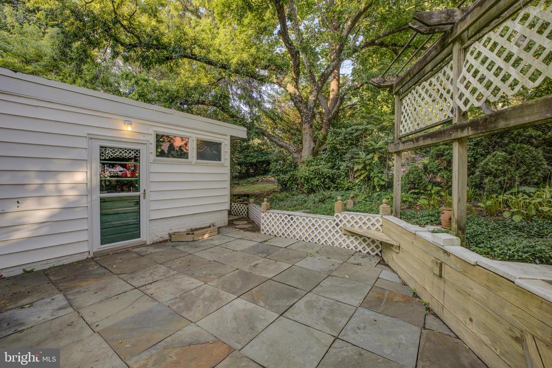
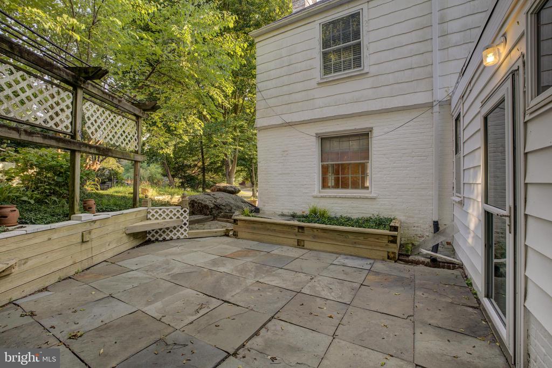
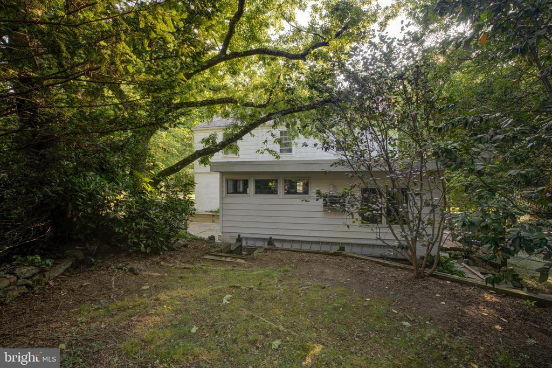
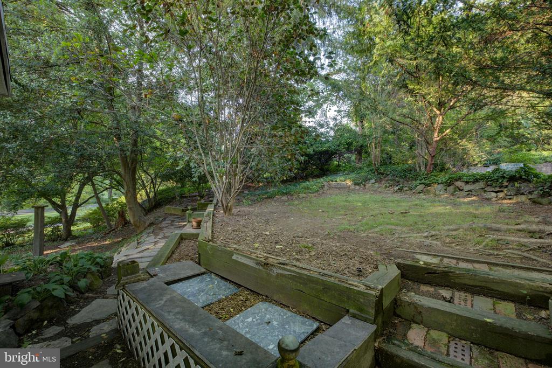
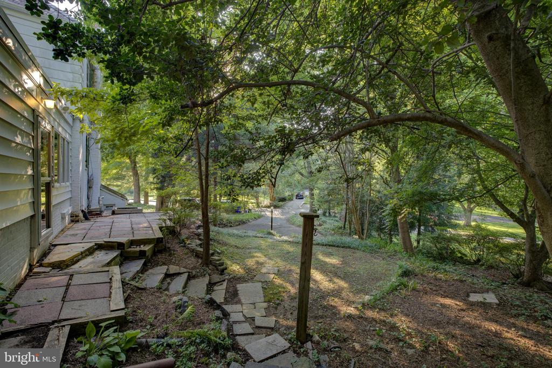
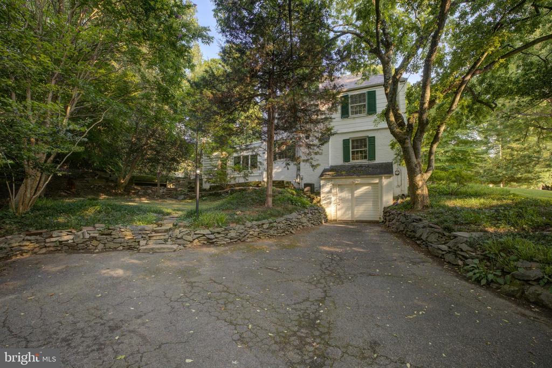
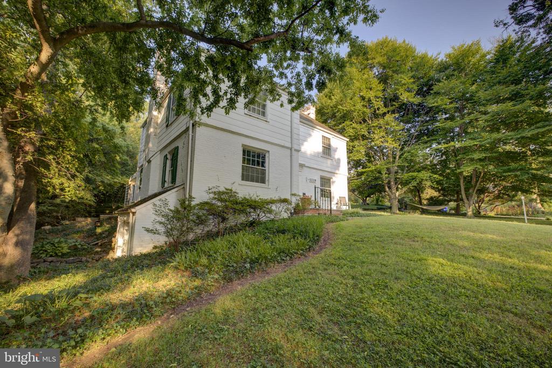
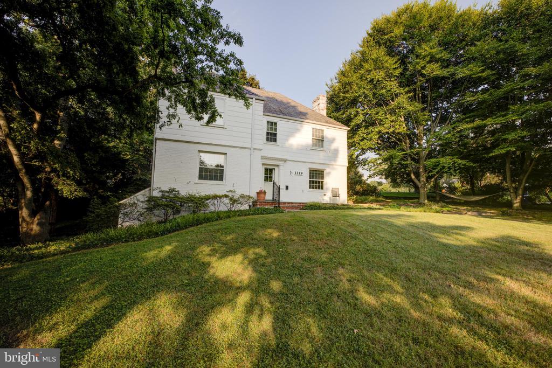
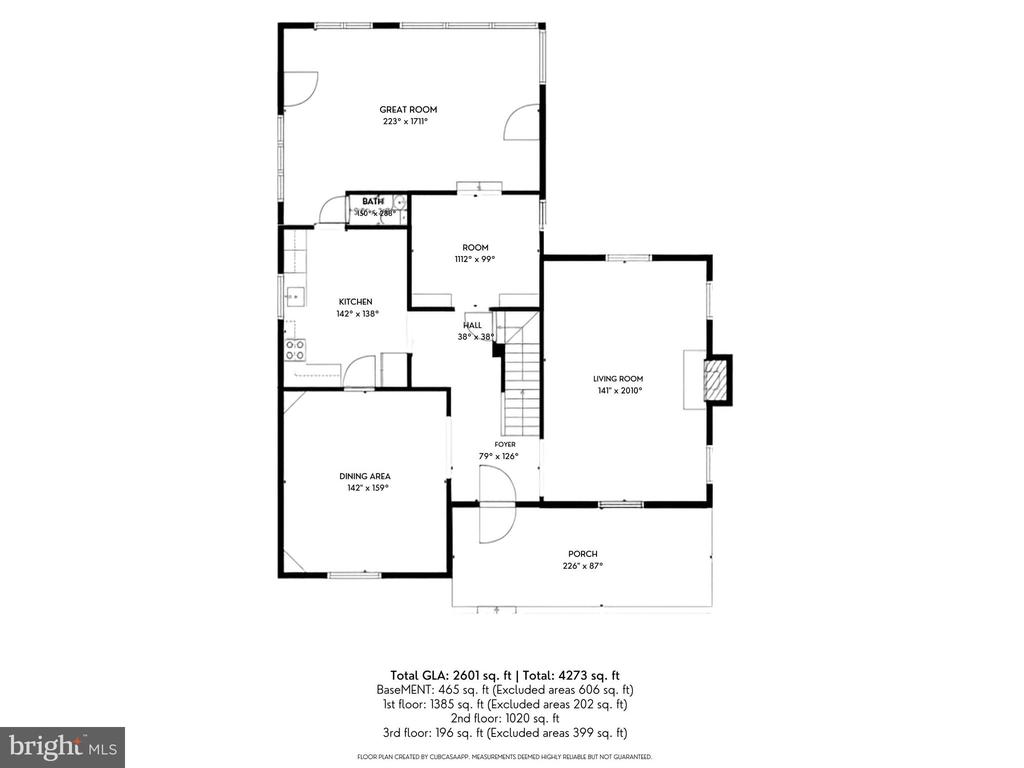
OPEN HOUSE CANCELLED. UNDER CONTRACT Arare opportunity in the well-established and sought-after Woodside Park. Prominently situated at the heart of the neighborhood and perched on a lush corner lot, this classic center-hall colonial welcomes you with four finished level, hardwood floors, generously sized rooms, multiple patios, and unique built-ins throughout.

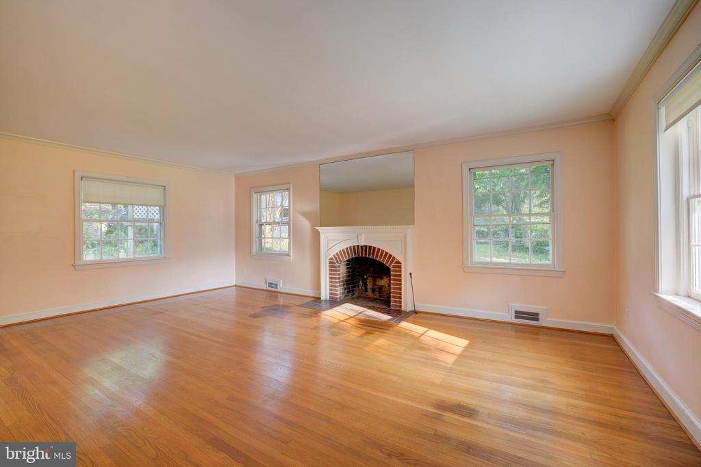
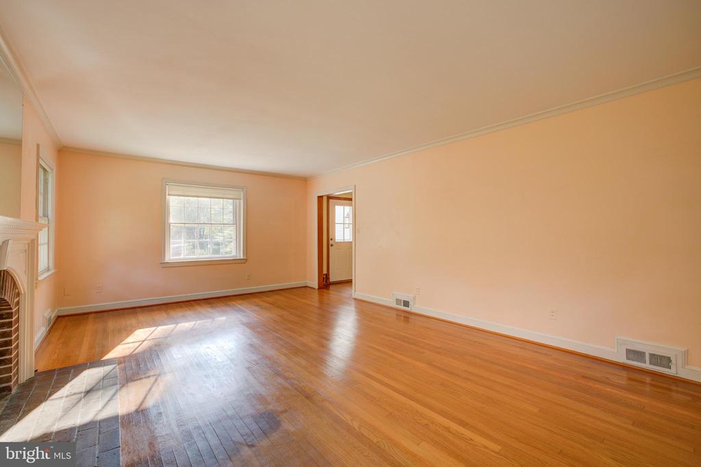

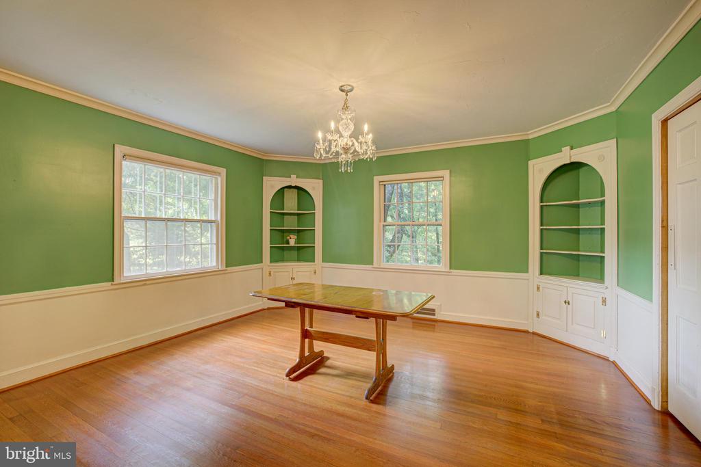
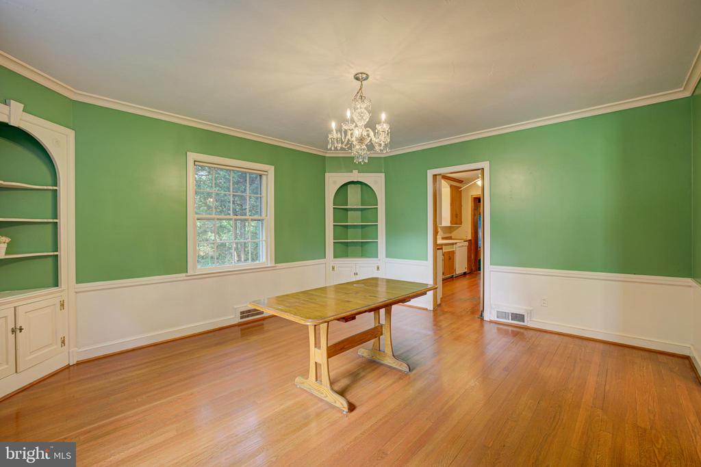
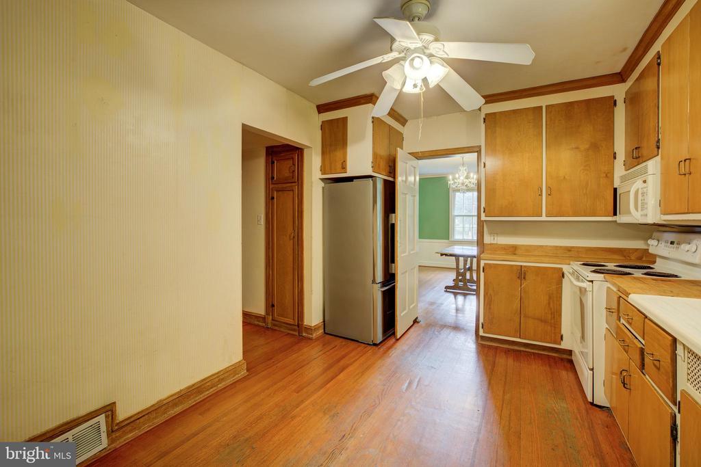
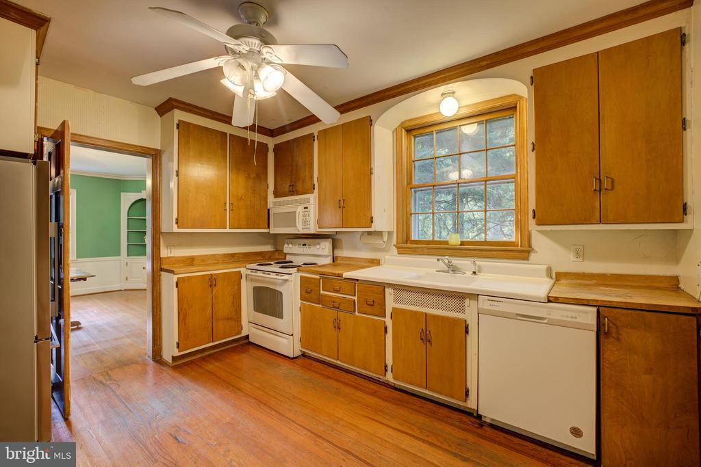
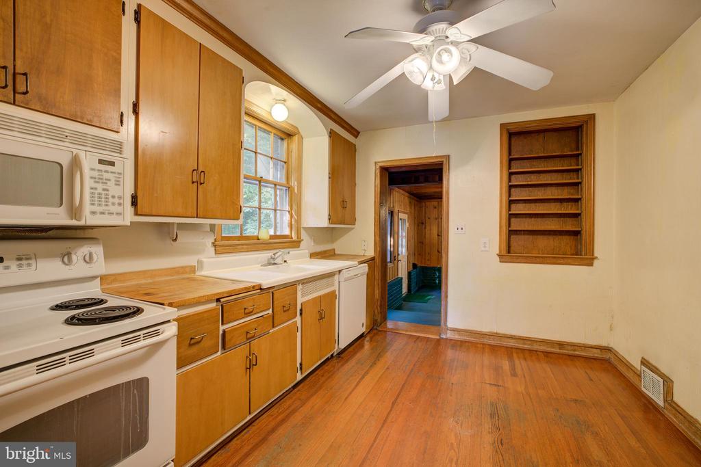
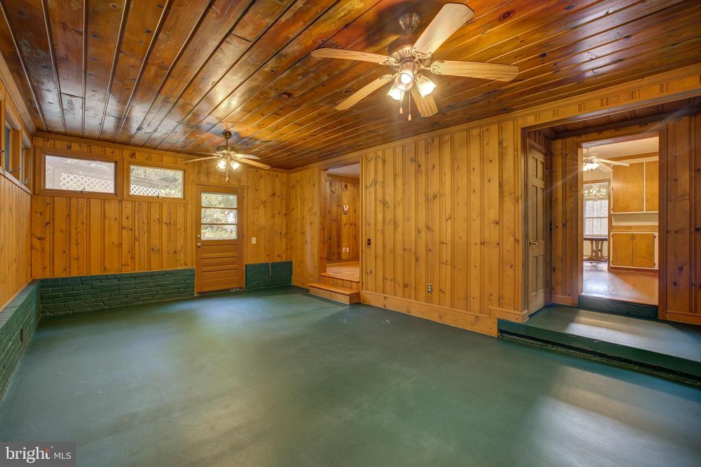
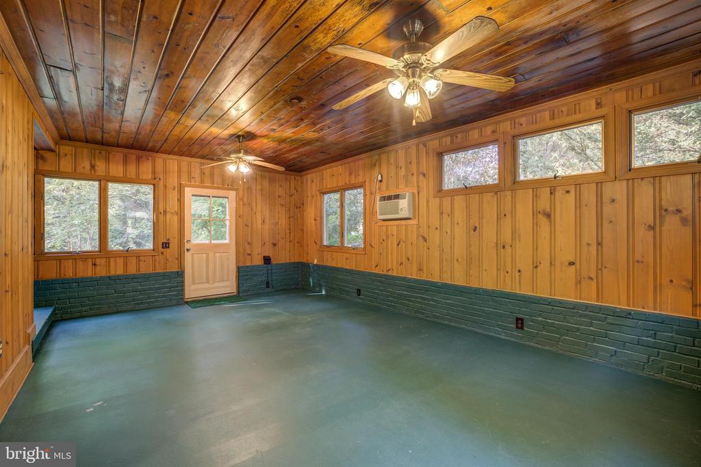
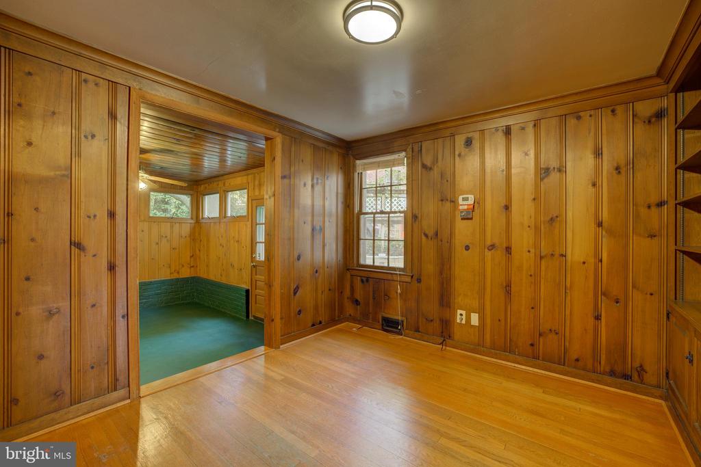
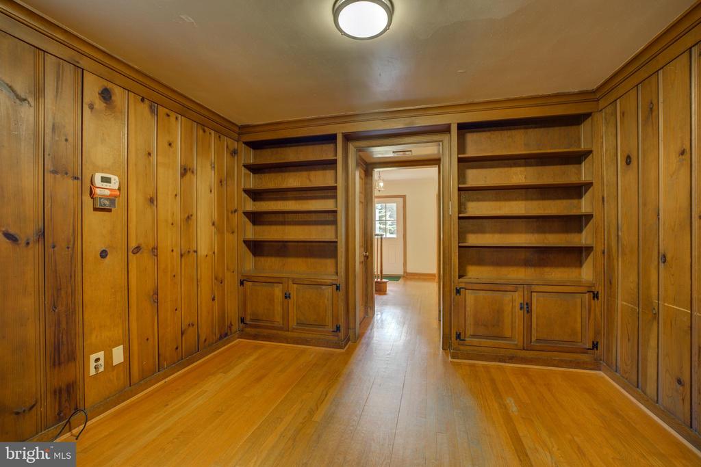
Step into the lovely front hall into a home designed for both elegant entertaining and comfortable daily living. The Formal Living Room is a light-filled space anchored by a stunning wood-burning fireplace and large windows. The magnificent Formal Dining Room features classic chair-rail molding and two authentic, built-in corner cabinets, perfect for hosting elegant meals. The kitchen is centered around a classic, deep farmhouse sink and sits adjacent to a cozy den/office with built-in bookcases. Past the kitchen and den is a grand family room with a powder room and exterior doors leading to each side yard patios.

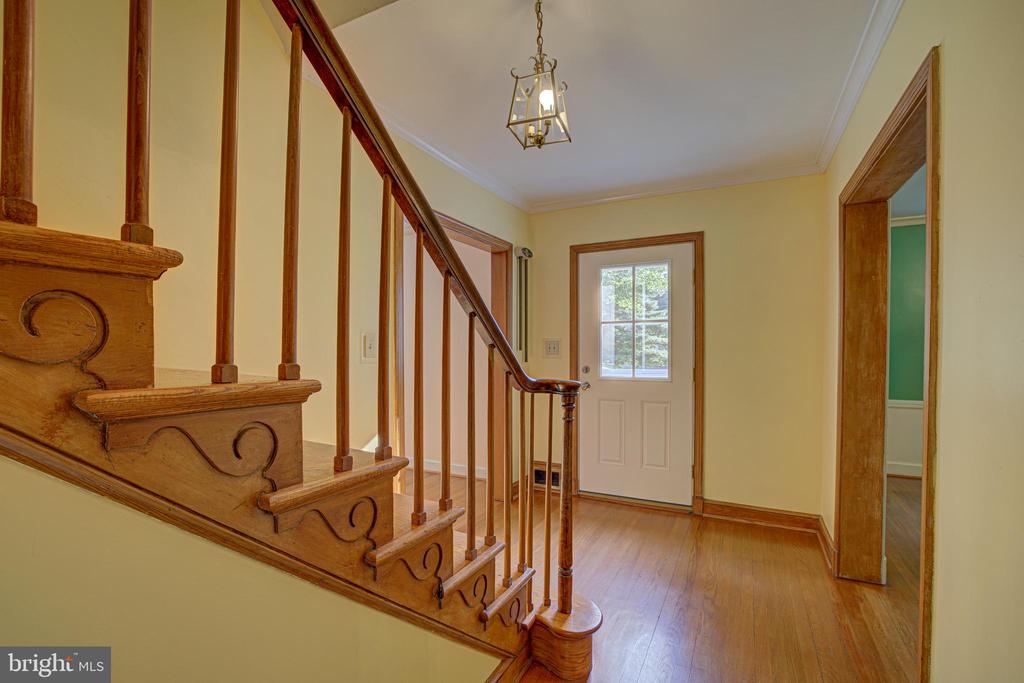
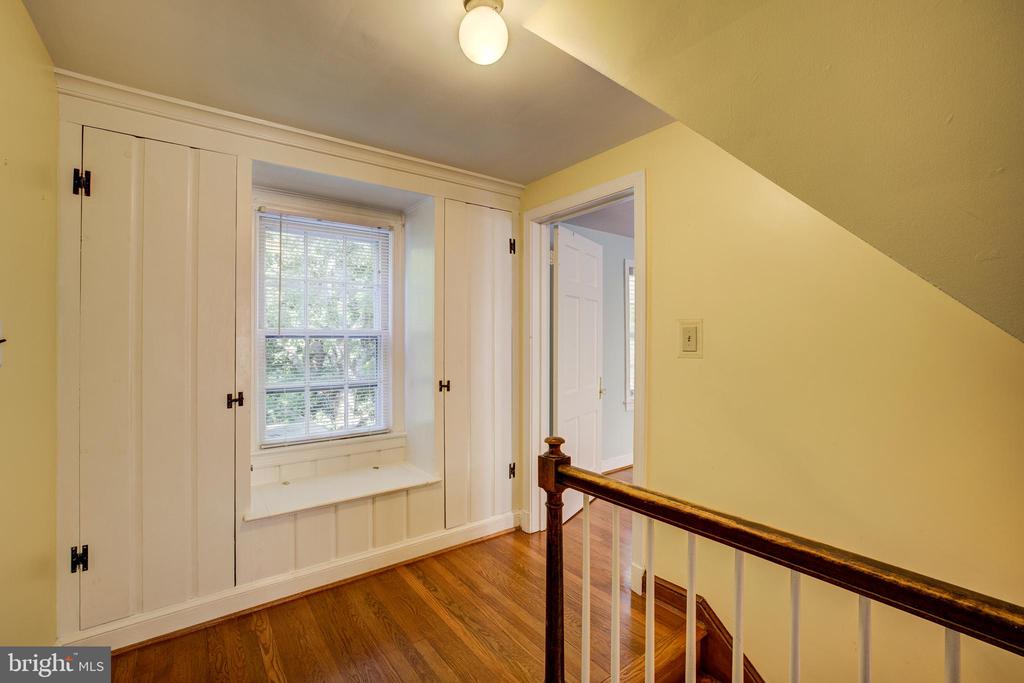
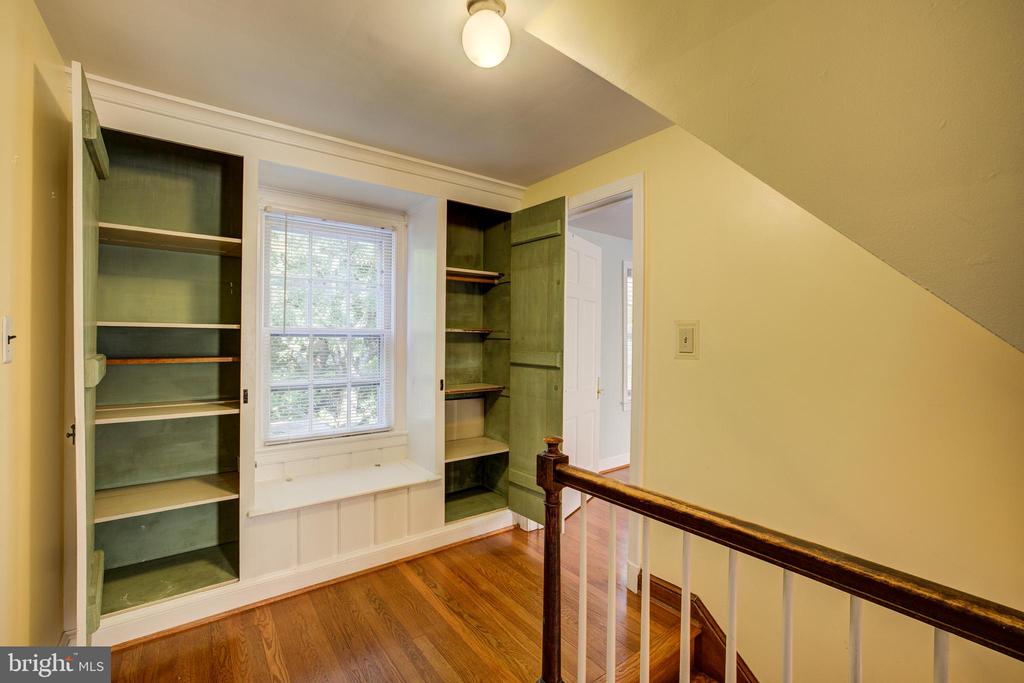
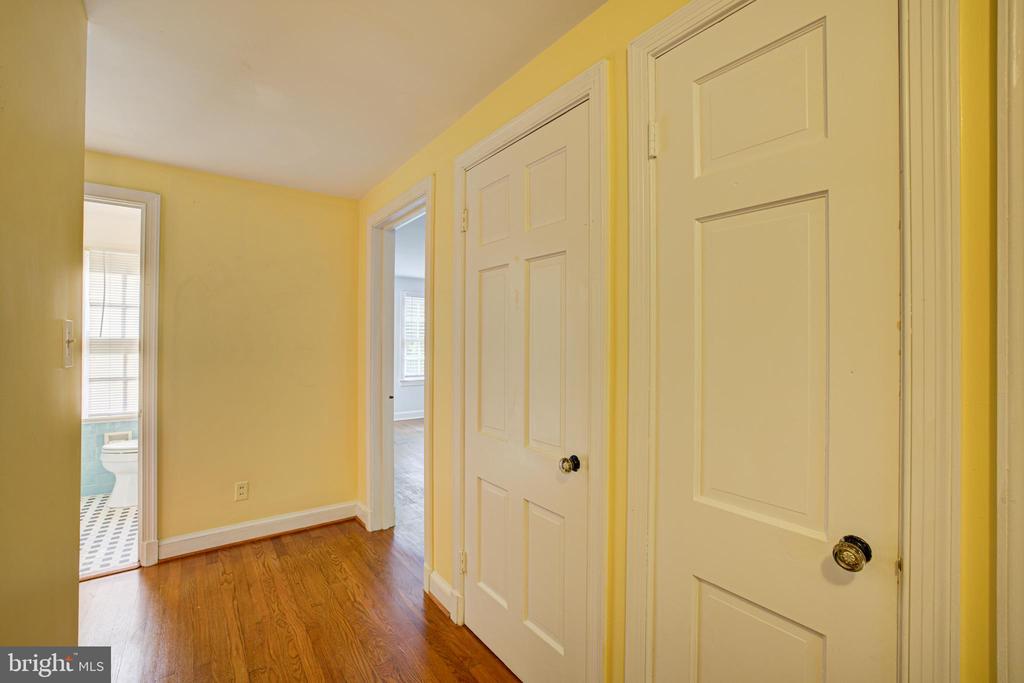
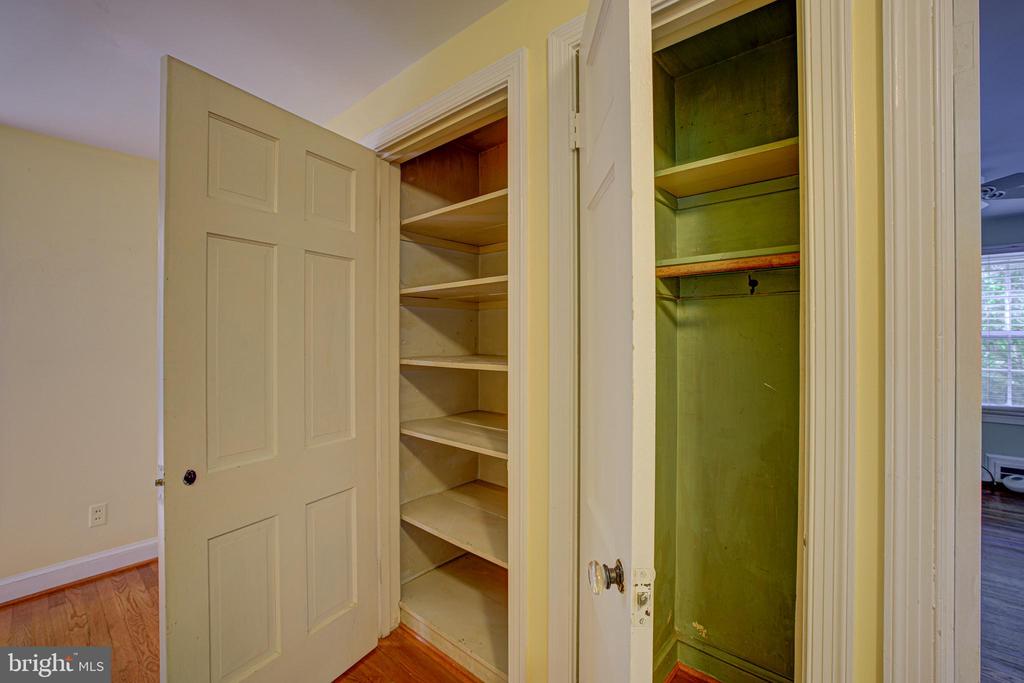
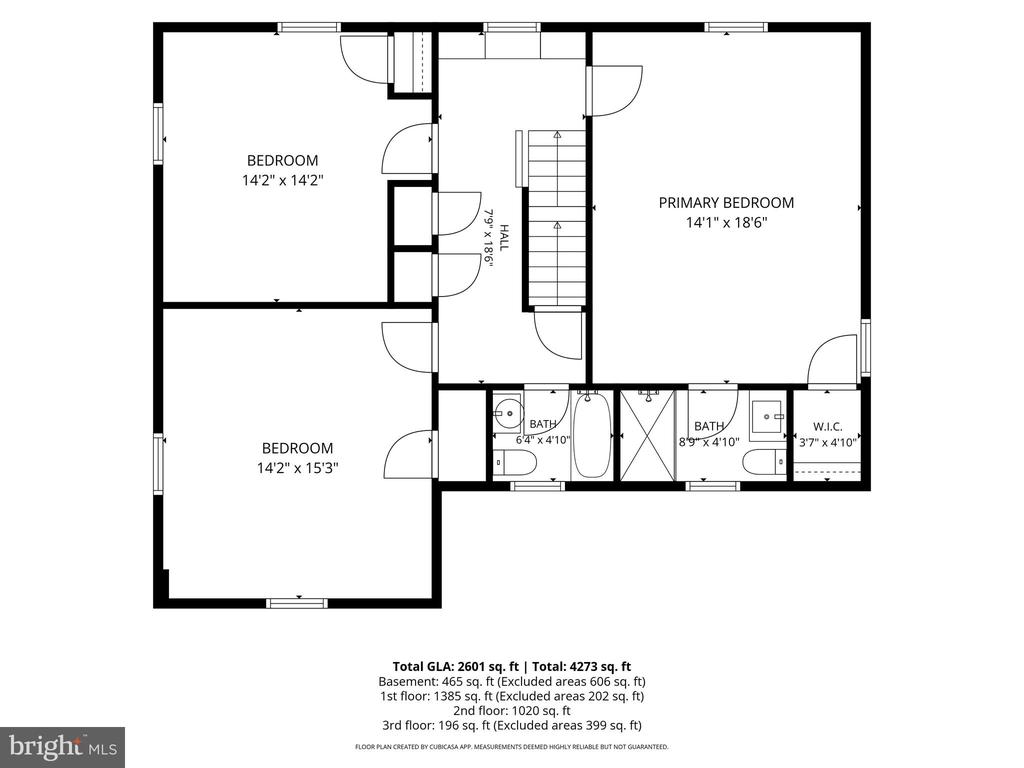
Ascend the grand wooden staircase to find a charming window seat with under lid storage flanked by convenient built-in closets. The upstairs hall opens to three bedrooms and two additional linen closets.
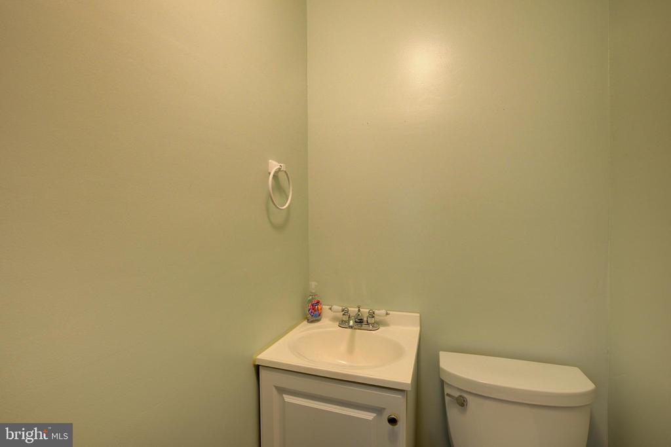
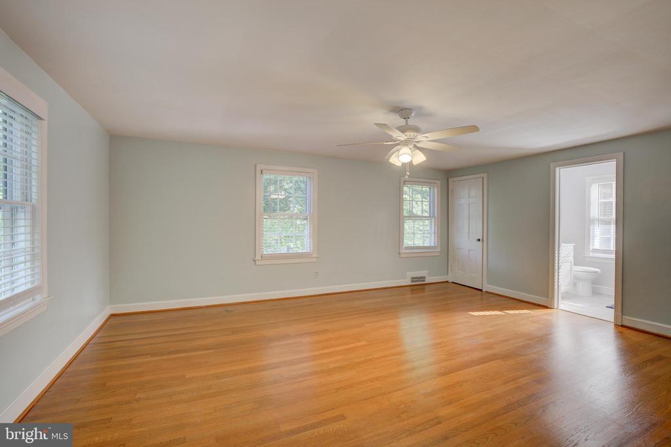
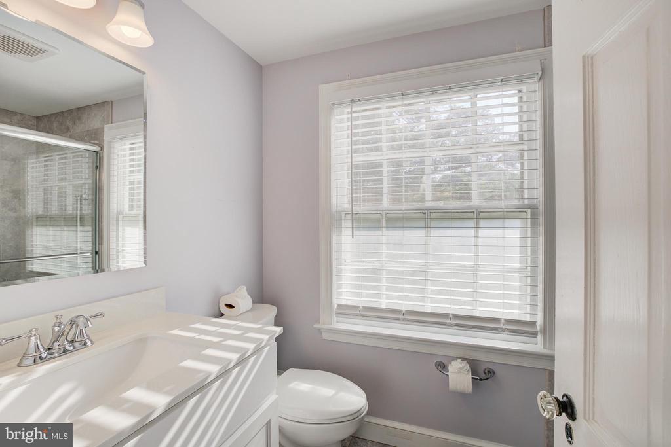
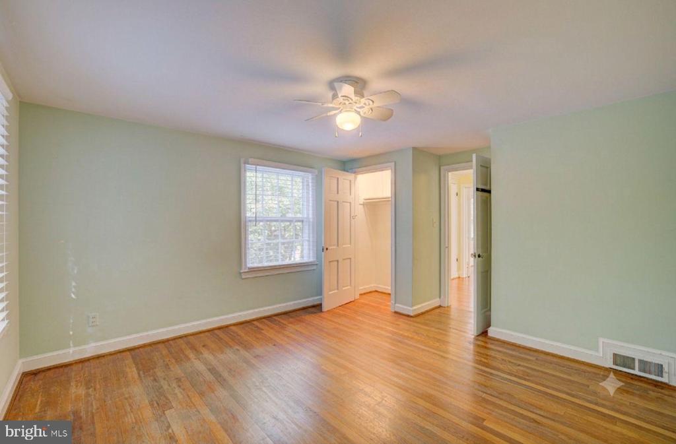
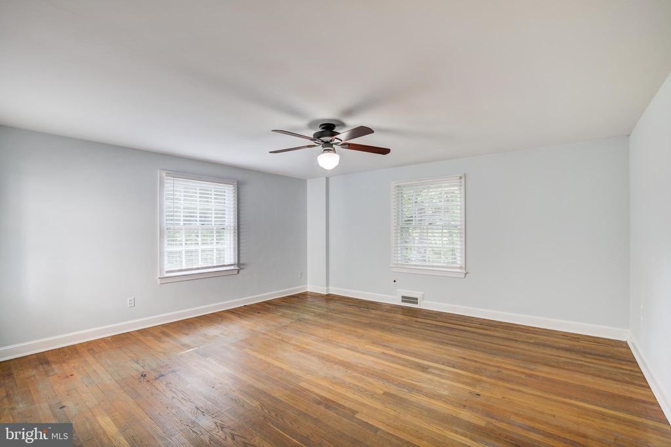
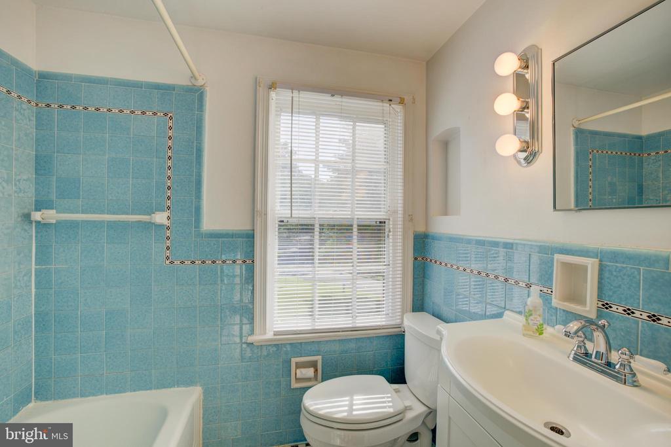
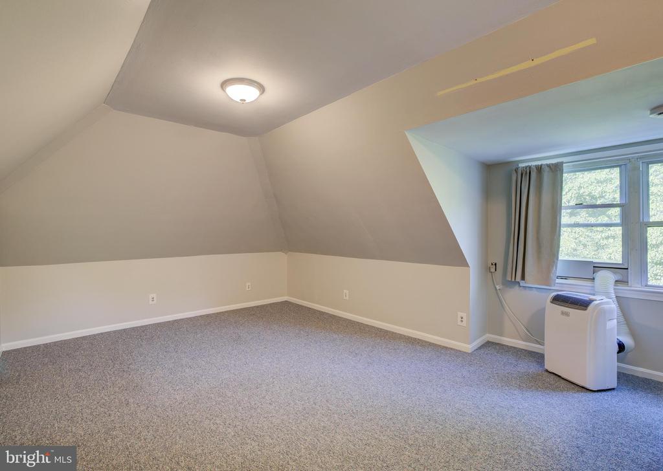
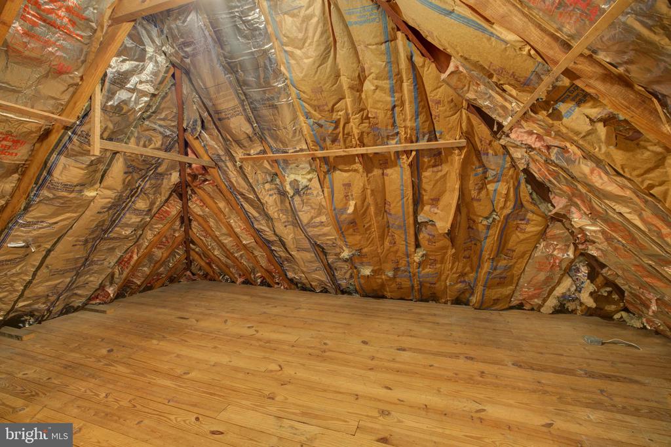
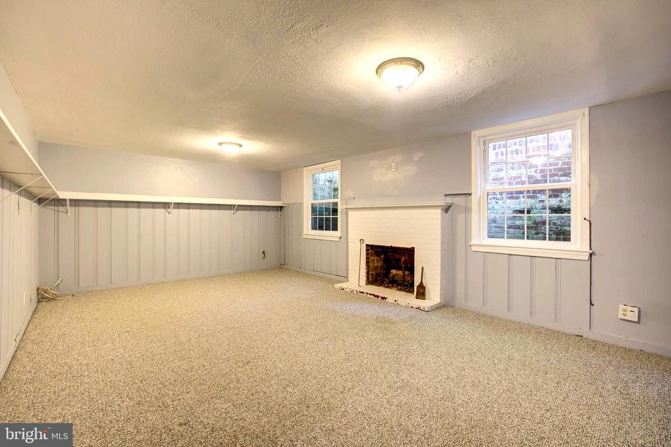
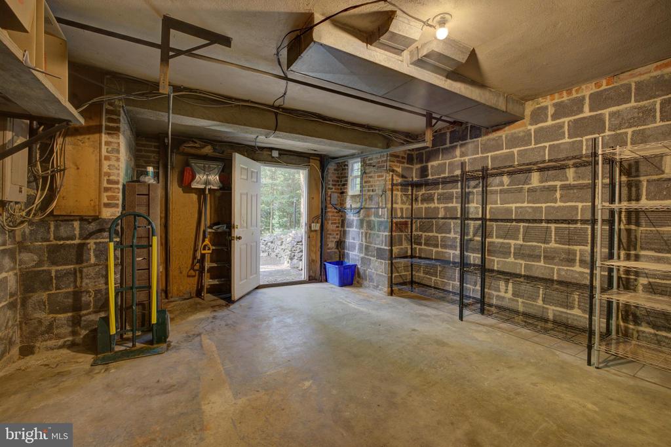
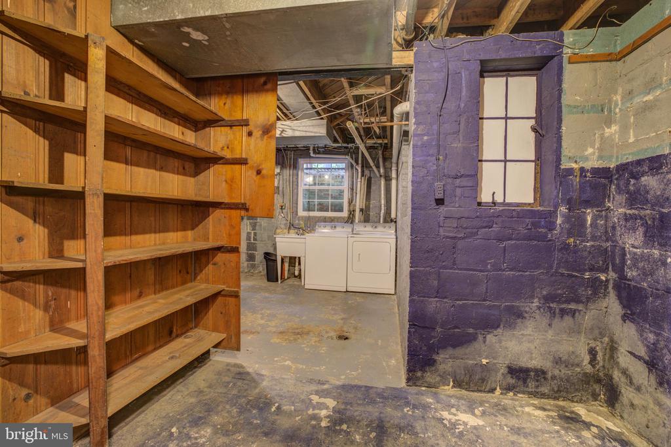
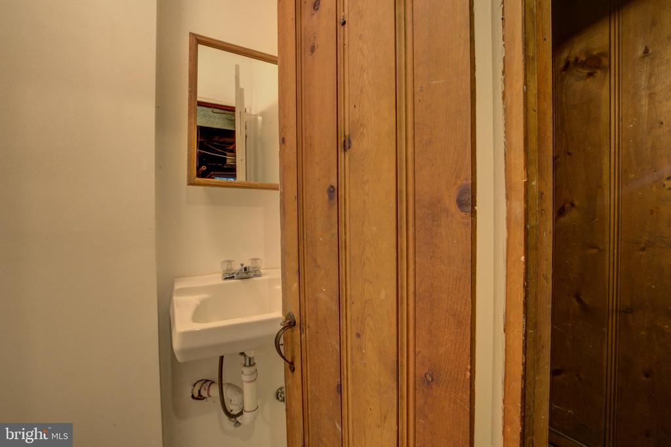
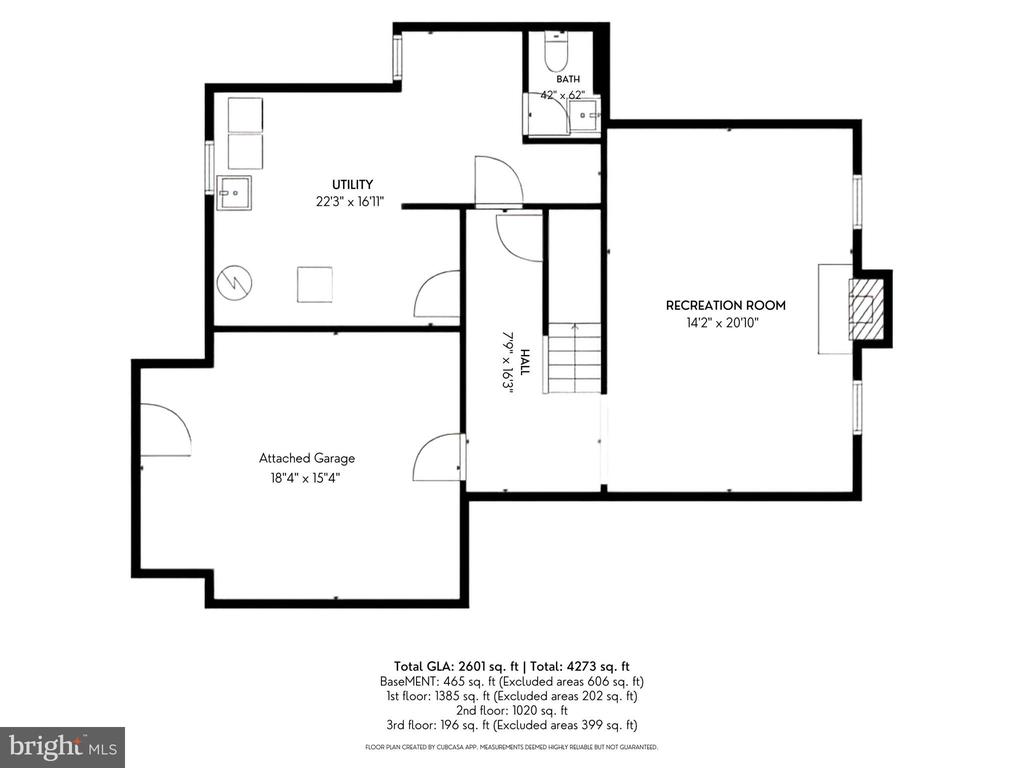
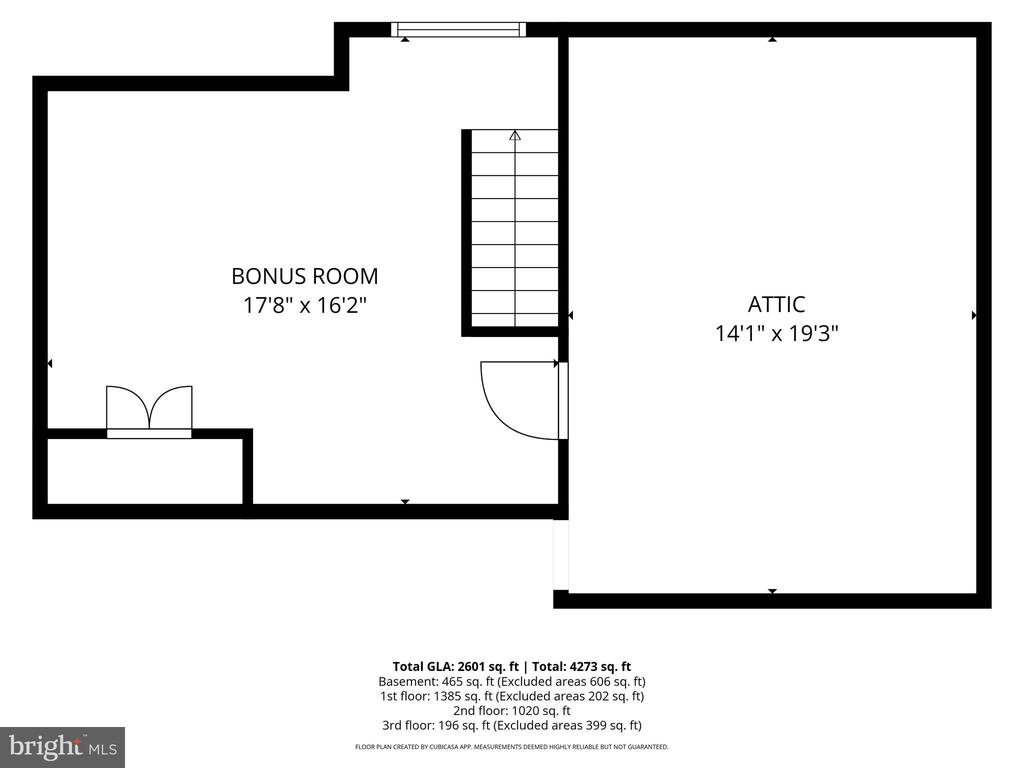
The Primary Suite is a light-filled retreat featuring a private en-suite updated full bathroom (2022) and a generous walk-in closet. Two beautiful bedrooms share an exquisite full hall bathroom equipped with a tub. Up an additional flight of stairs is a fully finished attic bedroom and two large storage rooms. The mostly finished lower level boasts an additional family/living room complete with a second wood-burning fireplace. This level also includes a dedicated laundry room, workshop, and a well-placed half bathroom.

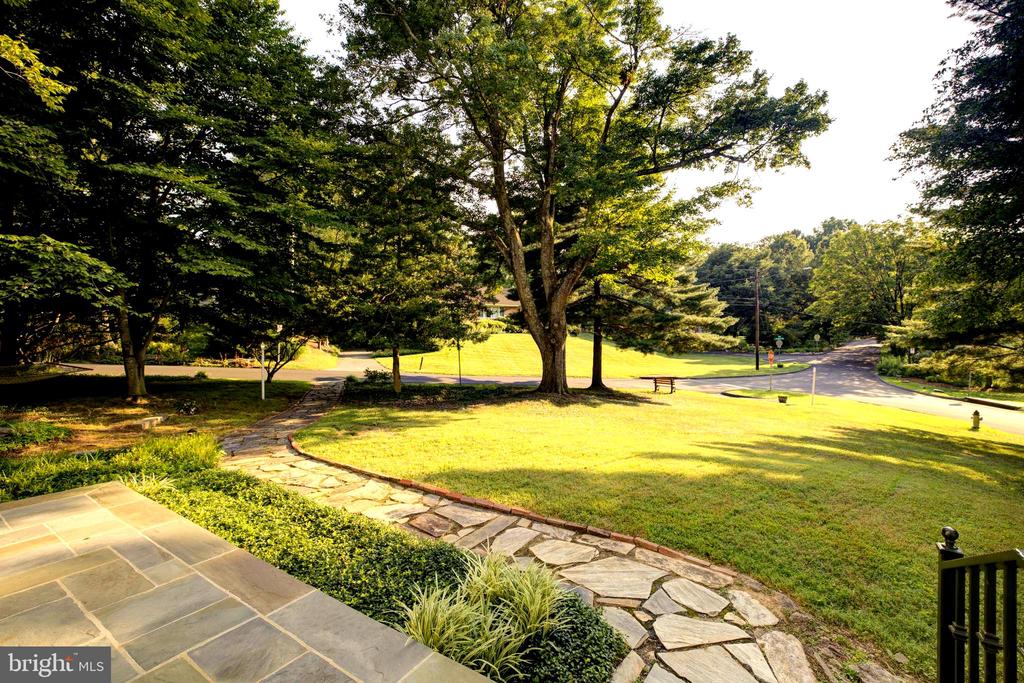
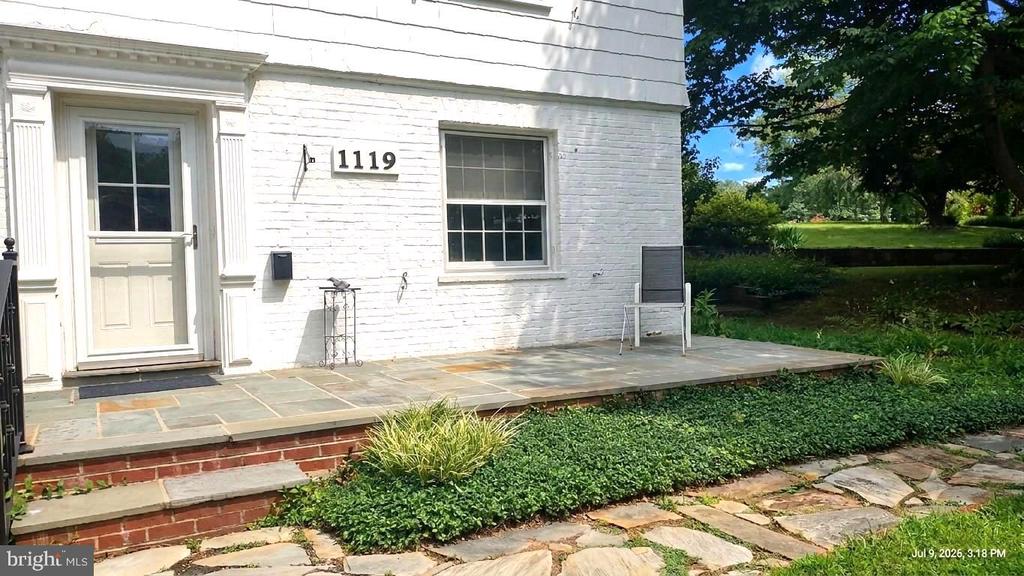
Enjoy seamless access into the home via the attached garage (buyer can install a new garage door) or the multiple walkways. The driveway provides abundant parking for residents and guests alike. Location is unbeatable; a quiet and scenic home close to DC and commuter routes including walking distance to the metro and world class dining and entertainment in downtown Silver Spring.

4
beds

4
baths

2,897 Sq.Ft. LIVING AREA

0.31 Acres lot

Features & Amenities

Interior

  • total bedrooms4
  • Total bathrooms4
  • full bathrooms2
  • half bathrooms2
  • other interior Features Attic, Built-Ins, Chair Railings, Crown Moldings, Family Room Off Kitchen, Floor Plan - Traditional, Formal/Separate Dining Room, Kitchen - Table Space, Walk-in Closet(s), Wood Floors

Area & Lot

  • Status Active Under Contract
  • Living Area2,897 Sq.Ft.
  • Total Area2,897 Sq.Ft.
  • Lot Area0.31 Acres
  • MLS® IDMDMC2237892
  • TypeResidential
  • YEAR BUILT1937
  • NeighborhoodMaryland
  • Architecture StylesColonial
  • View DescriptionGarden/Lawn
  • School DistrictMONTGOMERY COUNTY PUBLIC SCHOOLS

Exterior

  • STORIES4
  • Garage Space1.0
  • water SourcePublic
  • PoolNo Pool
  • roofSlate
  • parkingAttached Garage
  • HEAT TYPE90 Forced Air
  • AIR CONDITIONINGCentral A/C
  • sewerPublic Sewer
  • SubstructureSlab
  • Disability FeaturesNone
  • other exterior FeaturesExterior Lighting

Financial

  • Sales Price$1,095,000
  • Real Estate Tax $9,553/yr
  • Zoning R60
image

Schedule a Showing

We would love to show you our beautiful property. Please select your preferred date and time below. An agent will be in touch shortly to confirm your appointment.

Schedule a Showing

We would love to show you our beautiful property. Please select your preferred date and time below. An agent will be in touch shortly to confirm your appointment.

Thank you for your interest in 1119 WOODSIDE PARKWAY, SILVER SPRING, MD 20910. We are reviewing your request and will be in touch shortly!

Mortgage Calculator

Estimate your monthly mortgage payment, including the principal and interest, property taxes, and HOA. Adjust the values to generate a more accurate rate.

All estimates are provided for informational purposes only. Actual amounts may vary.
$0,000 Your Payment 20 15 65
$0,000 Your Payment

Maryland

Explore

Let's Work Together

Click above to learn about Keller Williams Realty International’s rise to #1, how KW Capital Properties began, and about the leadership that will continue to take us forward.

Follow Me on Instagram