1103 HOMESTEAD STREET
SEE ALL PHOTOS
1103 HOMESTEAD STREET
Sold

1103 HOMESTEAD STREET

1103 HOMESTEAD STREET, BALTIMORE, MD 21218

$170,000
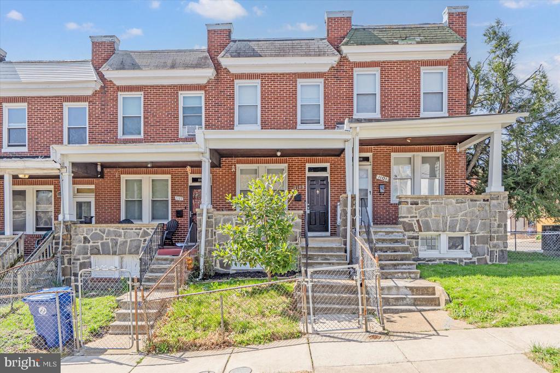
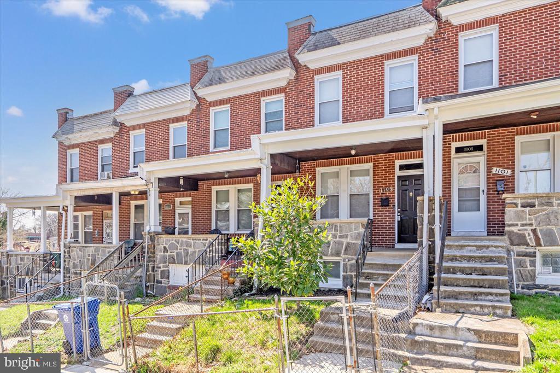
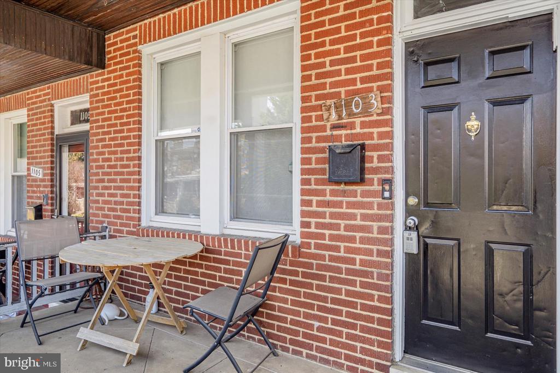
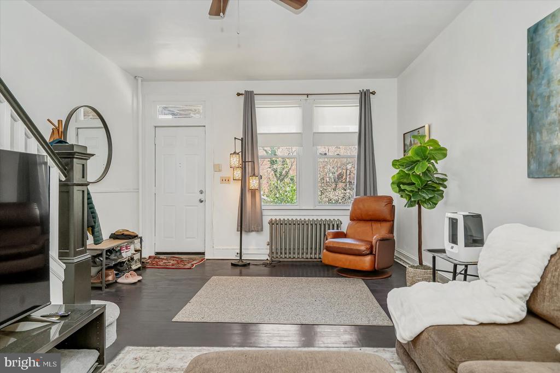
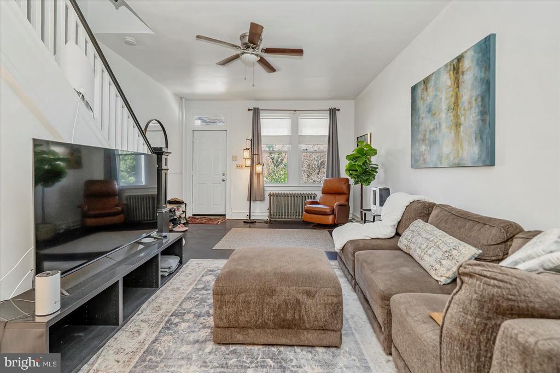
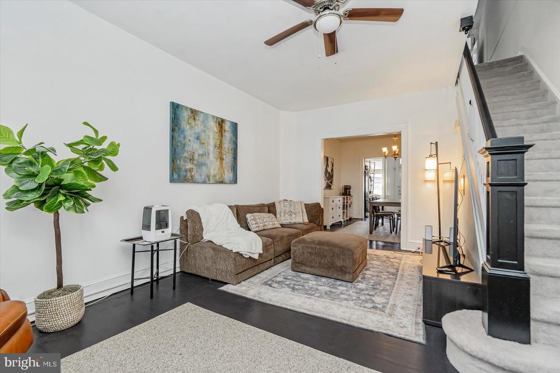
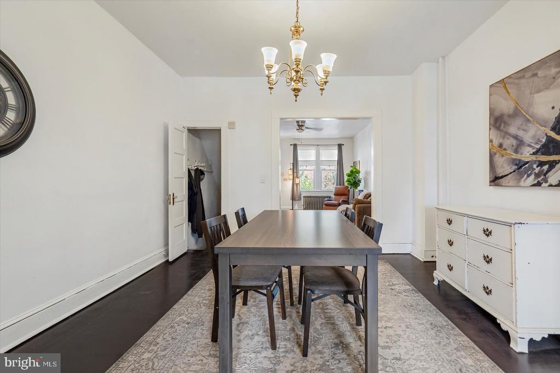
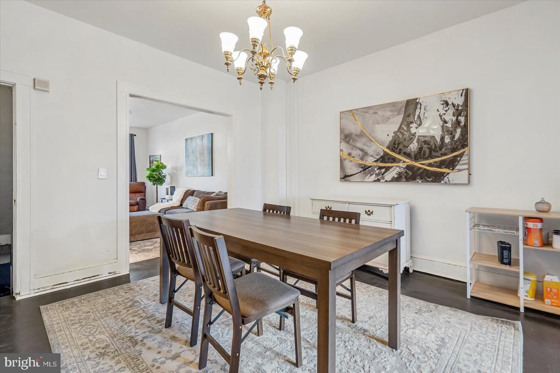
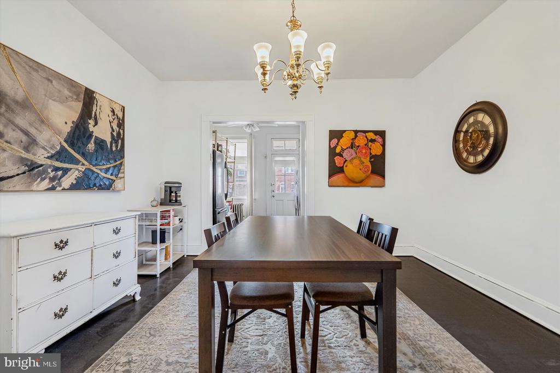
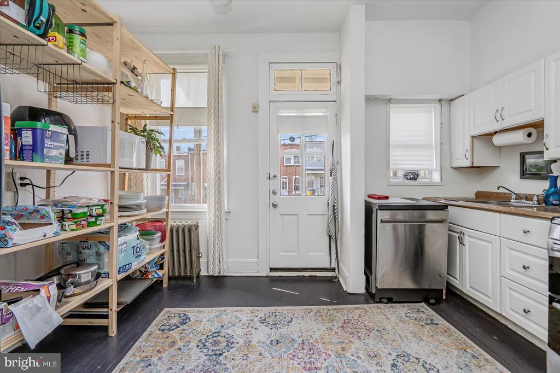
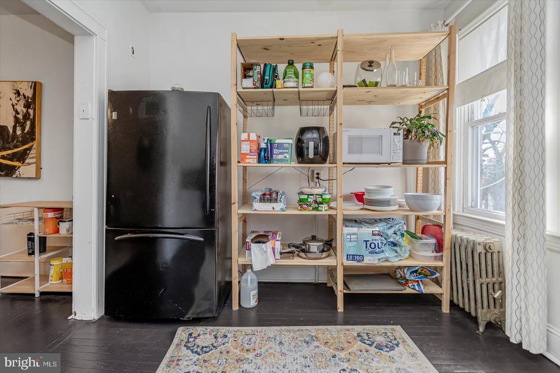
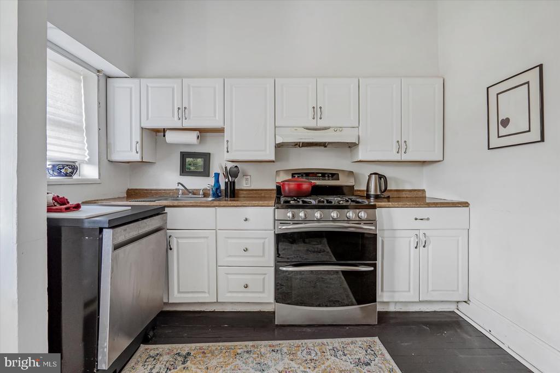
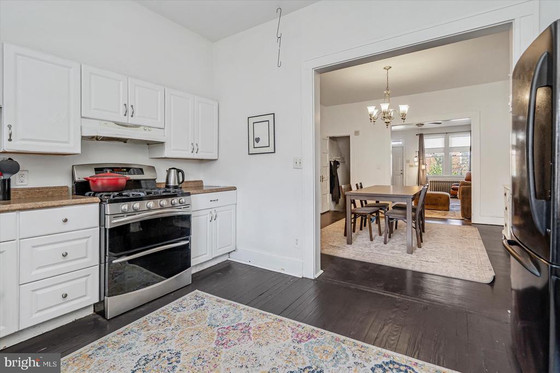
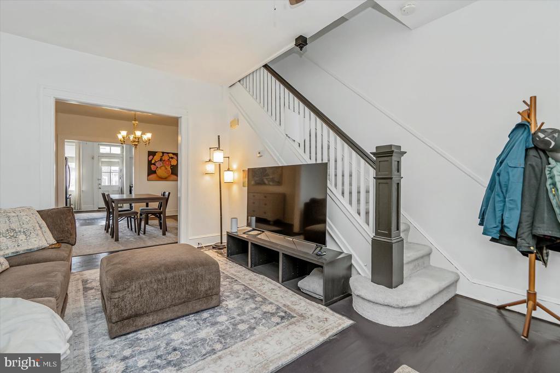
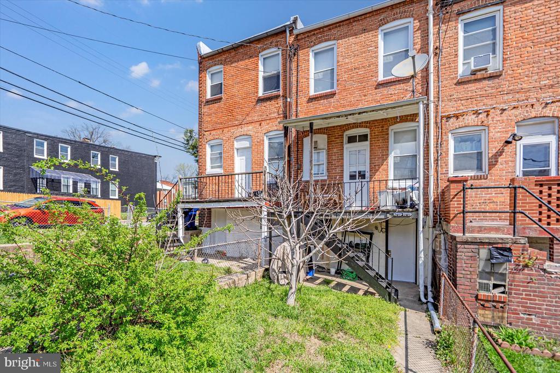
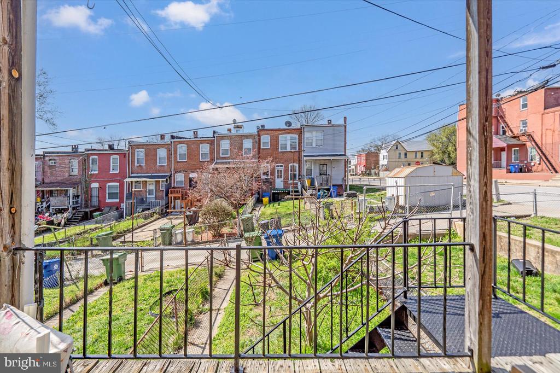
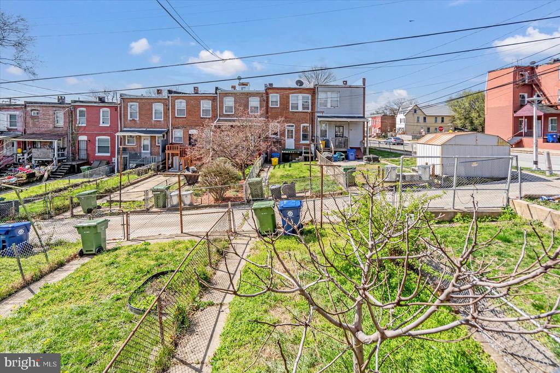
Visit this charming, well-maintained rowhome located in the Waverly community of Baltimore City. The covered stone porch overlooks the fully fenced front yard and welcomes you into a brightly lit living room with hardwood floors that span the entire level. Pass through to a spacious dining room and kitchen. Sunlight pours into the kitchen through the windows and glass door to the deck with access to the fenced backyard.

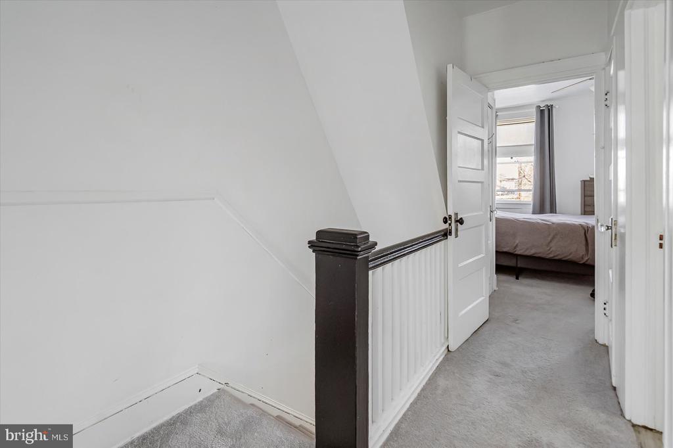
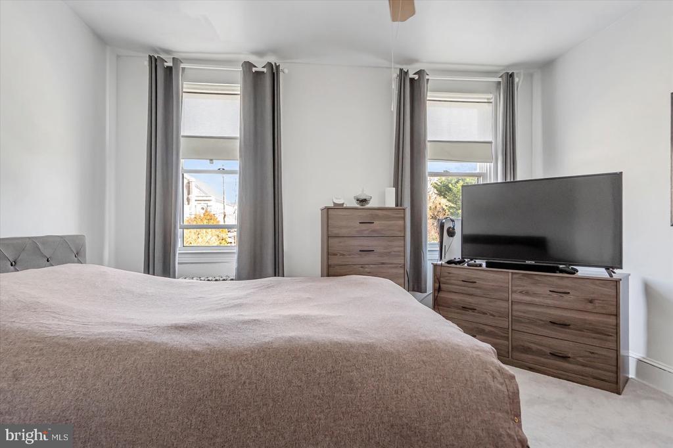
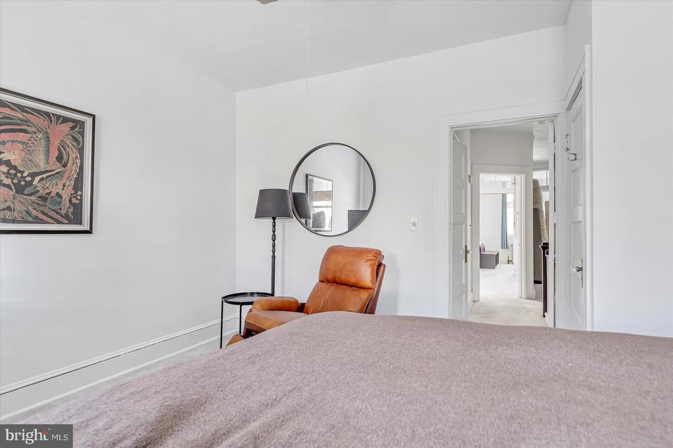
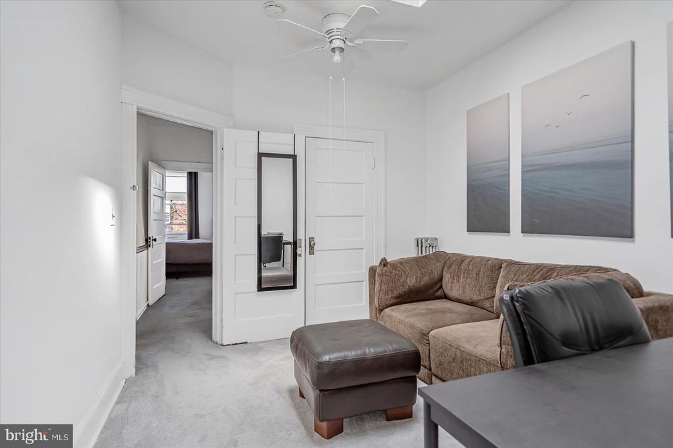
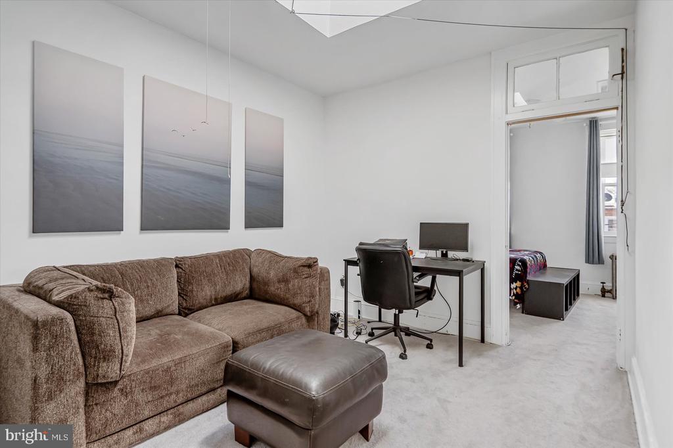
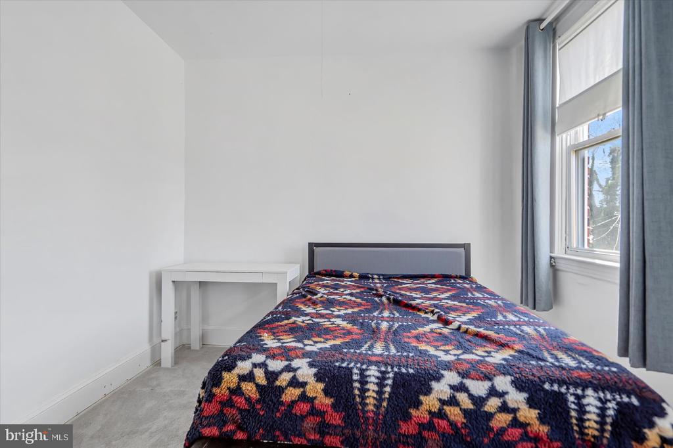
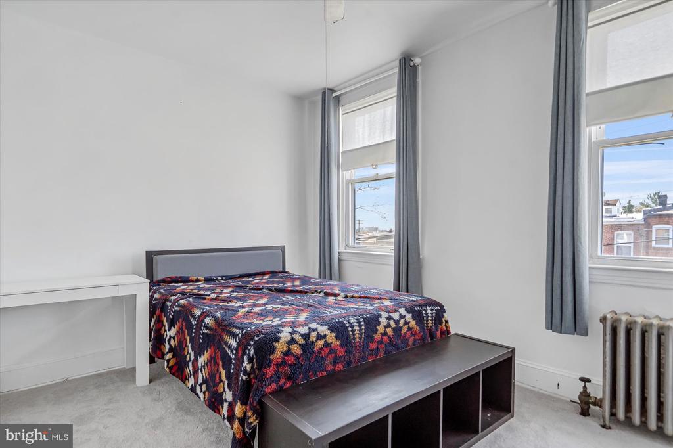
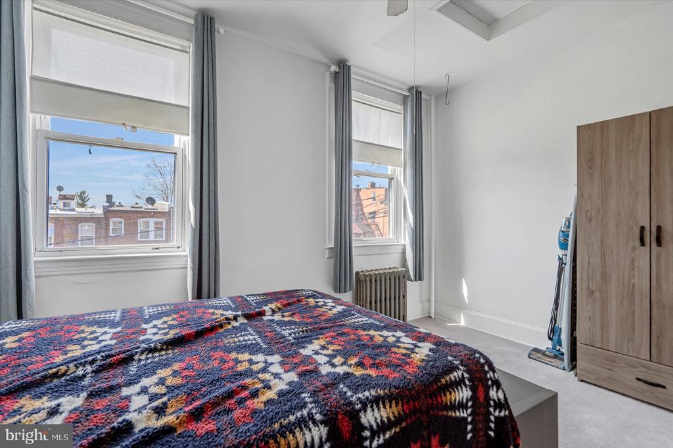
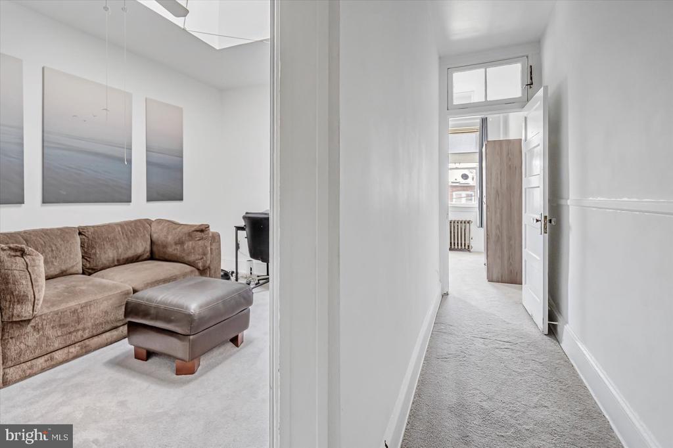
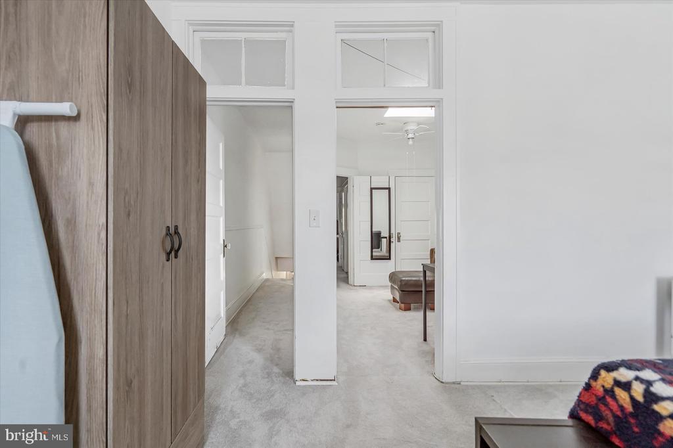
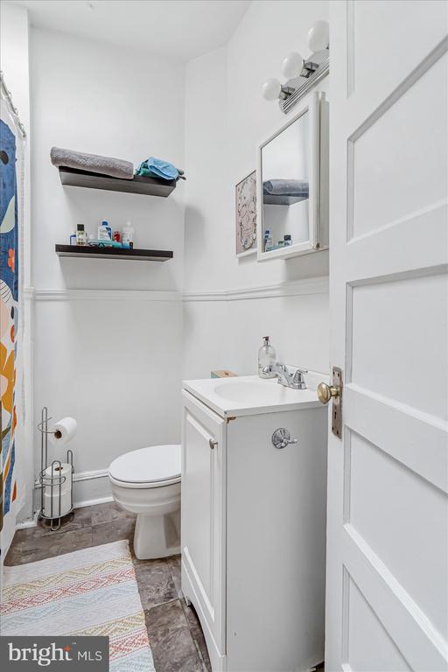
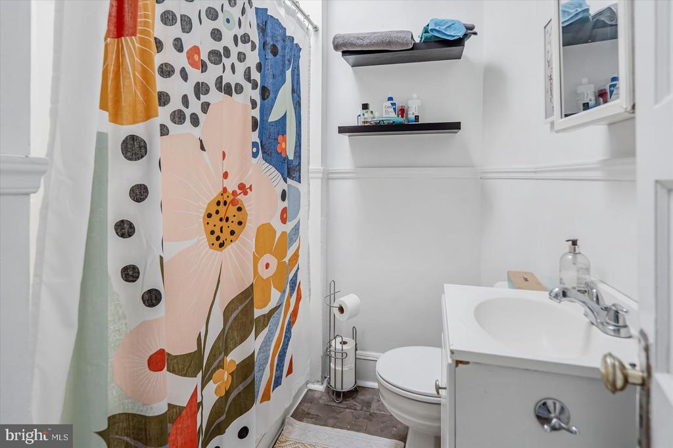
The second level has a primary bedroom facing the front of the house, one full bathroom, and two additional adjoined bedrooms, one with a skylight window. Each bedroom has a ceiling fan and wall to wall carpeting.

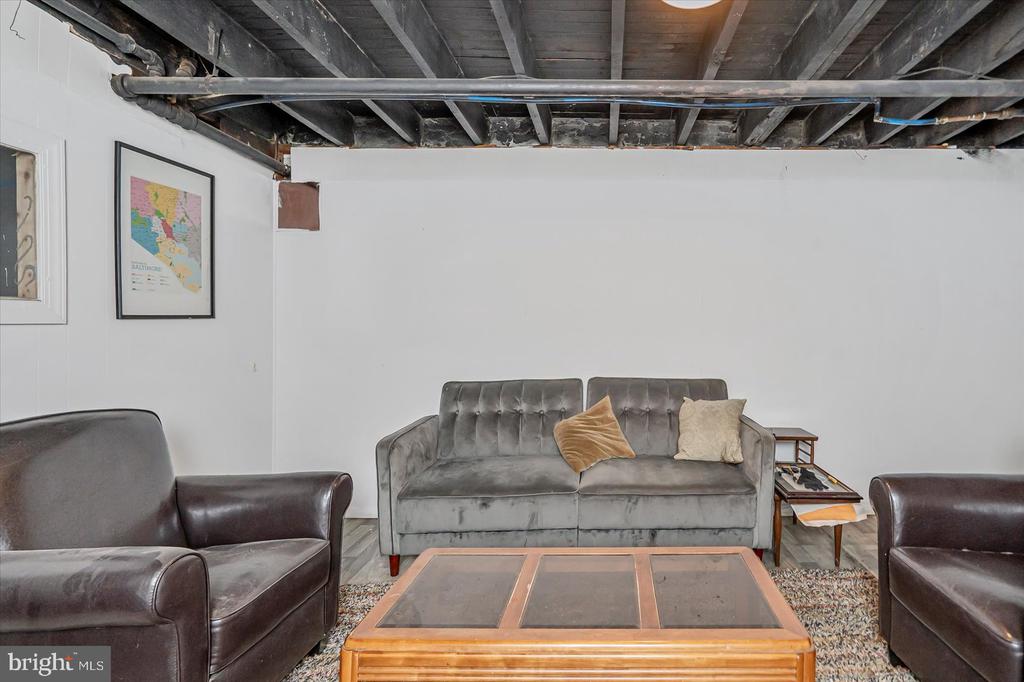
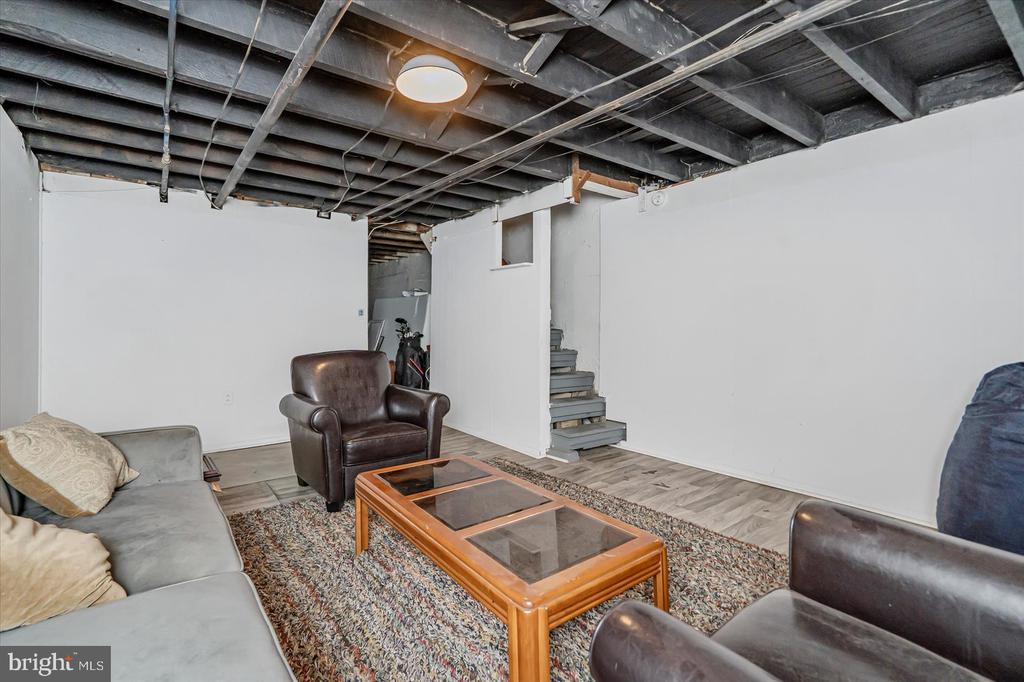
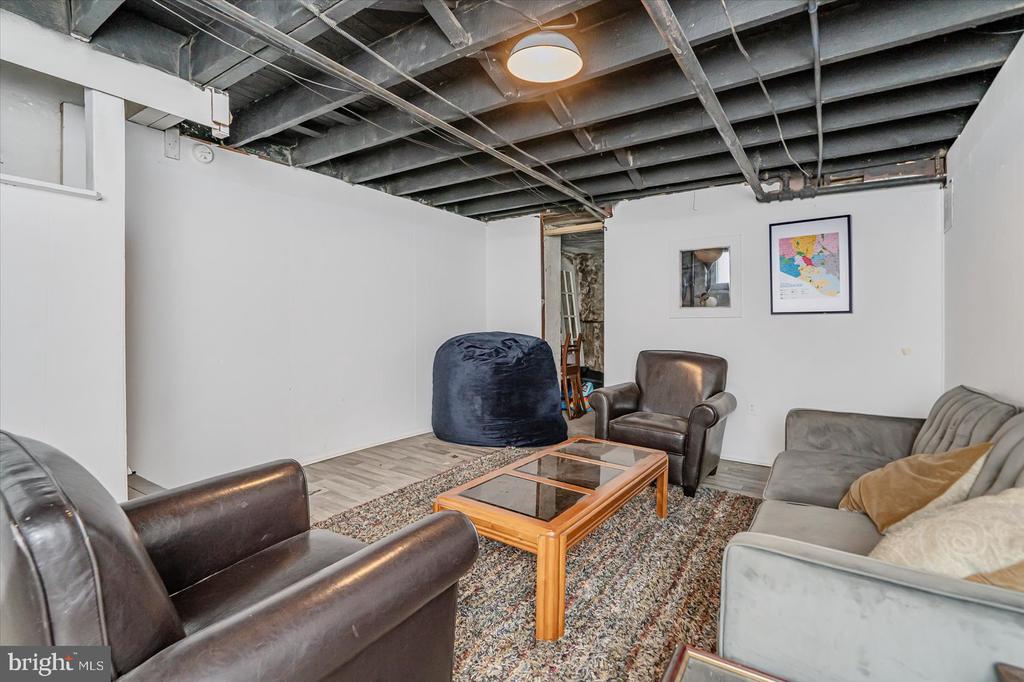
The partially finished basement includes space for an additional recreation room and a laundry/utility room with a walkout exit to the backyard. Don't miss this affordable home today!

3
beds

1
bath

1,260 Sq.Ft. LIVING AREA

44 Sq.Ft. lot

Features & Amenities

Interior

  • total bedrooms3
  • Total bathroom1
  • full bathroom1
  • Laundry room Basement
  • Flooring Carpet, Engineered Wood, Hardwood
  • APPLIANCES Dryer, Washer, Oven/Range - Gas, Refrigerator
  • other interior Features Carpet, Kitchen - Table Space, Ceiling Fan(s), Formal/Separate Dining Room, Skylight(s), Bathroom - Tub Shower, Upgraded Countertops, Wood Floors

Area & Lot

  • Status Sold
  • Date Sold May 28, 2025
  • Living Area1,260 Sq.Ft.
  • Total Area1,890 Sq.Ft.
  • Lot Area44 Sq.Ft.
  • MLS® IDMDBA2162458
  • TypeTownhouse
  • YEAR BUILT1929
  • NeighborhoodMaryland
  • Architecture StylesFederal
  • School DistrictBALTIMORE CITY PUBLIC SCHOOLS

Exterior

  • STORIES3
  • water SourcePublic
  • utilitiesNatural Gas Available, Water Available, Sewer Available, Electric Available, Cable TV Available
  • PoolNo Pool
  • lot featuresFront Yard, Landscaping, Rear Yard
  • parkingOn Street
  • HEAT TYPERadiator
  • AIR CONDITIONINGWindow Unit(s), Ceiling Fan(s)
  • sewerPublic Sewer
  • SubstructureConcrete Perimeter
  • Disability FeaturesNone
  • other exterior FeaturesExterior Lighting, Gutter System, Sidewalks

Financial

  • Sales Price$170,000
  • Real Estate Tax $2,852/yr
  • Zoning R-8

Maryland

Explore

Let's Work Together

Click above to learn about Keller Williams Realty International’s rise to #1, how KW Capital Properties began, and about the leadership that will continue to take us forward.

Follow Me on Instagram