11009 MAIDEN DRIVE
11009 MAIDEN DRIVE
11009 MAIDEN DRIVE
11009 MAIDEN DRIVE
11009 MAIDEN DRIVE
SEE ALL PHOTOS
11009 MAIDEN DRIVE
11009 MAIDEN DRIVE
11009 MAIDEN DRIVE
11009 MAIDEN DRIVE
11009 MAIDEN DRIVE
Leased

11009 MAIDEN DRIVE

11009 MAIDEN DRIVE, BOWIE, MD 20720

$4,085/month
Housing Vouchers Accepted!!! Classic Colonial Charm with Modern Comforts!
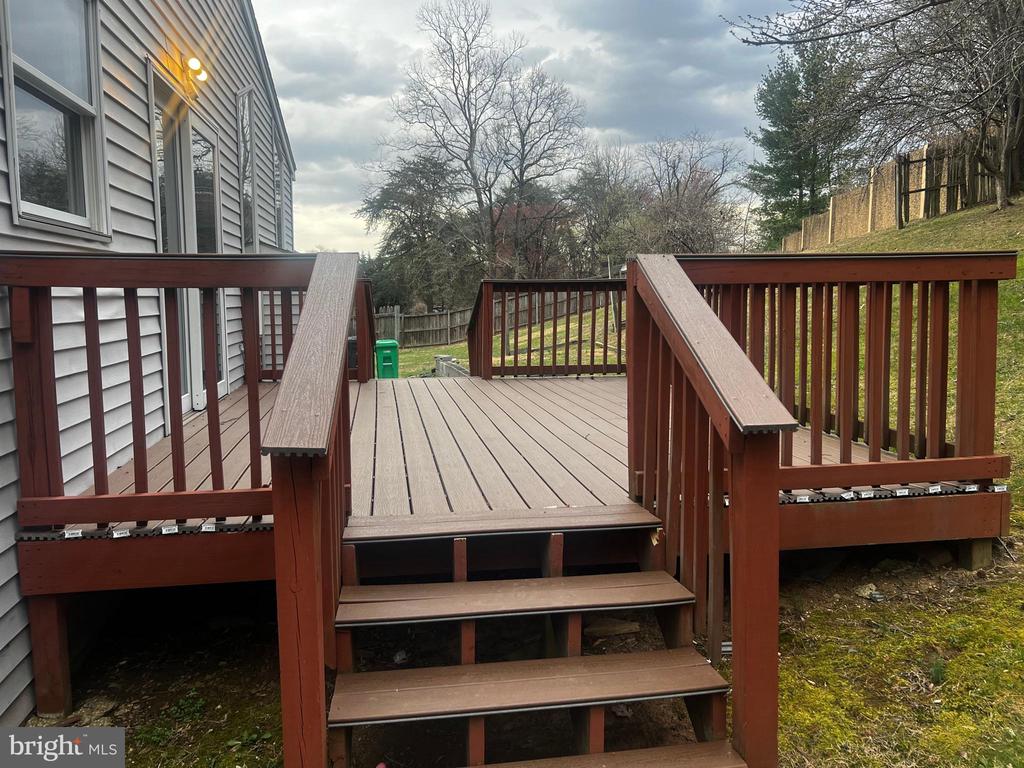
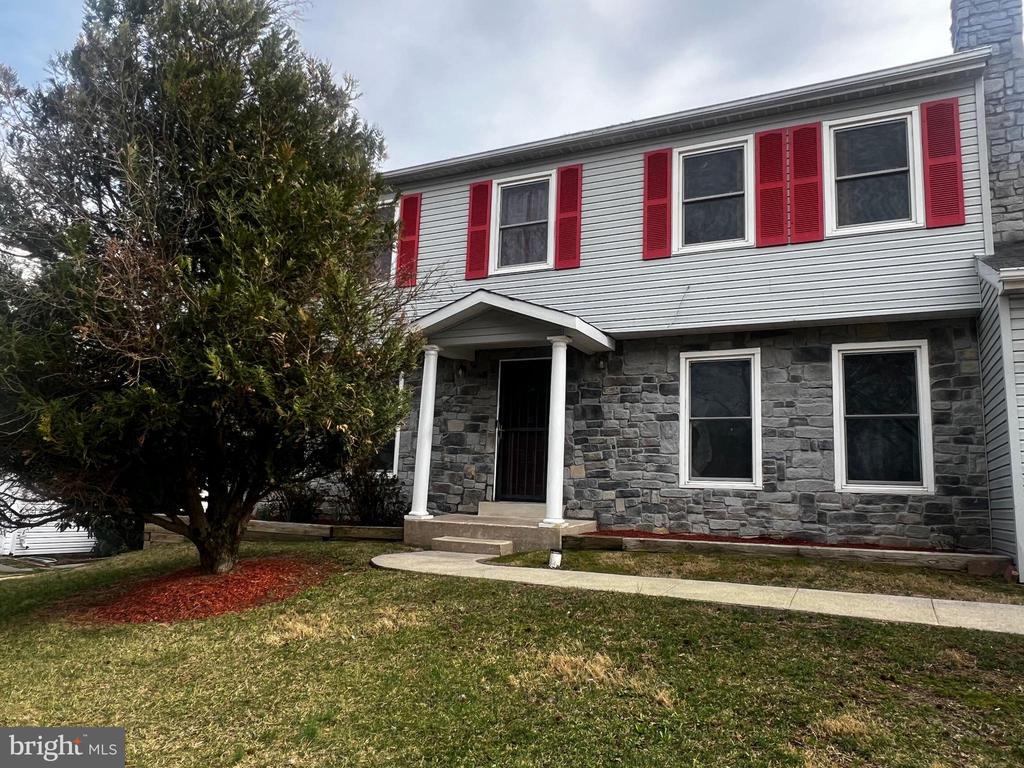
Step into the warm embrace of this stunning traditional Colonial home for lease, in very good condition. It's where classic, modern and timeless charm meets.

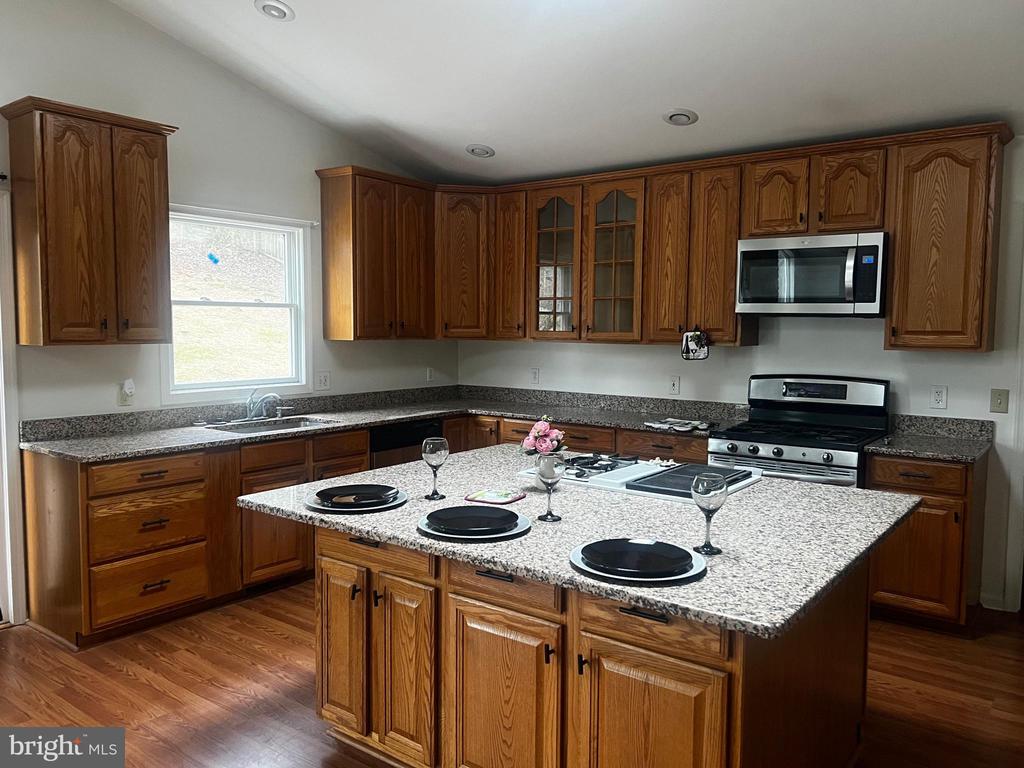
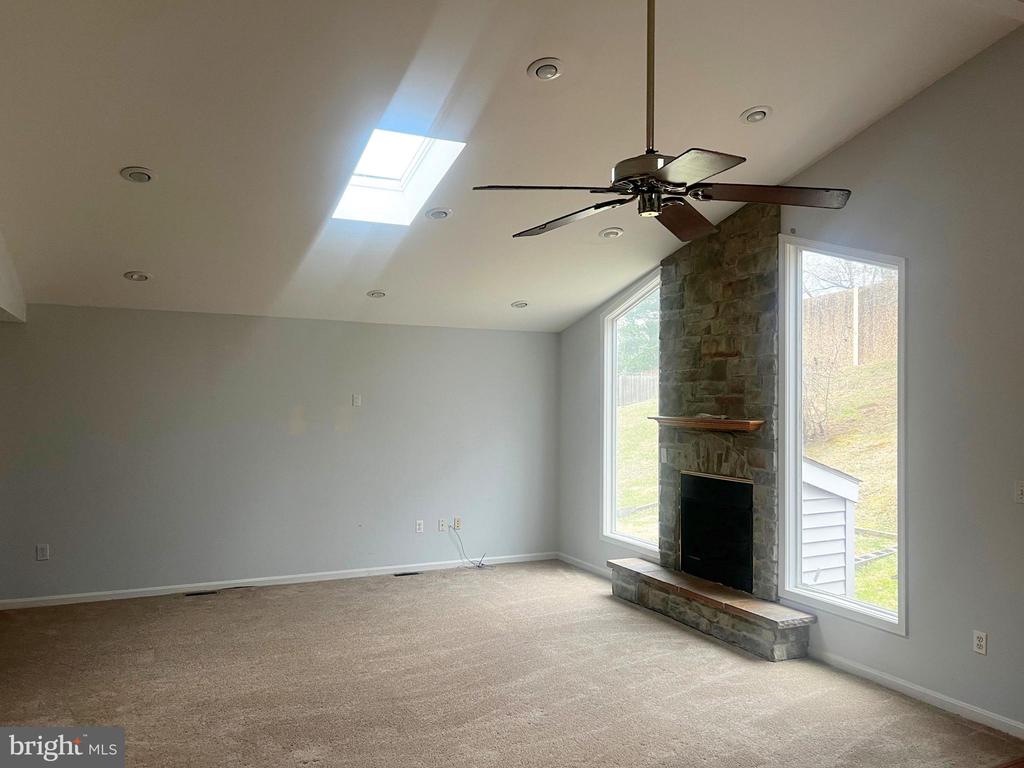
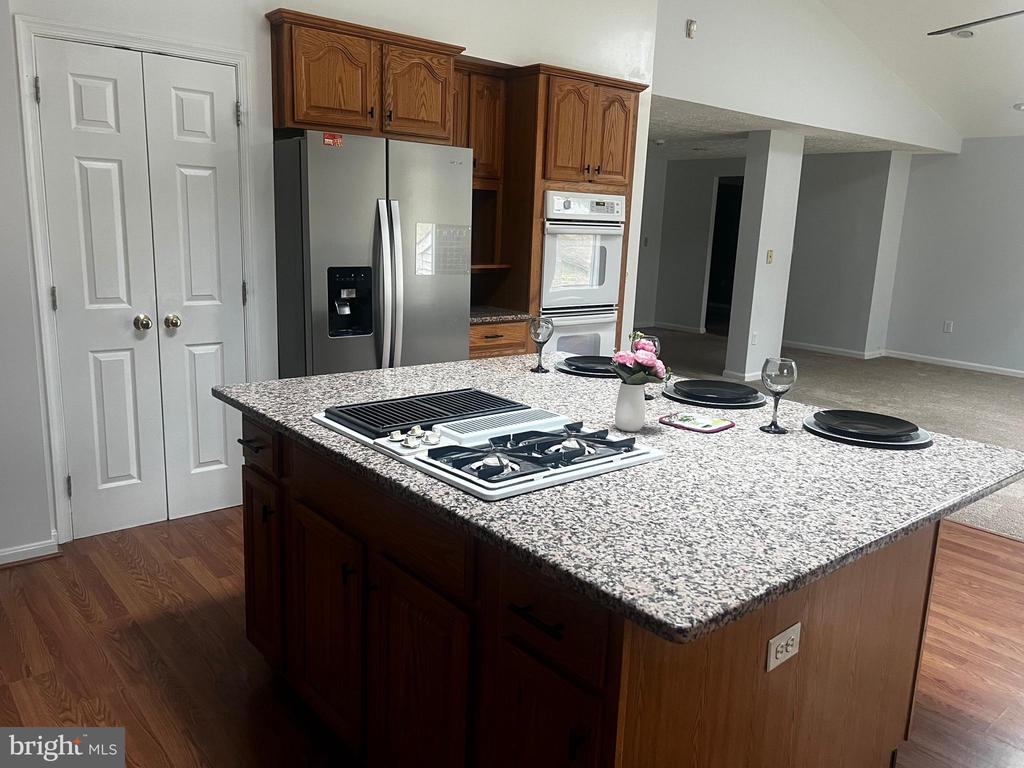
The spacious family room is a showstopper with cathedral ceilings, skylights, and a cozy electric fireplace, creating an inviting ambiance for gatherings. The large open-plan kitchen is a family chef's delight, featuring ample cabinetry, sleek countertops, and seamless flow into the dining and living areas.
Upstairs, you'll find generously sized bedrooms, while the finished basement offers extra versatility with a private bedroom, kitchenette, and additional living space--ideal for guests or in-laws!

Enjoy the classic charm of a beautiful home with an abundance of natural light throughout the home. Nestled in the most sought-after desirable neighborhood in Bowie, this home is truly a rare find!
5
beds

4
baths

3,180 Sq.Ft. LIVING AREA

9,500 Sq.Ft. lot

Carletha Cole

Carletha Cole

Features & Amenities

Interior

  • total bedrooms5
  • Total bathrooms4
  • full bathrooms3
  • half bathroom1
  • Laundry room Hookup
  • Flooring Carpet, Laminate Plank, Luxury Vinyl Plank
  • Fireplace Brick, Electric
  • APPLIANCES Stainless Steel Appliances
  • other interior Features Bathroom - Walk-In Shower, Breakfast Area, Ceiling Fan(s), Combination Kitchen/Living, Dining Area, Family Room Off Kitchen, Floor Plan - Open, Floor Plan - Traditional, Formal/Separate Dining Room, Kitchen - Eat-In, Kitchen - Island, Recessed Lighting, Walk-in Closet(s), Window Treatments

Area & Lot

  • Status Leased
  • Date Leased June 23, 2025
  • Living Area3,180 Sq.Ft.
  • Total Area4,016 Sq.Ft.
  • Lot Area9,500 Sq.Ft.
  • MLS® IDMDPG2145160
  • TypeResidential
  • YEAR BUILT1986
  • Architecture StylesColonial
  • Elementary SchoolWOODMORE
  • Middle SchoolTHOMAS JOHNSON
  • High SchoolDU VAL
  • School DistrictPRINCE GEORGE'S COUNTY PUBLIC SCHOOLS

Exterior

  • STORIES3
  • Garage Space2.0
  • water SourcePublic
  • PoolNo Pool
  • roofShingle, Composite
  • parkingDriveway, On Street, Attached Garage
  • HEAT TYPEForced Air
  • AIR CONDITIONINGCentral A/C
  • sewerPublic Sewer
  • SubstructureConcrete Perimeter
  • Disability FeaturesOther

Financial

  • Lease Price$4,085/mo
  • Zoning RSF95

Let's Work Together

Click above to learn about Keller Williams Realty International’s rise to #1, how KW Capital Properties began, and about the leadership that will continue to take us forward.

Follow Me on Instagram