
Leave a Message

Thank you for your message. We will be in touch with you shortly.

Explore Our Properties
11000 LOPA LANE
11000 LOPA LANE
11000 LOPA LANE
11000 LOPA LANE
11000 LOPA LANE
11000 LOPA LANE
11000 LOPA LANE
11000 LOPA LANE
11000 LOPA LANE
11000 LOPA LANE
11000 LOPA LANE
11000 LOPA LANE
11000 LOPA LANE
11000 LOPA LANE
11000 LOPA LANE
11000 LOPA LANE
11000 LOPA LANE
11000 LOPA LANE
11000 LOPA LANE
11000 LOPA LANE
11000 LOPA LANE
11000 LOPA LANE
11000 LOPA LANE
11000 LOPA LANE
11000 LOPA LANE
11000 LOPA LANE
11000 LOPA LANE
11000 LOPA LANE
11000 LOPA LANE
11000 LOPA LANE
11000 LOPA LANE
11000 LOPA LANE
11000 LOPA LANE
11000 LOPA LANE
11000 LOPA LANE
11000 LOPA LANE
11000 LOPA LANE
11000 LOPA LANE
11000 LOPA LANE
11000 LOPA LANE
11000 LOPA LANE
11000 LOPA LANE
11000 LOPA LANE
11000 LOPA LANE
11000 LOPA LANE
11000 LOPA LANE
11000 LOPA LANE
11000 LOPA LANE
11000 LOPA LANE
SEE ALL PHOTOS
11000 LOPA LANE
11000 LOPA LANE
11000 LOPA LANE
11000 LOPA LANE
11000 LOPA LANE
11000 LOPA LANE
11000 LOPA LANE
11000 LOPA LANE
11000 LOPA LANE
11000 LOPA LANE
11000 LOPA LANE
11000 LOPA LANE
11000 LOPA LANE
11000 LOPA LANE
11000 LOPA LANE
11000 LOPA LANE
11000 LOPA LANE
11000 LOPA LANE
11000 LOPA LANE
11000 LOPA LANE
11000 LOPA LANE
11000 LOPA LANE
11000 LOPA LANE
11000 LOPA LANE
11000 LOPA LANE
11000 LOPA LANE
11000 LOPA LANE
11000 LOPA LANE
11000 LOPA LANE
11000 LOPA LANE
11000 LOPA LANE
11000 LOPA LANE
11000 LOPA LANE
11000 LOPA LANE
11000 LOPA LANE
11000 LOPA LANE
11000 LOPA LANE
11000 LOPA LANE
11000 LOPA LANE
11000 LOPA LANE
11000 LOPA LANE
11000 LOPA LANE
11000 LOPA LANE
11000 LOPA LANE
11000 LOPA LANE
11000 LOPA LANE
11000 LOPA LANE
11000 LOPA LANE
11000 LOPA LANE
Pending

11000 LOPA LANE

11000 LOPA LANE, NORTH POTOMAC, MD 20878

$775,000
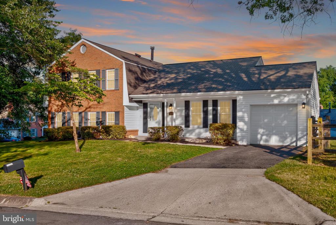
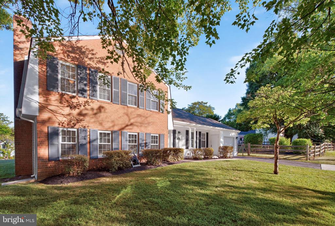
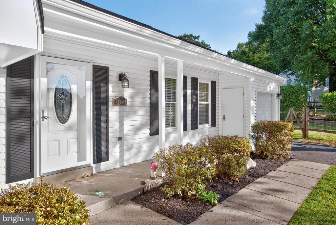
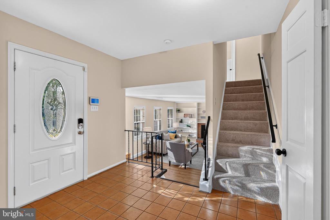
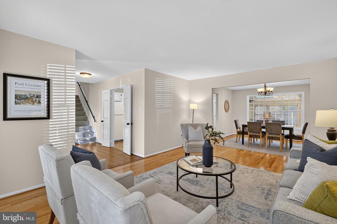
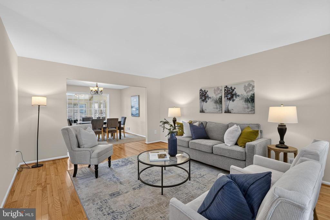
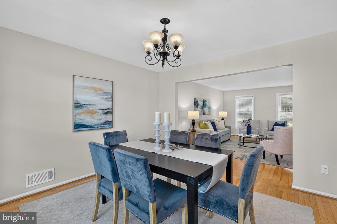
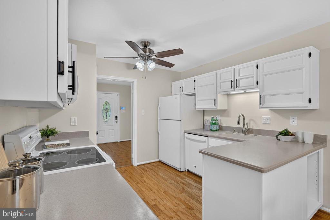
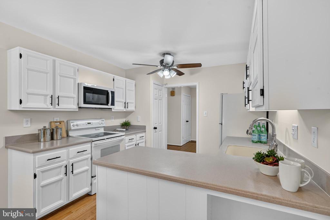
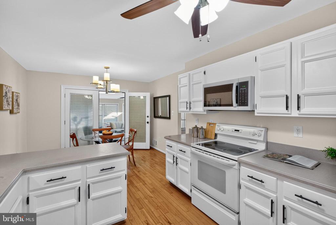
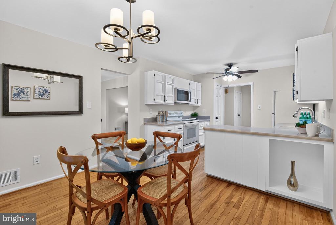
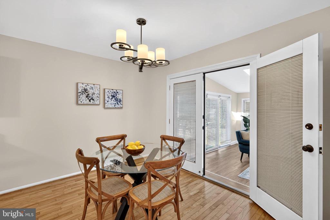
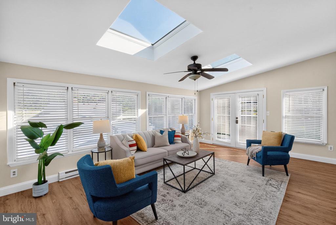
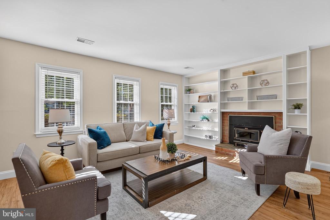
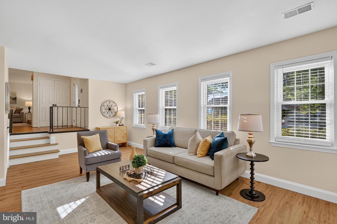
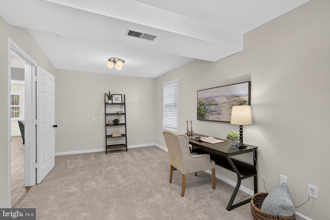
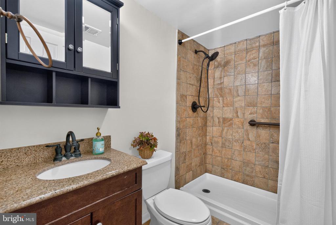
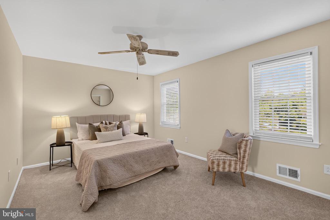
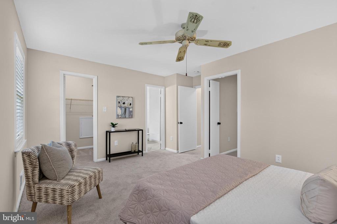
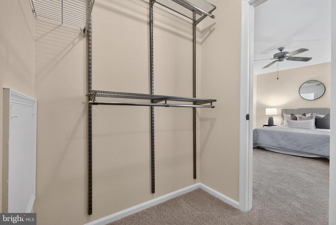
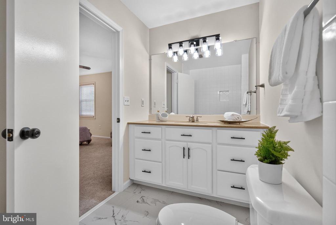
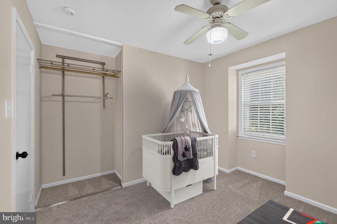
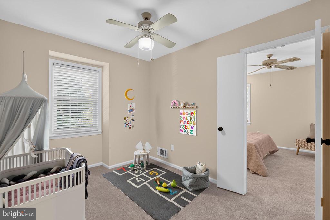
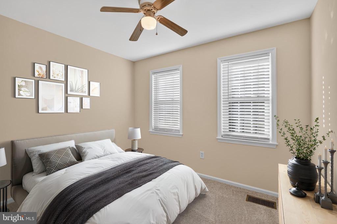
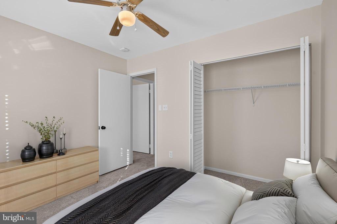
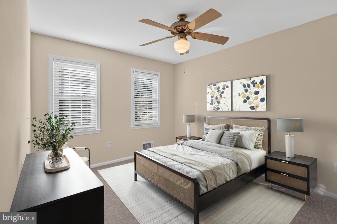
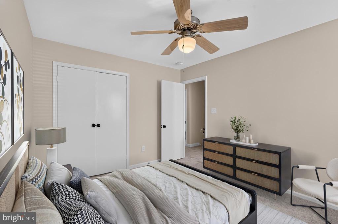
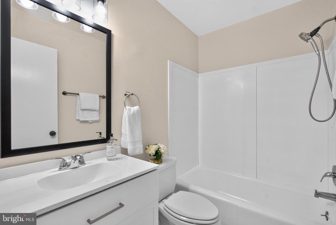
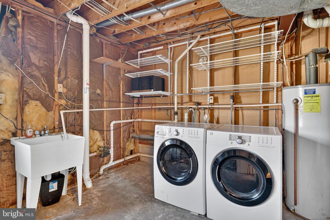
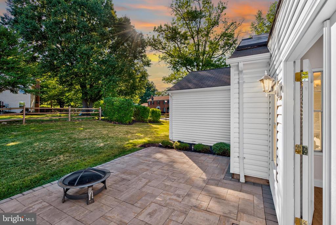
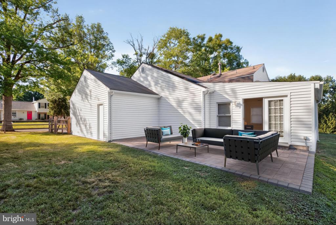
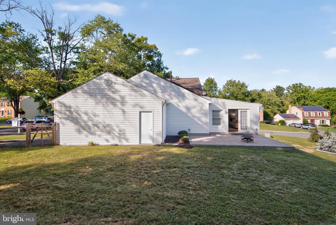
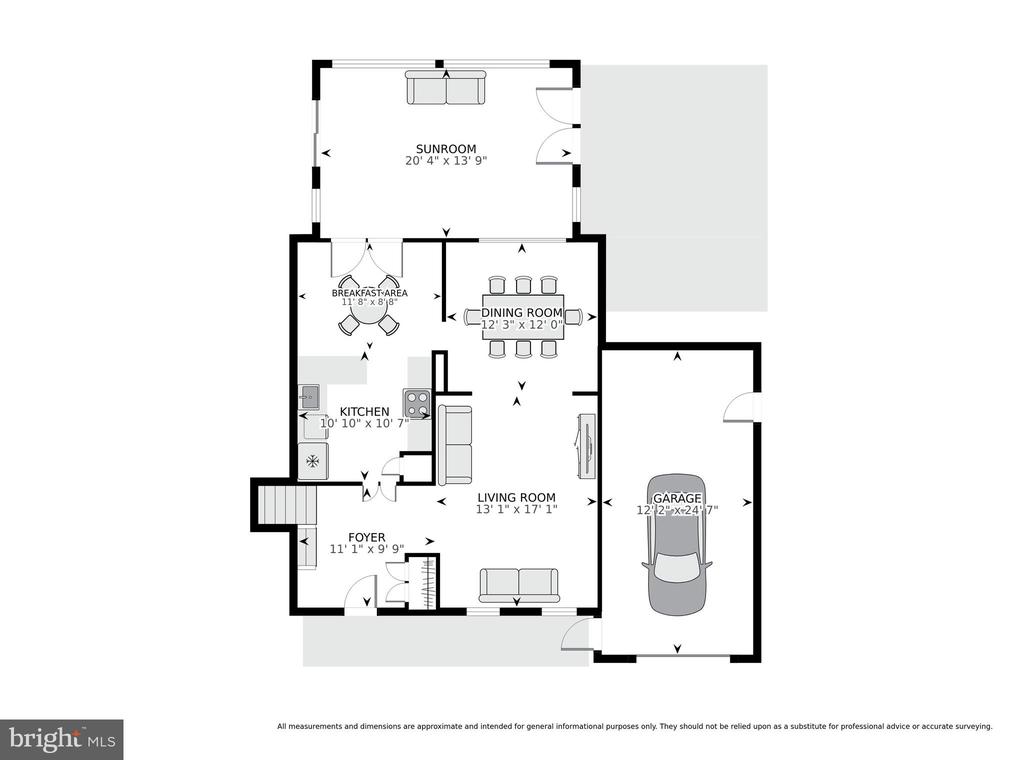
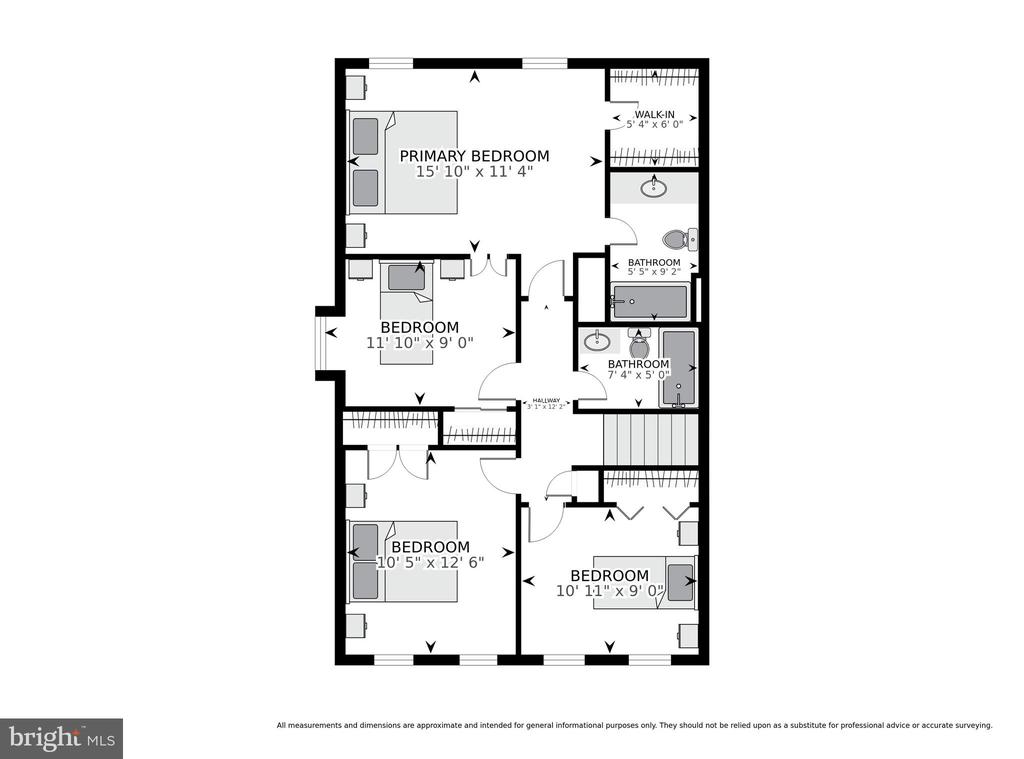
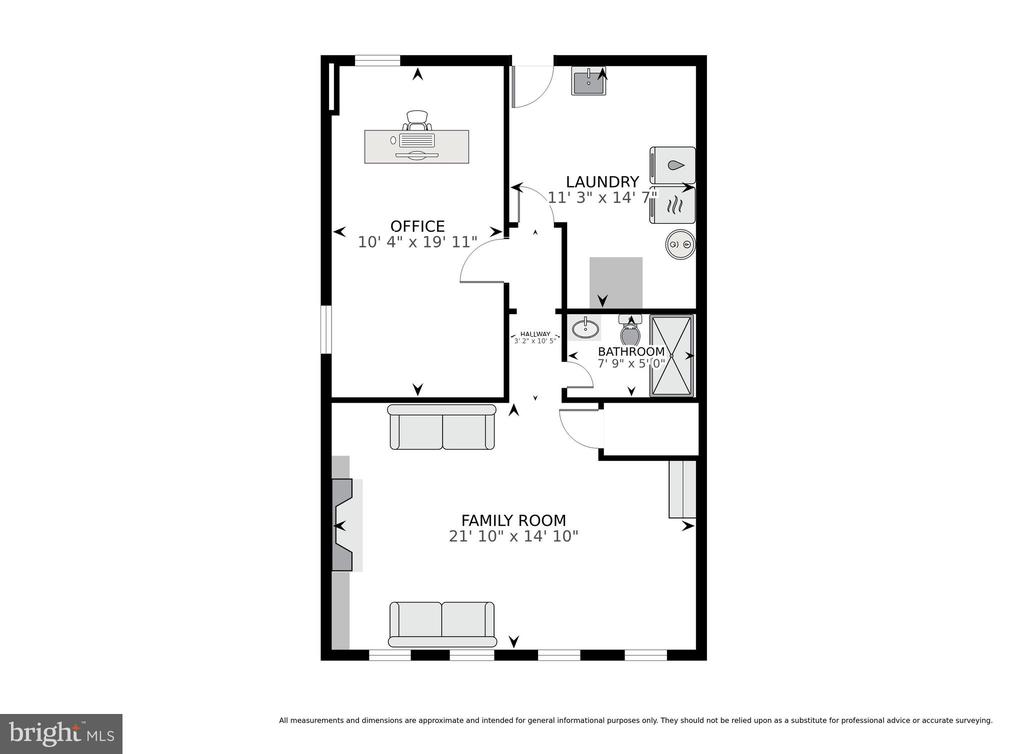
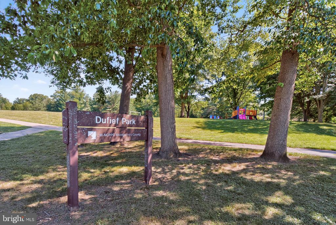
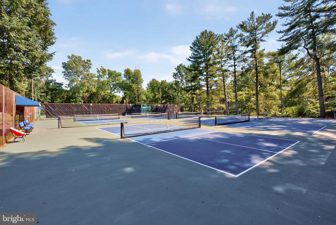
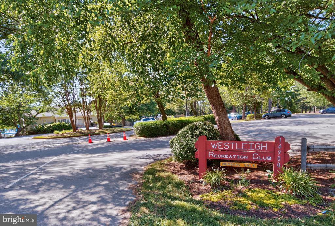
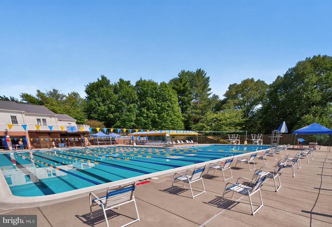
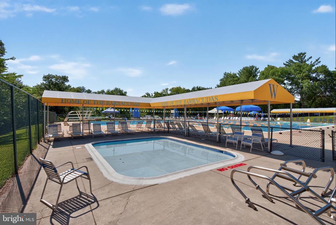
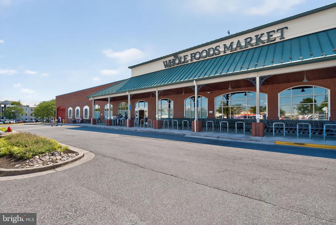
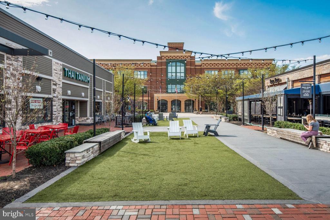
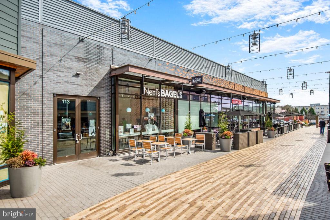
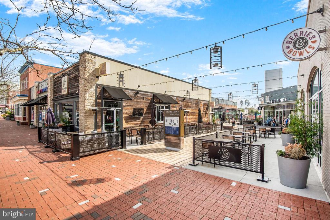
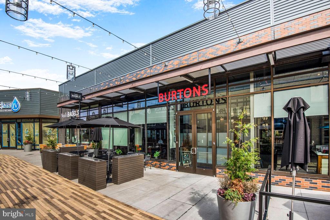
Welcome to this beautifully maintained 5-bed, 3-bath single-family home situated on a nearly 13,000 sq ft corner lot in the highly sought-after Westleigh community, featuring an exceptionally low HOA fee of less than $200 per year. Hardwood floors flow throughout the light-filled main level, including a spacious living room, formal dining room, and an inviting kitchen with white cabinetry, ample counter space, white appliances, and a sunny eat-in breakfast area. Designed for both everyday living and entertaining, this home boasts a spacious sunroom addition with updated flooring (2021) that seamlessly connects to the rear patio, creating the perfect indoor-outdoor gathering space. Upstairs, the expansive owner's suite offers a large walk-in closet and an updated ensuite bath featuring a contemporary vanity, new tile flooring (2026), and a shower/tub combination. Three additional generously sized bedrooms and a second full bath complete the upper level. The versatile lower level includes a family room showcasing upgraded flooring (2021) and a cozy wood-burning fireplace, ideal for relaxing evenings or hosting guests. Plus, a 5th bedroom and additional full bath on this lower level are well-situated for long-term guests, in-law suite, a private home office, or potential rental opportunities. Additional highlights include Tesla solar panels (2016) that generate thousands of kWh of sustainable, clean energy annually, a one-car garage with driveway parking for up to three vehicles, and numerous recent updates including HVAC (2020), patio (2020), carpet (2026), interior paint (2026), and bathroom updates (2026). Perfectly located just steps from Dufief Elementary School and the Westleigh Recreation Club, offering a pool, pickleball and tennis courts, and summer camp activities. Commuters will appreciate easy access to Shady Grove Metro (red line), I-270, and Route 200, while nearby Kentlands, Crown, and Rio provide endless dining, shopping, and entertainment options. Dufief ES, Robert Frost MS, and Wootton HS district. Don't miss this!

5
beds

3
baths

2,400 Sq.Ft. LIVING AREA

0.3 Acres lot

Sheena Saydam

Sheena Saydam

Han Saydam

Han Saydam

Features & Amenities

Interior

  • total bedrooms5
  • Total bathrooms3
  • full bathrooms3
  • Flooring Carpet, Ceramic Tile, Hardwood
  • Fireplace Wood
  • APPLIANCES Built-In Microwave, Dishwasher, Disposal, Dryer, Oven/Range - Electric, Refrigerator, Washer
  • other interior Features Bathroom - Tub Shower, Breakfast Area, Built-Ins, Carpet, Ceiling Fan(s), Dining Area, Floor Plan - Traditional, Primary Bath(s), Skylight(s), Walk-in Closet(s), Wood Floors, Bathroom - Walk-In Shower

Area & Lot

  • Status Pending
  • Living Area2,400 Sq.Ft.
  • Total Area2,400 Sq.Ft.
  • Lot Area0.3 Acres
  • MLS® IDMDMC2236938
  • TypeResidential
  • YEAR BUILT1976
  • NeighborhoodMaryland
  • Architecture StylesSplit Level
  • Elementary SchoolDUFIEF
  • Middle SchoolROBERT FROST
  • High SchoolTHOMAS S. WOOTTON
  • School DistrictMONTGOMERY COUNTY PUBLIC SCHOOLS

Exterior

  • STORIES3
  • Garage Space1.0
  • water SourcePublic
  • PoolYes - Community
  • parkingAttached Garage, Driveway
  • HEAT TYPEForced Air
  • AIR CONDITIONINGCentral A/C
  • sewerPublic Sewer
  • SubstructureSlab
  • Disability FeaturesNone
  • Green featuresPV Solar Array(s) Leased

Financial

  • Sales Price$775,000
  • Real Estate Tax $8,475/yr
  • HOA $199/yr
  • Zoning R200
View Virtual Tour
image

Schedule a Showing

We would love to show you our beautiful property. Please select your preferred date and time below. An agent will be in touch shortly to confirm your appointment.

Schedule a Showing

We would love to show you our beautiful property. Please select your preferred date and time below. An agent will be in touch shortly to confirm your appointment.

Thank you for your interest in 11000 LOPA LANE, NORTH POTOMAC, MD 20878. We are reviewing your request and will be in touch shortly!

Mortgage Calculator

Estimate your monthly mortgage payment, including the principal and interest, property taxes, and HOA. Adjust the values to generate a more accurate rate.

All estimates are provided for informational purposes only. Actual amounts may vary.
$0,000 Your Payment 20 15 65
$0,000 Your Payment

Maryland

Explore

Let's Work Together

Click above to learn about Keller Williams Realty International’s rise to #1, how KW Capital Properties began, and about the leadership that will continue to take us forward.

Follow Me on Instagram